感谢 法国AS建筑工作室 予gooood分享以下内容。更多关于他们:architecturestudio on gooood
Appreciations towards architecturestudio for providing the following description:
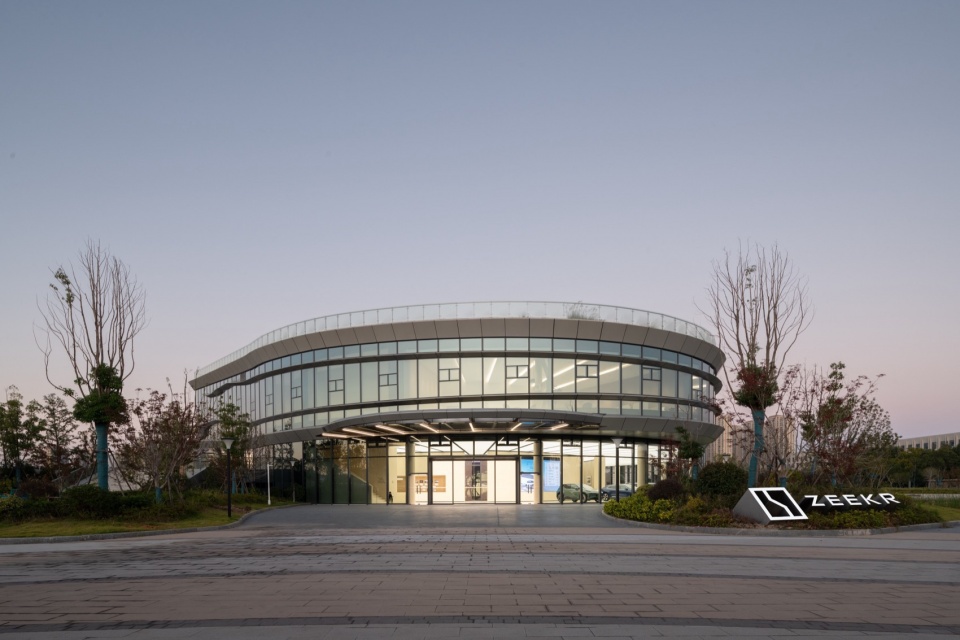
法国AS建筑工作室新作宁波极氪共创中心,位于吉利杭州湾研究院内,定位为极氪品牌的展示与社交中心。研究院场地整体以荣耀广场为中心呈十字交叉轴线关系,项目位于主入口轴线中心西侧, 临水而建。
▼项目视频,Video © 直角建筑摄影
Ningbo ZEEKR Co-Creation Centre is located in the Geely Hangzhou Bay Research Institute, as a products exhibition and social centre of the ZEEKR brand. The whole institute has a cross axis planning which Glory Plaza set in the centre, and the project is located on the west side of the main entrance axis, facing the lake.
▼鸟瞰,aerial view © 直角建筑摄影
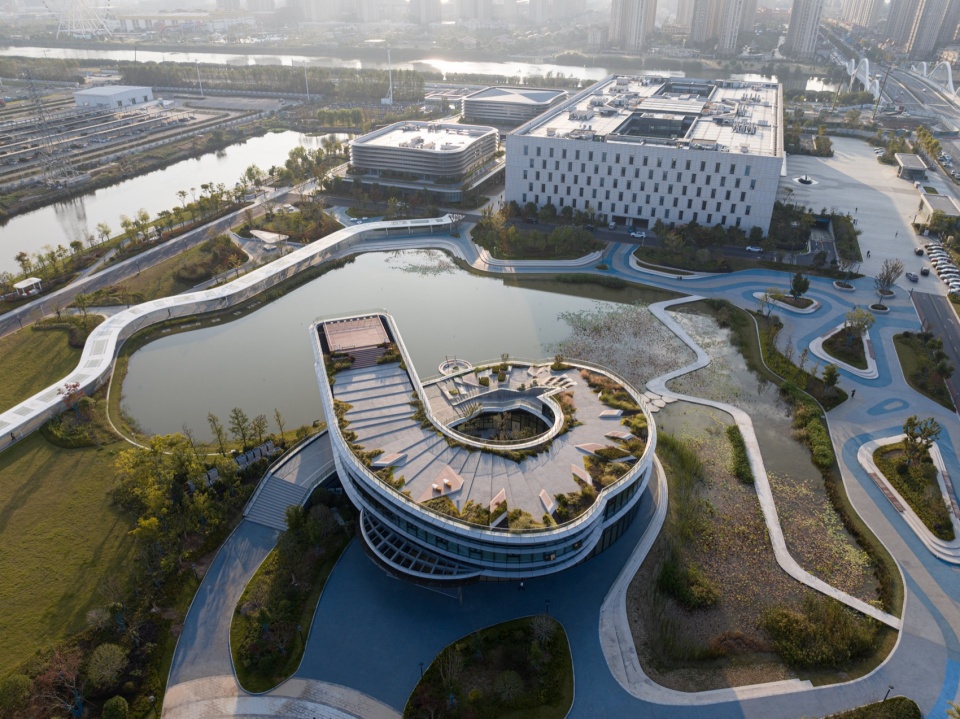
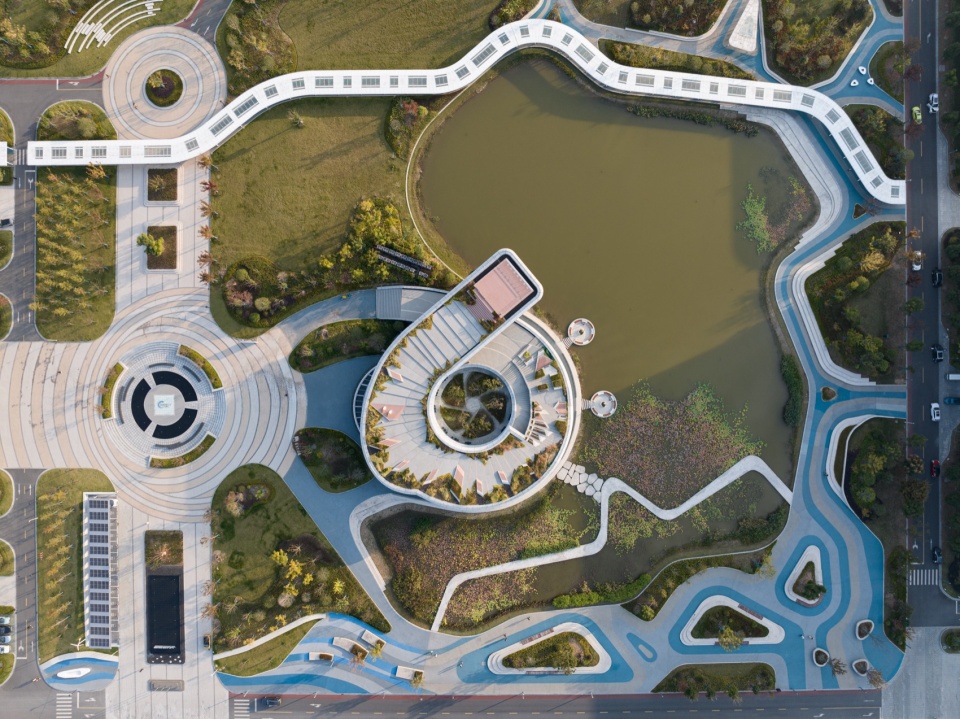
项目原名“海螺馆”,共有两层,面积近3000平方米,主体为钢结构。原建筑形态自一层螺旋上升,包围着中心直径21米的圆形庭院,二层以旋转台阶衔接屋顶花园。工作室负责了项目的室内设计、景观设计和局部建筑改造。
Formerly named “Conch Pavilion”, the two-story building with an area of nearly 3,000 square metres is a steel structure. The original morphology of the building spirals up from the first level, encircling a circular courtyard with a diameter of 21 metres in the centre. The level two is connected to the roof garden by a spiral of steps. The studio focused on the interior design, landscape design and partial renovation of the building.
▼海螺馆-晨曦湖畔,Conch Pavilion dawn view © 直角建筑摄影
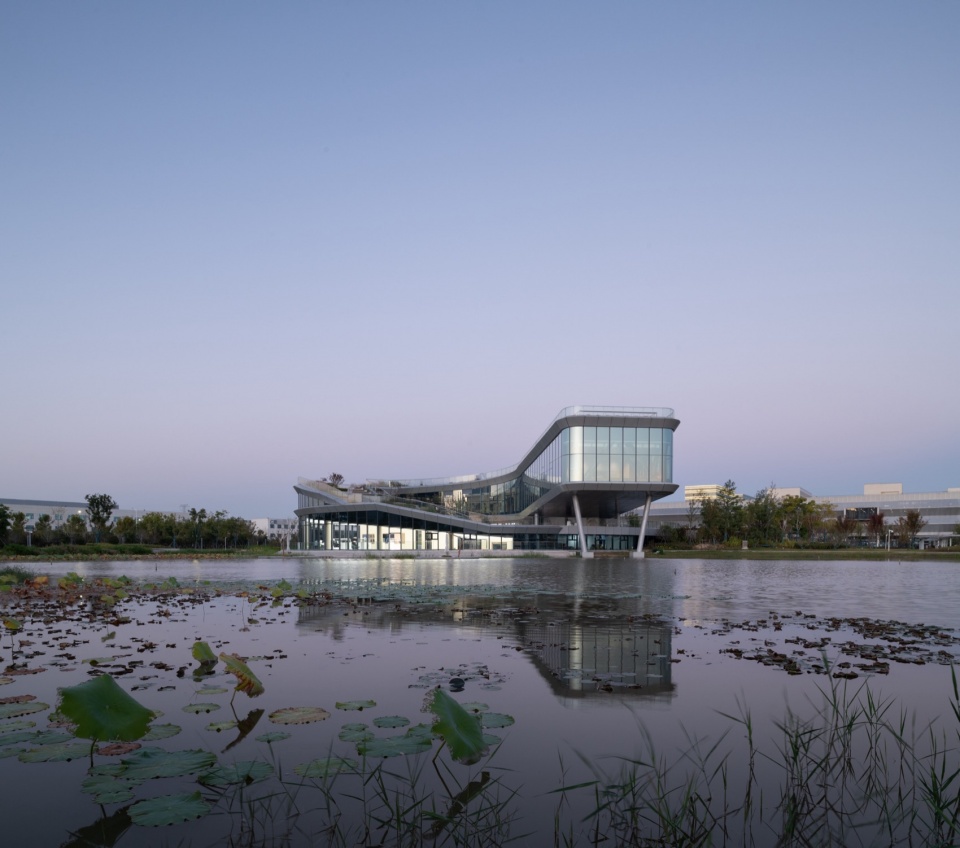
原建筑主体结构为由外向内三圈钢柱组成,如何合理布置各功能并避免生硬划分是本项目的挑战点。工作室采用多样化的处理方式,将柱子与门、墙体、家具结合,形成流畅的空间体验,同时利用原本室内空间的标高不一,合理优化功能区之间的过渡,解决空间闭塞的问题。
The main structure of the original building is composed of three circles of steel columns from the outside to the inside, how to reasonably arrange each function and avoid the rigid division is the challenge of this project. The studio adopts diversified treatment methods, combining the columns with doors, walls and furniture to form a smooth spatial experience. Meanwhile, the different heights of the original space are used to optimize the transition between functional areas, solving the problem of spatial occlusion.
▼入口,entrance © 直角建筑摄影
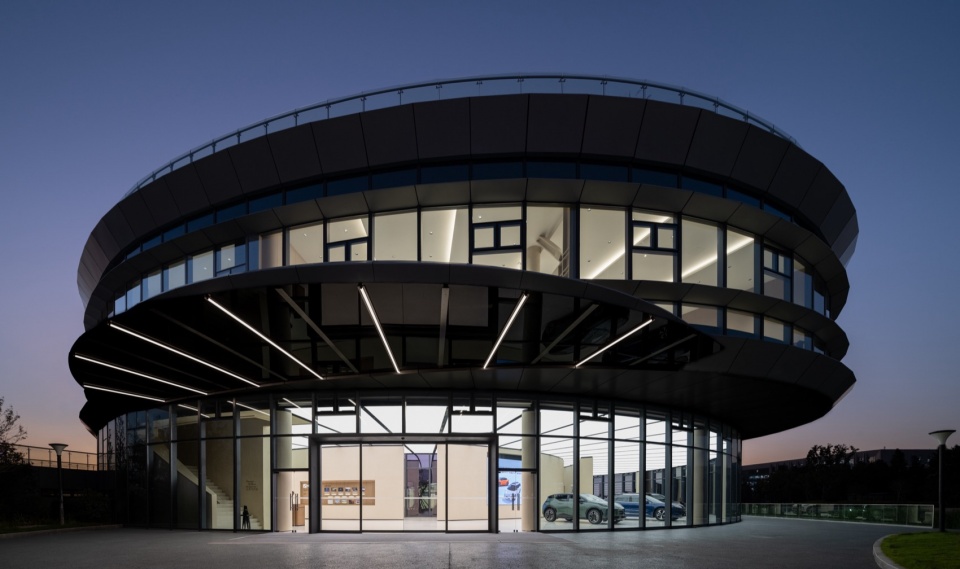
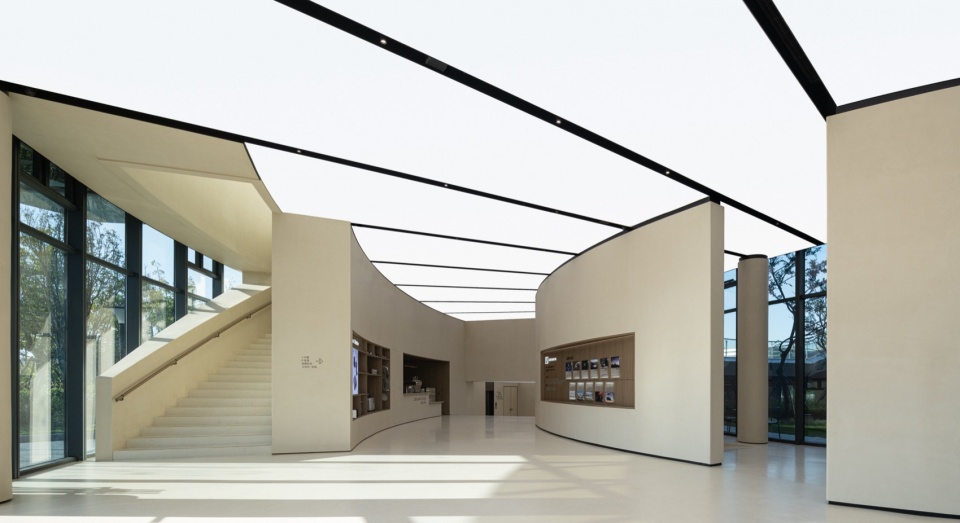
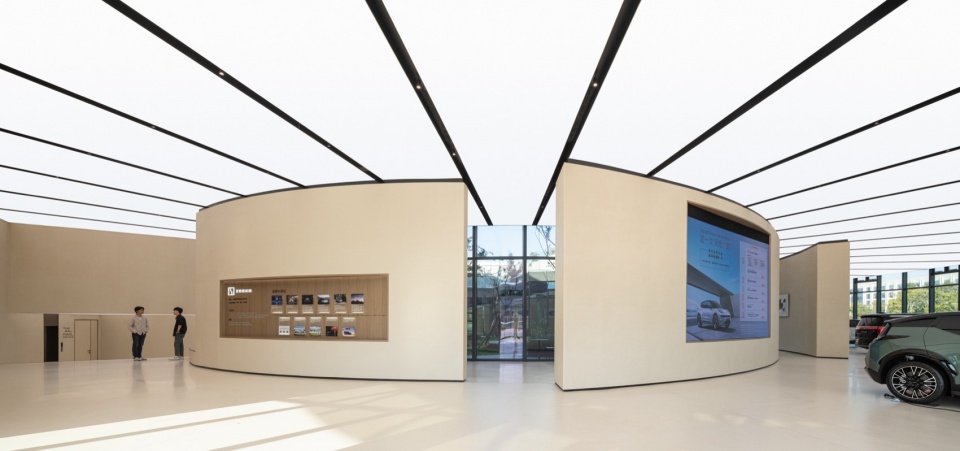
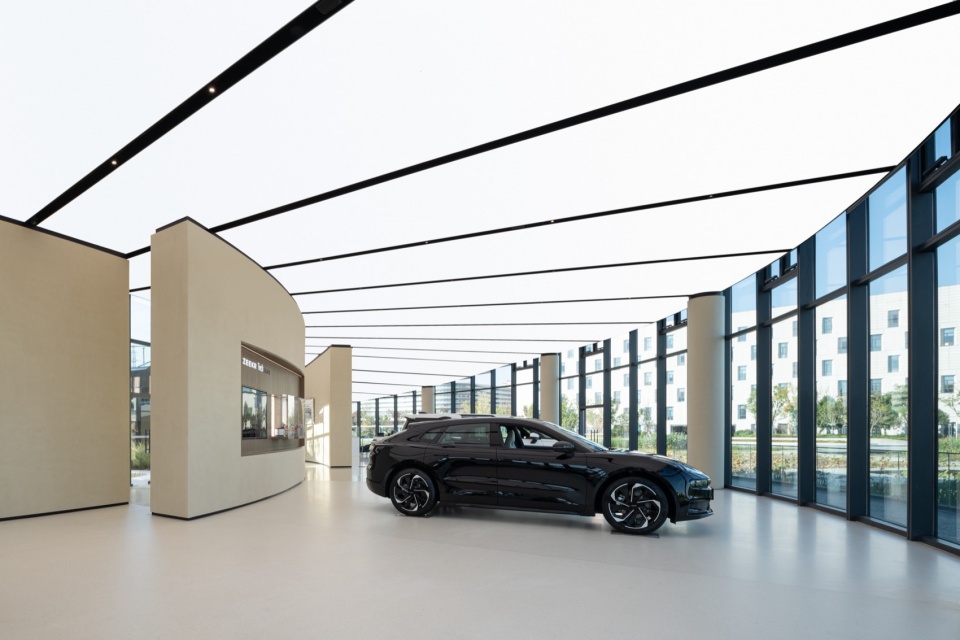
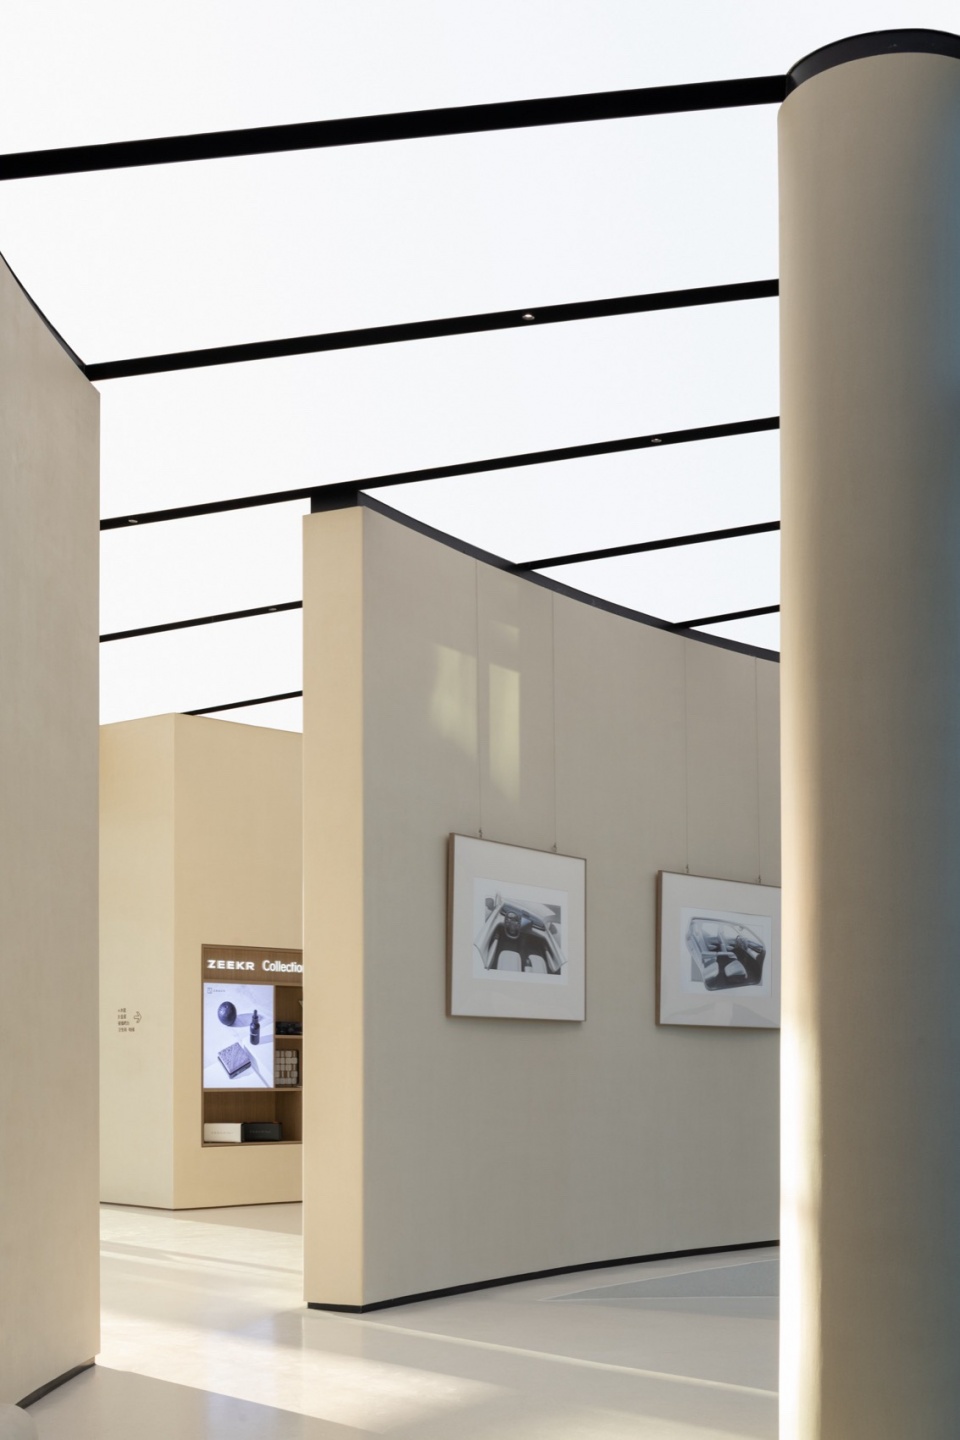
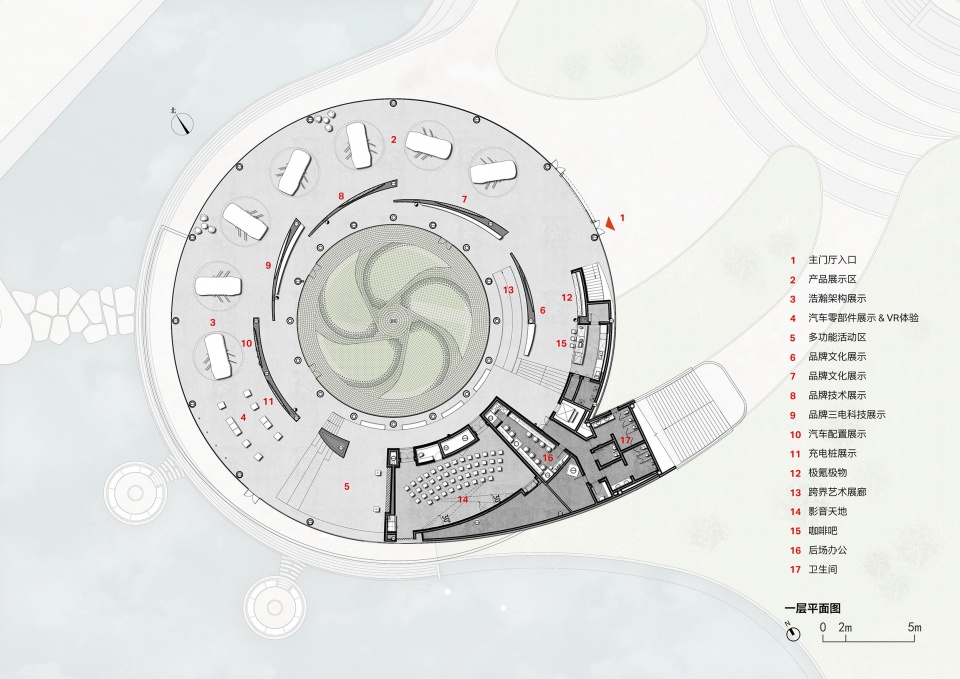
首层作为品牌展示和场景化培训空间,除了产品展示模块,还设置了VR体验区、影音室、咖啡吧和办公区。展厅通过植入弧形片墙,模拟汽车轮毂飞驰的状态,交错的墙体使空间隔而不分。天花的线条语言与植入的墙体融合,定义不同主题的展示空间,并契合极氪的品牌理念。
The first level serves as a brand display and scenario-based training space. In addition to product display modules, a VR experience area, audio-visual room, coffee bar and workspace are also set up. The showroom simulates the state of a speeding car wheel by implanting a curved blade wall, and the interlocking walls make the space separated but not divided. The linear of the ceiling blends with the implanted walls, defining different thematic display spaces and fitting in with the philosophy of ZEEKR.
▼首层展厅楼梯口,ground floor entrance © 直角建筑摄影
▼首层展示区,ground floor display area © 直角建筑摄影
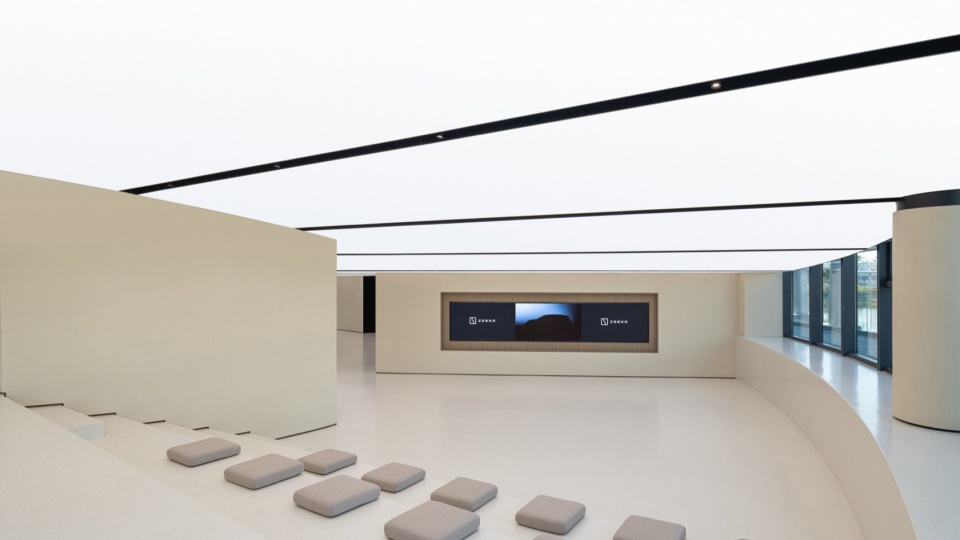
▼多功能活动区,multi-fuctional area © 直角建筑摄影
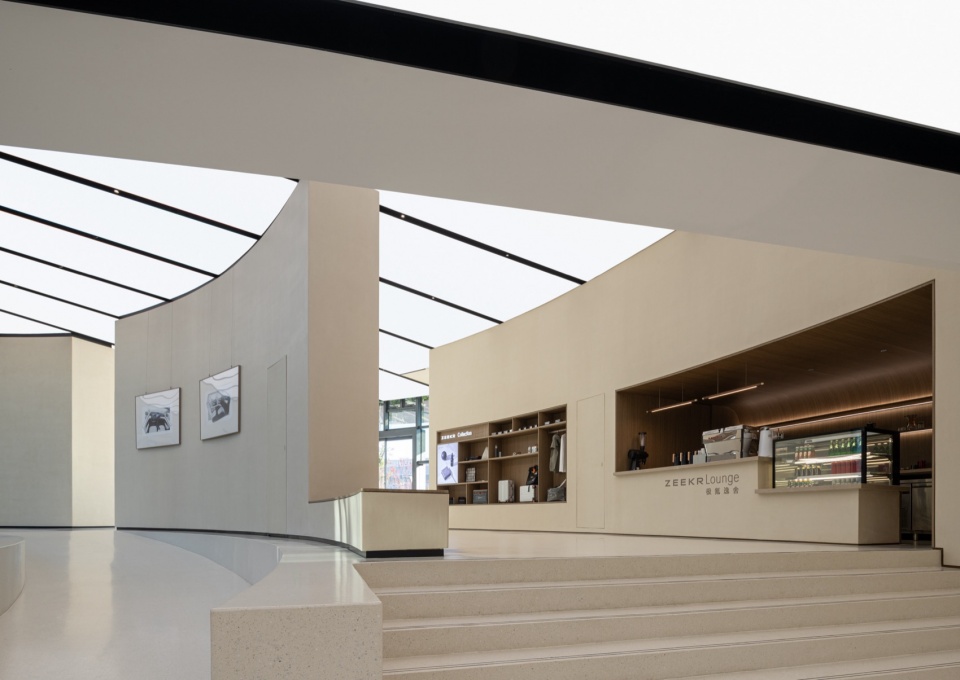
▼艺术展廊与咖啡吧,gallery and coffee bar © 直角建筑摄影
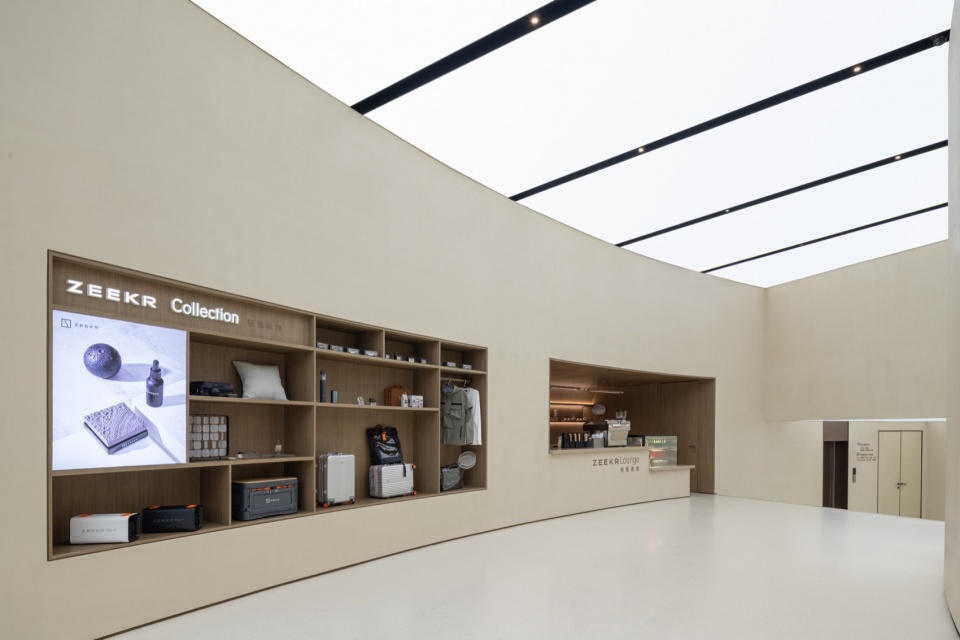
▼弧形片墙,curved wall © 直角建筑摄影
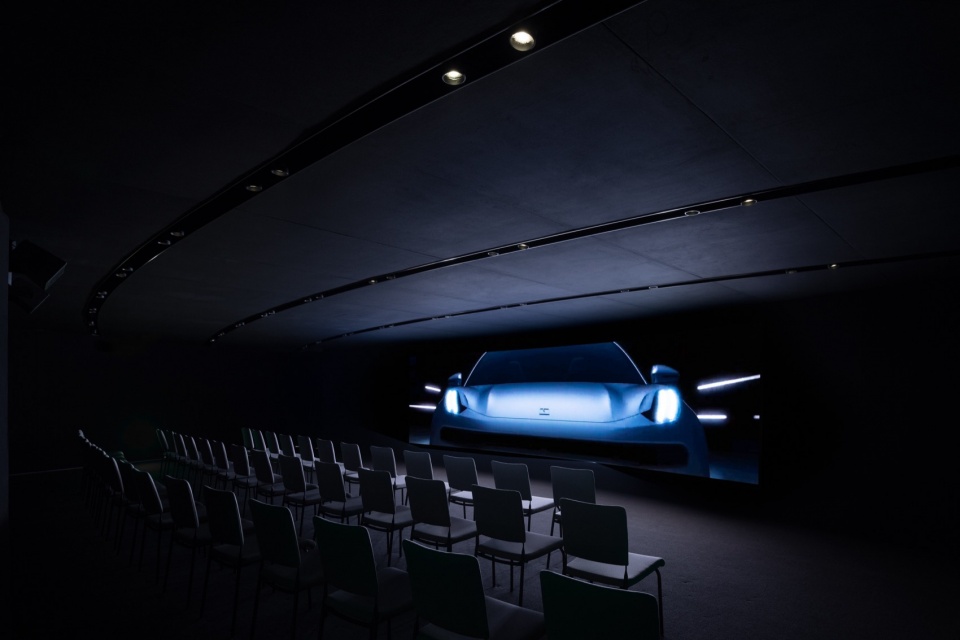
▼影音室,video room © 直角建筑摄影
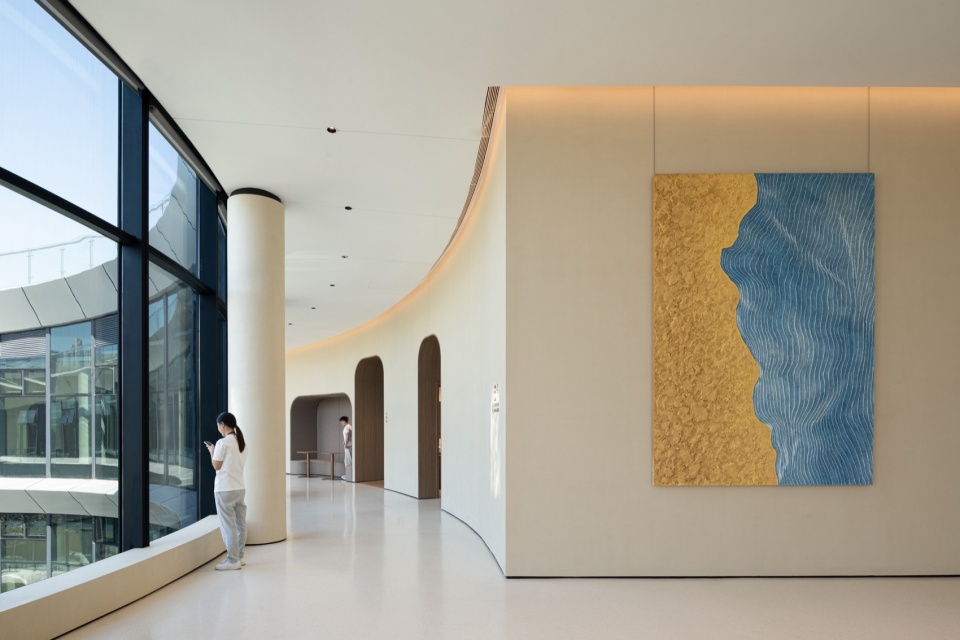
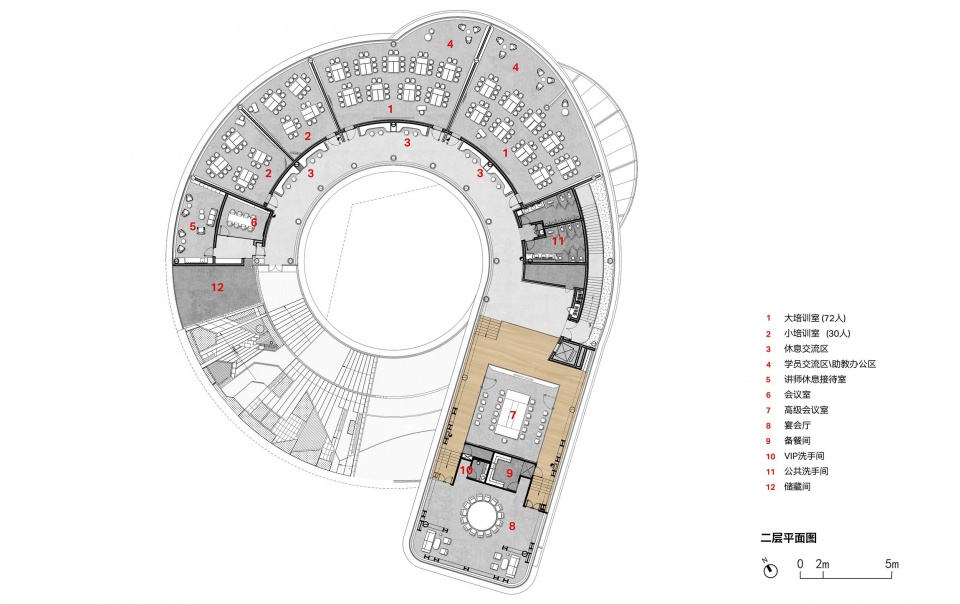
二层空间以员工培训和会议接待功能为主,封闭的正式空间环绕中心庭院延伸排列。螺旋上升空间的顶端为开放的会谈、休憩空间,三面临湖,享受极佳的景观视野。环廊内设置凹龛休息区,打破传统走廊单一的交通功能,提供自由交流的空间。
The second level is dedicated to staff training and conference functions, with enclosed formal function rooms arranged around a central courtyard. At the top of the spiral space, there is an open conference space, which can enjoy the best landscape view outside. Niches are provided in the corridor to break the single traffic function of traditional corridors and provide people with a space for break during training time.
▼二层环廊休息区,upper floor ring walkway © 直角建筑摄影
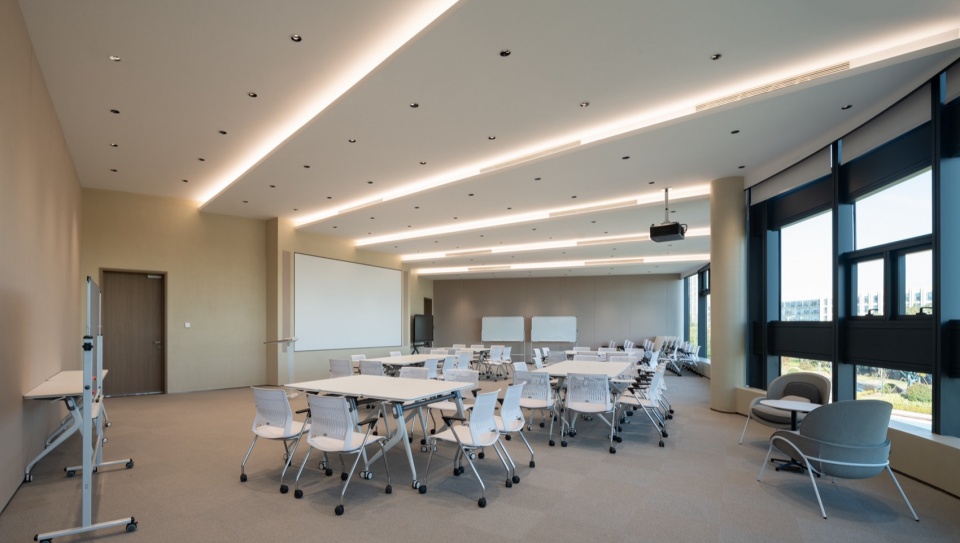
▼培训教室,training classroom © 直角建筑摄影
▼会议室,meeting room © 直角建筑摄影
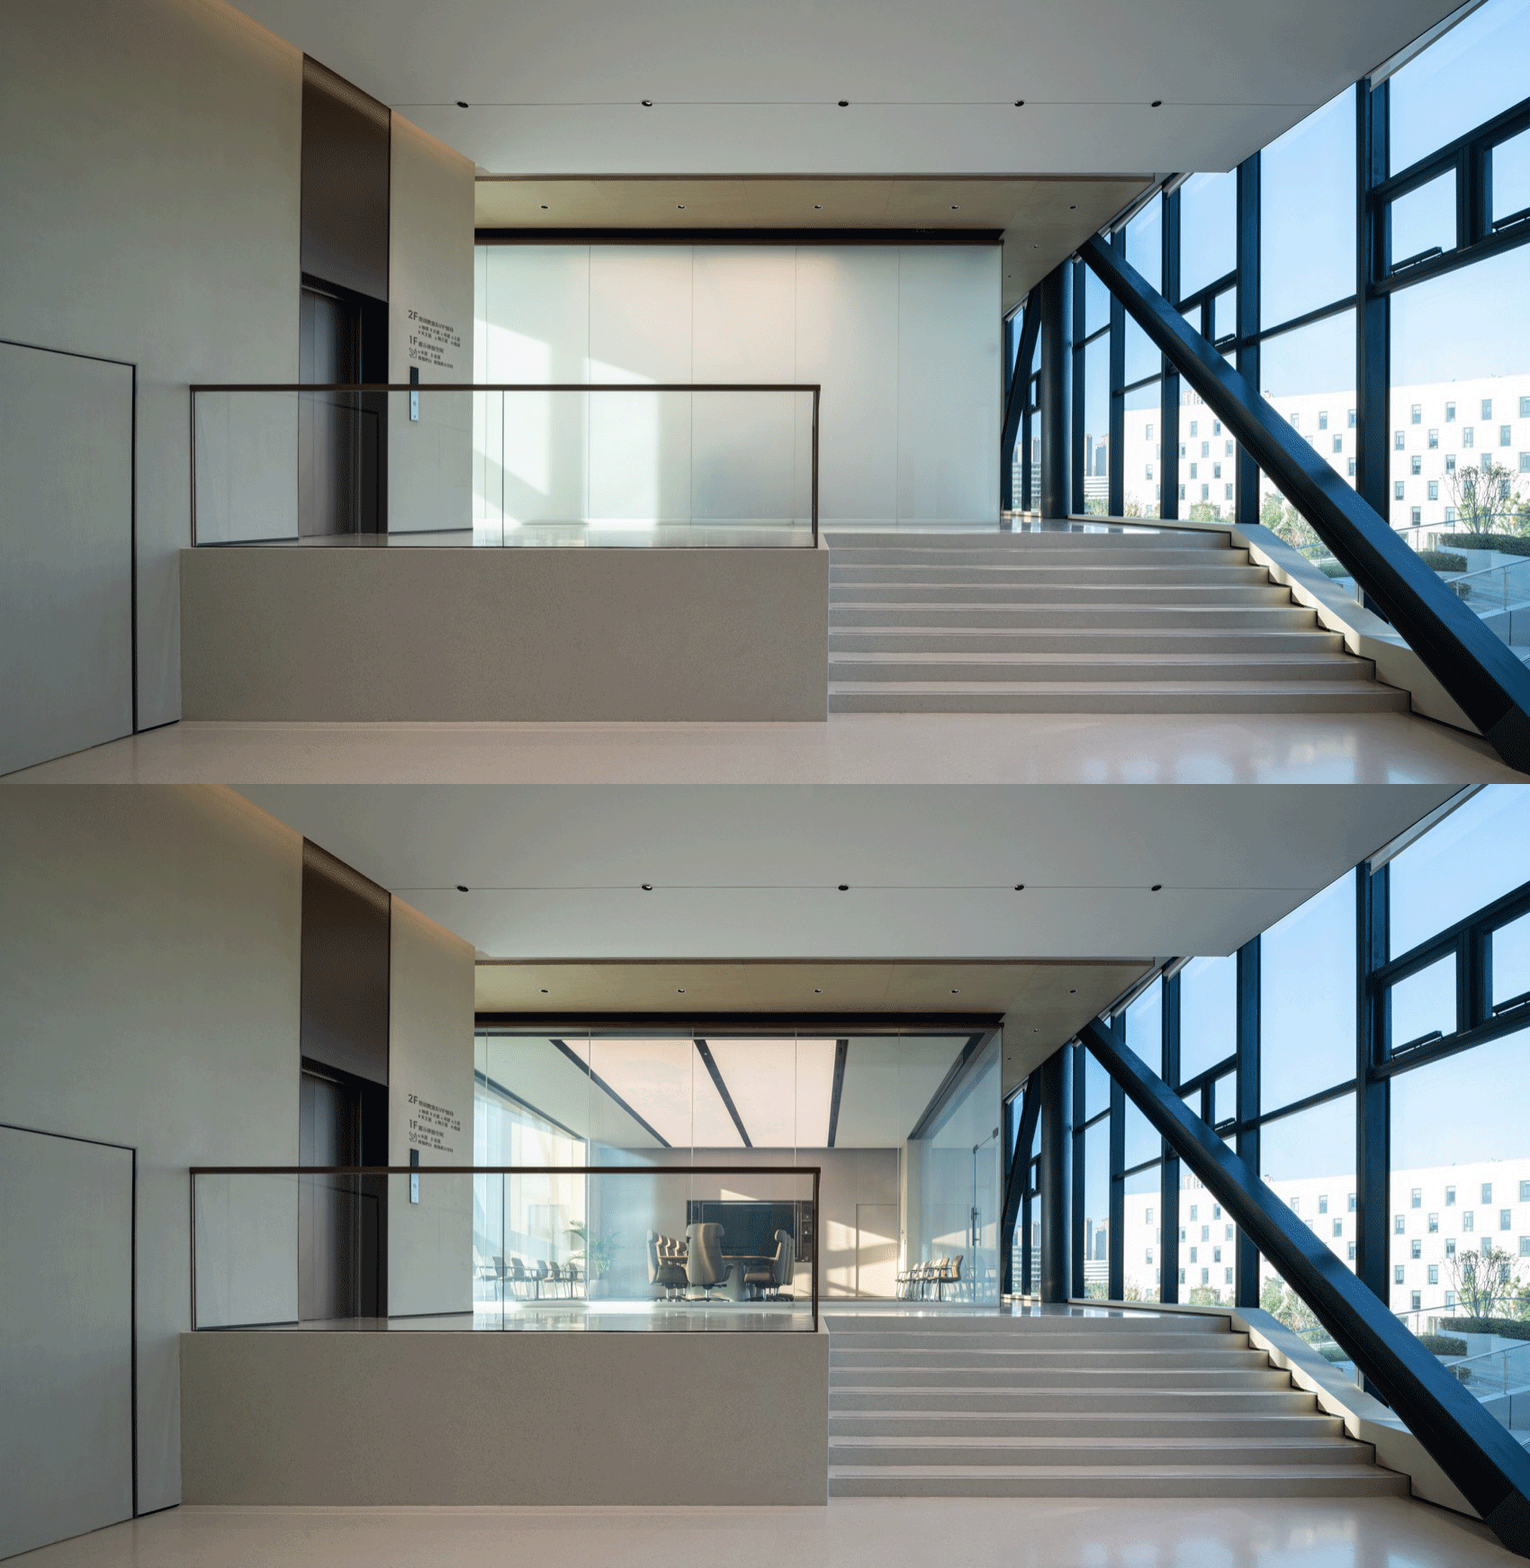
▼会议室内部,meeting room interior © 直角建筑摄影
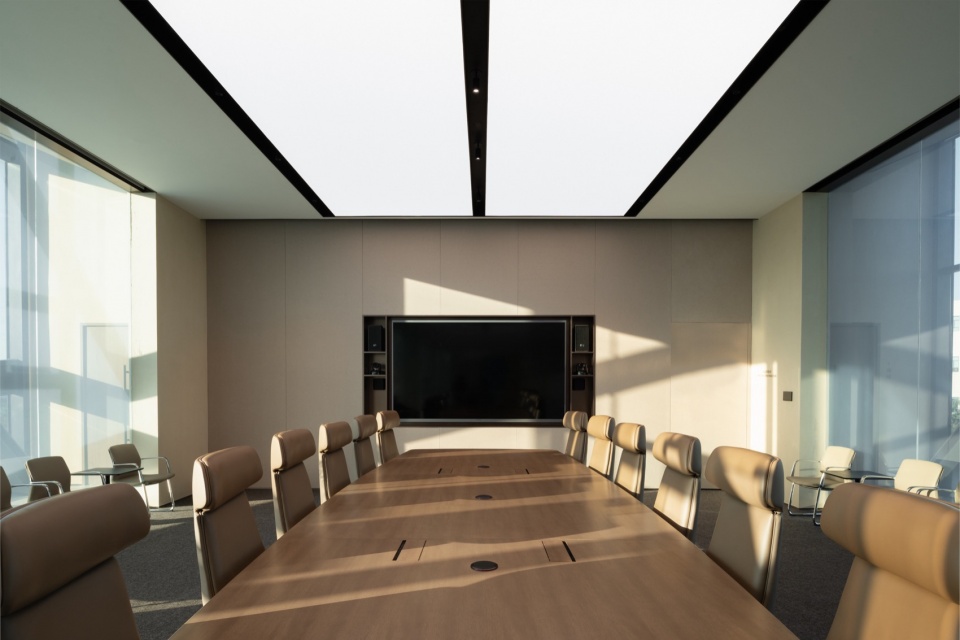
▼会议室接待空间,meeting room reception area © 直角建筑摄影
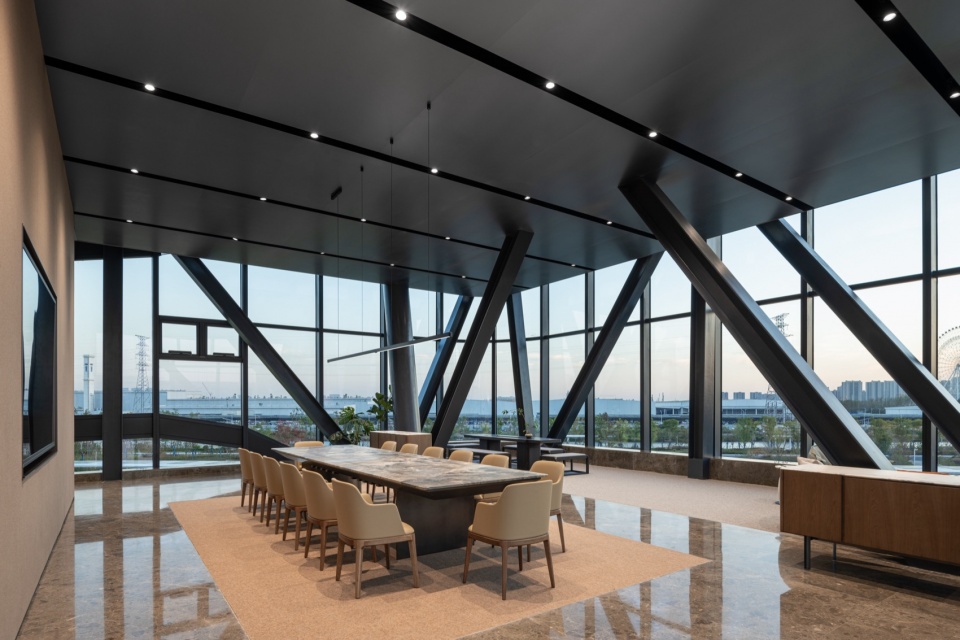
大面积的米色墙面和浅色水磨石的应用,与穿插其中的木质固定家具一起,为整个公共区域提供了简洁优雅的形象。与温暖材质相呼应的是被两层环廊包围的中央绿色庭院,庭院的铺装延续首层片墙的设计语言,结合高低错落的绿植,为用户提供了一处安静享受户外的场地。
The application of large beige walls and light-colored terrazzo, together with wooden fixed furniture interspersed among them, provides a simple and elegant image to the entire public area. Echoing the warm materials is the central green courtyard surrounded by a two-story circular corridor. The paving of the courtyard continues the design language of blade walls on the first level. It planted with greenery of varying heights, providing people with a quiet place to enjoy the outdoors.
▼中庭,central courtyard © 直角建筑摄影
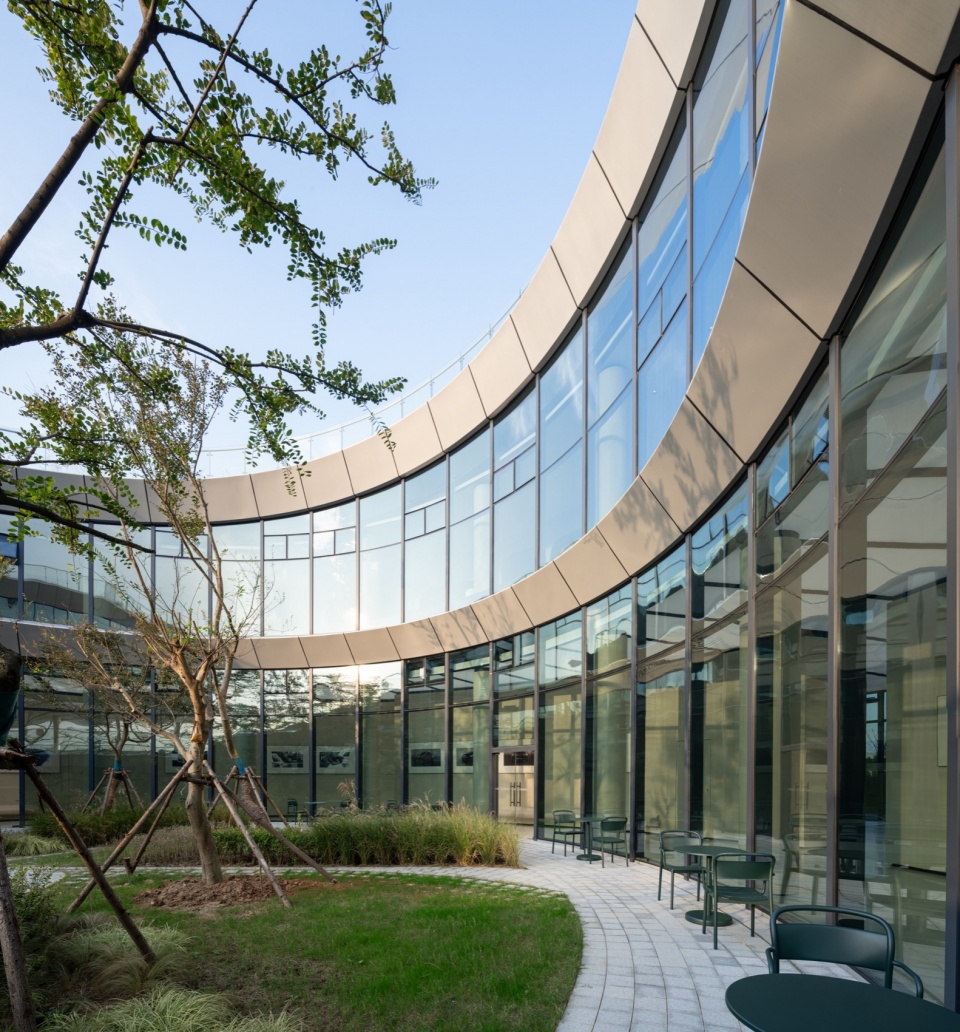
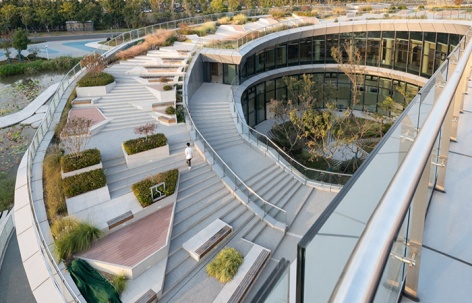
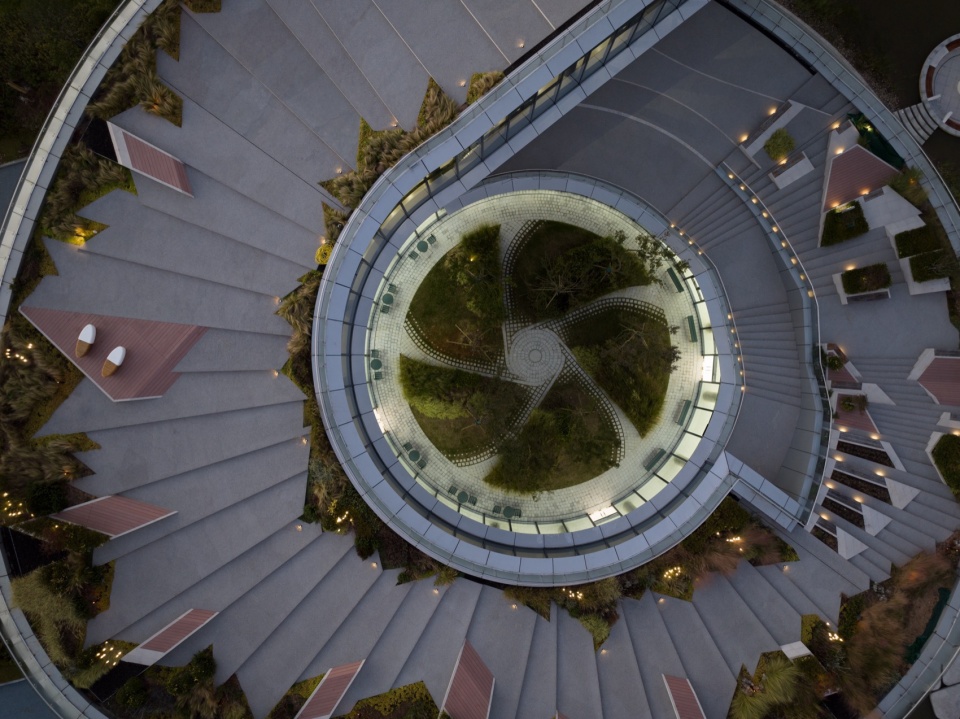
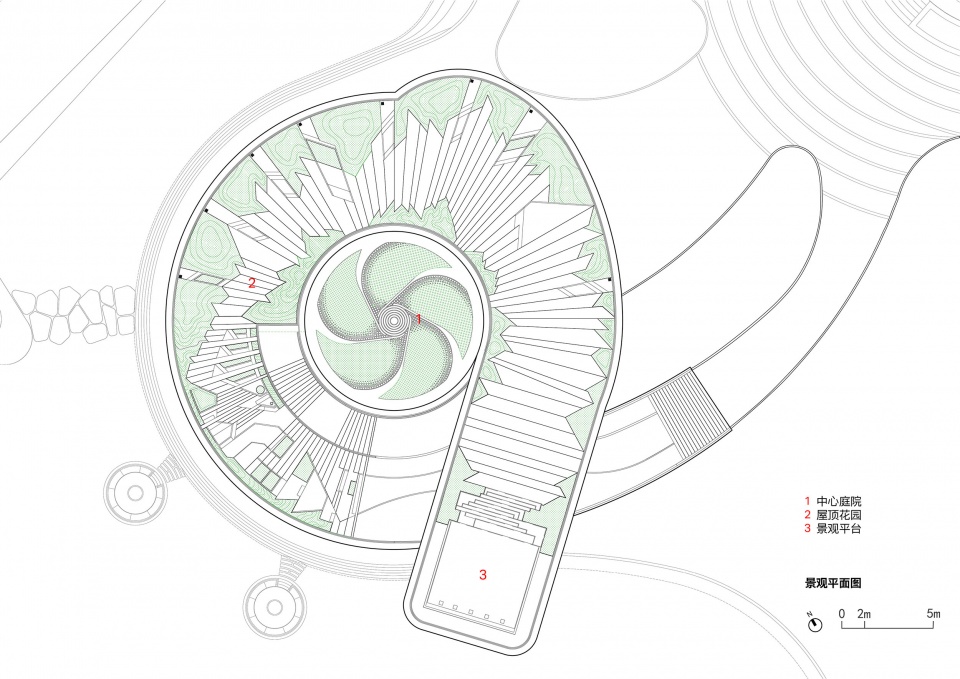
重新规划的屋顶花园后增加了绿植、休憩座椅和观景平台,对应丰富的活动场景。宁波极氪共创中心在原建筑的基础上,重点打造富有品牌标识感的室内空间,同时也提升了室外景观的丰富度。院内有园,园中有景,景中有人,相得益彰。
The renewed rooftop garden adds more greenery, sitting benches and a viewing deck that could bring more activity opportunities. Base on the original structure, Ningbo ZEEKR Co-Creation Centre focuses on creating an indoor space with brand philosophy, and enhances the freshness of the landscape as well. We reach a harmony that, there is a garden within the institute, scenery within the garden, and people within the scenery, complementing each other.
▼屋顶花园,roof garden © 直角建筑摄影
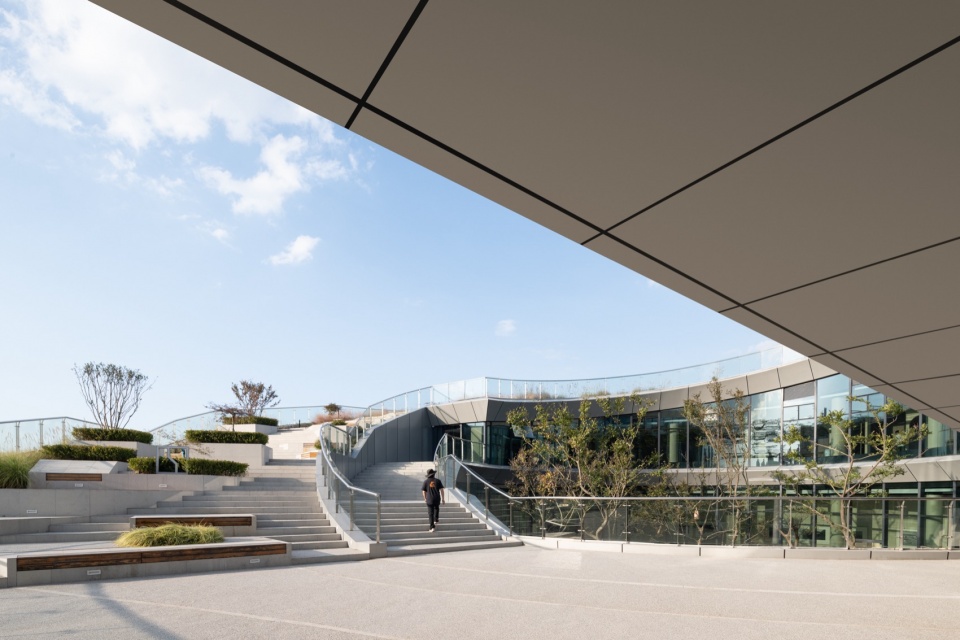
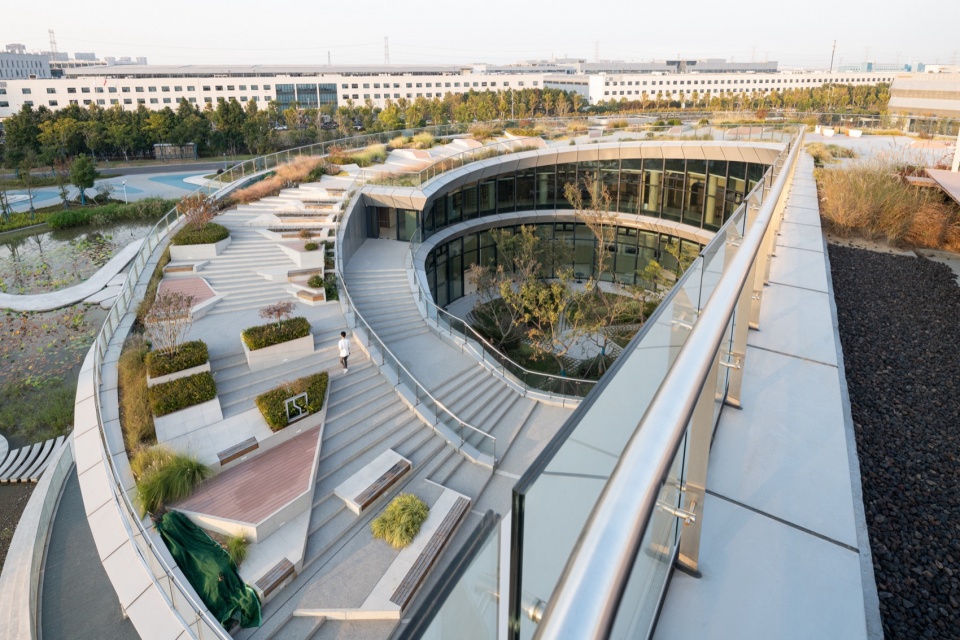
▼屋顶花园夜景,roof garden night view © 直角建筑摄影
▼一层平面图,1F plan © 法国AS建筑工作室
▼二层平面图,2F plan © 法国AS建筑工作室
▼屋顶平面图,RF plan © 法国AS建筑工作室
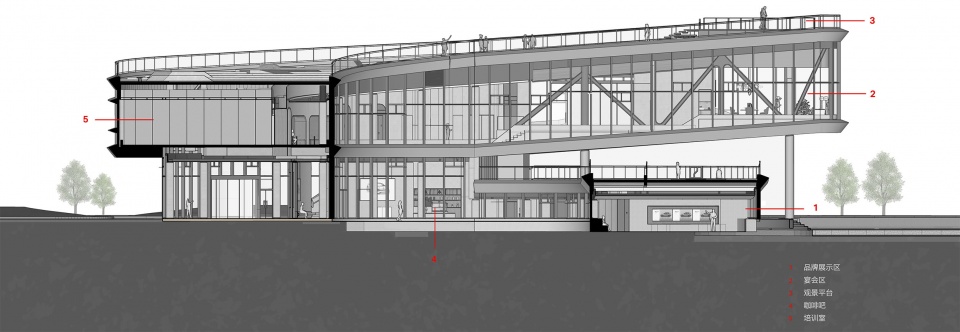
▼剖面图,section © 法国AS建筑工作室
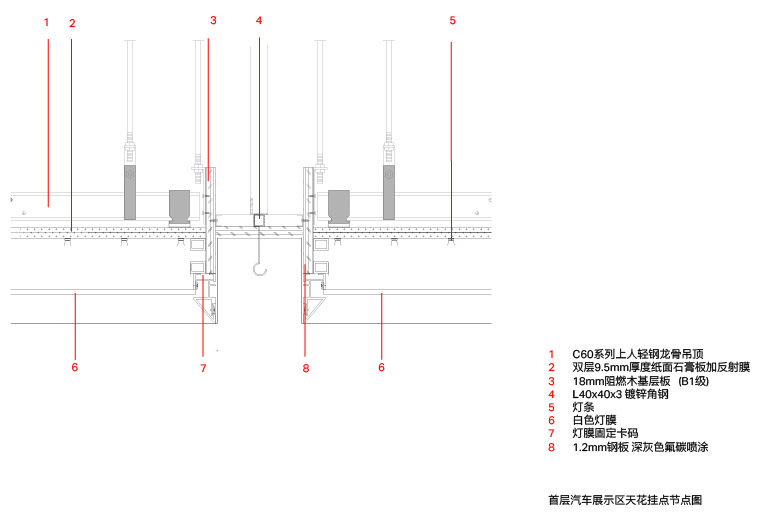
▼一层汽车展示区天花节点,1F display area ceiling detail © 法国AS建筑工作室
业主: 浙江极氪智能科技有限公司
项目地点:中国 宁波 ; 浙江省宁波市慈溪市杭州湾新区吉利汽车研究院
项目规模:3000平方米
设计时间:2022年4月
竣工时间:2023年8月
主创设计:René-Henri ARNAUD
设计团队: 李永康、刘云轩、谭晓庆、许万里、白雨馨、赵正阳
室内深化顾问:JC Concept
景观深化顾问:AUTING 岙町建筑景观设计工作室
幕墙改造顾问:涛餮幕墙技术发展(上海)有限公司
施工图深化单位:上海杰筑建筑规划设计股份有限公司
施工单位:苏州金螳螂建筑装饰股份有限公司
摄影版权:直角建筑摄影
Client: Zhejiang ZEEKR Intelligent Technology Co., LTD
Location: Ningbo, China
Project scale: 3000 m2
Design: April 2022
Completion: August 2023
Principal architect: Rene -Henri ARNAUD
Design team: LI Yongkang, LIU Yunxuan, TAN Xiaoqing, BAI Yuxin,XU Wanli,ZHAO Zhengyang
Cooperator:
Interior Design Consultant: JC Concept
Landscape Design Consultant: AUTING Ao Town Architecture Landscape Design Studio
Curtain wall renovation consultant: Tao Tie Curtain Wall Technology Development (Shanghai) Co., LTD
Construction drawing consultant: Shanghai JZONE GROUP
Construction: Suzhou Gold Mantis
Photography: Right Angle
More: 法国AS建筑工作室。更多关于他们:architecturestudio on gooood









中间鼓起来的真的败笔,然后不知道是施工质量还是设计本来就这样,现在和造型就是不连贯不顺畅,可惜了这个造型了
周围景观太差啦,拉低效果
DK
法国公司?也主打一个抄袭?
赤裸裸拿我的模型直接抄袭的好吗。最后落地还做得这么丑,唯一的更改就是圆弧上鼓出来了一坨,结果更失败了,服也是服了,你们以为在建筑界用别人的模型,别人不会发现吗?
这立面的窗框也太丑了,花点钱学学sanna的感觉不好吗
6?
这,还好吧,我感觉
建筑外立面像拉了坨大的
想起了传说的宁波车