感谢 Architectkidd 予gooood分享以下内容。更多关于他们,请至:Architectkidd on gooood
Appreciations towards Architectkidd for providing the following description:
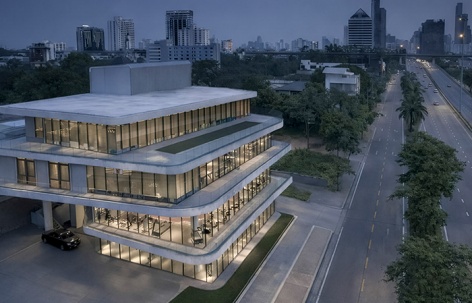
位于泰国曼谷的Seara Sports展厅,其建筑设计以现浇混凝土、开阔的内部空间以及独特形态的层叠楼板为主要特征。
The architectural design for the Seara Sports showroom in Bangkok, Thailand is defined by cast-in-place concrete, expansive interior spaces and uniquely shaped terraced slabs.
▼项目鸟瞰,Aerial view of the project © Architectkidd
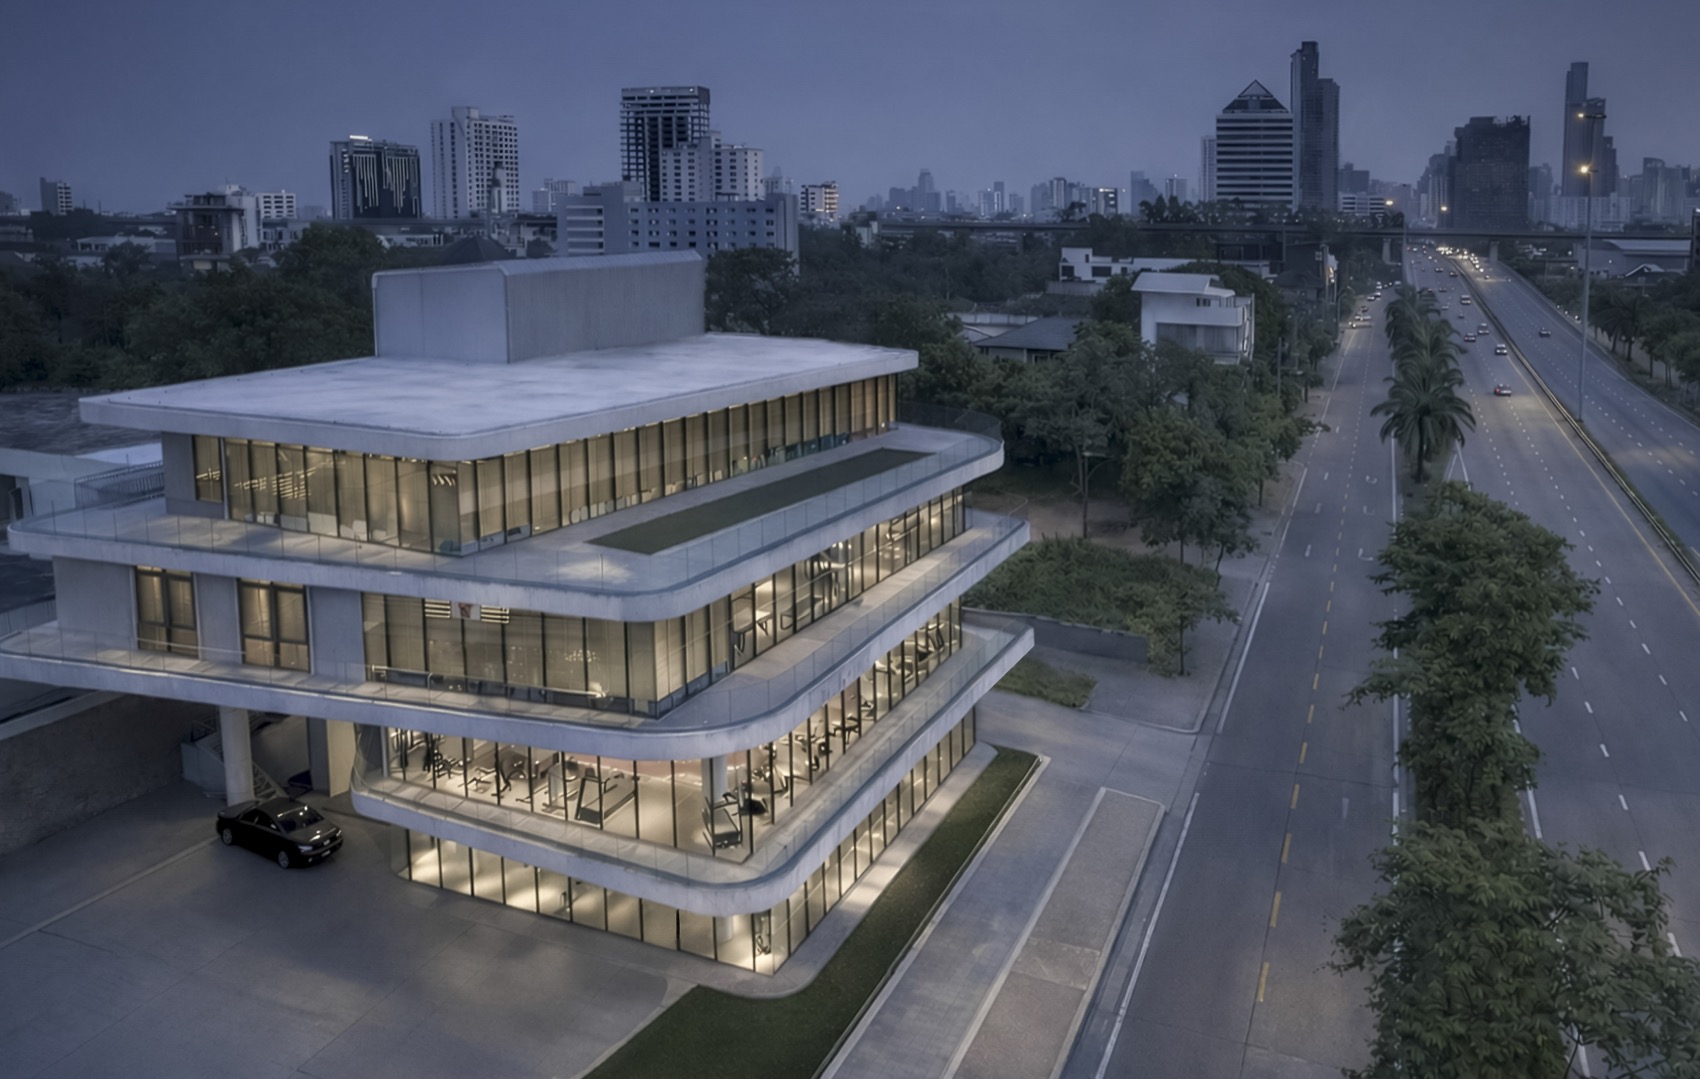
▼建筑外景,Exterior of the building © Architectkidd
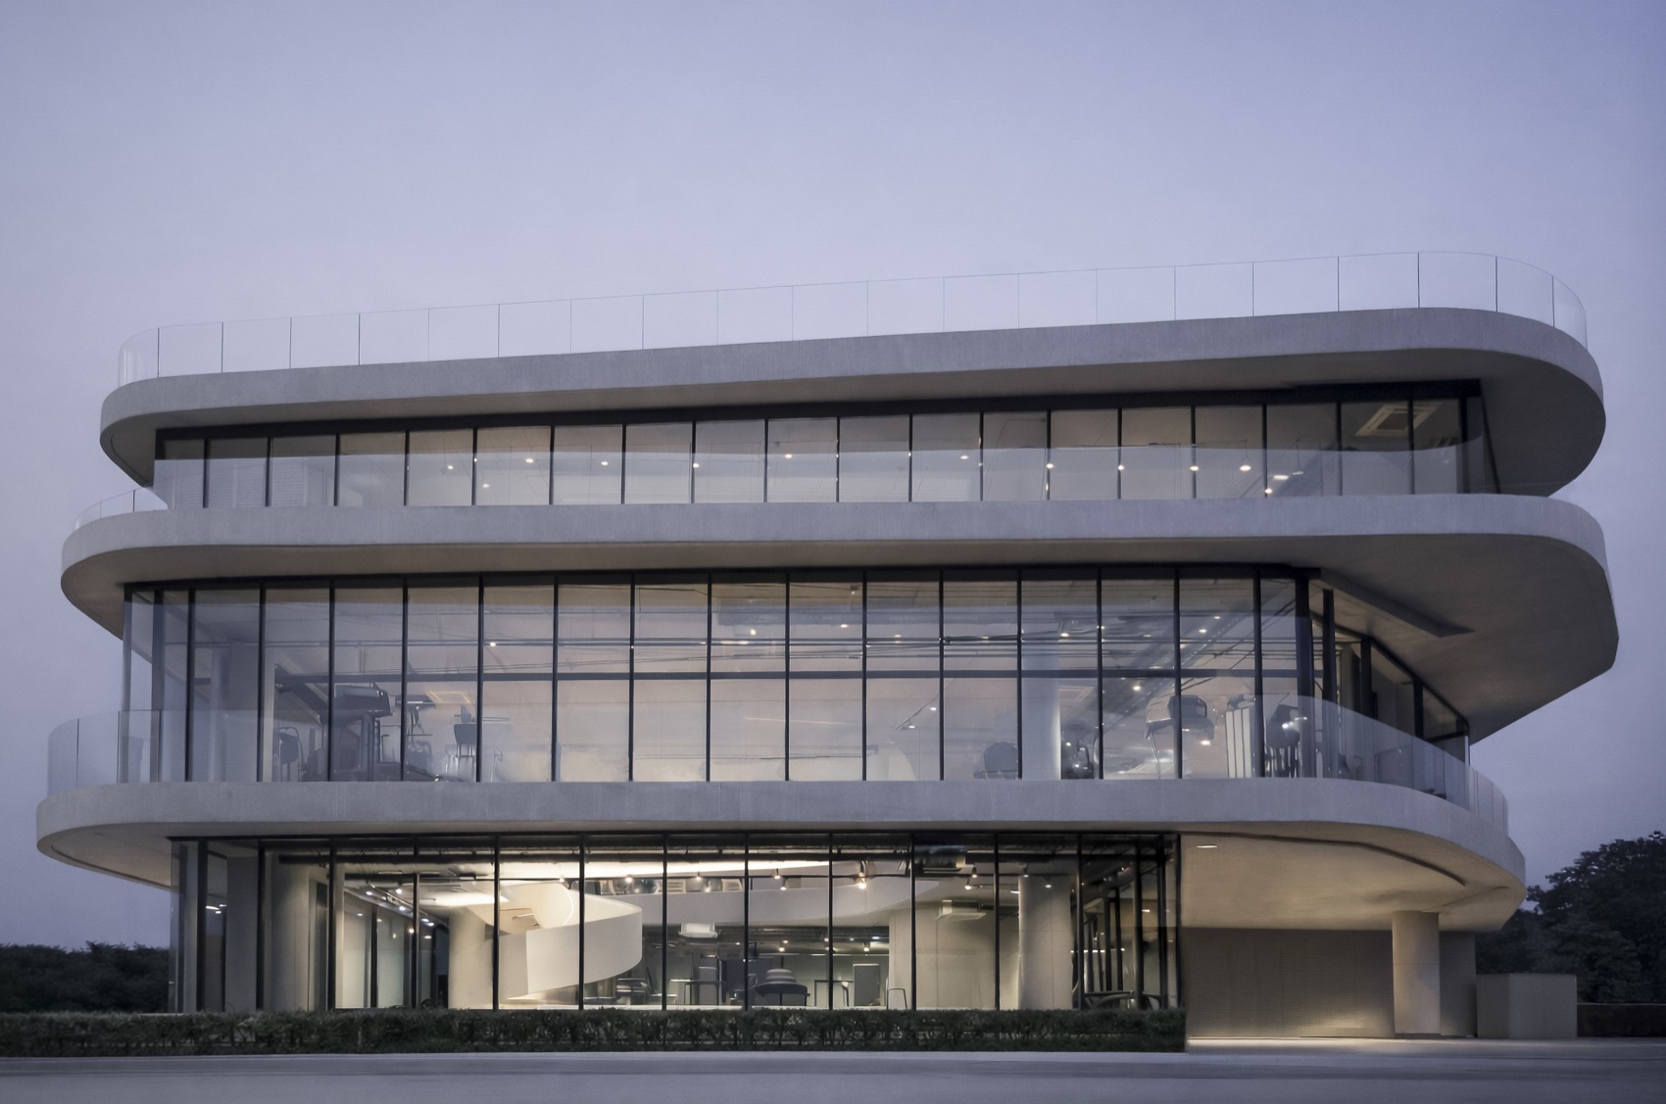

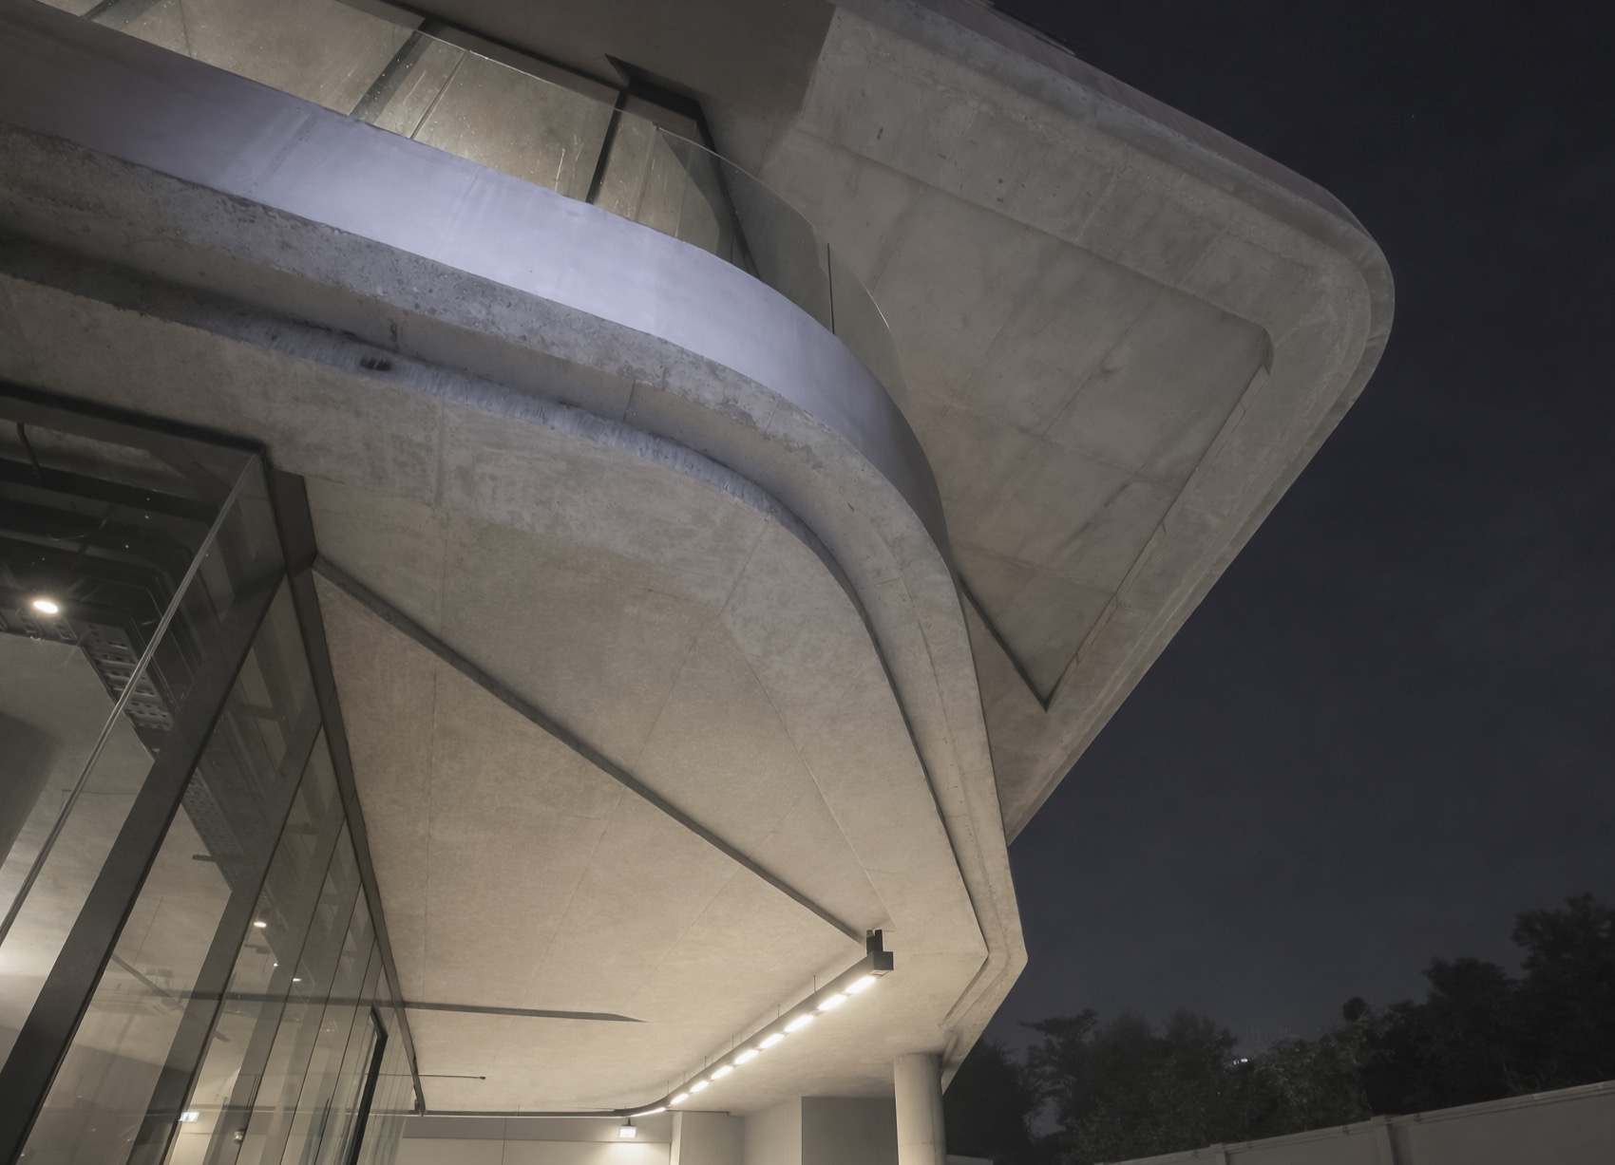
建筑通过混凝土塑造出强烈的雕塑感。粗粝而富有表现力的混凝土楼板向外延展,形成连续的水平带状构成。厚重的楼板传递出一种恒久与稳定的气质,而柔化的边缘与圆角处理则缓和了整体体量感。混凝土材料保持未加修饰的原始状态,裸露的天花展示出不同尺寸与方向的斜向带形梁,这些视觉纹理直接回应了各楼层不同的结构荷载与大跨度柱网需求。
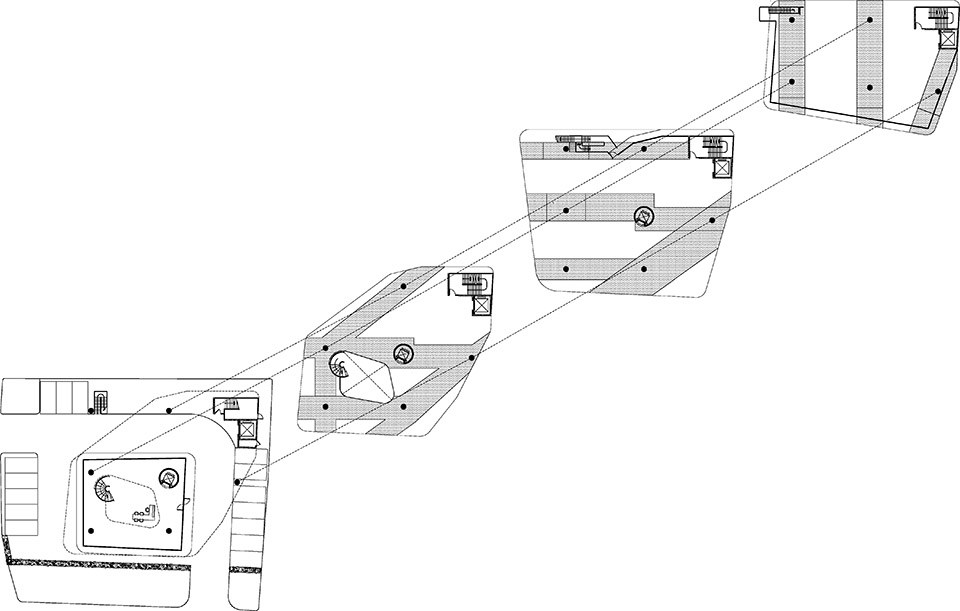
▼爆炸图,Exploded axonometric diagram © Architectkidd
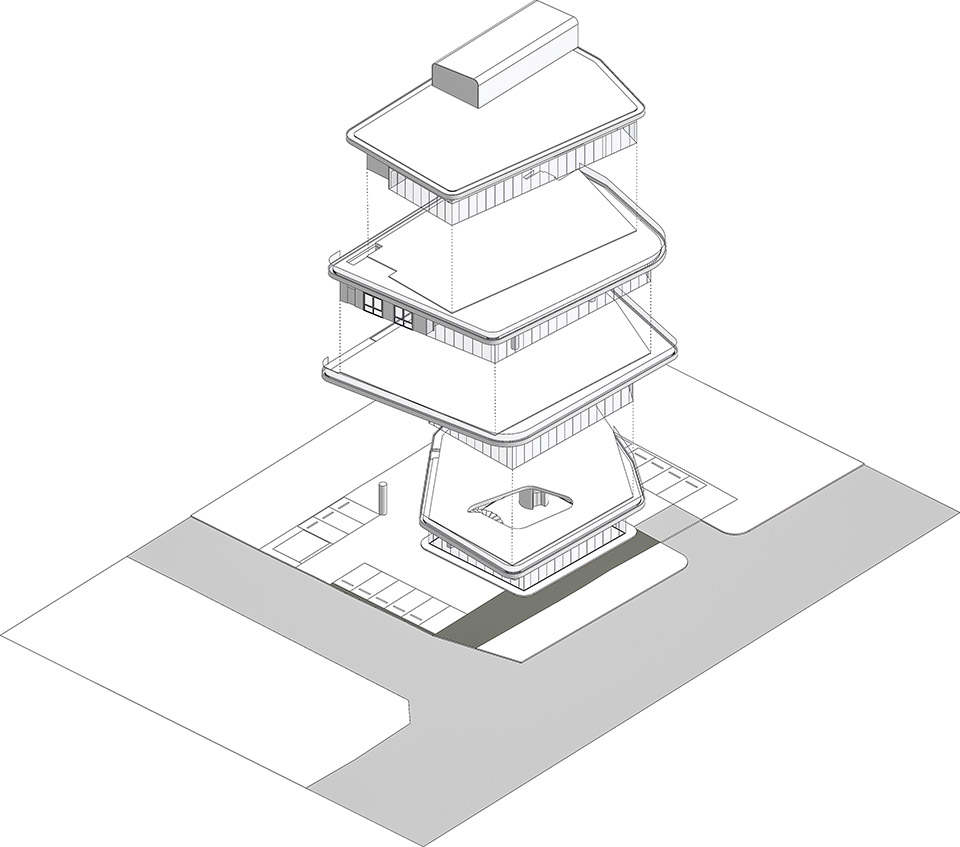
The building makes sculptural use of cast concrete. Raw and expressive, concrete slabs extend outward to form horizontal bands. Deep floor plates convey a sense of permanence, while softened edges and rounded corners temper the overall mass. Concrete materials are left unfinished, exposing the ceilings to reveal diagonal band beams of varying sizes and directions — visual patterns that express the different structural loads and wide-column spans of each floor.
▼夜景中的通透玻璃展厅立面,Transparent glazed showroom façade at night © Architectkidd
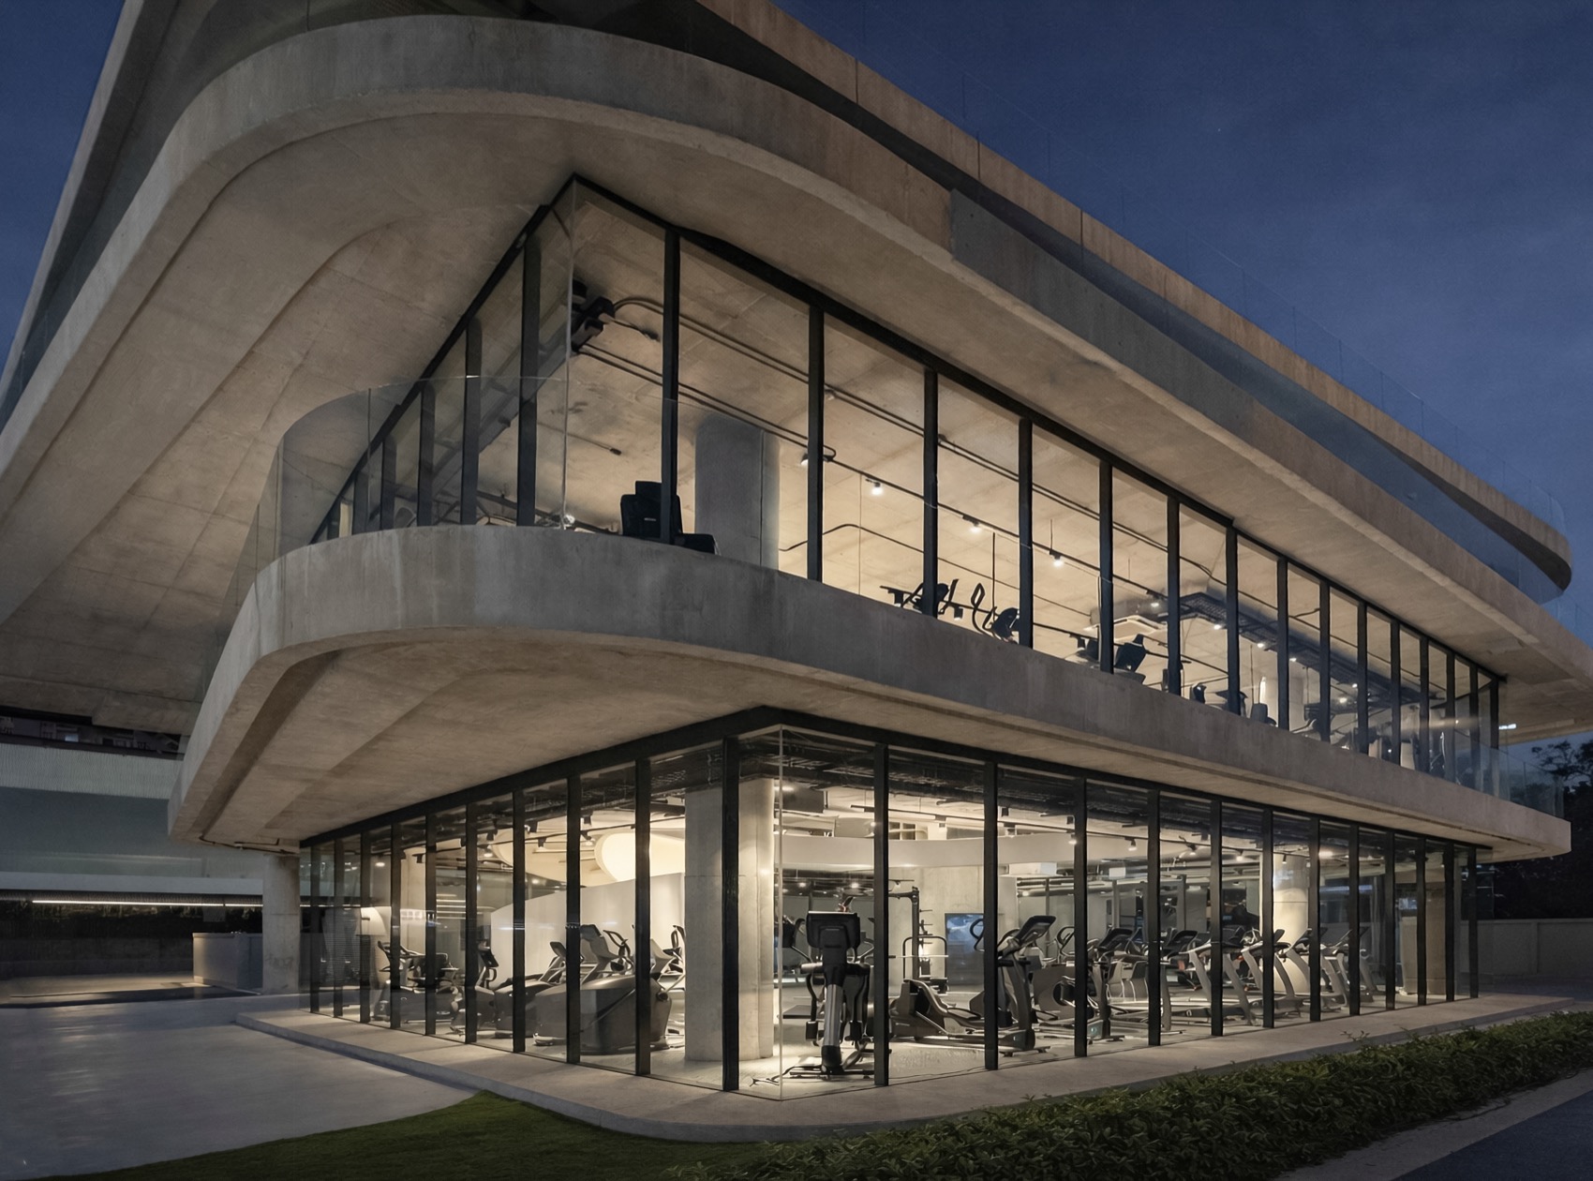
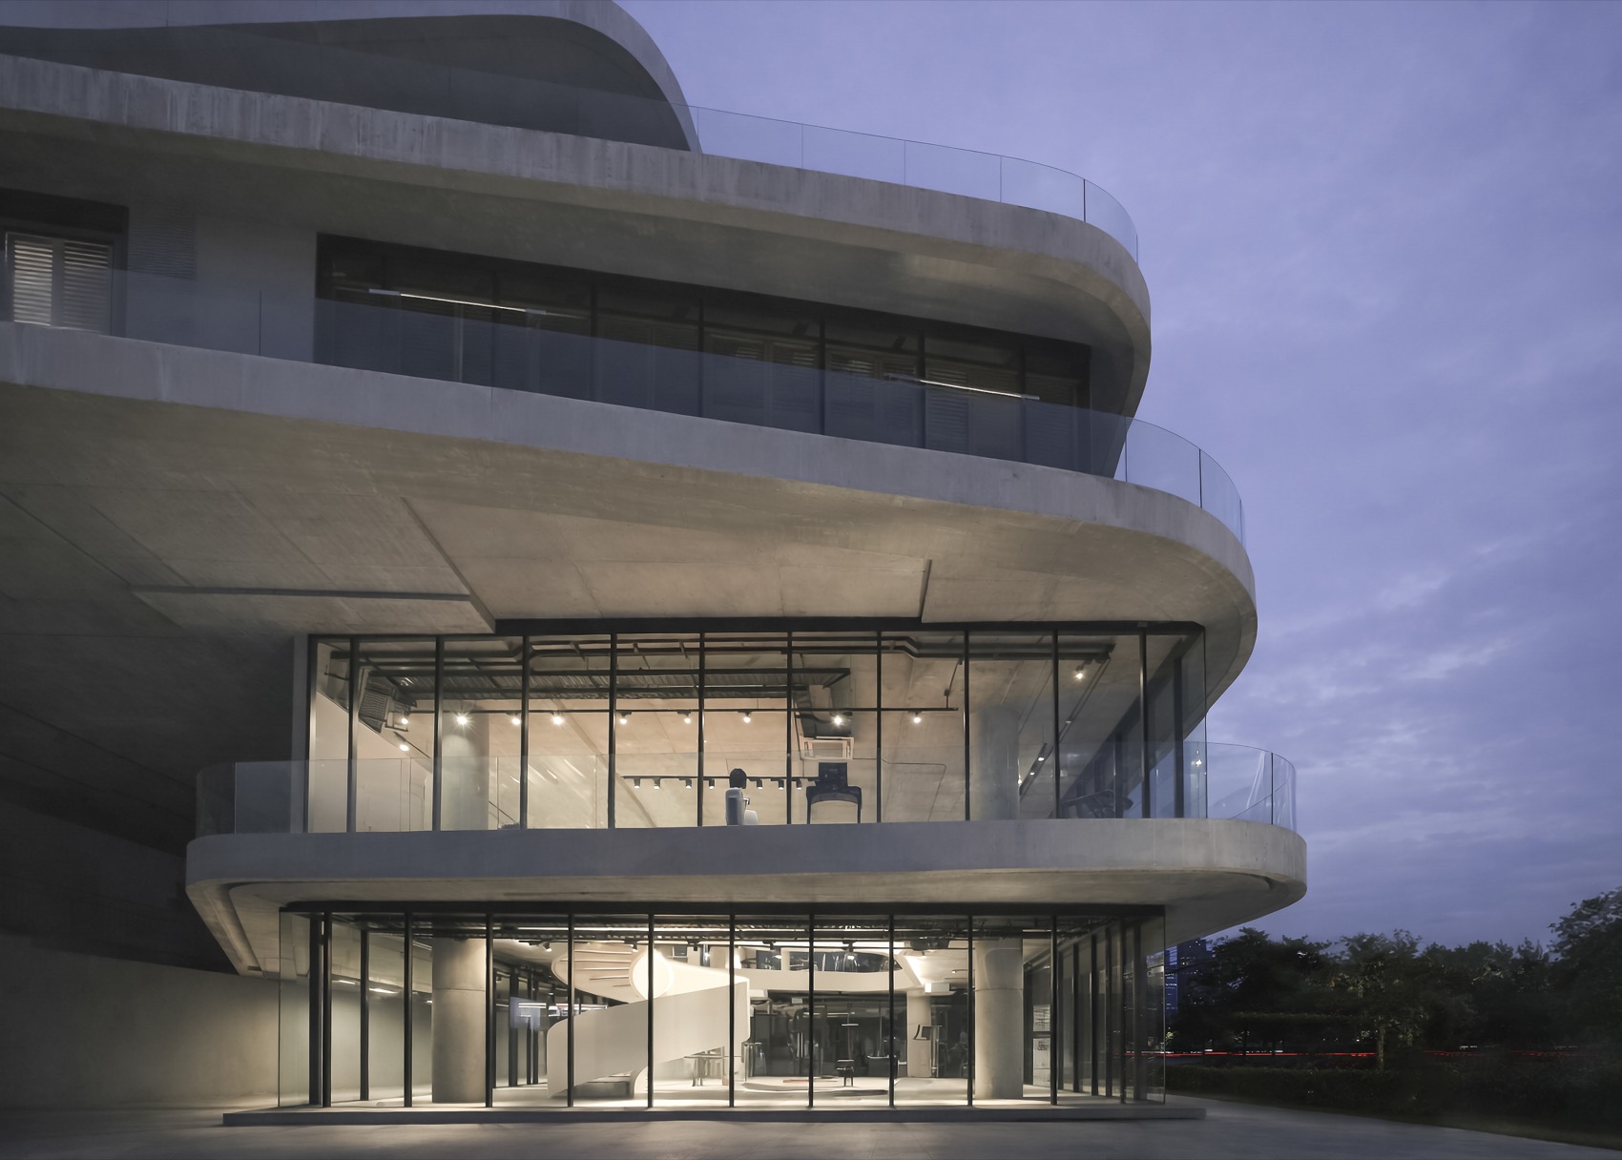
▼弧形转角强化建筑水平线条,
Curved corners emphasizing the building’s horizontal lines © Architectkidd
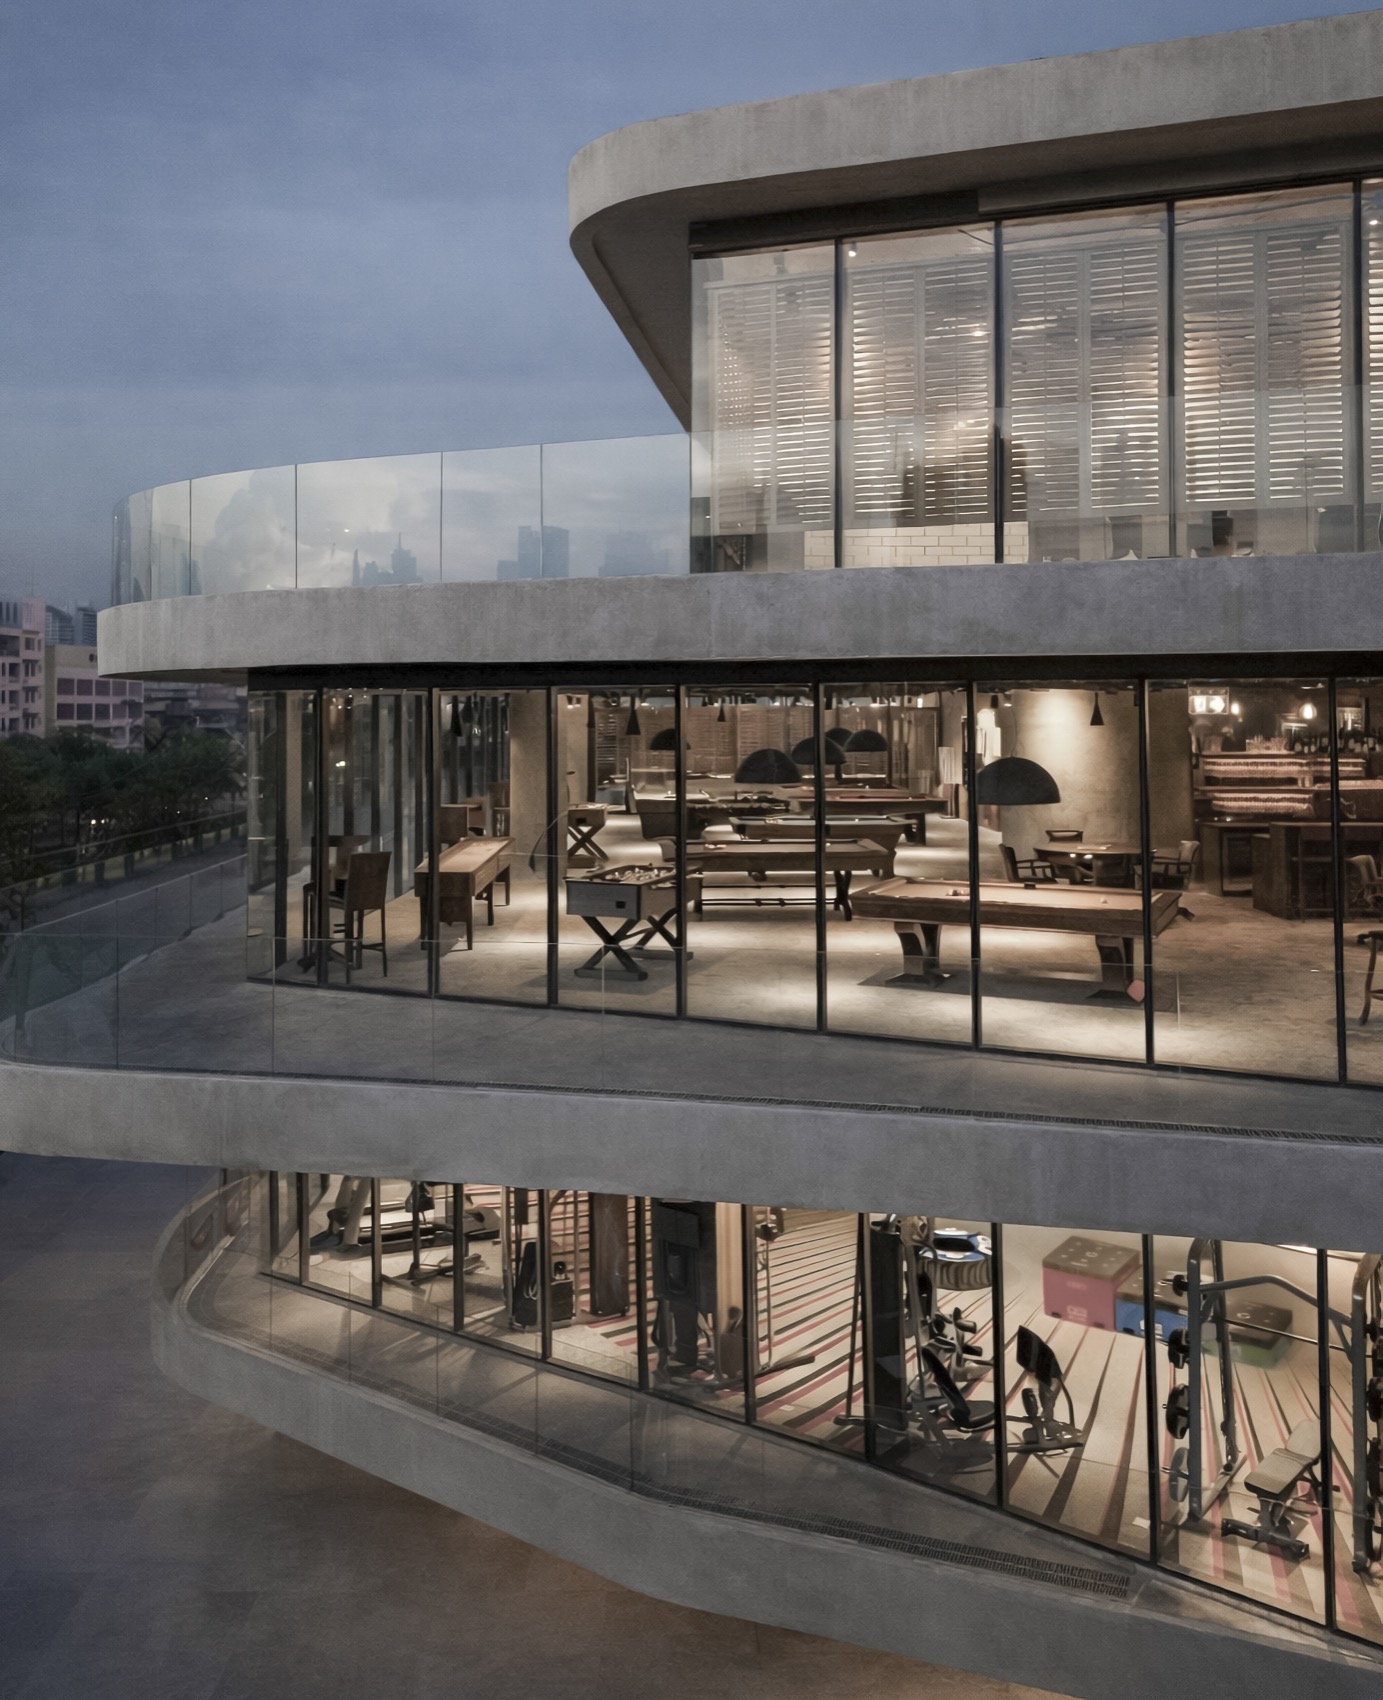
展厅主体适当后退,由此形成的挑檐与阳台不仅提供遮阳,也进一步强化了建筑的水平节奏。这些悬挑结构能够将自然光柔和地引入室内,而垂直方向上的空间留空则在不同楼层之间建立起视觉联系,同时创造出介于室内与室外之间的过渡空间。
The showroom is set back, creating overhangs and balconies that provide shading while reinforcing the building’s horizontal rhythm. These overhangs diffuse daylight into the interior, while vertical voids create visual connections between floors and generate intermediate spaces between inside and outside.
▼圆角体量形成流动感外观,Rounded volumes creating a fluid architectural expression © Architectkidd
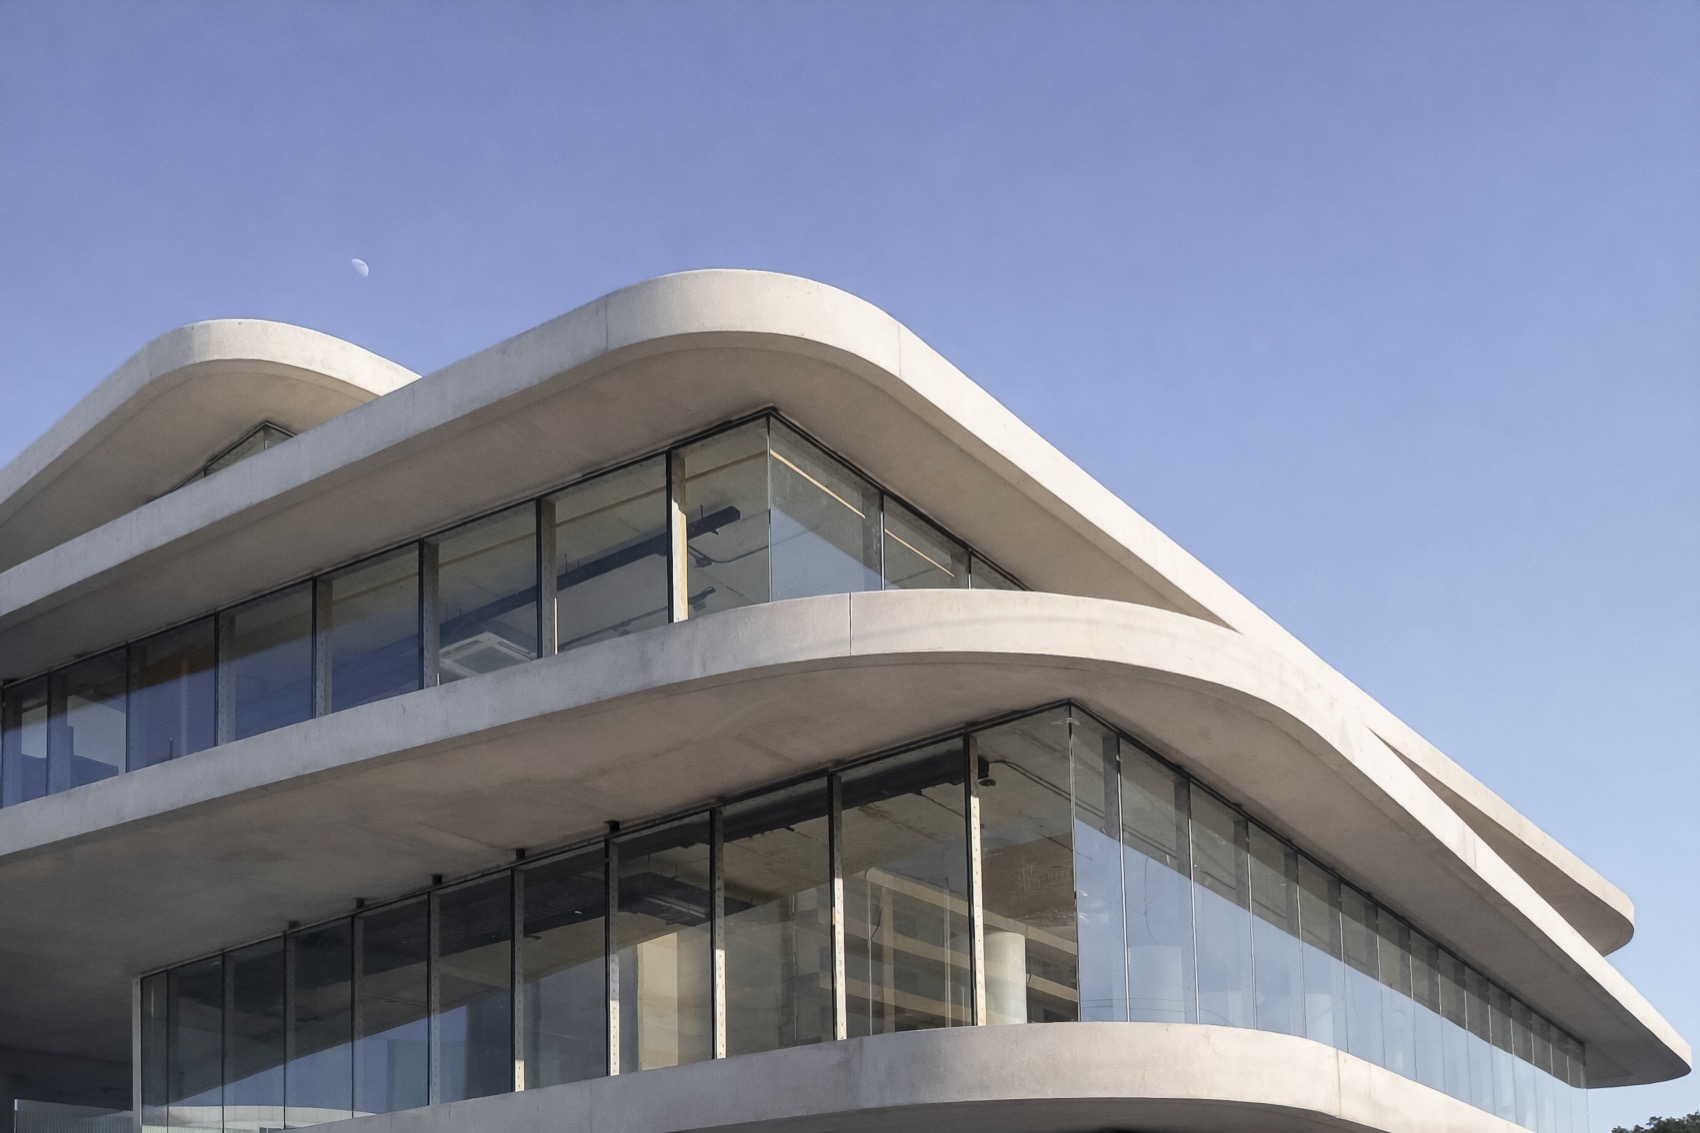
▼混凝土挑檐形成深邃遮阳界面,Concrete overhangs creating deep shaded edges © Architectkidd
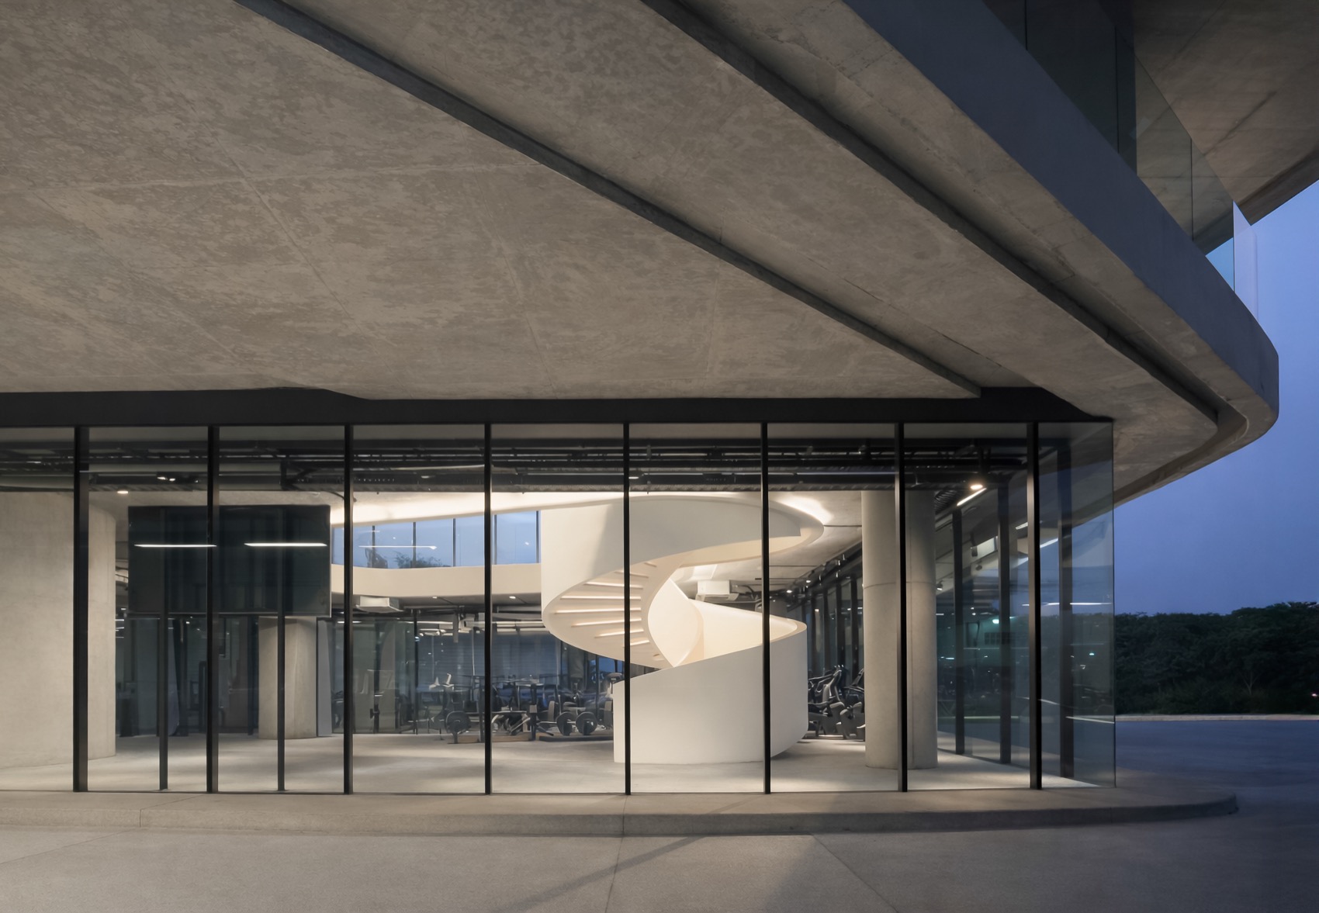
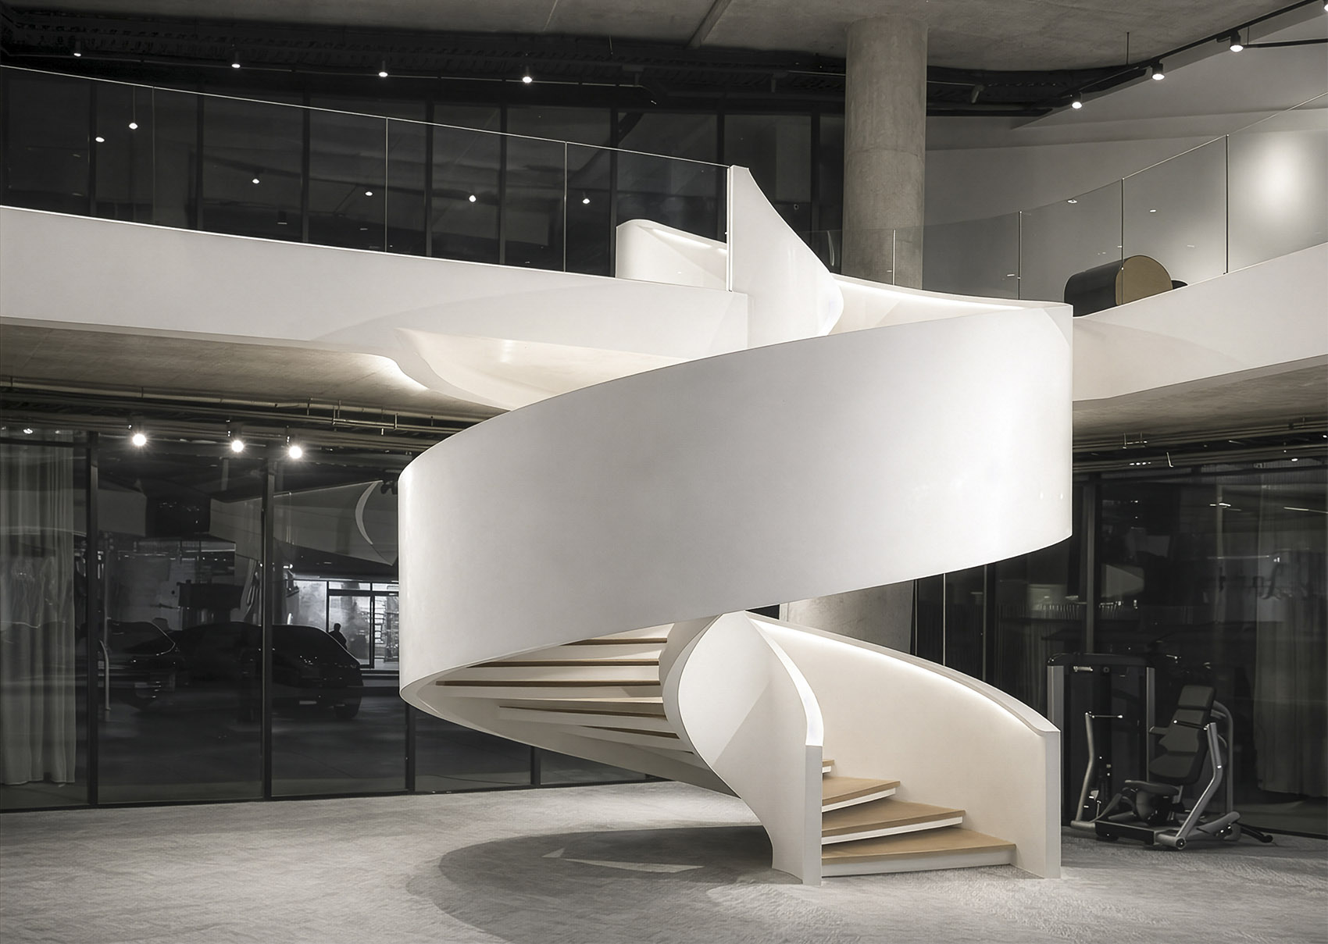
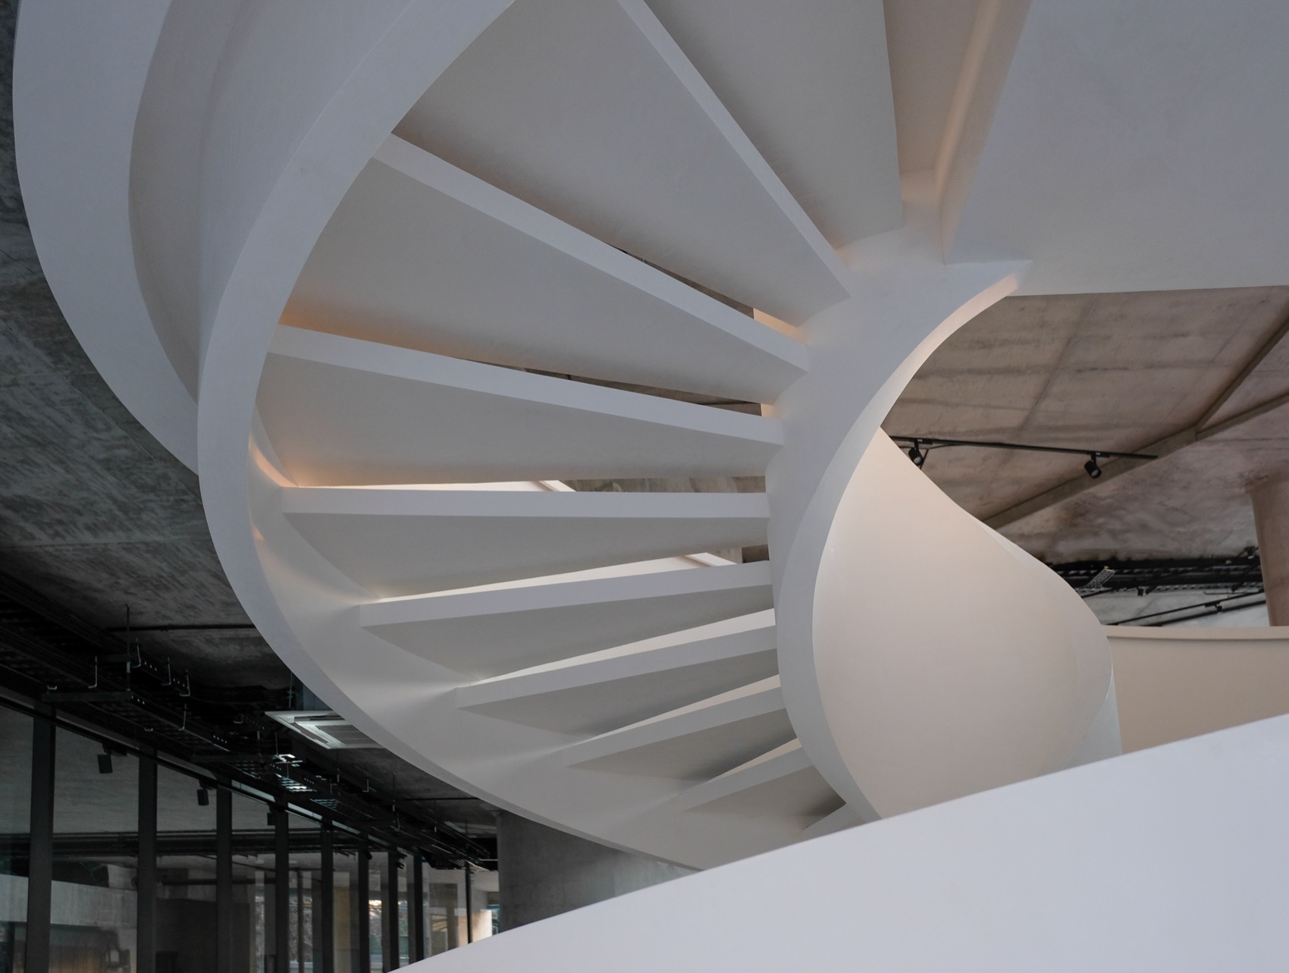
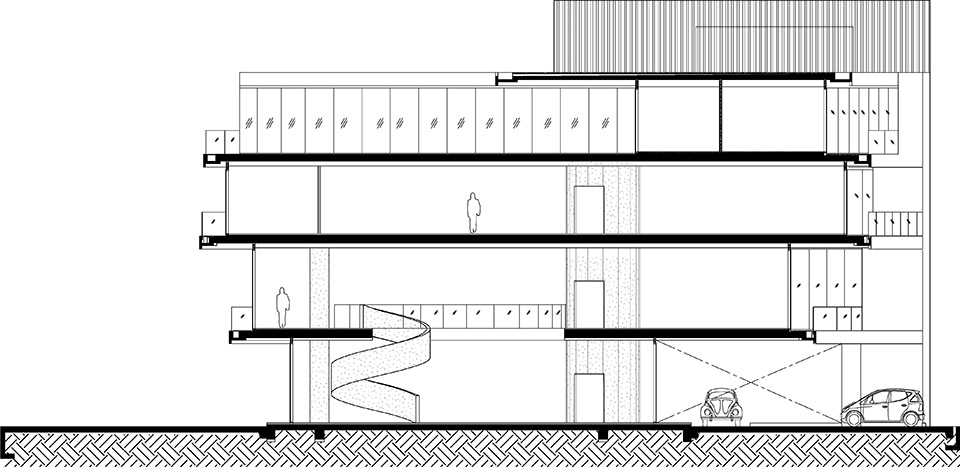
室内空间被构想为一个宽阔且垂直贯通的整体体量。通高玻璃立面带来连续无遮挡的视野与充足的自然采光。位于展厅核心位置的白色雕塑感旋转楼梯,既承担交通功能,也成为空间中的视觉中心,将各层空间串联起来,并进一步强化了开放与连续的空间感受。最小化的空间分隔以及灵活的楼板布局,使建筑能够适应不断变化的使用需求,鼓励人们在其中自由移动、互动与交流。
The interior is conceived as a wide and vertically connected volume. Full-height glazing allows uninterrupted views and abundant natural light. At the heart of the showroom, a white sculptural spiral stair functions as both circulation and visual centerpiece, linking levels and reinforcing a sense of openness and continuity. Minimal spatial interruptions and flexible floor plates support changing uses, encouraging movement, interaction, and adaptability.
▼垂直贯通的室内空间关系,Vertically connected interior spaces © Architectkidd
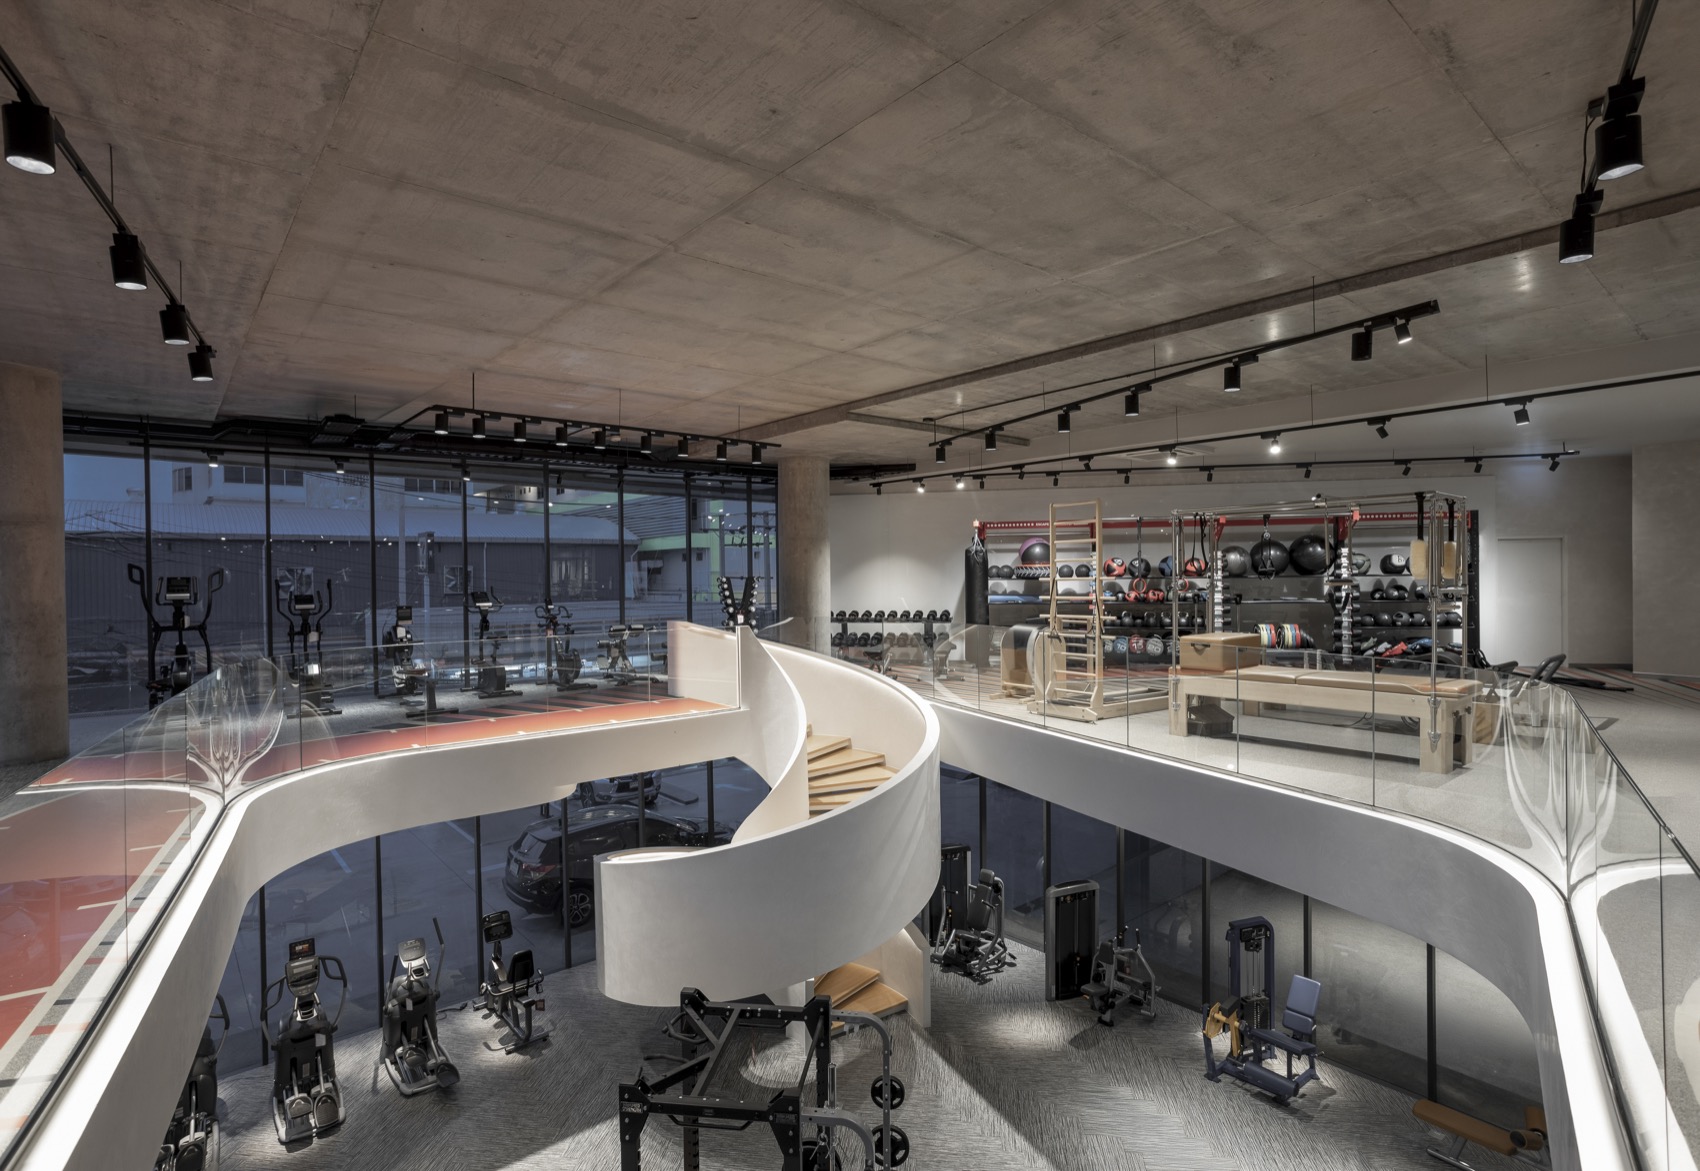
▼白色螺旋楼梯连接上下空间,White spiral stair connecting multiple levels © Architectkidd
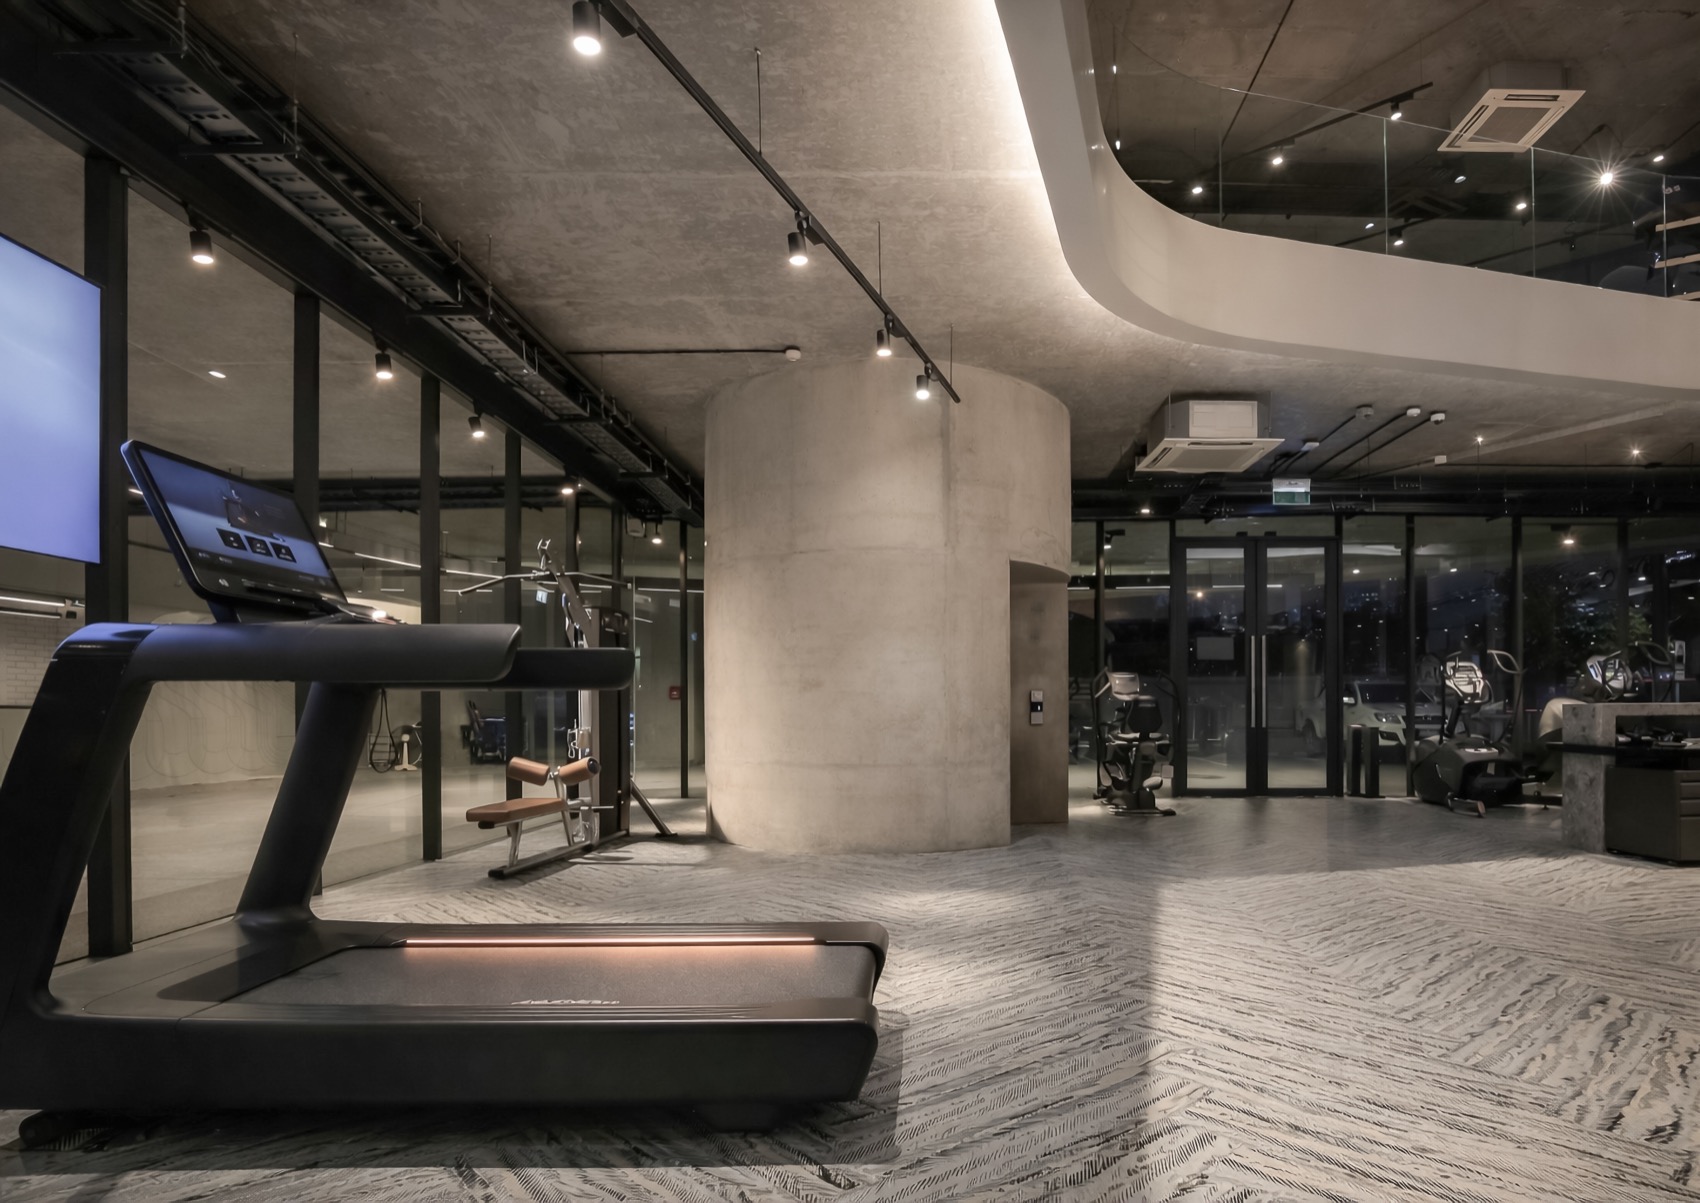
▼开放式平台与运动设施,Open mezzanine platform with fitness equipment © Architectkidd
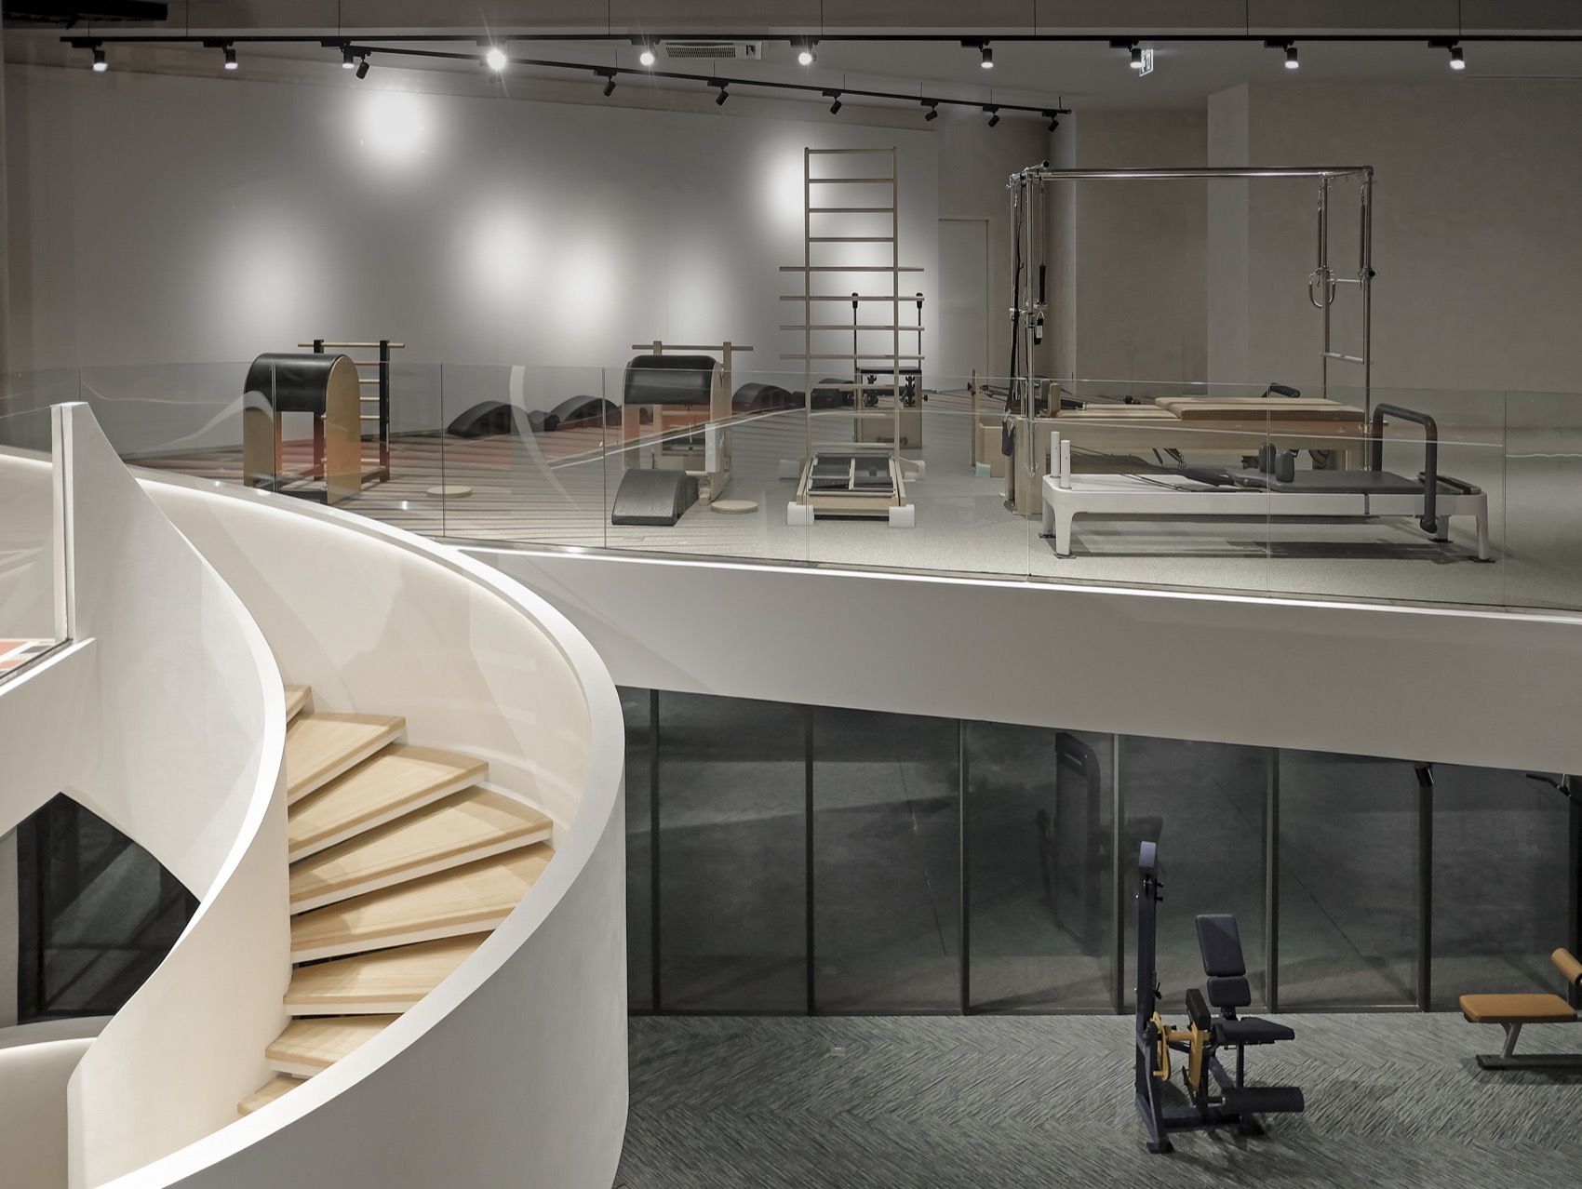
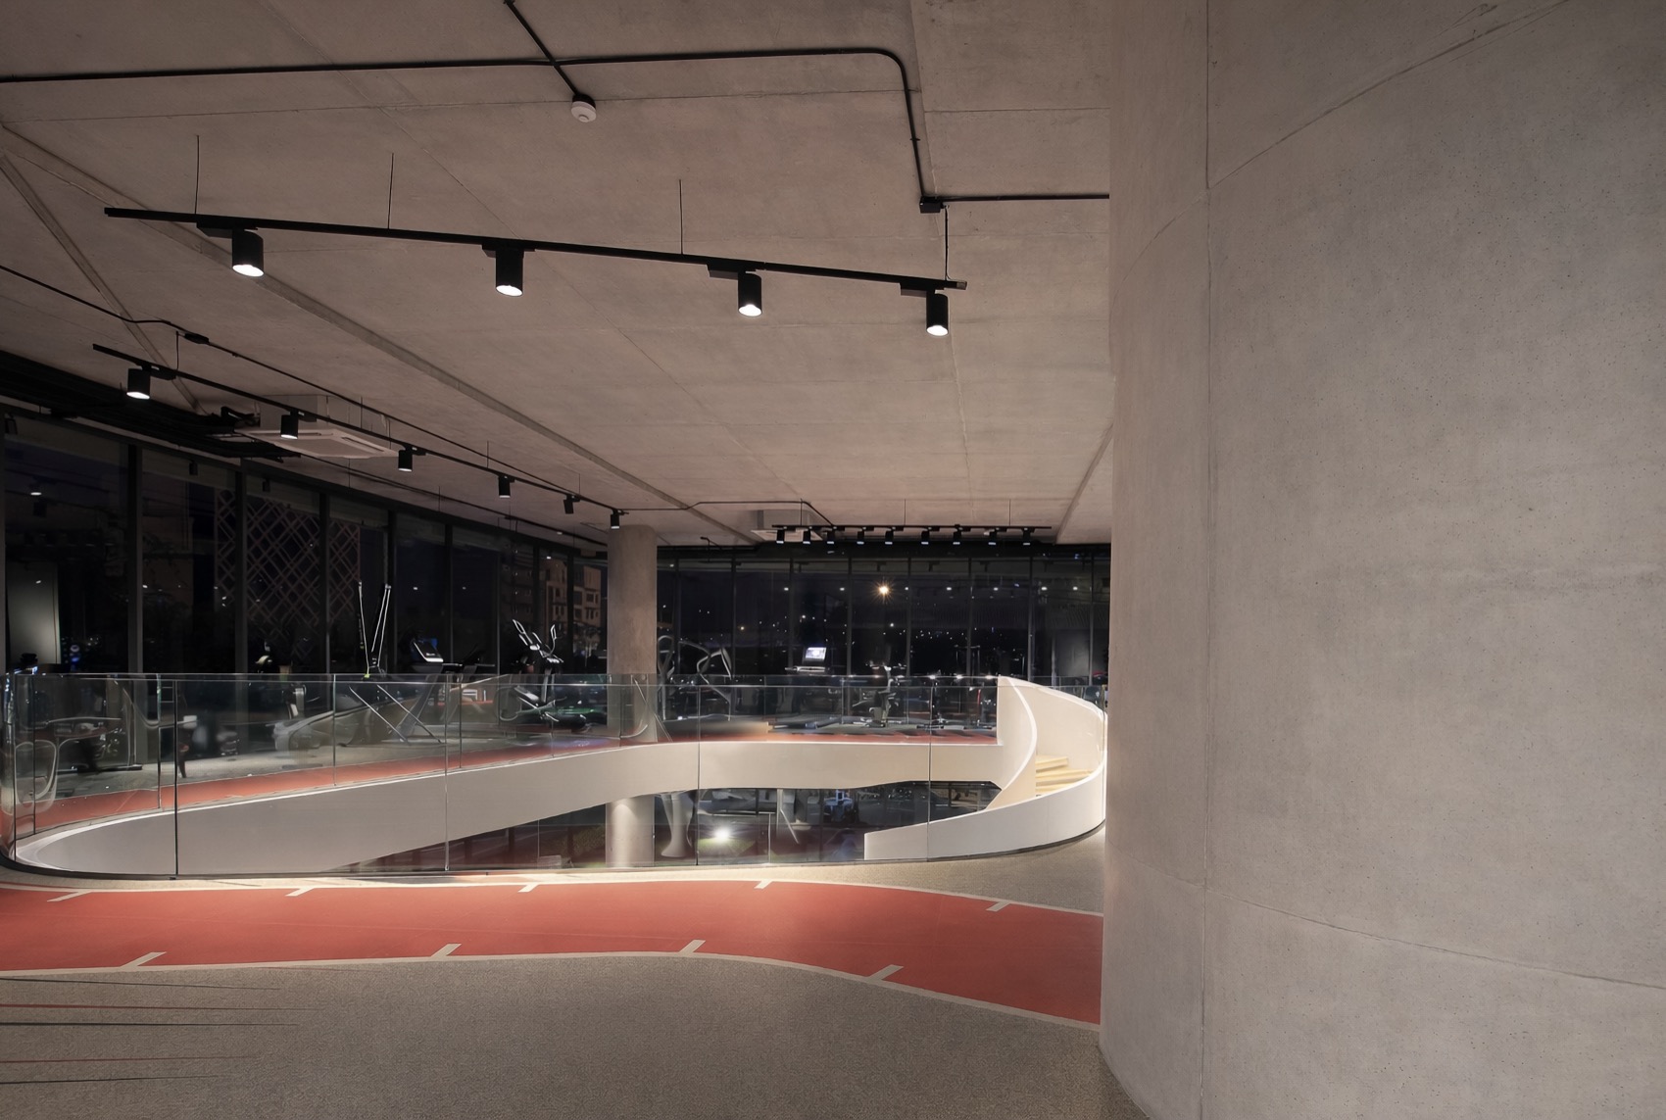
通过现浇混凝土、层叠几何形态以及开放式内部空间的运用,Architectkidd打造出一座以材料与结构直接表达为核心特征的建筑。未经修饰、层层展开的楼板构成了展厅建筑最主要的空间语言,以一种功能性的表达方式,在材料力量感、空间流动性与使用体验之间取得平衡。
With the use of cast concrete, terraced geometries, and open interiors, Architectkidd has created a building defined by direct material and structural expression. Unadorned and cascading floor slabs form the main architecture of the showroom, communicating a functional language that balances material strength with spatial fluidity and user experience.
▼运动设施沿落地玻璃展开,Fitness equipment arranged along full-height glazing © Architectkidd
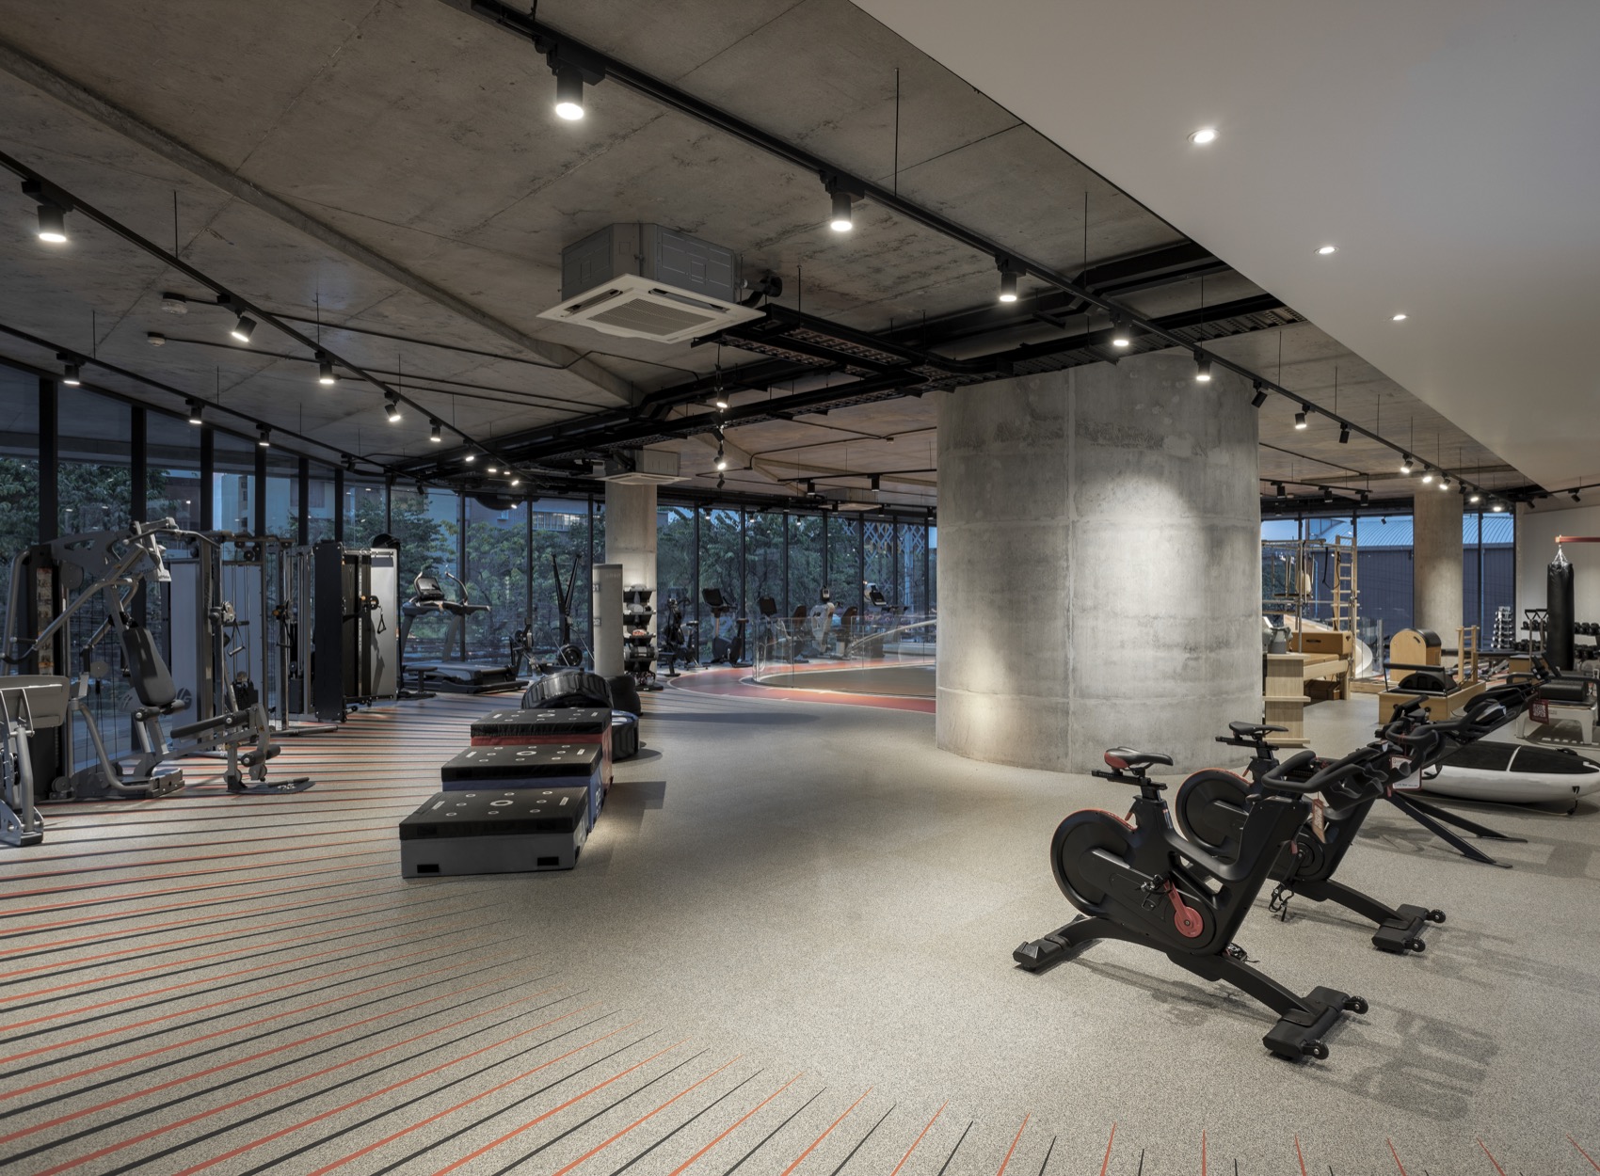
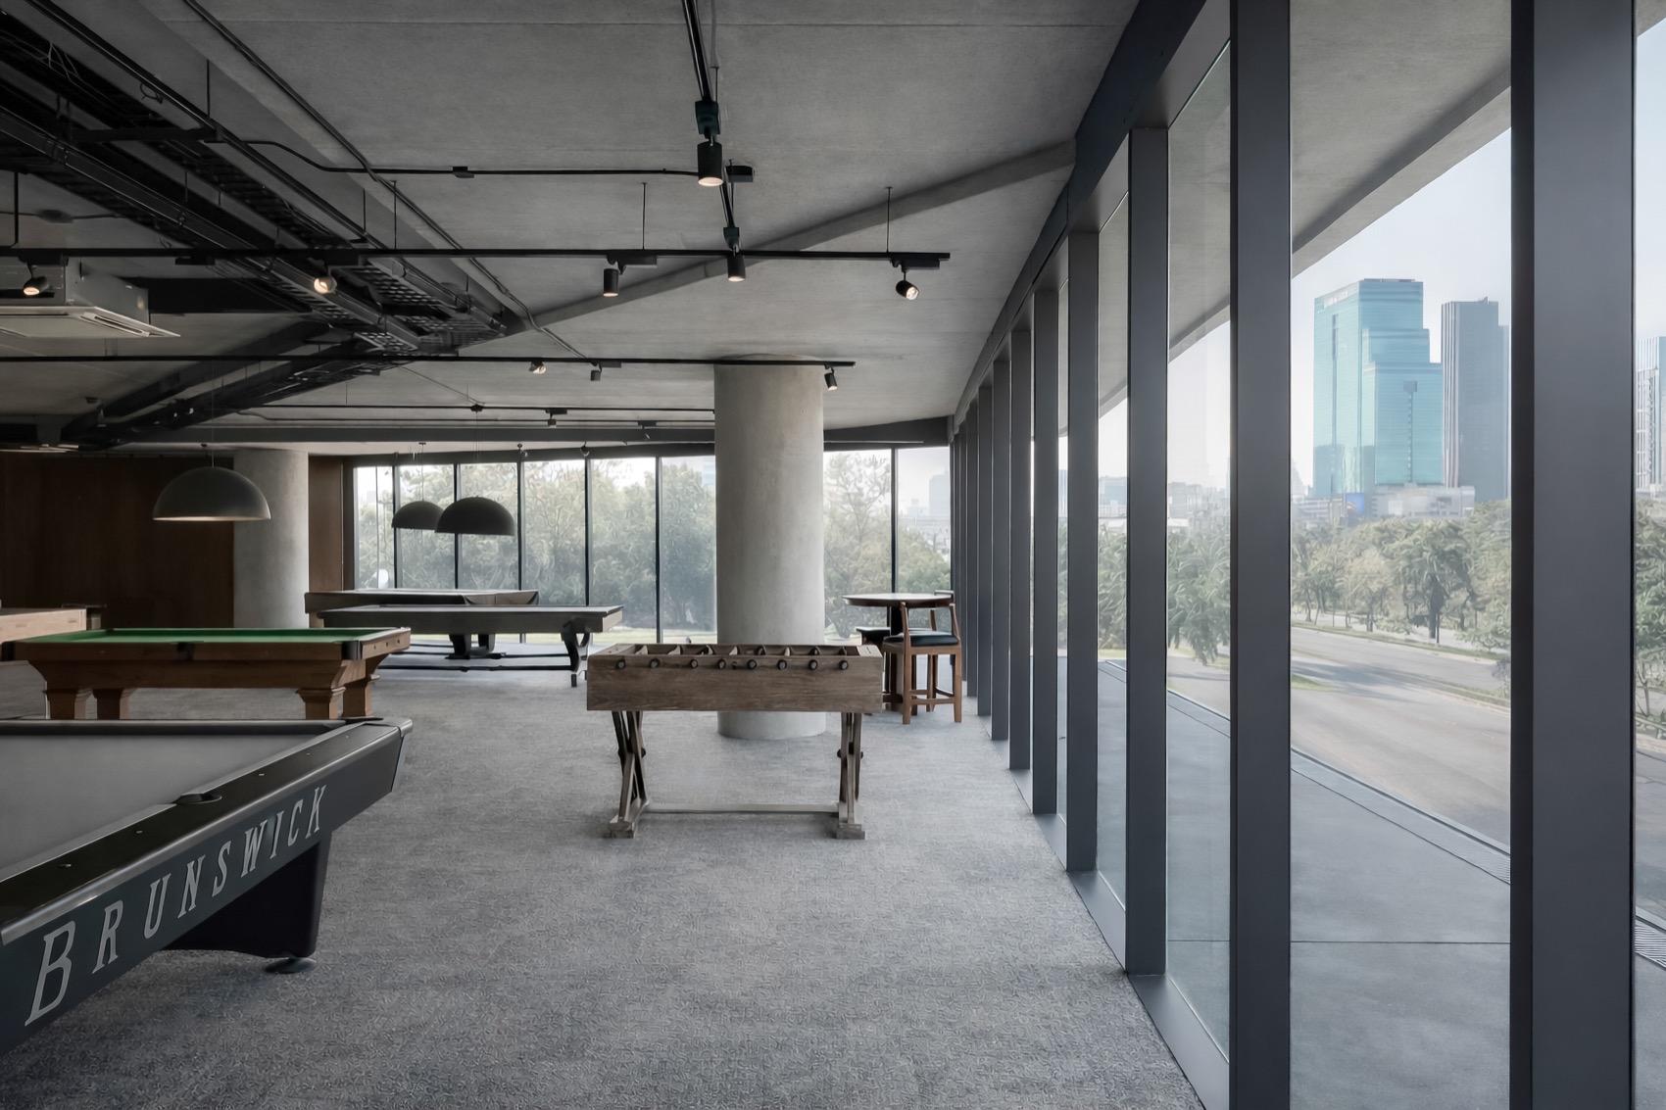
▼自然采光下的室内活动区域,Daylit interior recreation area © Architectkidd
▼楼梯细节,Stair detail © Architectkidd
▼平面图,Floor plan © Architectkidd
▼剖面图,Section © Architectkidd
Project: Seara Sports System Showroom and Office
Location: Bangkok, Thailand
Architecture & Interior: Architectkidd
Building area: 1,800 square meters









热带常用退台
DK
奢侈