感谢 Rocco Design Architects 予gooood的分享。更多请至:Rocco Design Architects on gooood
Appreciation towards Rocco Design Architects for providing the following description:
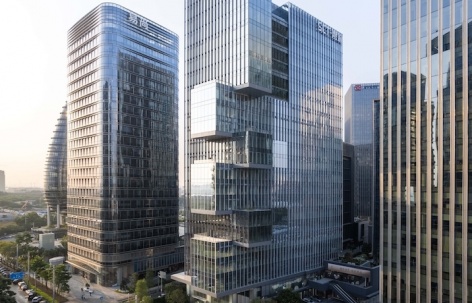
(深圳 — 宝安区)深城投湾流大厦位于深圳市宝安中心区滨海南片区,楼高99.85米的办公楼矗立在周边的摩天高楼之间,以交错方块体量塑造出多层互扣的景观平台,发挥东南角开阔景观资源的优势的同时,也打造出能与地面广场、周边环境和自然景观谐和结合的独特建筑形态。
Bao’an District, Shenzhen: The SCT Gulfstream Center is a 99.85m-high office tower situated in Shenzhen’s burgeoning Bao’an business district, amidst other towering structures. Its unique and visually distinctive volume features interlocking boxes and tiered terraces designed to maximize the scenic views from its southeastern corner. The design also seamlessly connects the tower to the plaza, the wider urban fabric, and the waterfront vistas.
▼项目概览,Overall view © ZC Studio
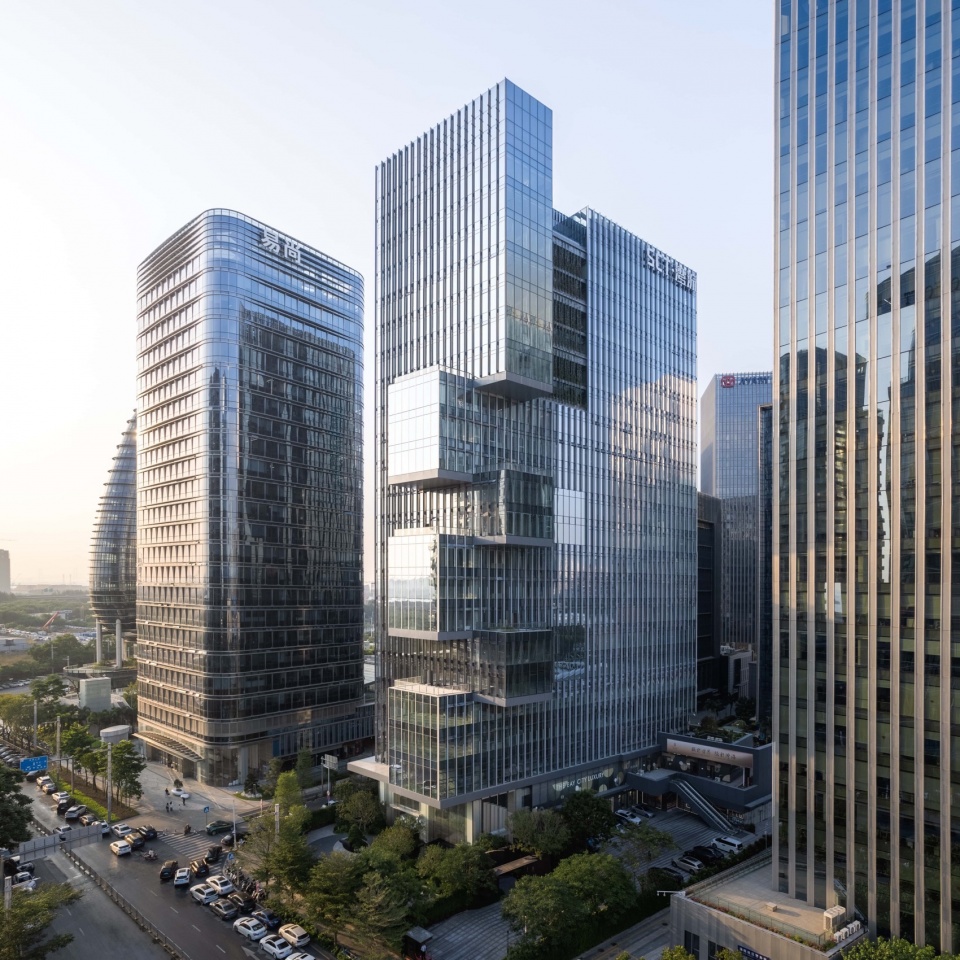
▼鸟瞰,Bird’s eye view © ZC Studio
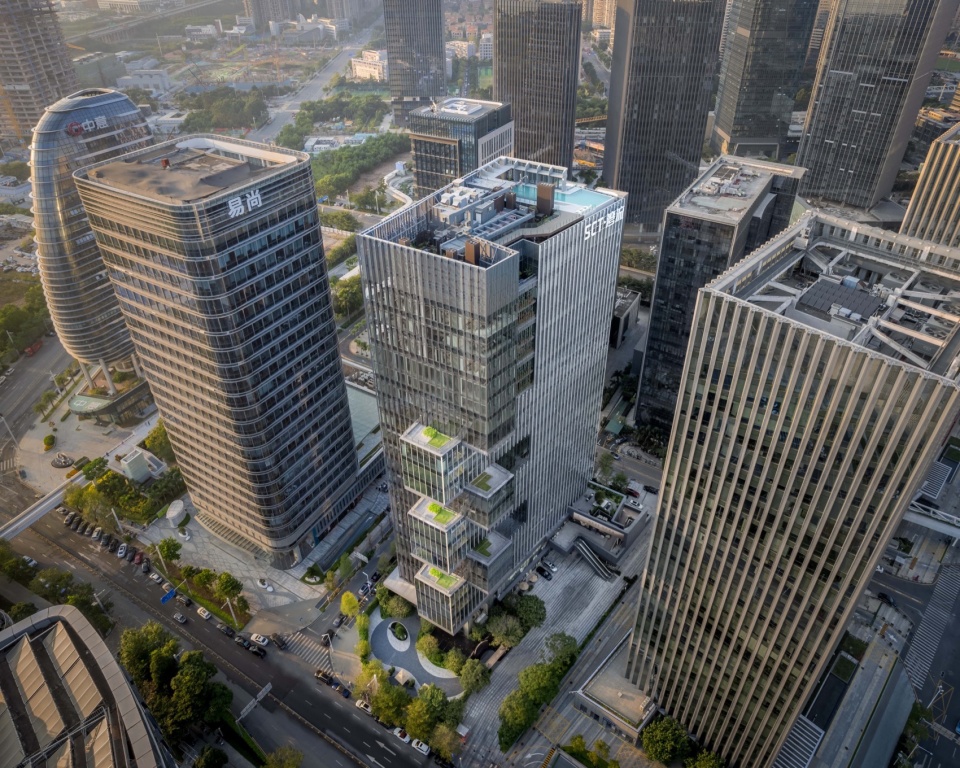
▼街道侧视角,Street view © ZC Studio
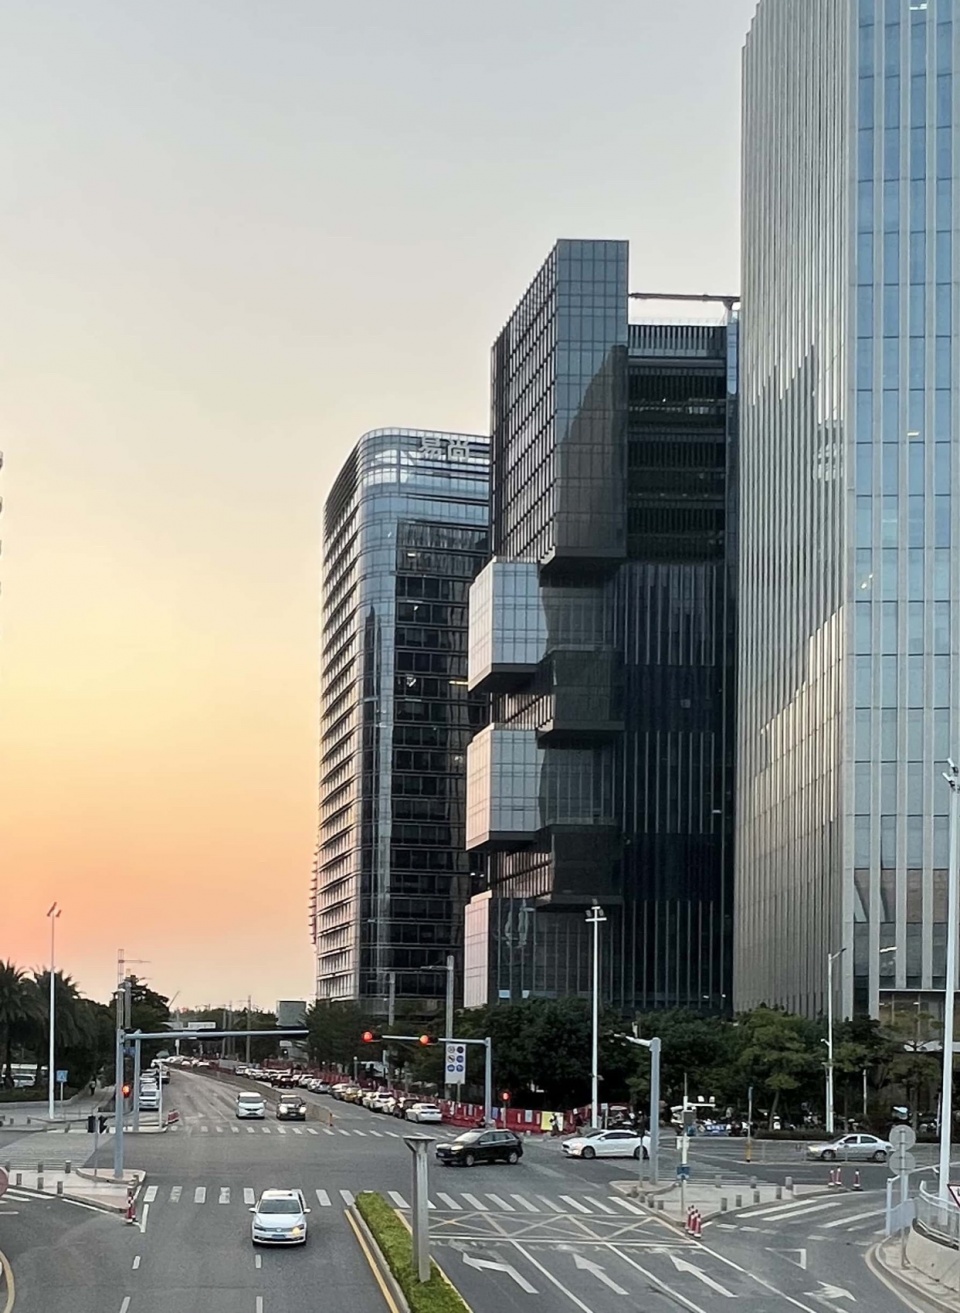
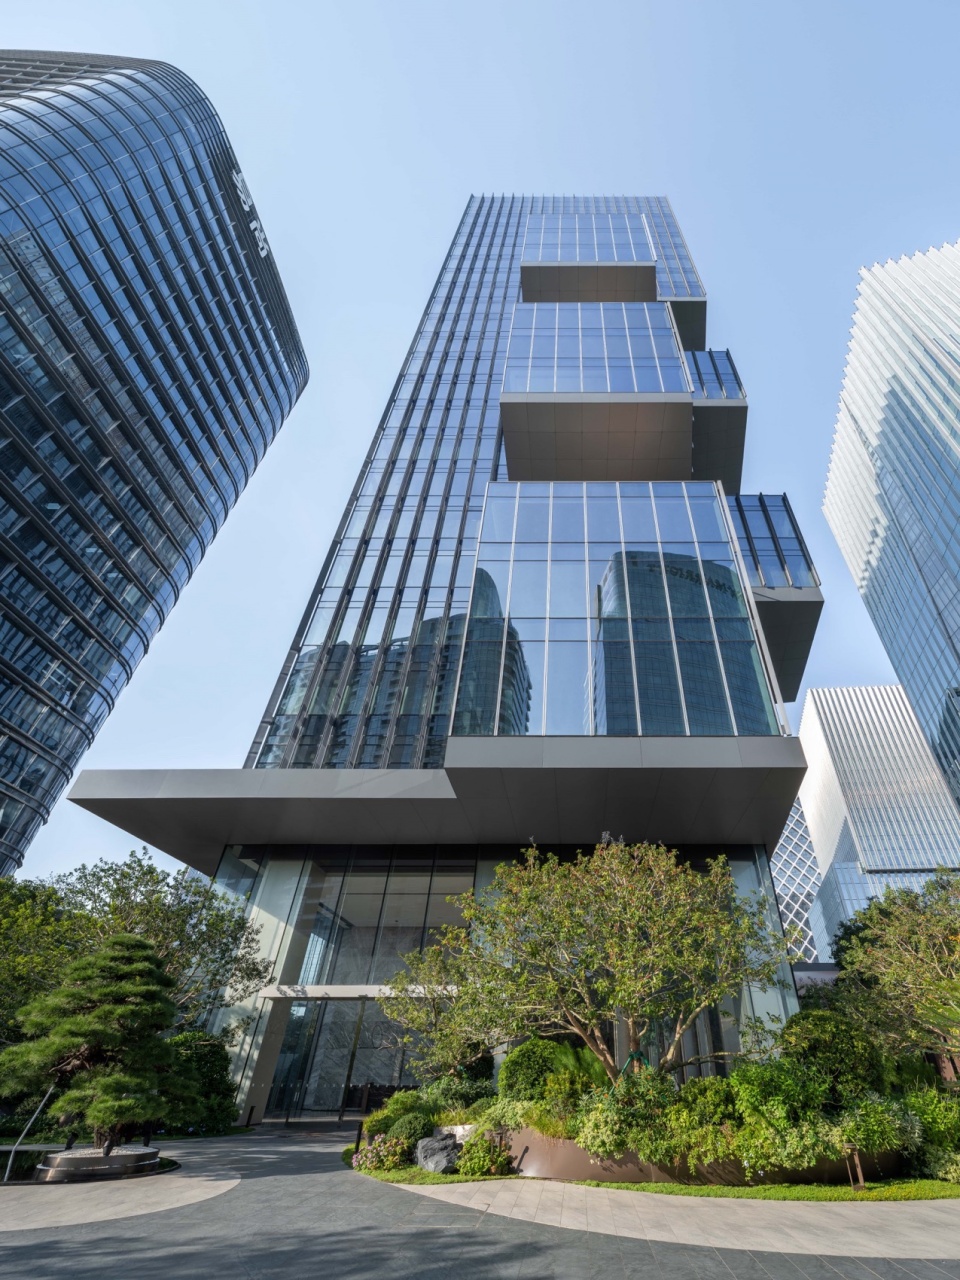
项目所在的核心商务区高楼林立,城市空间紧凑,地块只有东南角望向深圳湾。因此,大楼的东南角设有多层互扣的景观平台,把自然景观资源渗透到建筑中低层的使用空间之中,模糊室内外边界,让人身处高楼之中仍能享受开阔自然景色,也在视觉上与地面广场有所联系。
Located in a compact site surrounded by skyscrapers, only the tower’s southeast corner affords Shenzhen Bay views. By strategically positioning a series of interlocking boxes, the tower creates terraces at lower and middle levels to bring nature in, blurring the boundaries between indoor and outdoor realms. Occupants thereby enjoy expansive scenery and linkage to the vibrant plaza below.
▼建筑立面,Facade © ZC Studio
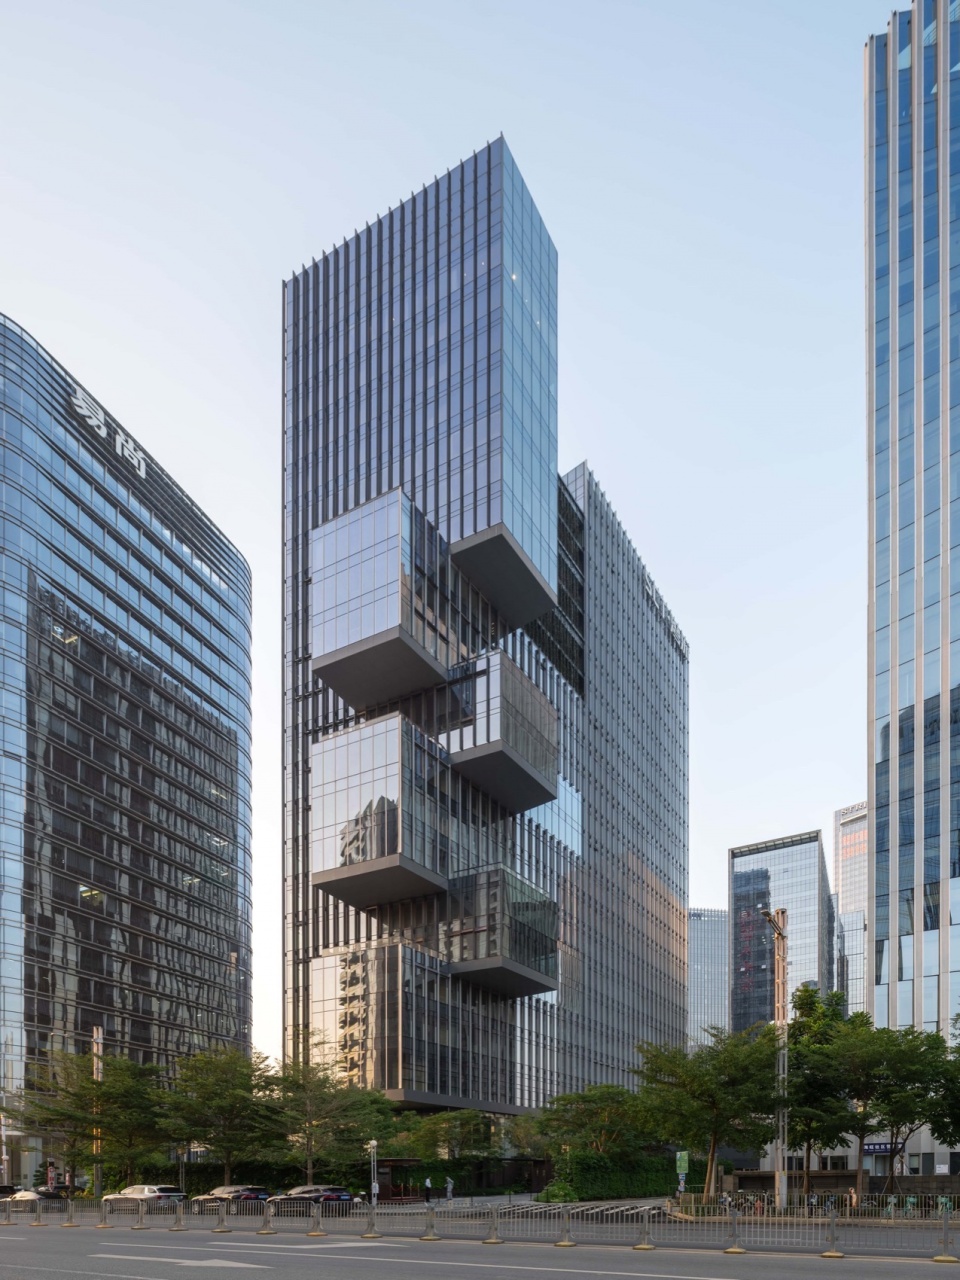
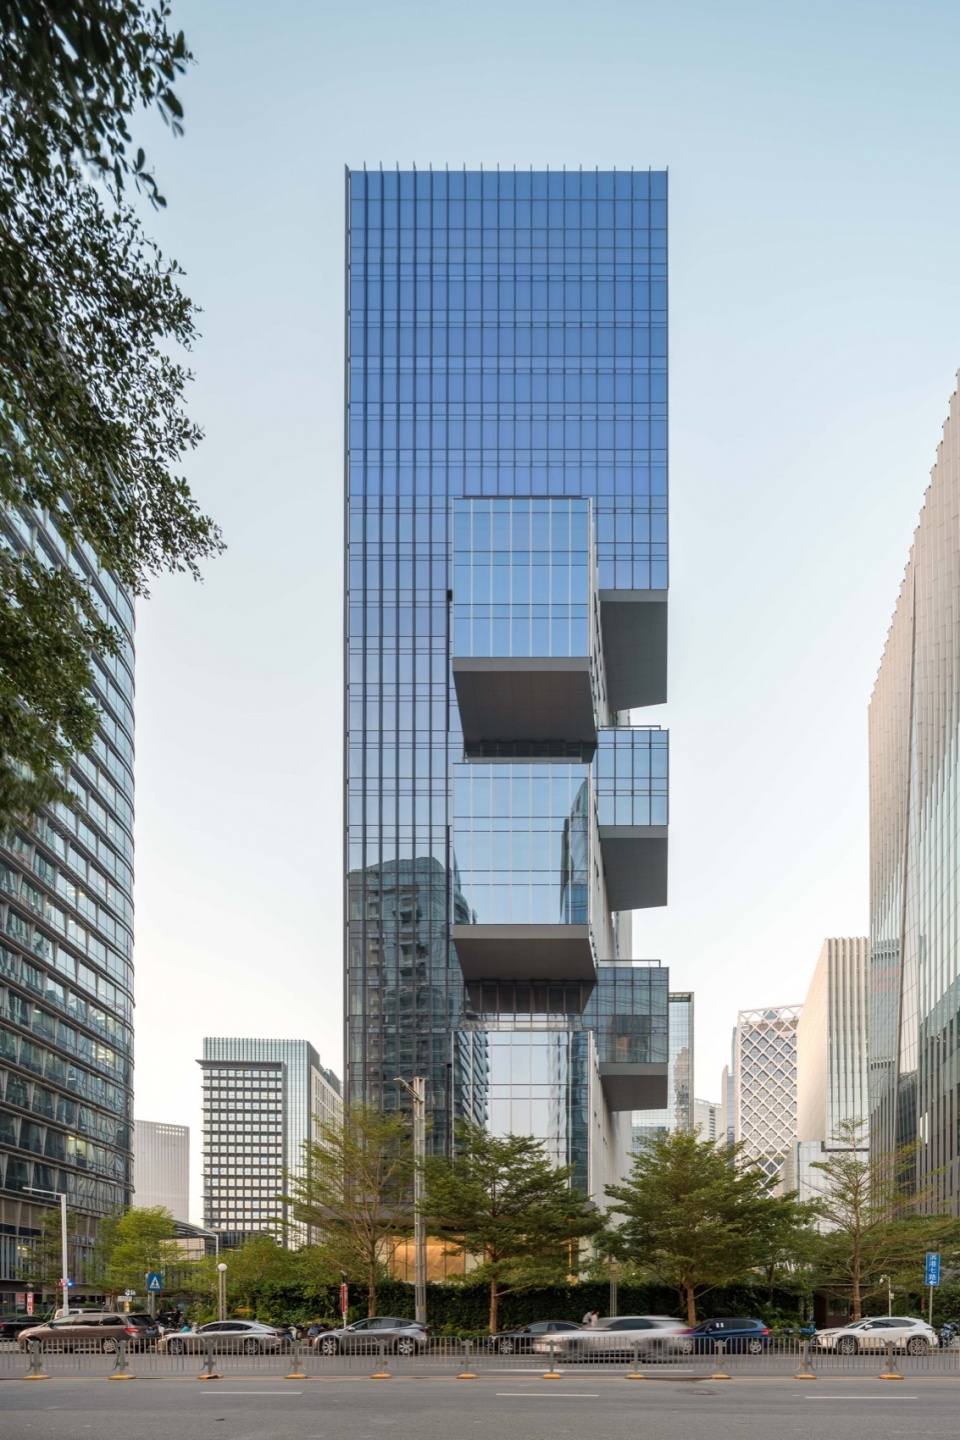
▼仰视建筑,Looking up the building © ZC Studio
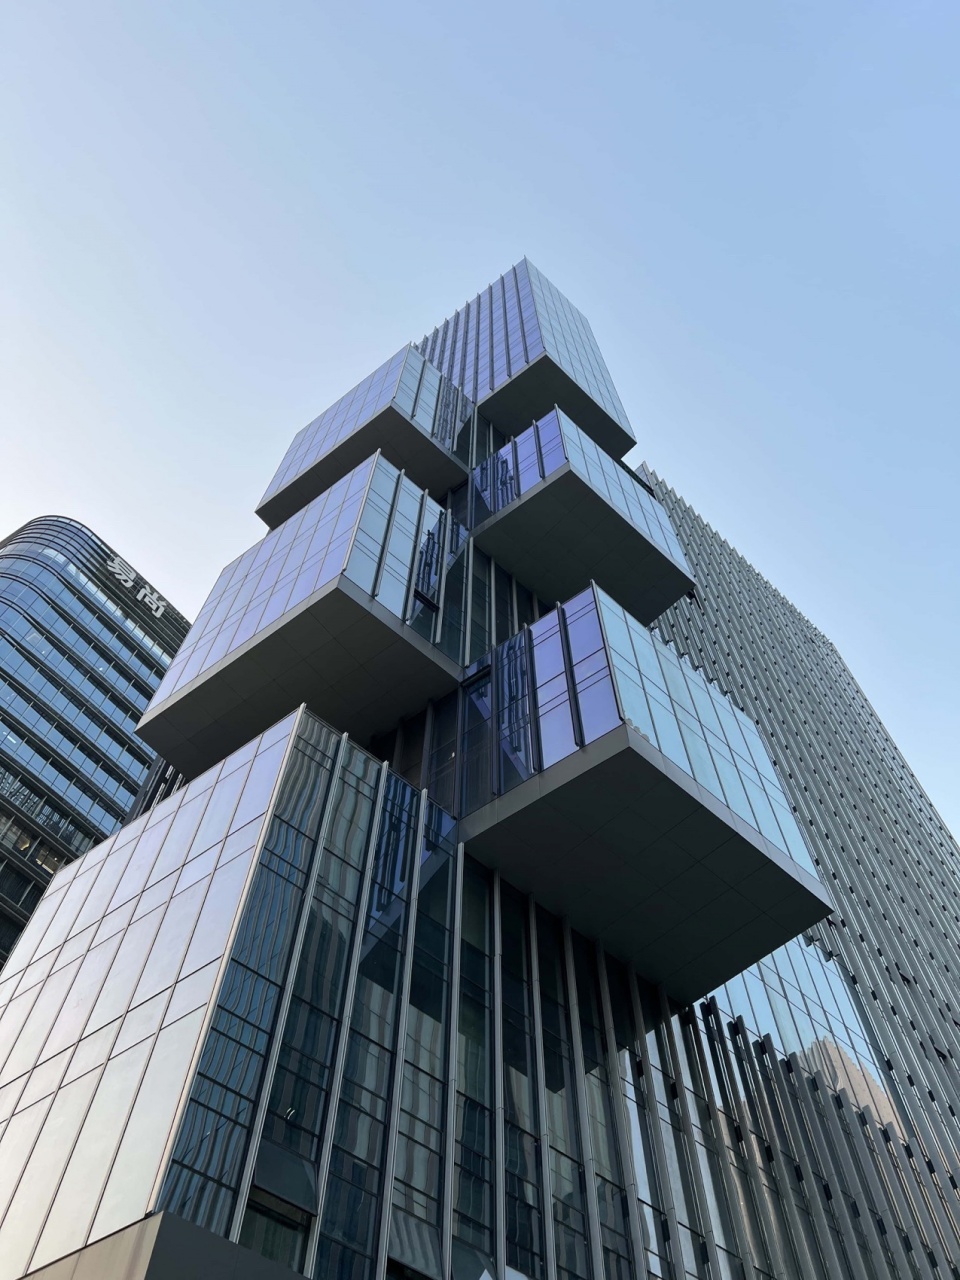
▼立面细部,Details of the facade © ZC Studio
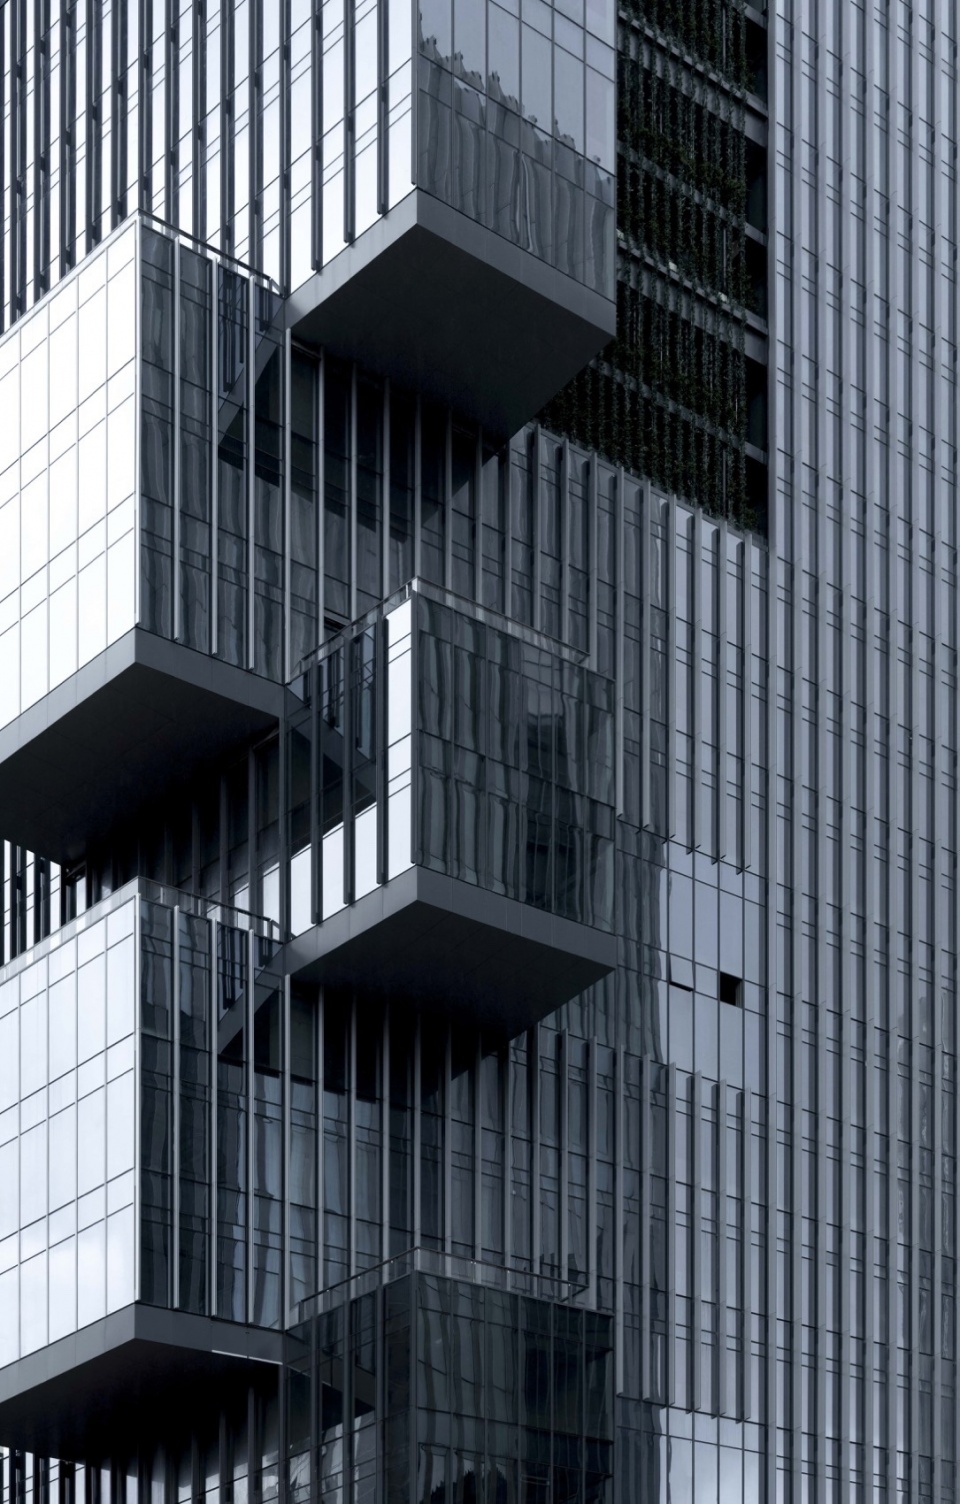
高层区域设有朝东的空中露台,绿化露台在城市的喧嚣中营造出一片静谧乐土。不同形状的空中露台为办公空间和周边环境带来活力和联系。
▼轴测分析图,axo © 严迅奇建筑师事务所
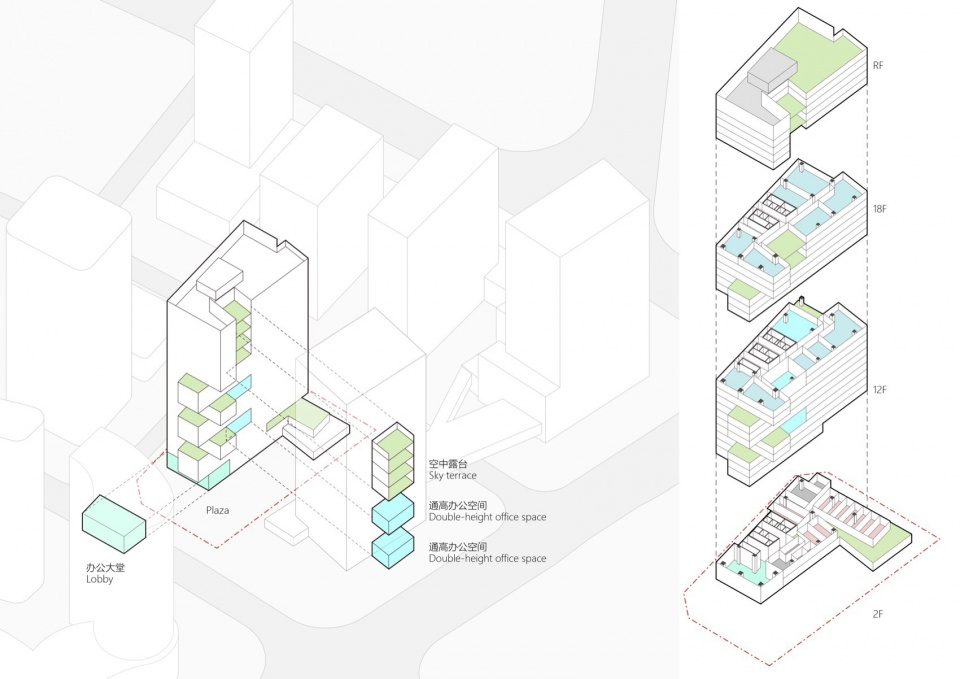
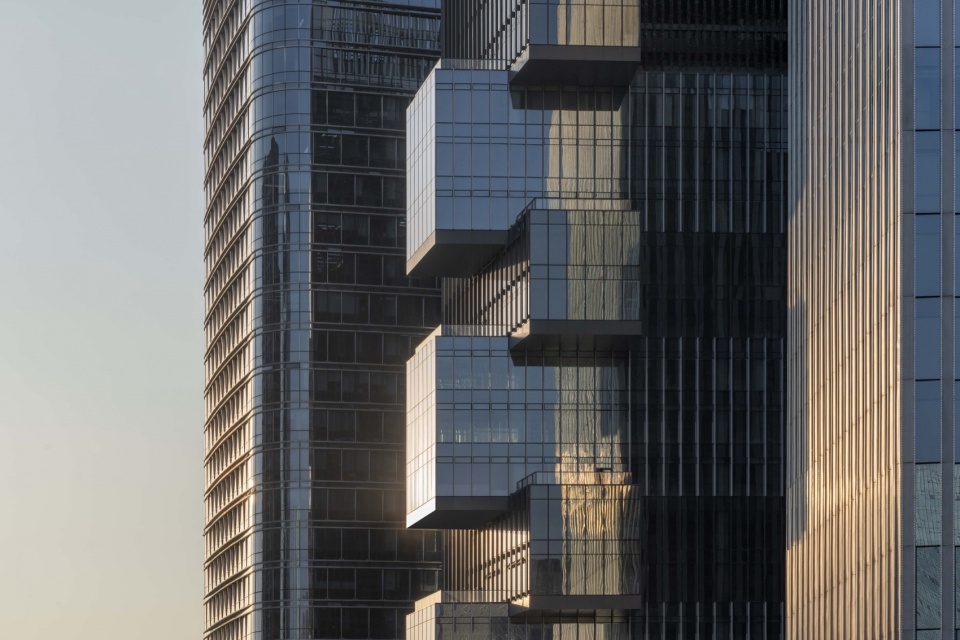
On the higher floors, east-facing terraces adorned with vertical greenery cultivate a serene environment amidst the bustling surroundings. Terraces in various shapes and forms lend the offices and surrounding environment a sense of vitality and movement.
▼朝东的空中露台,East-facing terraces © ZC Studio
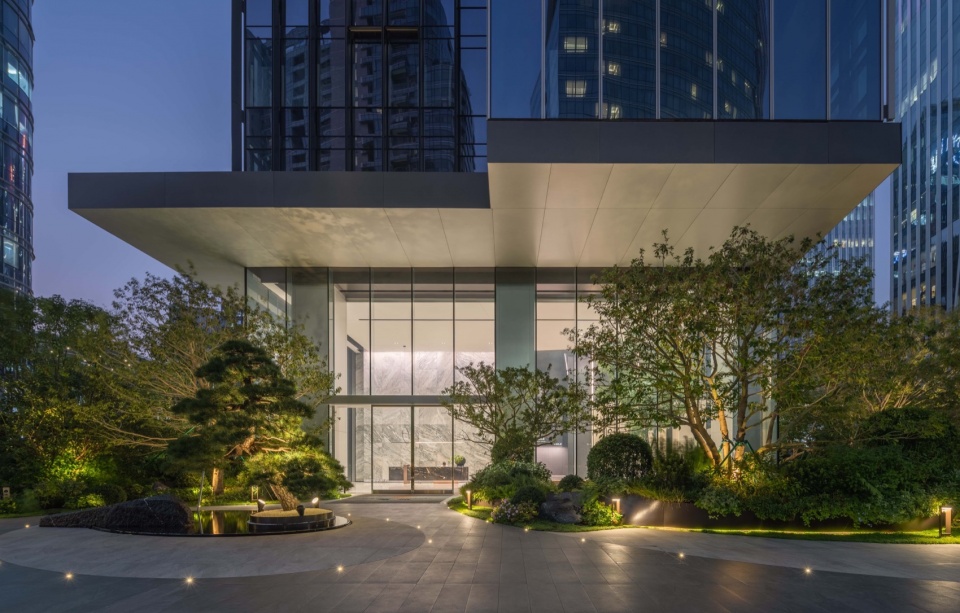
▼入口处,Entrance © ZC Studio
▼入口大厅,Entrance hall © ZC Studio
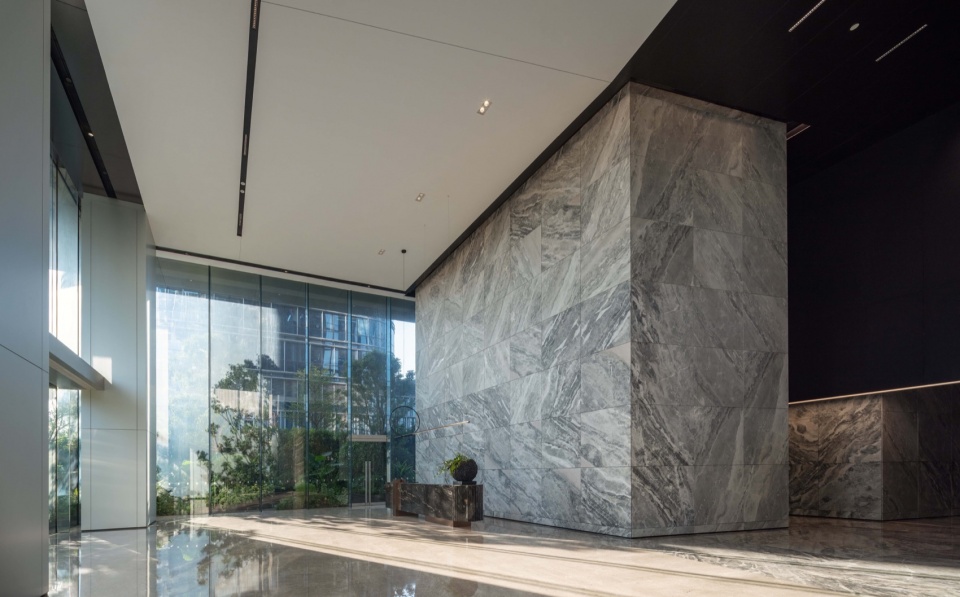
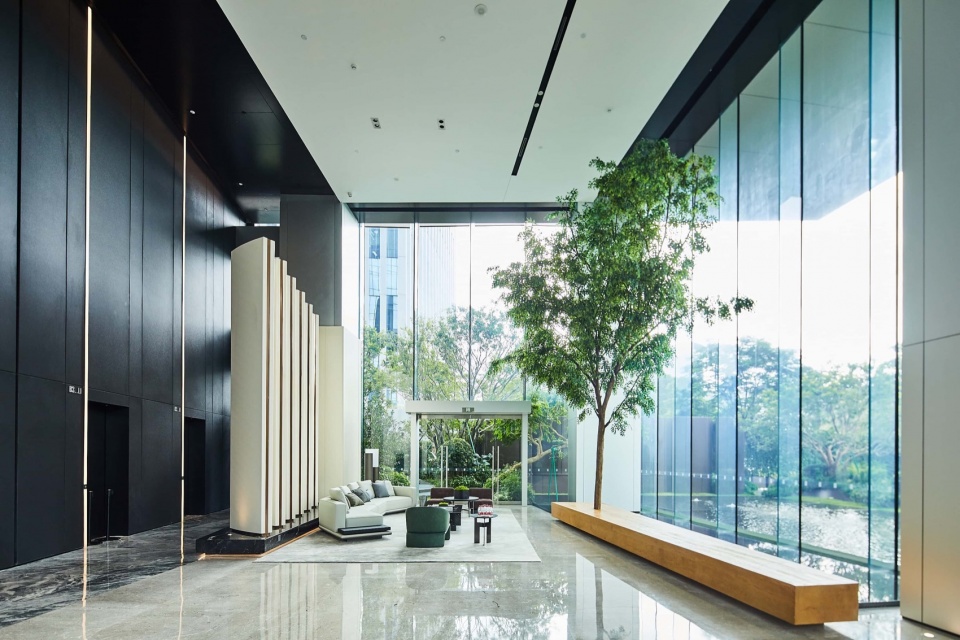
项目的建筑造型体现出精湛的造工和细腻的设计。大楼由两个不同色调的方块体量交叠而成,创造出强烈的视觉对比。幕墙以深度不一的竖向线条装饰,进一步加强了建筑的造型感。设计通过质感和色调塑造出标志性的建筑造型,同时也提升周边环境的整体美感。
The SCT Gulfstream Center is a testament to meticulous craftsmanship and thoughtful design. The tower consists of two distinct interlocking blocks with different hues, which creates a striking visual contrast. Vertical fins of varying depths strategically placed along the façade further enhance the overall architectural composition. The result is an interplay of textures and shades that synergizes building and district aesthetics into a seamless whole.
▼室内一角,A corner of interior space © ZC Studio
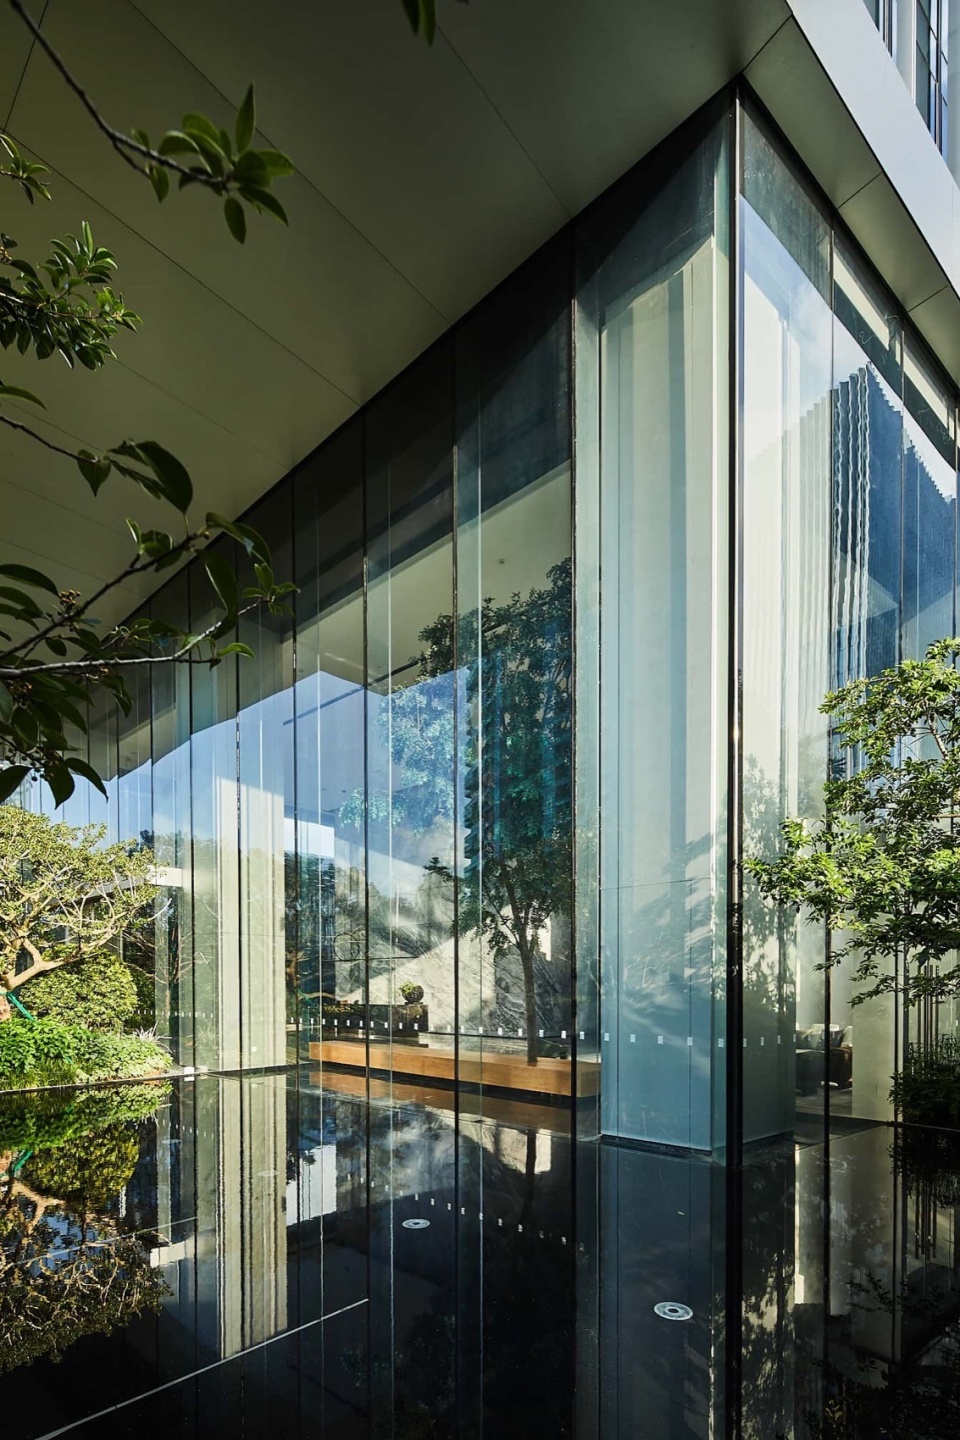
▼露台室内视角,Terrace © ZC Studio
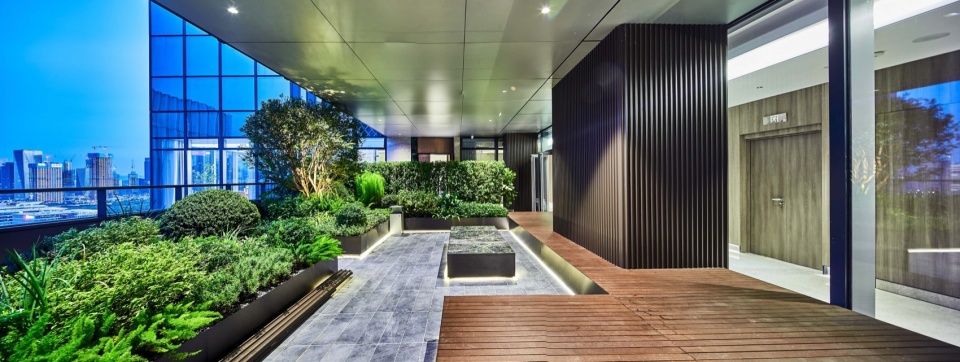
深城投湾流大厦展现了卓越的建筑设计,无缝融合功能、美学和城市与建筑的共生。交叠方块体量、多层互扣的景观平台和幕墙的竖向线条设计形成标志性的建筑设计,同时与周边建筑和谐共处。
The SCT Gulfstream Center demonstrates architectural excellence by seamlessly integrating functionality, aesthetics, and urban engagement. The interlocking boxes, tiered terraces, and vertical fins come together to form a visually captivating landmark that invigorates the surrounding CBD.
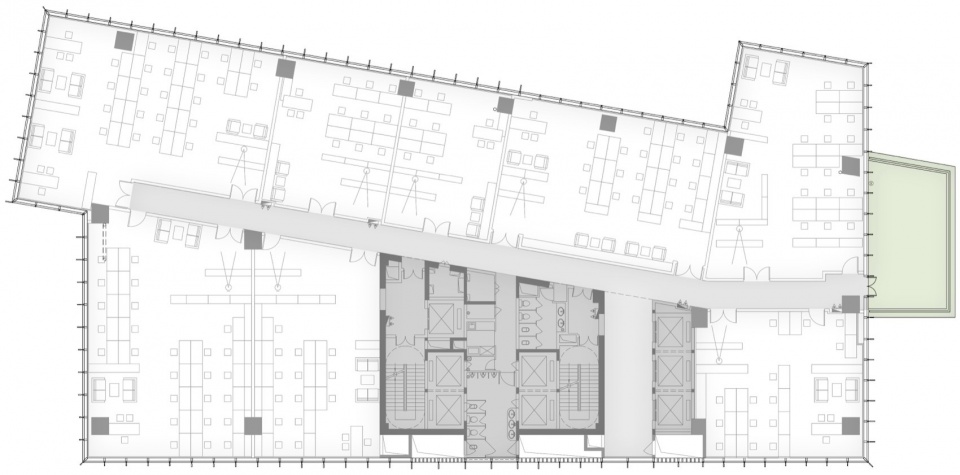
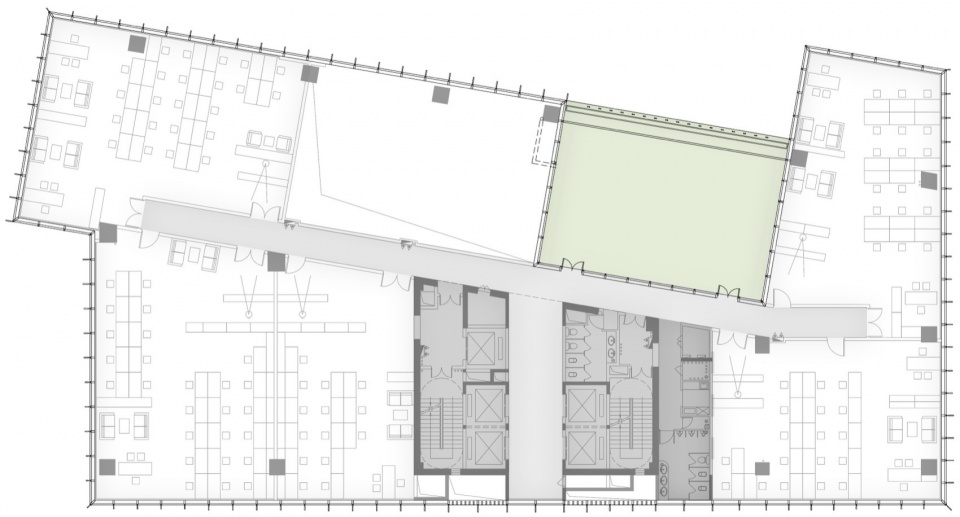
▼6层平面图,6F plan © 严迅奇建筑师事务所
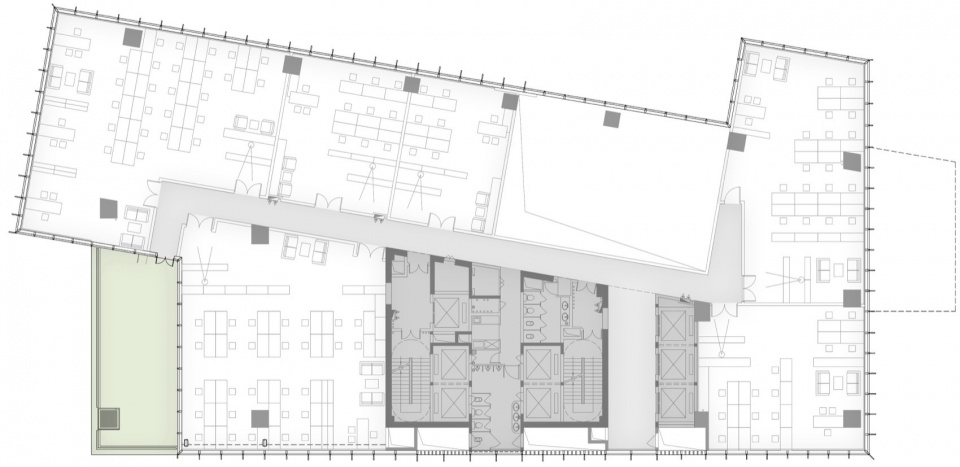
▼7层平面图,7F plan © 严迅奇建筑师事务所
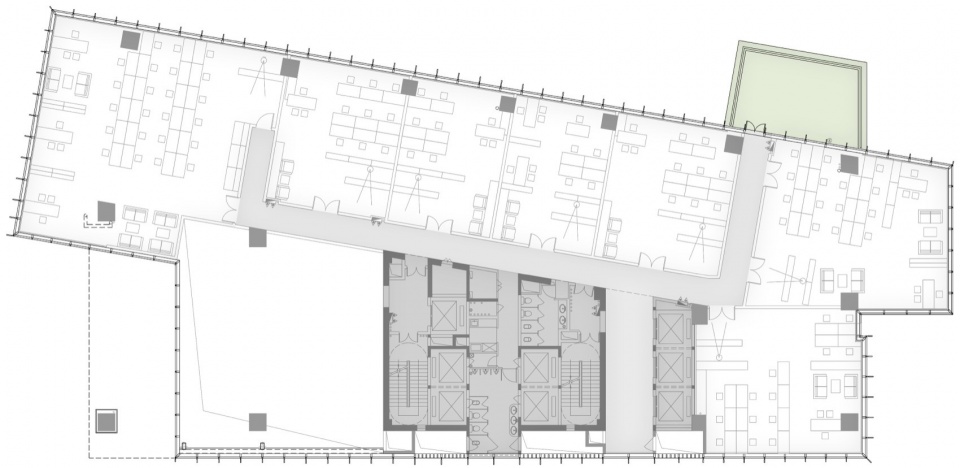
▼8层平面图,8F plan © 严迅奇建筑师事务所
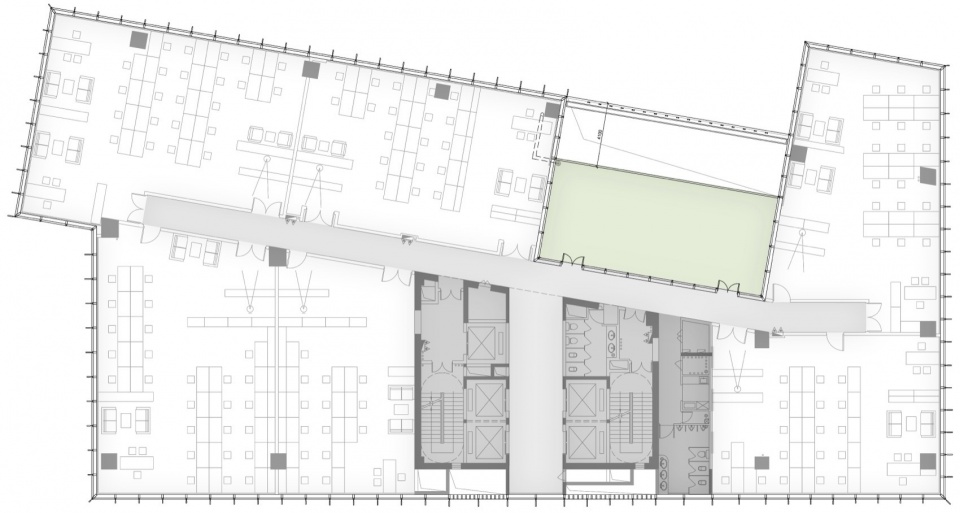
▼17层平面图,17F plan © 严迅奇建筑师事务所
▼18层平面图,18F plan © 严迅奇建筑师事务所
地点:深圳宝安区
年份:2019-2023
基地面积:5,086平方米
总建筑面积:30,510平方米
高度:99.85米(22层)
功能:办公及商业
业主:深圳市深城投鹏裕投资有限公司
建筑设计:严迅奇建筑师事务所有限公司
设计团队:Rocco Yim, Derrick Tsang, Dennis Chan, Manny Liang, Wu Cong He, Leonard Lao
本地设计院:奥意建筑工程设计有限公司
幕墙顾问:英海特工程咨询(北京)有限公司 / 博大建设集团有限公司
总承包商:汕头建安实业集团有限公司
Location: Bao’an District, Shenzhen
Year: 2019-2023
Site Area: 5,086 sq.m
Total GFA: 30,510 sq.m (Construction Area: 44,903 sq.m)
Height: 99.85 m (22 stories)
Program: Office and Commercial
Client: Shenzhen Construction Investment Pengyu Investment Co., Ltd.
Architect: Rocco Design Architects Associates LTD
Design Team: Rocco Yim, Derrick Tsang, Dennis Chan, Manny Liang, Wu Cong He, Leonard Lao
LDI: A+E DESIGN
Façade Consultant: Inhabit / Boda Construction Group Co.,Ltd
Main Contractor: Shantou Jian’an Industry(Group)Co.,Ltd.
More: Rocco Design Architects。更多请至:Rocco Design Architects on gooood








稍显生硬
为了变而变
DK
叠加的盒子
BIG的首尔咏春桩大楼演化为近身短打,可惜了严讯奇的才华,没办法得生存。
这话术,感觉防止那里都适用。例如:你人模人样的和全球几十亿人都有人的特征,演化为人的模样,可惜了你的才华,没办法进化成奇特生物,得生存。