感谢 杭州在地建筑设计事务所(联系邮箱:349076365@qq.com) + 中国美术学院风景建筑设计研究总院 予gooood分享以下内容。更多关于他们:The Design Institute of Landscape and Architecture China Academy of Art on gooood。
Appreciations towards Hangzhou Local Architrcture Design (contact: 349076365@qq.com) + The Design Institute of Landscape and Architecture China Academy of Art for providing the following description:
序言
Preface
雅璜村位于浙江省嵊州市石璜镇,是“民情日记”发源地。二十余年前,时任雅璜乡党委书记的李春阳在走访时遇到村民求助,他掏出日记本,认真写下对方的心愿。“民情日记”自此诞生在雅璜的田间地头。以“串百家门、知百家情、解百家难、连百家心、办百家事、致百家富”“六百精神”为特色的“民情日记”从雅璜走向全国。
Yahuang Village is located in Shihuang Town, Shengzhou City, Zhejiang Province, and is the birthplace of “The Diary Of People’s Situation”. More than twenty years ago, Li Chunyang, who was then the Party Secretary of Yahuang Township, encountered villagers seeking help during a visit. He took out his diary and carefully wrote down the wishes of the other party. The “The Diary Of People’s Situation” was born in the fields of Yahuang from then on.”The Diary Of People’s Situation”characterized by visiting hundreds of families, understanding their emotions, solving their difficulties, connecting their hearts, handling their affairs, and achieving their prosperity” and “Six Hundred Spirits” has gone from Yahuang to the whole country.

▼建筑概览,Overview of the building © 奥观建筑视觉
雅璜作为一座静谧的山乡,大片的徽派建筑倚山临江而建,融合江南的婉约与灵山秀水为一体。古桥、古门、古祠堂……散落全村。村庄各处,青山环抱,林深竹茂,一条雅璜江横贯村子东西,是个十足的美丽乡村。设计本源以结合当地生态优势营造成一个集纪念展示、多功能培训、观光旅游、便民服务为一体的红色主题类乡村综合型建筑体。
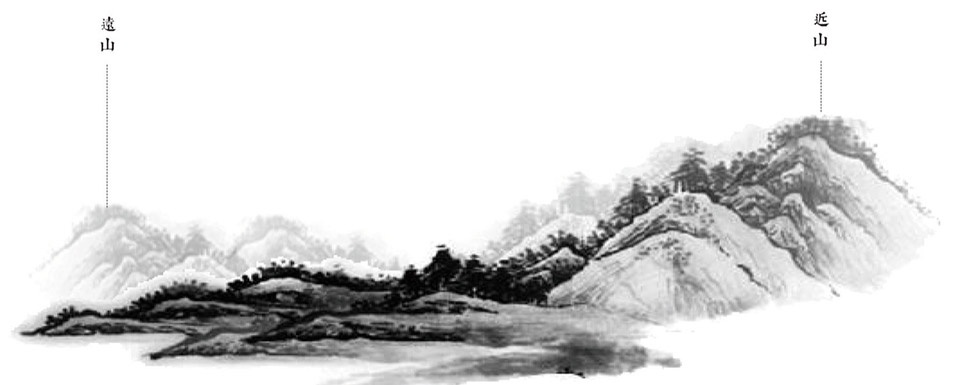
▼叠瓦层层 – 屋面系统意向,Layer upon layer – Roofing system intention ©杭州在地建筑设计事务所、中国美术学院风景建筑设计研究总院有限公司
As a peaceful mountain town, Yahuang boasts a large area of Huizhou style buildings built against mountains and rivers, integrating the elegance of Jiangnan with the beautiful waters of Lingshan. Ancient bridges, gates, ancestral halls… scattered throughout the village. Everywhere in the village, surrounded by green mountains, with deep forests and lush bamboo forests, a Yahuang River runs from east to west, making it a completely beautiful countryside. The design is based on the combination of local ecological advantages to create a red themed rural comprehensive building that integrates commemorative display, multi-functional training, sightseeing tourism, and convenient services.
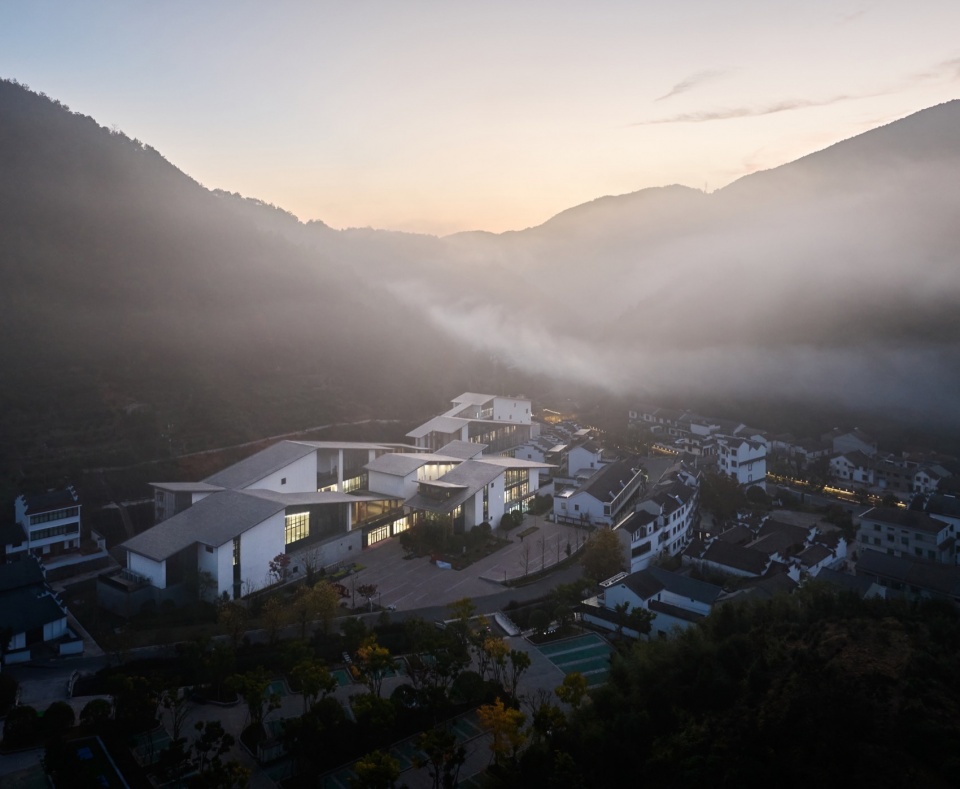
▼建筑航拍,Aerial view of the building © 奥观建筑视觉
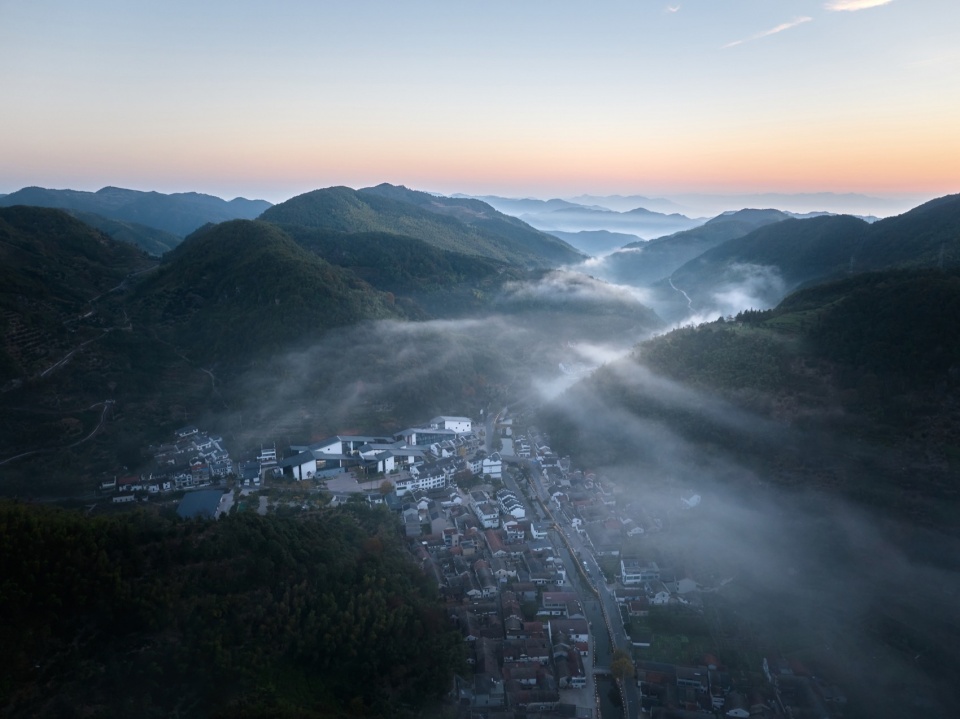
▼建筑东南向航拍,Aerial view of the building from the southeast side © 奥观建筑视觉
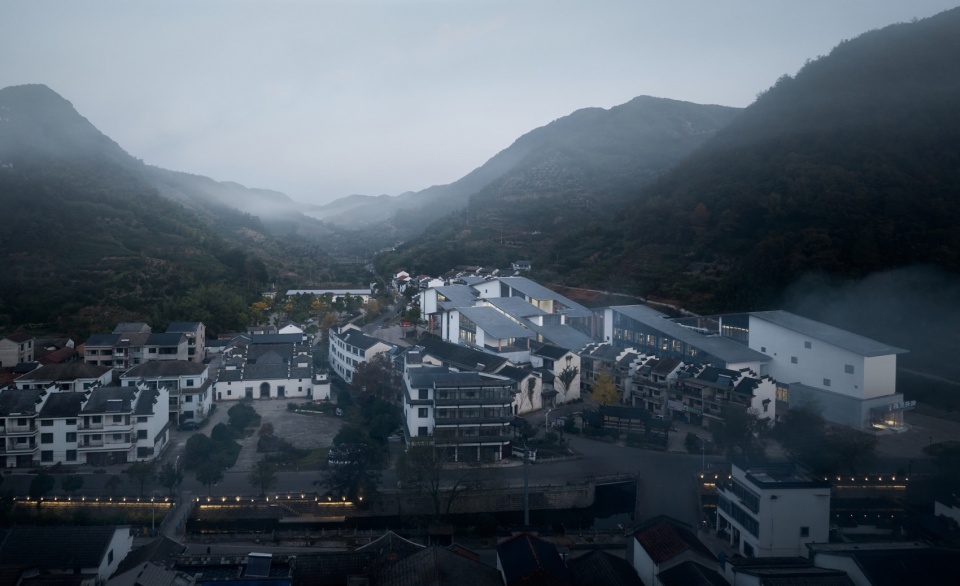
缘发自地缘环境本身的乡村,因其自身丰富的自然景物之美、人居空间智慧,生活组织意趣,赋予设计更多有利因素。出于对雅璜村周边自然环境、人居环境尊重的同时定位建筑以“服务性”空间功能角色融入民众的生活之中。如此建筑便终得以镶嵌于自然主体,融洽于乡村主体,成就于生活主体的方式得以呈现。
▼体块生成分析,Volume generation analysis ©杭州在地建筑设计事务所、中国美术学院风景建筑设计研究总院有限公司
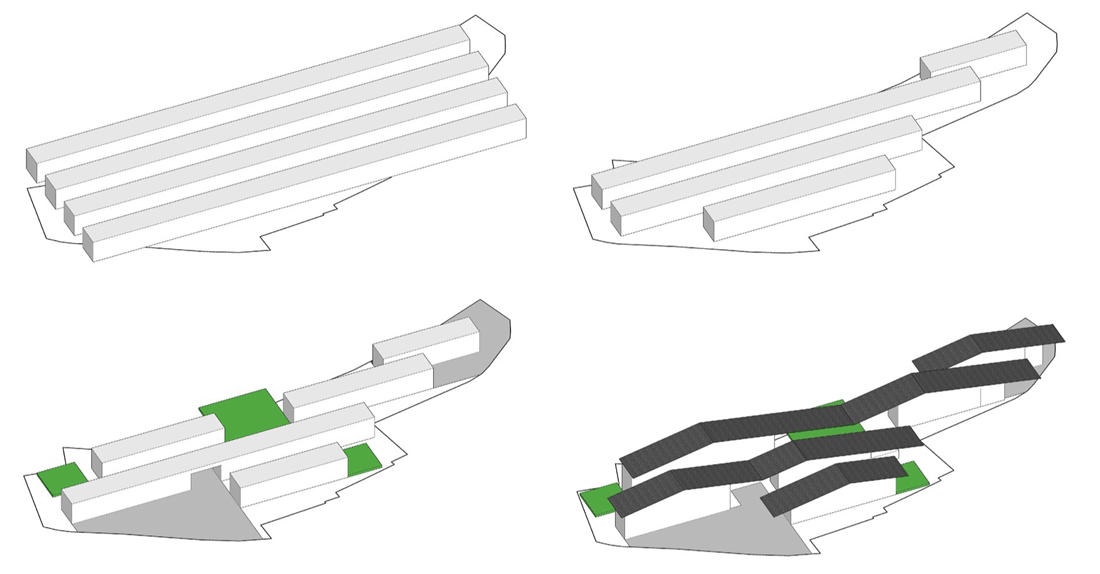
Originating from the rural environment itself, the design is endowed with more favorable factors due to its rich natural scenery, smart living space, and interesting life organization. Out of respect for the natural environment and living environment around Yahuang Village, while positioning the building as a “service-oriented” spatial functional role integrated into the daily lives of the people. So architecture can eventually be embedded in the natural subject, harmoniously integrated with the rural subject, and presented in a way that achieves the subject of life.
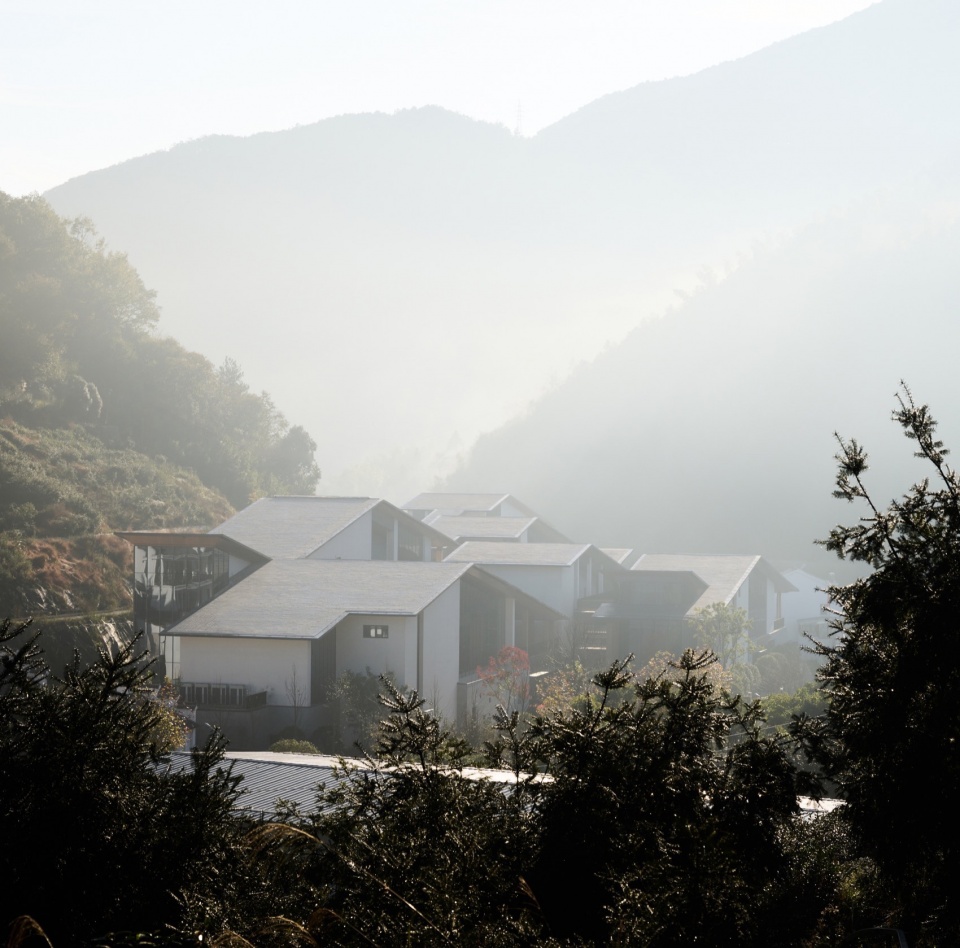
▼建筑与山体的关系,The relationship between buildings and mountains © 奥观建筑视觉
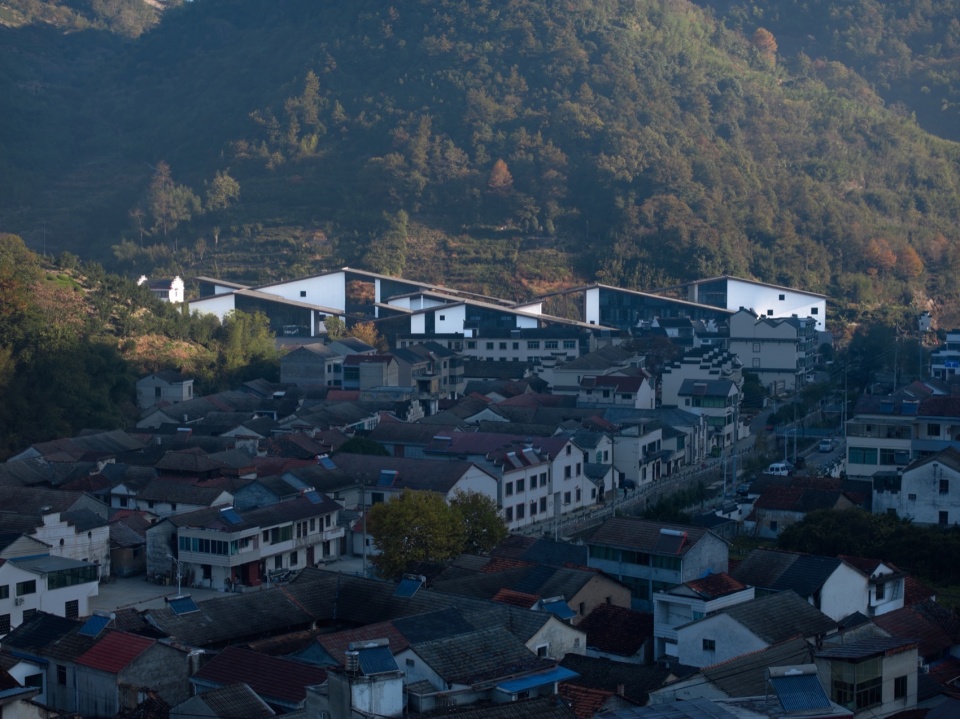
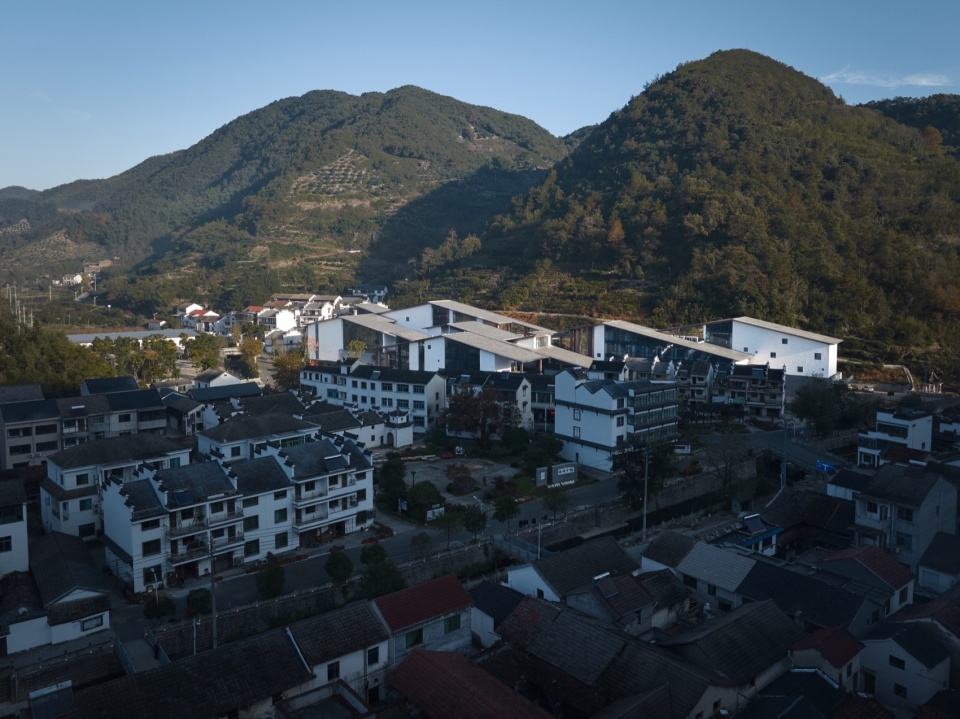
由场地西南入场“民情日记”发源地综合体验中心,临溪面山,建筑本体以大山之势层层启敞,借由露台灰空间的设定结合“呼吸”性立面形式交通节点,游人的视线并未停滞于片面、单薄的场景,而是如《林泉高致》所言三远之“深远”——“自山前而窥山后,谓之深远。深远之意重叠”。在一个“曲”字上做文章,要有藏有露,有隐有显,有起有伏,曲曲多情。
▼叠瓦层层 – 屋面系统分析,Layer upon layer – Roofing system analysis ©杭州在地建筑设计事务所、中国美术学院风景建筑设计研究总院有限公司
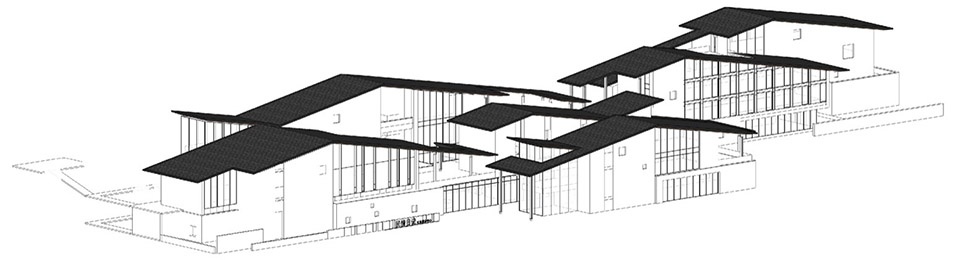
Entering the comprehensive experience center from the southwest of the site, where the “Diary of the People” originated, facing a stream and a mountain, the building itself opens up layer by layer in the form of a large mountain. By combining the setting of the terrace gray space with the “breathing” facade form node, visitors’ vision does not stop at a one-sided and thin scene, but rather, as stated in “The High Zhi of Lin Quan”, the “profound” of the three distances – “From the front of the mountain to the back of the mountain, it is called profound. The profound meanings overlap”. When writing an article on the word ‘qu’, there should be hidden and revealed, hidden and obvious, rising and falling, and the melody should be full of emotions.
▼建筑主入口透视,Perspective view of the main entrance of the building © 奥观建筑视觉
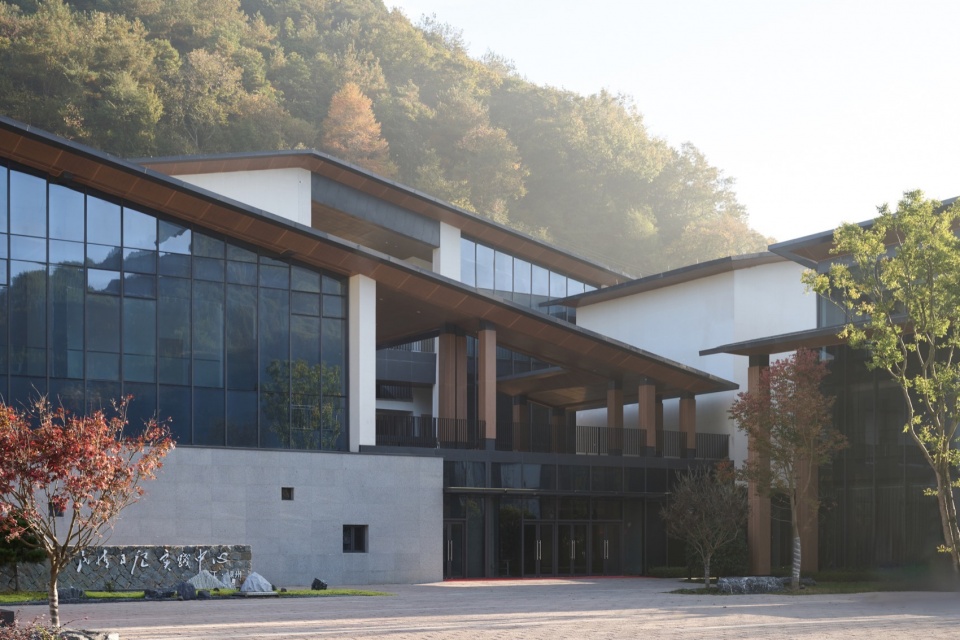
寻哲——场所肌理空间精神提炼
Explore Space Spirit——Refining the spirit of traditional jiangnan residential space
通过对场地本身肌理及浙派民居空间的系统性研究,建筑呈现以生活性功能空间围绕天井庭院空间的形式出现。这一形式在满足村民日常生活性活动的同时,又使建筑空间与自然景物之美分而不离。设计于二维及三维空间中提炼生发自场地本身的人事活动智慧,在自然与村落二维空间肌理的弹性互补关系之中,构建“庭—院—宅”交织的节奏韵律,消解大体量功能冗余的沉淀,并于三维竖向垂直空间织造建筑自身的“呼吸”韵律,使得自然景物之美依然得以浸润于炊烟袅袅之情境中。形成“随形自然,得体乡畔”的庭院结构。“重峦”为其附形,“民情”为其赋意。
▼南立面,South elevation ©杭州在地建筑设计事务所、中国美术学院风景建筑设计研究总院有限公司

Through systematic research on the texture of the site itself and the space of Zhejiang style residential buildings, the architecture presents a form of living functional spaces surrounding courtyard spaces. This form not only satisfies the daily life activities of villagers, but also makes the architectural space inseparable from the natural scenery. The design extracts human activity wisdom from the site itself in two-dimensional and three-dimensional spaces, constructs a rhythmic rhythm of “courtyard house” interweaving in the elastic complementary relationship between nature and village two-dimensional spatial texture, dissolves the accumulation of large-scale functional redundancy, and weaves the “breathing” rhythm of the building itself in the three-dimensional vertical space, so that the beauty of natural scenery can still be immersed in the scene of smoke and smoke. Form a courtyard structure that follows the natural shape and is appropriate to the countryside. “Chongluan” is its attachment, and “folk sentiment” is its meaning.
▼建筑正立面远景,View of the building’s front facade © 奥观建筑视觉
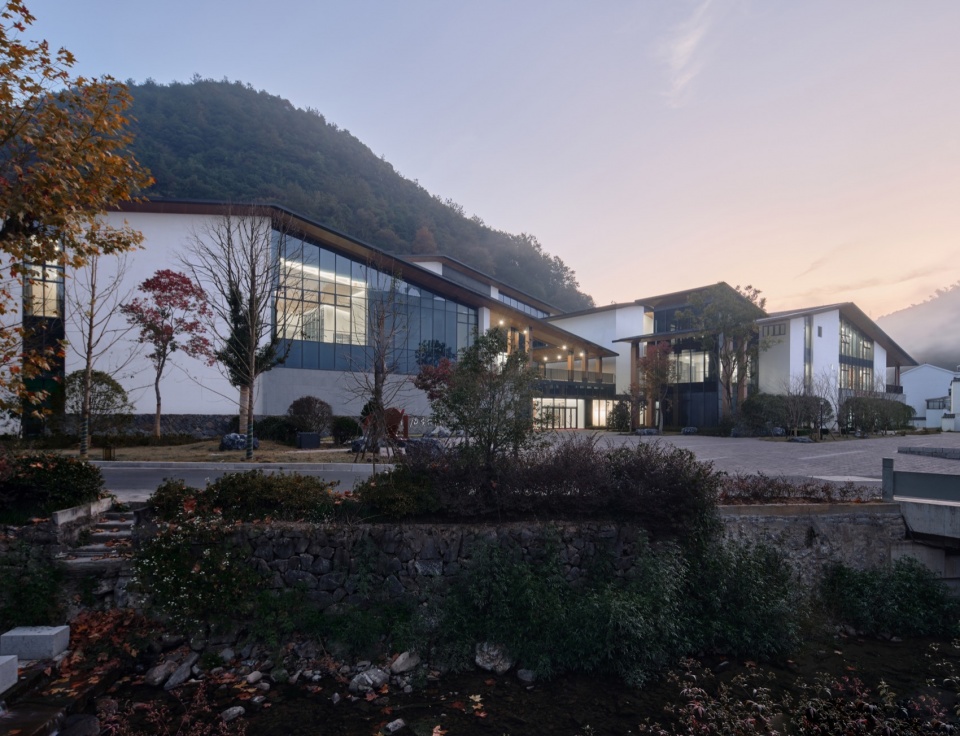
▼建筑正立面近景,Close view of the building’s front facade © 奥观建筑视觉
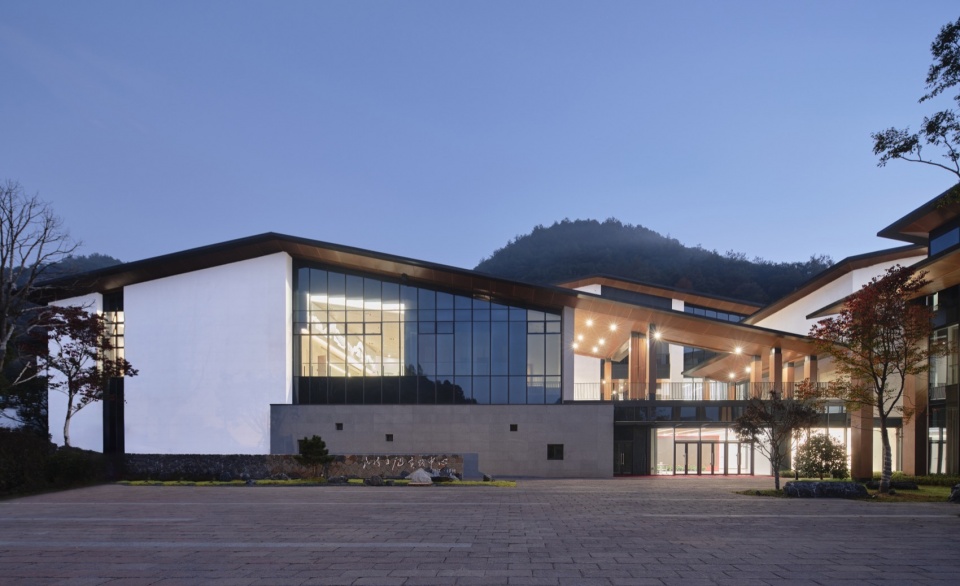
▼建筑局部实景,Part of the building © 奥观建筑视觉
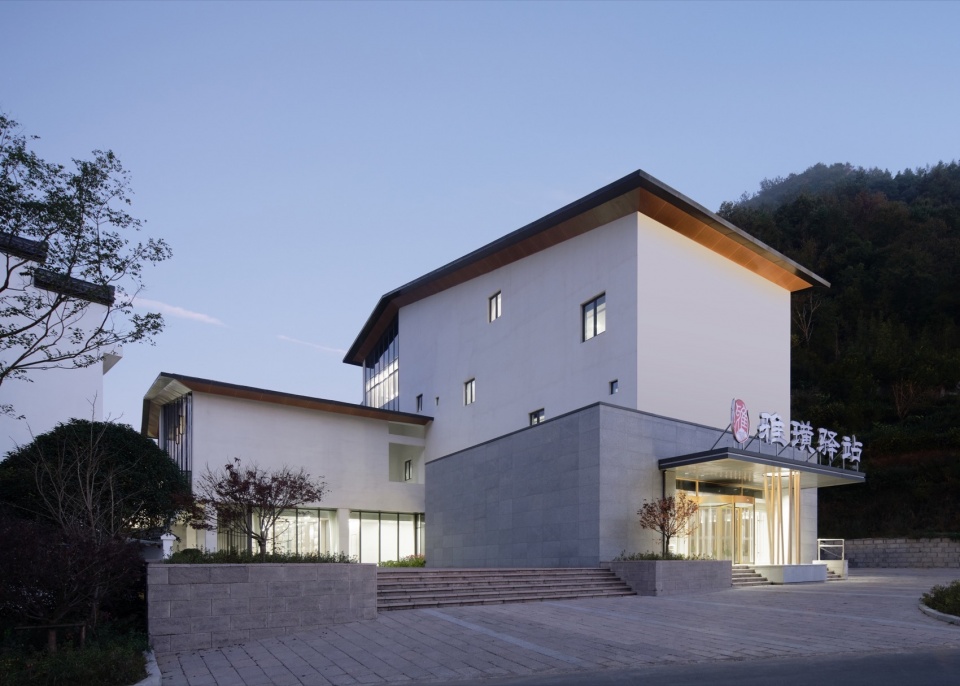
思意——场所空间的意境化表达
Searching for Meaning——The Artistic Conception of Architectural Spirit
叠瓦层层: 屋顶作“第五立面”,一直在建筑占有重要位置。我国古代建筑利用伸出的屋檐、富有弹性的屋檐曲线、由举架形成的稍有反曲的屋面、微微起翘的屋角以及硬山、悬山、歇山、庑殿、攒尖等众多屋顶形式的变化,使建筑物产生独特而强烈的视觉效果和艺术感染力。通过对屋顶进行种种组合,又反之丰富建筑物的体形和轮廓。传统浙派建筑,叠瓦层层,连绵不断,与周边环境能够融洽。而背倚群山,层层叠瓦组成的近山之势同青绿设色的真山之景层层叠叠。设计以三重平行于自然山体的叠瓦之峦构成,“横看成岭侧成峰,远近高低各不同”。建筑得以自洽于自然之中,扎实稳固的融入于乡村本真的生活之中。
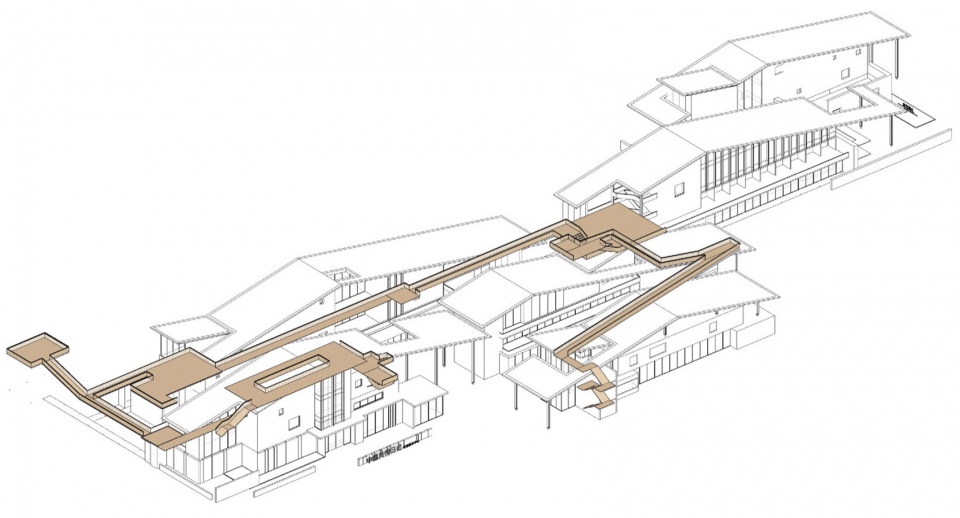
▼游径遥遥 – 建筑连廊系统分析,Walkway – Corridor system analysis ©杭州在地建筑设计事务所、中国美术学院风景建筑设计研究总院有限公司
Layered tiles: The roof, as the fifth facade, has always held an important position in the building. In ancient China, the overhanging eaves, the elastic eaves curve, the slightly curved roof formed by the lifting frame, the slightly warped corners, and the changes of many roof forms, such as flush gable roof, overhanging mountain, Xieshan, veranda hall, pyramidal roof, have made the buildings produce unique and strong visual effects and artistic appeal. By combining roofs in various ways, and vice versa, enriching the shape and contour of buildings. Traditional Zhejiang style architecture, layered with tiles, is continuous and harmonious with the surrounding environment. And leaning against the mountains, the near mountain landscape composed of layers of tiles is layered with the true green mountain scenery. The design is composed of three overlapping ridges of tiles parallel to the natural mountain body, with peaks appearing horizontally on the sides of the mountain, varying in distance and height. Architecture can harmonize with nature and solidly integrate into the authentic rural life.
▼建筑连廊,Corridors © 奥观建筑视觉
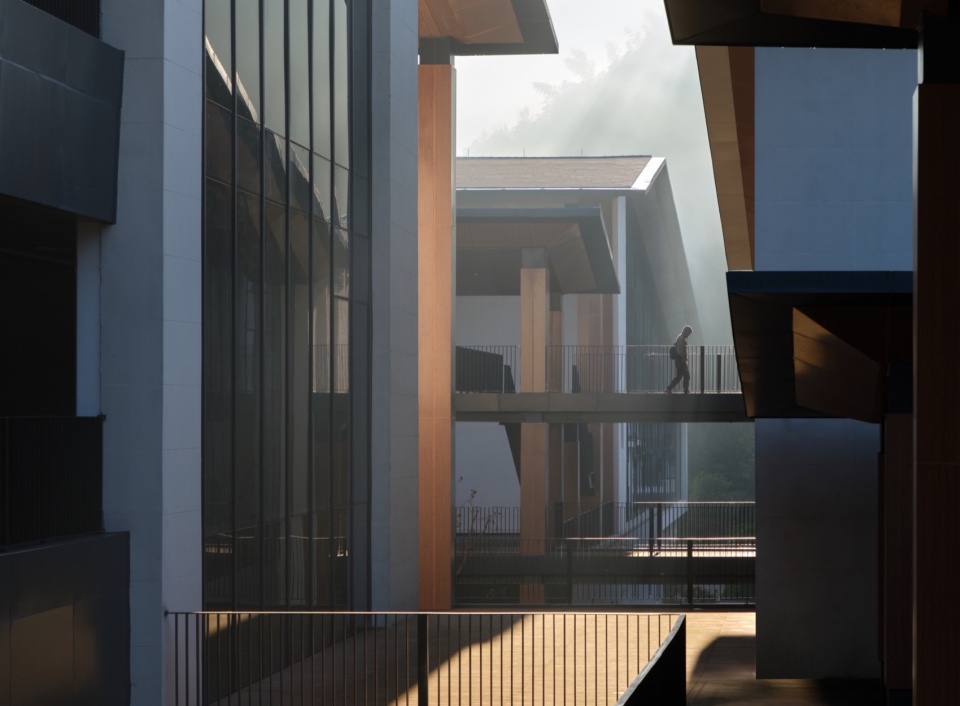
▼游径遥遥, Various trails © 奥观建筑视觉
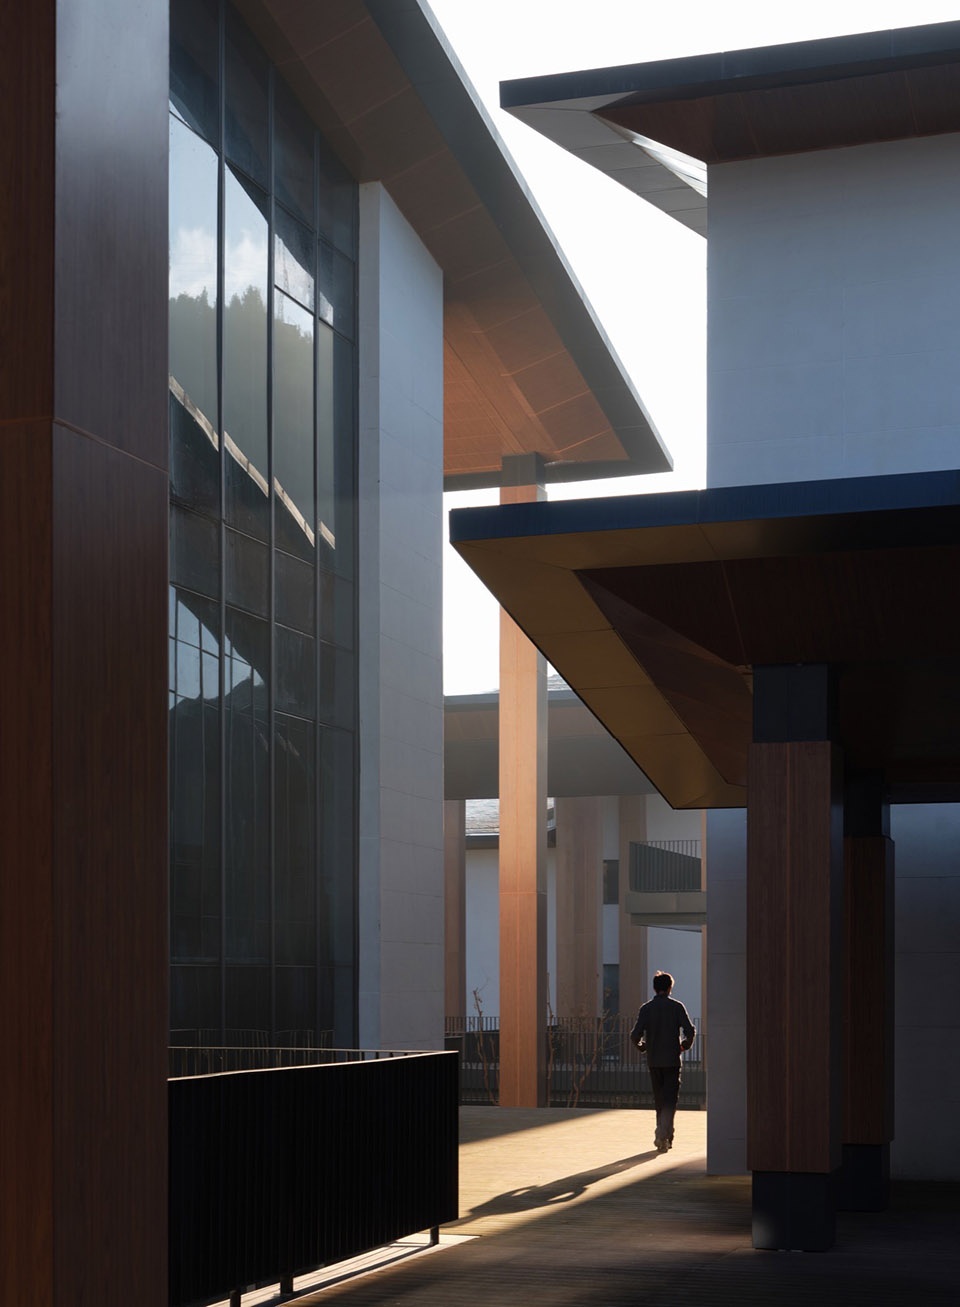
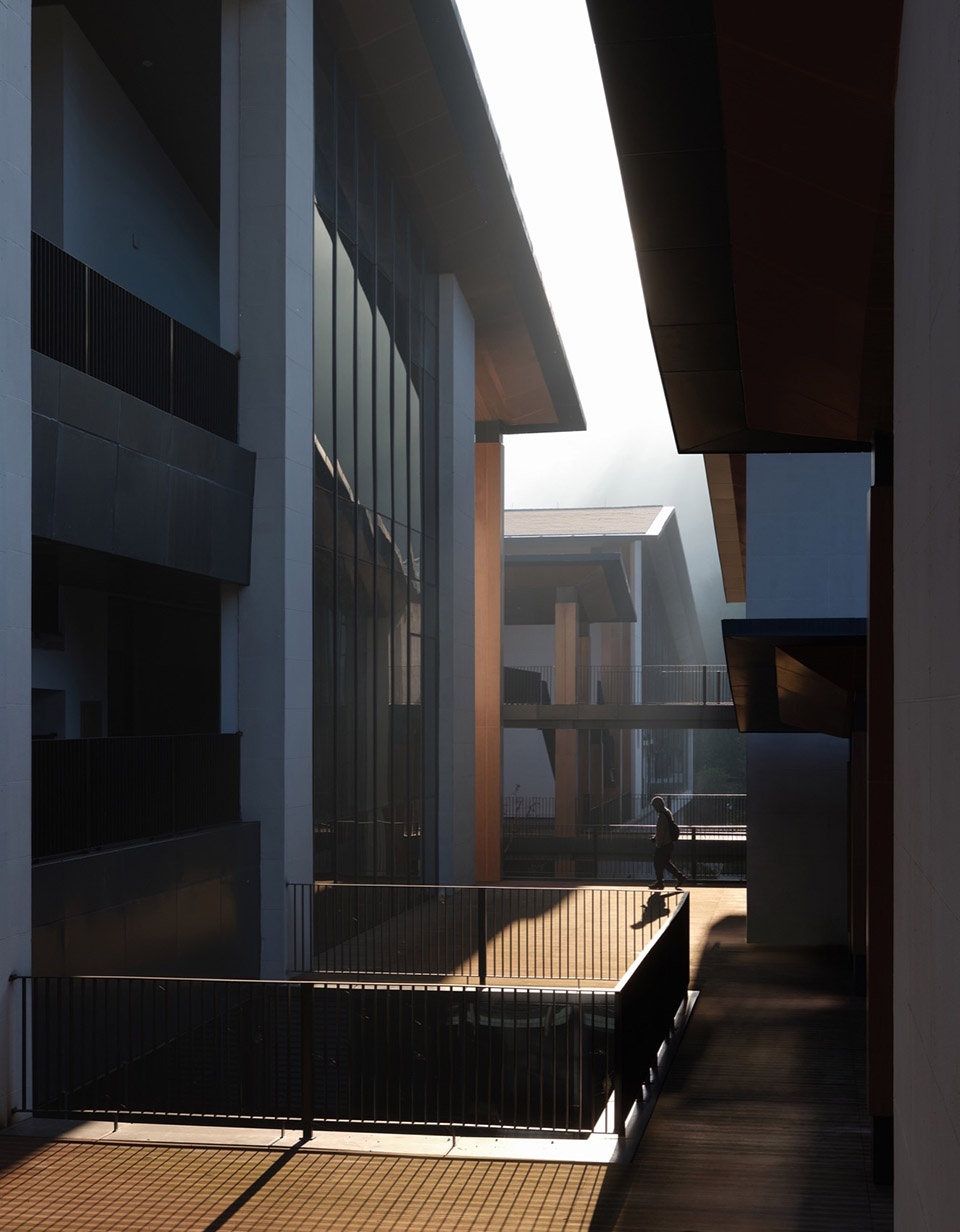
游径遥遥:路径是结合人的行走体验设计地形空间与沟通逻辑,创造出“步移景异”的园林空间体验。路径可以是景观优美的弧线,也可以是平行的明快爽朗,更是交织后的婀娜多姿。路径让平淡无奇的空间丰富多彩,让游走其中的人一路感受最美的风景。以游径串联各功能模块,穿行其间,自然景物之美犹如一幅画卷,层层展开,平面的穿行交织垂直空间的游走,移步异景间形成整体之势。
Distant Journey Path:The path is a combination of human walking experience to design terrain space and communication logic, creating a “step by step scenery” garden space experience. The path can be a beautiful arc in the landscape, or it can be a parallel bright and refreshing, and it can also be a graceful and colorful interweaving. The path enriches the mundane space and allows visitors to experience the most beautiful scenery along the way. By connecting various functional modules through a walking path, the beauty of natural scenery is like a scroll of paintings, unfolding layer by layer. The interweaving of flat traversal interweaves the vertical spatial movement, forming a cohesive force between different scenes.
▼平面的穿行交织垂直空间的游走,
The interweaving of flat traversal interweaves the vertical spatial movement © 奥观建筑视觉
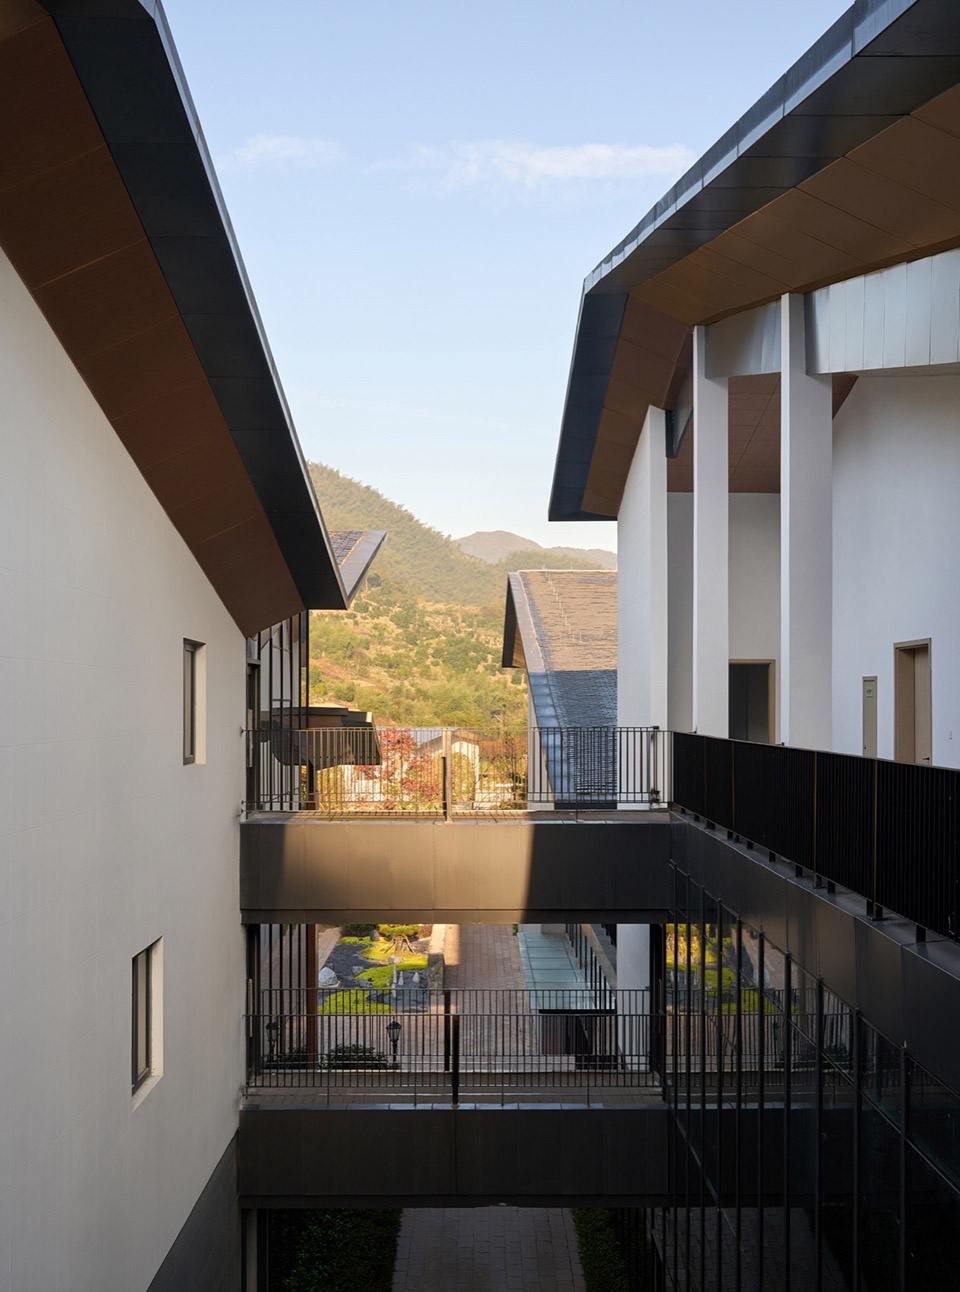
▼连廊实景,Corridors © 奥观建筑视觉
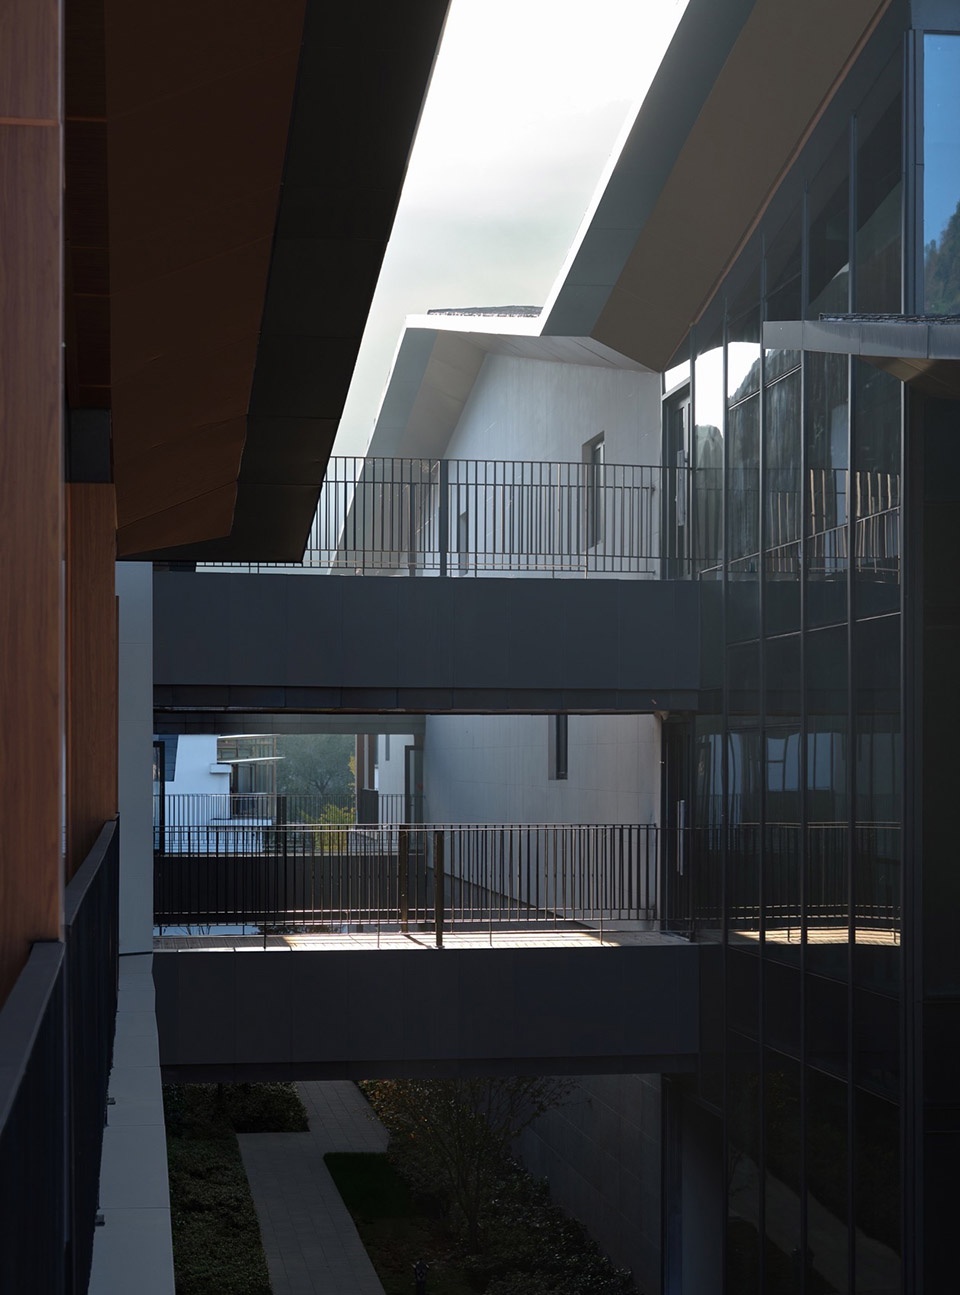
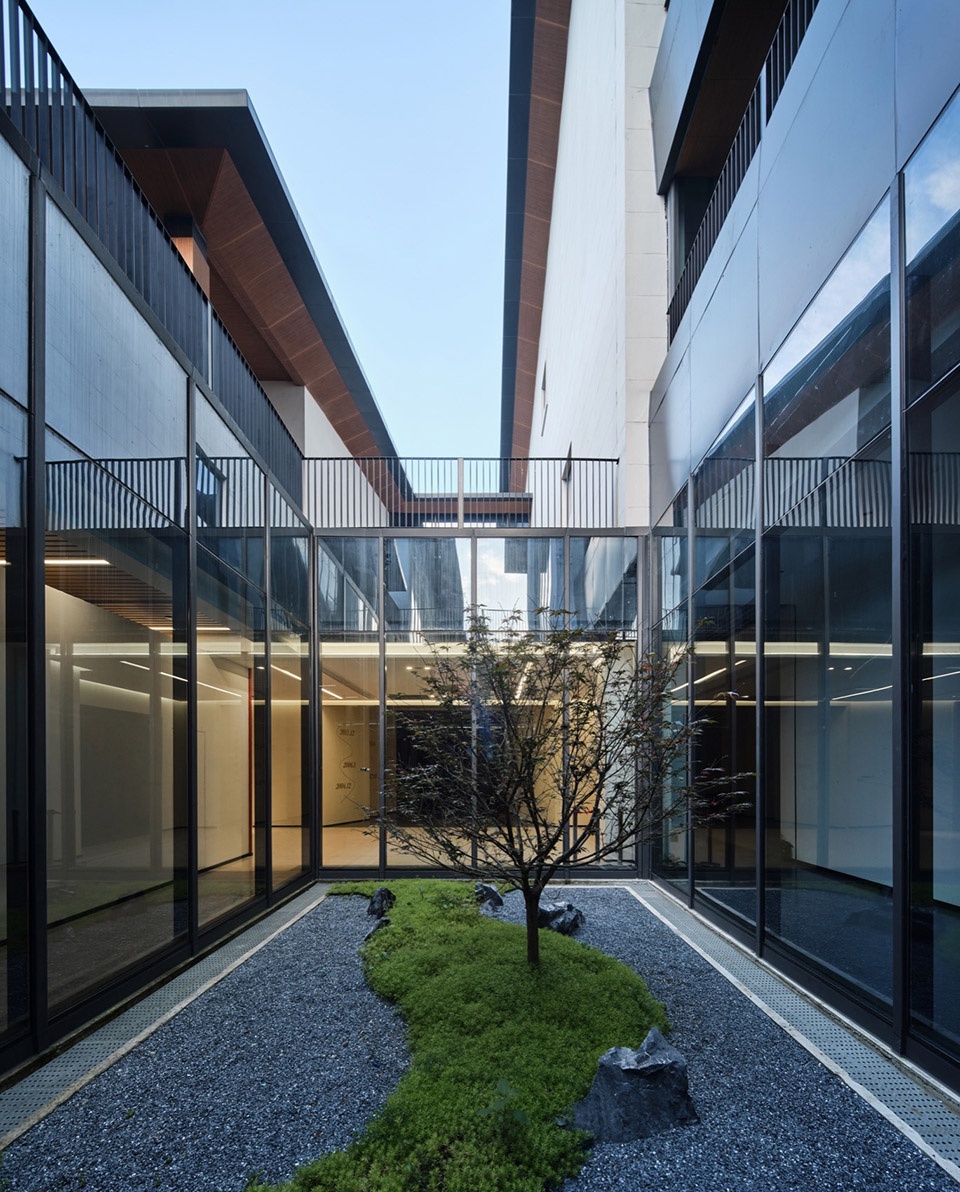
庭院深深:经由建筑本体错落围合而成的院落空间,减轻建筑“聚落”内部的压抑感。庭院承接为聚落空间引入风,光及自然山色景观。深深庭院布局,更加丰富使用者对建筑的空间体验,也为游者提供垂直景观空间视野。
Deep courtyard: The courtyard space formed by the staggered enclosure of the building itself reduces the sense of oppression inside the “settlement” of the building. The courtyard is designed to introduce wind, light, and landscape into the settlement space. The deep courtyard layout enriches users’ spatial experience of the building and provides visitors with a vertical landscape spatial view.
▼庭院深深,Deep courtyard © 奥观建筑视觉
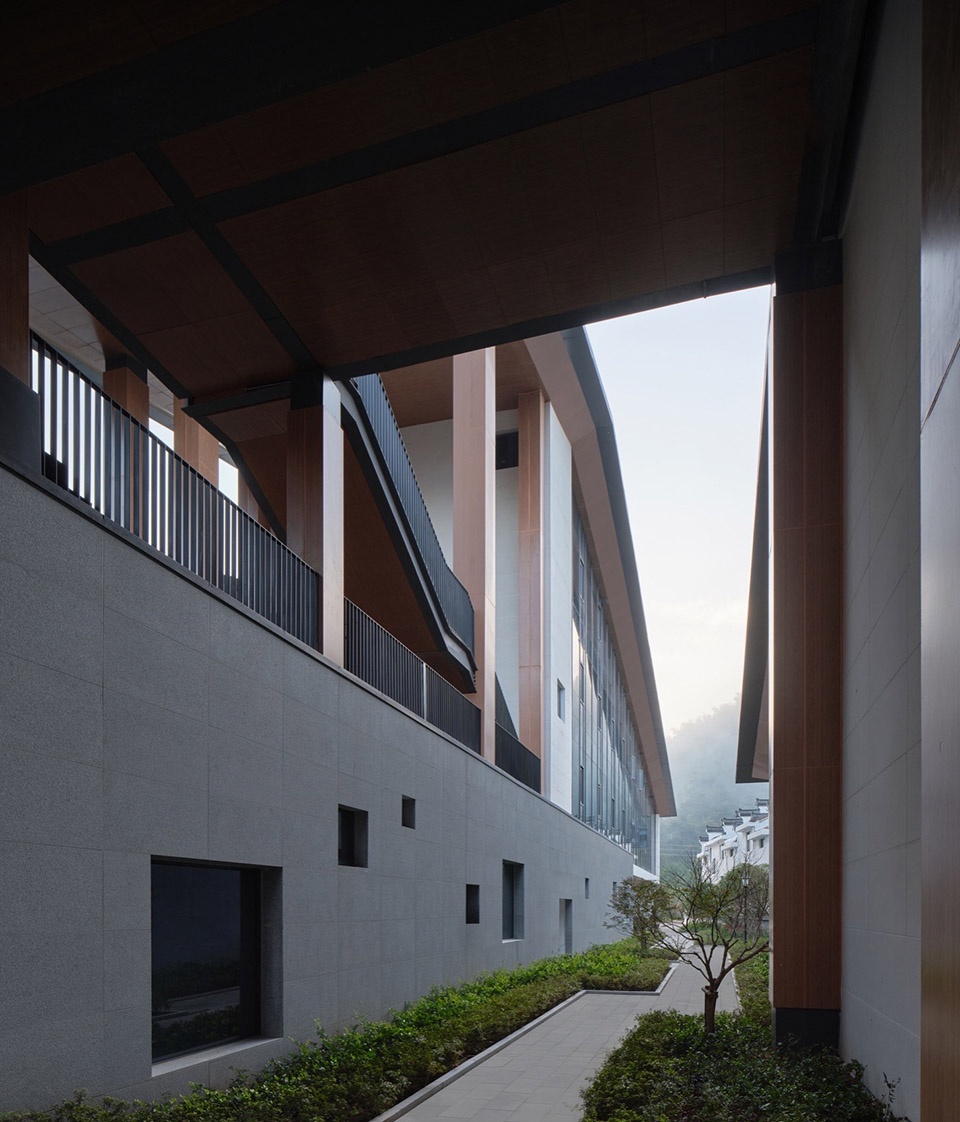
▼建筑庭院空间,Courtyard space © 奥观建筑视觉
匠造——“粉墙黛瓦”呈浙派乡村新意境
Construction——Represent the traditional architectural context with modern materials
传统浙派建筑因其材料和形制于历史时间的沉淀留下“粉墙黛瓦”间的人间烟火。设计与匠造的初心回归这份田野间的本源,以现代化的材料和工艺再塑“粉墙黛瓦”间的浙派乡村新意境。建筑主体采用大面积白色铝板呈现统一、凝练,契合印象之景。层层叠瓦借由深色铝板收边精简而富有自身韵律,炊烟袅袅间得见融洽于徽派乡村另一番景象。木纹色铝板包饰下的柱体结构设色三段,在解决结构承重的技术性问题同时弱化视觉感观上的厚重感,亲人的色调拉近建筑与使用者的情感距离,真切表达“民情日记”发源地综合体验中心回归人民的初衷。
Traditional Zhejiang style architecture, due to its materials and shapes, has left behind a world of fireworks between pink walls and black tiles over time. The original intention of design and craftsmanship is to return to the origin of this field, and to reshape the new rural atmosphere of Zhejiang style with modern materials and craftsmanship between “pink walls and black tiles”. The main body of the building adopts a large area of white aluminum panels to present a unified and condensed appearance, which fits the impression of the scenery. The layered tiles are streamlined and rich in their own rhythm through the use of dark aluminum panels, and the smoke from the kitchen creates a harmonious scene in the Huizhou style countryside. The column structure under the wood grain colored aluminum panel decoration is designed in three sections, which not only solves the technical problem of structural load-bearing but also weakens the visual sense of heaviness. The color tone of the family brings the emotional distance between the building and the user closer, truly expressing the original intention of the”The Diary Of People’s Situation”origin comprehensive experience center returning to the people.
▼“粉墙黛瓦”呈浙派乡村新意境,Represent the traditional architectural context with modern materials © 奥观建筑视觉
结语
Conclusion
王国维先生于《人间词话》中所言:“大诗人所造之境,亦必合乎自然;所写之境,亦必邻于理想故也。”筑造之情境师法自然,师法场所本源,便得以更真切的回归其中。
Mr. Wang Guowei once said in his book 《Poetic Remarks In The Human World》: ” The state which the great poets create must accord with what is natural, and the state which they simply describe must approach the ideal.” The constructed context imitates nature and the origin of the place, allowing for a more authentic return to it.
▼建筑夜景鸟瞰,Aerial view of the building at night © 奥观建筑视觉
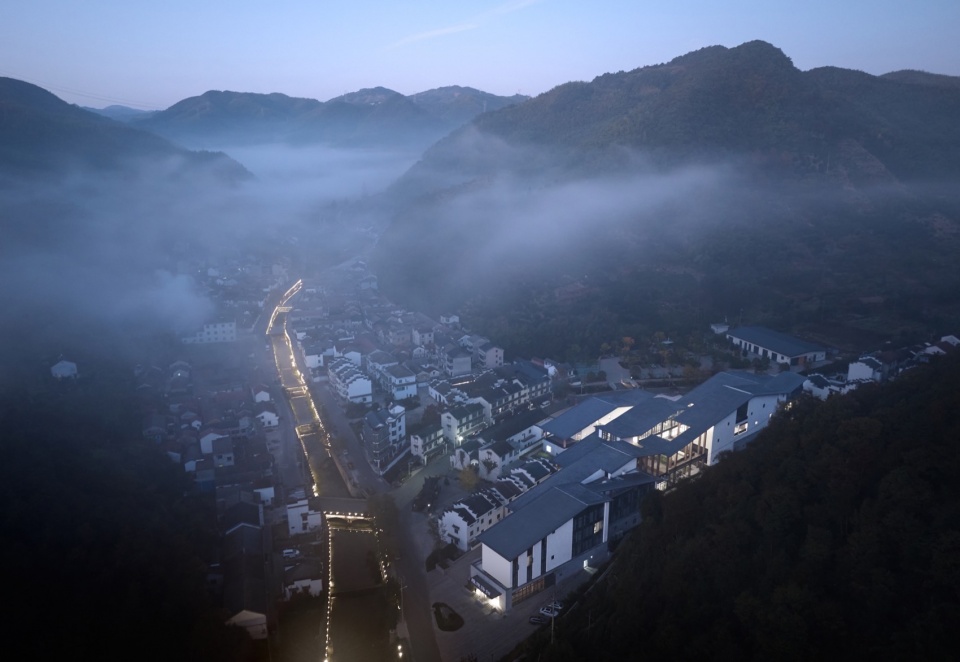
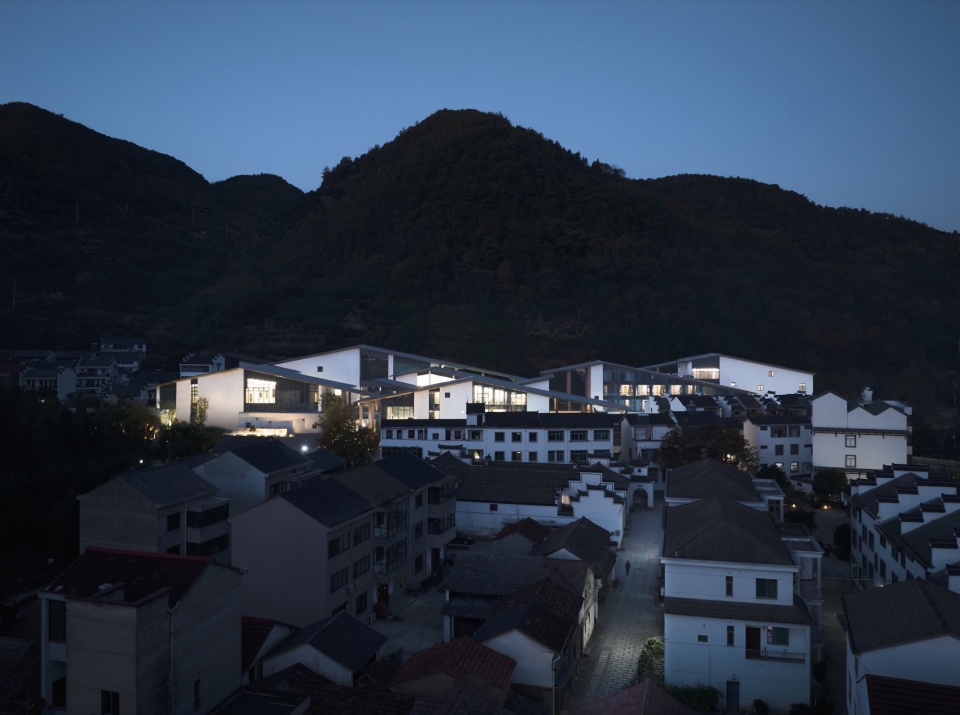
▼建筑夜景远观,Aerial view of the building © 奥观建筑视觉
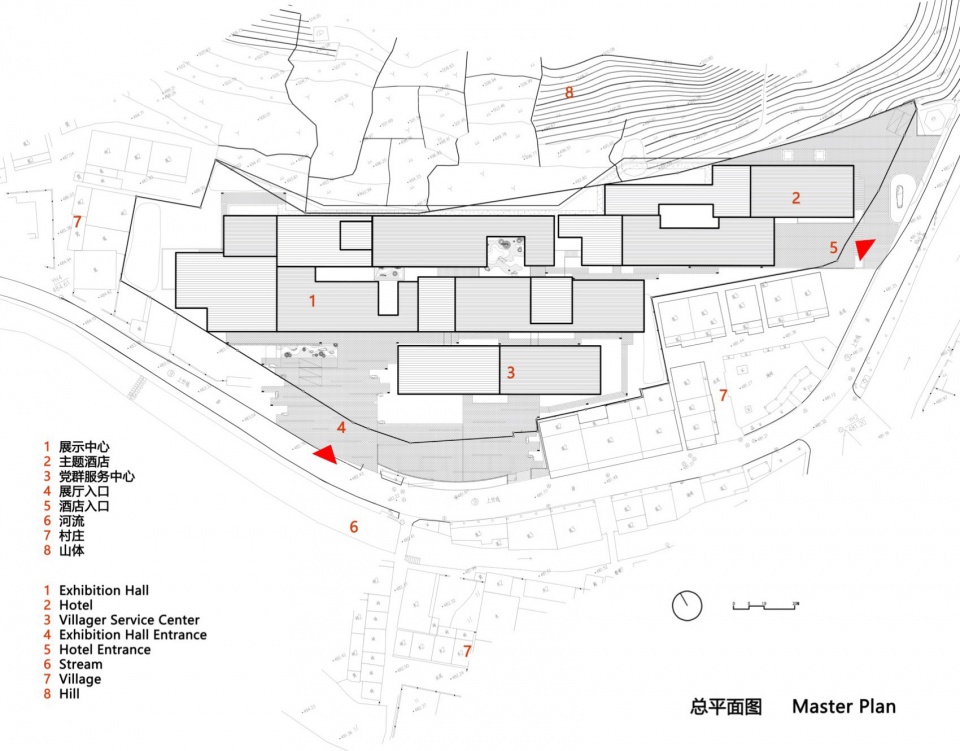
▼总平面图,Master plan ©杭州在地建筑设计事务所、中国美术学院风景建筑设计研究总院有限公司
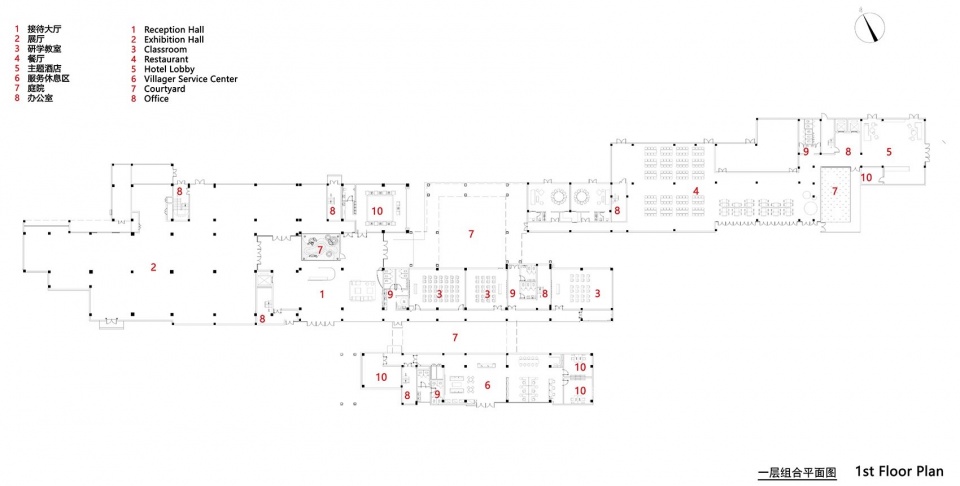
▼一层平面图,1st Floor plan ©杭州在地建筑设计事务所、中国美术学院风景建筑设计研究总院有限公司
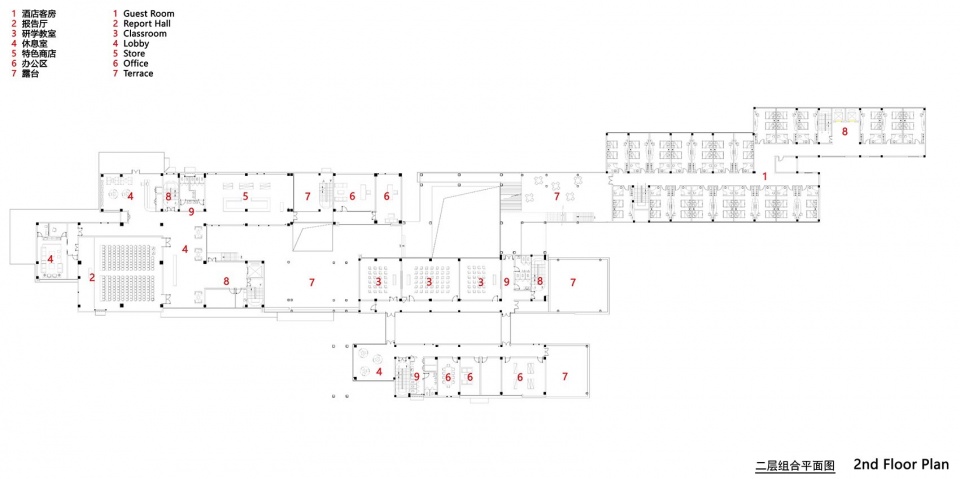
▼二层平面图,2nd Floor plan ©杭州在地建筑设计事务所、中国美术学院风景建筑设计研究总院有限公司
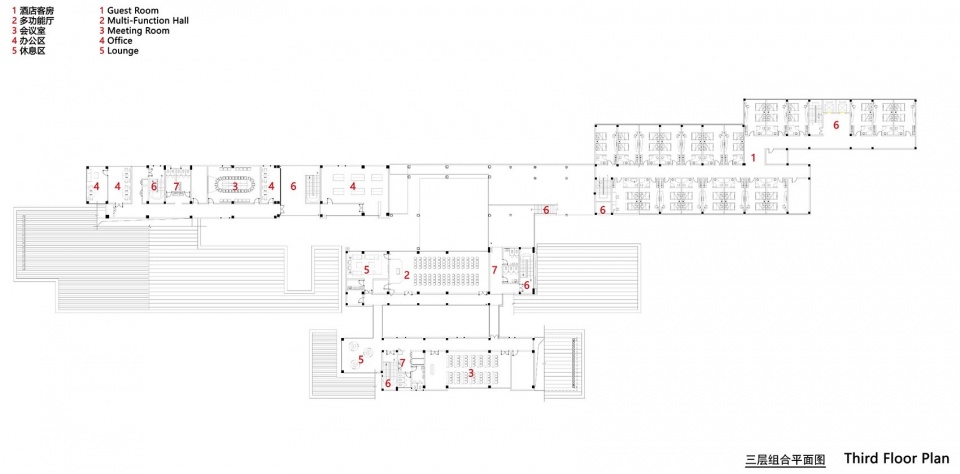
▼三层平面图,3rd Floor plan ©杭州在地建筑设计事务所、中国美术学院风景建筑设计研究总院有限公司
▼立面图,Elevation ©杭州在地建筑设计事务所、中国美术学院风景建筑设计研究总院有限公司

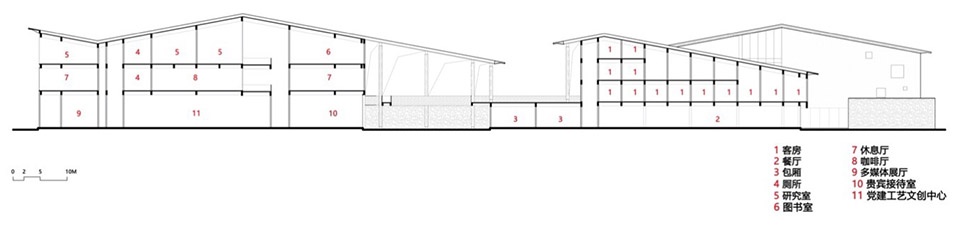
▼剖面图,Section ©杭州在地建筑设计事务所、中国美术学院风景建筑设计研究总院有限公司
项目名称:嵊州“民情日记”发源地综合体验中心
项目类型:建筑
设计方:杭州在地建筑设计事务所、中国美术学院风景建筑设计研究总院有限公司
联系邮箱:349076365@qq.com
项目设计:2021.07
完成年份:2023.06
主创建筑师:孙科峰
设计团队:王渊、徐路佳、金翰、胡佳杰、陈爱伍、孔魏、吴瑞芬、杨阳、陈朝升、朱科柯、任明杰、史钧波、费木云、朱三利、周茂利、甘铭、唐晓劲、许超
项目地址:浙江省绍兴市嵊州市
建筑面积:15240㎡
摄影版权:奥观建筑视觉
客户:嵊州市石璜镇人民政府、嵊州市城市建设投资发展集团有限公司
材料:石板瓦、木纹铝板
Project name: Shengzhou “People’s Diary” Origin Comprehensive Experience Center
Project type:Architectural
Design:Hangzhou Local Architectural Design Firm and China Academy of Fine Arts Landscape Architecture Design and Research Institute Co., Ltd
Contact e-mail:349076365@qq.com
Design year:2021.07
Completion Year:2023.06
Leader designer : Sun Kefeng
Design Team: Wang Yuan, Xu Lujia, Jin Han, Hu Jiajie, Chen Aiwu, Kong Wei, Wu Ruifen, Yang Yang, Chen Chaosheng, Zhu Keke, Ren Mingjie, Shi Junbo, Fei Muyun, Zhu Sanli, Zhou Maoli, Gan Ming, Tang Xiaojin, Xu Chao
Project location:Shengzhou City, Shaoxing City, Zhejiang Province
Gross built area:15240 ㎡
Photo credit: Aoguan Architectural Vision
Clients:Shengzhou Shihuang Town People’s Government and Shengzhou Urban Construction Investment and Development Group Co., Ltd
Materials:Stone tile, wood grain aluminum plate
More: 杭州在地建筑设计事务所(联系邮箱:349076365@qq.com) ;中国美术学院风景建筑设计研究总院。更多关于他们:The Design Institute of Landscape and Architecture China Academy of Art on gooood









快题落地啦
体量有点突兀
DK
展厅
干练
理念没什么突出的
这体量跟环境实在是融不起来啊
确实, 体量太大与旁边的民居不融合
确实是