感谢 Mur Mur Lab 予 gooood 的分享。更多关于他们,请至:Mur Mur Lab on gooood
Appreciation towards Mur Mur Lab for providing the following description:
在“果壳”里
Within the ‘Shell’
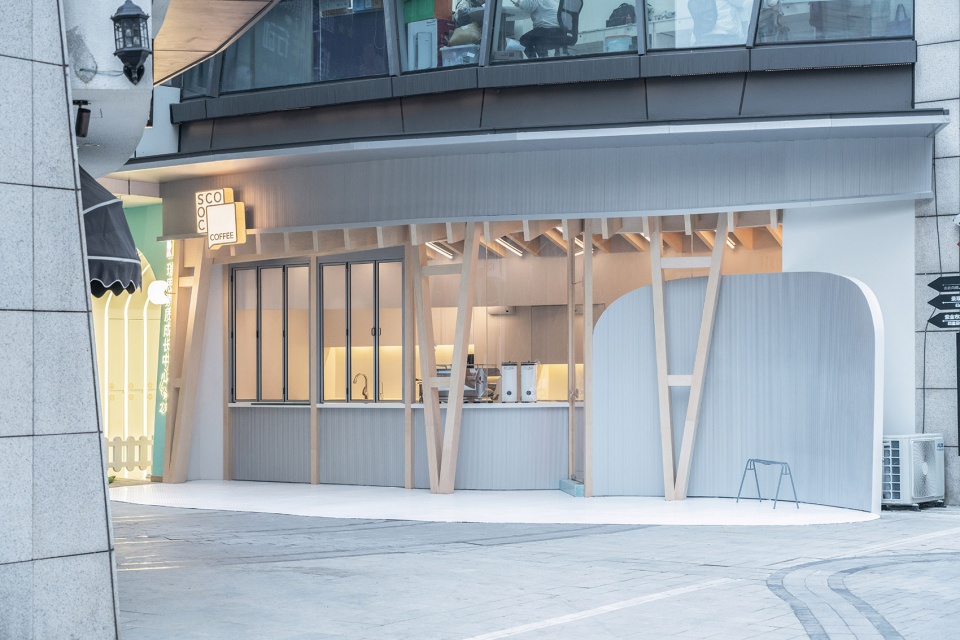
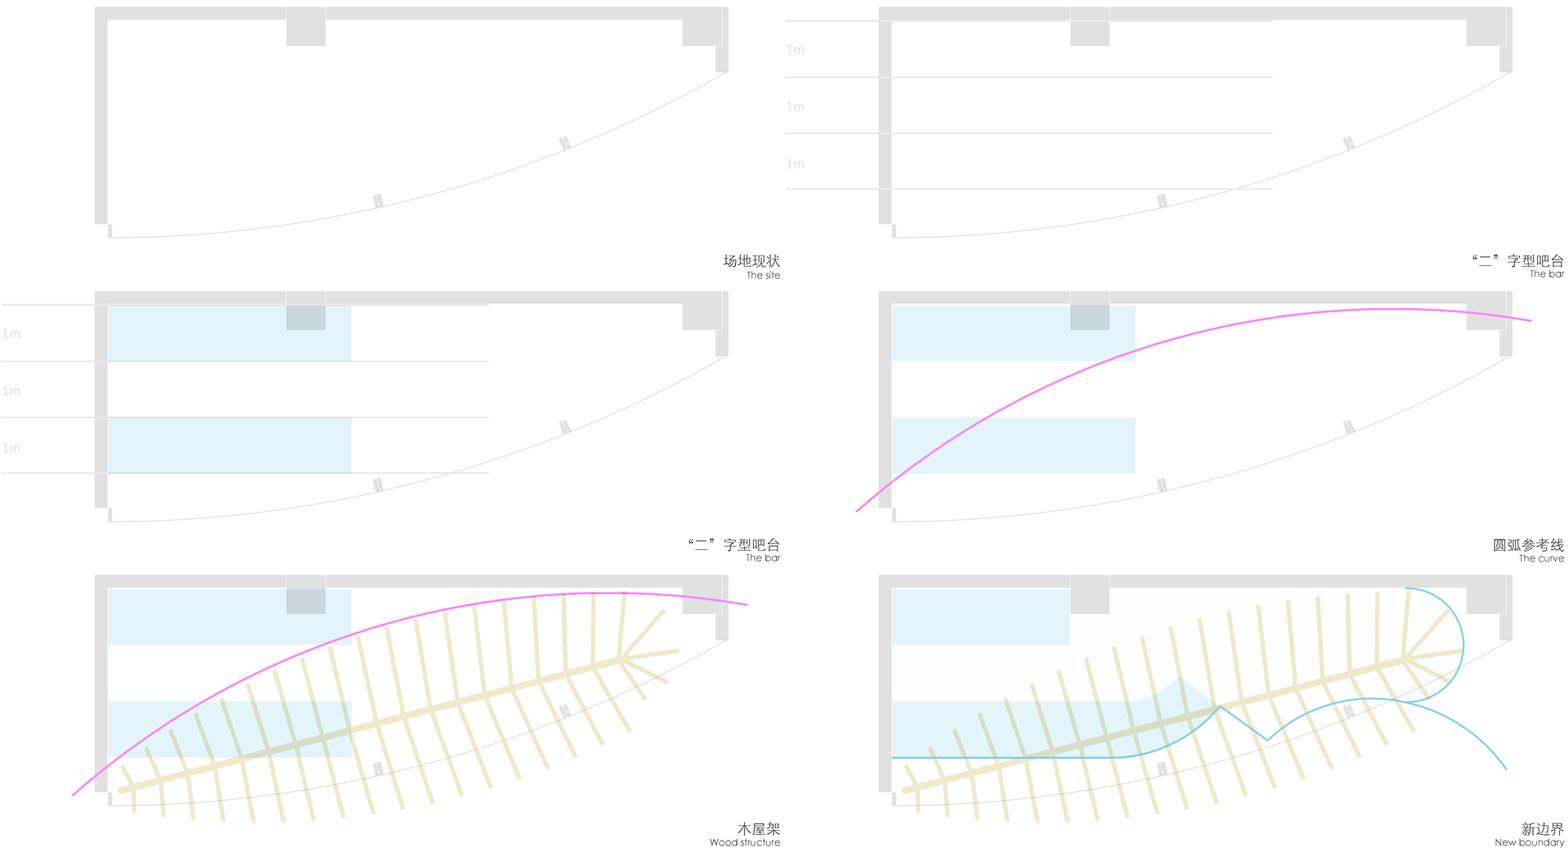
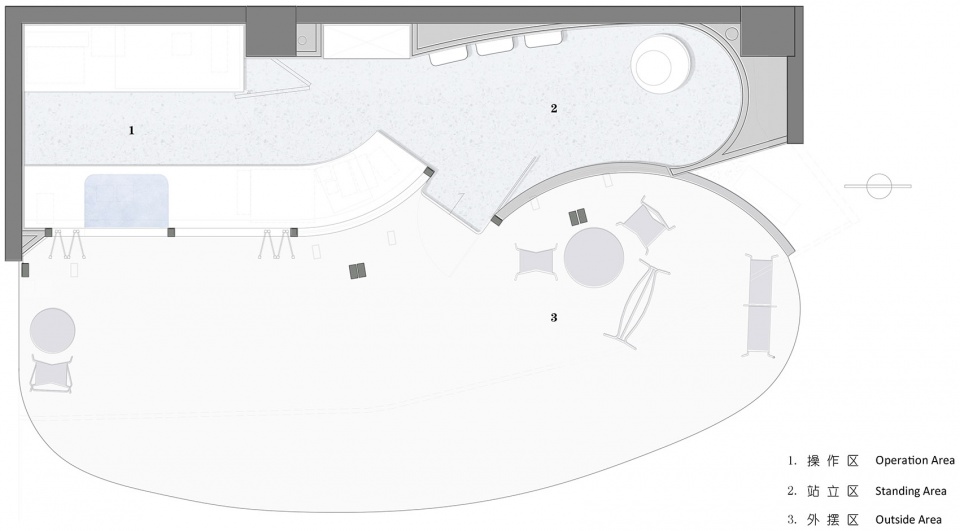
Sco-Soc是一个全新的独立咖啡品牌,首店选在南京奥体新城一处社区商业的底层,沿着朝向内街的展开面,像是圆形被切出的一块边角,占地仅有十八平。是一家我们身边的小店。布局中,首先稳定下来的是咖啡吧台的位置。通常情况下,它有固定的使用要求,“二”字形的布置是最常用的。前吧台,操作通道,后吧台的宽度均是1m,长度在4m左右。套用到这个不规则场地中,只有唯一的解。
▼咖啡厅外观,external view of the cafe ©WDi

Sco-Soc is a new independent coffee brand. Its first store locates at the ground floor of community business in Nanjing Olympic New City. Along the open façade facing inner street, it is a corner cut from a circle. It is a small store taking up only 18 m2. In the layout, the first thing to confirm is the location of coffee bar. Usually, it has fixed function requirement where the most common layout is like Chinese character ‘二’.The width of the front bar、the operation channel and back bar is 1m while the length is about 4m. This is the only solution for this irregular site.
▼城市展开面,shop front towards the city ©WDi
十八平米的空间,吧台占去一多半,余下的区域更加零碎。怎么形成一个整体有辨识度的公共形象?面向复杂的场地和功能问题,我们追求一步精确的空间操作,像是解析一道几何题,干净利落。
Within the total 18 m2, the bar takes up more than half and the rest space is more fragmented. Under this circumstance, how to form a recognizable public image? Confronting complex issues of site and function, what we want to achieve is precise space operation, like solving a geometry problem.
▼空间生成,space generation

▼一叶扁舟,a small boat ©左:WDi,右: Mur Mur Lab
于进退间
In dilemma between

画下一笔圆弧,与场地弧线的边界相交。像两条相反的弦交成一片“叶子”,叶片是一顶鱼骨形的木屋架。它与原先建筑幕墙的V型支撑组合在一起,构成一片覆盖公共区域的新遮蔽。
An arc is drawn to intersect with the edge of the site. Two opposing strings are crossed into a ‘leaf’, which is a fishbone-shaped wooden frame. It is combined with V-shaped supports of the original walls, forming a new shading for the public area.
▼屋檐下,under the roof ©WDi

既然已经很小,索性再让出去一些。它们成为木屋架檐口下慷慨的城市空间,也让局促的室内得以延伸至户外。比起尺寸上的数据,舒适的尺度从来都是以人的体验作为参照。
Since the space is already small, let some more out. The outward space becomes urban area under the eaves of the wooden frame and allows narrow interior to expend to the outside as well. Compared with statistics, people’s experience is always priority to make a comfortable space.
▼入口,entrance ©WDi

▼新遮蔽,new shelter ©WDi

▼对外窗口,window open to the outside ©WDi

是真的吗?
Is it true?
这顶木屋架在结构上,被设计成和木结构相似的体系,却没有承担任何结构作用。这在专业领域一眼可辨,但以大众的现场体验,结构与“很像结构”的装饰之间会有怎样微妙的差别?
The cabin is structurally designed to be similar to wooden structure, but it doesn’t have structure performance. Professionals can easily tell. As for the public experience, the subtle difference between structure and structure-like decoration is intriguing.
▼结构序列,structural sequence ©WDi

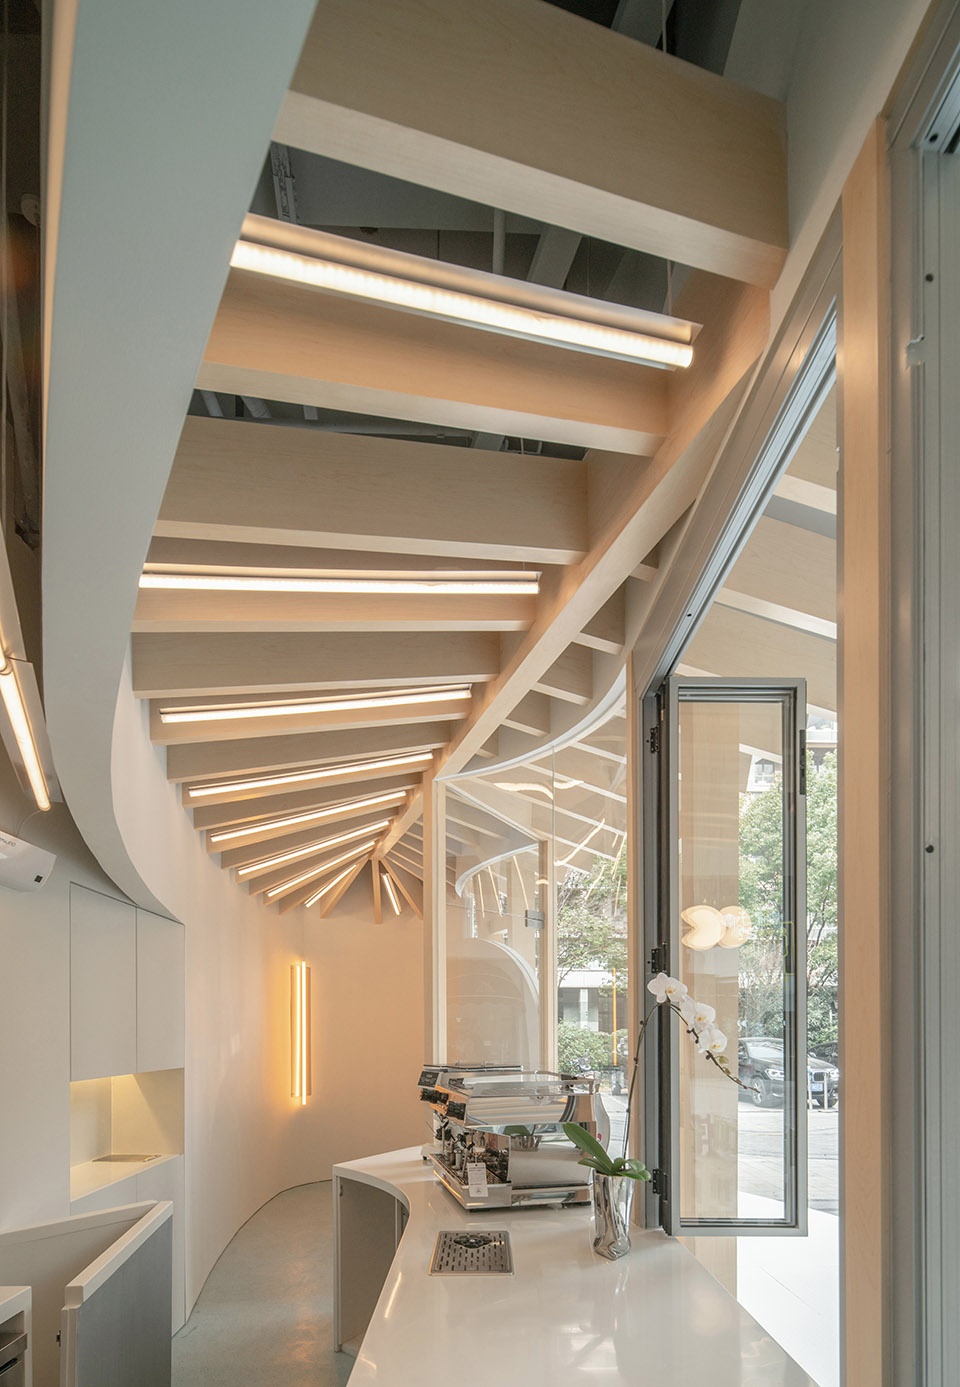
▼自然光下的木结构和室内空间
wooden structure and interior space in the natural light ©WDi

▼操作台,operation table ©WDi

结构问题是建筑学的核心问题之一,但结构的真实究竟是什么东西的真实,是用材的真实,是力的真实还是体验的真实。当结构是假的,但对结构的体验却是真的,这在建筑学中可以被接受吗?我猜大概也是可行的。
Structure is one of the core issues of architecture. How to define the reality of structure? The material? The forces? Or the experience? The structure is fake while the experience of structure is real. Is it acceptable in architecture? I guess YES.
▼灯光下的空间
space under artificial illumination ©WDi


无论如何,待到春暖花开,去南京喝一杯。
Anyway. Till spring blossoms, let’s grab a coffee in Nanjing.

▼细部,体验“余裕”的瞬间
details, a moment for “spare time” ©WDi
▼表现模型,model ©Mur Mur Lab

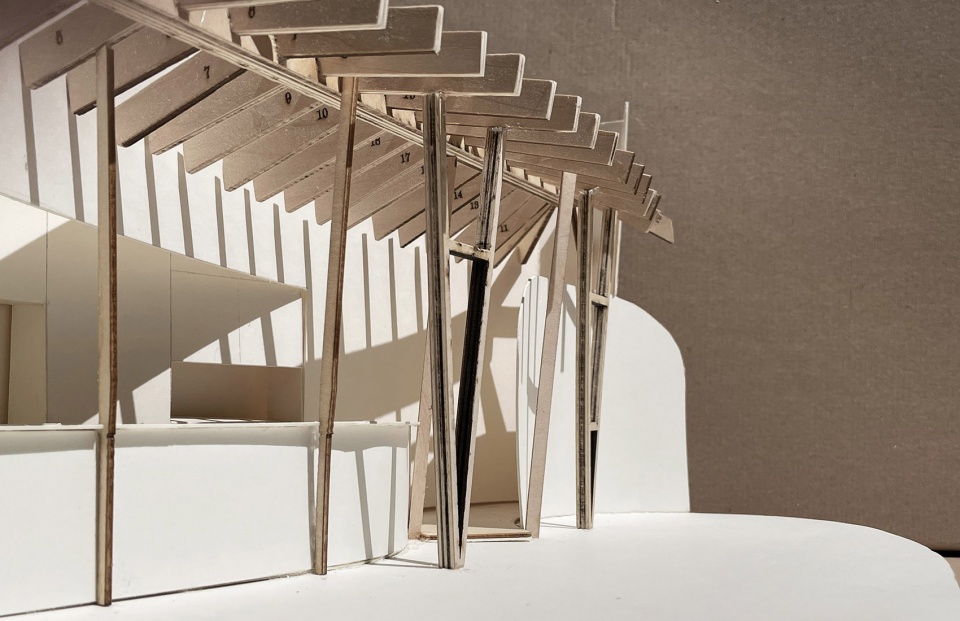
▼平面图,plan ©Mur Mur Lab
项目名称:Sco-Soc Coffee
主持建筑师:李智,夏慕蓉
设计团队:郑琴,卢艺
项目面积:18㎡
摄影:WDi
More: Mur Mur Lab。更多关于他们,请至:Mur Mur Lab on gooood









退耕还林,装置艺术
独特
这个灯嵌进“排骨”里会不会更好呢~让这个“结构”也可以拥有一点“真的可以作为构造的一部分”的使命
murmurlab做得真棒👍
建成效果还不错,不过呢,一共就这么大点地方何必还挡一半,
现在这一半空间都是面壁思过浪费了哦,直接切成室外通透有顶茶座等待区更好吧,可惜整了个复杂屋架没法做伸缩门围合。。。
另外呢,自己创业又没有老师了,还烧个手工模型意思不大啊,没效果,不如3d打印啦
铝单板/铝方通源头实力厂家*24小时服务电话:18588002297.
小有特色。。
作一伞,当是禾下乘凉吧。