来自 Boltshauser Architekten 对gooood的分享。更多关于他们:Boltshauser Architekten on gooood.
Appreciation towards Boltshauser Architekten for providing the following description:

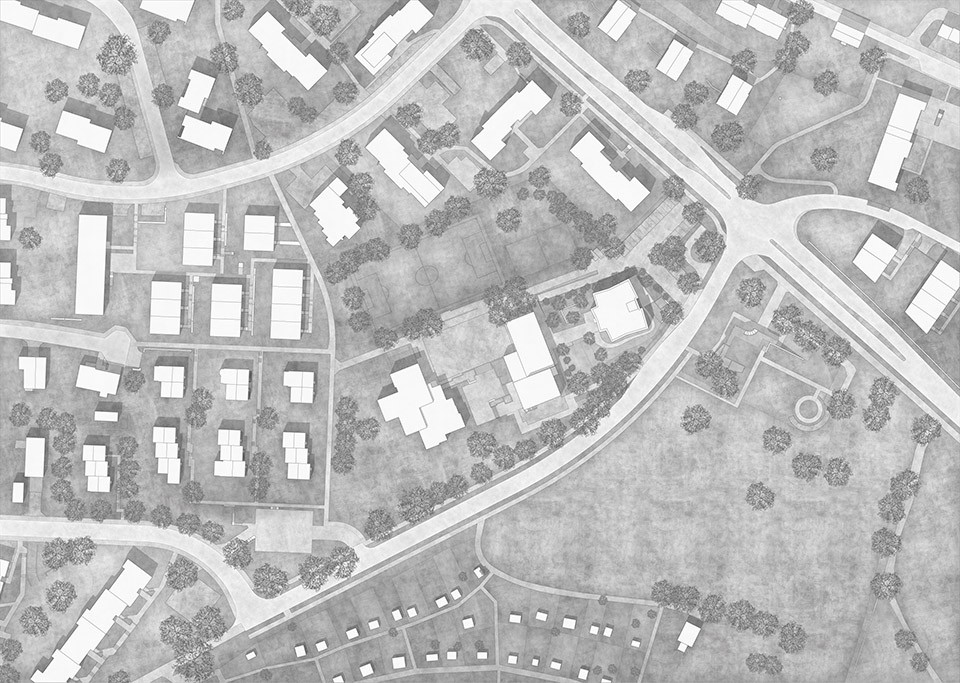
Kopfholz学校新教学楼位于学校体育馆北侧的柏油前院内。西侧,一列苏格兰松树枝叶舒展,耸立在缓坡之上,连接着新旧教学区。对称式的布局以及简洁、紧凑的空间序列设计让建筑最终呈现出一个近乎方形的体量,而微微倾斜的墙面打破了过于严谨的形式,为建筑更添一抹趣味与轻松。教学楼的地下层用作储物与设备房,而上方的四层内则分布着幼儿园的四个班、两间课室以及附属的团队活动室。此外,教学楼内还设有老师、校长、社工的办公室,医务室,带有厨房的日托课室以及音乐室。所有房间皆为单侧采光,同时阳光从相邻的房间渗透进来,作为另一侧的补充光源。
The new schoolhouse is situated north of the existing gymnasium on the asphalt forecourt of the current school. A beautiful group of existing scotch pine trees covers the gentle slope rising eastward from the school. The building is organized so that the four upper levels contain the classrooms and the lower level material storage and technical rooms. The main building volume holds four kindergartens and two classrooms with corresponding group rooms. Offices for the teaching staff, the school’s principal, and social worker, as well as a therapy room, a daycare equipped with a kitchen and a music room complete the school program. The symmetrical alignment of the simple and compact spatial organization of the school results in an almost cubic volume. A slight rotation of the walls gives a playful and pavilion-like character. Each of the main rooms is primarily oriented in one direction with secondary lighting coming from adjacent neighboring room.
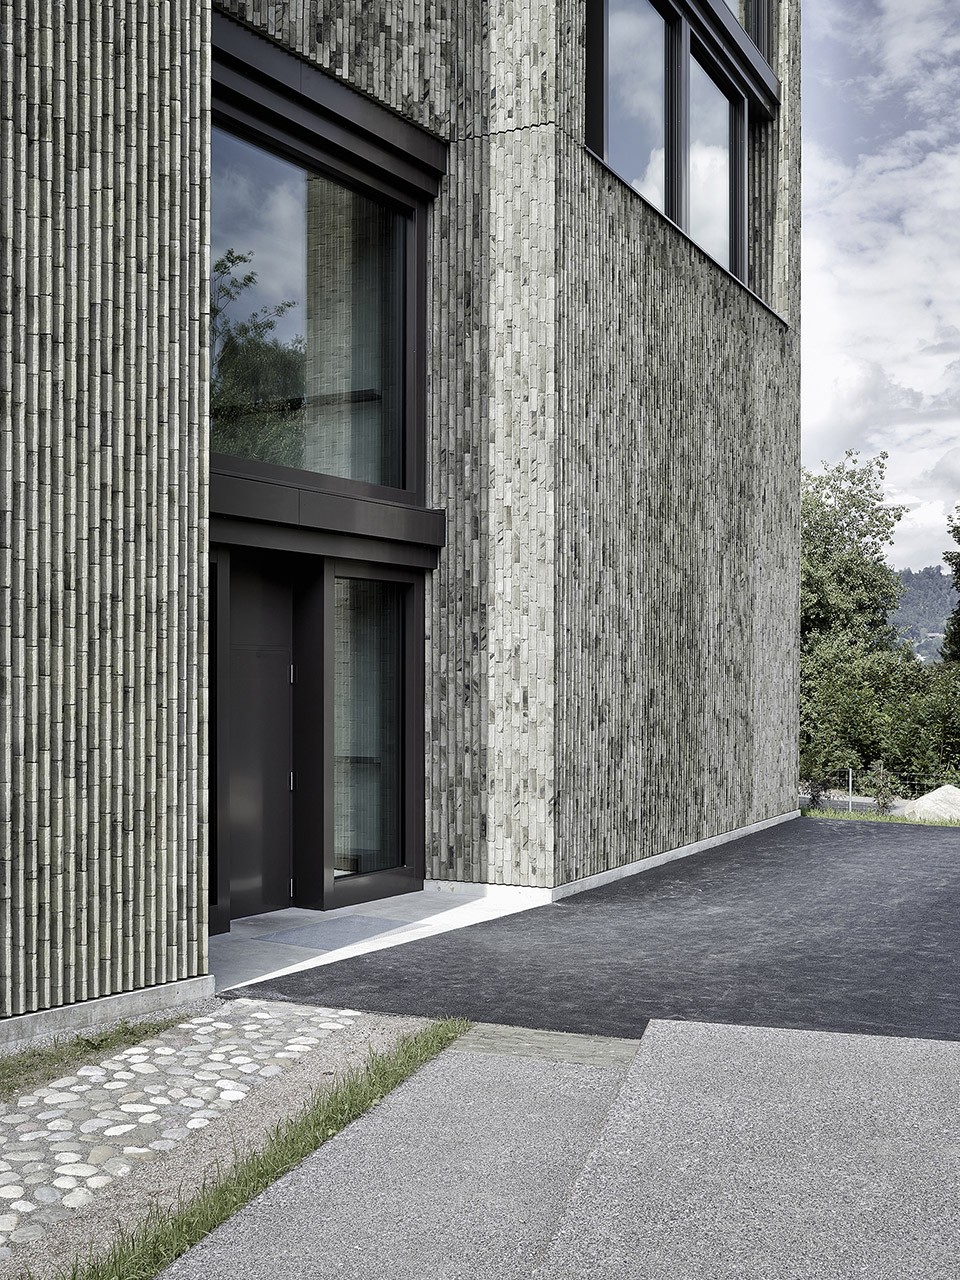
▽ 建筑外观,external view
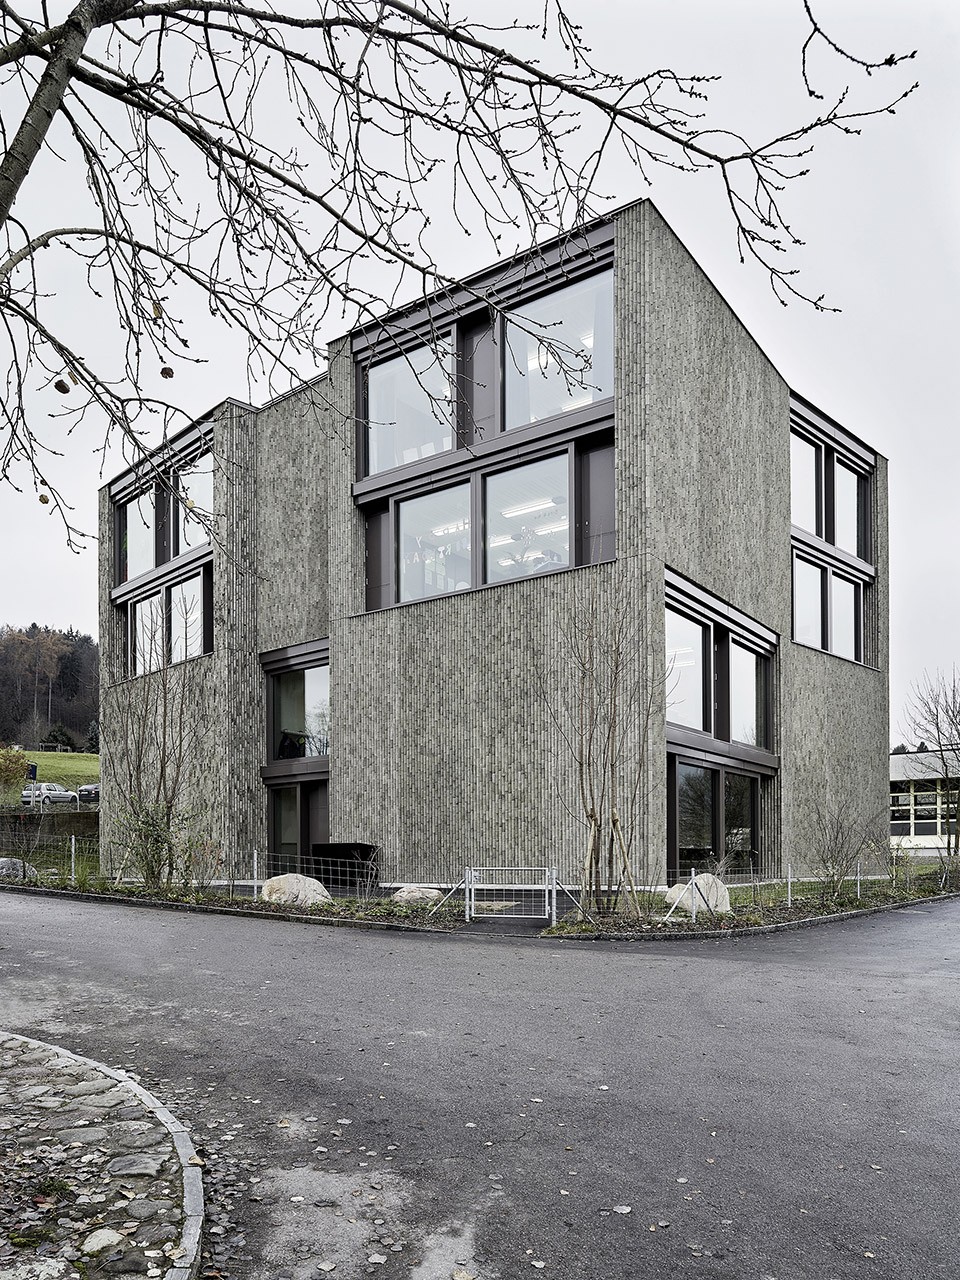
▽ 建筑一侧临着围墙,另一侧则临着校内的苏格兰松林,the school boundary wall at one side and the scotch pine trees
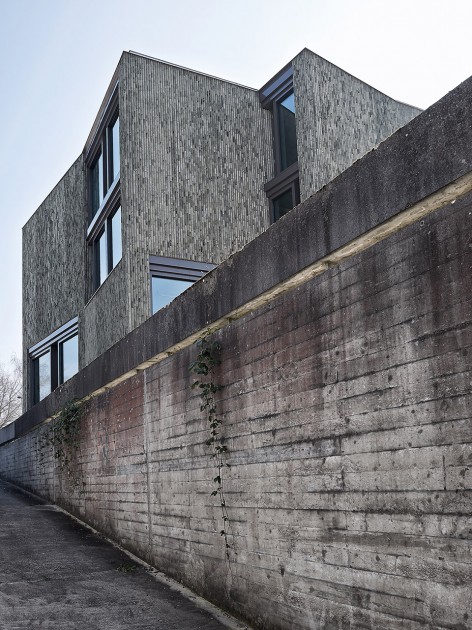
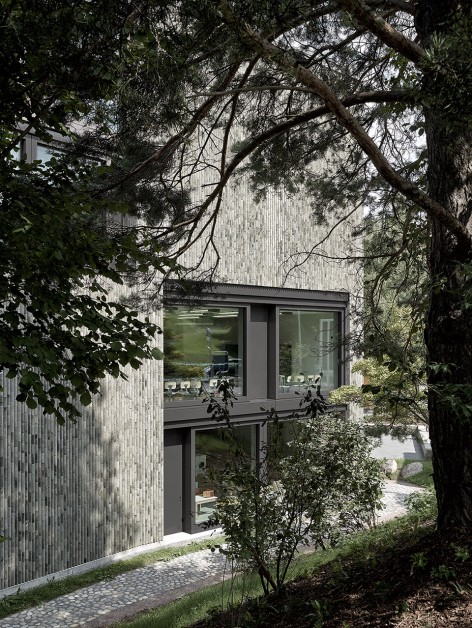
▽ 建筑入口,entrance
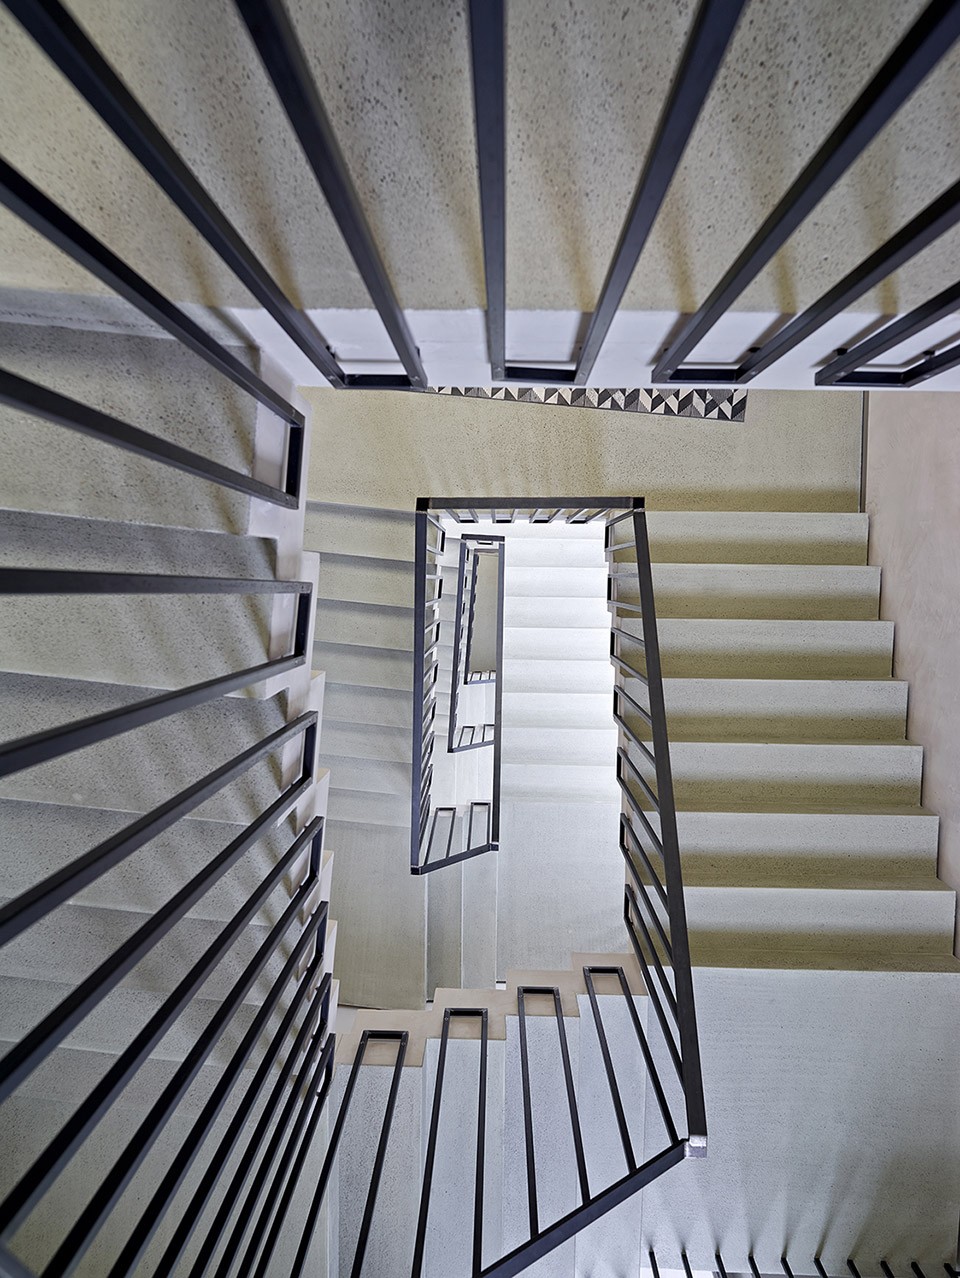
▽ 盘旋向上的楼梯,spiral staircase
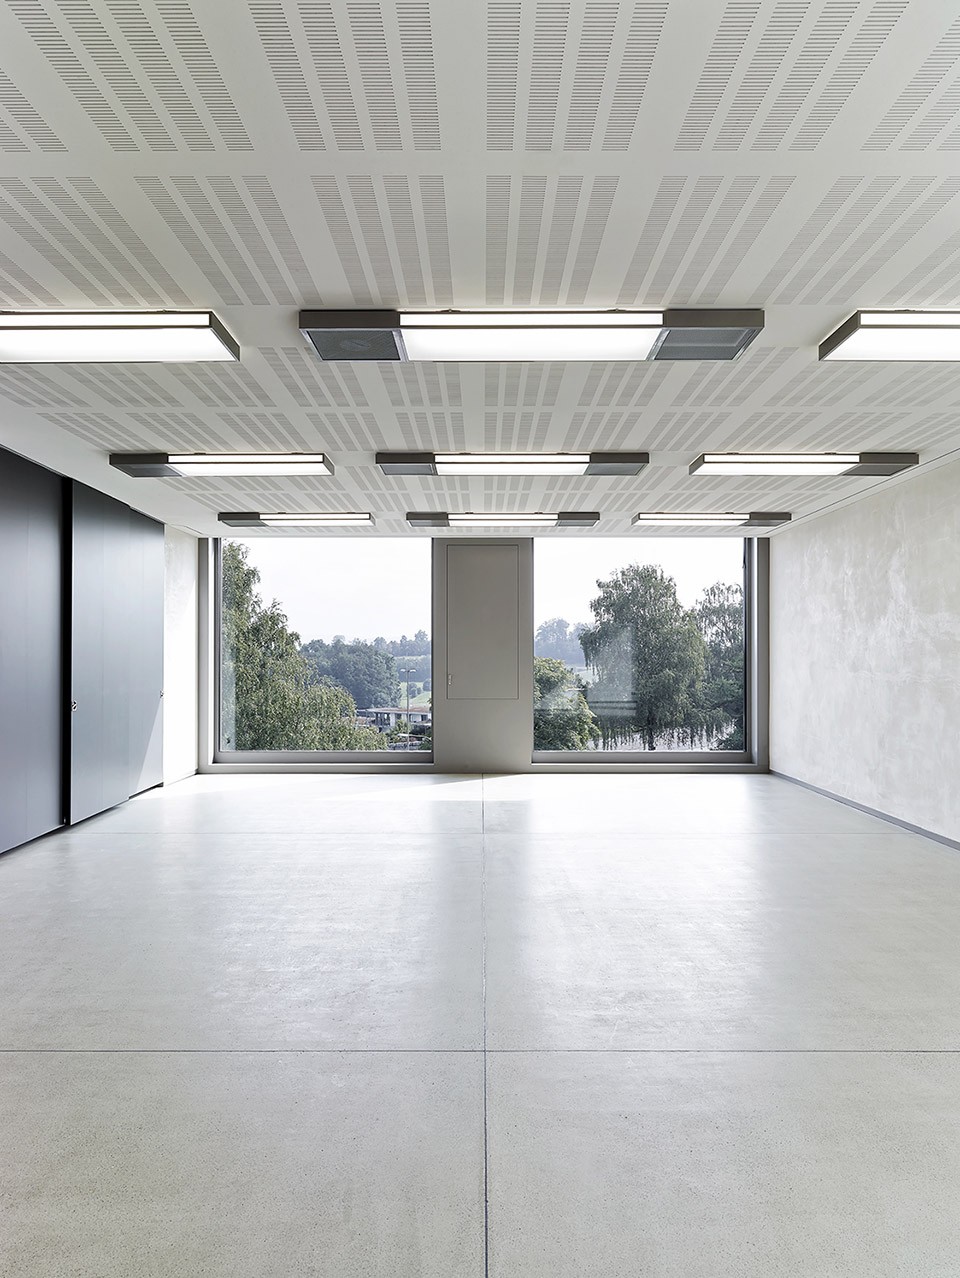
▽ 课室内的单侧落地窗,the classroom with one primarily oriented window
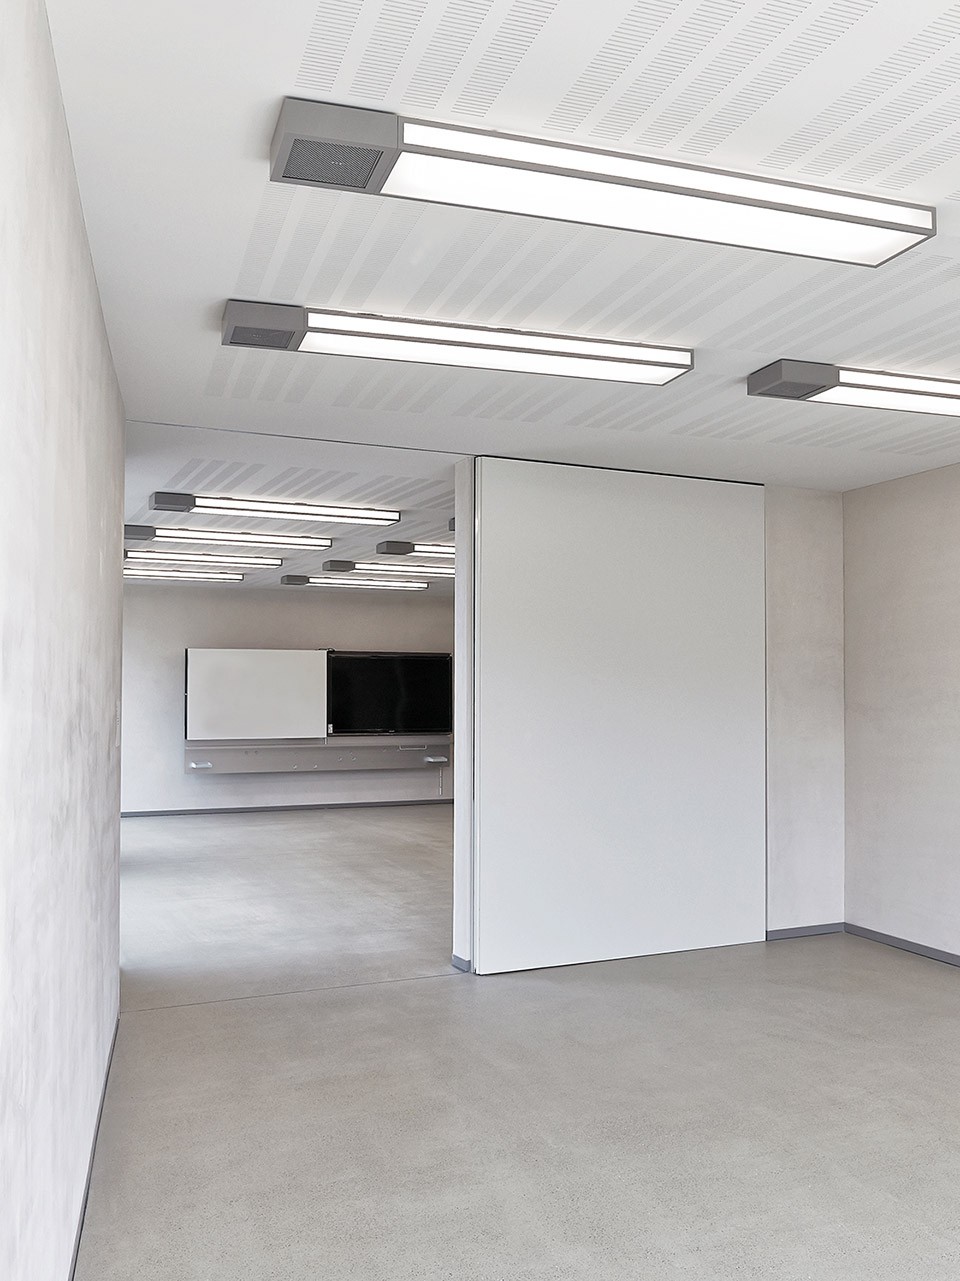
▽ 课室与其附带的团队活动时,class and its group room
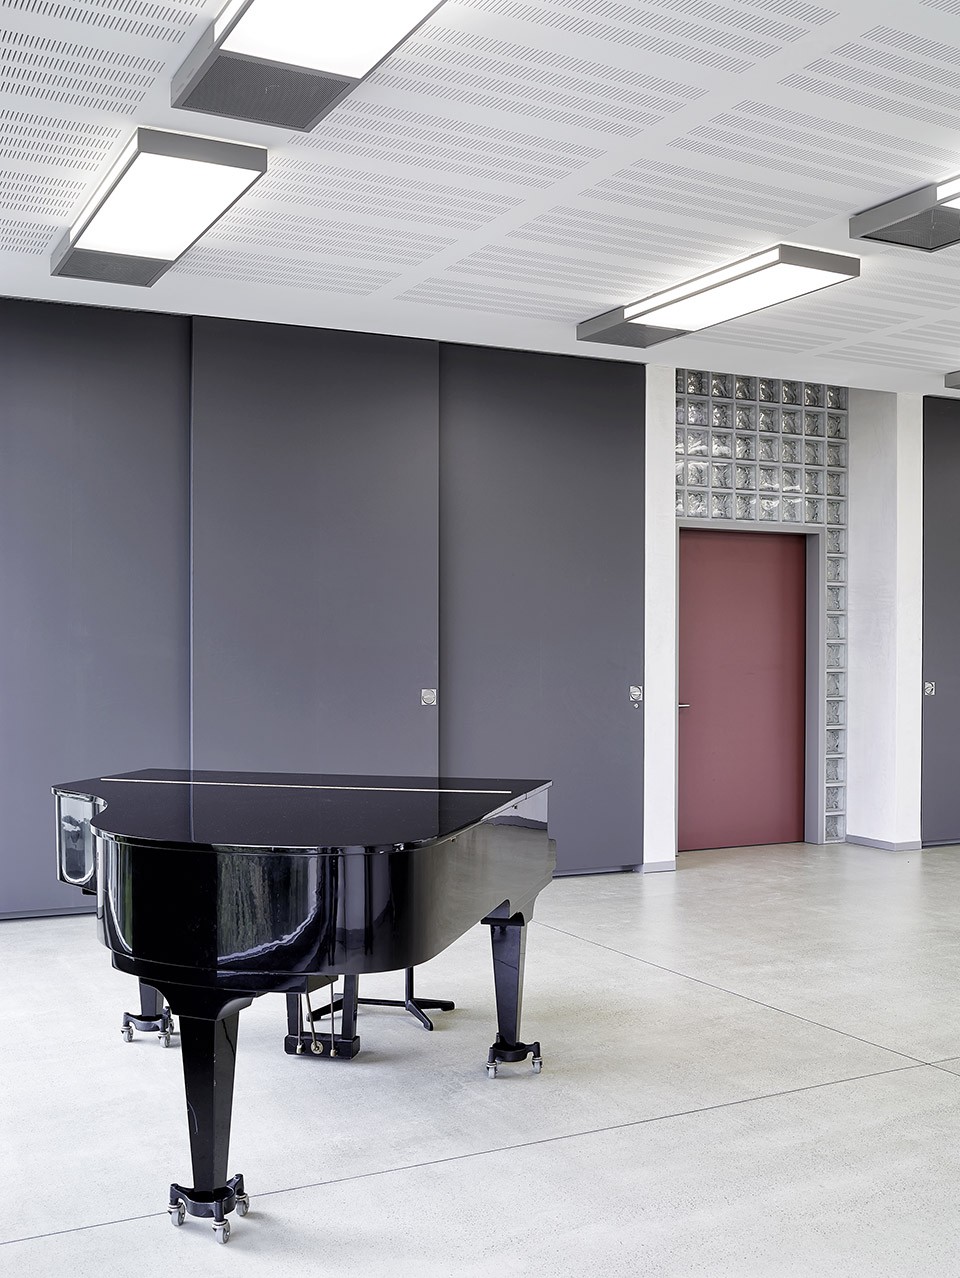
▽ 音乐教室,music room
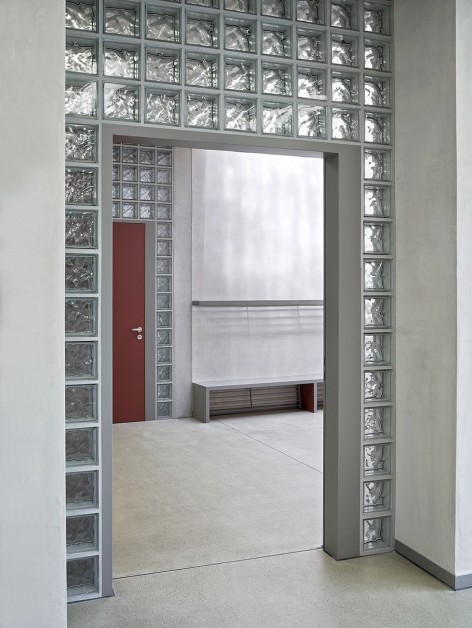
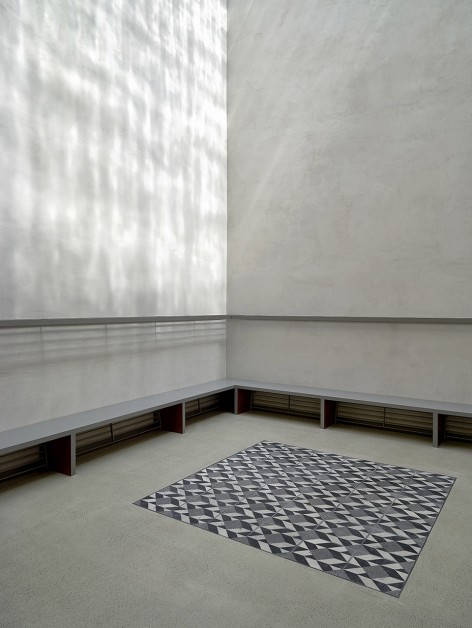
▽ 课室看往公共空间视觉,view from the classroom to the share space / 阳光洒落在公共空间中,sunshines in the share space
▽ 总平面图,site plan
▽ 平面与剖面,plan and section
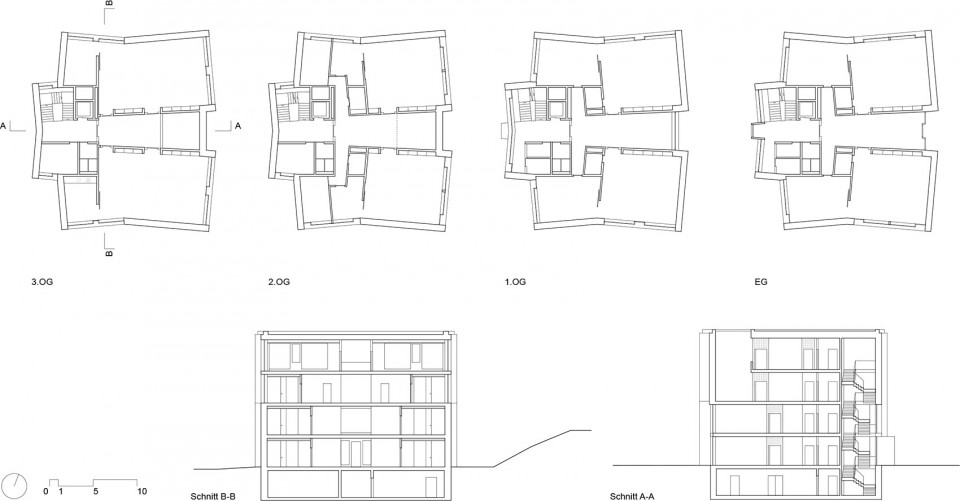
Photo credit: ©Kuster Frey
Drawings: Boltshauser Architekten
English Text: Boltshauser Architekten
Chinese Text: gooood
MORE: Boltshauser Architekten, 更多关于他们:Boltshauser Architekten on gooood.









玻璃砖不能太棒
可以,这很瑞士