感谢 laagland architecten 予gooood分享以下内容。更多关于他们,请至:laagland architecten on gooood
Appreciation towards laagland architecten for providing the following description
概念
Concept
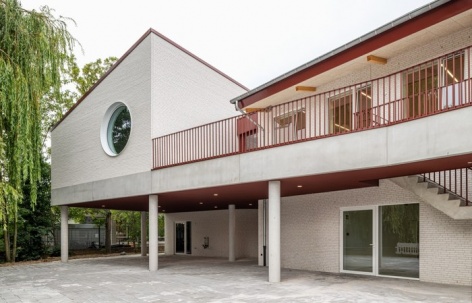
laagland architecten为位于鲁瑟拉勒的De Hagewinde学校设计了一座扩建建筑,包含新增教室和一座新多功能厅。新体量采用富有动感的建筑语言,以坡屋顶与平屋顶的组合为特征。丰富多变的屋顶形态提升了其内部房间的空间品质,也赋予扩建部分独特的活力。
For school De Hagewinde in Roeselare, laagland architecten designed an extension comprising additional classrooms and a new multipurpose hall. The new volumes adopt a dynamic architectural language, characterised by a combination of pitched and flat roofs. This varied roofscape enhances the spatial quality of the rooms it accommodates and gives the new extension a distinctive sense of dynamism.
▼扩建建筑外观,Exterior view of the new extension © Michiel Vergauwe
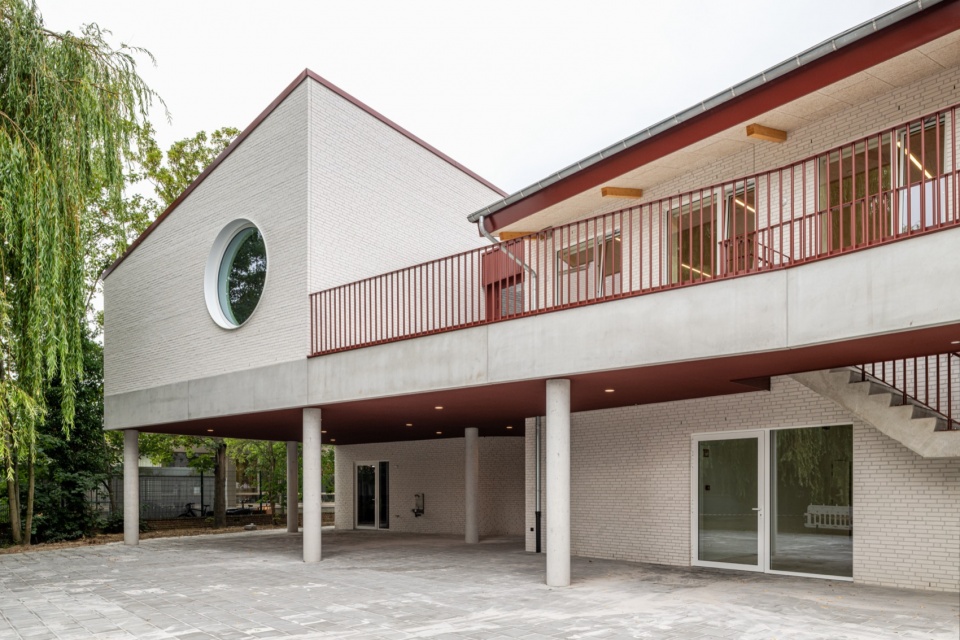
▼坡屋顶体量与连接体,The pitched-roof volume and the connecting element © Michiel Vergauwe
既有建筑将在后续阶段进行翻新。所有体量将通过一套连续的流线系统相互连接,既有各房间的布局也将重新组织为更合理的安排,确保全校范围内的可达性得到提升。
The existing buildings will be renovated in a subsequent phase. All volumes will be linked through a continuous circulation system, while the layout of the various existing rooms will be reorganised into a more logical arrangement, ensuring improved accessibility throughout the school.
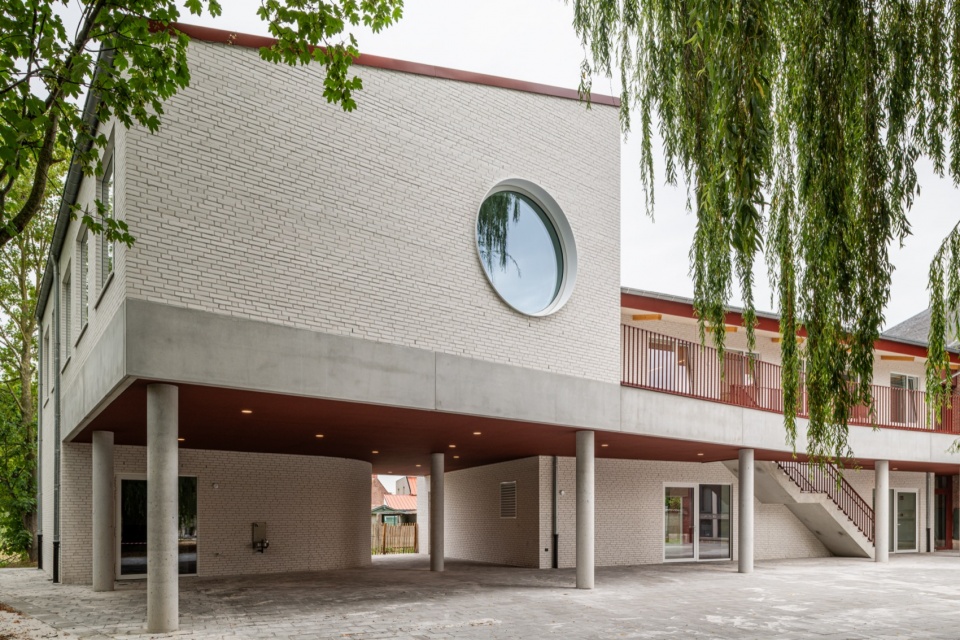
▼掩映在绿树中的新体量,The new volume nestled among the trees © Michiel Vergauwe
体量
Massing
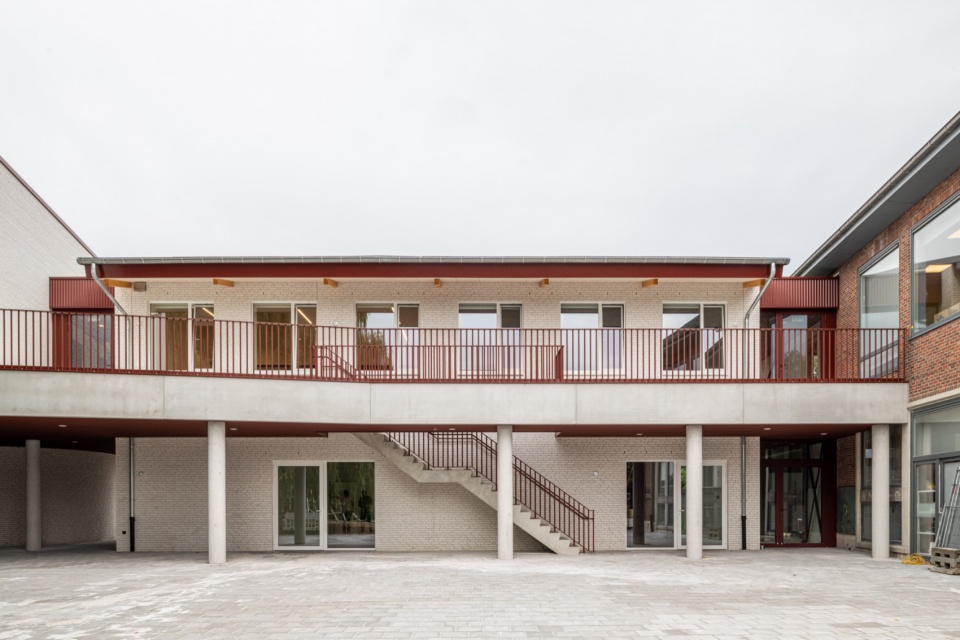
扩建部分的体量设计从场地上的既有建筑中汲取线索。新校舍由两个坡屋顶的双层通高体量组成,彼此以及与既有建筑之间通过两个覆有绿色屋顶的轻盈连接体量相连。
The design of the extension’s massing takes its cues from the existing buildings on the site. The new school building consists of two double-height volumes with pitched roofs. These are connected to each other and to the existing buildings by two lightweight connecting volumes topped with green roofs.
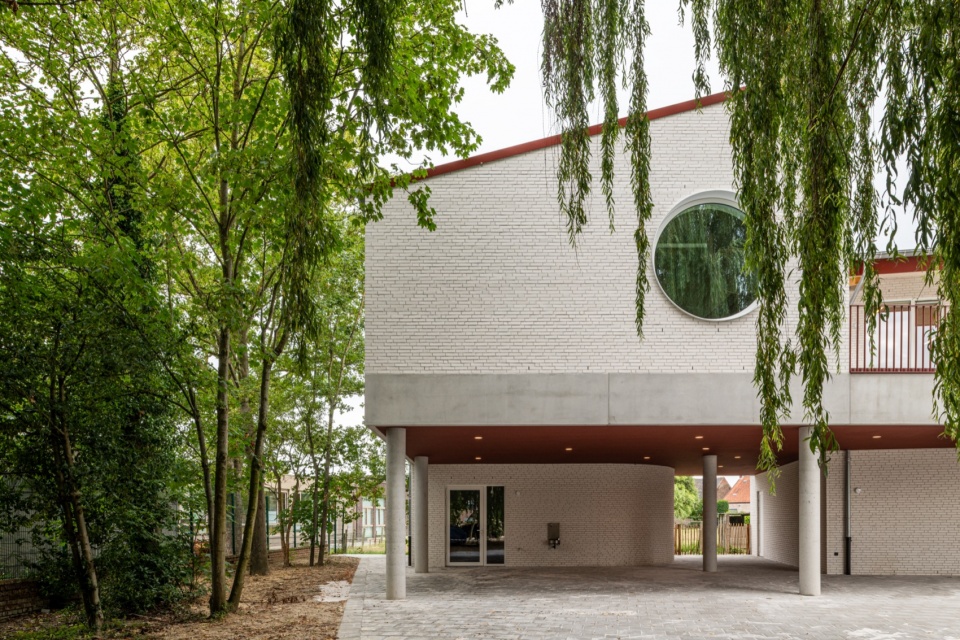
▼山墙立面,The gable facade © Michiel Vergauwe
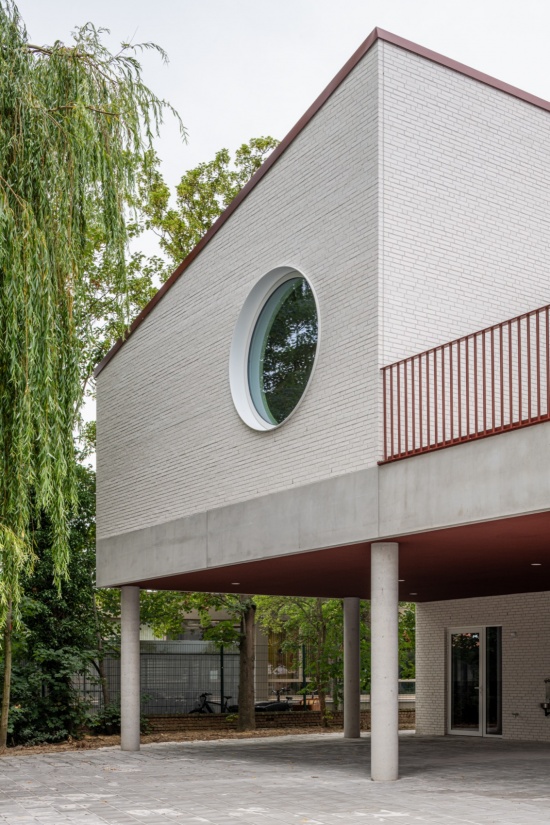
通过将建筑拆分为若干独立体量,整体体量感得以削弱,使其在尺度与节奏上与场地既有建筑更为贴近。开敞的连接体量还创造出新的视线通廊,让平面布局更加清晰易读。
By dividing the building into separate volumes, its overall mass is reduced, allowing it to relate more closely to the scale and rhythm of the existing buildings on the site. The open connecting volumes also create new sightlines and contribute to a clear and legible floor plan.
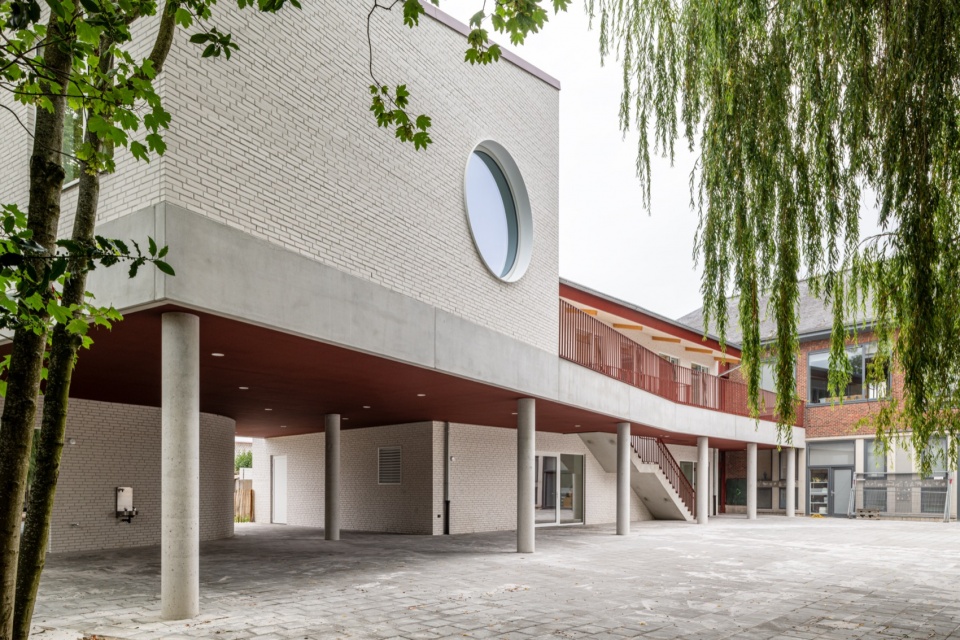
▼从街道望向学校,View of the school from the street © Michiel Vergauwe
▼庭院中的新旧建筑,The old and new buildings around the courtyard © Michiel Vergauwe
首层
Ground Floor
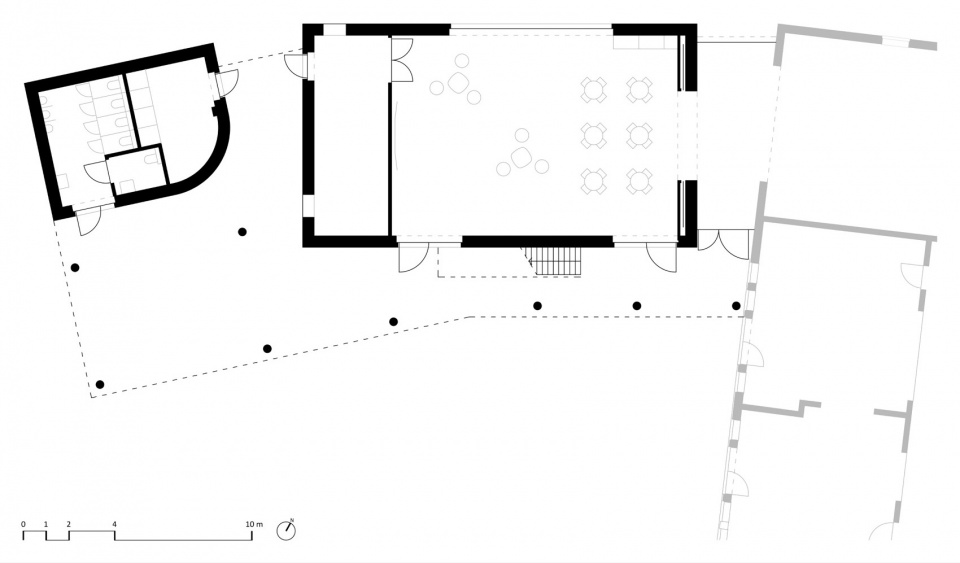
多功能厅位于首层,经门厅设有独立出入口,门厅同时通往餐厅。根据活动规模,餐厅可并入多功能空间使用。两扇门还提供了通向操场的直接联系。
The multipurpose hall is located on the ground floor. It has a separate entrance via a lobby that also provides access to the dining hall. Depending on the size of the event, the dining hall can be incorporated into the multipurpose space. Two doors also provide a direct connection to the playground.
▼大挑檐遮蔽的首层,The ground floor sheltered by the large canopy © Michiel Vergauwe
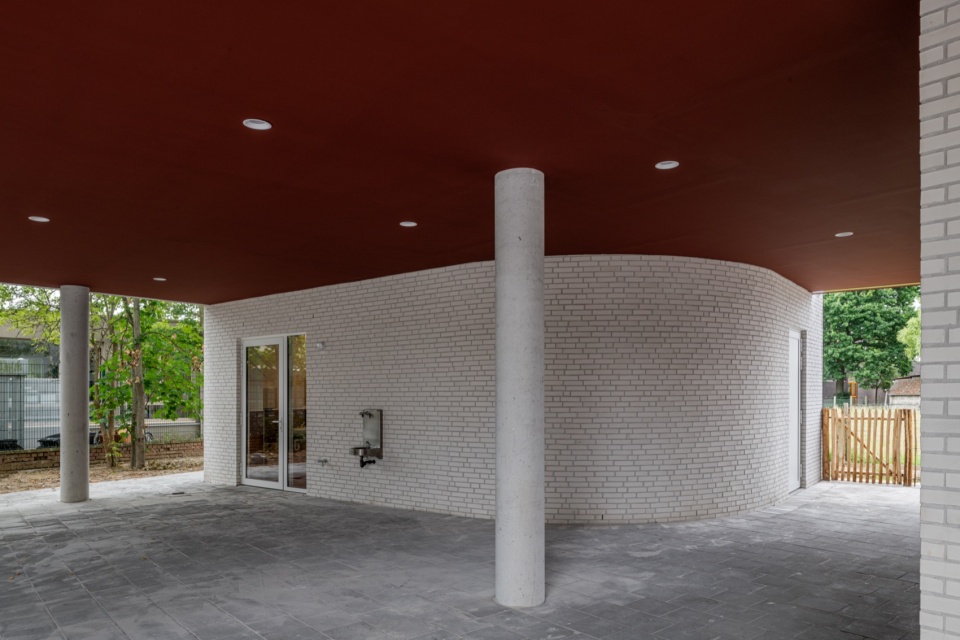
▼门厅,The entrance lobby © Michiel Vergauwe
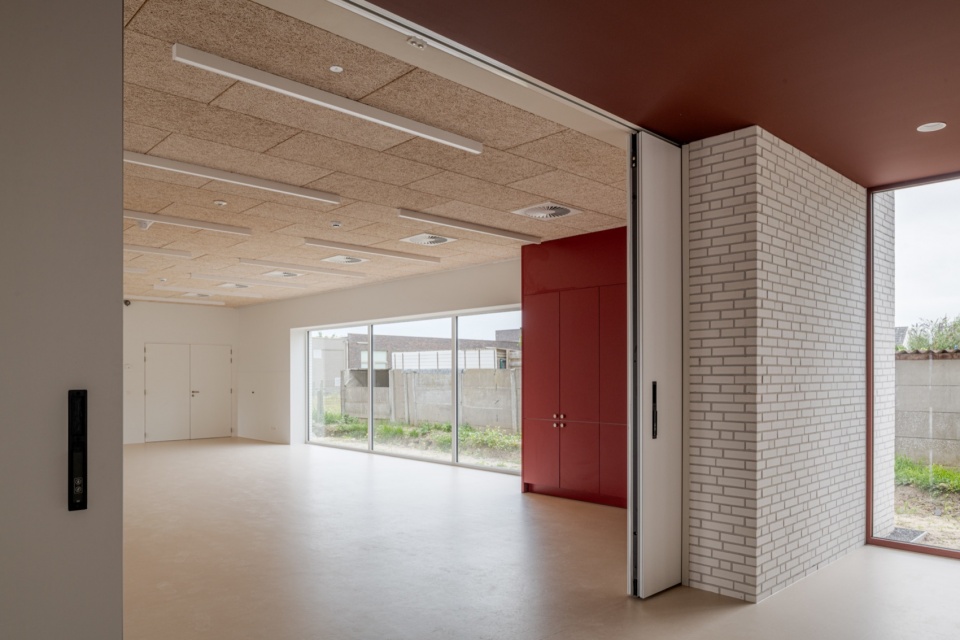
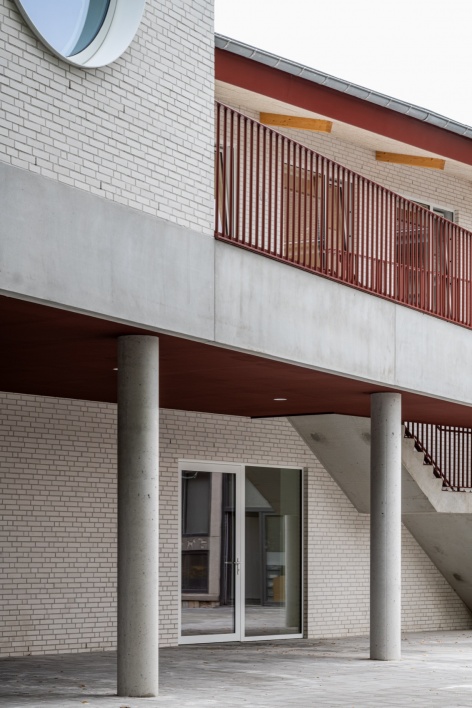
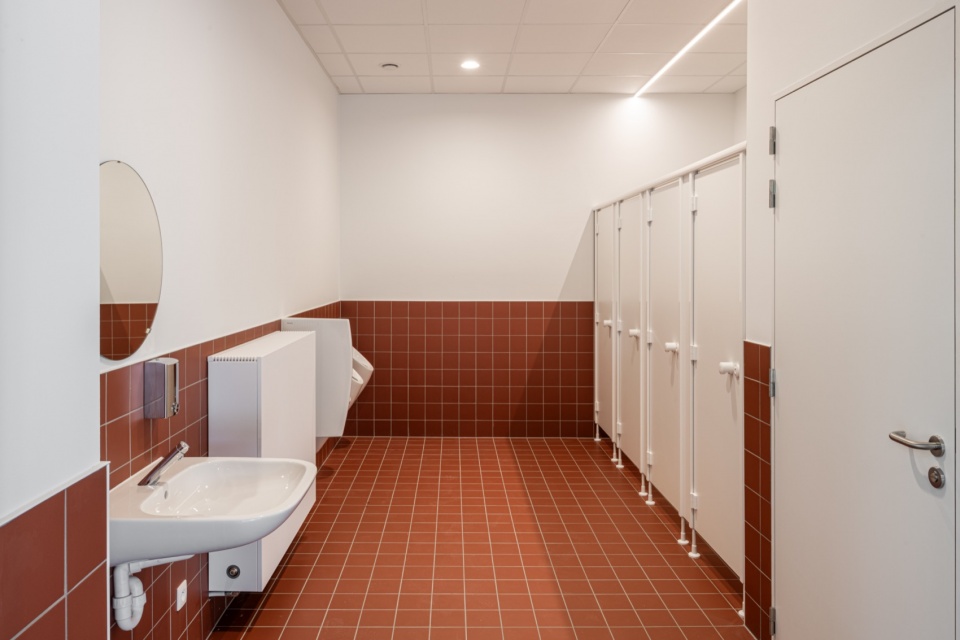
男卫生间设于一个独立体量内,可从操场直接进入。整个首层被一片大挑檐所遮蔽,形成服务整座教学楼的有顶操场。
The boys’ toilet facilities are accommodated in a separate volume, with direct access from the playground. The entire ground floor is sheltered by a large canopy, creating a covered playground that serves the entire school building.
▼挑檐下的有顶操场,The covered playground beneath the canopy © Michiel Vergauwe
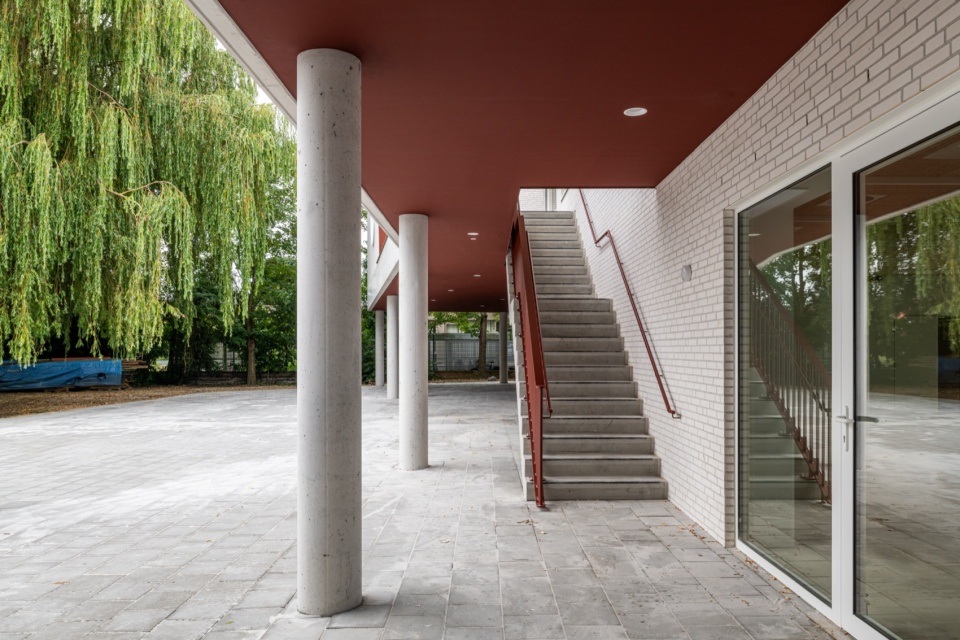
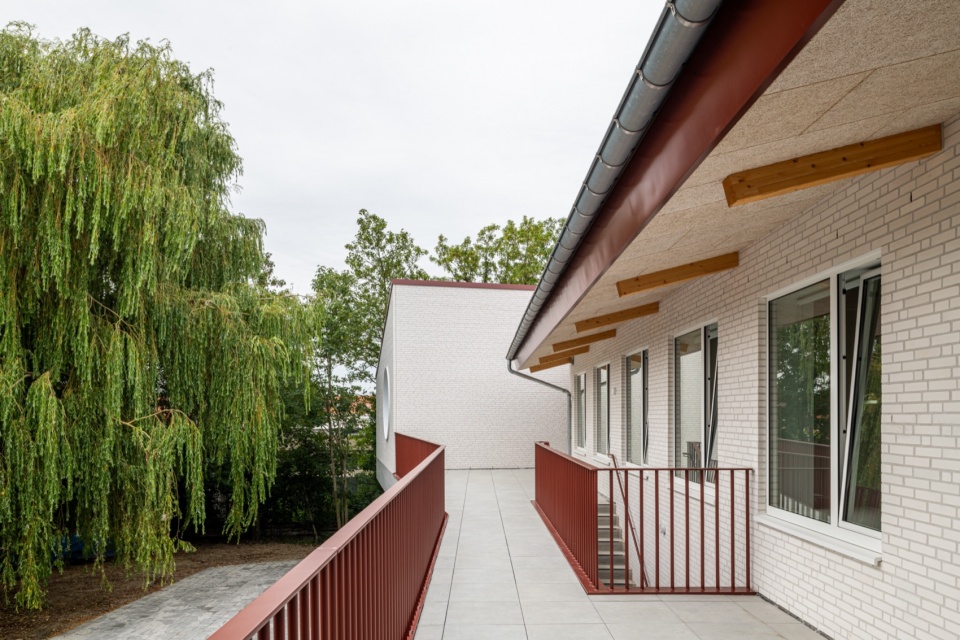
▼连廊外廊,The covered outdoor walkway © Michiel Vergauwe
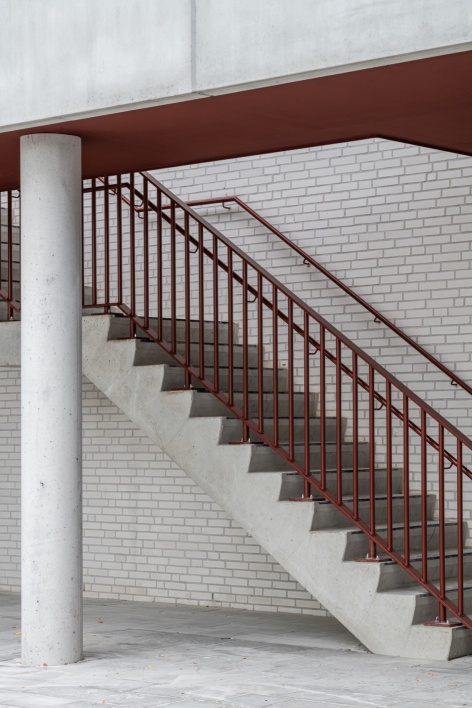
▼室外楼梯与架空层柱廊,The outdoor staircase and the colonnade beneath the raised volume © Michiel Vergauwe
▼男卫生间室内,Interior of the boys’ toilet facilities © Michiel Vergauwe
二层
First Floor
扩建部分的二层容纳了新增的教学空间,包括三间标准教室和一间小型教学厨房。两间朝南的教室可以合并,便于开展跨班级的协作活动与教学。
The first floor of the extension accommodates additional teaching spaces, comprising three standard classrooms and one small teaching kitchen. The two south-facing classrooms can be combined, allowing for collaborative activities and teaching across class groups.
▼可合并的教室,The combinable classrooms © Michiel Vergauwe
▼教学厨房,The teaching kitchen © Michiel Vergauwe
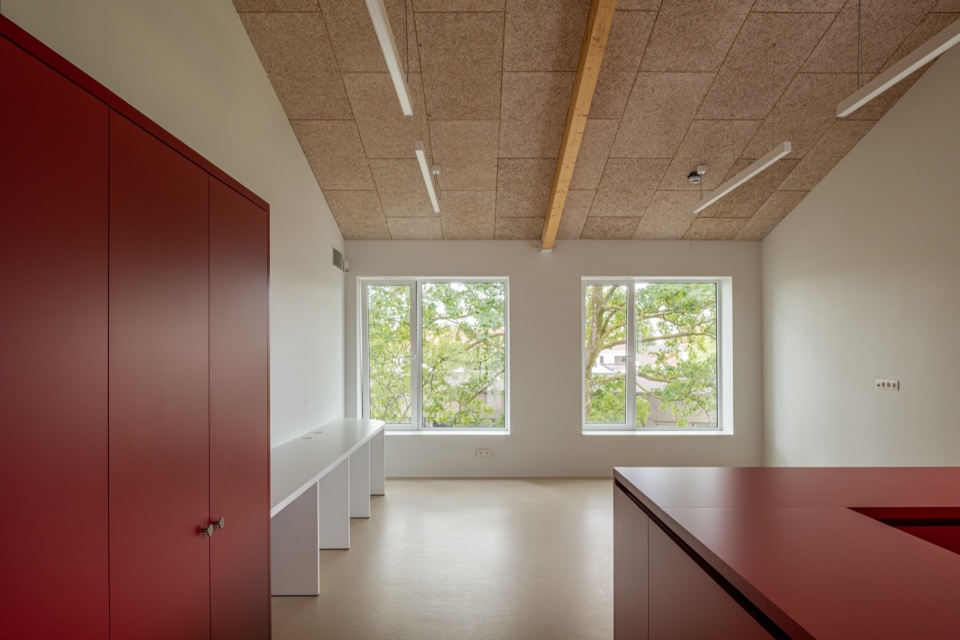
▼教室,The classroom © Michiel Vergauwe
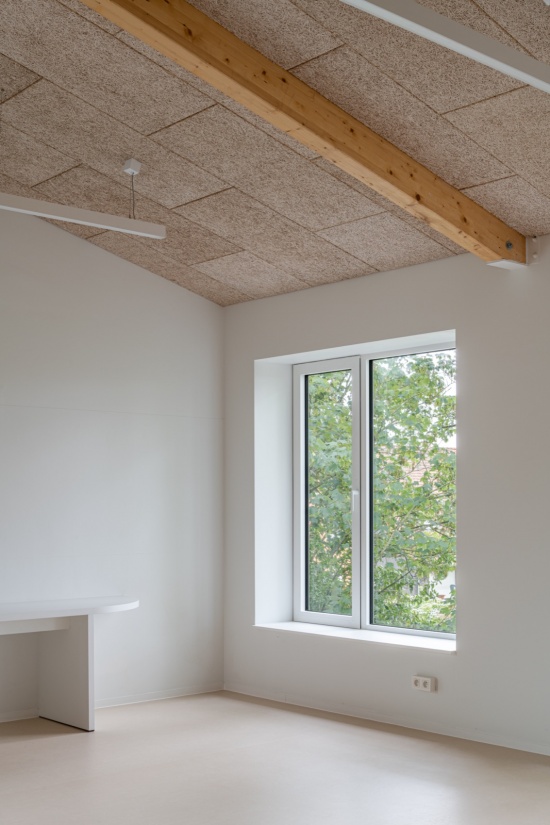
走廊尺度宽裕,兼作额外的学习区域,为学生们在需要时提供了充足的独立学习空间。
The corridors are generously proportioned so that they can also serve as additional working areas. This provides sufficient space for pupils to work individually when needed.
▼走廊兼作学习区,The corridor doubling as a working area © Michiel Vergauwe
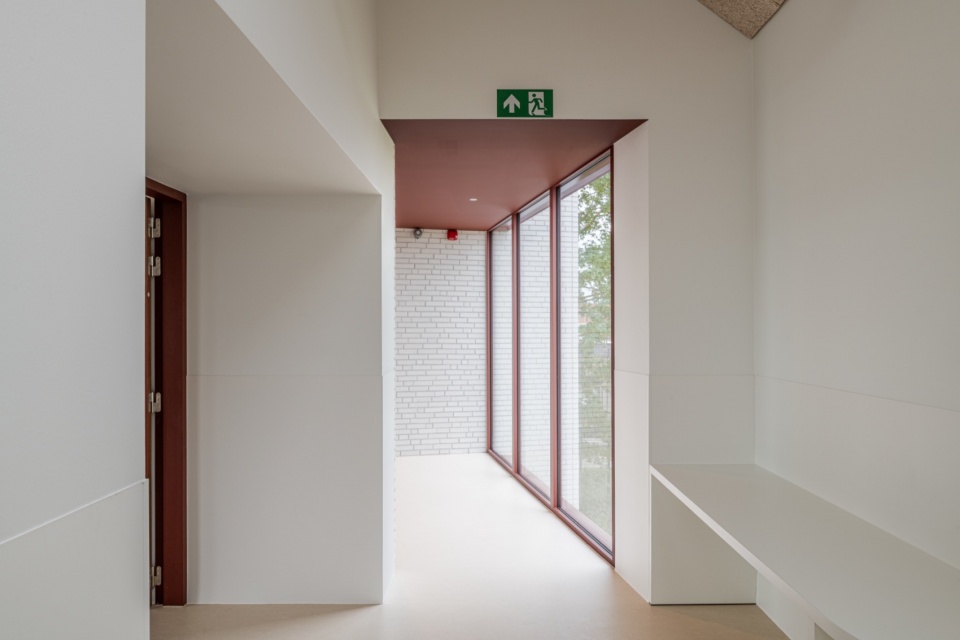
▼走廊望向教室,View from the corridor into the classroom © Michiel Vergauwe
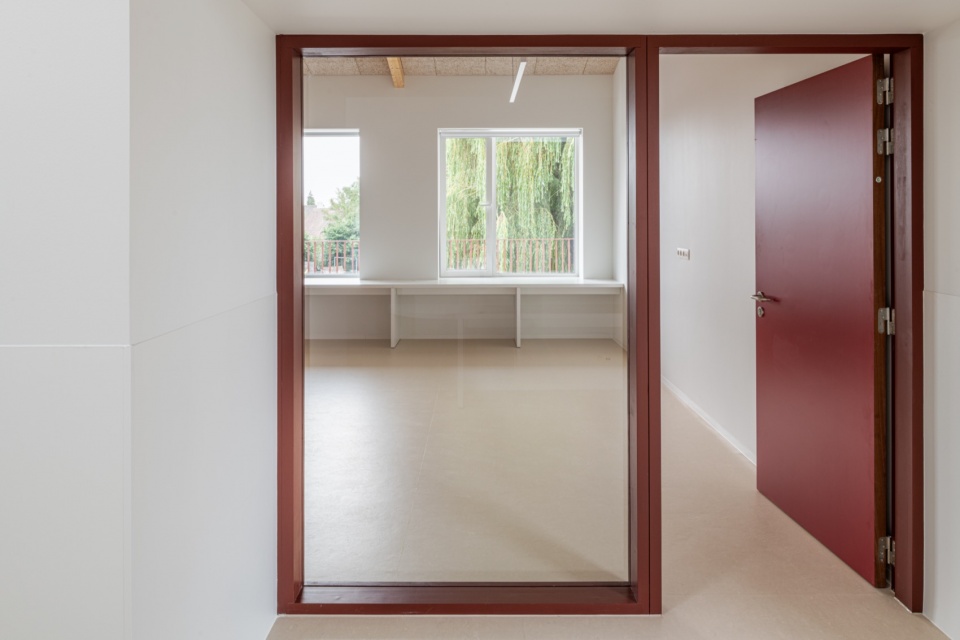
▼坡顶走廊,The corridor beneath the pitched roof © Michiel Vergauwe
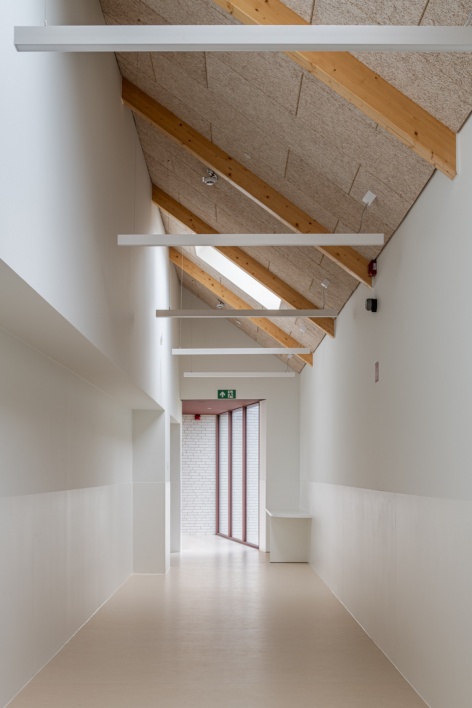
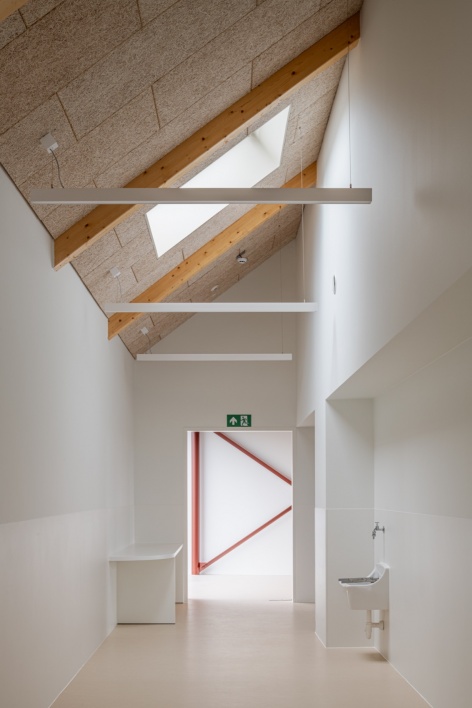
经露台可到达通往有顶操场的室外楼梯,使高峰时段的学生流线得以在既有建筑与新扩建部分之间分流。
An outdoor staircase leading to the covered playground can be accessed via a terrace. This allows pupil circulation to be distributed between the existing buildings and the new extension during peak periods.
▼室外楼梯与连廊,The outdoor staircase and the connecting walkway © Michiel Vergauwe
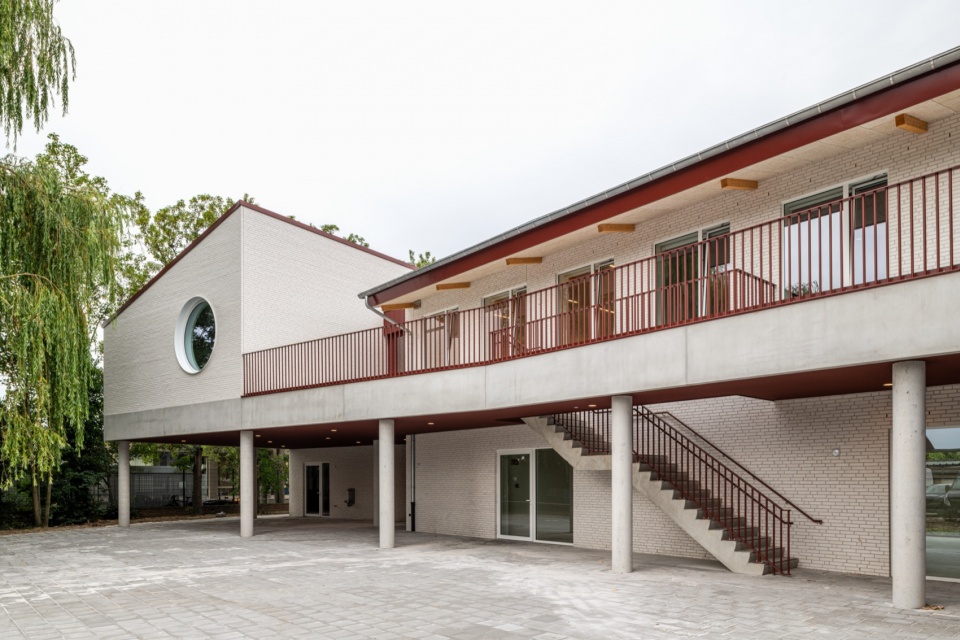
▼通往二层连廊的楼梯,The staircase leading to the first-floor walkway © Michiel Vergauwe
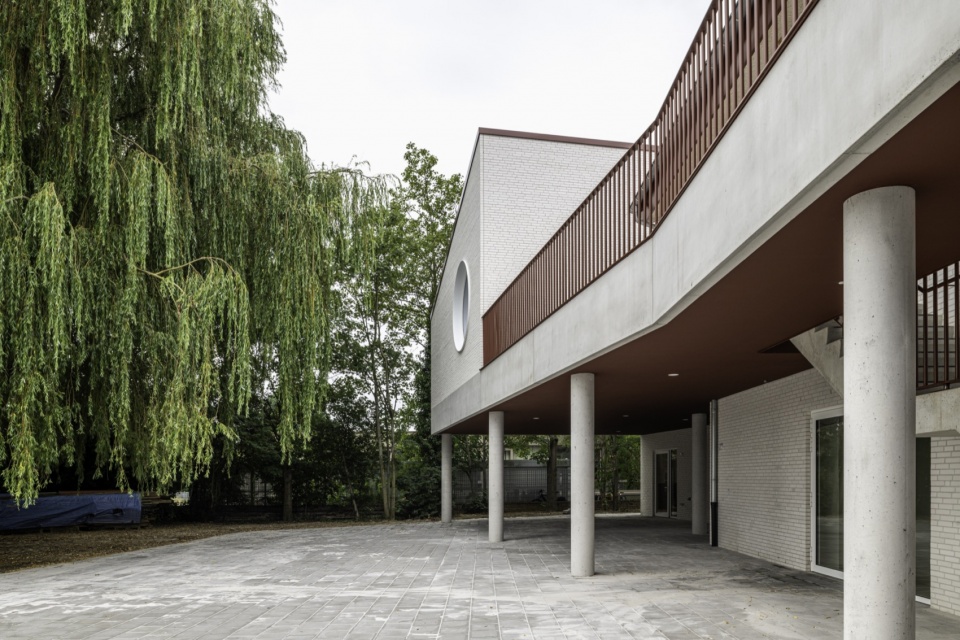
▼架空层与柱廊,The raised ground floor and the colonnade © Michiel Vergauwe
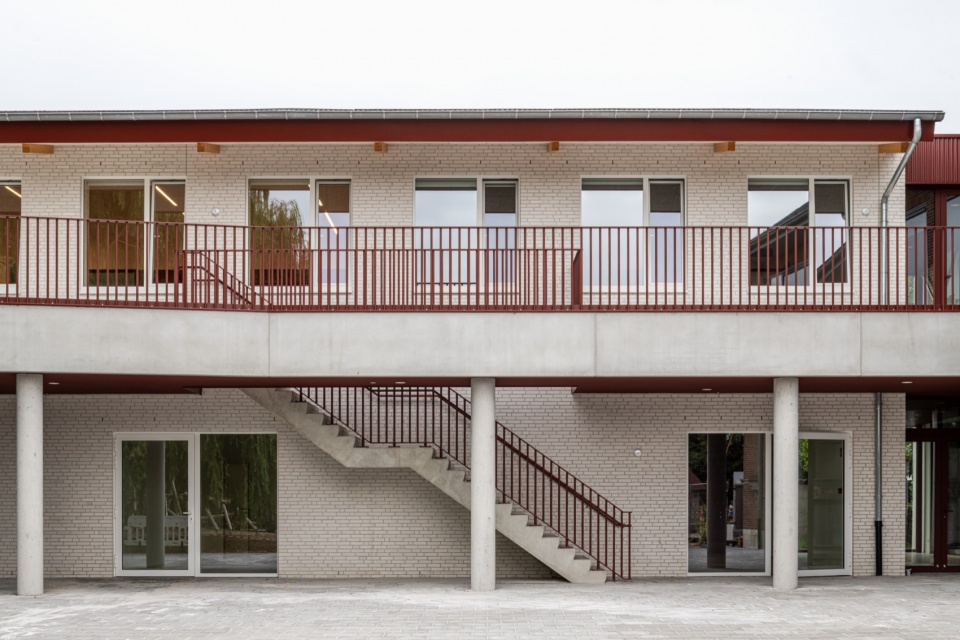
材料
Materials
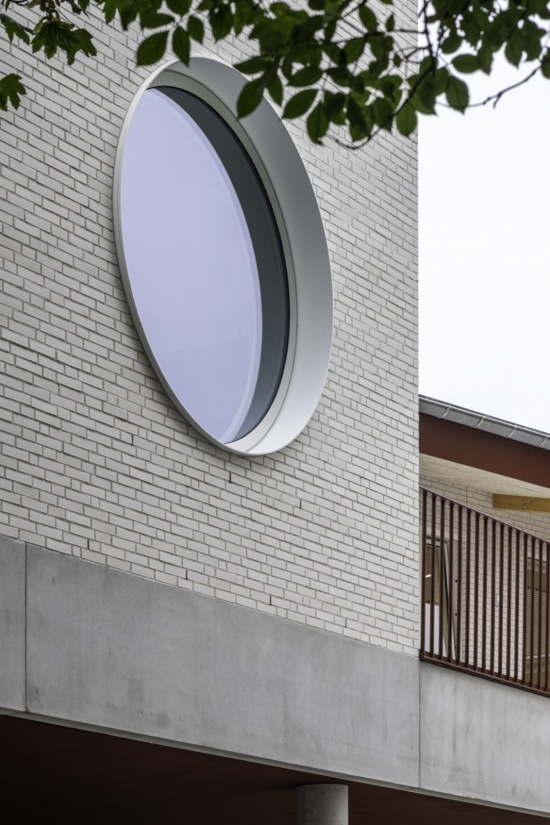
建筑的材料体系是对既有建筑的当代诠释。立面以素净的白色砖墙饰面,挑檐的混凝土檐口则在视觉上将整个建筑统一起来。
The material palette of the building is conceived as a contemporary interpretation of the existing architecture. The façades are finished in clean, white brickwork, while the concrete edge of the canopy visually unifies the entire building.
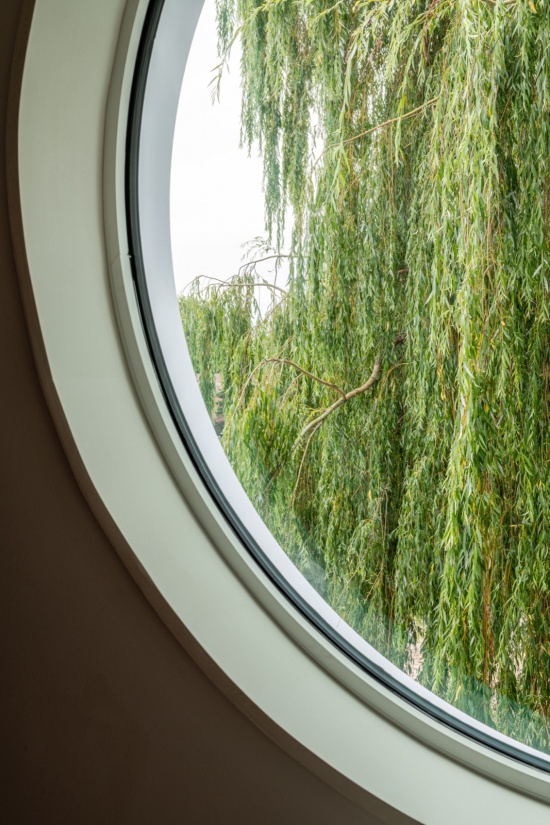
▼圆窗特写,Close-up of the round window © Michiel Vergauwe
▼屋面细部与入口门斗,Roof detail and the entrance porch © Michiel Vergauwe
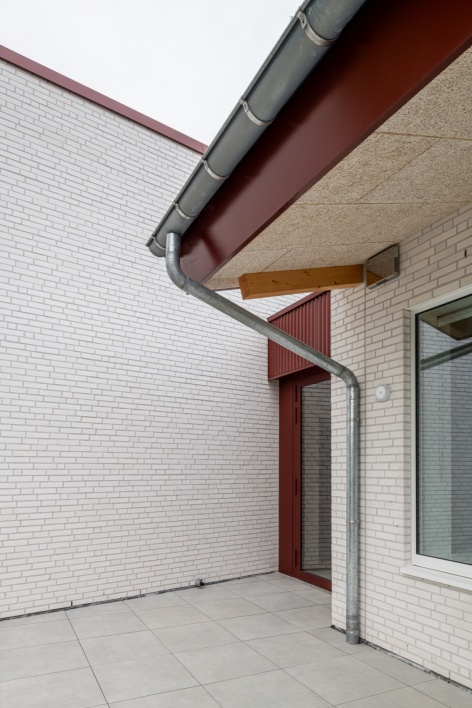
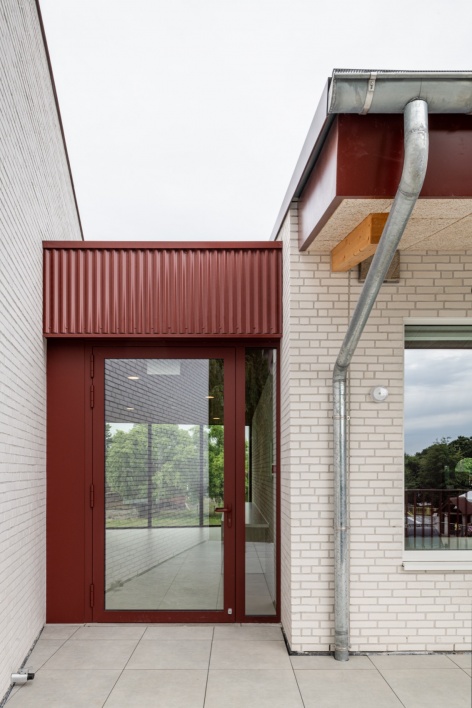
屋顶在平缓的坡面上铺设氧化红色工厂预涂波纹钢板。连接体量同样以氧化红波纹钢板包覆,与两个主体量的白色砖墙形成区分。
The roof is finished with oxide-red, factory-coated corrugated steel sheets laid on gently pitched roof planes. The connecting volumes are clad in oxide-red corrugated steel, distinguishing them from the white brickwork of the two main volumes.
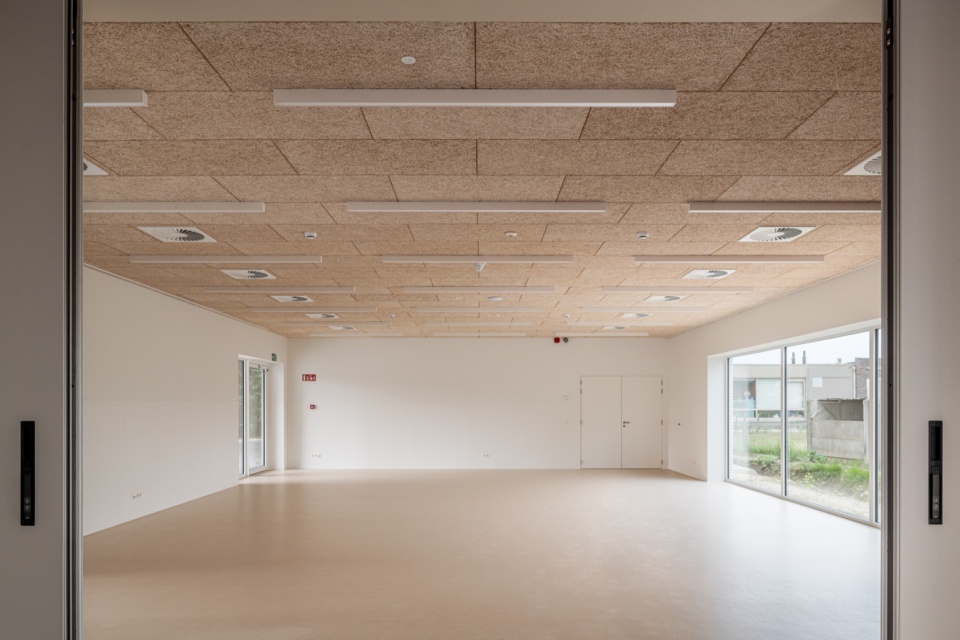
▼多功能厅室内,Interior of the multipurpose hall © Michiel Vergauwe
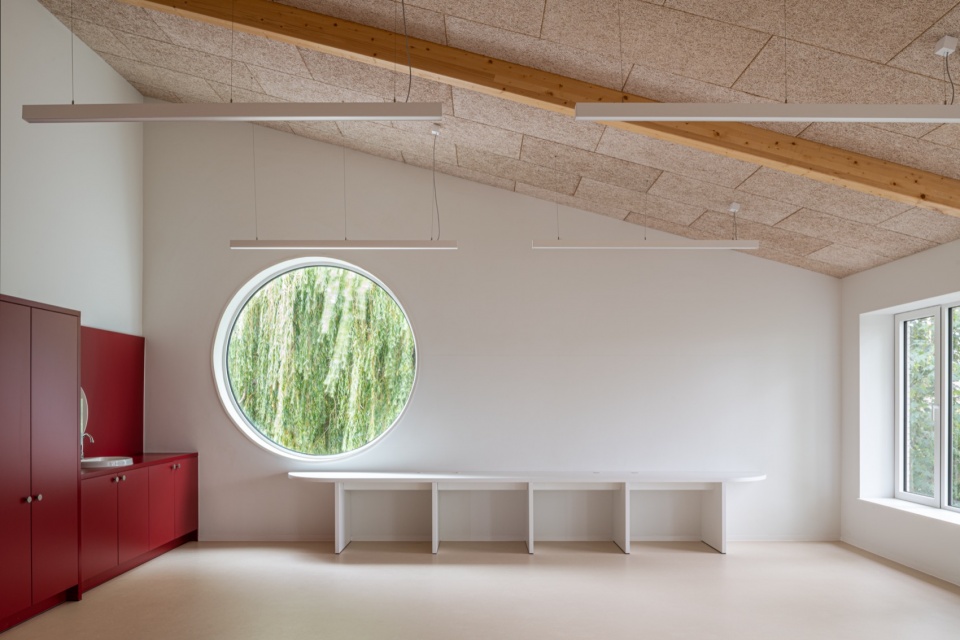
▼多功能厅全景,Overall view of the multipurpose hall © Michiel Vergauwe
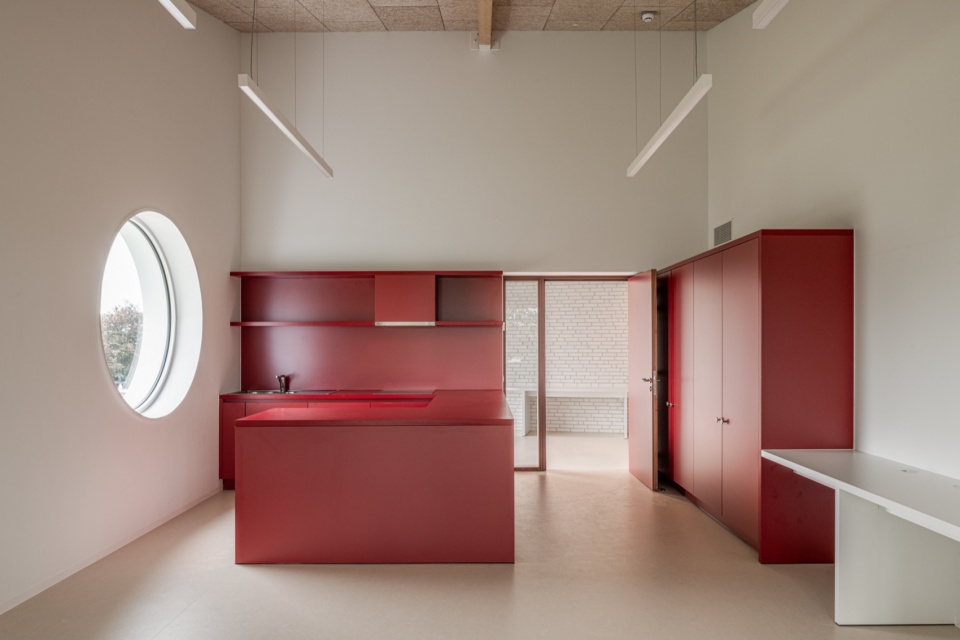
▼餐厅,The dining hall © Michiel Vergauwe
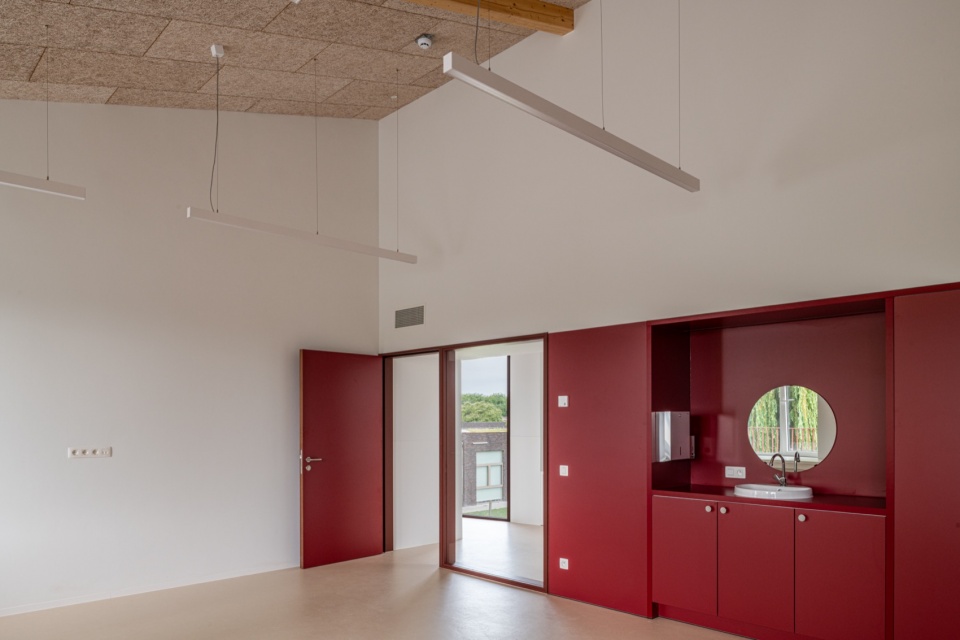
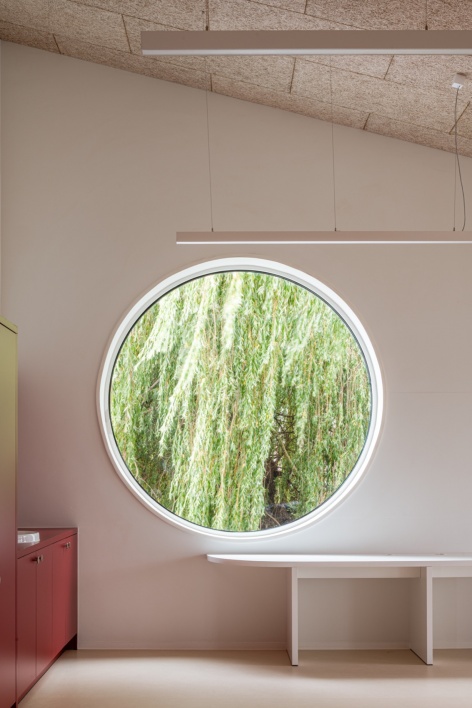
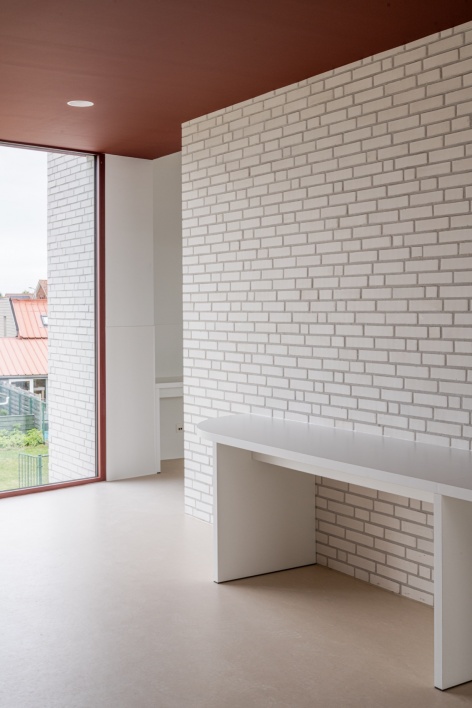
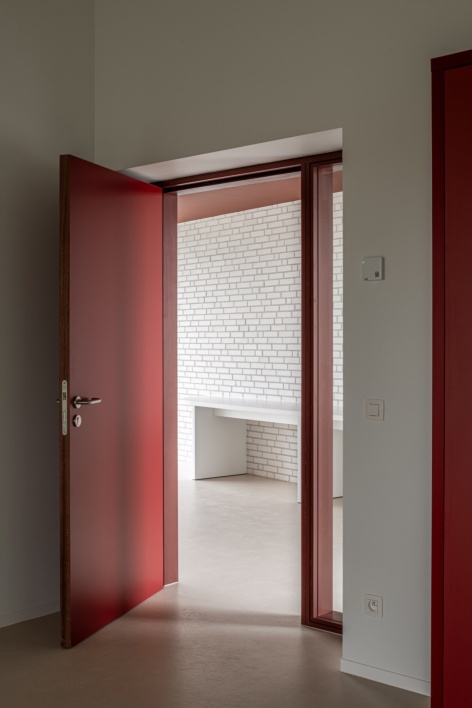
室内设计克制的,白色墙面搭配以木丝水泥板饰面的吊顶。亚麻油地毡地面呼应天然木材的暖色调。氧化红色的固定家具与室内木作为这些空间增添了醒目的点缀。
The interior is restrained in its design, featuring white walls and ceilings finished with wood-wool cement panels. The linoleum flooring echoes the warm tone of natural timber. Oxide-red built-in furniture and interior joinery provide a striking accent throughout these spaces.
▼教室中的氧化红固定家具,Oxide-red built-in furniture in the classrooms © Michiel Vergauwe
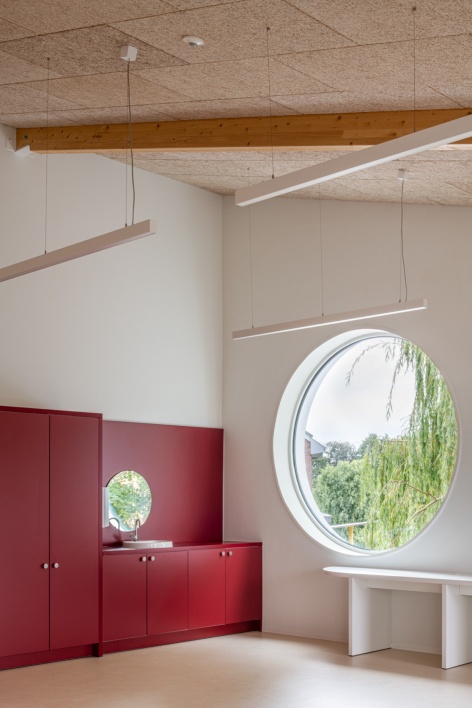
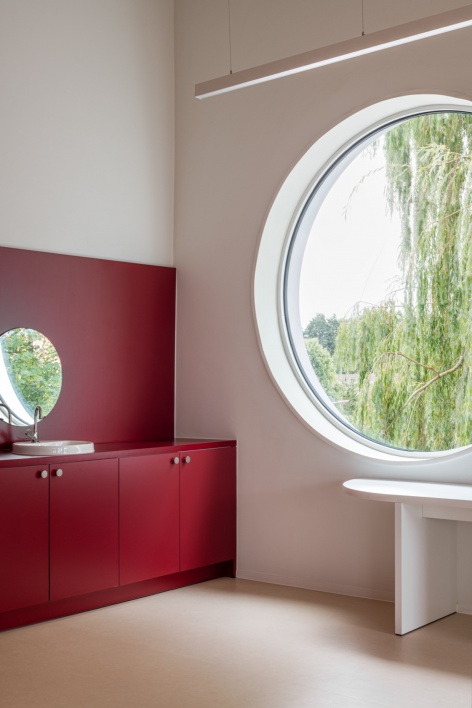
▼圆窗下的长凳与白砖墙,The bench beneath the round window and the white brick wall © Michiel Vergauwe
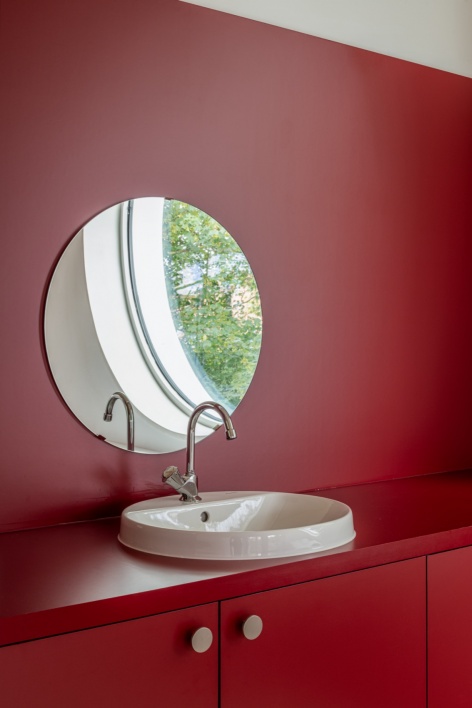
▼红色木门与洗手台细部,The red door and the washbasin detail © Michiel Vergauwe
▼首层平面图,Ground floor plan © laagland architecten
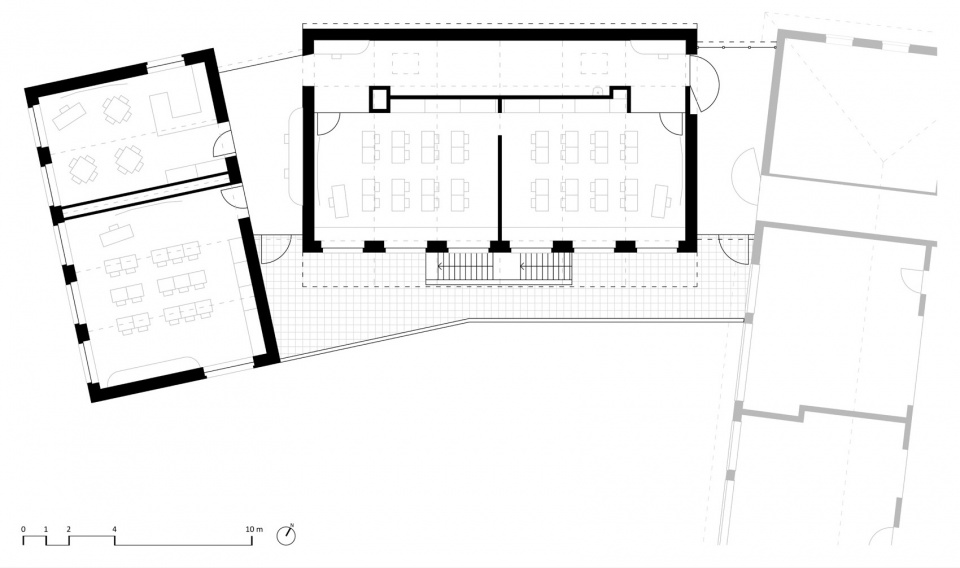
▼二层平面图,First floor plan © laagland architecten
项目名称:De Hagewinde学校
项目类型:既有小学扩建
项目地点:比利时鲁瑟拉勒 Vikingstraat 37
业主:Scholengroep Arkorum
建筑面积:645.4平方米
施工周期:2025年7月 – 2026年7月
状态:已投入使用
建筑设计:laagland architecten
结构设计:Alheembouw
机电设计:Certuz
摄影:Michiel Vergauwe
联系邮箱:frederic@laaglandarchitecten.be
Project Name: School De Hagewinde Roeselare
Destination: New extension to existing elementary school building
Location: Vikingstraat 37, 8800 Roeselare, Belgium
Client: Scholengroep Arkorum
Floor Area: 645.4 m²
Construction Period: 7.07.2025 – 8.07.2026
Phase: In use
Architect: laagland architecten
Stability: Alheembouw
MEP: Certuz
Photographs: Michiel Vergauwe
Contact: frederic@laaglandarchitecten.be
More: laagland architecten 。更多关于他们,请至:laagland architecten on gooood






发表评论
你需要先 才能发表评论
社交登录