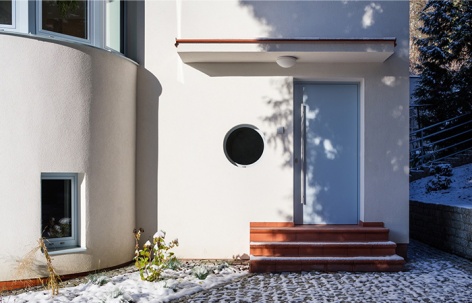
感谢 No Architects 予gooood分享以下内容。更多关于他们,请至:No Architects on gooood
Appreciation towards No Architects for providing the following description:
建筑师参与住宅改造的美妙之处,在于它仿佛给予建筑一次重来的机会。就好像原来的建筑师能在房屋建成一段时间后,带着事后审视的眼光重新打量它,并对自己说:“也许当初应该把这些窗台降低一些。也许那道栏杆确实不适合楼梯或阳台,尤其是它还妨碍了窗户开启。也许我应该劝业主放弃那个进深不足的车库。也许……”
The role of architects in renovating a house is wonderful in that it’s like a second chance, a do-over. It’s as if the original architect were given the opportunity to take a critical look at the house with some hindsight after it was completed and say to themselves: “Maybe we should have lowered those window sills. Maybe that railing doesn’t really suit the stairs or the balcony, especially since it prevents the window from opening. Maybe I should have talked the client out of that short garage. Maybe…”
▼街道视角下的住宅外观,The house viewed from the street © Studio Flusser
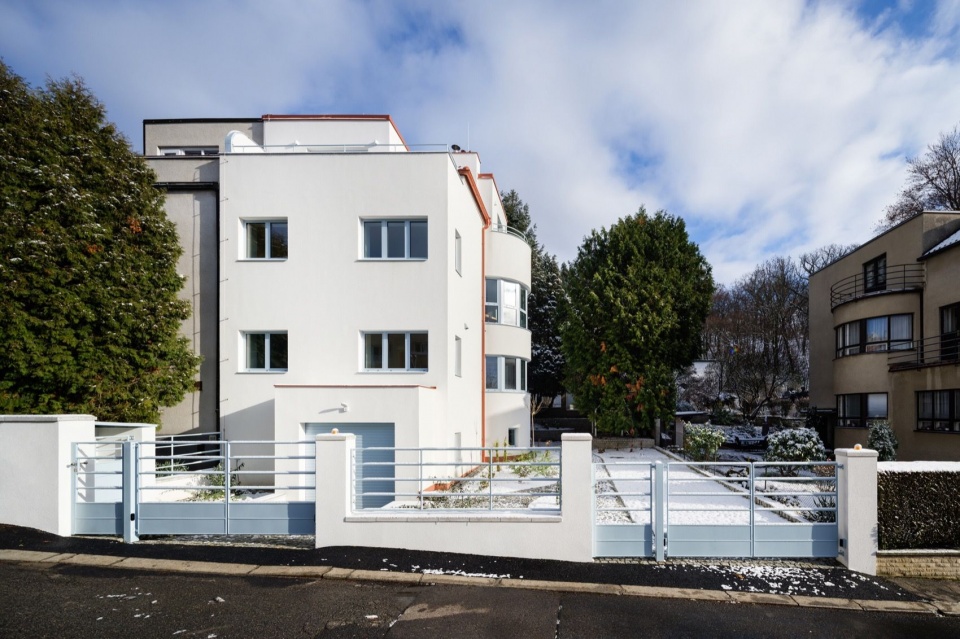
住宅原有的状态,是最初设计者未能实现的现代主义梦想留下的结果。他们或许曾笃信少即是多,或者认为自己正在建造一部居住机器,但即便如此,他们的才华也有边界。所有这些又被20世纪90年代的一层改造所覆盖,最终呈现为经典的杏色立面。当然,保温层的做法也被推到了近乎不合理的极限,随之而来的是为拱形部位或转角窗加设保温时,种种无法妥善解决的细节。然而,这栋住宅依然拥有诸多新建房屋无法给予业主的优点。
The original state was the result of the original architects’ unfulfilled modernist dream. They likely deluded themselves that less is always more, or believed they were building a housing machine, but even their talents had their limits. All of this was overshadowed by a fascinating layer of 1990s renovations culminating in a classic apricot-colored facade. Of course, with insulation pushed to the edge of reason and all the details that simply cannot be resolved when insulating arches or windows in corners. And yet the house was still full of qualities that a new build could not offer the owners.
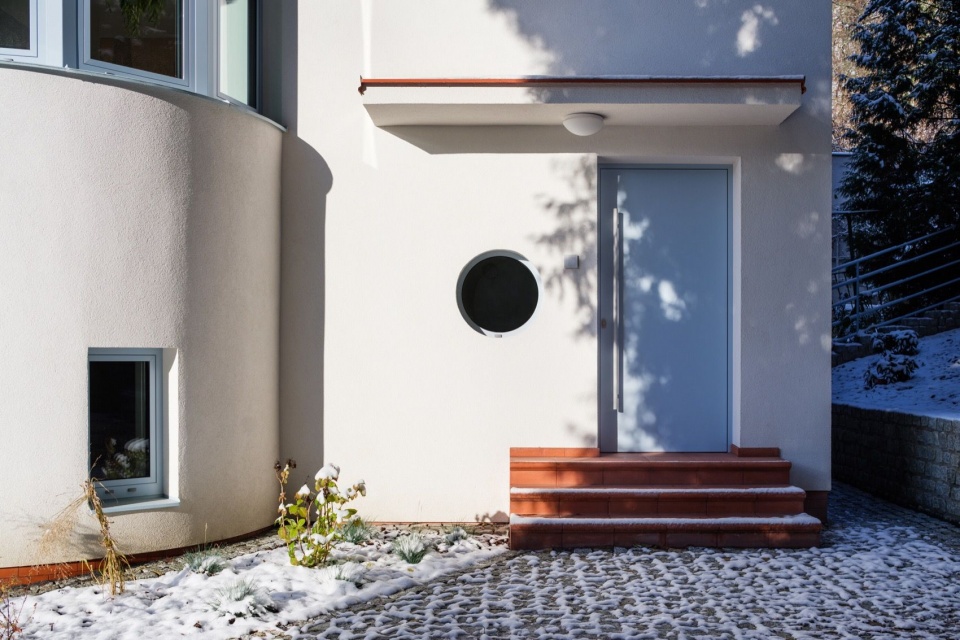
▼蓝色入口门与圆窗,Blue entrance door and round window © Studio Flusser
我们获得了一个机会,可以抹去这些细小的“瑕疵”,回到过去,从住宅最出色的特质出发将它重新组织起来,为其注入最先进的技术,让所有功能接入互联网,并将它重新安放在由新花园构成的基座上。为此,我们沿用了所有主要构件,同时理顺它们之间的衔接,时而增添一些,时而舍弃一些。
We were given the chance to erase all the minor “flaws,” go back in time, and reassemble the house from its greatest qualities, infuse it with the most contemporary technologies, connect all its functions to the internet, and place it back on the pedestal of a new garden. We used all the main components for this, but we smoothed out their joints, sometimes adding something, sometimes discarding it.
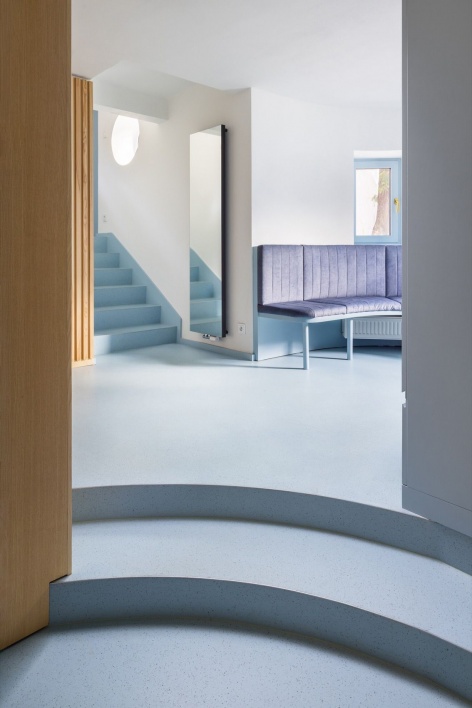
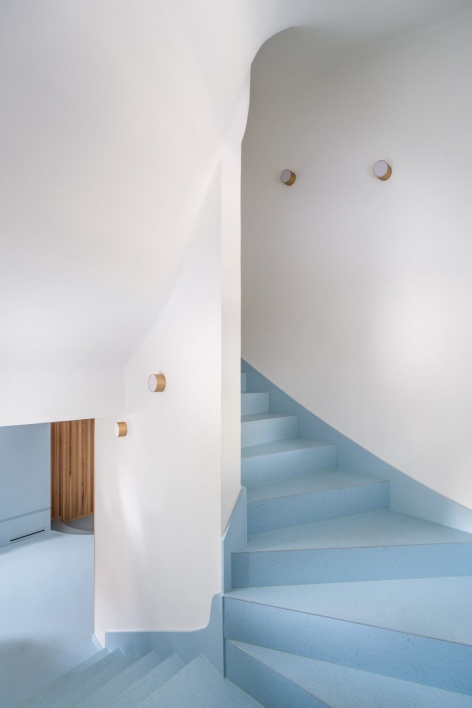
▼入口与蓝色楼梯,Entrance and blue staircase © Studio Flusser
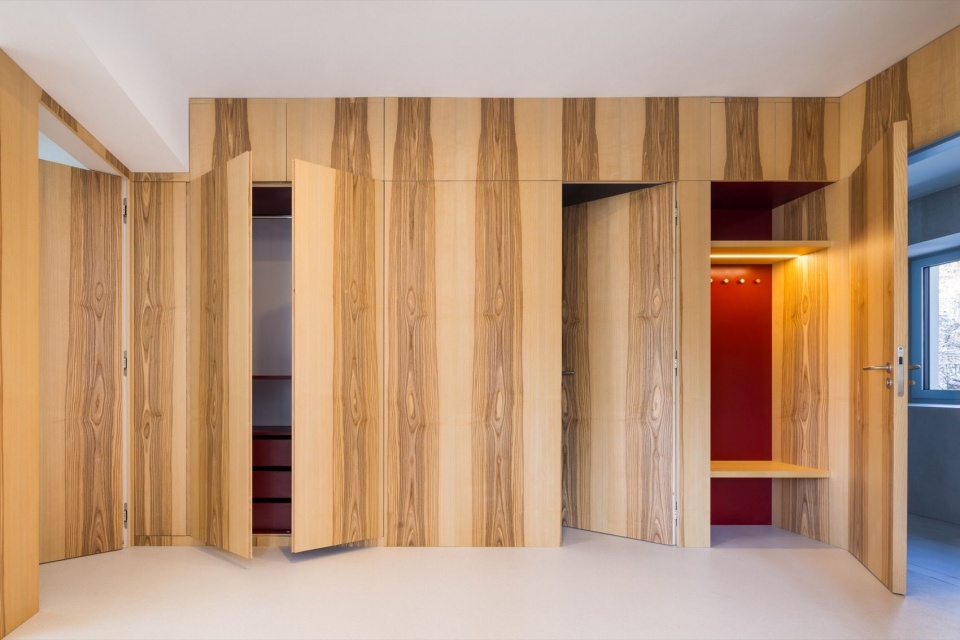
▼木饰面与隐藏门,Timber surfaces and concealed doors © Studio Flusser
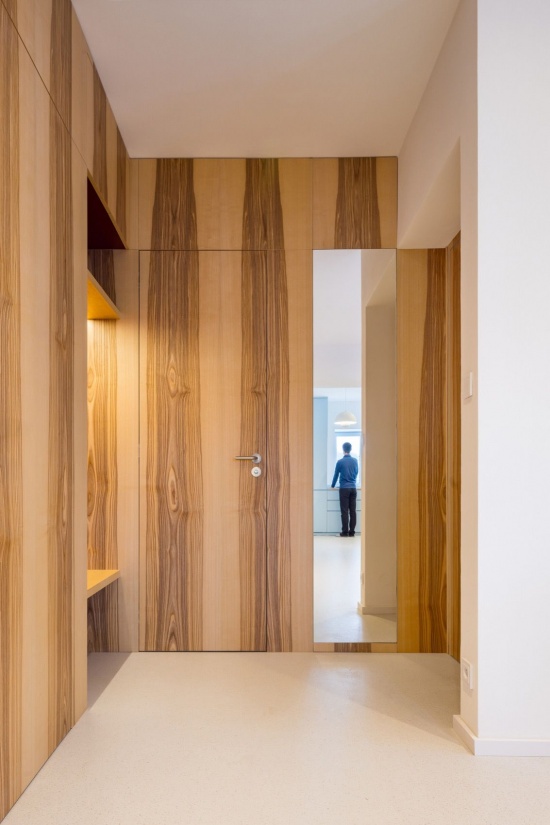
▼木饰面的过渡空间,Timber-lined transition space © Studio Flusser
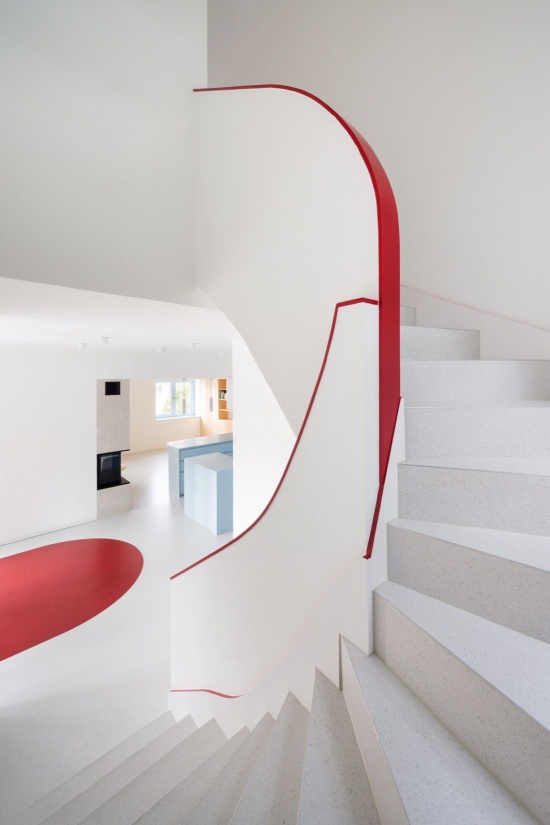
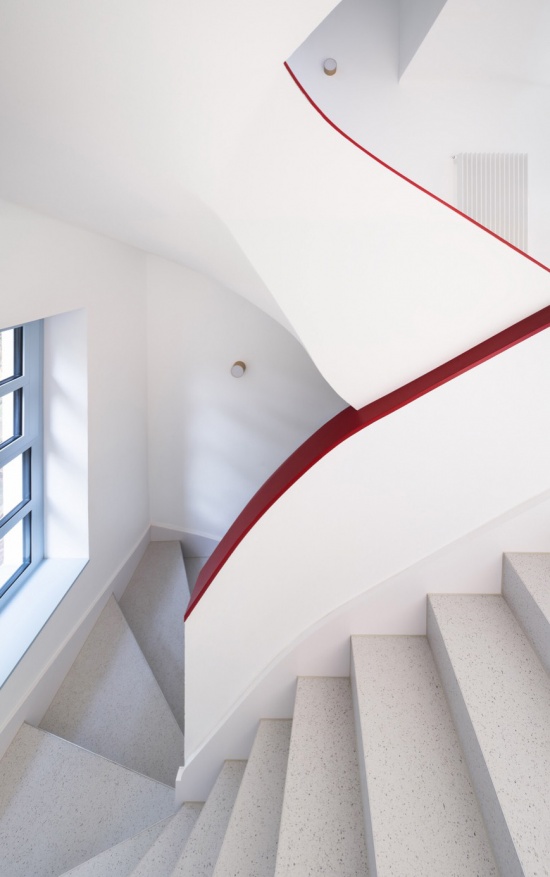
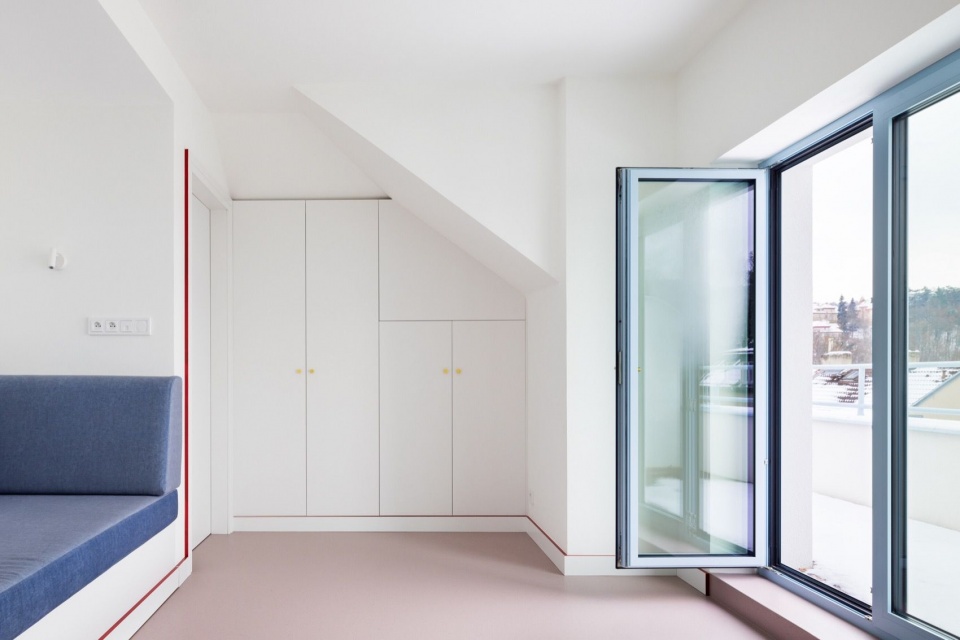
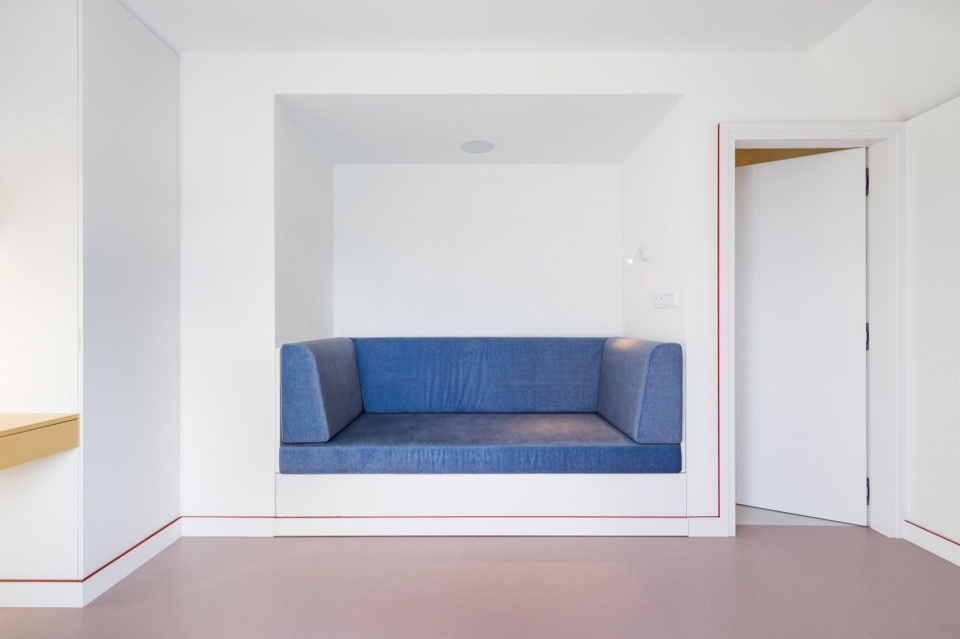
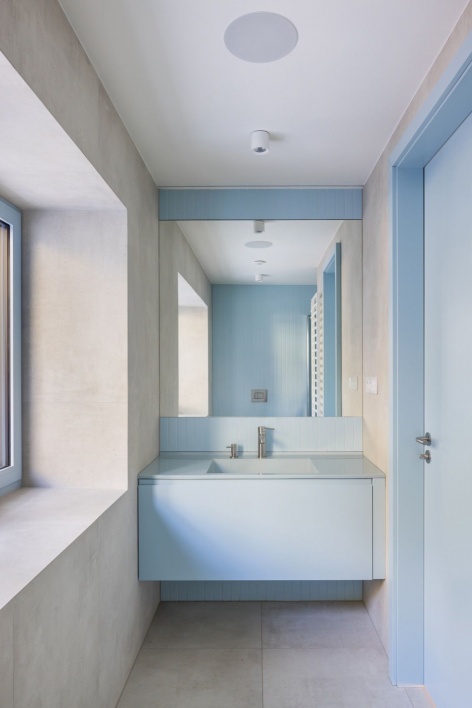
连接住宅克制外表与丰富内部生活的,是铝制门窗。特别调配的蓝色不仅延伸至室内外窗台,也为整栋住宅营造了独特氛围。住宅内部包含三处略有不同的空间:一个公共区域和两套公寓。经过精心构思的纯净感,以及如外科手术般精准的家具设计,将这些室内空间联系在一起。这也体现在一条纤细的红线上:它如动脉般蜿蜒,沿着部分室内空间的栏杆、踢脚线边缘、门框和家具延伸。
The link between the house’s ascetic exterior and its rich interior life is provided by the aluminum windows and doors, whose specially mixed blue color not only flows over the interior and exterior window sills but also infuses the entire house with its atmosphere. The house features three subtly distinct interiors: a common area and two apartments. The interiors are united by a deliberate sense of purity and the surgical precision of the furniture design. This is reflected in the subtle, thin red line winding like an artery along the railings, the edges of the baseboards, the door frames, and the furniture in parts of the interior.
▼客厅与壁炉,Living room and fireplace © Studio Flusser
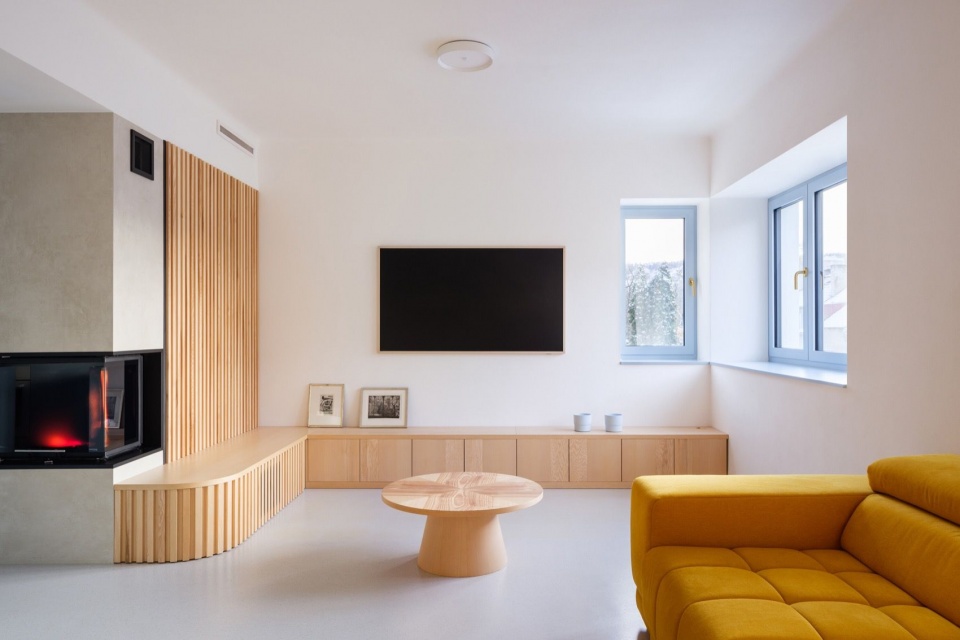
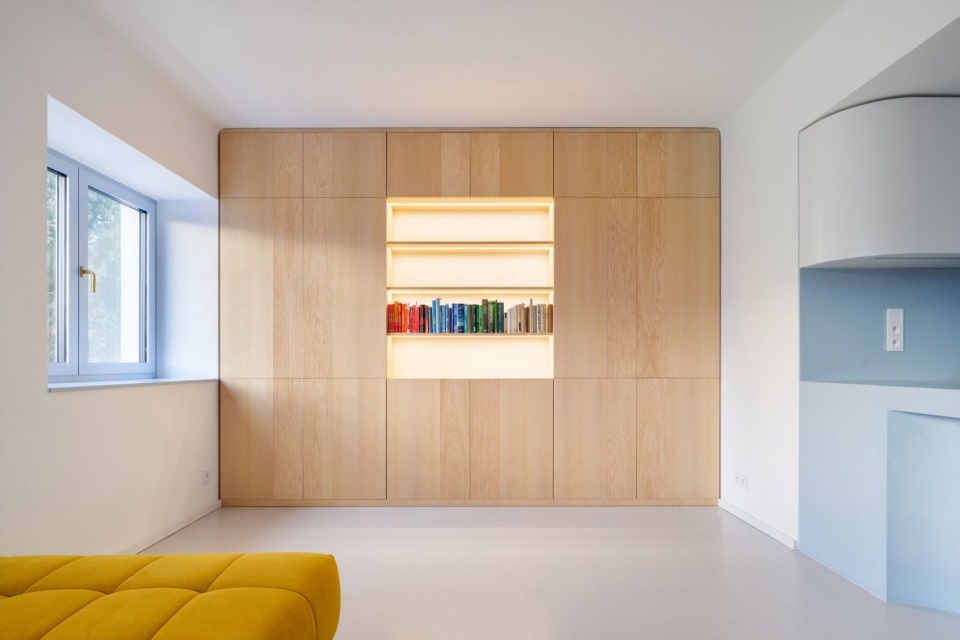
▼客厅的木质收纳墙,Timber storage wall in the living room © Studio Flusser
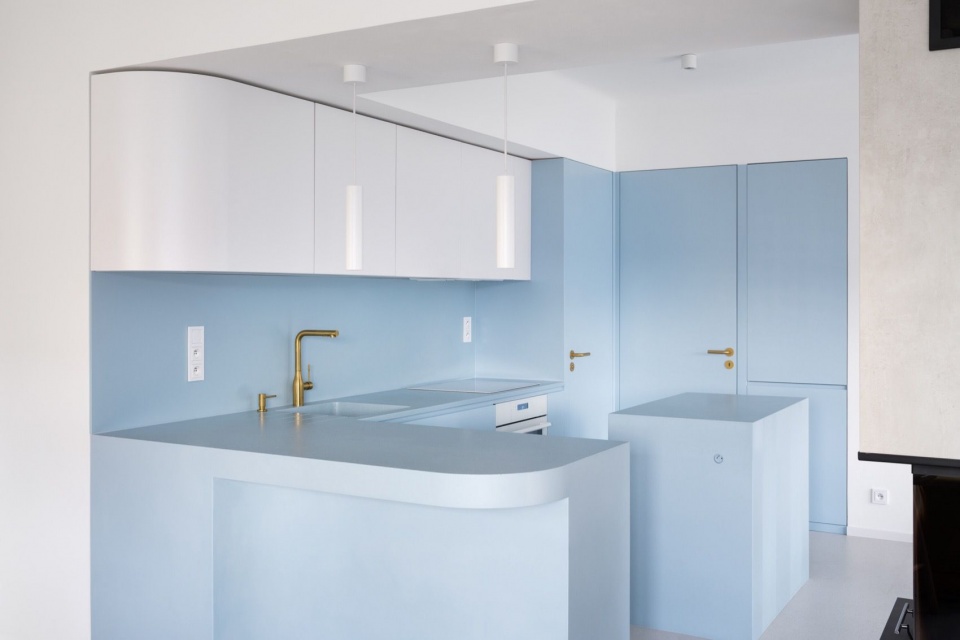
▼餐厅与蓝色厨房,Dining area and blue kitchen © Studio Flusser
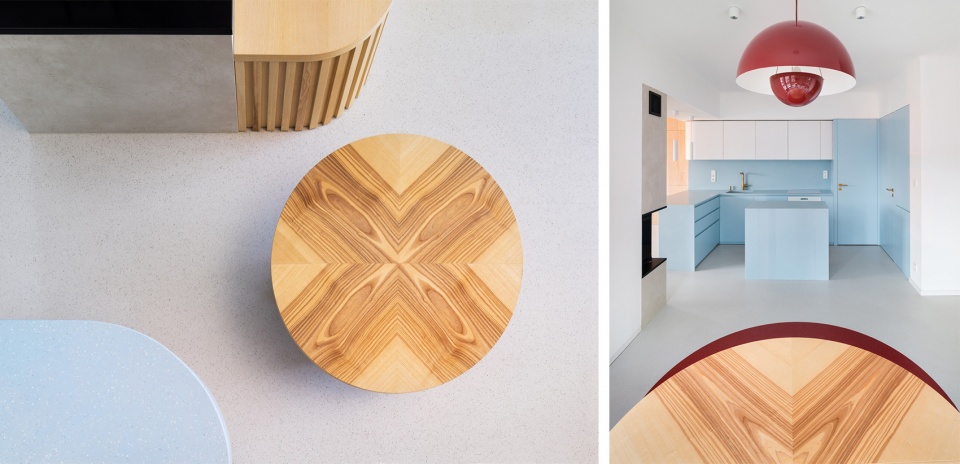
▼厨房台面与橱柜,Kitchen counter and cabinets © Studio Flusser
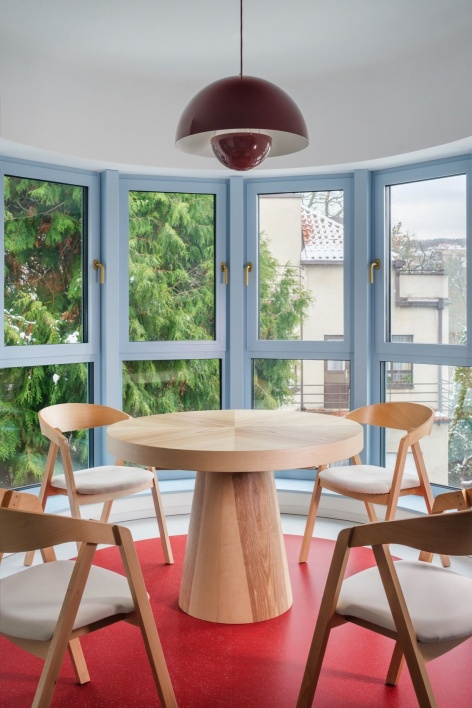
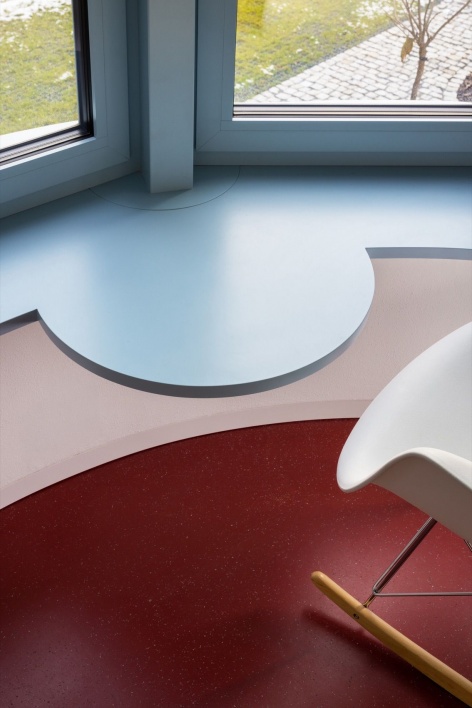
▼窗边餐厅及窗台细部,Dining area and window sill details © Studio Flusser
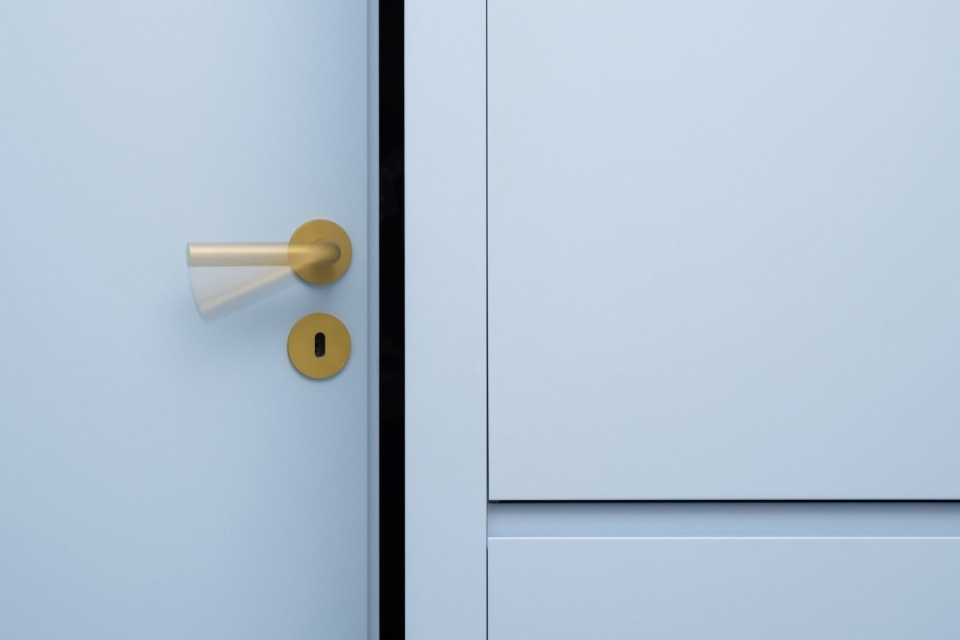
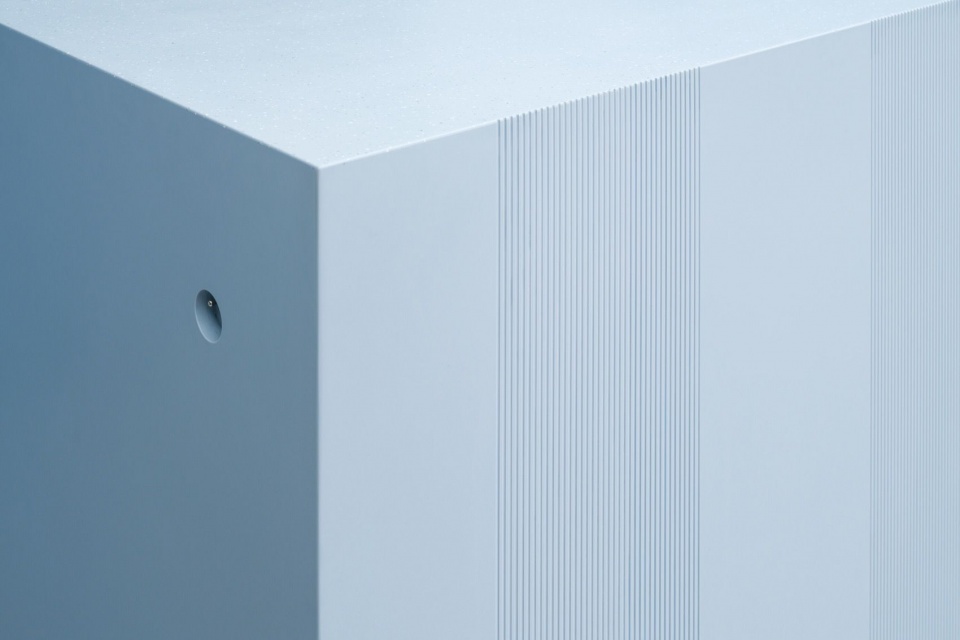
▼蓝色门扇与把手细部与墙面细部,Blue door and handle detail and wall detail © Studio Flusser
▼沿楼梯延伸的红色扶手,Red handrail following the staircase © Studio Flusser
▼窗边的起居空间,Living space beside the window © Studio Flusser
▼嵌入式蓝色座椅,Built-in blue seat © Studio Flusser
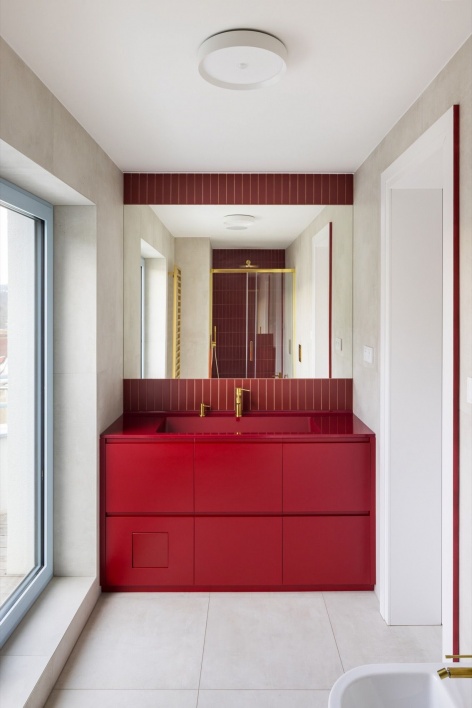
▼蓝色与红色卫浴空间,Blue and red bathrooms © Studio Flusser
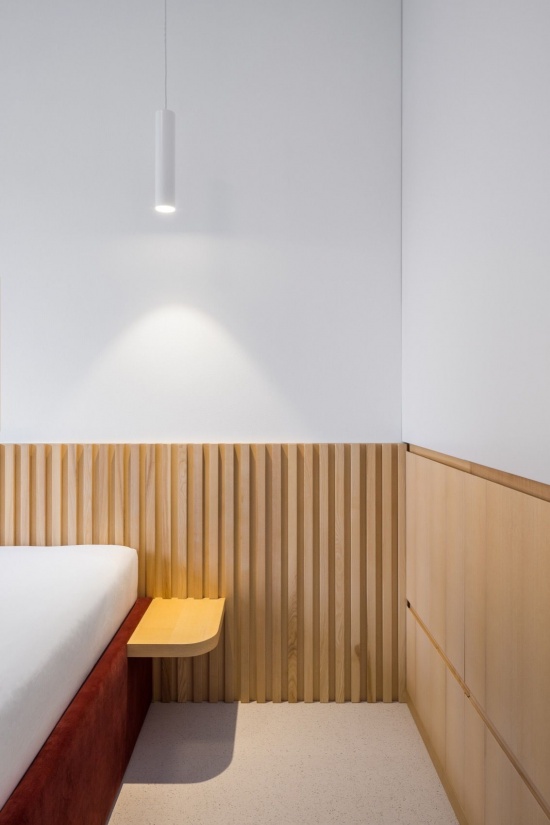
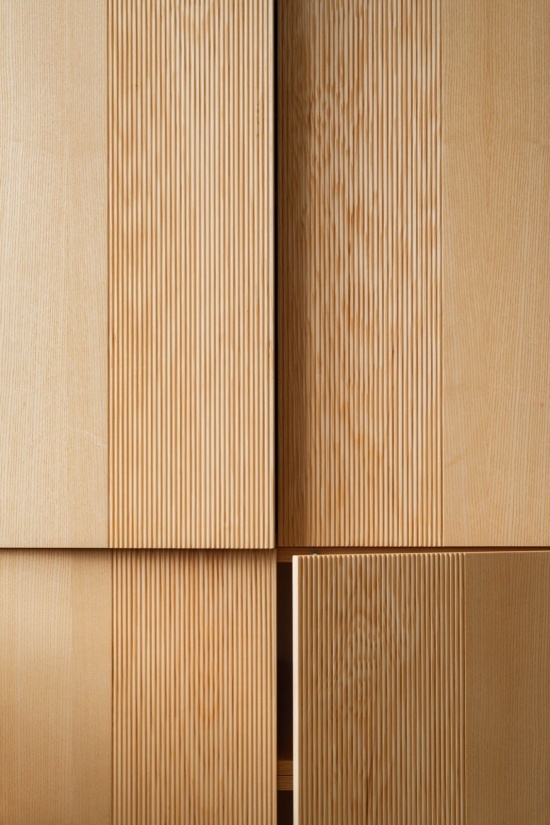
▼木饰面与灯光细部,Timber finishes and lighting detail © Studio Flusser
在深入讨论任何改造细节之前,首先要谈的是那些不应在第一眼就显露出来的东西——技术。地暖、热泵等如今已经十分常见,真正的核心是智能家居:可编程灯光、运动传感器、电子门锁、可选择的运行模式等,都能够远程控制与监测。
Before we get into the details of any renovation, there’s what shouldn’t be visible at first glance—the technology. Underfloor heating, a heat pump, etc. All of that is commonplace today. The essence is a smart home with programmable lights, motion sensors, electric locks, selectable modes, etc., all remotely controllable and monitorable.
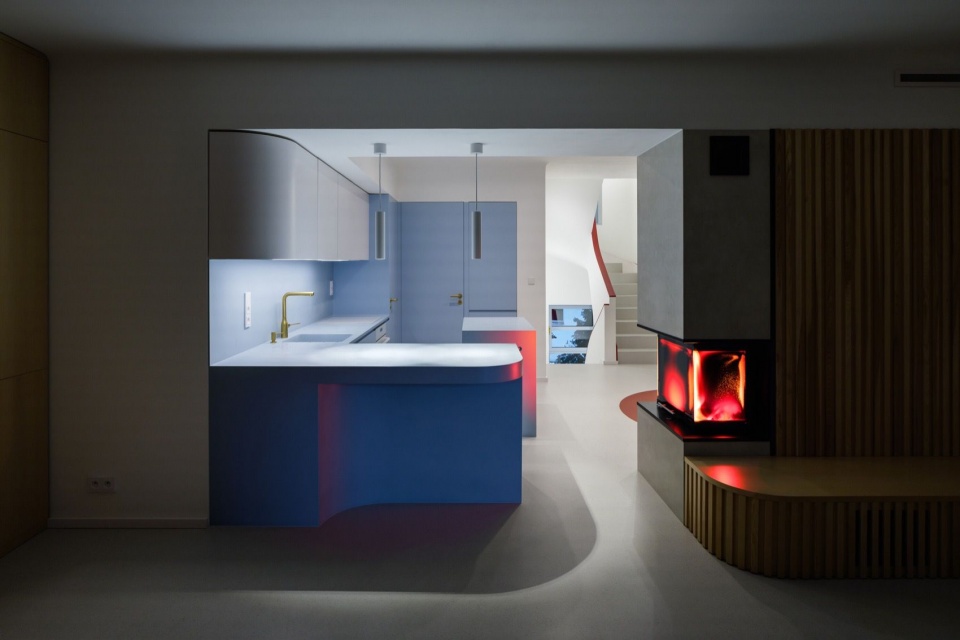
▼夜间的厨房与壁炉,Kitchen and fireplace at night © Studio Flusser
▼夜间的弧形餐厅,Curved dining area at night © Studio Flusser
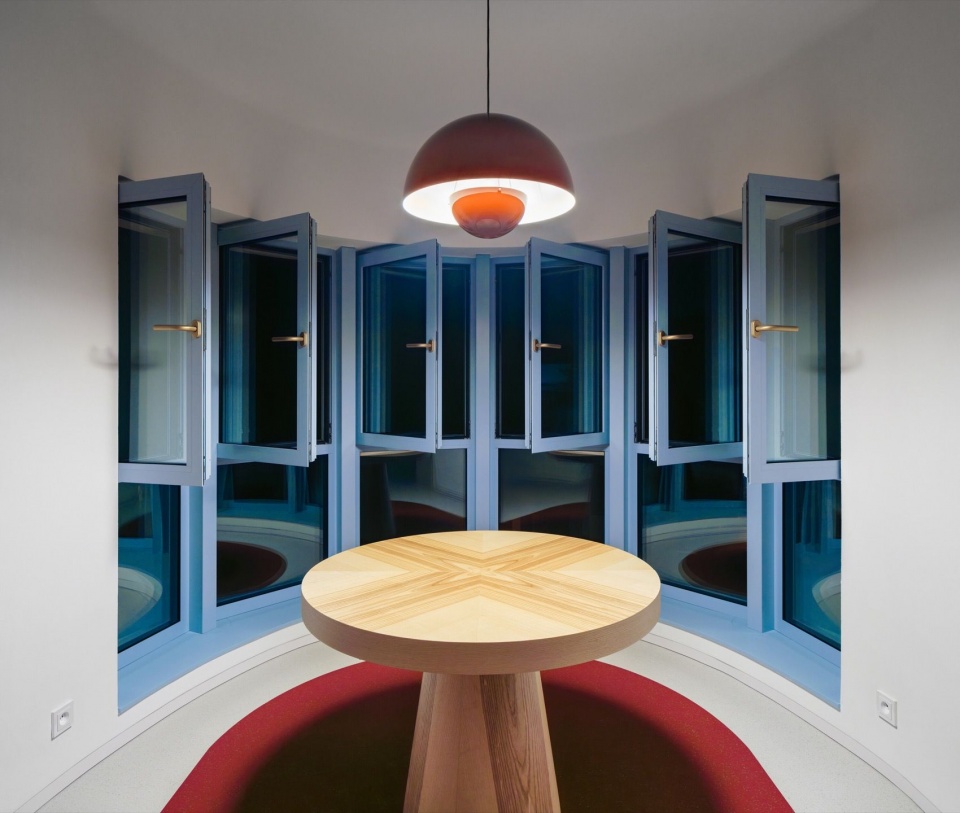
那么,智能家居究竟是什么?它不是通过短信密码启动一台锅炉。它意味着,当你回到家中,仍在车载收音机上听着喜爱的播客,无需触碰任何车库遥控器,就能直接将车驶入车库。下车后,你穿过住宅走进自己的公寓,不必手动开灯或调节亮度;无论走到哪里,隐藏的扬声器都会继续播放那段播客,无需由你暂停。你也可以不这样做,一切取决于你为自己设定的方式。这才是对现代主义真正的现代化更新。
And what exactly is a smart home? It’s not a boiler activated by an SMS password. It’s the moment when you arrive home, drive your car all the way into the garage without touching any garage door remote, all while listening to your favorite podcast on the car radio. When you get out of the car, you walk through the house into your apartment without having to manually turn on the lights or adjust the brightness, while your podcast continues to play from hidden speakers wherever you are, without you having to pause it. Or maybe not, depending on how you set everything up yourself. This is what the true modernization of modernism looks like.
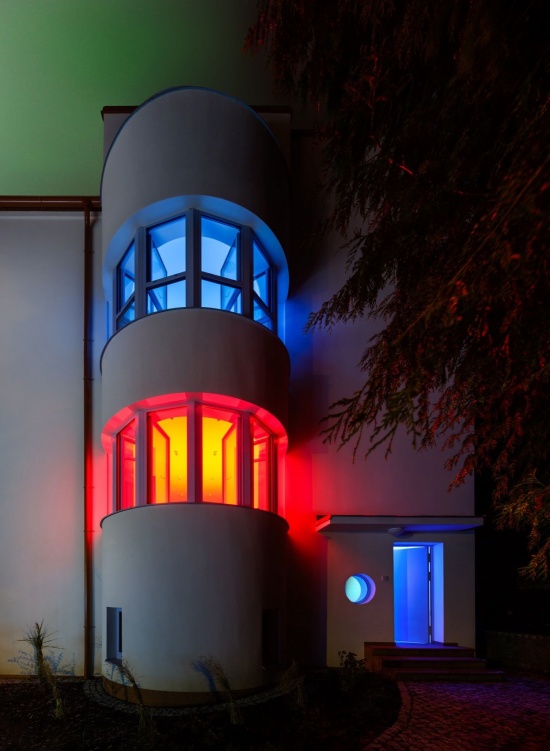
▼夜色中的住宅,The house at night © Studio Flusser
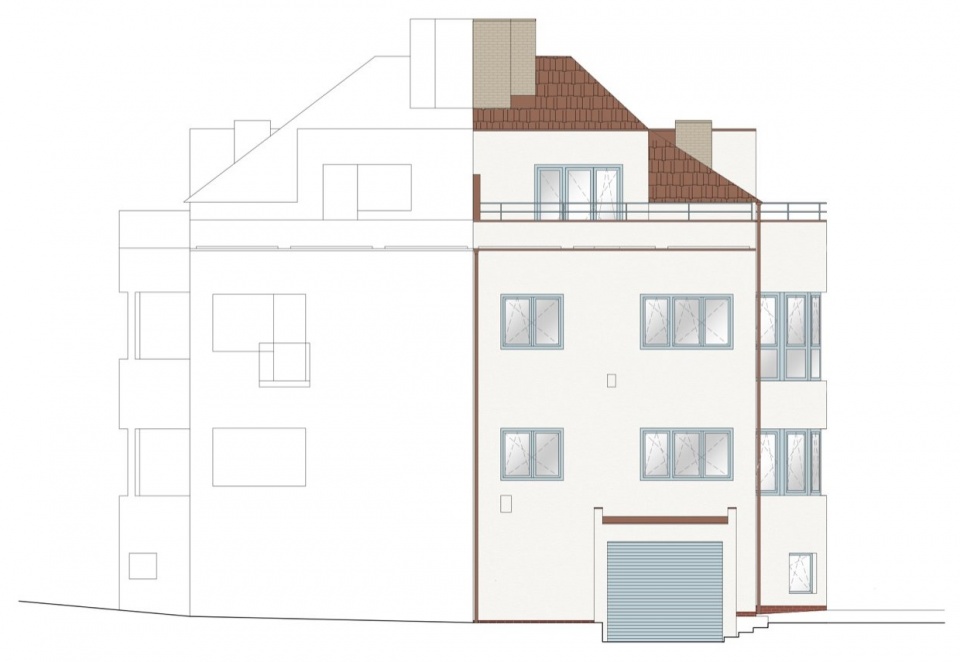
▼西立面图,West elevation © No Architects
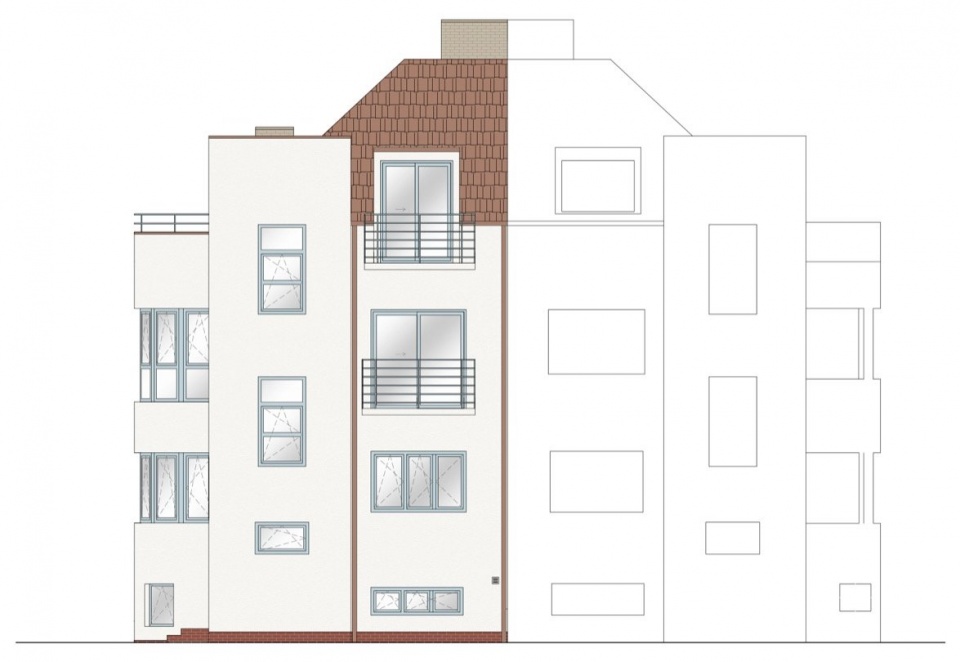
▼东立面图,East elevation © No Architects
▼南立面图,South elevation © No Architects
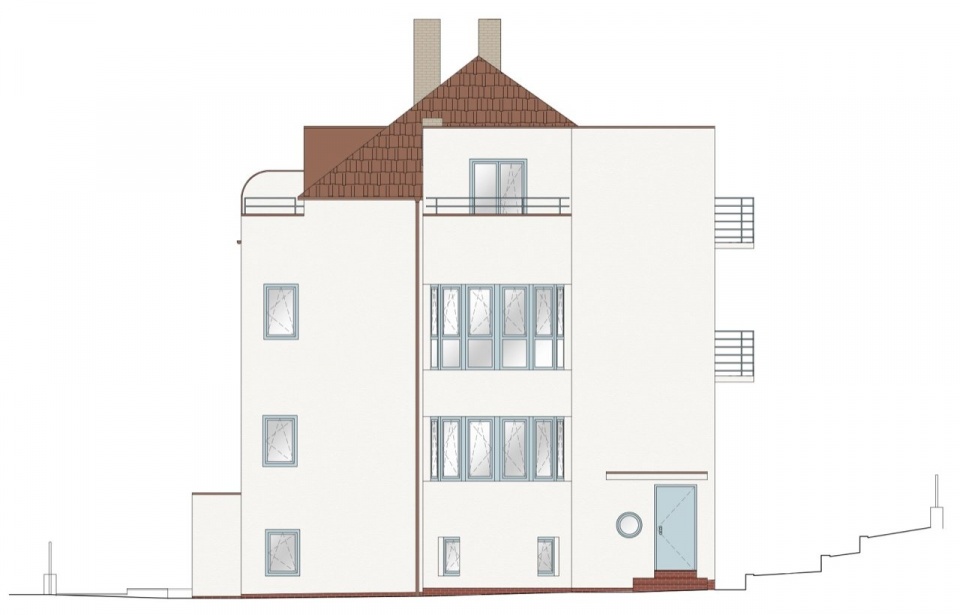
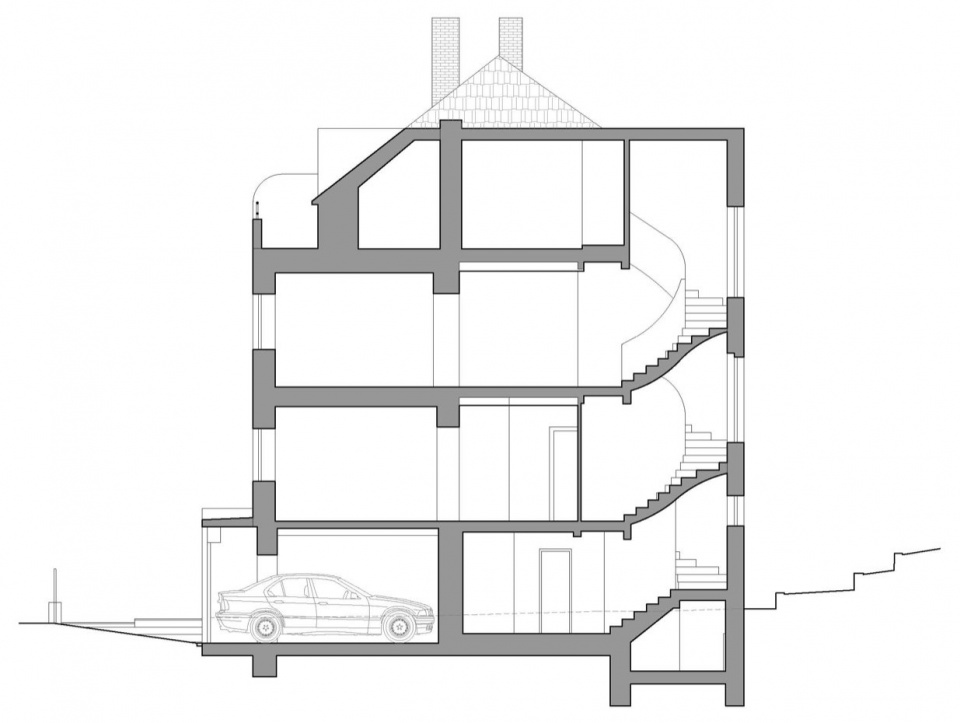
▼剖面图,Section © No Architects
项目名称:蓝窗住宅
事务所:No Architects
设计团队:Jakub Filip Novák、Daniela Baráčková、Lenka Juračková
地点:布拉格,捷克
设计年份:2023
竣工年份:2025
建筑占地面积:90 m²
总建筑面积:270 m²
使用面积:209 m²
用地面积:400 m²
摄影:Studio Flusser
施工单位:RekoLux STAV
木作:TROS
材料:橡胶地板、瓷砖、水泥砂浆面层;木作——烤漆MDF、白蜡木饰面及实木、人造石
Project name: Blue Window House
Studio: No Architects
Author: Jakub Filip Novák, Daniela Baráčková, Lenka Juračková
Project location: Prague
Project country: Czech Republic
Project year: 2023
Completion year: 2025
Built-up area: 90 m²
Gross floor area: 270 m²
Usable floor area: 209 m²
Plot size: 400 m²
Photographer: Studio Flusser
Construction company: RekoLux STAV
Joinery products: TROS
Materials: rubber floors; ceramic tiles; concrete screed; joinery products – lacquered MDF, ash veneer and solid wood, artificial stone
产品与品牌 / Products and Brands
Essence New水龙头 / Essence New faucets — Grohe,www.grohe.com
Noraplan Unita橡胶地板 / Noraplan Unita rubber flooring — Nora by Interface,www.interface.com
Sorrento White瓷砖 / Sorrento White ceramic tiles — Archceram,www.archceram.cz
System系列瓷砖 / System series ceramic tiles — Ceramica Vogue,www.gruppobardelli.com
Rocco软包面料 / Rocco upholstery fabric — Romo,www.romo.com
Como把手 / Como handles — Viefe,www.viefe.com
开关和灯具 / switches and light fittings — Loxone,www.loxone.com
DENY门把手 / DENY door handles — M&T,www.kliky-mt.cz
Flowerpot VP2吊灯 / Flowerpot VP2 pendant light — &Tradition,www.andtradition.com
More:No Architects。更多关于他们:No Architects on gooood







发表评论
你需要先 才能发表评论
社交登录