感谢 见筑未来设计工作室 予gooood分享以下内容。更多关于他们:Future Space Design on gooood
Appreciations towards Future Space Design for providing the following description:
在充满了东方气质的城市杭州,我们借鉴当地传统建筑,重新构想基本设计概念,打造出这个独特而现代的空间。在充满东方视觉效果的室内环境下,出售来自意大利的传统手工冰激凌。
In Hangzhou, a city full of oriental temperament, we drew on local traditional architecture and reimagined the basic design concept to create this unique and modern space. In an indoor environment full of oriental visual effects, traditional handmade ice cream from Italy is sold.

▼空间概览,space overview©黑水
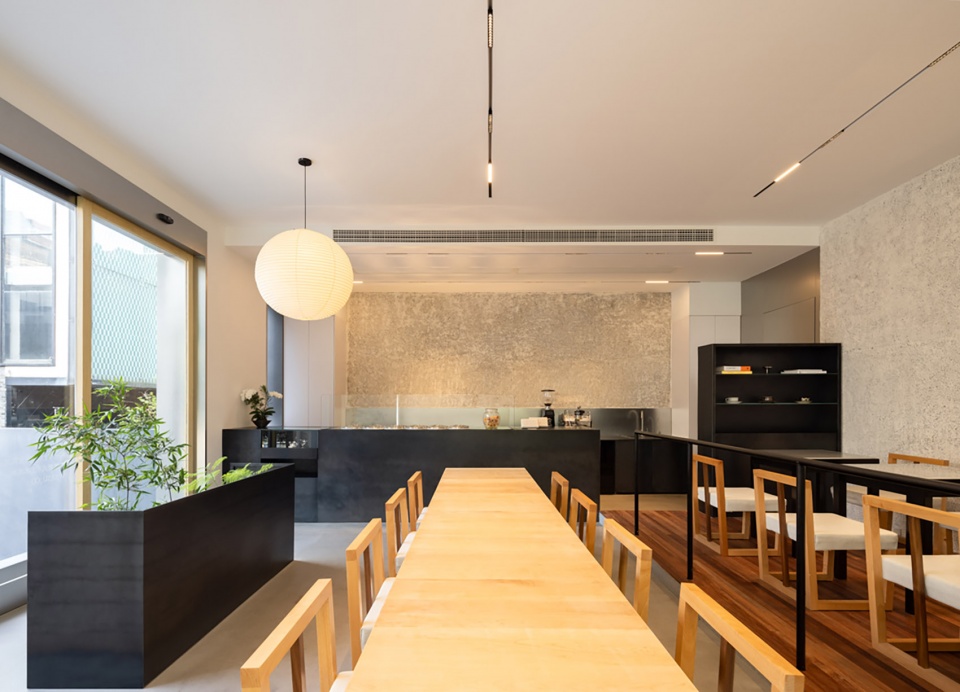
▼入口,entrance©黑水
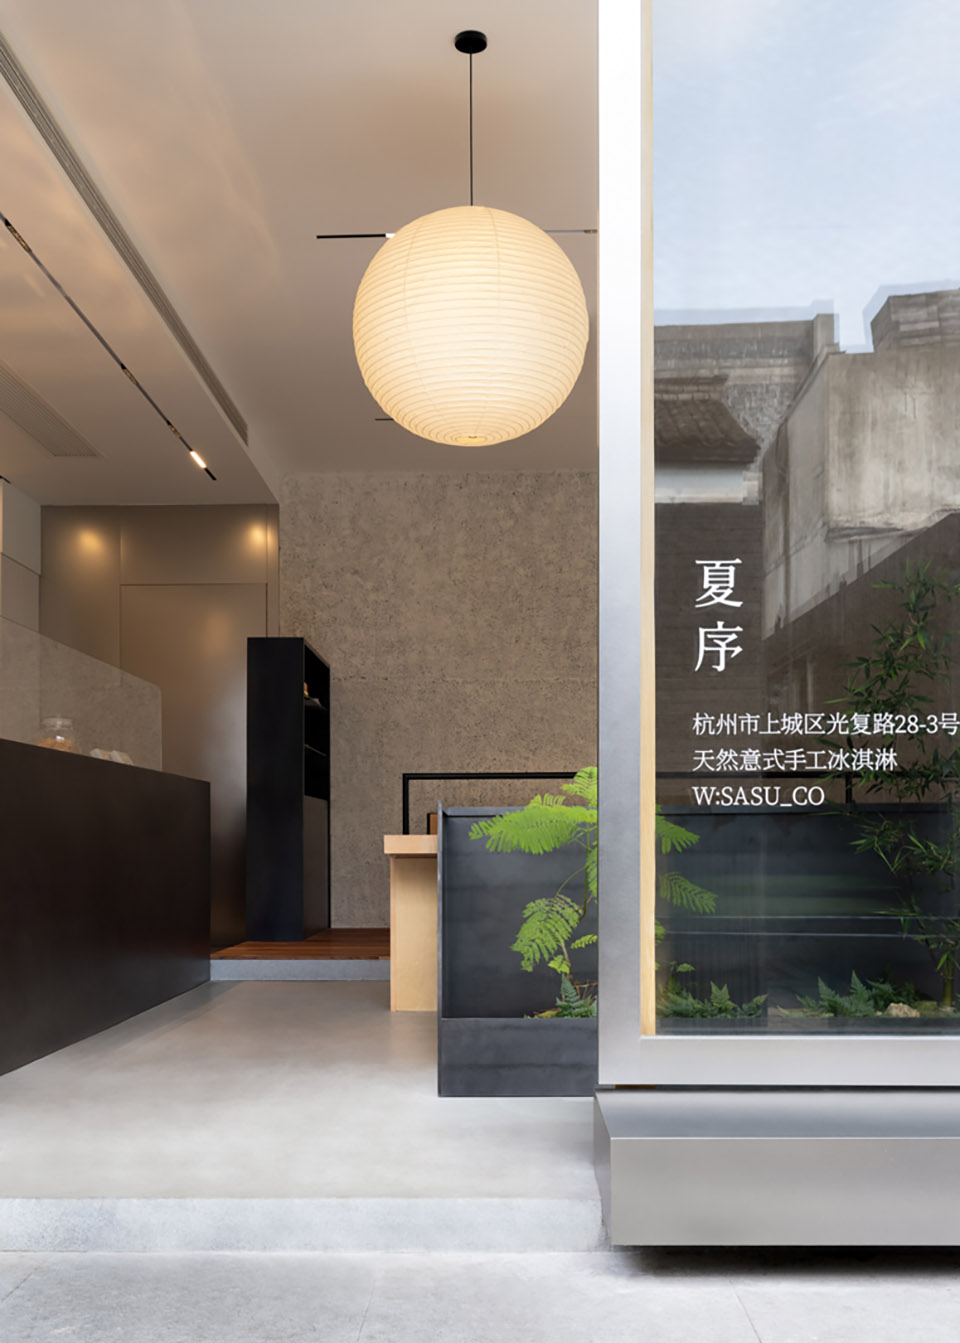
用落地玻璃来结合室内与室外的关系,打开3扇移门,以完全开放的姿态来迎接客人。
Floor-to-ceiling glass is used to connect indoors and outdoors, three sliding doors are opened to welcome guests with a completely open attitude.
▼入口处空间,entrance space©黑水
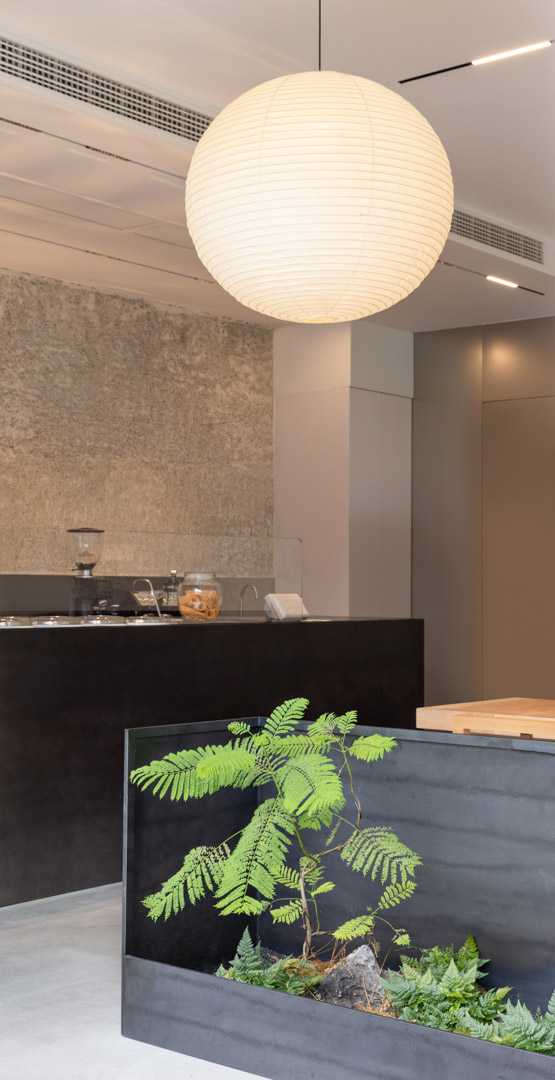
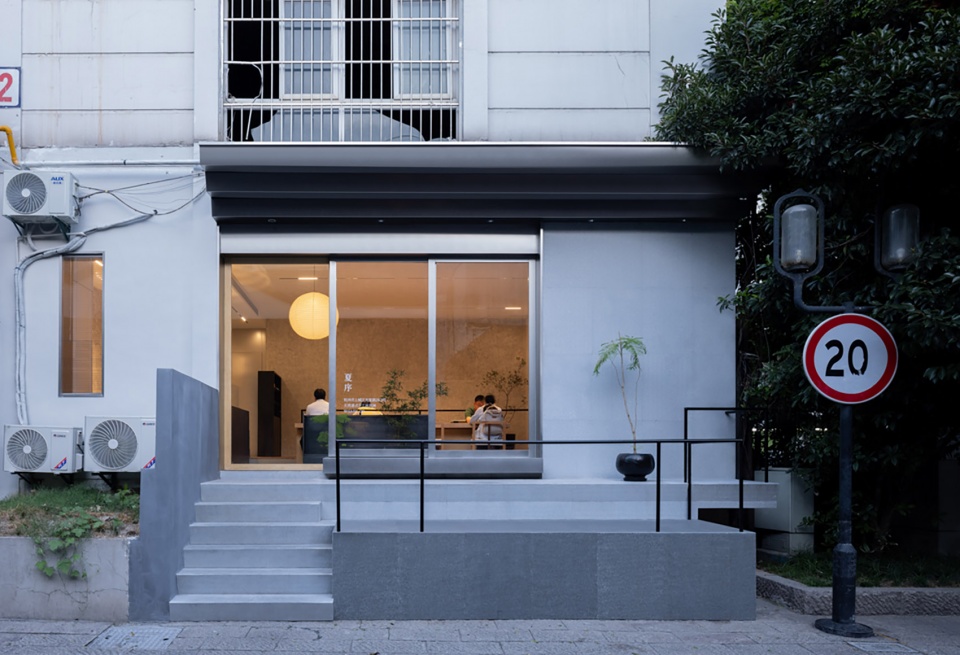
在入口设计上引入了一些传统元素,让前来的客人与周边的居民感受中式的美感。
Some traditional elements are introduced into the entrance design to allow guests and surrounding residents to experience the beauty of Chinese style.
▼引入传统元素,introduced the traditional elements©黑水
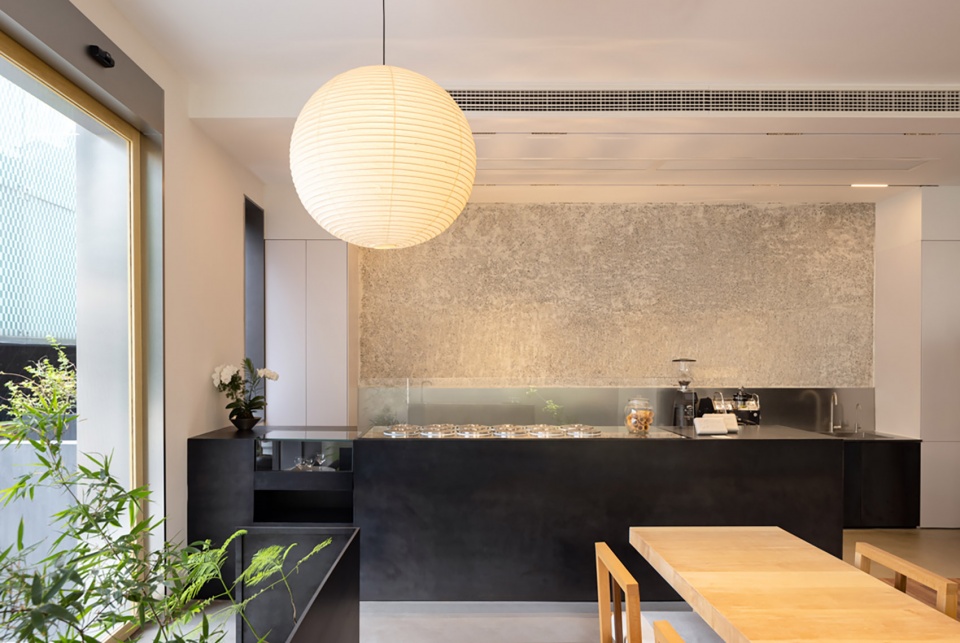
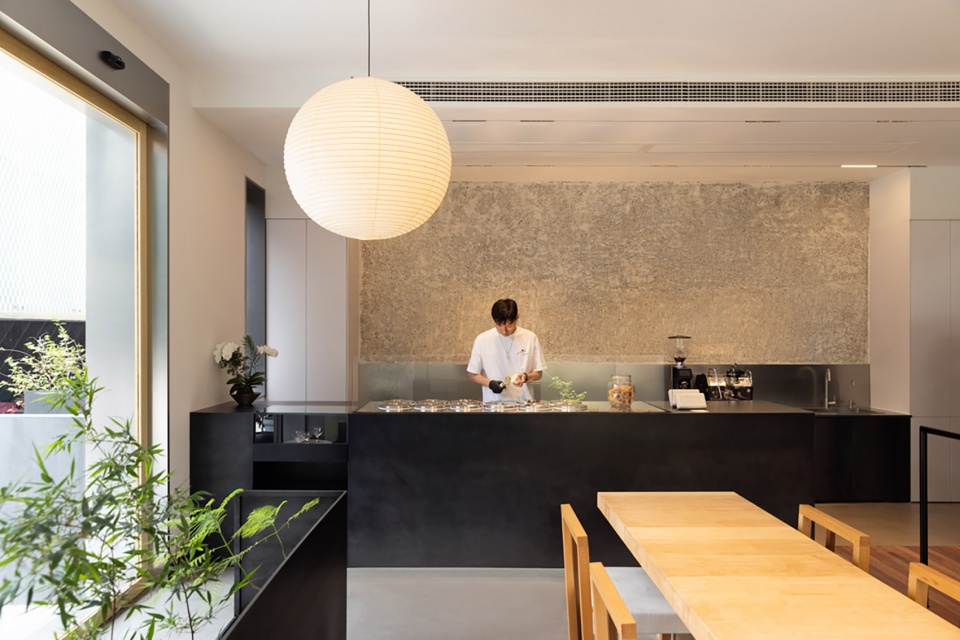
▼空间局部,partial space©黑水
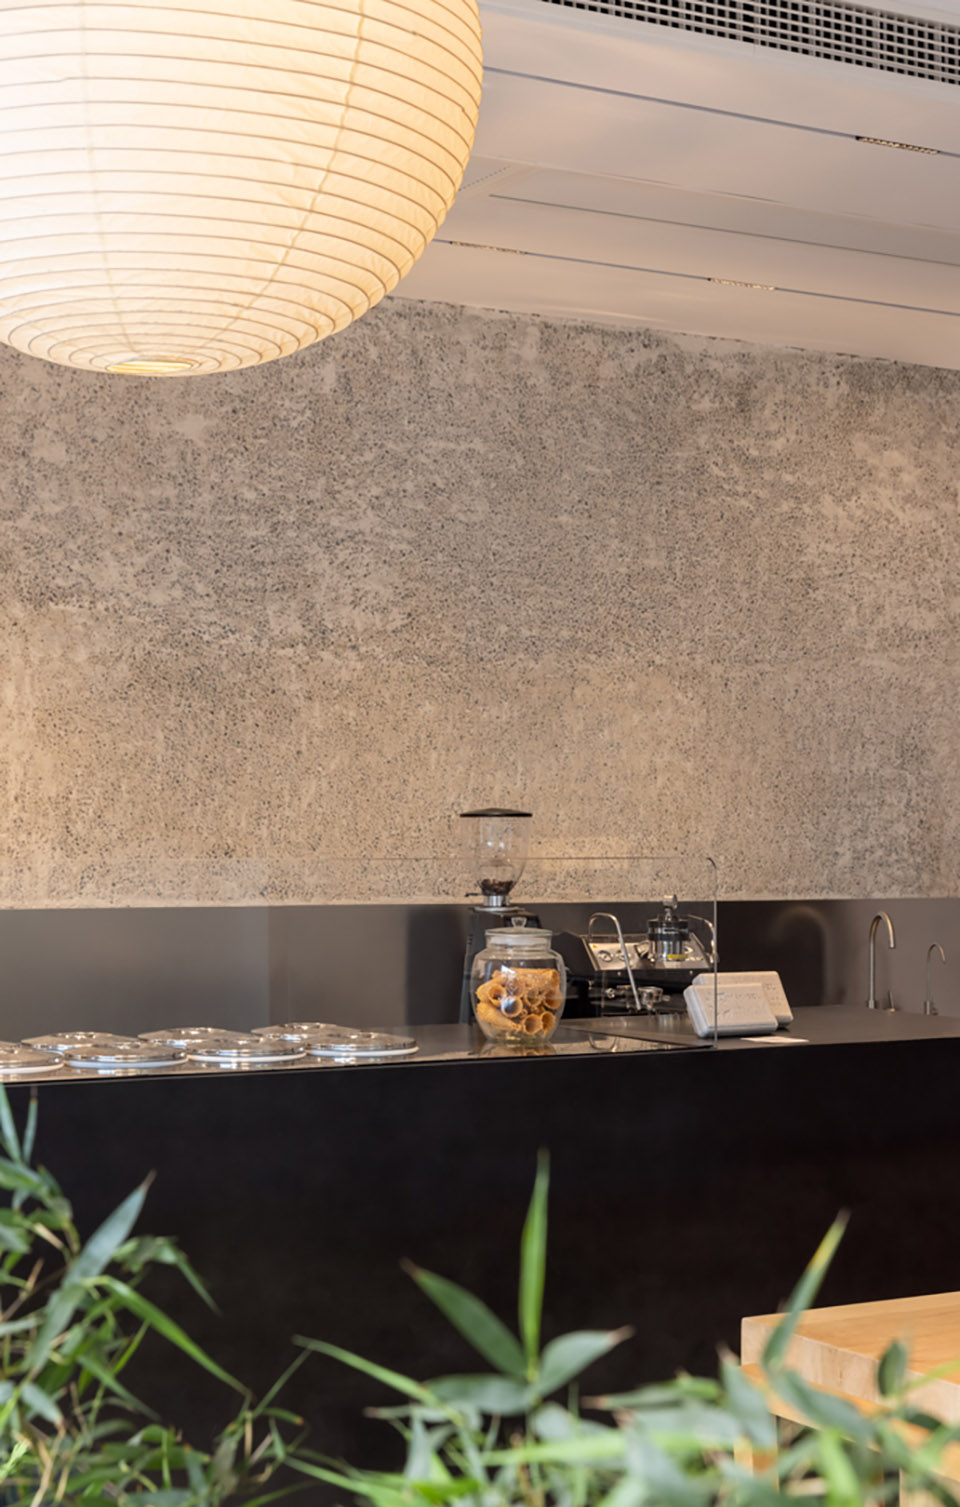
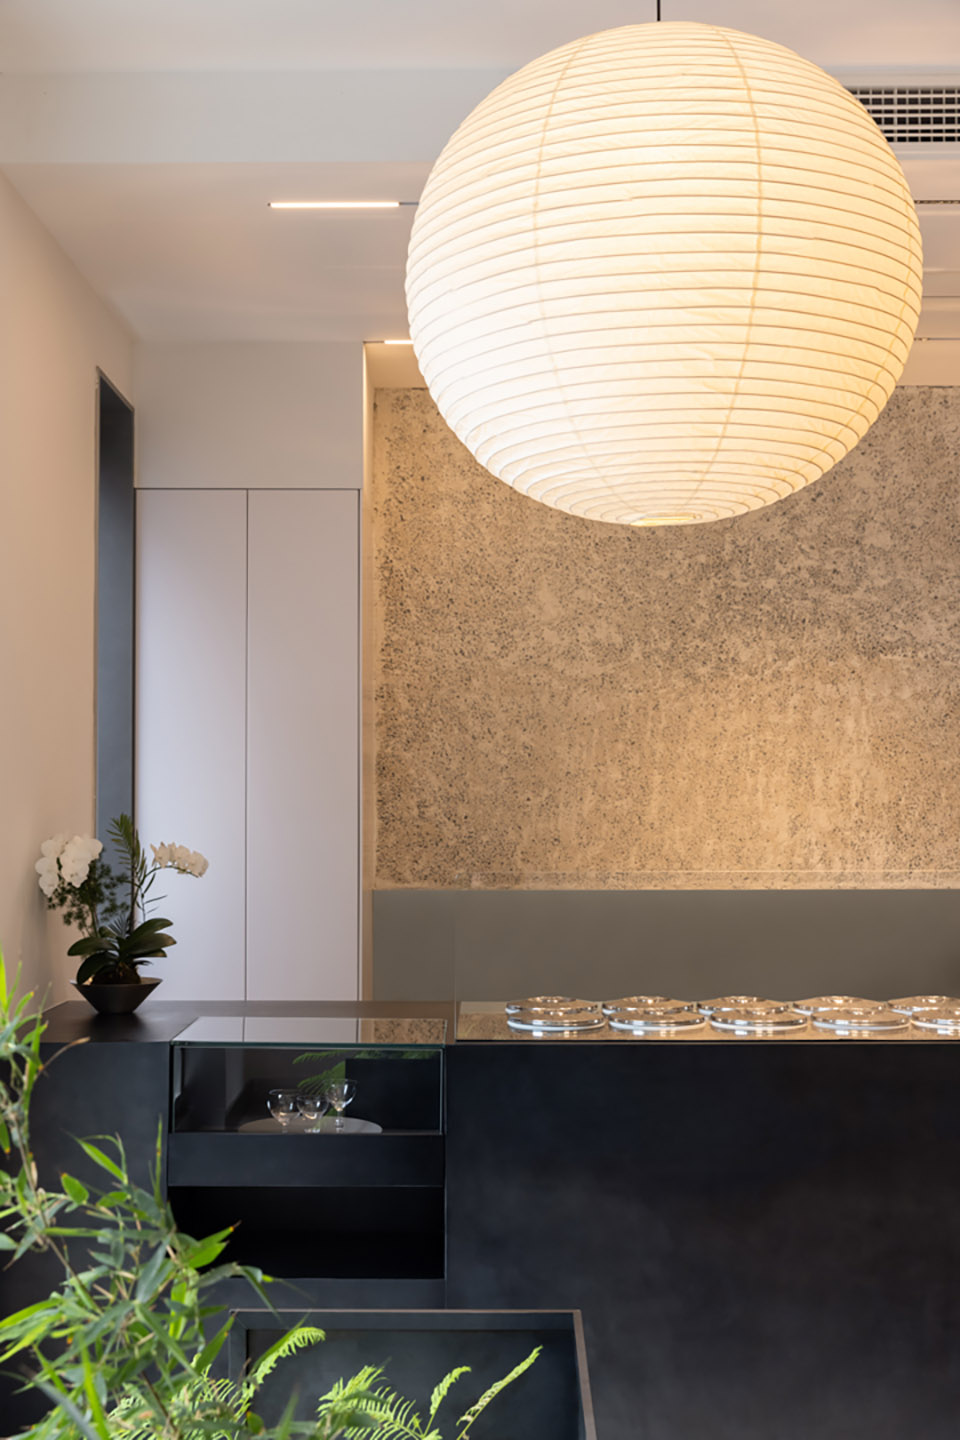
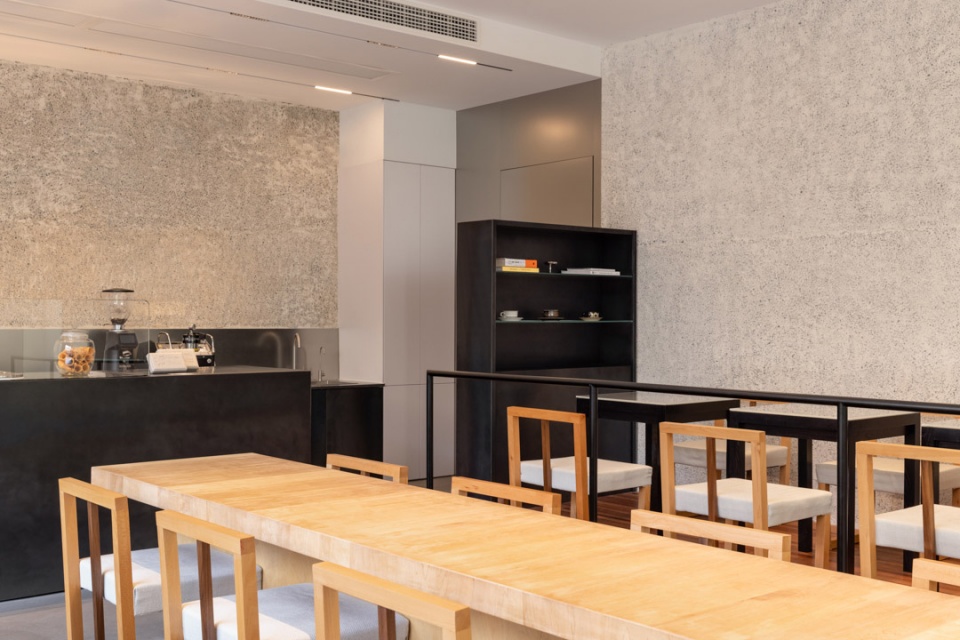
空间里的不锈钢、黑色钢板、大面积玻璃与枫木之间创造出独特的和谐的美感。大面积的水洗石加强了每个材料之间的关系。
The stainless steel, black steel plates, widespread glass and maple wood in the space create a unique and harmonious aesthetic. Large areas of washed stone strengthen the relationship between each material.
▼不同材料组成的空间美感,The beauty of space composed of different materials©黑水
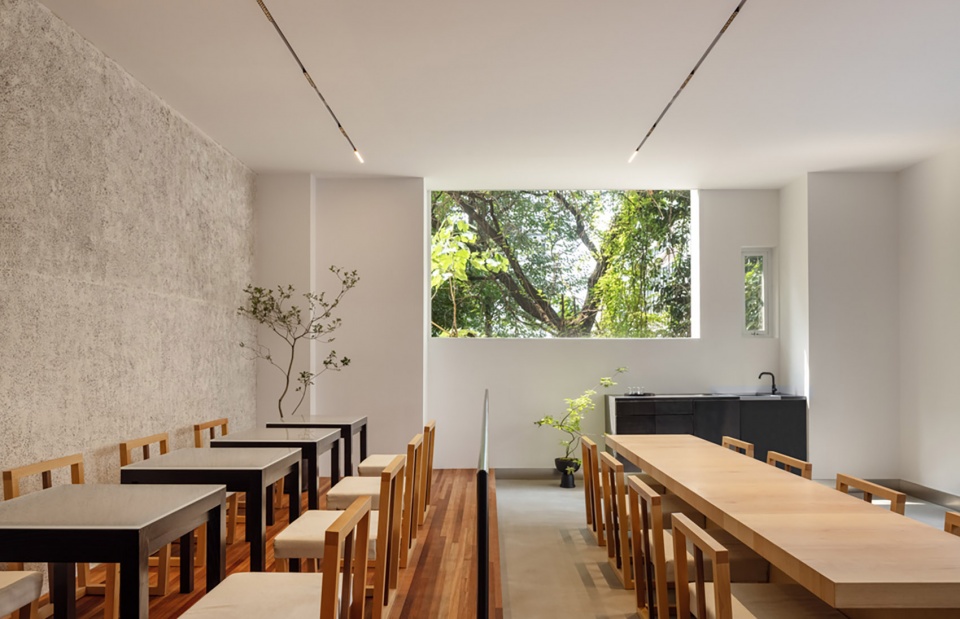
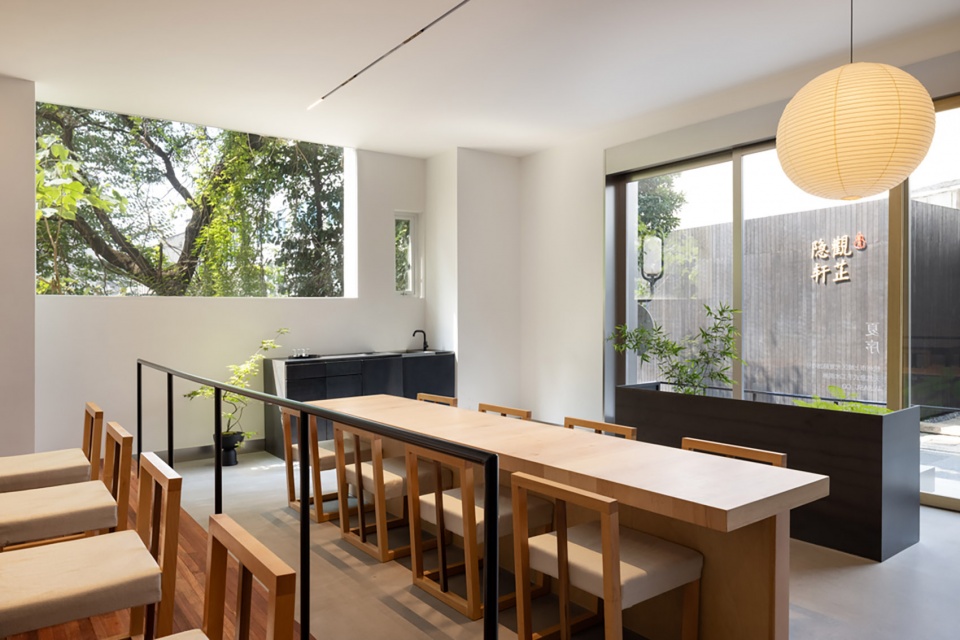
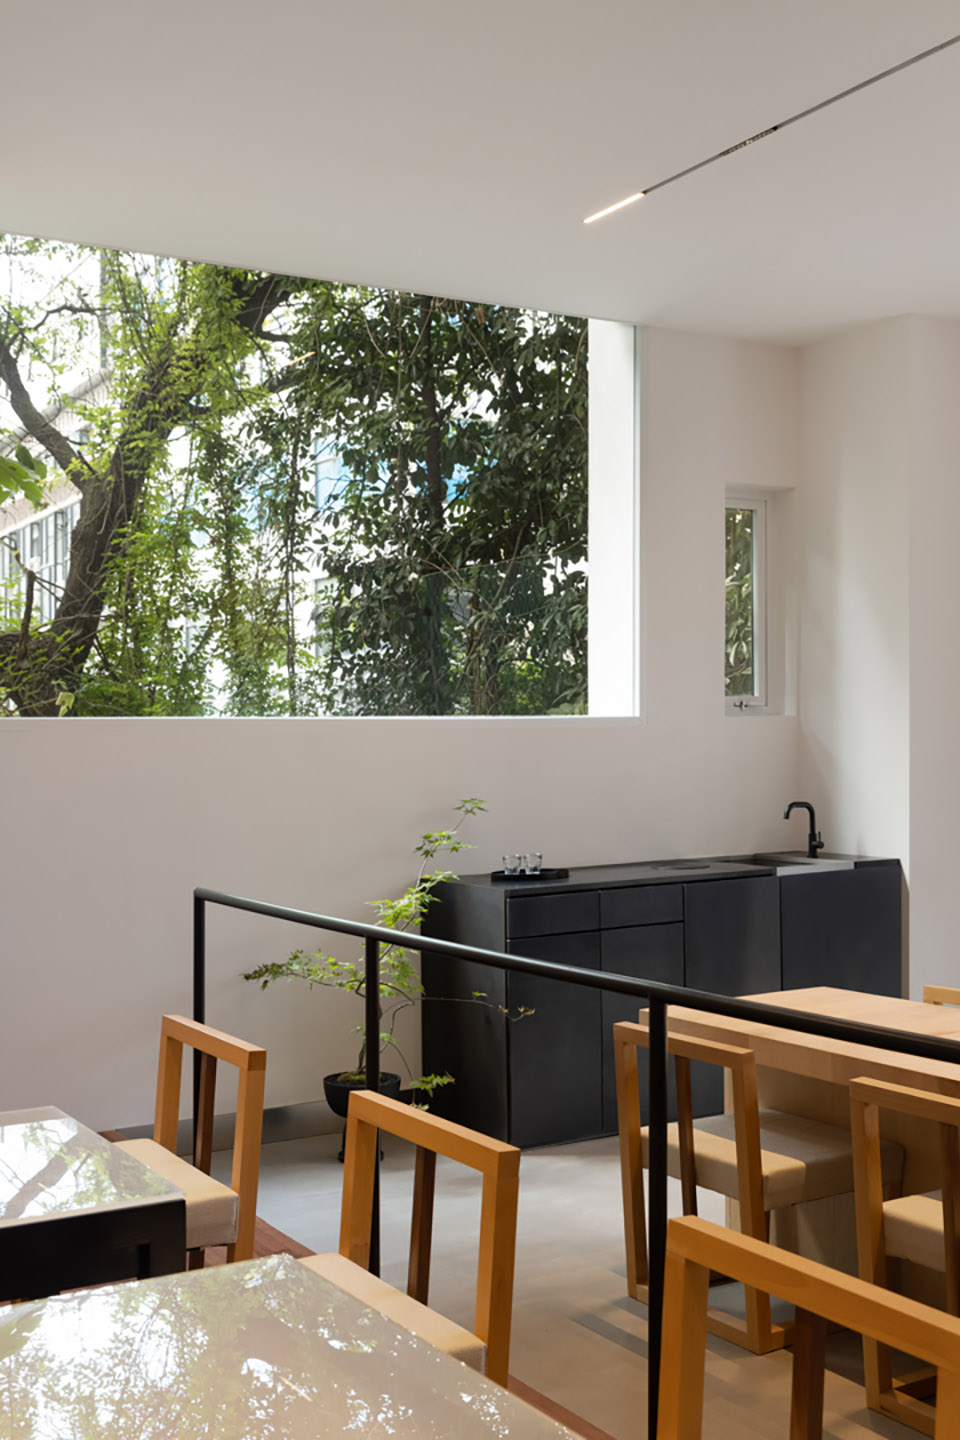
充足的自然光穿过室外的植物照射进来,我们设计上确保现有光线受到最小的干扰,让光线不断地框住窗外的景色。
Abundant natural light shines through the outdoor plantings, and our design ensured minimal disruption to the existing light, allowing light to constantly frame the views outside the windows.
▼窗外的景色,view outside the window©黑水
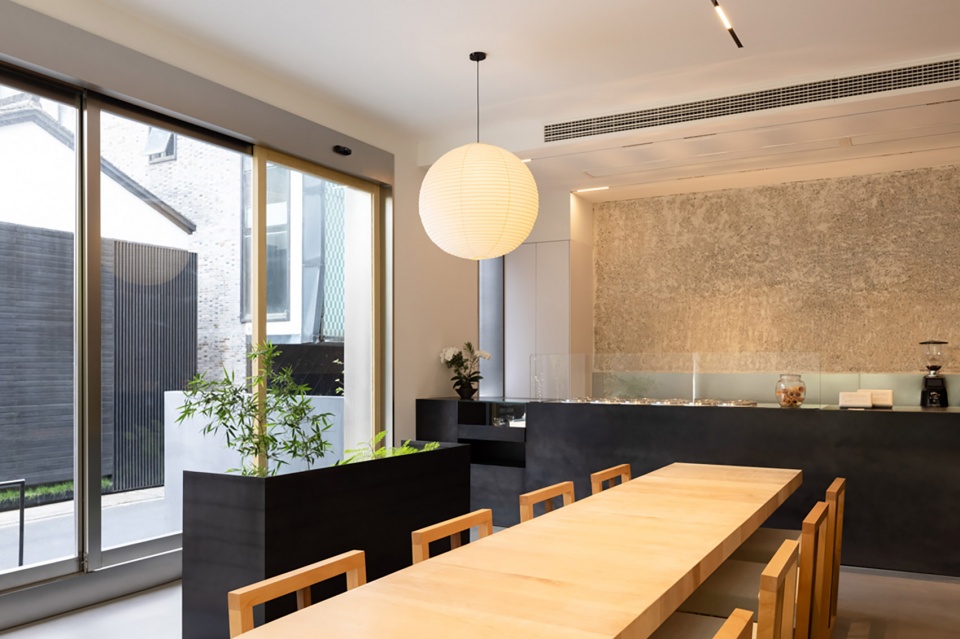
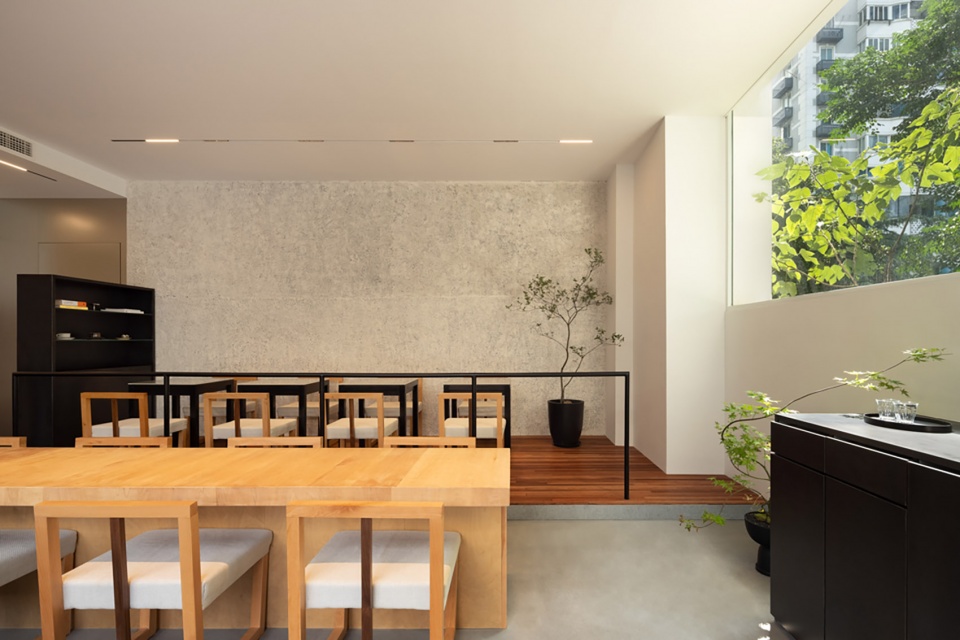
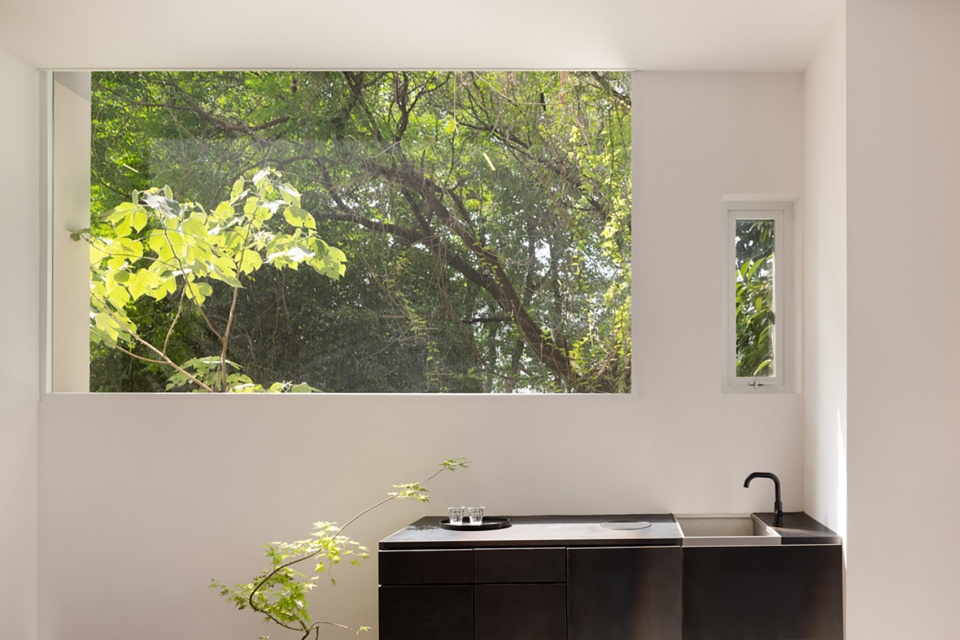
▼窗外的景色,view outside the window©黑水
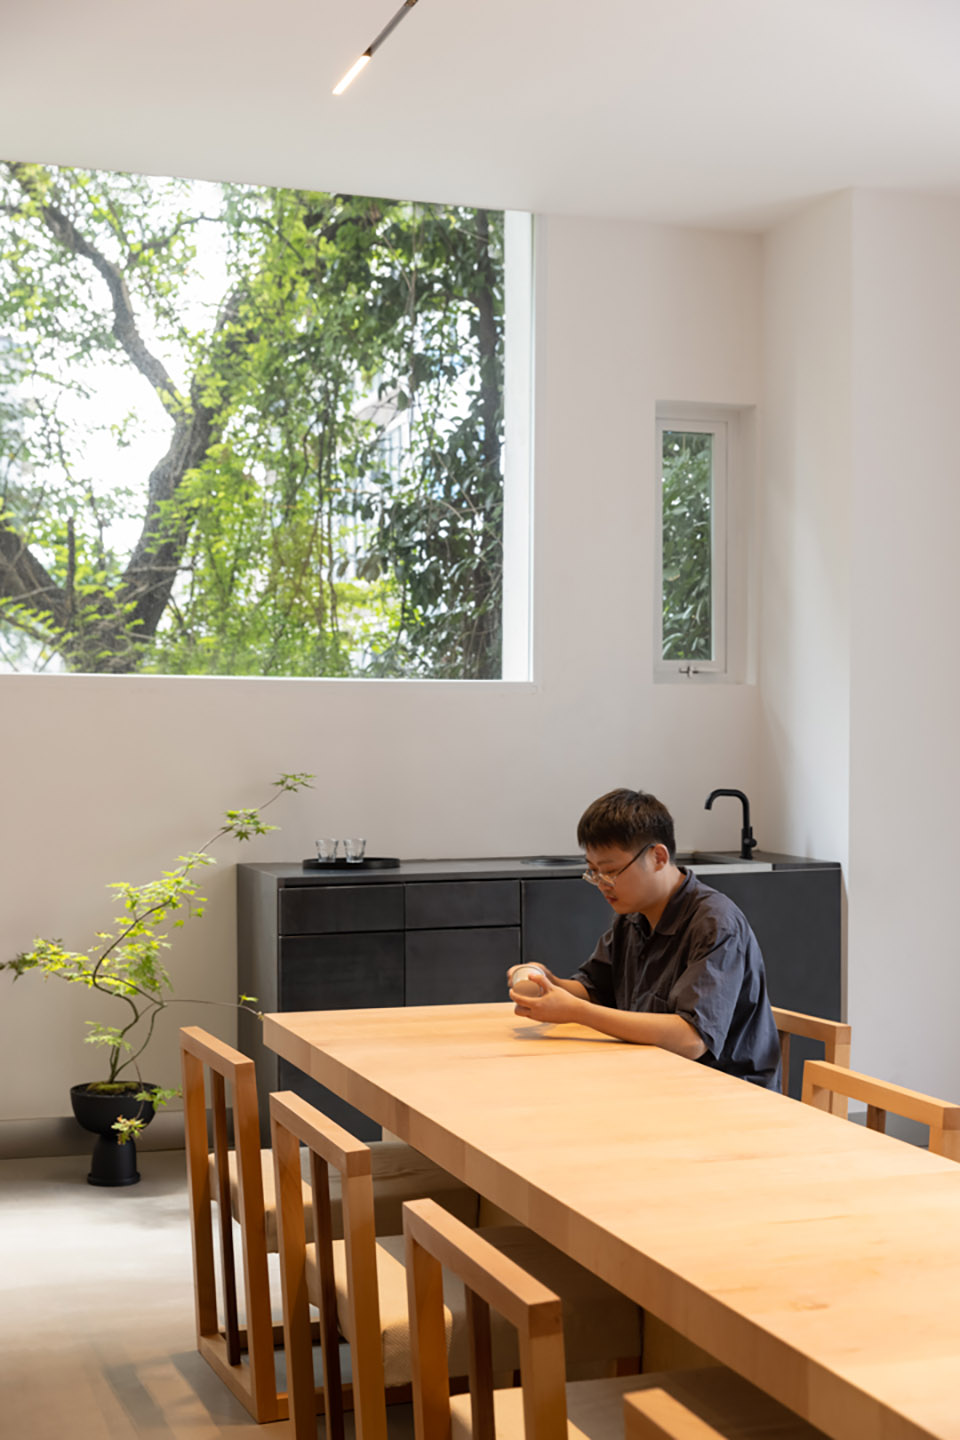
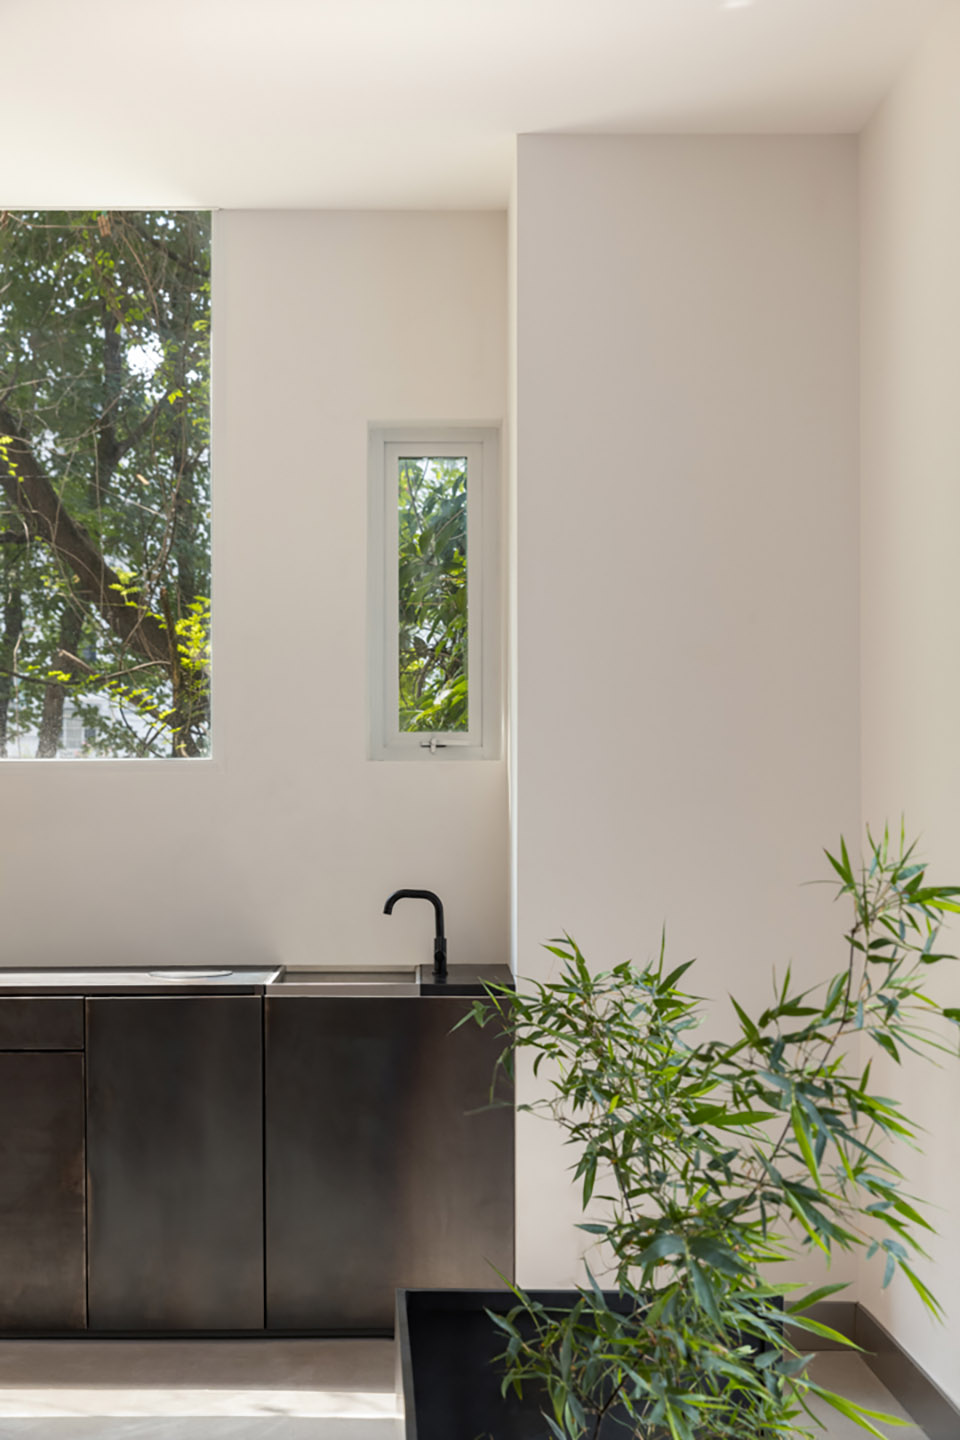
▼室内家具细部,furniture detail©黑水
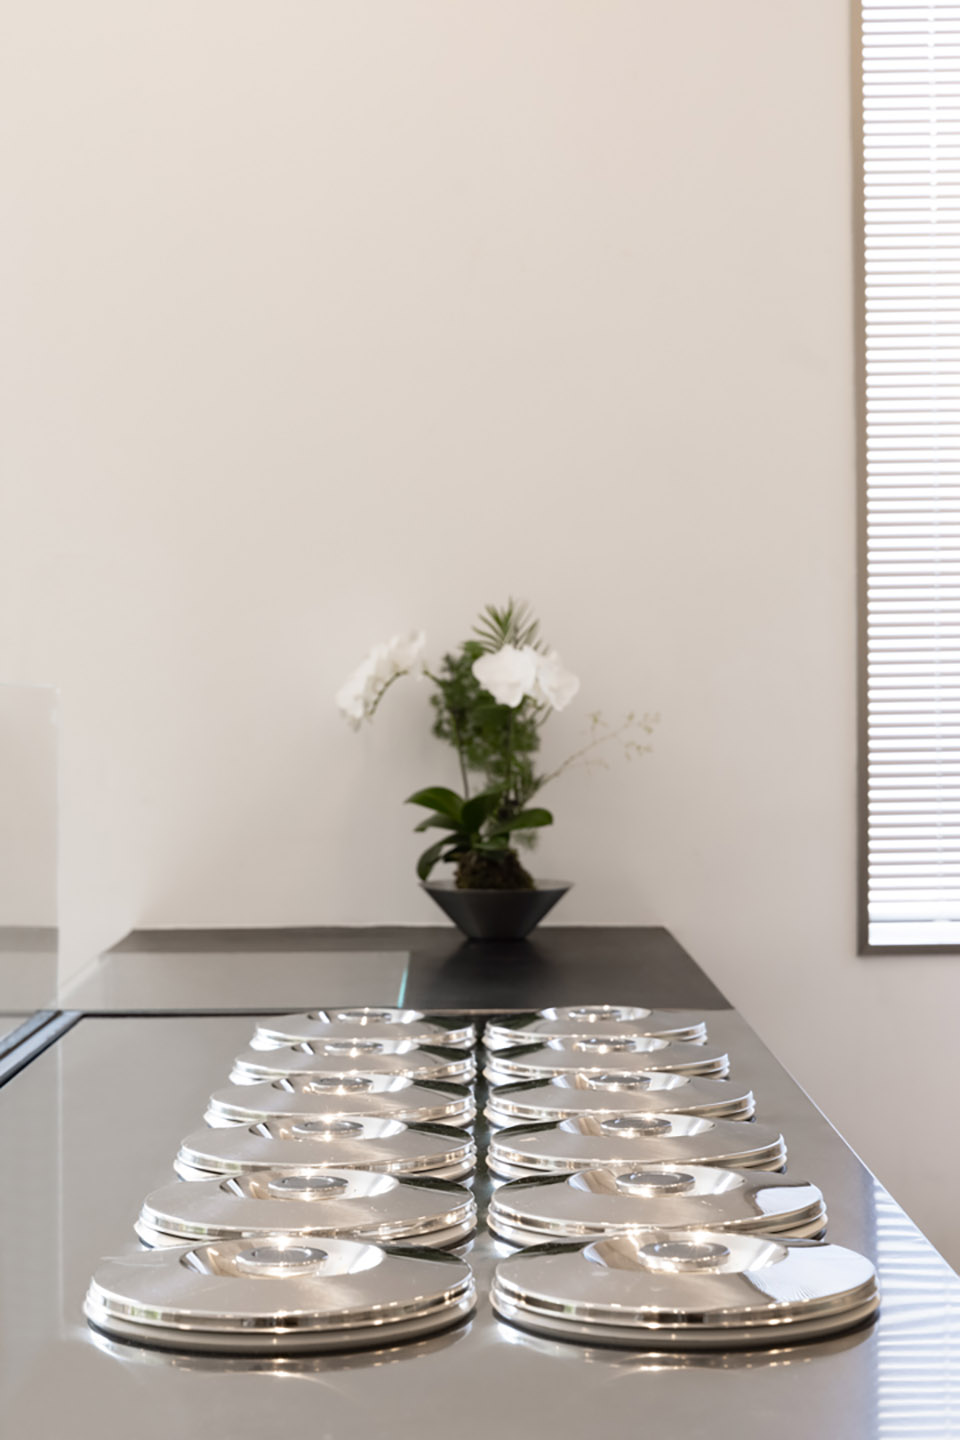
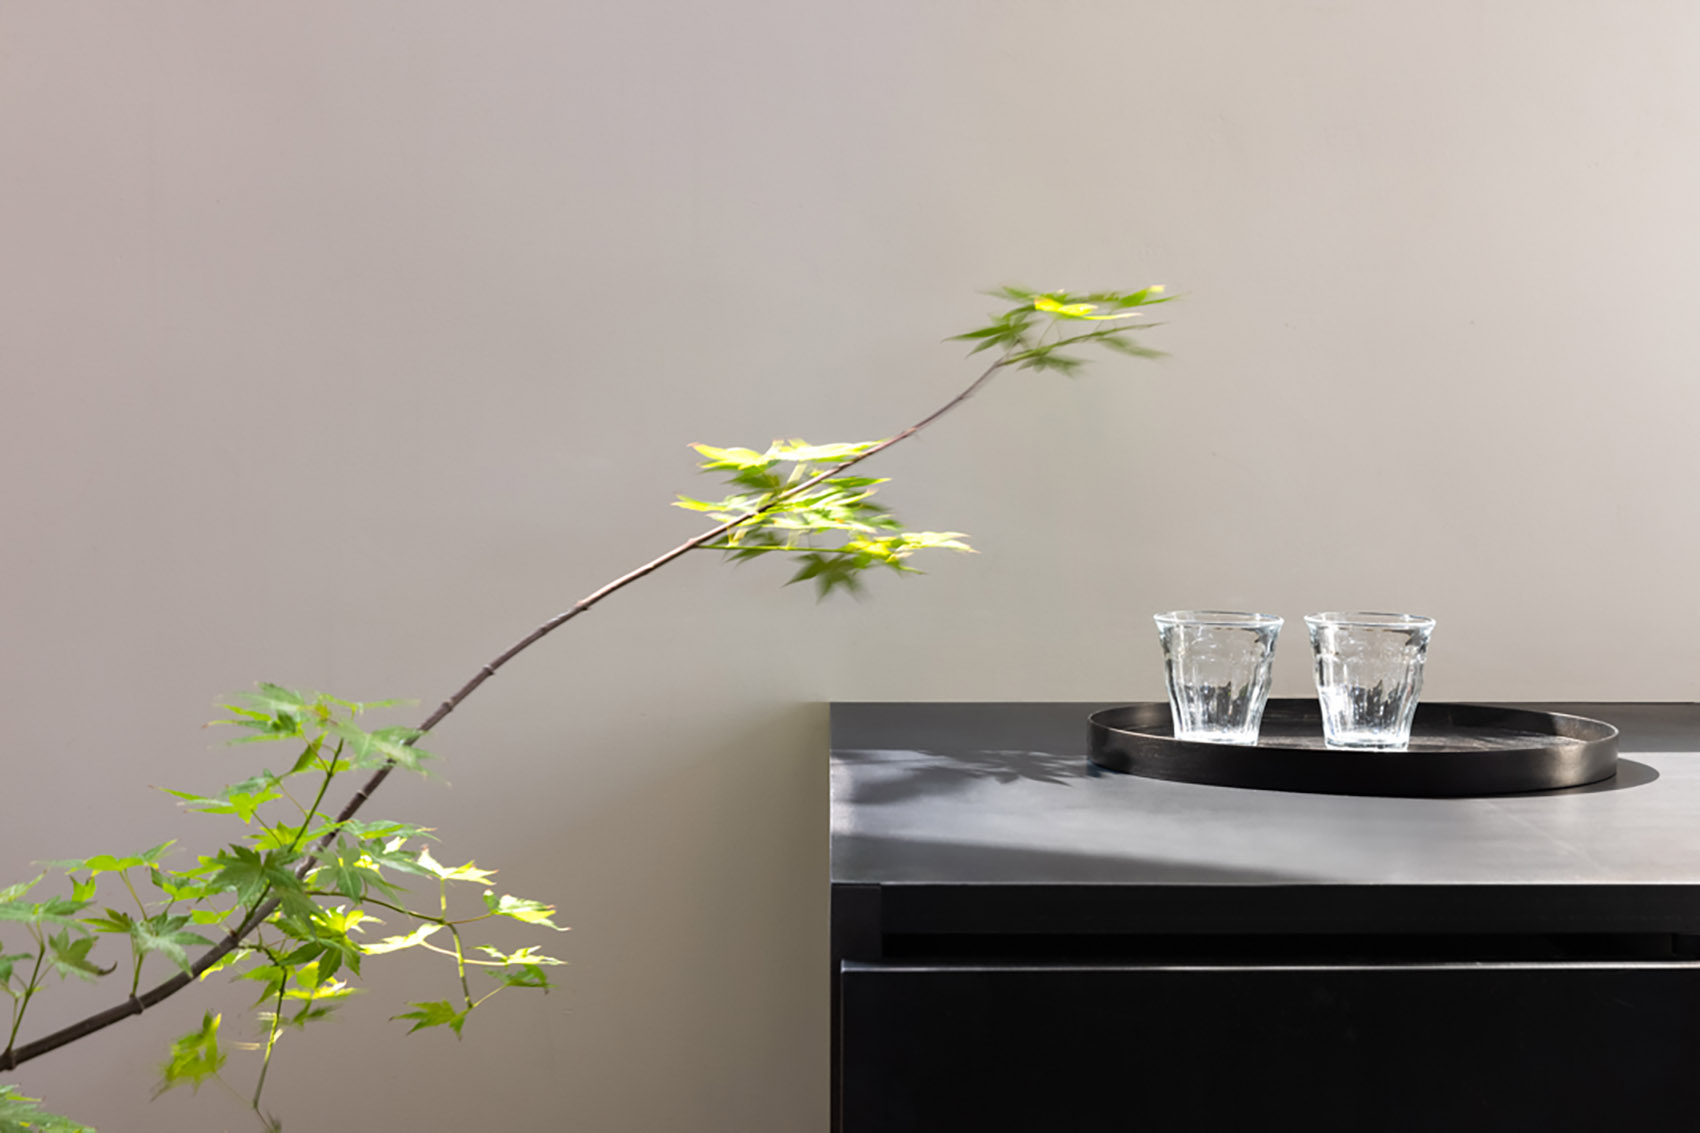
我们设计了空间里的家具,让它们与室内的其它元素一起互动,来完成整个空间的设计。
We designed the furniture in the space so that they interact with other elements in the interior to complete the design of the entire space.
▼定制的家具,customized furniture©黑水
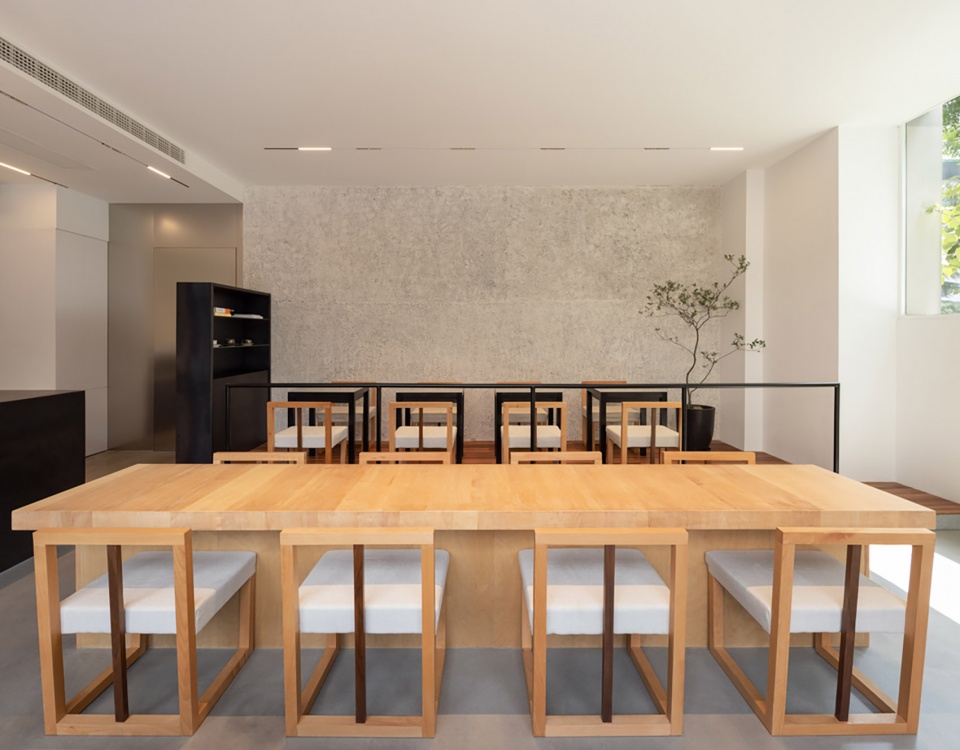
▼定制的家具,customized furniture©黑水
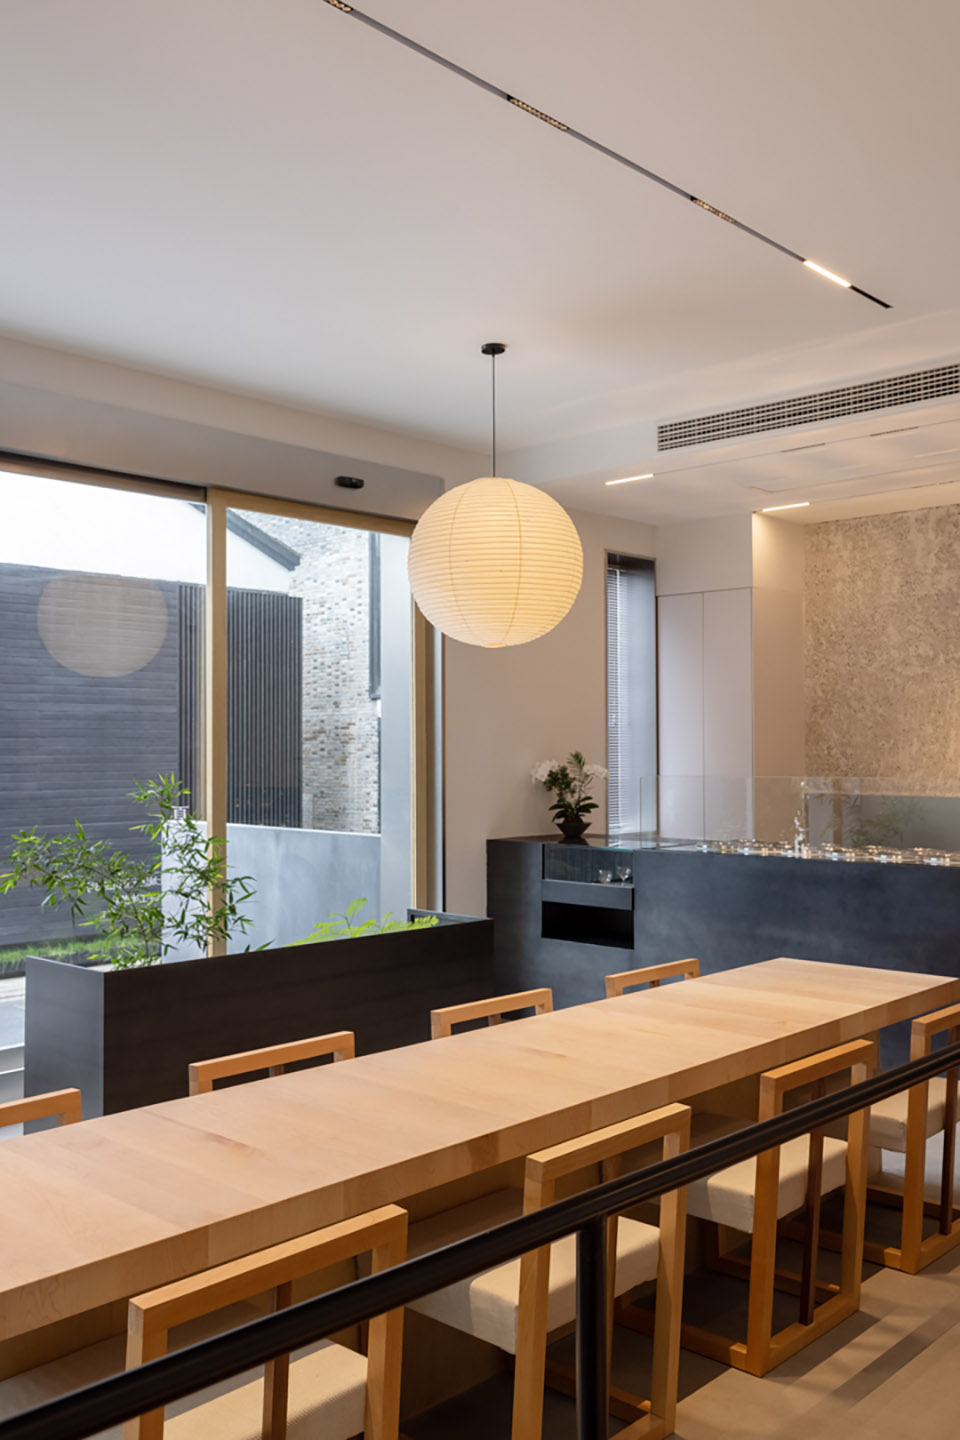
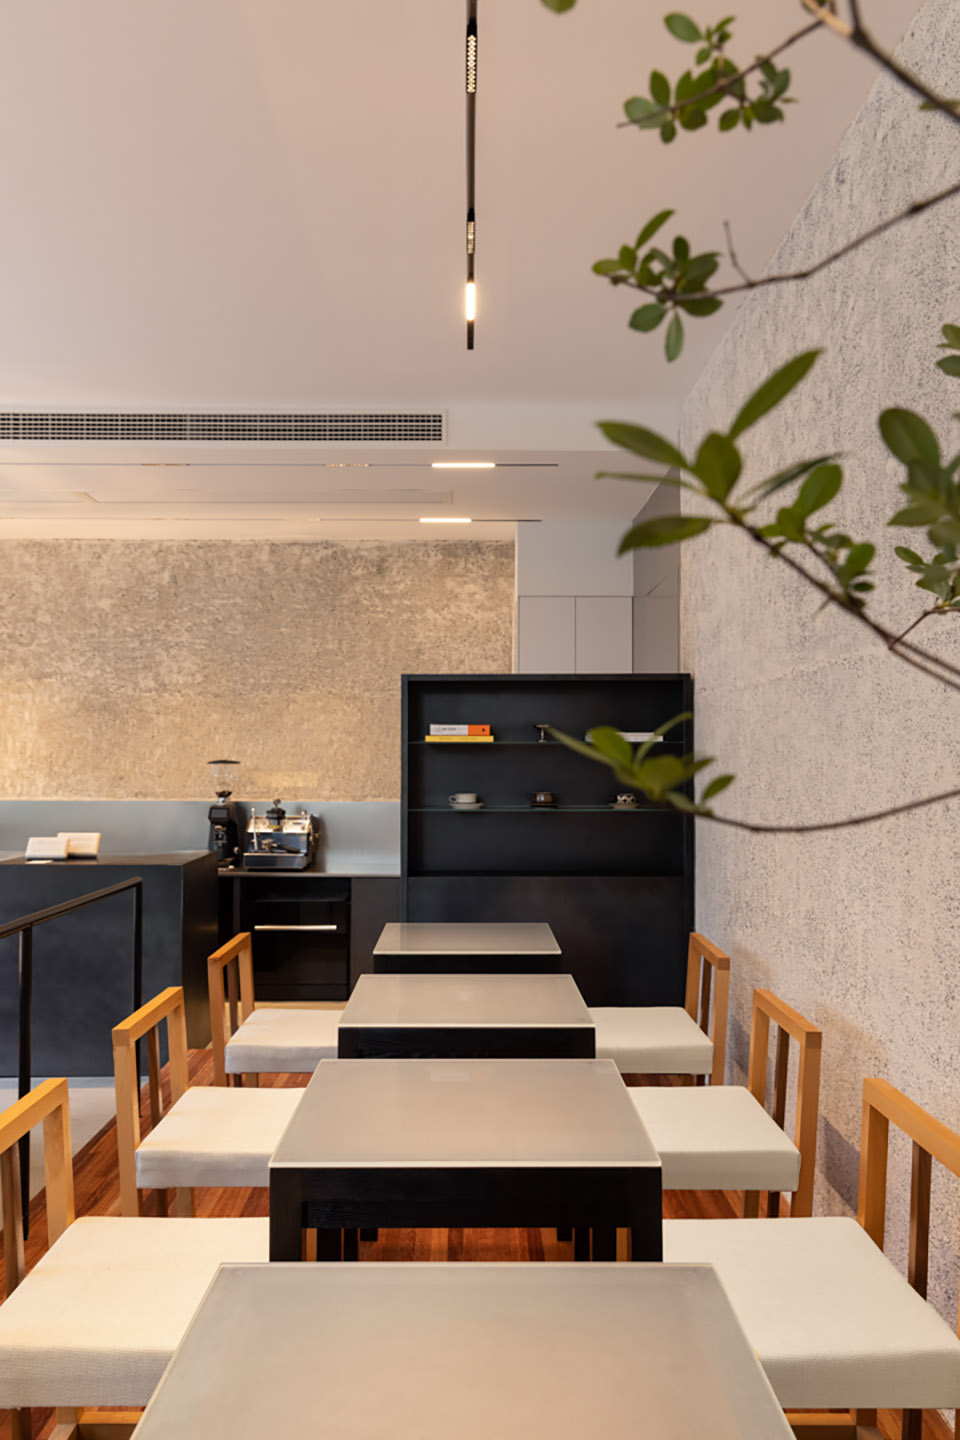
磨砂质感的玻璃桌面非常像冰激凌绵密的状态。
The frosted glass tabletop is very similar to the silky and dense state of ice cream.
▼磨砂质感的玻璃桌面,the frosted glass tabletop©黑水
▼磨砂质感的玻璃桌面,the frosted glass tabletop©黑水
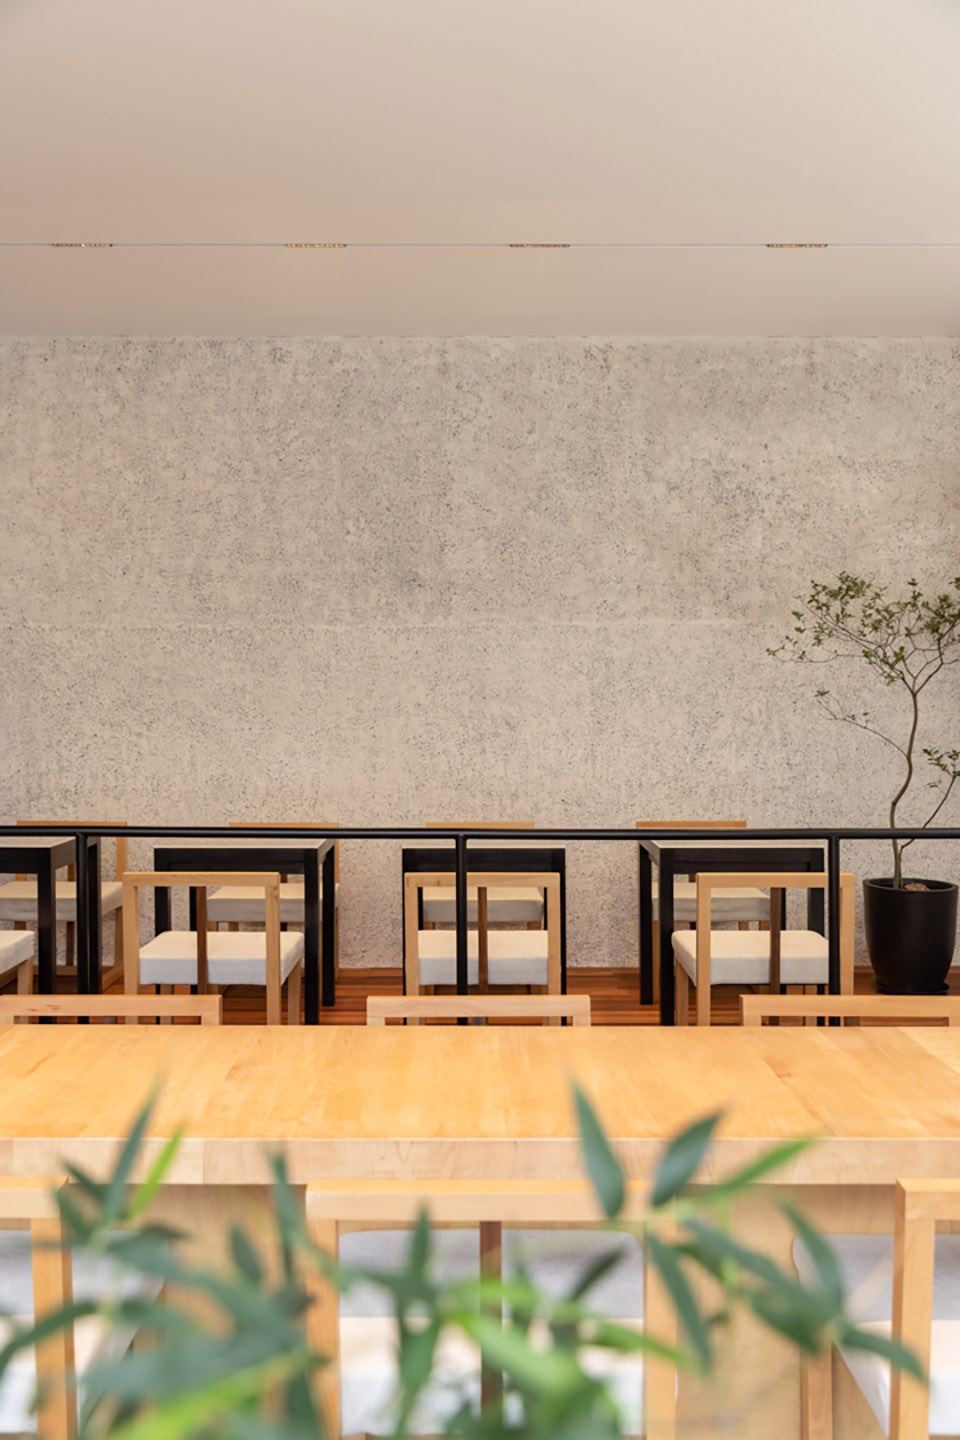
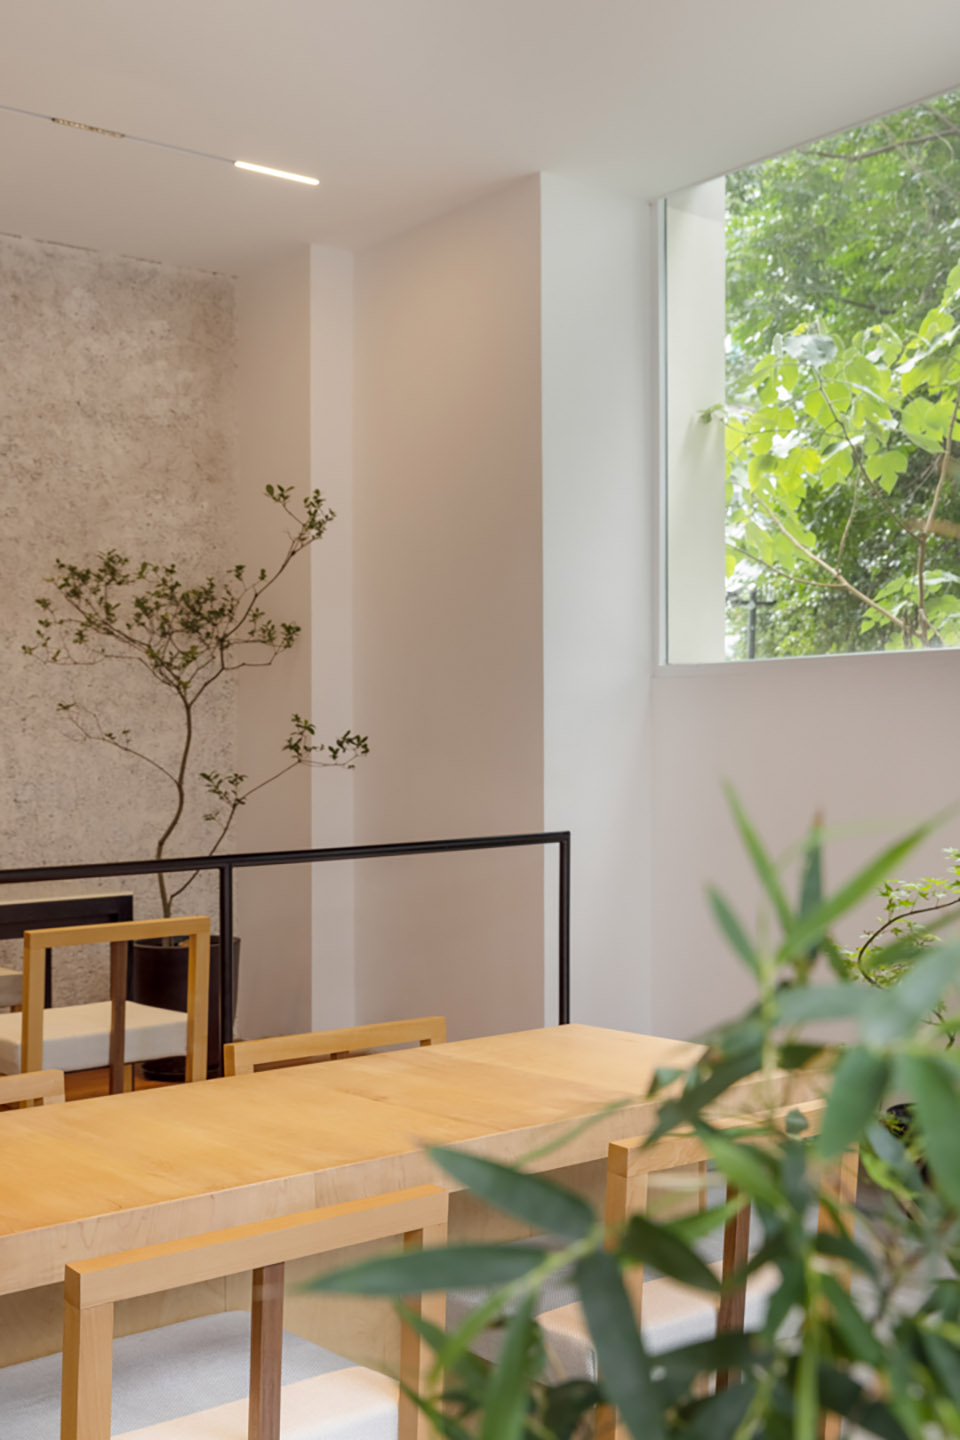
用抬高的方式来划分就餐区,来实现简洁的空间美感。
Elevated method is used to divide the dining area, achieving a simple space aesthetic.
▼抬高的就餐区,the elevated dining area©黑水
我们的设计打破了传统设计方法和惯例,最终激发当地居民、路人和顾客的好奇心和兴趣,走进店铺。
Our designs break away from traditional design methods and conventions, ultimately stimulating curiosity and interest among local residents, passers-by and customers to enter the shop.
▼引起路人的好奇心走进店铺,stimulate the passers-by to enter the shop©黑水
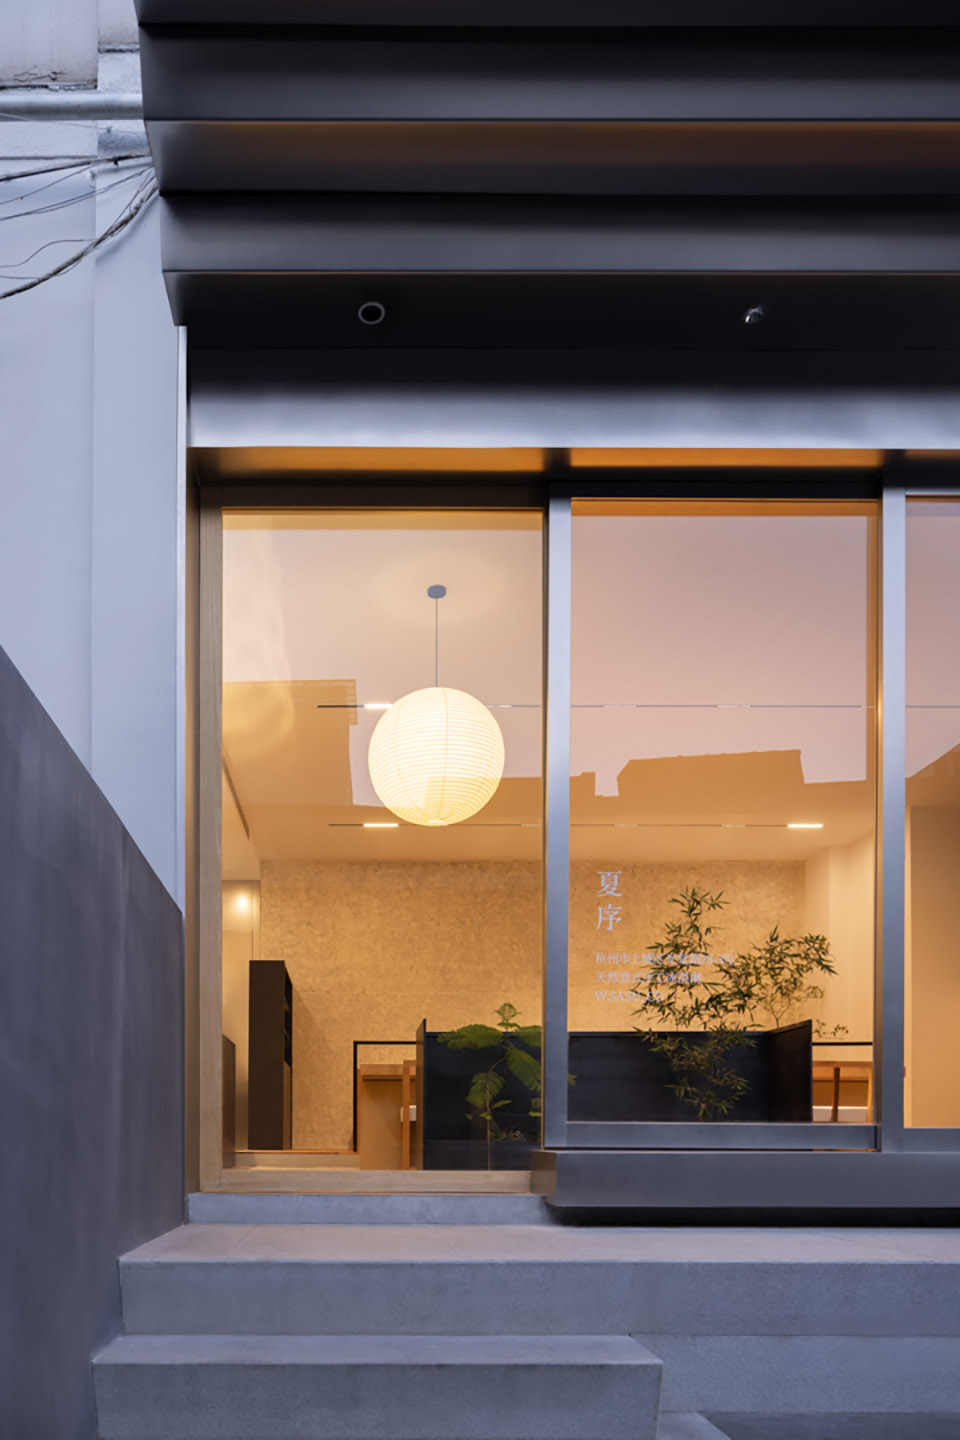
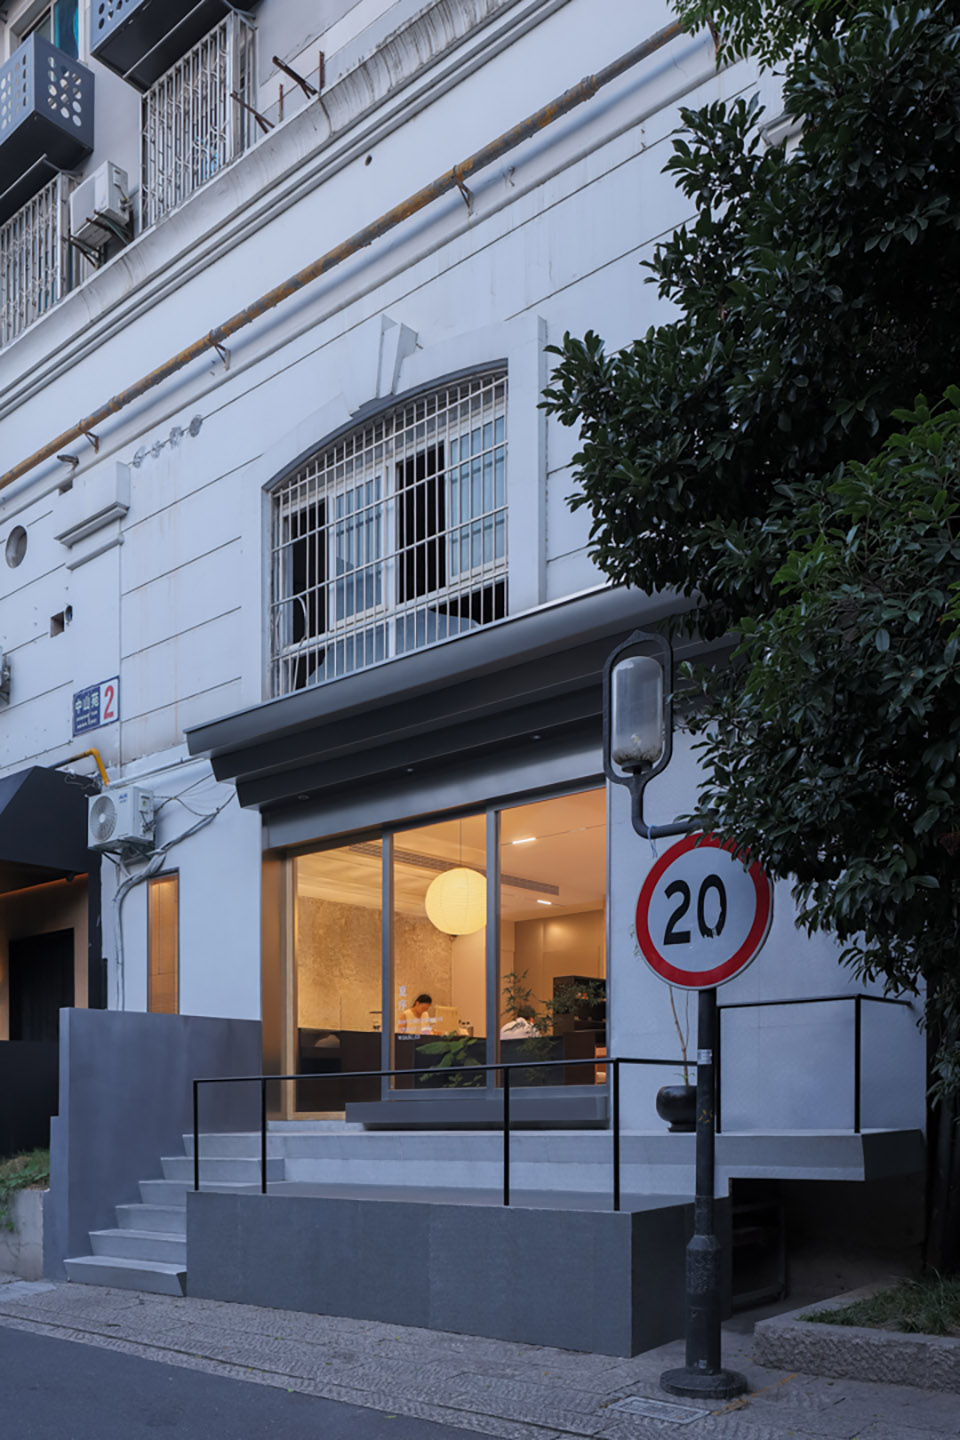
受传统建筑的影响,用了不锈钢材料来制作屋檐来表达其形态。在多雨的江南又实现了它真正的功能。
Influenced by traditional architecture, stainless steel materials were used to make the eaves to express their shape. In the rainy Jiangnan, it achieved its true function again.
▼不锈钢屋檐,stainless steel eaves©黑水
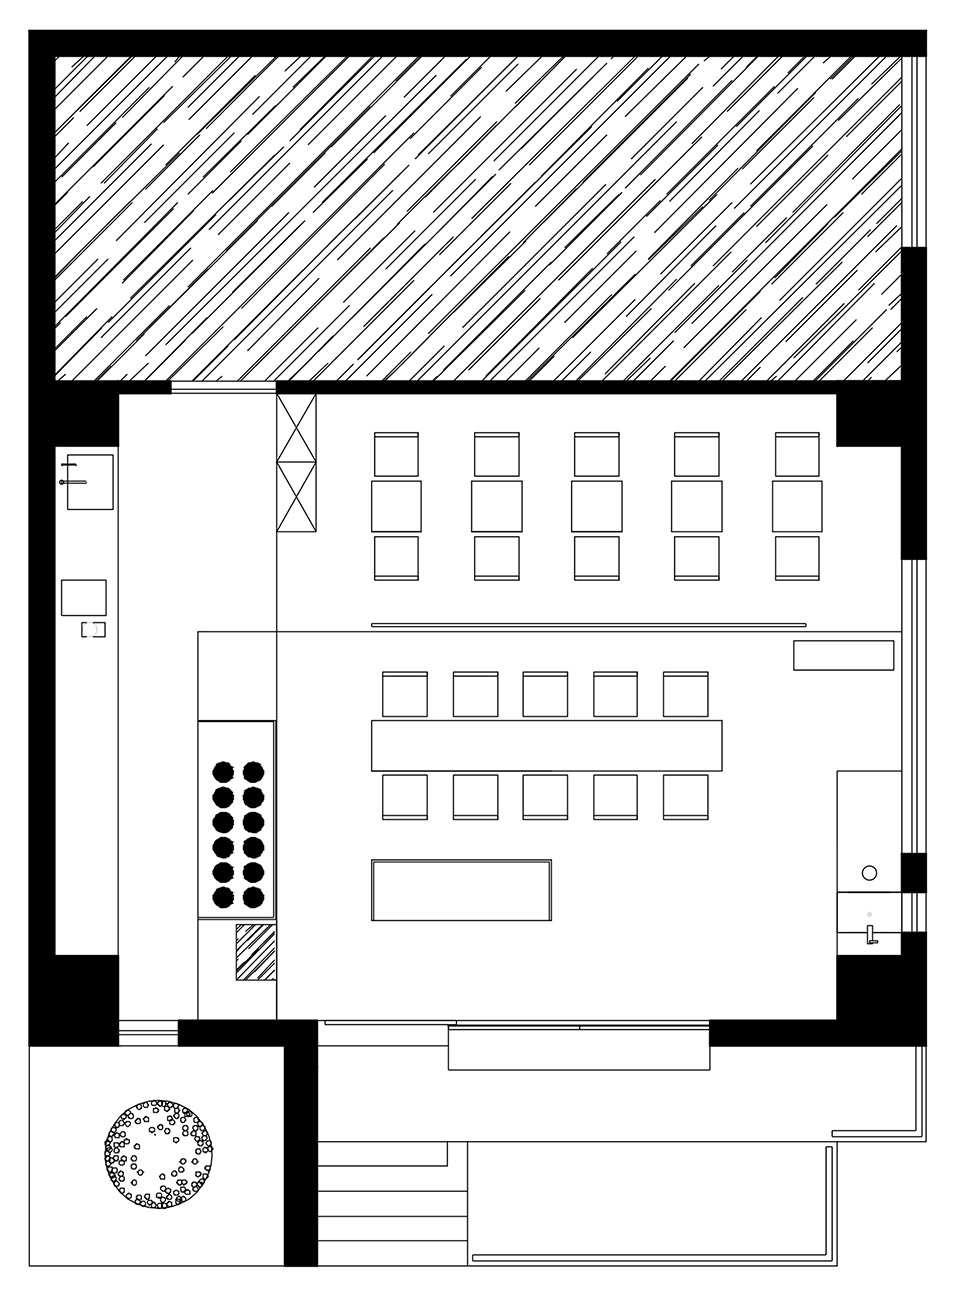
▼平面图,plan©见筑未来设计工作室
项目名称:夏序
项目类型:商业空间设计
设计方:见筑未来设计工作室
联系邮箱:JZWL48@gmail.com
项目设计:2023年4月
完成年份:2023年7月
设计团队:见筑未来设计工作室
项目地址:浙江省杭州市上城区光复路28-3号
建筑面积:100㎡
摄影版权:黑水
合作方:杭州智悦装饰工程有限公司
客户:夏序
材料:枫木/不锈钢/热扎板/水洗石
Project name:sasu
Project type:commercial space design
Design:Future Space
Contact e-mail:JZWL48@gmail.com
Design year:2023.4
Completion Year:2023.7
Leader designer & Team:Future Space
Project location:No. 28-3, Guangfu Road, Shangcheng District, Hangzhou City, Zhejiang Province
Gross built area: 100㎡
Photo credit: Hei Shui
Partner:
Clients:Dorbeetle
Materials:Maple wood/stainless steel/hot-rolled board/washed stone
More: Future Space Design 更多关于他们:Future Space Design on gooood









平静而松弛
DK
除了那一扇小窗户和窗外的景色,没什么特别的设计
这天花我以为来到了家装
整体我没理清,窗户那边墙幸亏多开了一个小边窗,才有了点意思,其它我觉得还好吧