非常感谢设计方 J. Mayer H. Architects 将项目介绍和项目图片授权gooood发行。更多请至: J. Mayer H. Architects on gooood
Appreciation towards J. Mayer H. Architects for providing the following description:
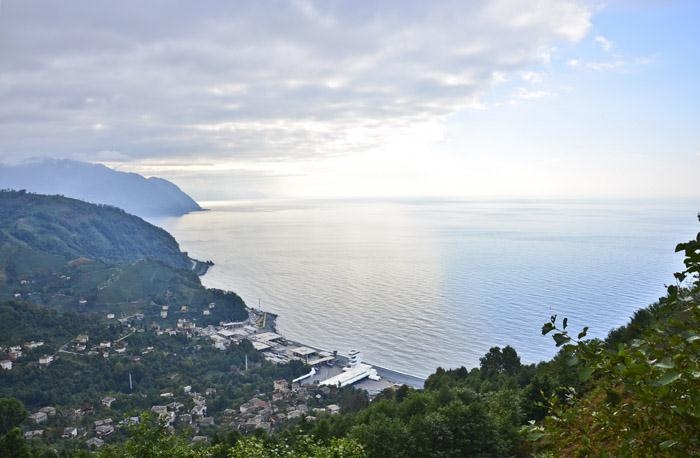
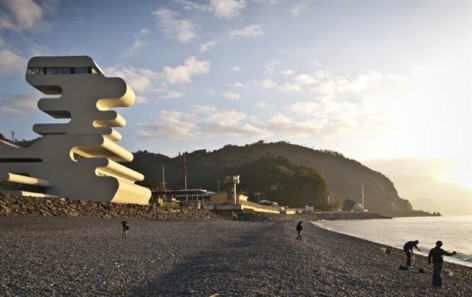
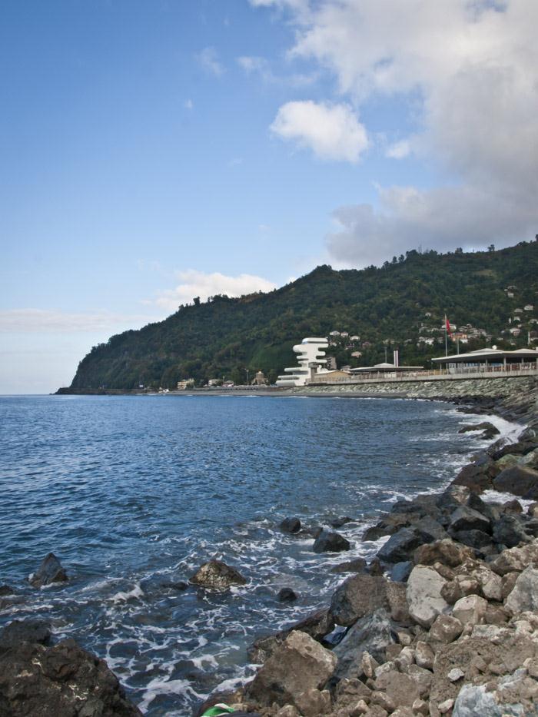
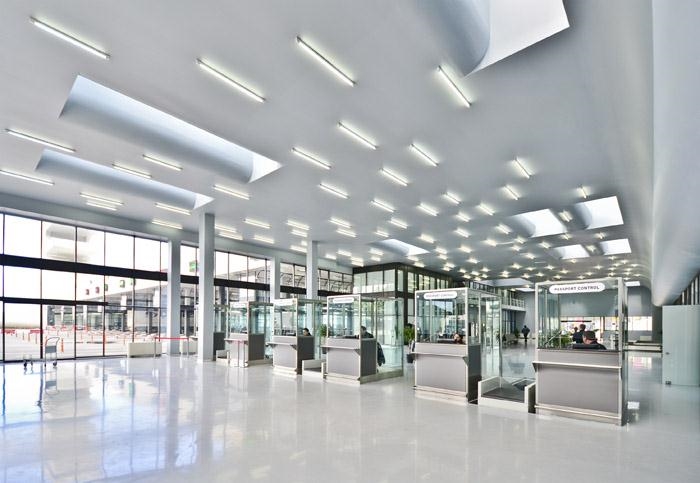
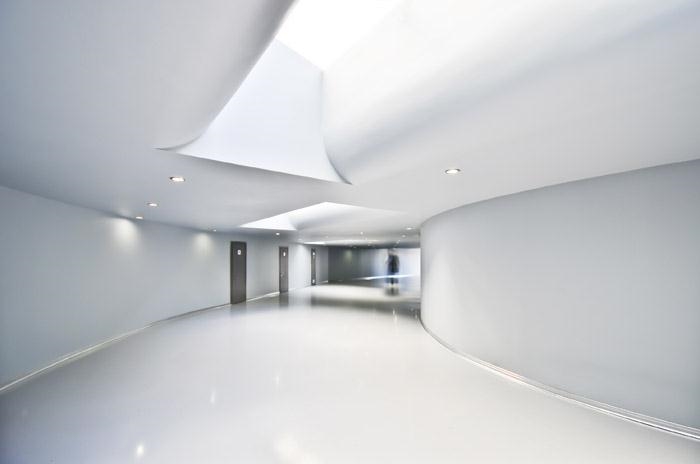
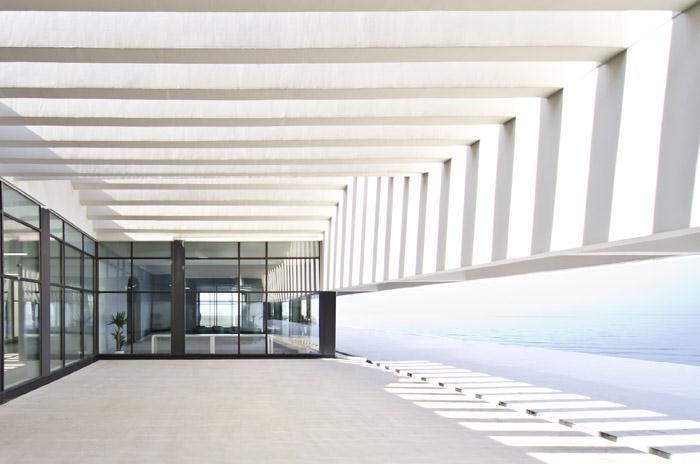
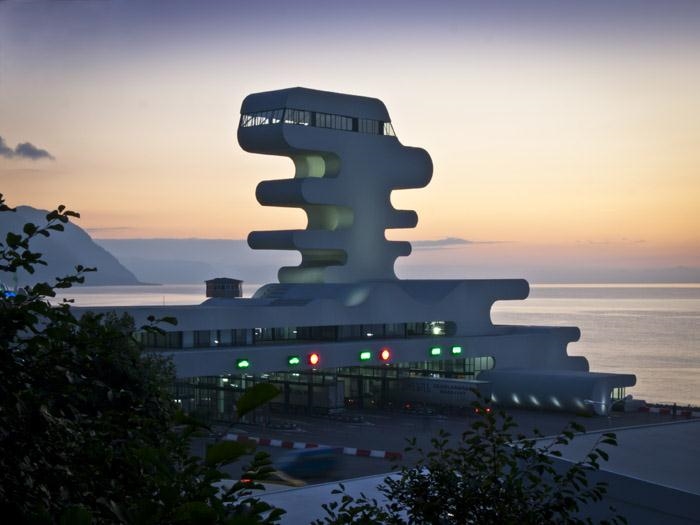
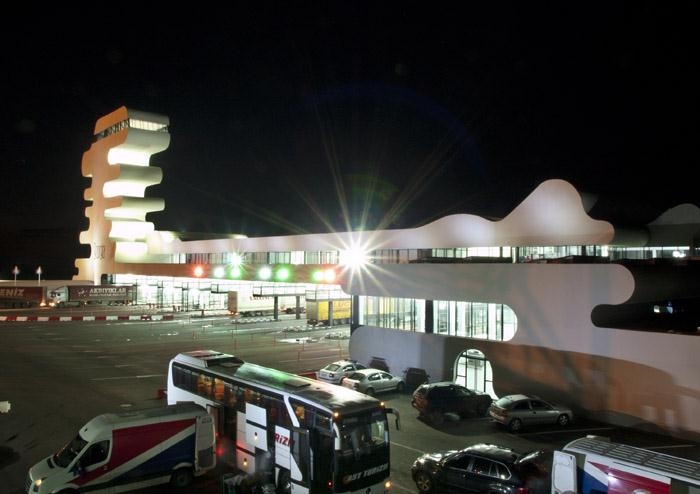
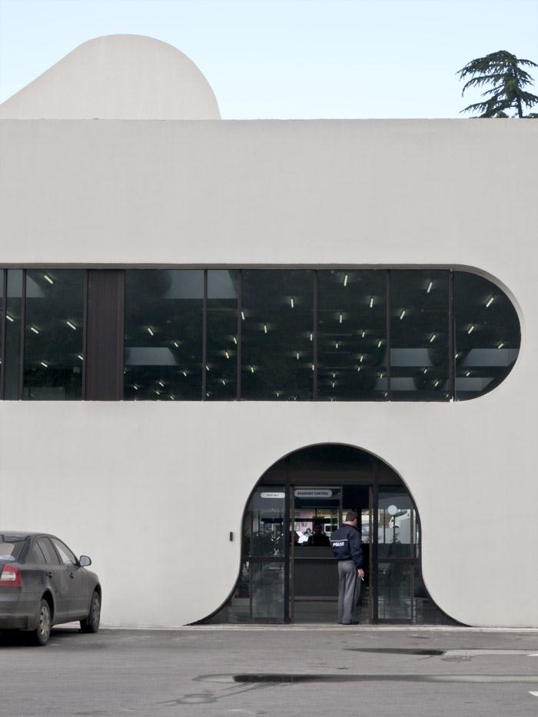
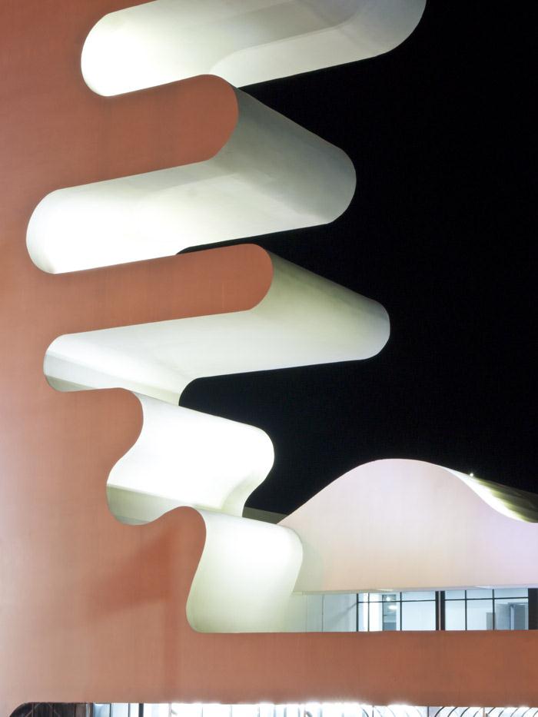
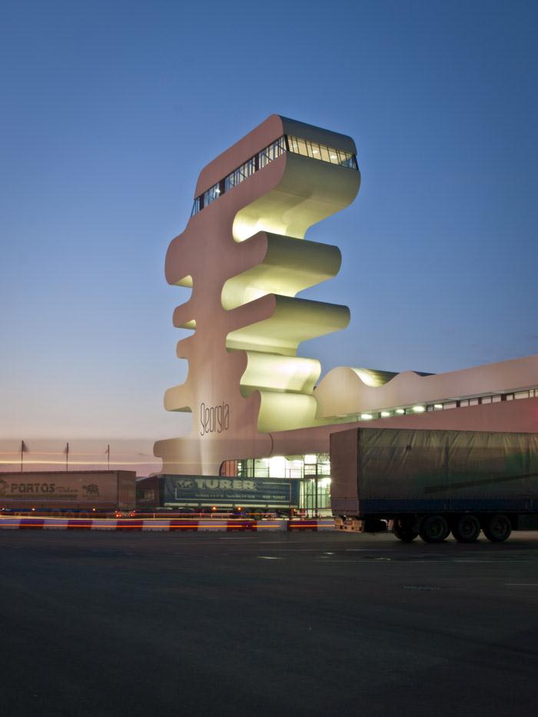
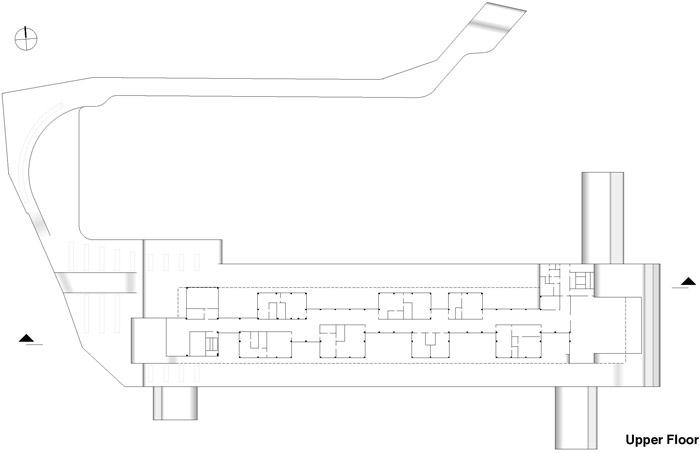
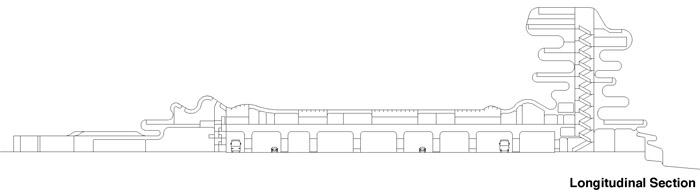
这个海关检查站位于土耳其和格鲁吉亚交界处的黑海之滨。建筑有一个悬挑的平台。多层建筑也用做观景,俯瞰水域和海岸线上陡峭的悬崖。这里除了正规的海关设施,还有餐厅,教员室,会议室。建筑欢迎游客到达格鲁吉亚,并代表着该国不断发展的浪潮。
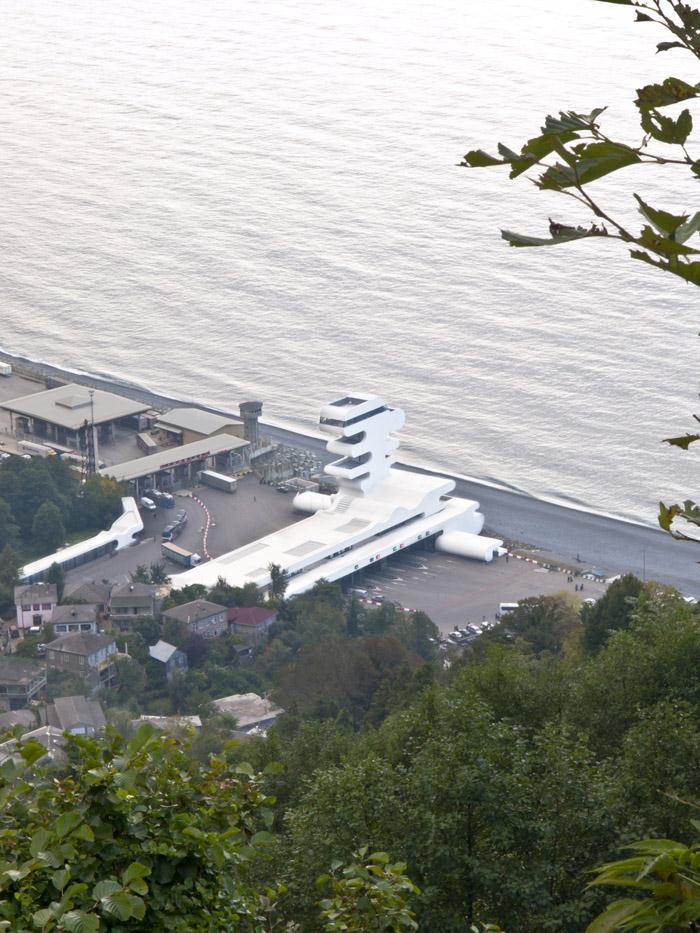
The customs checkpoint is situated at the Georgian border to Turkey, at the shore of the Black Sea. With its cantilevering terraces, the tower is used as a viewing platform, with multiple levels overlooking the water and the steep part of the coastline. In addition to the regular customs facilities, the structure also houses a cafeteria, staff rooms and a conference room. The building welcomes visitors to Georgia, representing the progressive upsurge of the country.
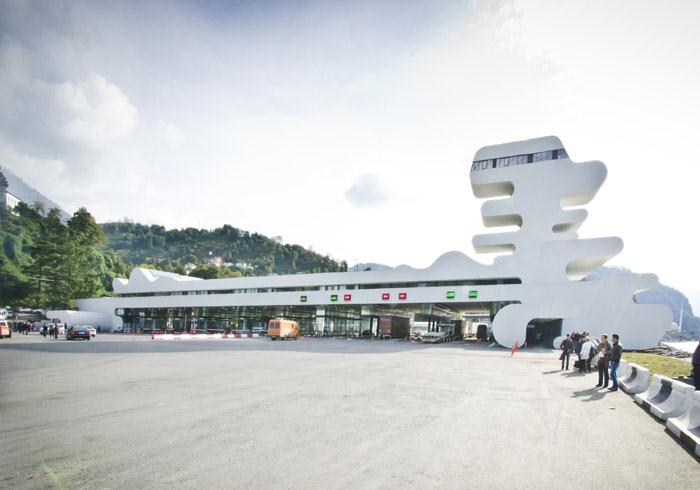
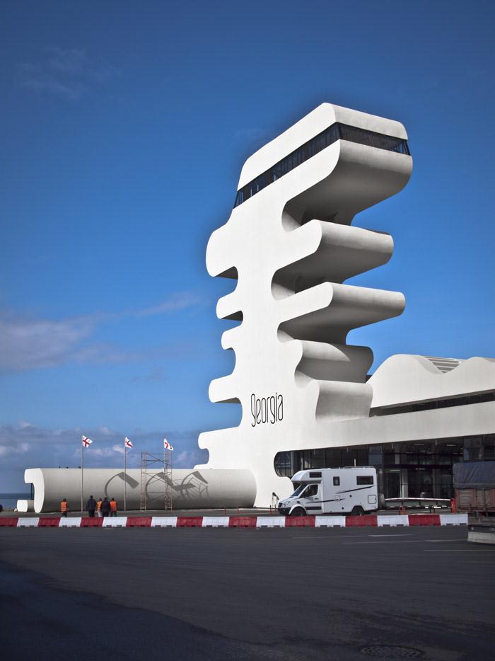
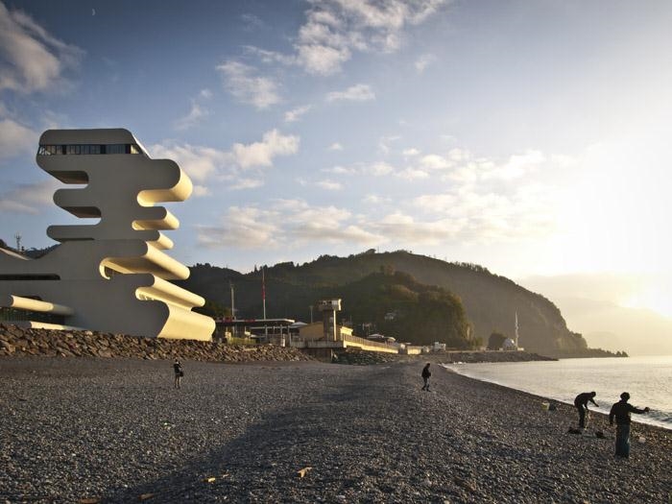
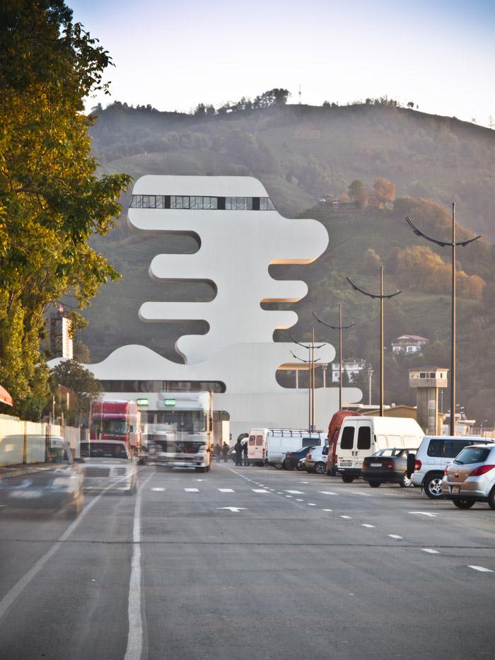
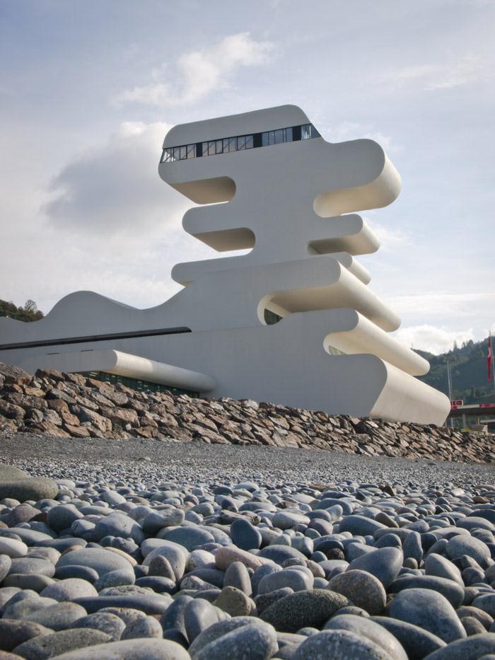
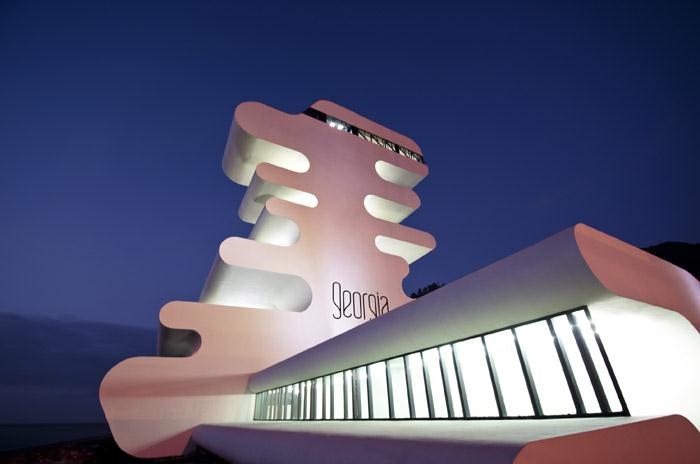
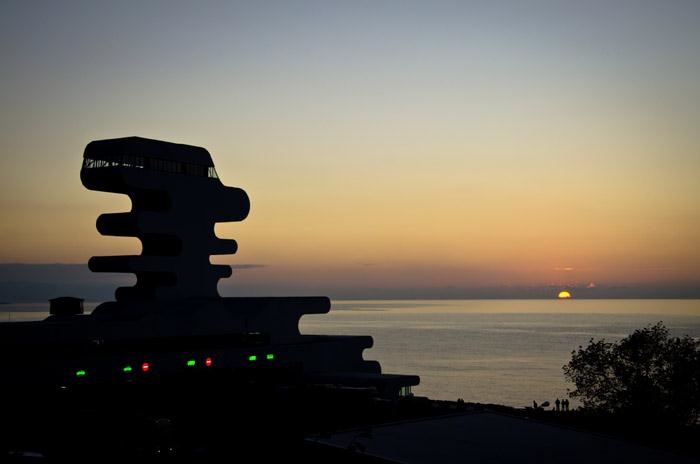
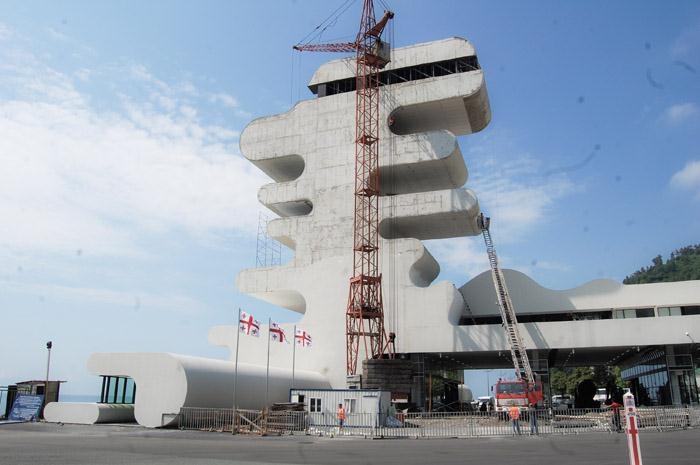
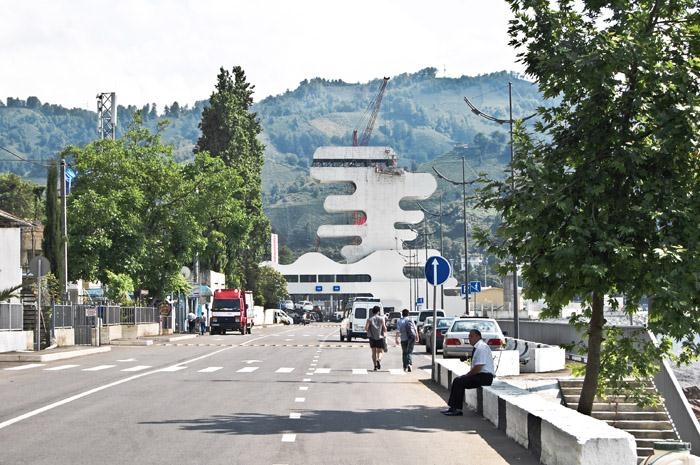
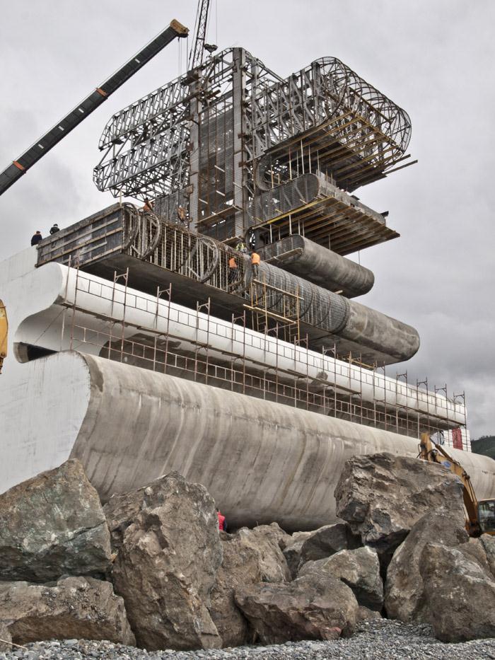
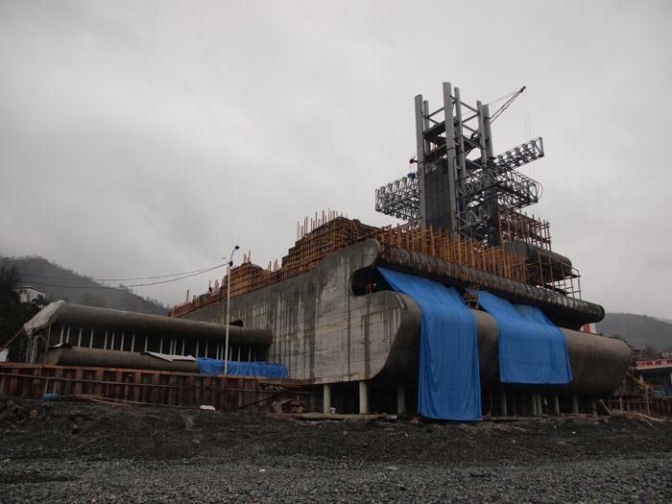
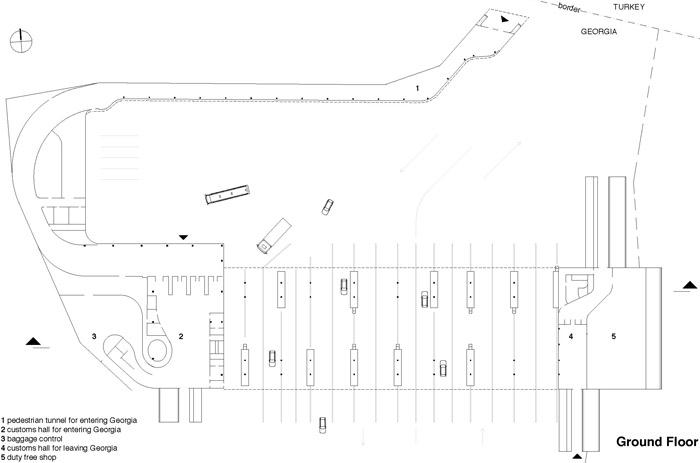
Name of the project: Sarpi Border Checkpoint
Location: Sarpi, Georgia
J. MAYER H. Architects
Project Team: Juergen Mayer H., Jesko Malkolm Johnsson-Zahn, Christoph Emenlauer
Architects on Site: Beka Pkhakadze, Ucha Tsotseria
Building Company: JSC Transmsheni
Structural Engineering: LTD BWC
Structural Engineering of Tower: Nodar Edisherashvili
HVAC: LTD Ecocomfort
Overall cost: 10.900.000 USD
Function: Border Checkpoint
Site area: 16.500 m2
Building area: 4.443 m2
Total floor Area: 7.351 m2
Number of floors: 6
Height of the building: 40,40 m
Structure: concrete solid structure and steel
Principal Exterior: concrete with PU coating
Principal interior material: concrete
Designing period: 2010
Construction period: 2010-2011
Renderings: J. MAYER H.
Photos: Jesko Malkolm Johnsson-Zahn, Beka Pkhakadze,Ucha Tsotseria
Building/Cost: 10.900.000 USD (incl. equipment)
MORE: J. Mayer H. Architects,更多请至: J. Mayer H. Architects on gooood









巨物恐惧症
好随意啊
哈哈哈哈哈哈好像鱼骨啊
对,可以多放一些现场的照片。
哈哈哈哈哈哈哈盘谷大厦
盘古大厦的感觉
还真是像。。
国内指定接受不了,太浪费空间。
挺不错的,雕塑一样的建筑。