非常感谢设计方Cox Rayner Architects将项目介绍和项目图片授权gooood发行。更多请至:Cox Rayner Architects on gooood
Appreciation towards Cox Rayner Architects for providing the following description:
▼点击上方视频(VIDEO)进行观看
Kurilpa Bridge – Cox Rayner Architects with Arup
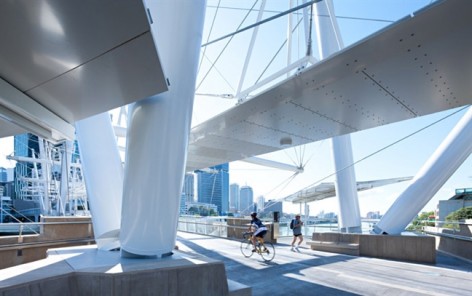
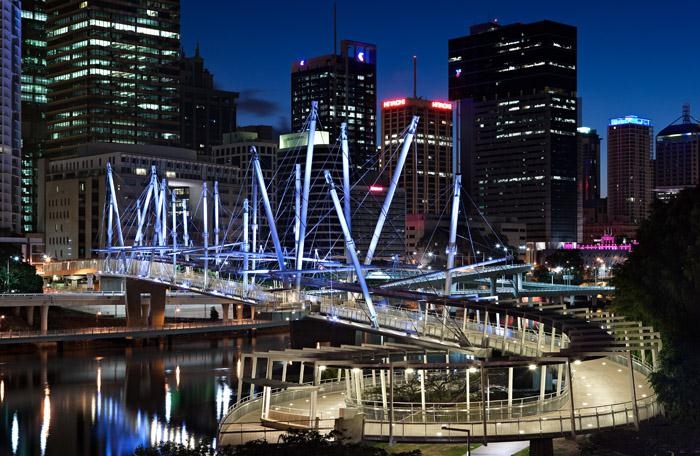
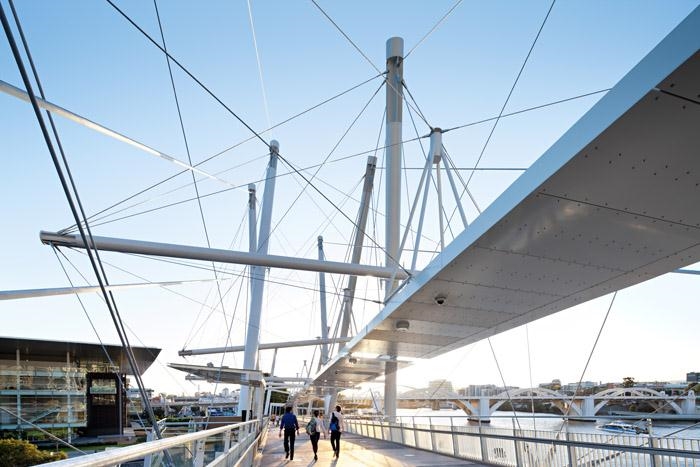
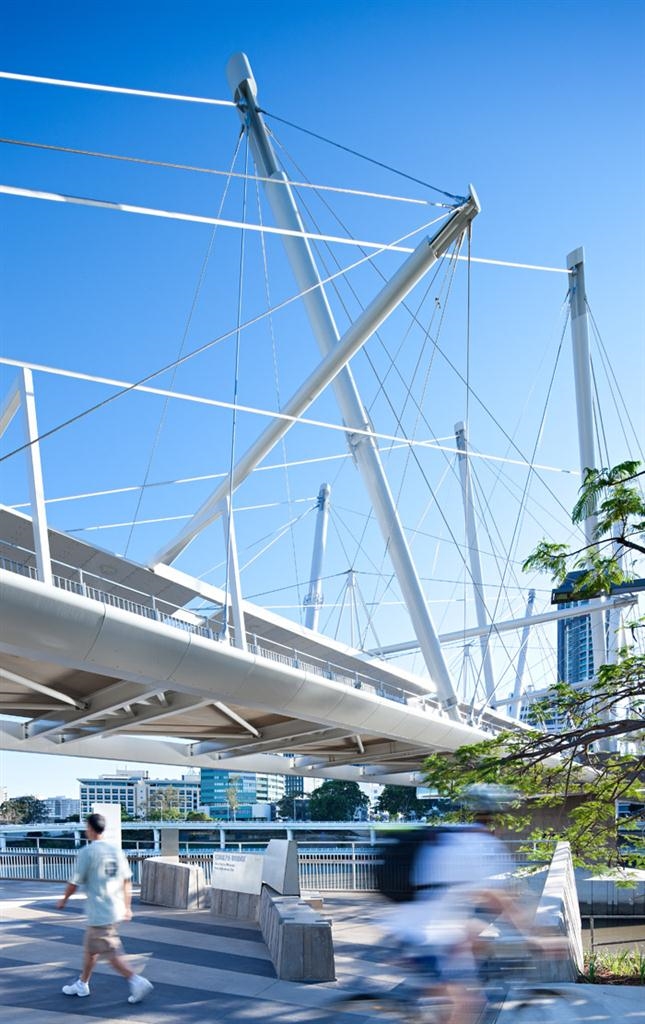
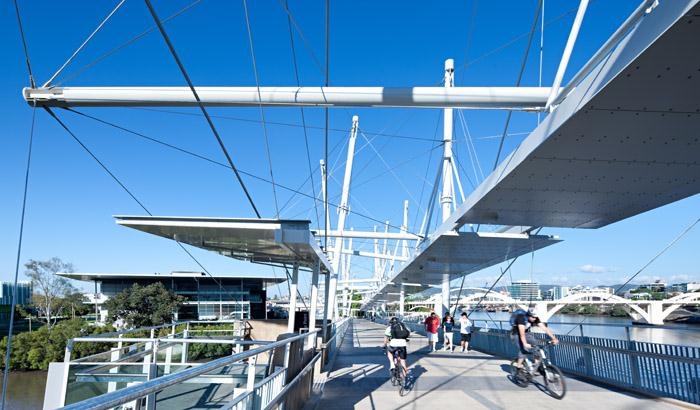
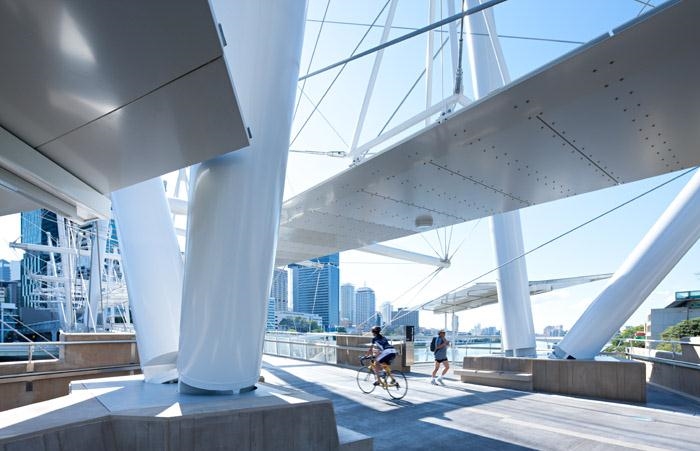
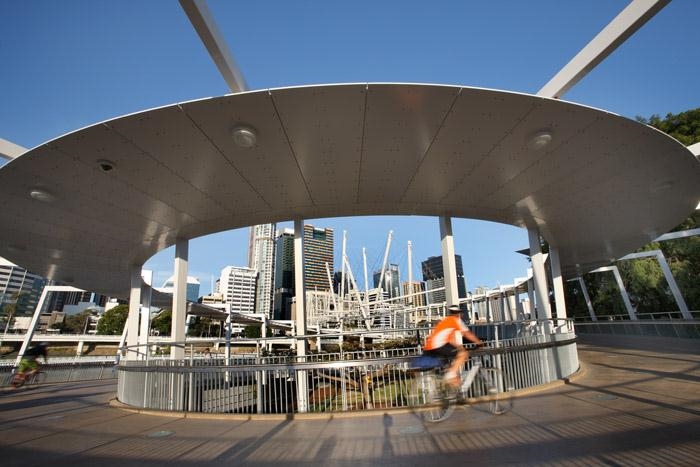
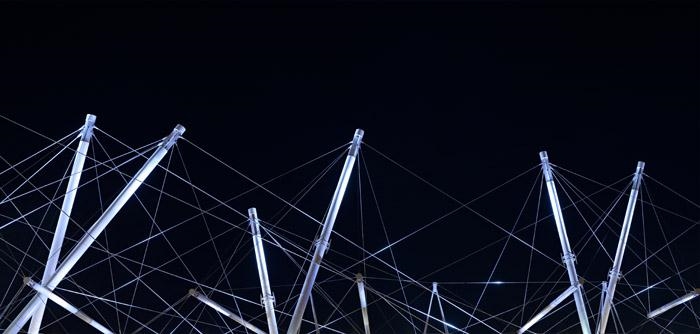
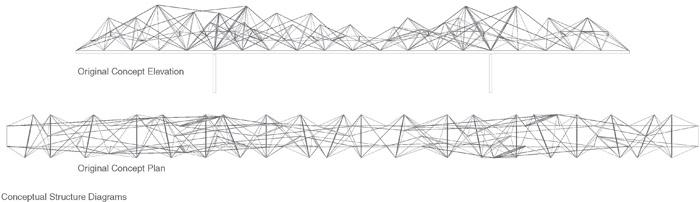
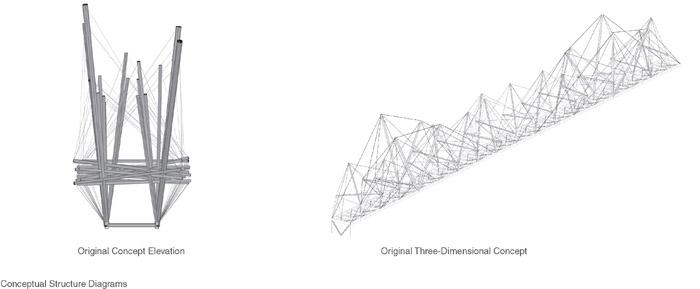
The Kurilpa Bridge project was an opportunity to not only make a new pedestrian and cycle connection across Brisbane’s river but also new forms of public space, as well as a symbol of a city forging its identity at the forefront of art, science and technology. Its origins as a physical link lay in our own late 1990s planning coinciding with the design of the Brisbane Magistrates Court, its value enhanced by the revitalisation of Queensland’s Cultural Precinct and the emerging city precincts in the northern CBD and South Brisbane. Its conceptualisation, based upon Buckminster Fuller’s principles of tensegrity, was to simultaneously resolve unusual physical challenges, such as navigational constraints and motorway spanning, and embrace the spirit of a city relaxed, subtropical city seeking to prioritise walking, cycling and healthy lifestyle. Equally, the design of the structure and its spaces is conceived to celebrate and engage with the river both viewed from its vantage points and viewed out from its primary and ancillary spaces. Lastly, on an international perspective, it is designed to embody and convey Brisbane’s emergence as a contemporary design city.
Conceptual Framework
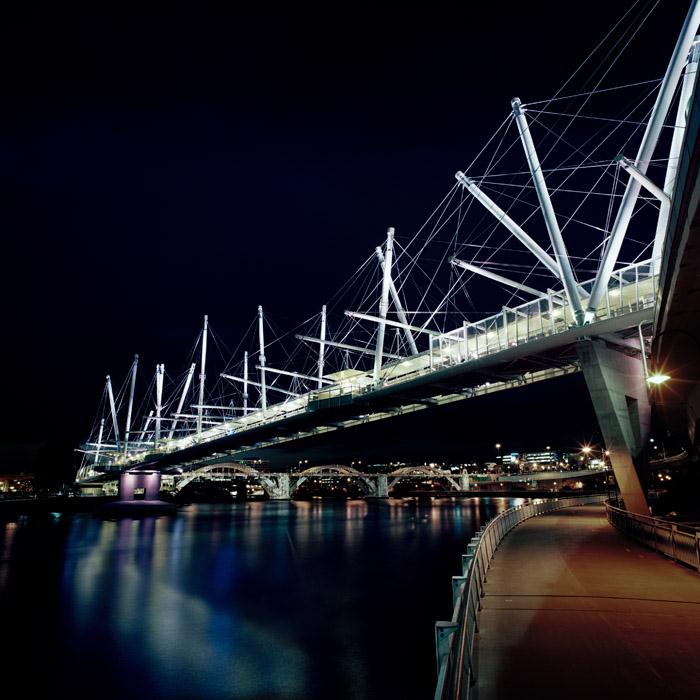
The underlying intent of the design of Kurilpa Bridge was to reinforce and embody the relaxed, informal intrinsic nature of Brisbane and its subtropical environment. Having explored each conventional bridge form during the major architectural competition (arch, tube, suspension and girder), we saw in the tensegrity typology a potential to enrich this city’s character and vitality, to celebrate its emerging design identity expressed in the adjoining cultural precinct, and to create public spatial diversity beyond those possible in standard bridge forms.
Public + Cultural Benefits

Kurilpa Bridge provides for Brisbane a significant pedestrian and cycle way that both connects its CBD and Cultural Precinct, and forms a completed loop of movement between South Bank and the CBD together with the Goodwill Bridge. Its design creates new spatial experiences for Brisbane and its visitors, both in itself and in appreciation of the river. For Brisbane’s indigenous people, it has important meaning as connecting across the place in the river where their ancestors travelled, this significance being expressed in stories, written by Jagera and Turrbal peoples, along the journey.
Relationship of Built Form to Context
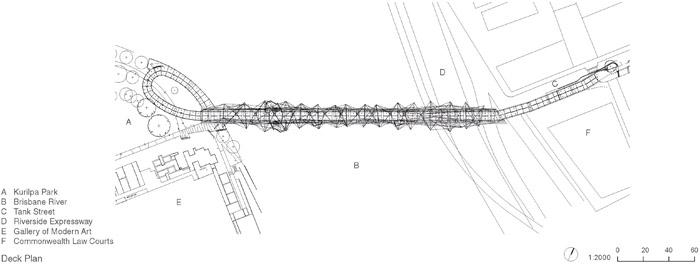
The form of Kurilpa Bridge evolved from analysis of other (more conventional) structures, which for the physical spanning and foundation conditions, all generated massive visual impacts on the context. The tensegrity typology was explored for its ability to enable design to predominate over engineering constraints, and refined to create interesting scale relationships with the Gallery of Modern Art, the South East Freeway and the CBD. This process involved wide design consultation with community organisations, the Gallery and indigenous representatives, the latter in particular regarding Kurilpa Park.
Program Resolution
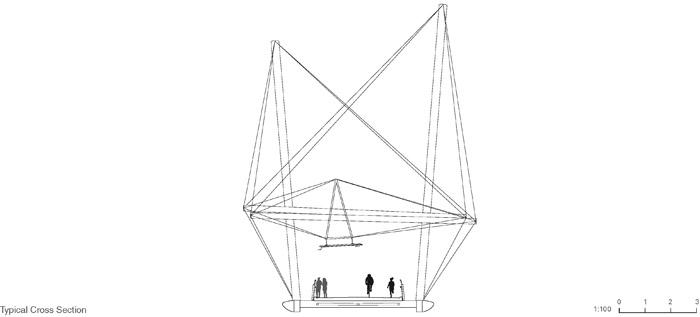
The Kurilpa Bridge design had to contend with several unusual challenges. Of these, the most formative was the position of the navigational channel preventing descent of the structure until it crossed the southern river bank. Only the tensegrity structure minimised the deck thickness sufficiently such that the ramp down did not consume Kurilpa Park, important as a city space and to Aboriginal people. The design also worked to meet the equally complex challenge of spanning the South East Freeway, and lastly it integrated the required continuous canopy within its system.
Integration of Allied Disciplines
The collaboration between architects Cox Rayner and engineers Arup was equal and inseparable throughout the design process.
Cost / Value
The Government budget was $63 million. The efficiency of the tensegrity structure enabled it to be developed under this budget, enabling the creation of the extensive viewing spaces, incorporation of multi-programmable lighting and invitation to the Jagera and Turrbal people to contribute the stories.
Sustainability
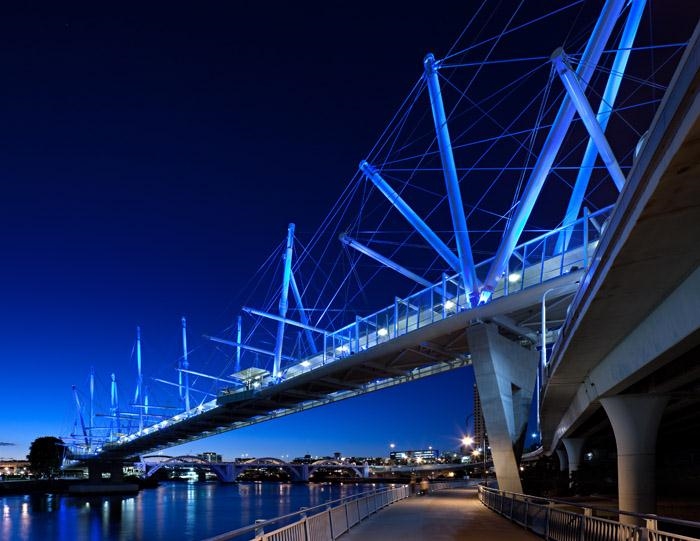
The very creation of this bridge has significant sustainability outcomes for the city especially promoting walking and cycling over vehicular travel. From a design perspective it is the world’s only solar-panelled pedestrian bridge, used to power the lighting.
Response to Client + User Needs
Kurilpa Bridge has elicited many responses, the most compelling being patronage already exceeding original estimates.
Kurilpa桥是Cox Rayner建筑事物所与奥雅纳合作的项目。
Kurilpa不仅仅是一个新的行人与城市交通的廊道,还是一个新形式的公共空间,体现出昆士兰在艺术,科学以及技术的前沿身份象征。最初企划出现在上世纪末,属于城市文化振兴与生物多样性等企划下的产物,期望通过非一般的物理体型,在解决航道的限制,高速公路的途径的同时,还要优先考虑步行,倡导自行车出行以及健康生活的城市精神,并符合城市的休闲亚热带风情。最后项目成功的实现了上述期盼。
设计从体现城市休闲精神和亚热带感出发,引用张拉力学实现每一个形式(管,悬拉,梁),表达城市的个性与活力,创造出公共空间的多样性。
为行人考虑,交通便利,创造出新的空间体验,吸引游客,让河道升值,特别对当地的土著居民具有重要意义,这桥连接在他们祖先渡河的地方,体现了一个旅程的故事与意义。在设计过程中,建筑师和奥雅纳的工程师公平的合作。挑战工程学的限制,不论是结构,基础,还是跨件,并将其艺术化,最后产生巨大的视觉张力。甲板的厚度也被降至最低,保证航道的顺利运行,也满足下方高速公路的通行。6300万美元的预算同时包含照明造价。
这座桥为城市做出了突出贡献,特别是在步行和鼓励骑自行车方面。同时这座桥也是世界上唯一一座太阳能照明人行天桥。桥梁引起广泛瞩目,吸引了比预计多得多的人流。

Date of construction completion:
October 2009
Cost at completion of construction:
$63M
Gross floor area (m2):
Span 130 metres
Project address:
Tank Street
Brisbane Queensland 4000 Australia
Practice Team:
Michael Rayner
Antony Scott Pegum
Hang Ling
Casey Vallance
Philip Cox
Tristram Carfrae
Ian Ainsworth
Tom James
Consultant Team:
Arup – Civil consultant
Arup – Structural consultant
Arup – Lighting consultant
Arup – Electrical consultant
Arup – Mechanical consultant
Arup – Hydraulic consultant
Eric Martin + Associates – Disability Consultant
Gamble McKinnon Green – Landscape consultant
Dot Dash – Signage
Resource Coordination Partnership – Client Representative
Construction Team:
Baulderstone – Builder
Urban Art Projects – Artwork Installation
MORE: Cox Rayner Architects,更多请至:Cox Rayner Architects on gooood










很像帆船时代的海港
真丑