感谢 Zaha Hadid Architects 予gooood分享以下内容。更多关于:Zaha Hadid Architects on gooood
Appreciation towards Zaha Hadid Architects for providing the following description:
三亚位于中国最南端的省份海南岛,拥有热带森林、山地公园和洁白的沙滩,每年接待游客超过8000万人。今天的三亚已发展为一座拥有100多万居民的城市。
三亚港面向三亚湾,是城市休闲、购物和商业区的中心。海港内设有游艇码头和中国最繁忙的游轮码头之一,此外还包括城市的商业港和渔港。
▼视频,Video © Atchain
Situated on the southern tip of Hainan Island, China’s most southerly province with its tropical forests, mountain parks and white sand beaches welcoming over 80 million tourists each year, Sanya has grown to a city of over a million residents.
Facing Sanya Bay, the harbour is the centre of the city’s leisure, shopping and business districts. Incorporating yachting marinas and one of China’s busiest cruise ship terminals, the harbour also includes the city’s commercial and fishing port.
▼项目概览,Overall view © Negativ
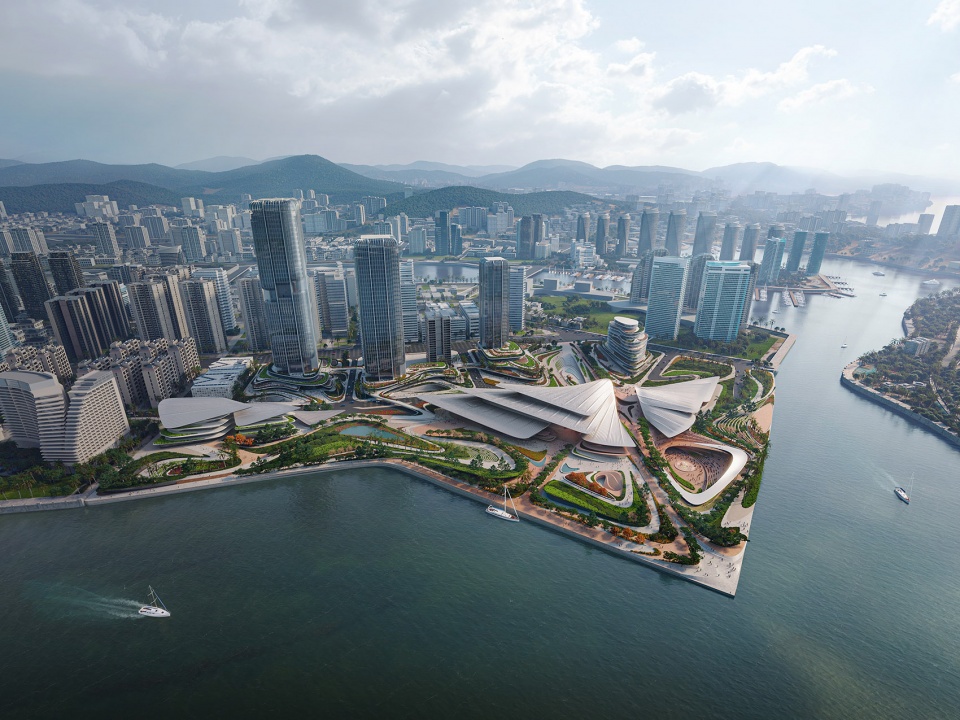
▼鸟瞰效果,Aerial view render © Atchain
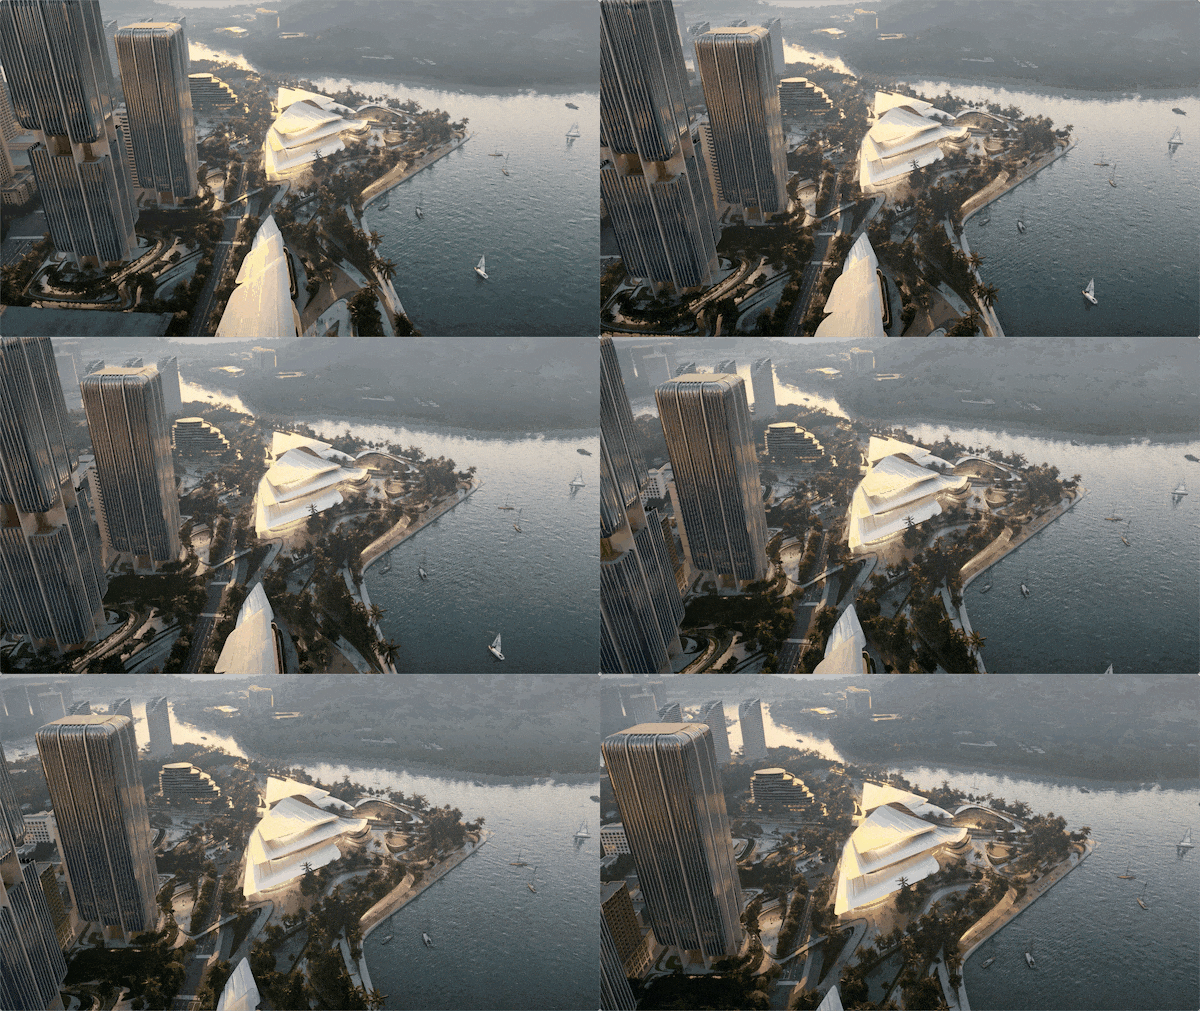
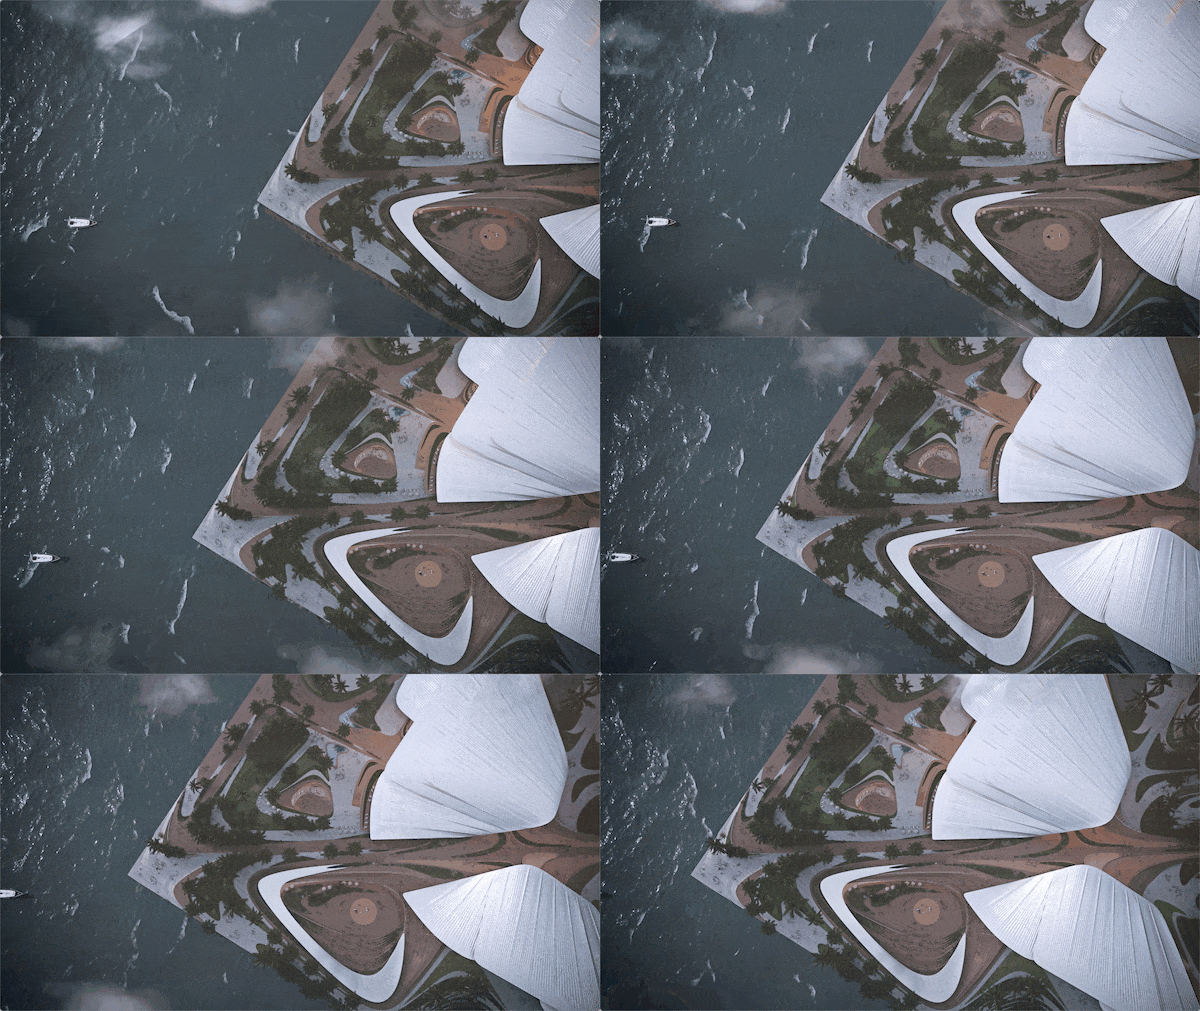
由扎哈·哈迪德事务所设计的新文化区位于三亚港的入口处,毗邻三亚有轨电车网络上的建港路总站。该电车网络将三亚湾的许多住宅区和酒店区与城市的高铁站点连接起来。
新的文化区将海港打造成了三亚文化生活的中心,并推动三亚市成为通往三亚湾热带水域和深入南海的门户。
Located at the entrance to Sanya’s harbour, the new cultural district by ZHA is adjacent to the Jiangang Road terminus of Sanya ’s tram network that connects many of the residential and hotel districts on Sanya Bay with the city’s high-speed rail station.
Establishing the harbour as the heart of Sanya’s cultural life, the new district defines the city as a gateway to the tropical waters of Sanya Bay and beyond to the South China Sea.
▼建筑外观效果图,Exterior view render © Negativ
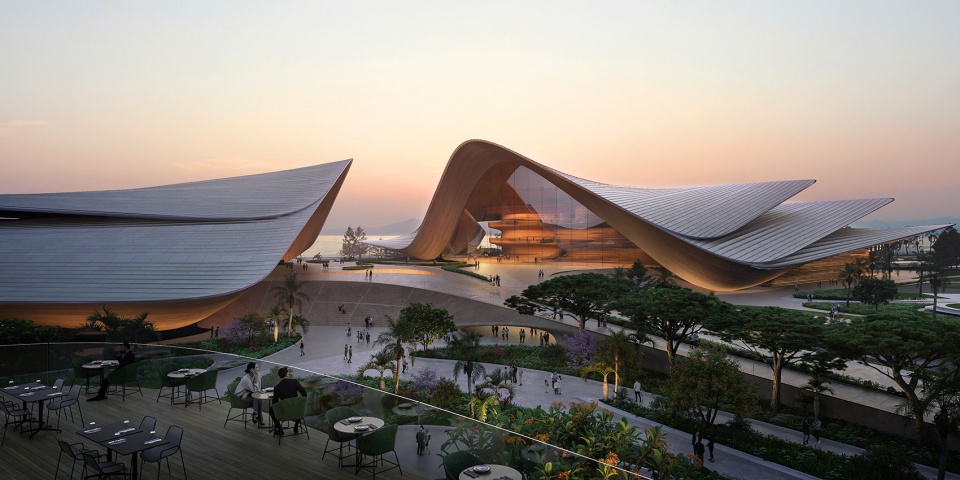
总体规划中的中轴线将新的海港区与三亚现有城区直接连接起来,并对表演艺术剧场和展馆的文化功能与会议和贸易展览区的商业功能进行了区分。文化和商业区域共享同一个新公共广场,从广场上可以将海港的美景尽收眼底,不论是游客、观众和会议代表都将在此参与活动。
A central axis through the masterplan directly links the new harbourside district with the city’s existing urbanism and divides the cultural programming of its performing arts theatre and exhibition galleries from its commercial programming for conferences and trade fairs; both facilities share a new public square with sweeping views over the harbour that welcomes visitors, audiences and delegates to the events within.
▼建筑室内效果图,Interior view render © Negativ
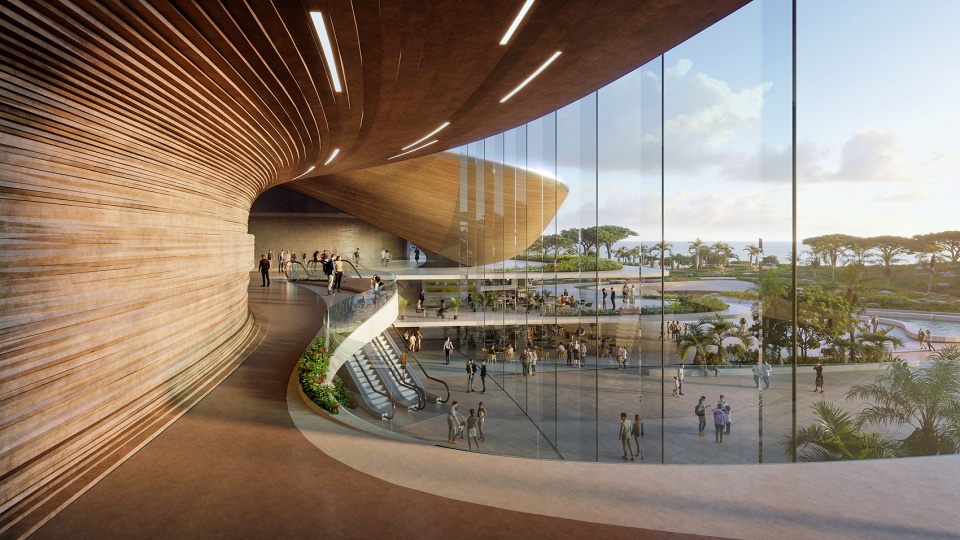
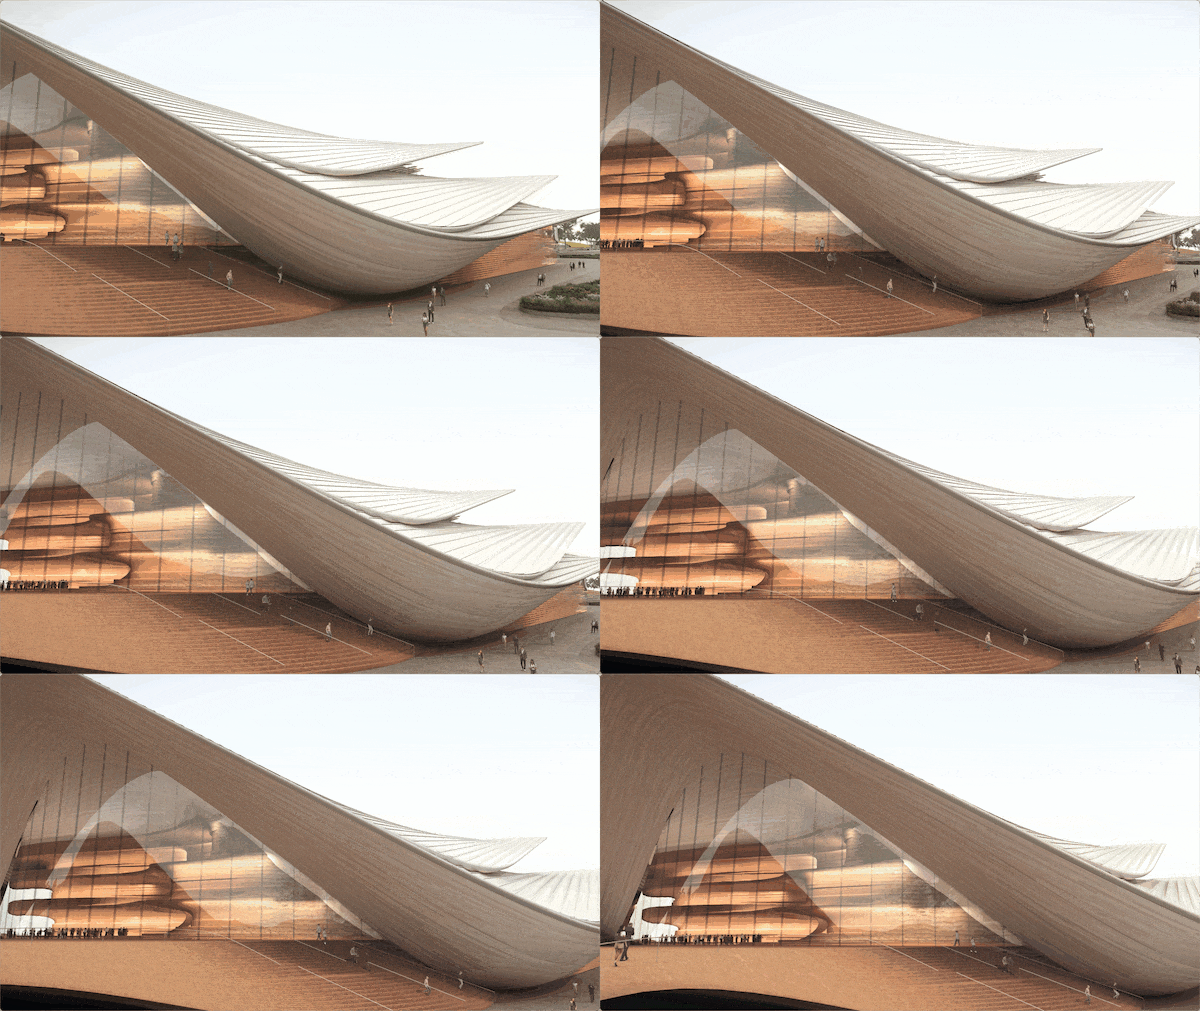
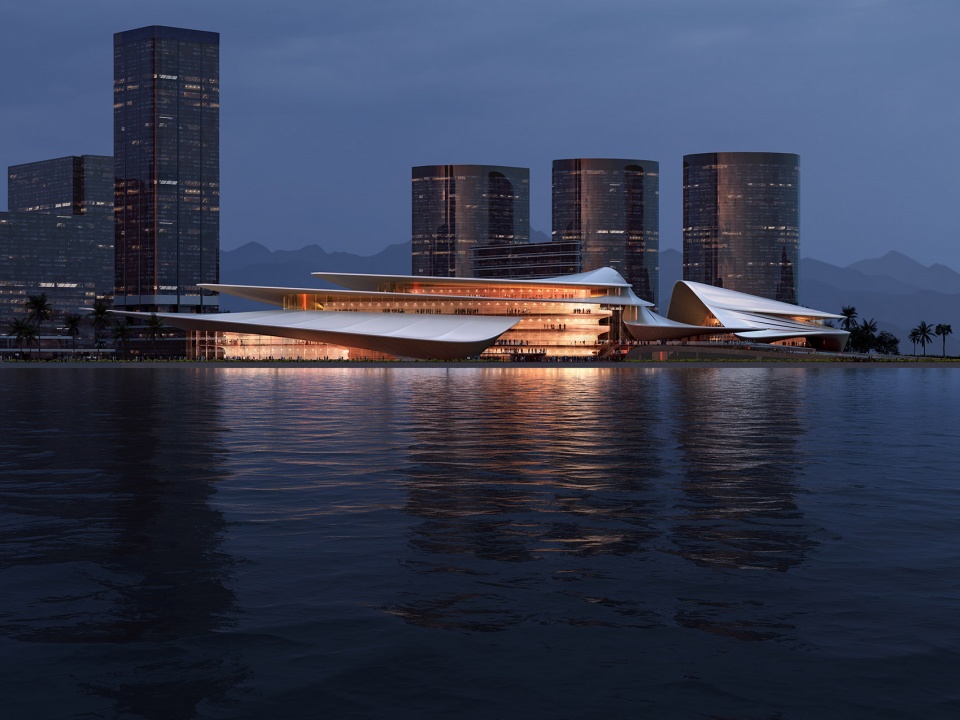
该中心的分层翼状屋顶向外延伸,从最高点沿轴线按层级相互重叠,构成了这座表演艺术剧院和会议中心的入口大厅。人们能够从港口的各个角度和三亚湾沿岸看到这些屋顶反射出的光线,远远地看起来就像风中的帆一样漂浮在水面上,这些结构共同组成的几何形体量定义了一个建筑地标,与后侧这座城市的内陆山地景观遥相呼应。
屋顶结构从新的公共广场地面缓缓升起,为文化中心和会议中心的入口创造了荫庇,层层叠叠的屋顶面向港口开放,人们能够在公共露台上一览壮阔的海景。
The centre’s layered roofs feather outwards and cascade from their highest points along this axis, framing the entrance lobbies of the performing arts theatre and the conference centre. Visible throughout the harbour and from Sanya Bay, these roofs softly reflect sunlight and appear to float above the water like sails in a sea breeze, defining an architectural landmark of ascending geometries that echo the mountainous landscapes of Hainan’s interior behind the city.
Gently rising from the ground surface of the district’s new public square to shelter the entrances of the cultural centre and conference centre, the roofs’ composition opens to face the harbour in layers of public terraces with panoramic views of the water.
▼建筑和海港环境,The building and the harbour environment © Brick Visual
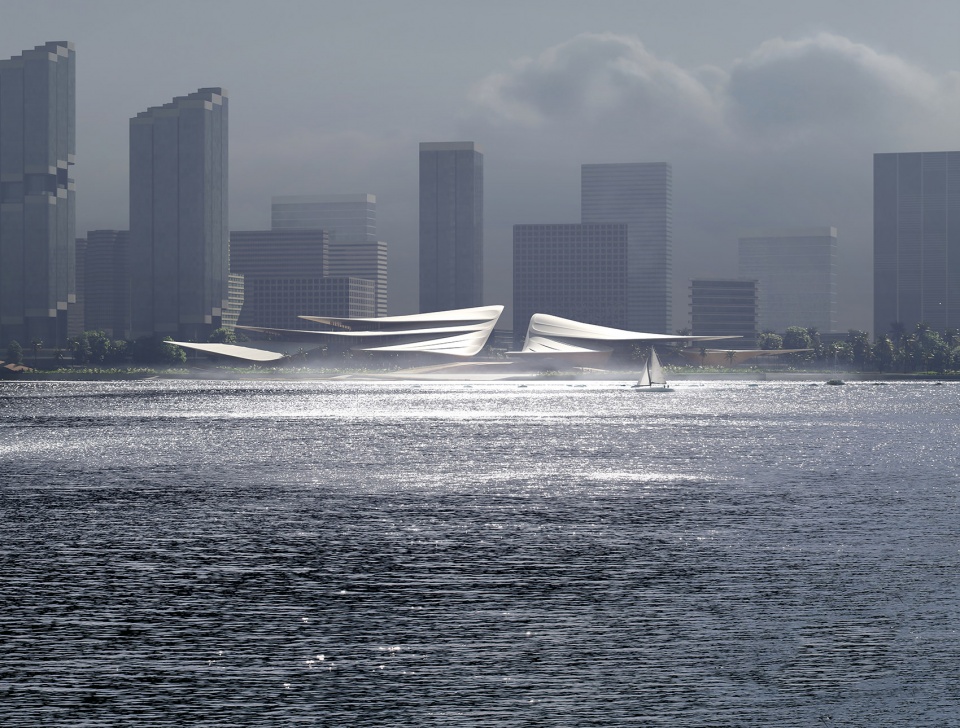
占地26.7公顷的文化区与城市中心相连,设计者整合了新的公共广场、花园、码头和滨海步道以及文化、展览和会议设施,旨在为国内外来自各地区的艺术家、机构和公司,以及各类规模的各种表演和活动提供场所。
新建的海港区总面积共计40.9万平方米,其中包括了市中心的住宅、办公楼、酒店、购物和餐饮设施,能够为每年数百万到访三亚的游客提供服务。
Connecting with the existing urbanism of the city centre, the cultural district’s 26.7 hectares incorporates new public plazas, gardens, marinas and harbourside boardwalk together with the cultural, exhibition and conference facilities designed to host the widest variety of performances and events by local, national and international artists, institutions and companies.
With a total of 409,000 sq. m of built area, the new harbourside district also includes city-centre residences and offices as well as hotels, shopping and dining amenities to serve the many millions of tourists who visit Sanya every year.
▼公共广场檐下空间,Public square © Negativ
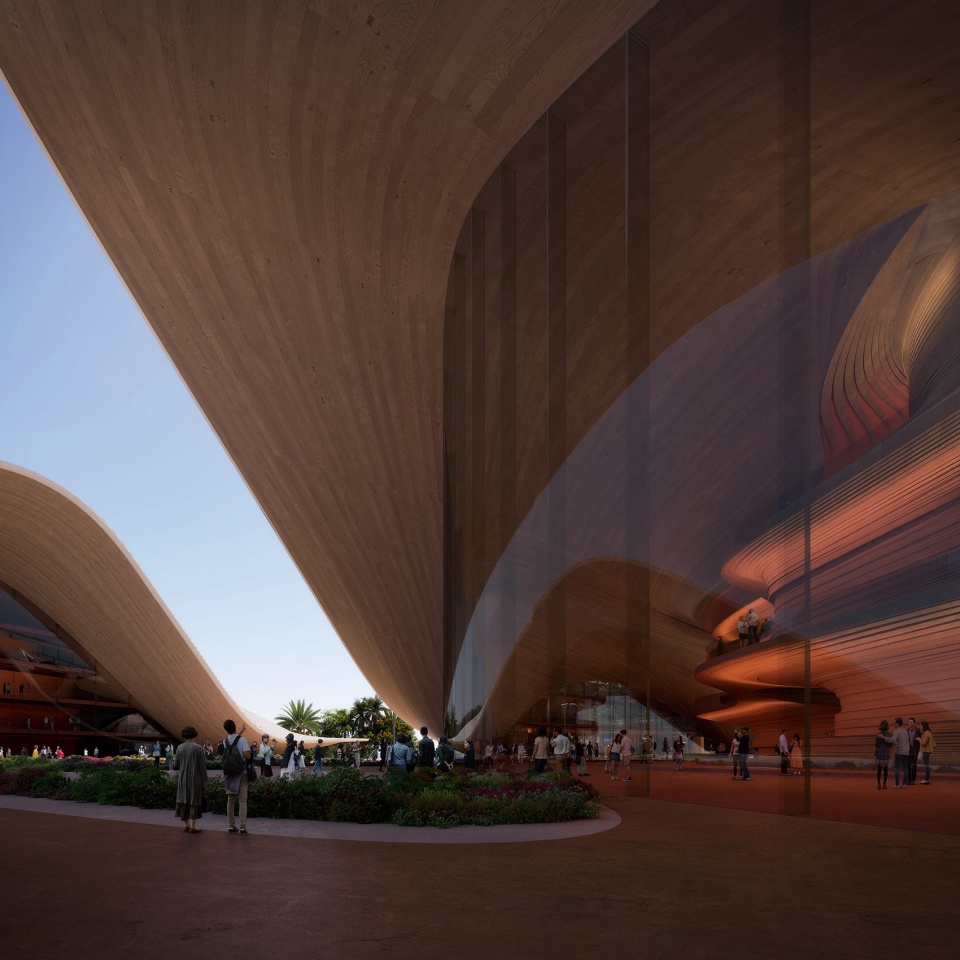
文化区处于海南热带气候区,深受季风影响,其建筑将低碳设计和采购、施工和运营策略理念融入大屋顶区域内嵌的光伏和雨水收集系统中。这个大屋顶区采用深挑檐,全年为室内和室外公共露台提供遮阳。
Located within Hainan’s tropical climate that is heavily influenced by monsoons, the cultural district’s architecture incorporates low-carbon design, procurement, construction and operational strategies with photovoltaics and rainwater collection embedded within the large roof areas that include deep overhanging eaves to shade the interiors and shelter the outdoor public terraces throughout the year.
▼外观和大厅空间渲染,Exterior & Lobby render © Atchain
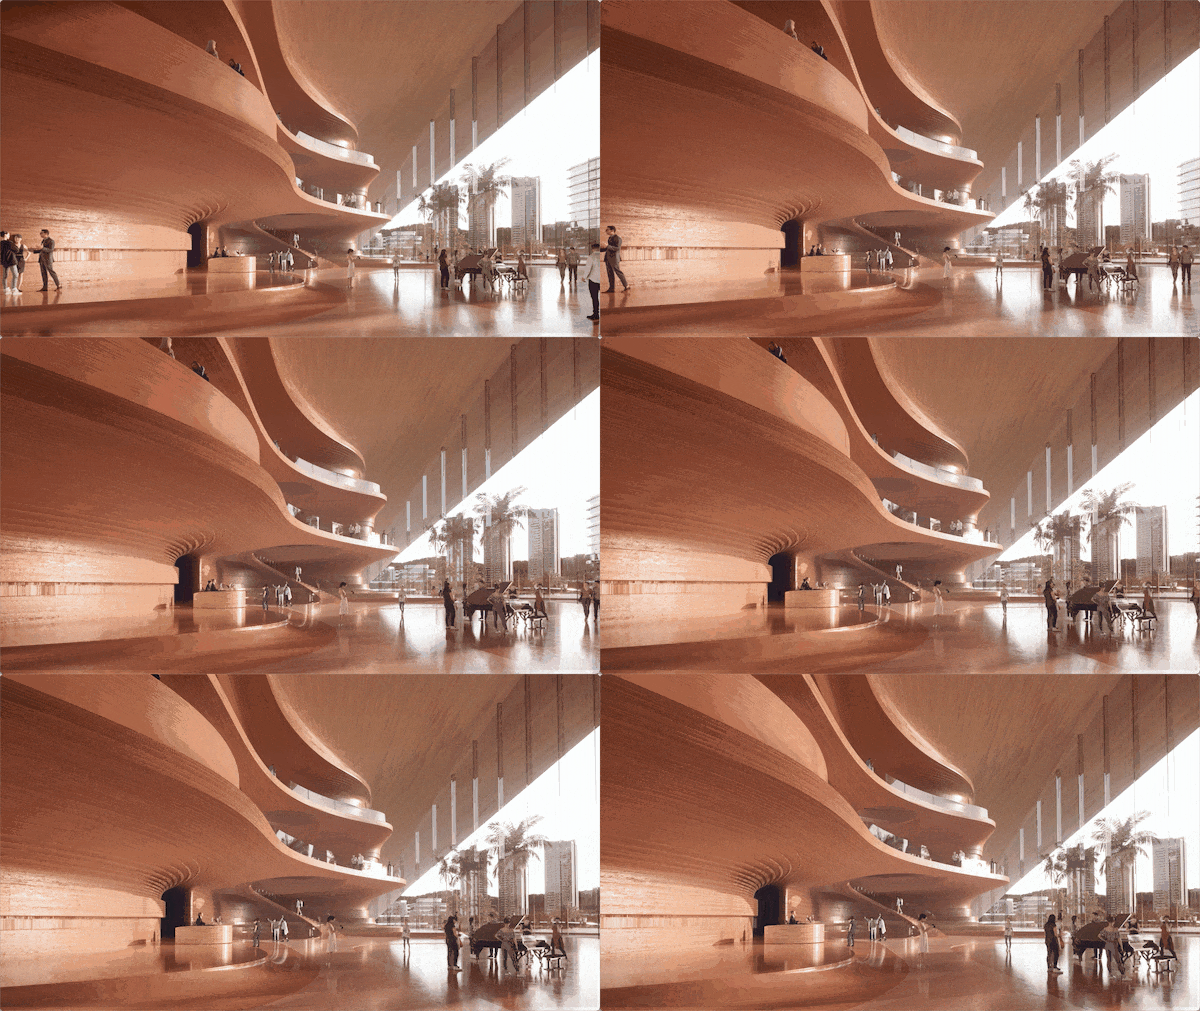
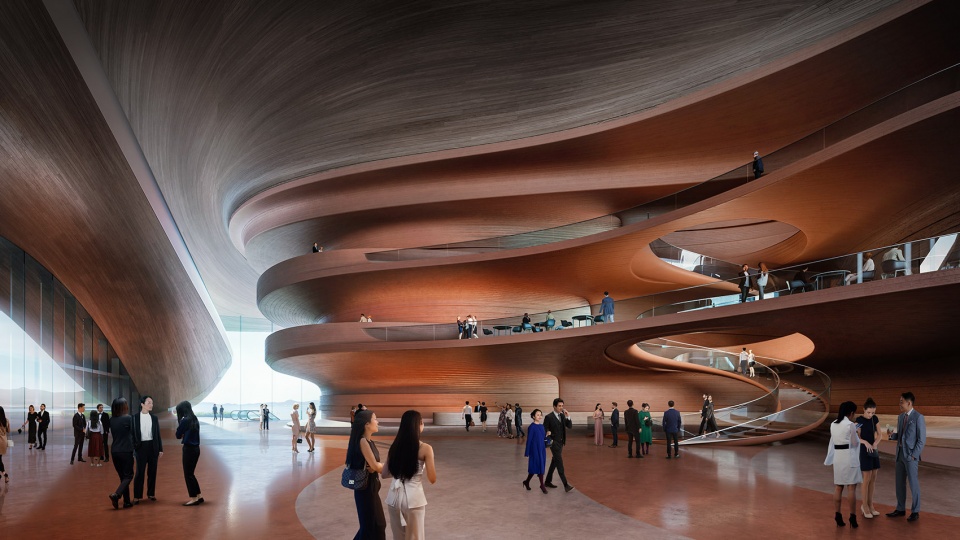
▼大厅空间室内效果图,Lobby © Negativ
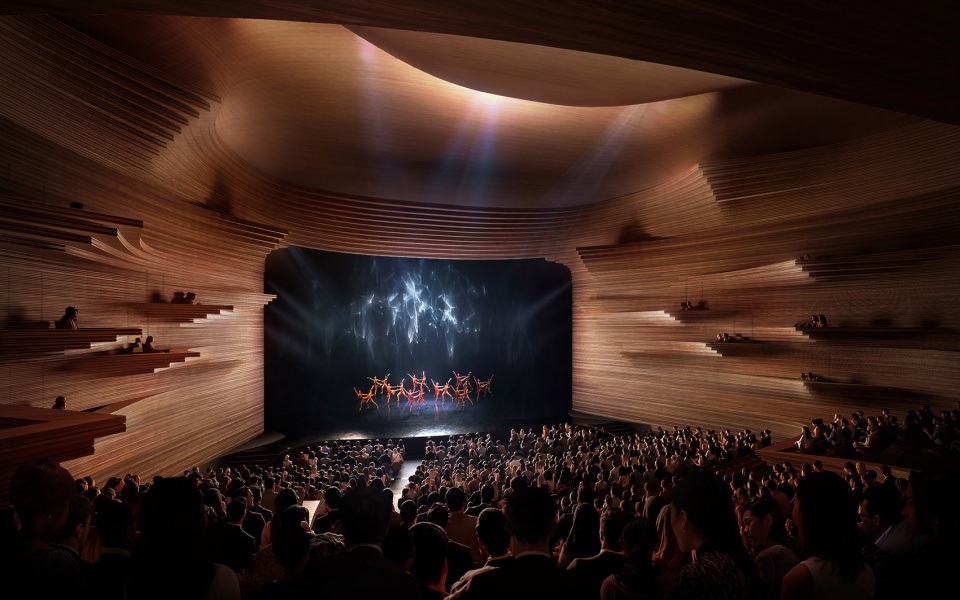
▼表演艺术剧院室内效果图,The performing arts theatre and the conference centre © Negativ
该文化区的朝向、布局和景观设计优化了自然间接采光以及利用凉爽的海岸风实现自然通风。设计还包含了一个中央装置,集成了用于冷却的高能效设备以及海水热交换器。智能建筑管理系统会自动调节遮阳、照明与通风,以达到最佳的舒适度和能效。
The district’s orientation, composition and landscaping are designed to optimise natural indirect sunlight as well as natural ventilation from cooling on-shore winds. A central plant is designed to include high-efficiency equipment and sea water heat exchangers for cooling. A smart building management system will automatically adjust shading, lighting and ventilation for optimum comfort and efficiencies.
▼文化活动场景,Cultural event © Negativ
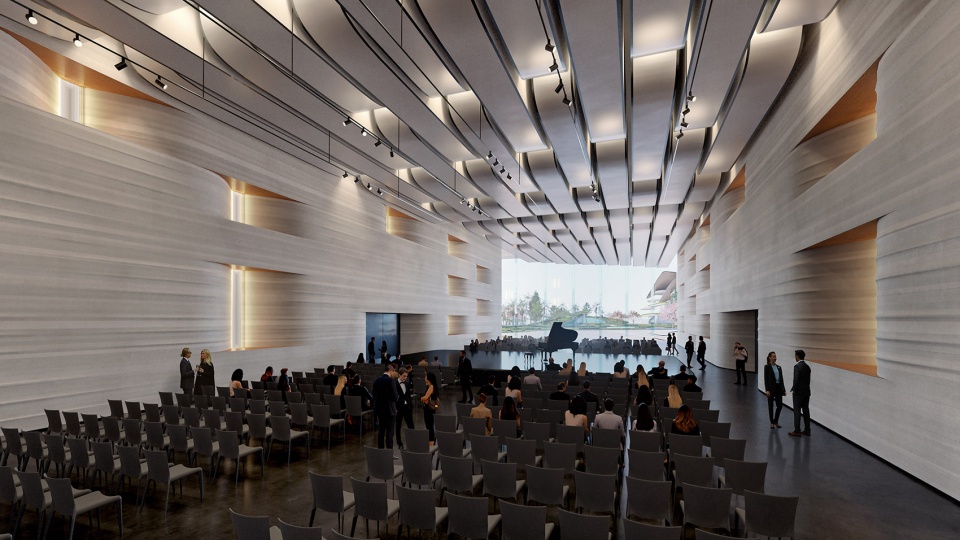
文化和会议中心屋顶下表面的木板表皮将采用来自已认证的可持续森林,这些材料对于当地海岸气候条件具有极佳的适应性,而无需化学处理。区域内每栋建筑物的采购将优先使用本地可回收材料。
Timber cladding on the underside of the cultural and conference centre’s roofs will be sourced from certified sustainable forests and selected for its resilience to local coastal weather conditions without chemical treatments. Procurement for each building within the district will prioritise the use of local and recycled materials.
▼夜景效果图,Night view © Brick Visual
Architect: Zaha Hadid Architects (ZHA)
Design: Patrik Schumacher
ZHA Competition Project Directors: Nils Fischer, Lei Zheng, Jakub Klaska
ZHA Competition Project Architects: Chun-Yen Chen, Matthew Gabe
ZHA Competition Team: Shajay Bhooshan, Joshua Anderson, Vishu Bhooshan, Daniel Boran,
Chun-Yen Chen, Hung-Da Chien, Nils Fischer, Matthew Gabe, Charles Harris, Jinqi Huang,
Yen-Fen Huang, Ivan Hewitt, Jakub Klaska, Hannah Kopeliovitch Simmons, Henry Louth, Sonia
Magdziarz, Patrik Schumacher, Svenja Siever, Tul Srisompun, Yaobin Wang, Yutong Xia,
Simon Yu, Lei Zheng, Han Hsun Hsieh
Client: The People’s Government of Sanya City
Consultants
Executive Architects: Arcplus Institute of Shanghai Architectural Design & Research
Local Architect: Arcplus Institute of Shanghai Architectural Design & Research
Structural Engineers: Arcplus Institute of Shanghai Architectural Design & Research
Quantity Surveyor: Arcplus Institute of Shanghai Architectural Design & Research
M&E Engineering: Arcplus Institute of Shanghai Architectural Design & Research
MEP: Arcplus Institute of Shanghai Architectural Design & Research
Transport Consultant: Parking Management Organization
Fire Engineer: Arcplus Institute of Shanghai Architectural Design & Research
Landscape Consultant: ZHA
Lighting Design: ZHA
Acoustic Consultant: Cundall
Theatre Consultant: Cundall
Theatre Management Consultants: Cundall
Theatre Equipment Consultants: Cundall
Site Surveyor: Arcplus Institute of Shanghai Architectural Design & Research
Signage Design: SHIYU Urban Signage Planning and Design
More: Zaha Hadid Architects。更多关于:Zaha Hadid Architects on gooood









震撼,好看
我觉得它更像蚂蚁巢穴,而人好似变成了小蚂蚁,相比于巢穴它加了栏杆
飘逸有足,科幻不够
DK
现在鸟瞰都这么逼真了吗,屋面的抗风要求很高啊
这次扎哈事务所发挥还挺好的,是招到大佬了吗?
现在不太感冒了,以前还觉得很新颖,现在更喜欢轻松的建筑
大扑棱蛾子
个人对扎哈系的设计真是审美疲倦。。。。。国内最近类似的太多了,真是赚钱宝地。
确实是爸爸把儿子吊起来打的水平
鸟瞰和人视都具备较好的舒展姿态
同样的建筑类型加设计手法,和1个月前马老师的安吉项目比,确实更优秀
确实
效果图50米高的玻璃墙也太夸张了
优雅舒展,能体现zaha事务所水准的设计
这个鱼尾葵屋顶比他mad白茶屋顶还是要体面不少啊,尤其人视
O(∩_∩)O哈哈~
突然想吃黄瓜味乐事
吃
外观是好看