地形中微妙的层级变化引导着降雨渗入并补充地下水,中水系统则被引向场地边缘的原生栖息地植物。水箱储存了灌溉用的雨水,石材和钢材打造的水池拦截了从屋顶溢出的雨水并使其分流至果园内部。场地每年共计可收集超过6万加仑的水。
– 2022年评审委员会Subtle grading changes in the topography direct rainfall to infiltrate and recharge groundwater, and the greywater system is directed towards the native edge habitat planting. Water tanks store rainwater for irrigation and stone and steel basins intercept overflow from the rooftops and disperse storm water into the orchards. In all, over 60,000 gallons of water are harvested yearly.
– 2022 Awards Jury
来自 ASLA 对gooood的分享。
Refugio | Ground Studio
项目陈述
PROJECT STATEMENT
这座滨海住宅坐落在随风摇曳的橄榄树园与波浪般起伏的沙色草甸之中。它位于城市边缘与连绵起伏的海岸山麓之间,其景观方案将原生草地的恢复、橄榄园、食材花园、集水系统和畜牧业融为一体,充分展现了加州乡村的现代牧场美学。这座活跃的微型农场包含了谷仓、菜园、羊圈和鸡舍。
建筑景观元素在原生景观和功能性的农场之间建立了对话,呈现出由夯土、天然石材、再生木材、钢材、砾石和混凝土等丰富的色调。草地环绕着建筑,橄榄园则成为周围郊区环境的视觉缓冲区。
现代风格的建筑、家庭农场与不断变化的海岸景观之间产生了丰富的相互作用,真实的材料在多风的自然环境中展现出超越时间的品质。
This coastal home is nestled amidst silvery, windswept olive orchards and undulating waves of sand-colored Meadow grasses. Located between the city’s urban edge and the rolling coastal foothills, the landscape program integrates native meadow restoration, olive orchards, edible gardens, water catchment systems and animal husbandry all grounded in a modern ranch aesthetic of rural California. This active micro-farm includes a barn, vegetable garden, goat paddocks, and a chicken coop.
The built landscape elements forge a dialogue between the native landscape and the functional farm and include a rich palette of rammed earth, natural stone, reclaimed wood, steel, gravel, and concrete. The bands of grasses embrace the architecture and olive orchards function as a welcome visual buffer from the surrounding suburban context.
This rigorous collaboration the architects resulted in a rich interplay between contemporary architecture, a working home farm, and the ever-changing coastal landscape. The outcome is a testament to the timeless quality of honest materials within this windswept natural environment.
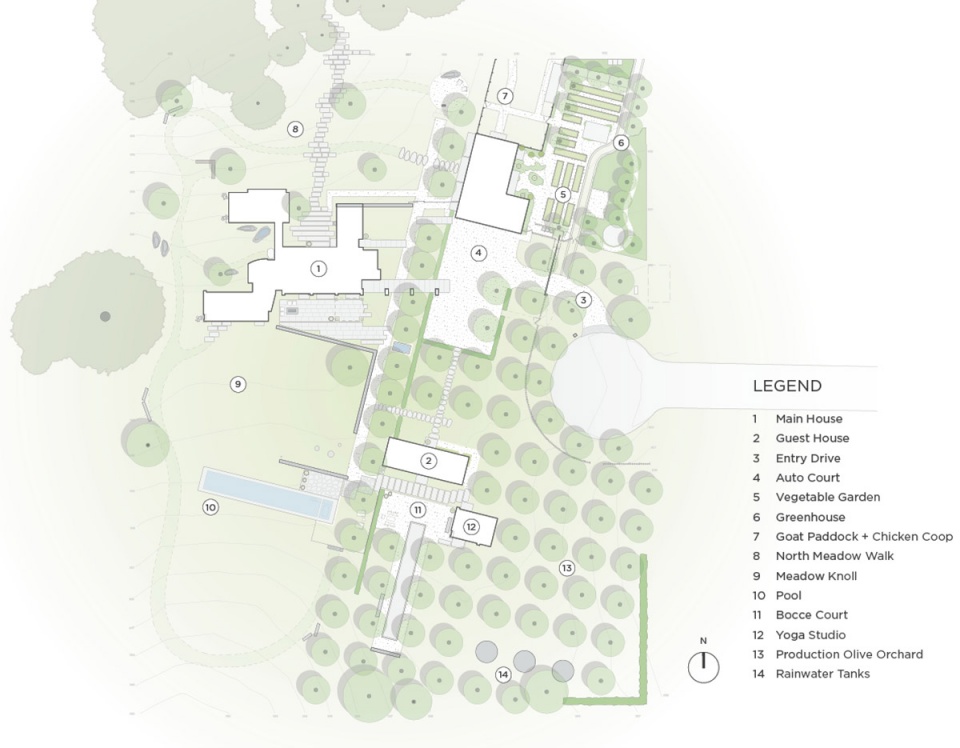
▲Refugio住宅,场地平面图。Refugio. Site Plan © Ground Studio
项目说明
PROJECT NARRATIVE
该项目位于圣克鲁兹外缘野地与城市的交接处,毗邻天然的公共开放空间,数条小径蜿蜒穿过草地和树林。项目的业主很高兴能有机会在加利福尼亚中部海岸的自然保护区边缘拥有一块独特的场地,因而立即联系了可持续建筑行动领域的一位先锋建筑师。客户从项目伊始便致力于将该地块概念化,使其成为一个充分尊重土地的开发项目,并专门组建了一个团队来帮助构想场地的未来。最终,景观设计团队采用了大量的再生策略,从表述型的景观入手来改善这片土地,在强调当地材料特征的同时,拥抱其四季不同的景观之美。
鉴于场地毗邻海岸且季节性风型盛行,景观设计师研究了风型对整个场地和本地橡树群的影响,以及它们带来的大范围的地形变化。房屋的策略性选址能够为可用的室外空间提供遮挡;在关键区域种植的植被则有助于在大风天营造舒适的微气候。
设计团队与项目生物学家共同对毗邻的重要原生栖息地开展了大量的工作,包括对现有动植物进行鉴定,确定在附近林地边缘区域栖息的几个动物物种,采取措施确保施工不会对现有栖息地造成损害,并在一切适当的时候补偿对场地的干扰。场地中有大量加利福尼亚的本地物种,它们在入侵的欧洲草丛中艰难地生存着。景观设计师利用这个机会,将从现场温室中收集的本地物种繁殖到足够的数量,以便在项目的最后阶段重新种植在草地中。
对于业主和设计团队而言,当地材料同样非常重要。他们发现了很多就近取材的机会,以减少项目的生态足迹。红木木材来自附近的木材厂;花岗岩来自距离工地不到100英里的采石场,它们被用于墙壁以及砾石和风化花岗岩的铺地。夯土在房屋中被广泛使用,并贯穿到景观墙体,展现了房屋所在土地的天然美感——修建墙壁的泥土均是直接从场地中采集。
来访者将从形式简单的农场大门进入主宅入口处的透水砾石庭院,随后沿着砾石铺设的道路来到由彩色夯土柱支撑的门廊。在房屋附近的砾石区,来自地中海气候的本地植物和适应性物种缓缓流动,为入口花园提供了丰富的纹理和色彩。
从主入口进来后的拐角处是一个以石材铺设的庭院,其中设有一道用当地花岗岩砌筑的低矮石墙。这道石墙为一座小丘提供了基础,有助于挡风和遮蔽户外区域。小丘上生长着美丽的本地草种,还有一棵孤单而造型优美的中国黄连木,在秋天时树叶会变成明艳的黄色。场地的形势还起到分隔泳池区的作用,从而营造出一种私密的空间体验。
一道石墙伸向泳池区,土丘之外是一条碎石小径,将宽阔的泳池过渡至旁边的小块原生草坪,以及摆放着家具的硬地区。水池在景观中成为了一个具有反射性的锚点,是野生草地边缘的目的地,能够眺望到远处的自然保护区。泳池的东侧设有滚球区,位于瑜伽室外部。小型建筑和相应的户外空间被果实累累的橄榄树环绕。
从设计初始,场地的农业特征就成为了设计的核心原则。业主与景观设计师通力合作,为菜园、羊圈、鸡舍和果树找到了理想的位置,以便在全年为家庭提供时令蔬菜、鸡蛋和羊奶。橄榄树园中的果实还可以收获和榨油,供业主和他们的亲朋好友在聚会时享用。
为了支持橄榄园、菜园和原生草地的恢复,设计团队对大量的雨水收集策略进行了整体协调。建筑、景观、土木工程和水源地专家团队共同开发了一个强大的景观系统。地形中微妙的层级变化引导雨水渗入并补给地下水,中水系统则被引向场地边缘的原生栖息地植物。水箱储存了灌溉用的雨水,周围种满了茂盛的葡萄和玫瑰。石材和钢材打造的水池拦截了从屋顶溢出的雨水并使其分流至果园内部。土地也经过精心雕琢,使盛行风偏离于私密的座位空间,一切看上去与缓缓起伏的草地自然流畅地融为一体。功能以最纯粹的形式在现代表达中得到了颂扬。每一个元素都与当地丰富的历史,以及与土地的深厚联系交织在一起。
除了从房屋中引出的灰水系统,场地中的建筑物的屋顶还可用于收集和输送冬季的少量雨水(项目位于地中海气候最干燥的地区)。场地每年共计可收集超过6万加仑的水,并将它们储存在橄榄园内的混凝土水箱和安装在车道下方的Triton系统中,以尽可能收集到更多的水。业主和设计团队对这片土地注入了充分的热情,并采用了全面的再生方法,最终打造出一个与当地生态和优美环境和谐共存的休憩之地和宜居家园。
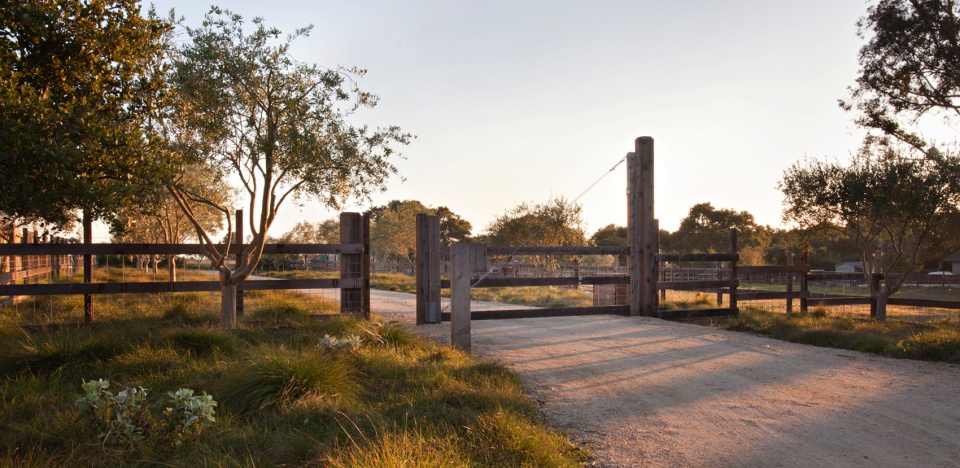
▲乡村气息:木栅栏和砾石入口车道将项目根植于农业环境中。Rural Flavor. Split rail timber fencing and a gravel entry drive root the project in its agrarian context. © Jason Liske
▲丰富的种植:地中海气候条件下的低耗水植物与本地草甸组合在一起,与项目的农业美学形成了和谐的对话。Textural planting. Compositions of low water use plantings from mediterranean climates and native meadows complement the agrarian aesthetic of the property. © Marion Brenner
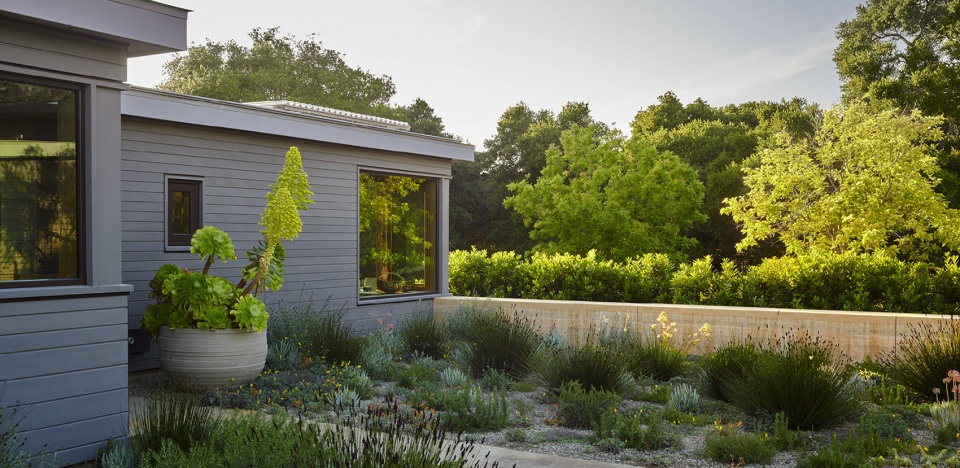
▲捕捉光线:鲜艳的绿色和黄色树叶在晨光中熠熠生辉。Captured Light. Vibrant green and yellow foliage glows as it catches the morning light. © Marion Brenner
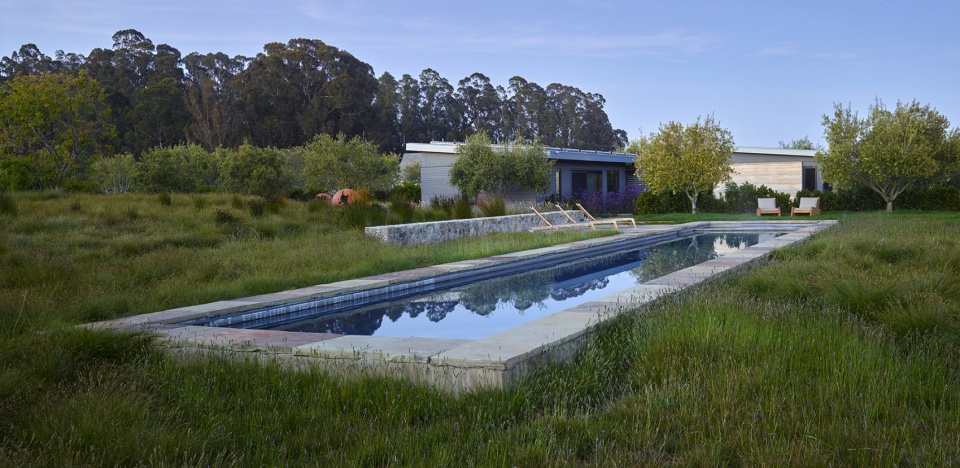
▲水池:葱郁的草地环绕着泳池,使人完全沉浸在开阔的景观当中。Pool. A lush meadow surrounds the pool, fully immersing swimmers in the larger landscape. © Marion Brenner
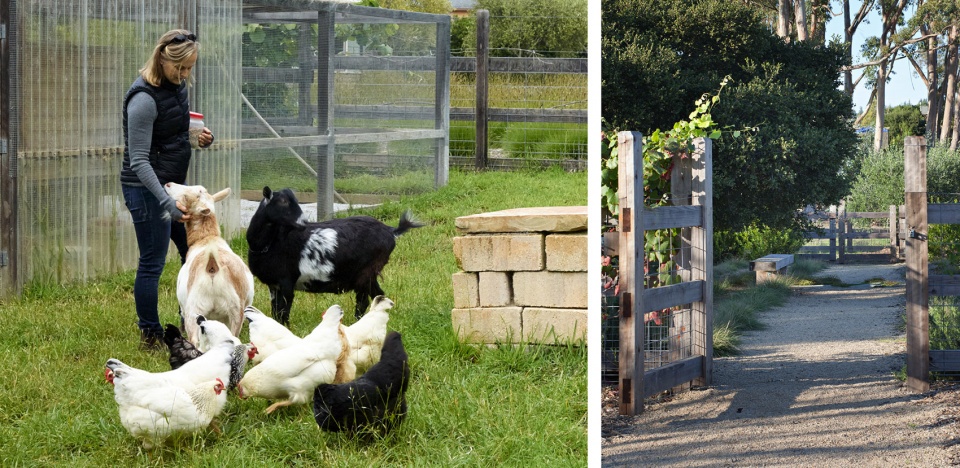
▲农作土地:与动物的接触是业主快乐的源泉。Working land. Connection to the animals is a source of joy for the owners. © Marion Brenner (left), Jason Liske (right)
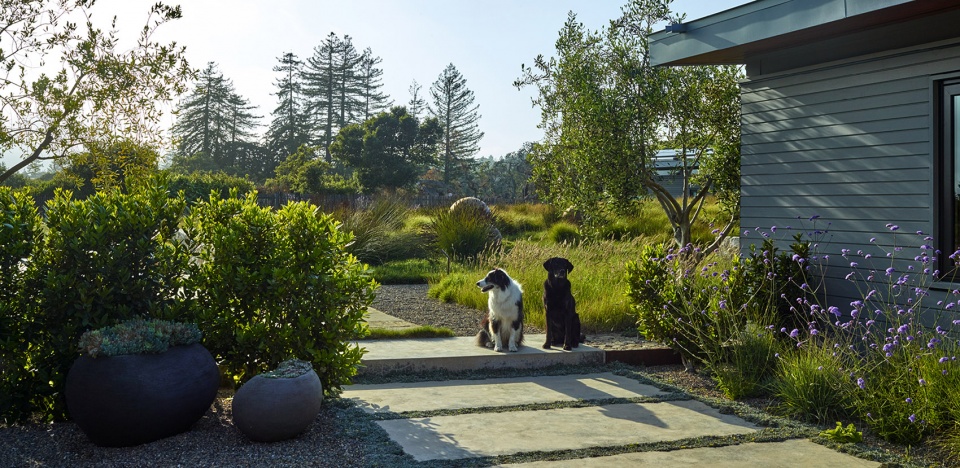
▲门槛:本地树篱和材料上的细微变化有助于提示从一个空间到下一个空间的过渡。Thresholds. A native hedge and a subtle change in material help mark the transition from one space to the next. © Marion Brenner
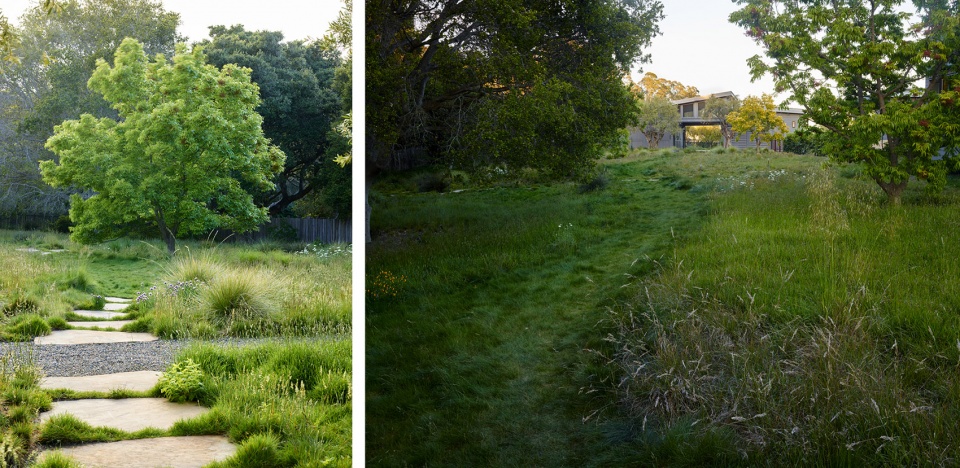
▲步道:非正式的小路贯穿了原生草地的矩阵,将整个场地连成一体。Pathways. Informal pathways stitch the property together through the matrix of native meadows. © Marion Brenner
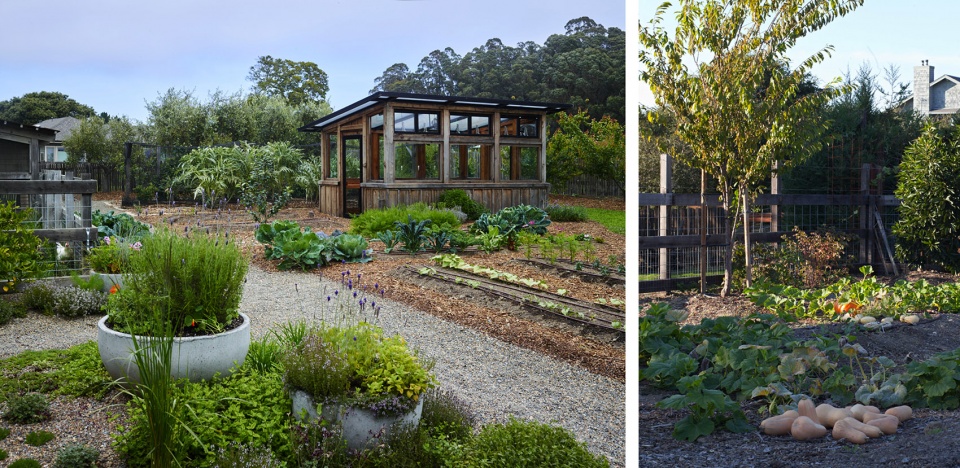
▲厨房花园:因地制宜的小型食材花园与更广阔的农作景观融为一体。Kitchen gardens. Smaller, site-specific edible gardens are set into the larger working landscape. © Marion Brenner (left), Jason Liske (right)
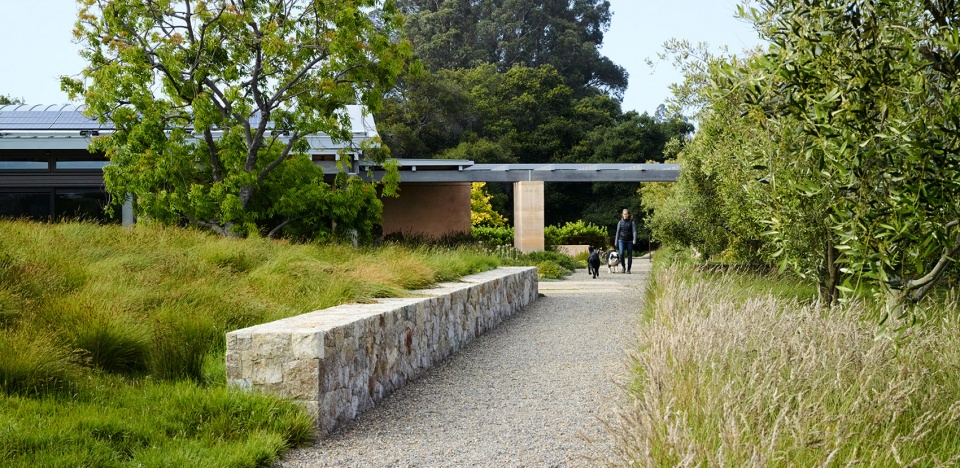
▲线性的路径:橄榄园的直线元素在地面层以砾石步道和石砌挡土墙的形式重现。Linear paths. The straight lines of the productive olive orchard are repeated on the ground plane with a gravel pathway and stone retaining wall. © Marion Brenner
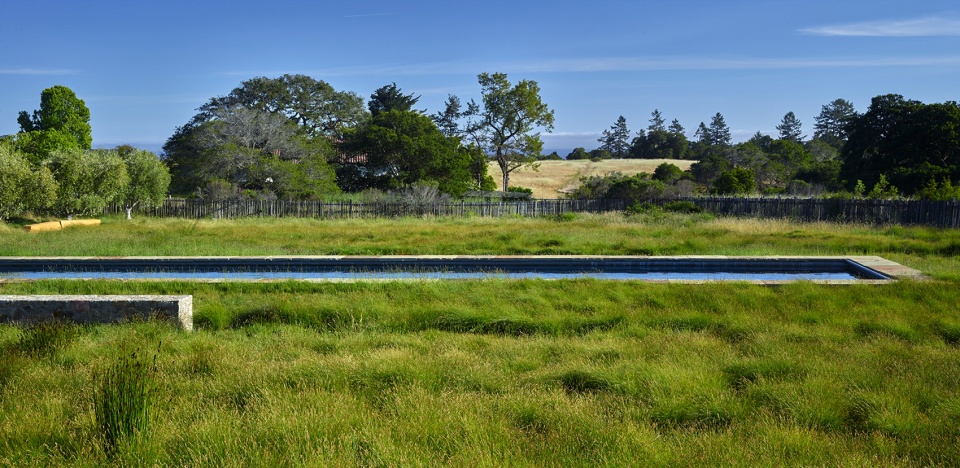
▲景观环境:水池和草地呼应着远处的海洋与草原。Landscape context. The pool and meadow echo the view of ocean and grassland beyond. © Marion Brenner
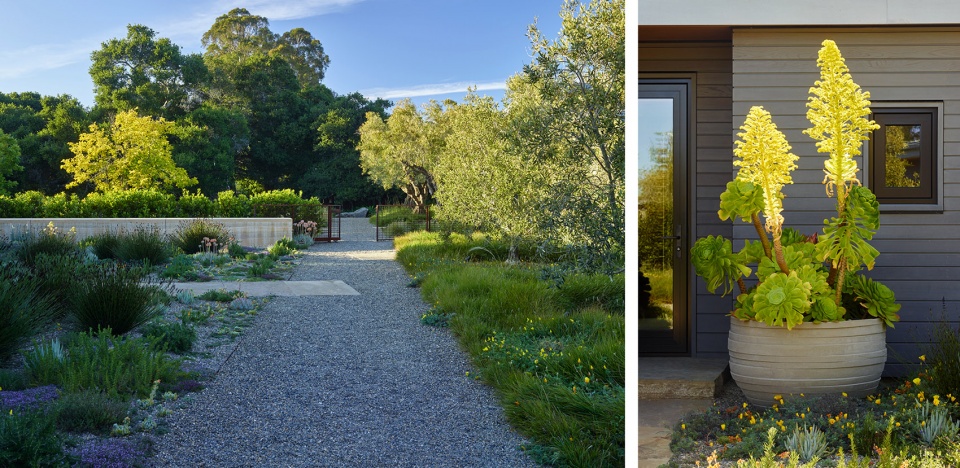
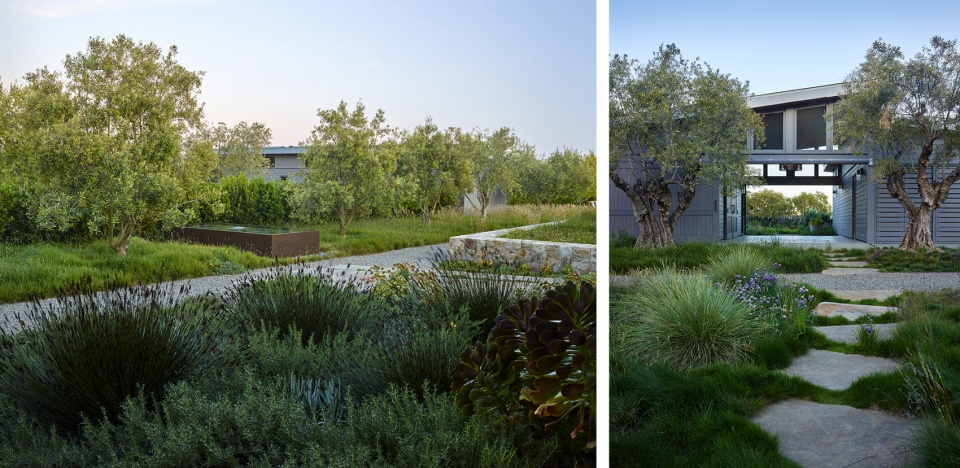
▲花园一景:大门、围墙和成排的橄榄树界定出了一个户外空间。右图是主屋入口处的芍药盆栽,丰茂的枝叶令人赏心悦目。Moments in the garden. A gate, wall, and row of olives defines an outdoor room. At right, a single pot with mature, blooming aeoniums is a moment of delight at the entrance to the main house. © Marion Brenner
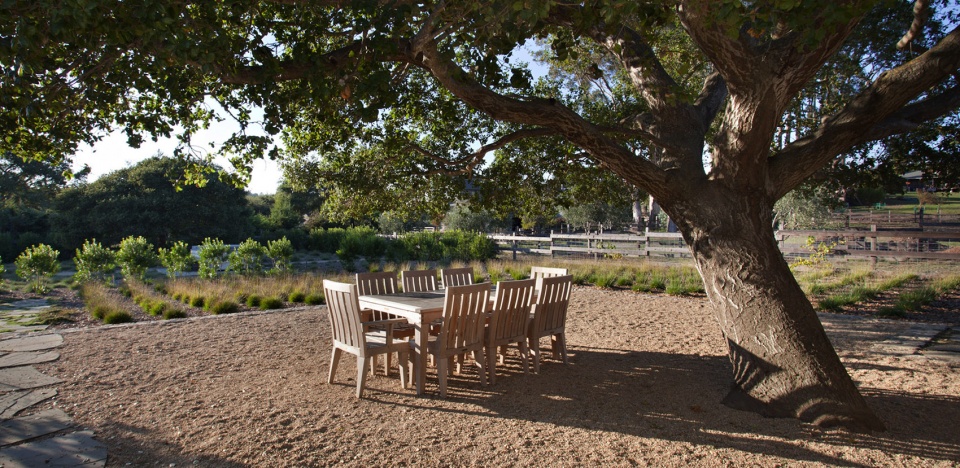
▲户外用餐区:造型优美的橡树下摆放着木制桌椅,使房主可以在加州阳光的照耀下度过漫长的午后时光。Outdoor dining. A wooden table and chairs under the canopy of a sculptural oak invites long afternoons in the California sun. © Jason Liske
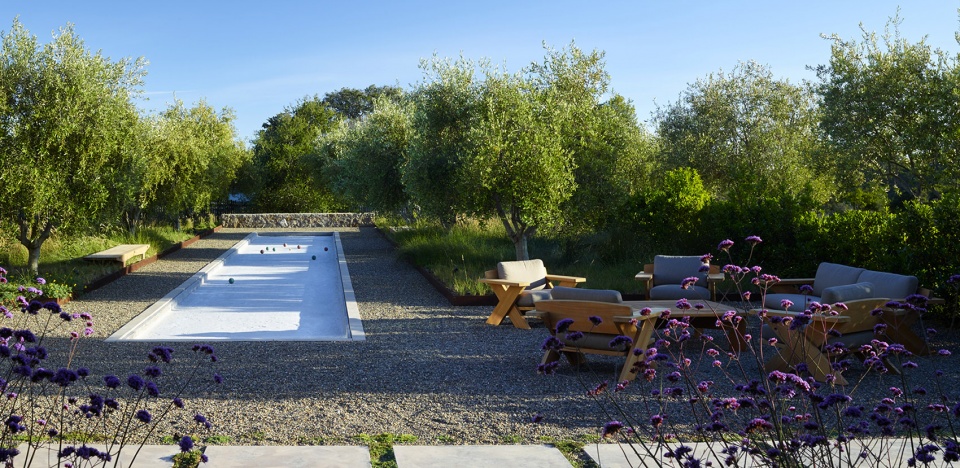

▲滚球场:原生树篱和橄榄园为滚球场和舒适的座位区提供了遮挡,使其免受盛行风的侵袭。Bocce. A bocce court and comfortable seating area are sheltered from prevailing winds by a native hedge and the olive orchard. © Marion Brenner
PROJECT NARRATIVE
This project is sited in a wildland urban interface on the edge of Santa Cruz, and borders a publicly accessible natural open space, with trails winding through meadows and woodlands. The clients were excited for an opportunity to own a unique lot on the edge of a nature preserve in California’s central coast, and immediately reached out to engage with a pioneering architect within the sustainable architecture movement. The clients were committed from the earliest days of the project to conceptualizing the site as a responsible development that honored the land and assembled a team to help conceive of what the property could become. Ultimately, myriad regenerative strategies were used to improve the land through the lens of a performative landscape with an emphasis on local materiality, embracing the beauty of a seasonally diverse landscape.
Because of the proximity to the coast and the prevalence of seasonal wind patterns, the landscape architect studied the effect of wind patterns across the site, with the influence of groupings of native oaks, and the topographical changes across a large area. The house was sited strategically to shield usable outdoor spaces, and a vegetation was strategically placed in key areas to create comfortable microclimates during windy days.
With an important native habitat bordering the property, the design team did extensive work identifying existing flora and fauna with the project biologist, identifying several animal species that inhabited the nearby woodland edge, and measures were taken to ensure the construction effort did no harm to the existing habitat, observing proper offsets from any disturbance. There were many California native grassland species, struggling to survive amidst the invasive European grasses, and the landscape architects took the opportunity to propagate the native species collected in an on-site greenhouse to sufficient numbers to re-populate the meadow in the final stages of the project.
Locality of materials was also important to the client and design team, and many opportunities were found to incorporate things that could be sourced nearby to reduce the ecological footprint of the project. Redwood timber was specified from a nearby mill, and granite from a quarry less than 100 miles from the site was used for walls, gravel, and decomposed granite paving. Rammed earth is used extensively through the house, and carries through into the landscape walls, expressing the beauty of the land on which it is situated, as the earth for these walls was harvested from the site itself.
Visitors arrive to the entry of the main house by way of a simple farm gate into a permeable gravel autocourt and gravel pathways lead to an entry portico supported by the colorful rammed earth columns. Various native and adapted plant species from Mediterranean climates flow through gravel areas near the house and provide a richly textured and colorful surrounding for the entry garden.
Around the corner from the main entry is a stone-paved courtyard, formed by a low, crafted stone wall comprised of local granite. This serves as the base for a mounding knoll that helps deflect wind up and over the outdoor area. The knoll acts as a canvas for a beautiful matrix of native grass species and a solitary sculptural Chinese pistache, whose leaves become a brilliant orange in the autumn months. The landform also provides separation from the pool area, and creates a feeling of privacy once in the space.
A stone wall leading to the pool area, beyond this mound borders a gravel pathway which transitions to a small native lawn beside the generously scaled pool and paved area for furnishings. The pool is a reflective anchor in the landscape, serving as a destination on the edge of the wild meadow, with views to the nature preserve beyond. To the east of the pool is the bocce area, situated outside the yoga studio. This small structure and the corresponding usable outdoor spaces are surrounded by the fruiting olive trees.
The farming aspect of this property was a core tenet of the design from the outset. The client and landscape architect collaborated heavily to locate ideal locations for a vegetable garden, a pen for goats, chicken coop, and orchard trees to supply the family with seasonal vegetables, eggs, and goat milk year-round. The olive orchard is harvested and pressed to provide oil for friends and family who come to the many gatherings hosted here.
In order to support the olive orchard, vegetable garden, and restoration of the native meadow during the period of establishment, extensive rainwater collection strategies were coordinated between the design team as a whole. Architecture, landscape, civil engineering, and a water catchment specialist came together to develop a robust landscape system. Subtle grading changes in the topography directs rainfall to infiltrate and recharge groundwater, and the greywater system is directed towards the native edge habitat planting. Concrete water tanks storing precious rainwater for irrigation are enveloped in vibrant grapes and roses. Stone and steel basins intercept overflow from the rooftops and disperse storm water into the orchards. The earth was carefully sculpted to deflect prevailing winds from the intimate seating spaces and all appears as one effortless move in concert with the gently rolling meadows. Function is celebrated in a modern expression in its purest form. Each element is woven into a fabric with ties to a rich local history and deep connection to the land.
In addition to the greywater system plumbed from the house, the roofs of the buildings on site were designed to collect and convey the precious little rain that falls in the winter months of this area with the driest of all Mediterranean climates. In all, over 60,000 gallons of water are harvested yearly, stored in a combination of concrete water tanks placed in the context of the olive orchard, as well as a Triton system installed underneath the driveway area to capture as much water as possible. The end result of a passionate commitment to the land and a wholistic regenerative approach by the client and design team is a place to rest, a livable home, in harmony with the local ecology and the beauty of its context.
More: ASLA;Ground Studio









好漂亮的雨水花园
DK
爱了
看似什么都没做······
长条石地台确定了重心
惬意的住宅和住宅环境,看那只边牧开心得