
感谢 山地土壤室内设计予gooood分享以下内容。更多关于:Mountain Soil Interior Design on gooood
Appreciation towards Mountain Soil Interior Design for providing the following description:
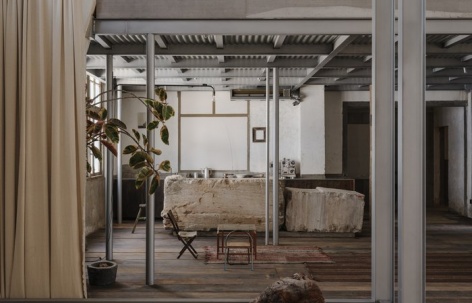
Sans Raison 位于上海嘉定区,建筑面积约406平方米。项目由原有工业厂房改造而成。面对既有建筑所承载的空间特征与时间痕迹,设计并未试图建立一套全新的空间秩序,而是从原有场地出发,重新思考保留与介入之间的关系。
Sans Raison is a 406-square-metre renovation project located in Jiading District, Shanghai. Originally an industrial building, the site retains much of its existing structure and the traces of its previous use. Rather than introducing an entirely new spatial arrangement, the design takes these existing conditions as a starting point, exploring how the building can accommodate new functions while retaining its original character.
▼入口庭院,The entrance courtyard © Wen Studio
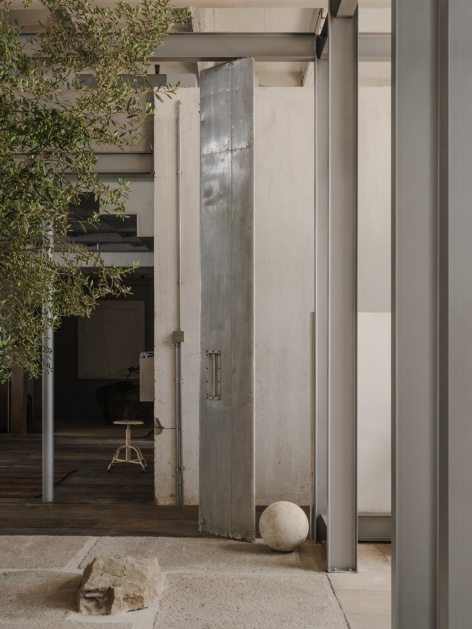
▼新旧材料的并置,
The encounter of new and old materials © Wen Studio
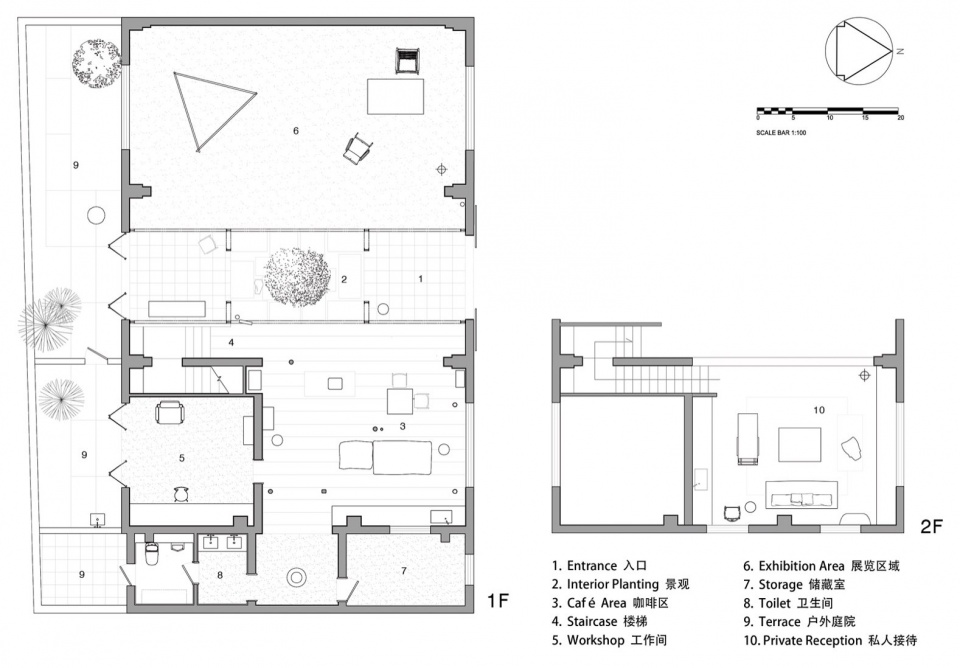
改造采用了不同程度的介入策略。前半部分通过基础性的空间整理承载展览功能,延续厂房原有的尺度与开放性;后半部分则作为主要设计区域,置入咖啡、工作及接待等复合功能。展览与日常活动在空间中逐渐过渡,使不同属性的功能在同一建筑中建立起连续而富有层次的使用关系。
The renovation takes a different approach to each part of the building. The front section is minimally altered to accommodate exhibitions, preserving the original scale and openness of the factory. The rear section undergoes a more substantial transformation, accommodating a café, workspace and reception areas. The transition between these areas allows exhibition activities and everyday use to occupy the same building without being strictly separated.
▼前部展览空间,The front exhibition area © Wen Studio
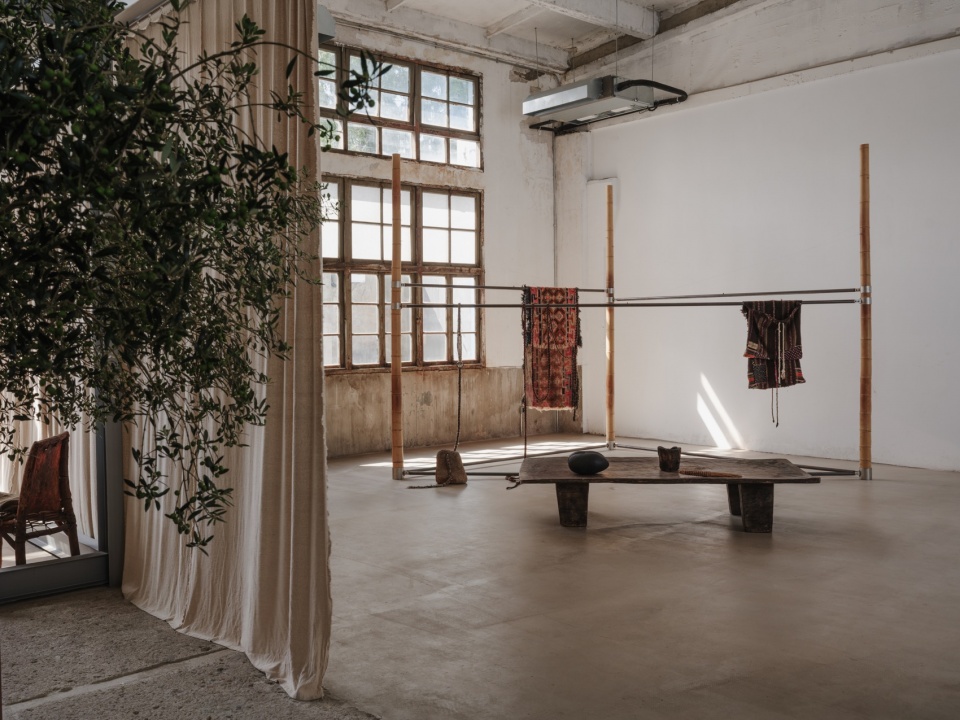
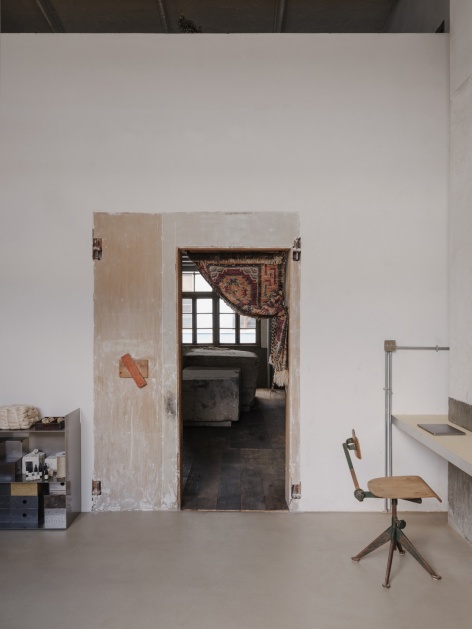
▼展览区工作角落,A working corner in the exhibition area © Wen Studio
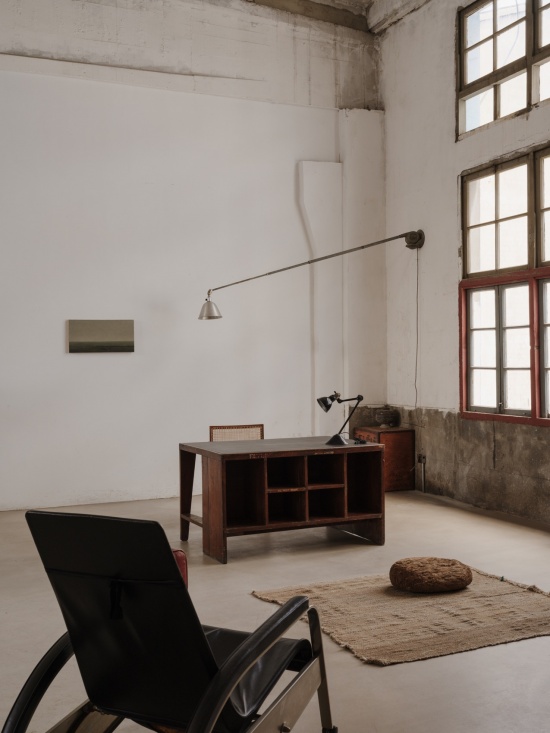
山地土壤希望此次设计更新并非对既有建筑的覆盖,而是在原有结构与空间尺度的基础上展开新的介入。厂房原有的混凝土梁、旧墙面、木地板及窗框被尽可能保留,新增的钢结构以清晰的构造语言介入其中。新旧之间并不刻意追求形式上的统一,而是通过结构与材料的并置,使不同时期的建筑痕迹在同一空间中得以共存。
Mountain Soil Interior Design approached the project by working with the building’s existing structure and proportions. Original concrete beams, aged walls, timber flooring and window frames were retained wherever possible. New steel frameworks were introduced as clearly defined additions, with their construction and materiality deliberately distinguished from the original fabric. Rather than attempting to unify the old and new elements, the design allows their differences to remain visible, revealing the building’s successive layers of use and alteration.
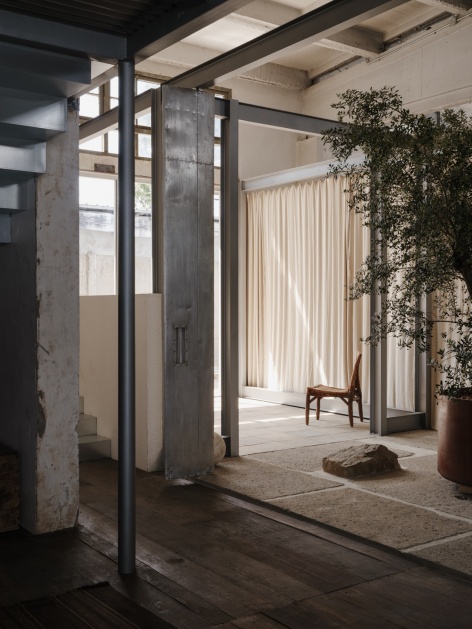
▼庭院景观与新增钢结构,
Courtyard planting and the new steel framework © Wen Studio
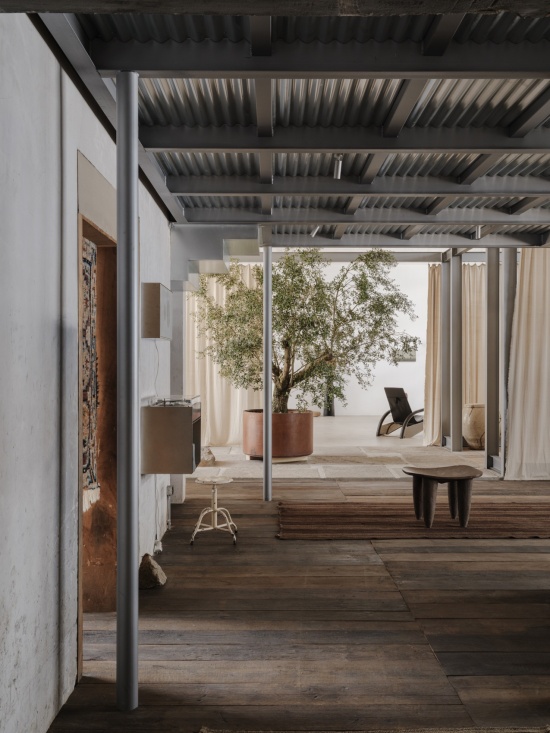
▼从庭院看向咖啡区,View of the café area from the courtyard © Wen Studio
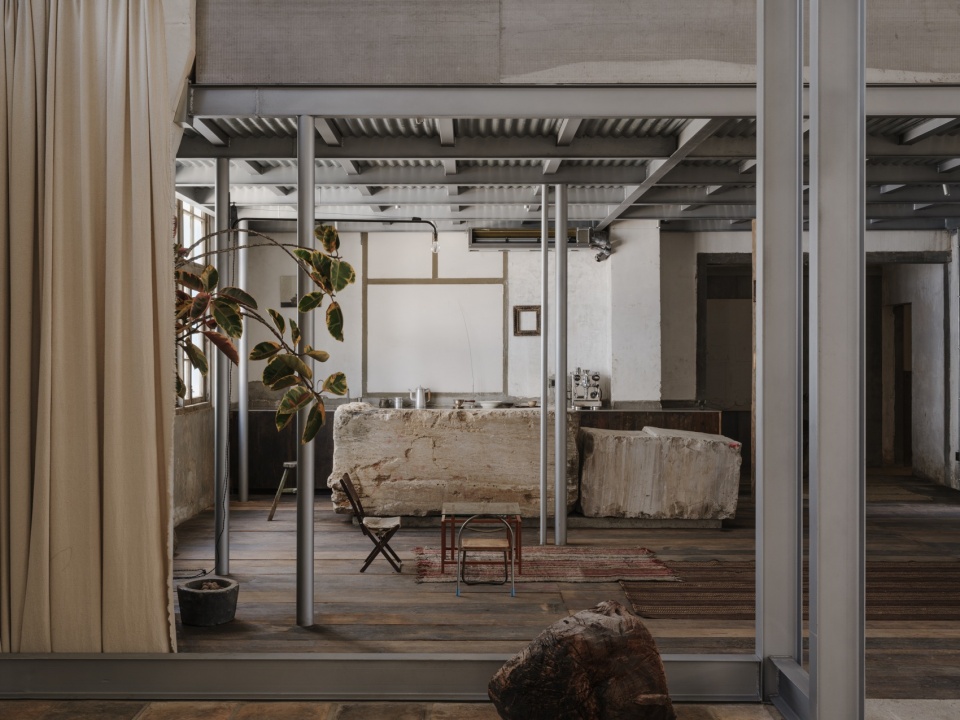
在空间组织上,新增的结构框架不仅回应了功能需求,也重新定义了局部空间的尺度与边界。金属轮廓、布帘与地面材质的变化形成不同程度的空间围合,使开放与私密之间产生更为灵活的过渡。入口景观、室内公共区域与户外庭院相互关联,空间的边界不再只是功能的分隔,也成为不同使用场景之间的连接。
The new steel frameworks also help organise the interior, defining smaller areas within the larger industrial volume. Metal elements, curtains and changes in flooring establish varying degrees of enclosure, allowing spaces to shift between open and more private settings. The landscaped entrance, communal areas and outdoor courtyard are connected through the layout, with boundaries used to define functions while maintaining visual and spatial connections between them.
▼咖啡区,The café area © Wen Studio
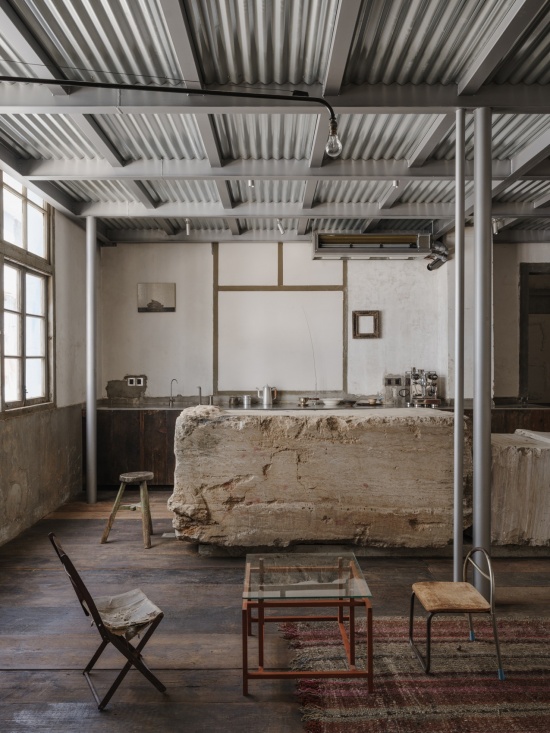
在材料的选择上,山地土壤同样关注既有物质的再利用。咖啡吧台由一整块从旧石材厂寻回的废弃大理石改造而成,保留了石材原有的粗粝断面与不规则形态。厚重的石材与精细的不锈钢操作台面形成鲜明对照,材料的独特肌理、重量与加工痕迹被保留下来,并在新的功能中获得延续。
The selection of materials follows a similar approach. The café counter was made from a single discarded block of marble sourced from a former stone factory. Its irregular shape and rough edges were retained during fabrication, preserving the character of the original stone. The solid mass of marble sits alongside a precisely finished stainless steel worktop, creating a contrast in texture, weight and surface treatment. By adapting the discarded stone for a new purpose, the design retains the material’s existing qualities rather than concealing them.
▼由废弃大理石改造的咖啡吧台,
The café counter made from a discarded marble block © Wen Studio
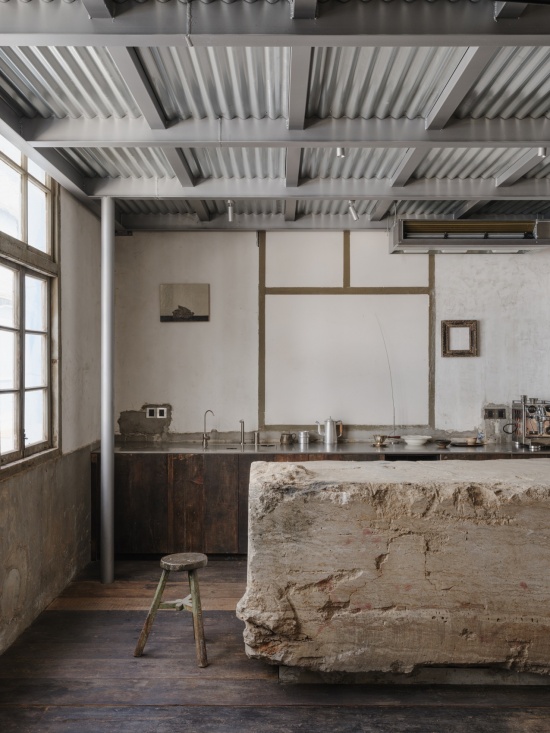
在整体空间中,原有建筑的粗粝质感与新增构筑的精确尺度相互映衬。旧家具、器物与植物的置入,为工业建筑增添了更为日常的使用属性。自然光透过原有窗框进入室内,在混凝土、金属、木材与石材之间形成不同的明暗层次,相较于统一而完整的视觉表达,我们在此项目中更关注材料本身的差异,以及这些差异在空间中所形成的自然秩序。
Throughout the interior, the rough surfaces of the original building sit alongside the more precise detailing of the new additions. Vintage furniture, objects and plants introduce a domestic quality to the industrial setting. Daylight enters through the existing windows, revealing variations in the surfaces of concrete, metal, timber and stone. Instead of relying on a consistent material finish throughout, the design allows each material to retain its own texture and character, contributing to the overall composition of the space.
▼接待区全景,Overview of the reception area © Wen Studio
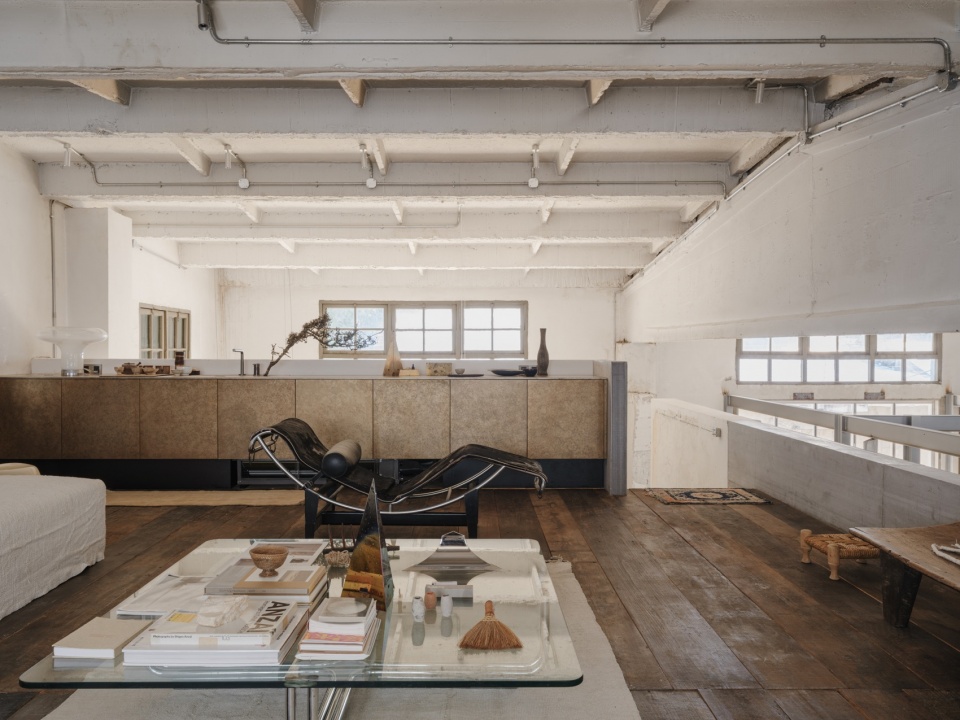
▼接待区一角,A corner of the reception area © Wen Studio
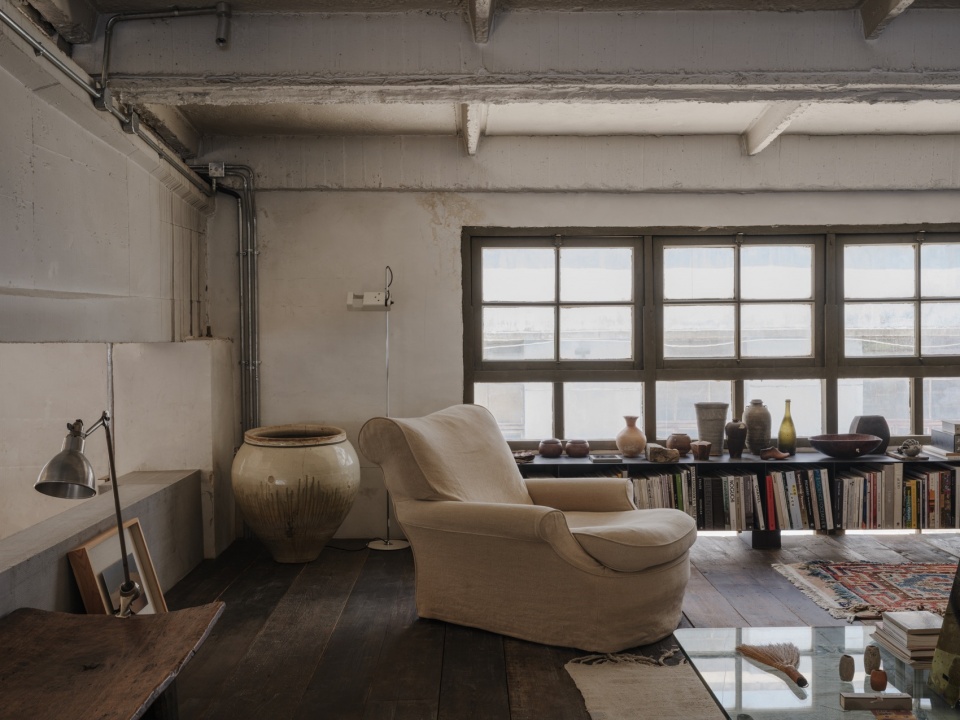
▼接待区的阅读与休息空间,Reading and lounging in the reception area © Wen Studio
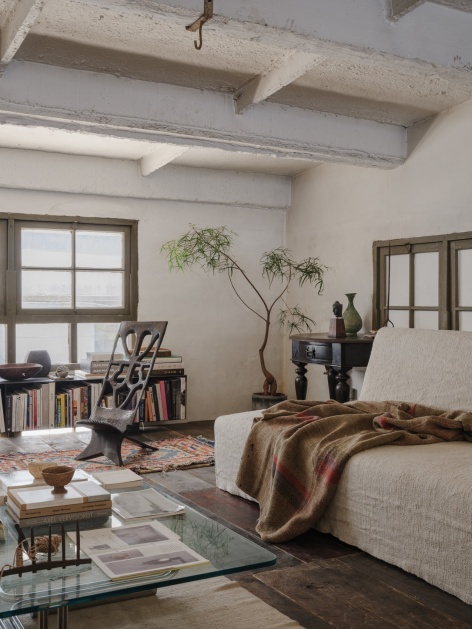
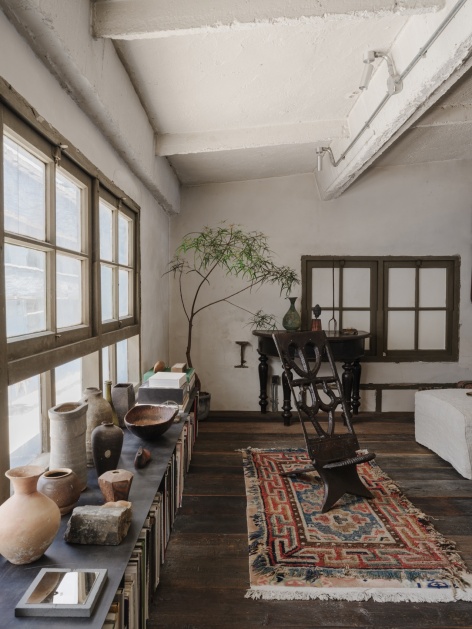
▼旧家具器物与空间细节,Vintage furniture and spatial details © Wen Studio
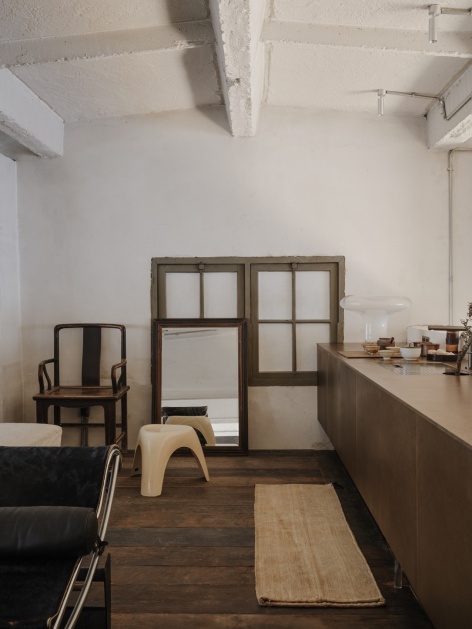
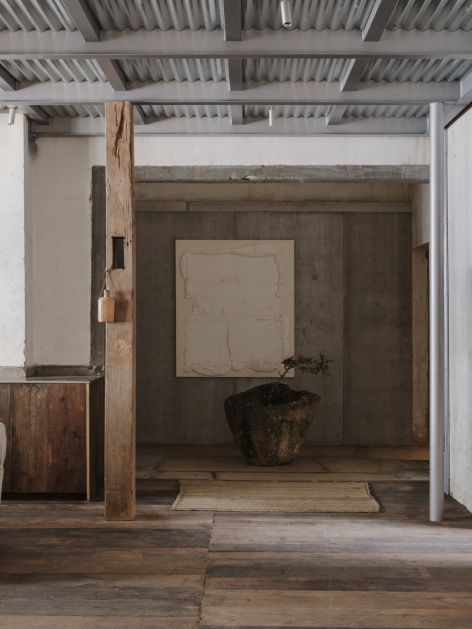
Sans Raison 的改造并非试图消除建筑原有的状态,而是在既有条件中重新组织空间与使用的关系。保留与介入、新与旧、展览与日常在此相互交织,使建筑原有的空间记忆得以延续,也为新的活动与生活方式留下更多可能。
The renovation of Sans Raison focuses on making use of what already exists while accommodating new activities. The original building remains legible through its structure, surfaces and proportions, while the new additions support its changing functions. Exhibition, work, hospitality and everyday use are brought together within a shared setting, allowing the former industrial building to take on a different role without losing its existing identity.
▼保留的时光痕迹,Preserved traces of time © Wen Studio
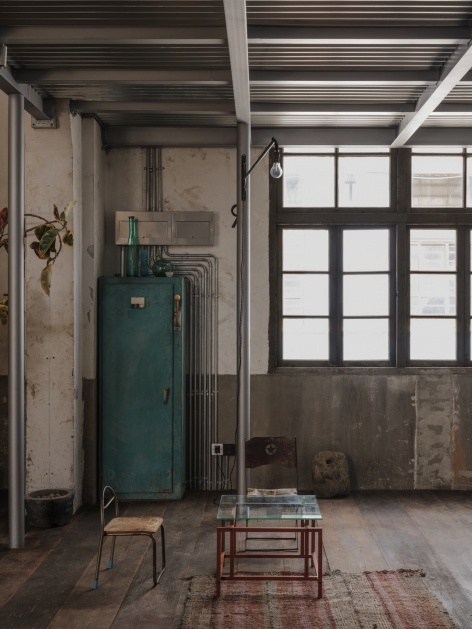
▼平面图,Floor plan © 山地土壤室内设计
项目名称:Sans Raison
项目类型:多功能复合空间
室内设计:杭州山地土壤室内设计
联系邮箱:info@mountainsoil.cn
设计总监:董甜甜
设计时间:2026年05月
完成年份:2026年09月
项目地址:上海市嘉定区
建筑面积:406平方米
摄影版权:Wen Studio
主要材料:回收木料,不锈钢,天然石材
Project name: Sans Raison
Project type: Multifunctional Space
Interior Design: Mountain Soil Interior Design
Contact e-mail: info@mountainsoil.cn
Design Director: Tiantian Dong
Design year: 05/2026
Completion Year: 09/2026
Project location: Jiading District, Shanghai, China
Gross built area: 406 sqm
Photo credit: Wen Studio
Materials: Reclaimed Timber, Stainless Steel, Natural Stone
More:山地土壤室内设计。更多关于他们:Mountain Soil Interior Design on gooood


发表评论
你需要先 才能发表评论
社交登录