非常感谢HITOSHI WAKAMATSU ARCHITECT AND ASSOCIATES将项目介绍和项目图片授权gooood发行。更多请至:HITOSHI WAKAMATSU ARCHITECT AND ASSOCIATES on gooood
Appreciation towards HITOSHI WAKAMATSU ARCHITECT AND ASSOCIATES for providing the following description:
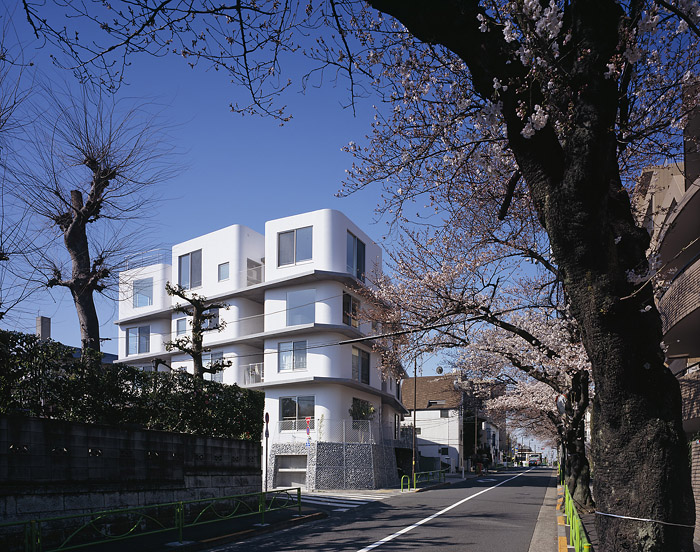
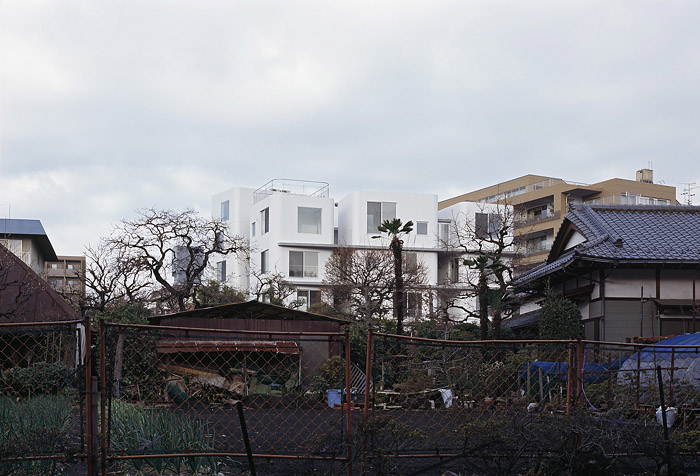
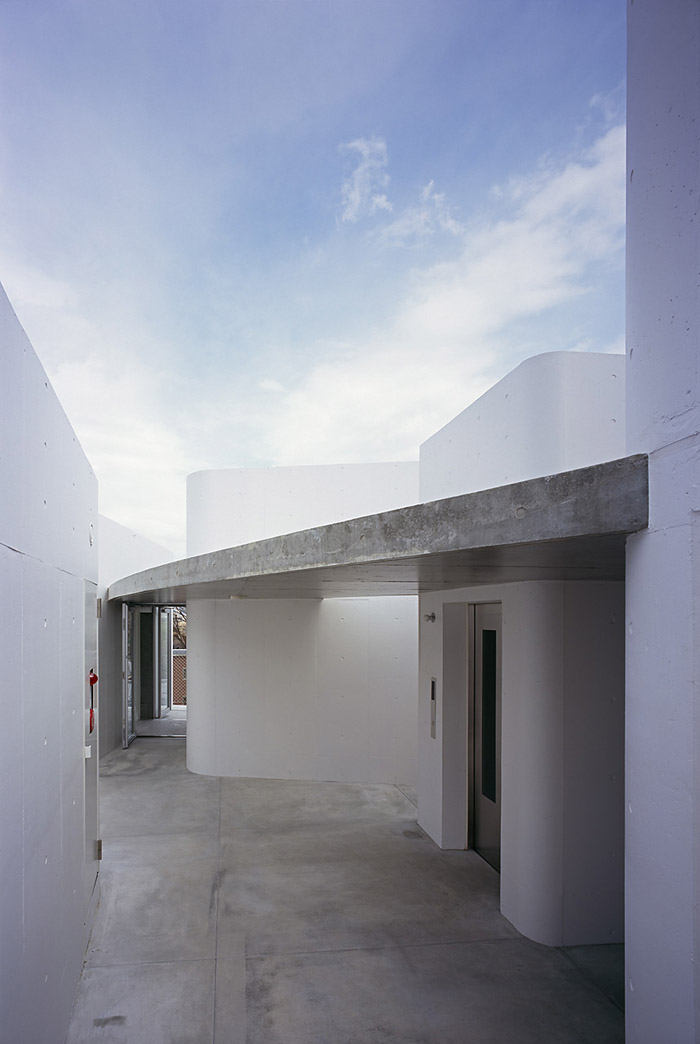
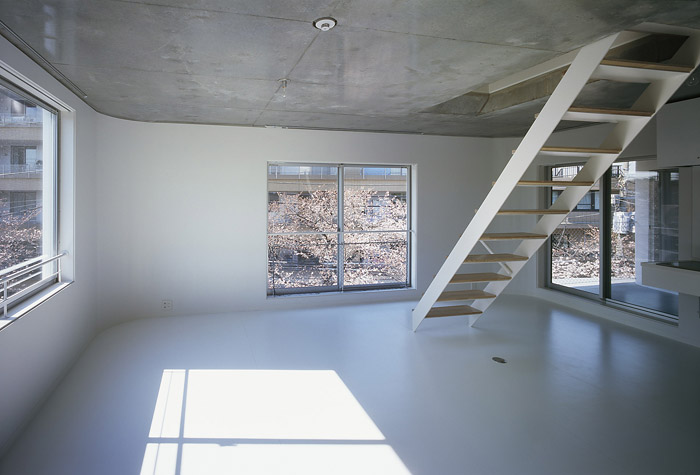
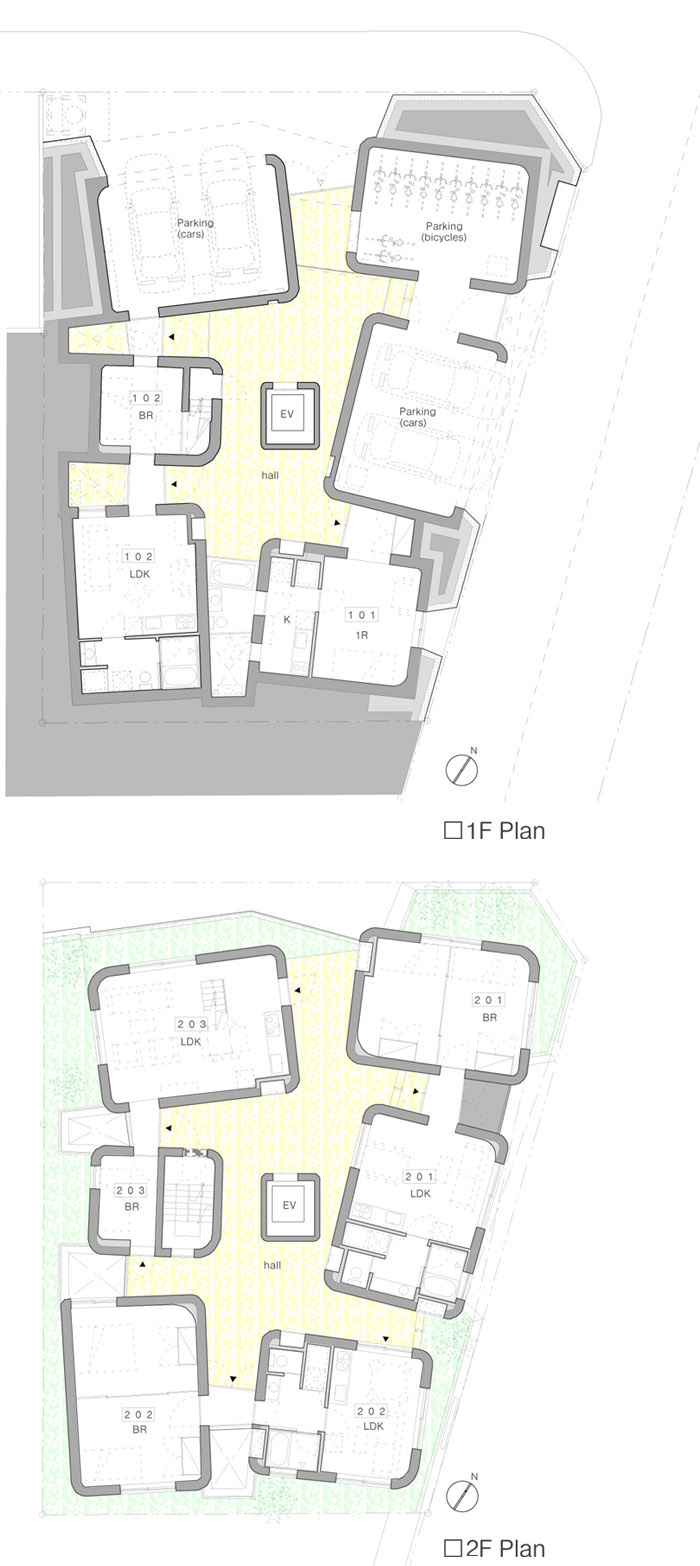
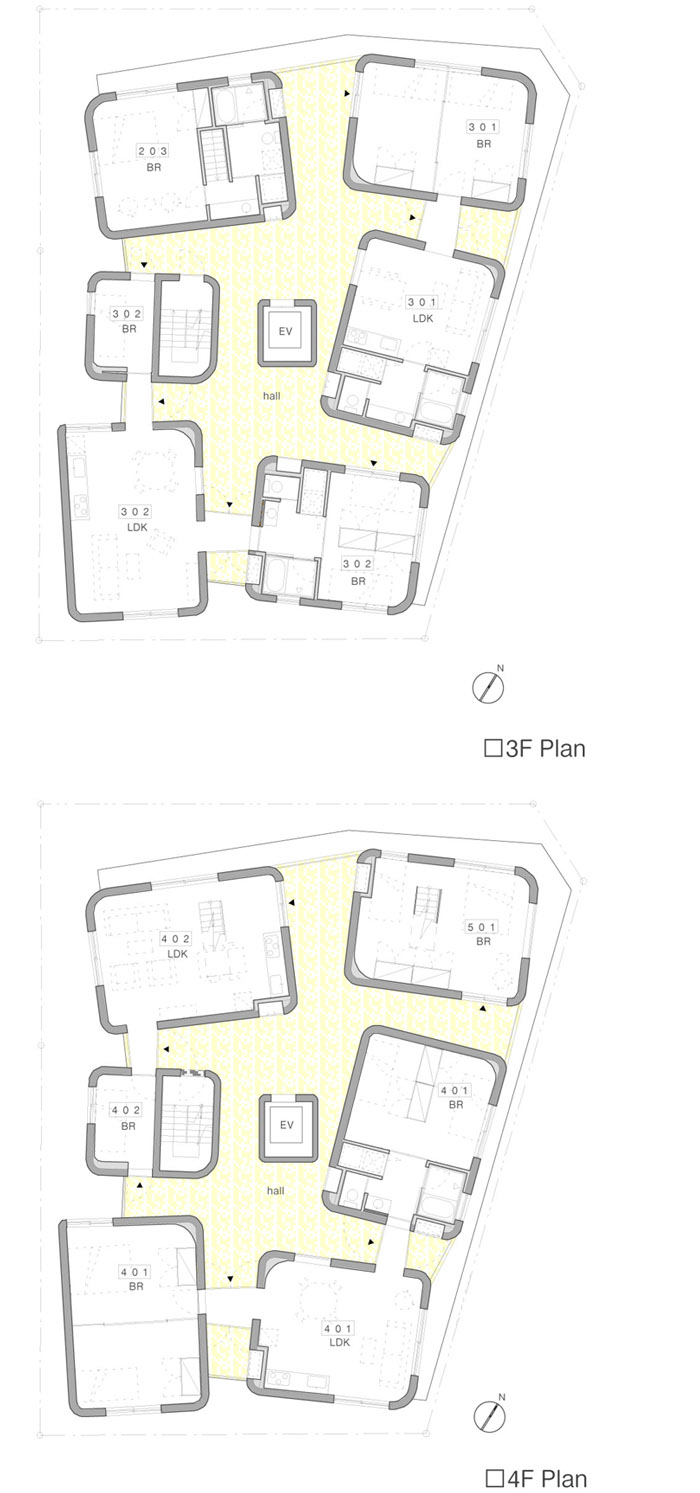
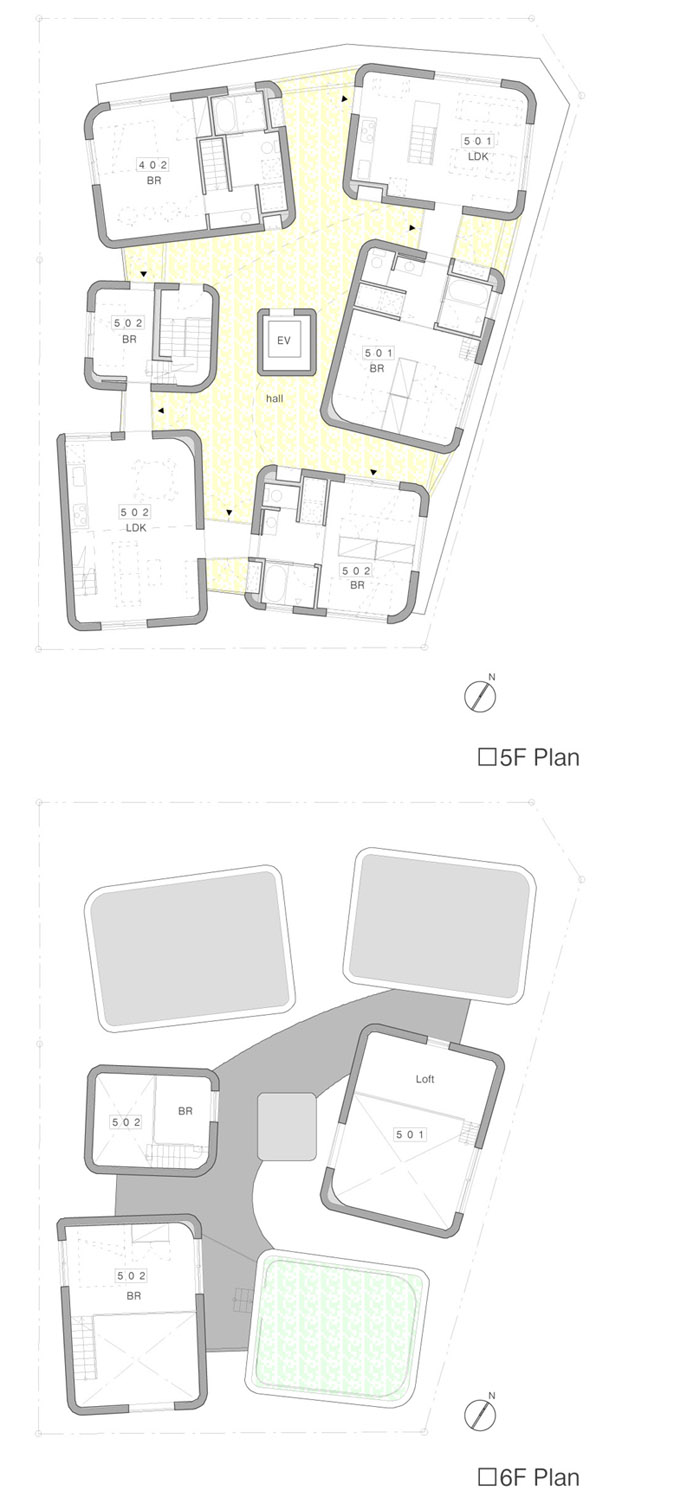
六层高的樱之集合公寓位于日本东京一隅。北侧是一排樱花树,东边则接临大片的绿地。建筑师在建筑的中心部分建立垂直核心筒,围绕核心筒布置了11个出租单元。建筑的外形从任何方向看过去都是一个性格。
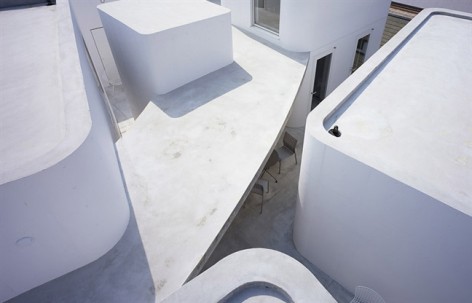
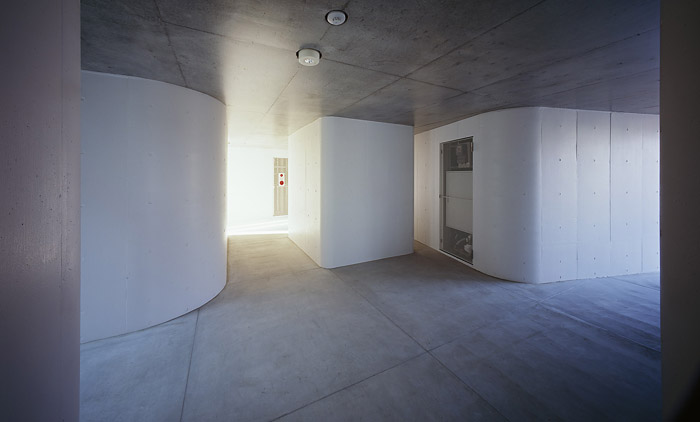
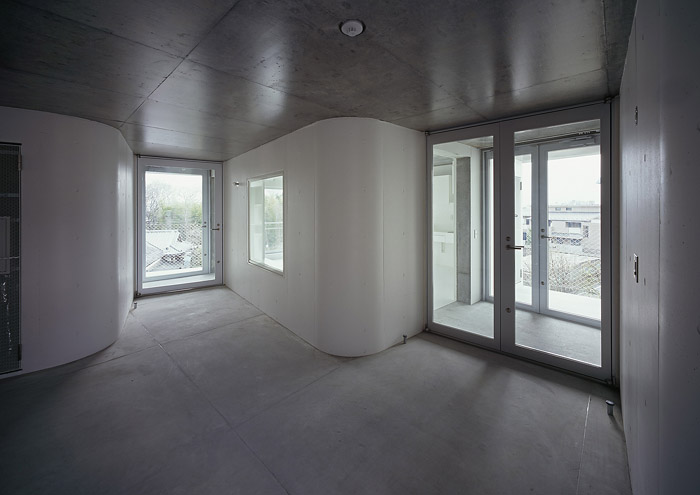
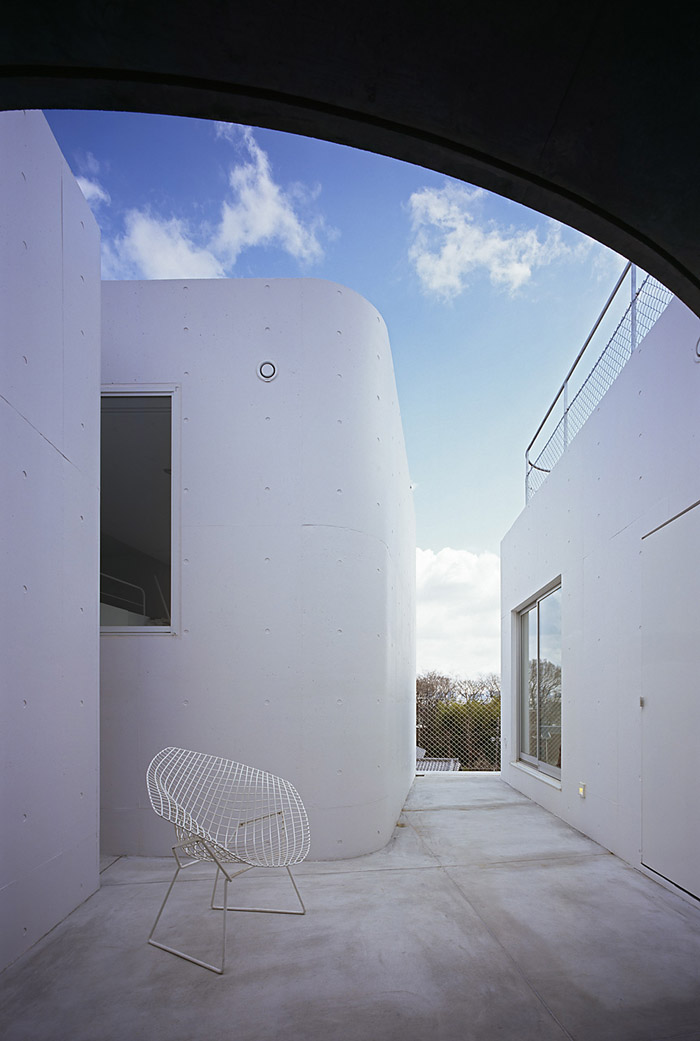
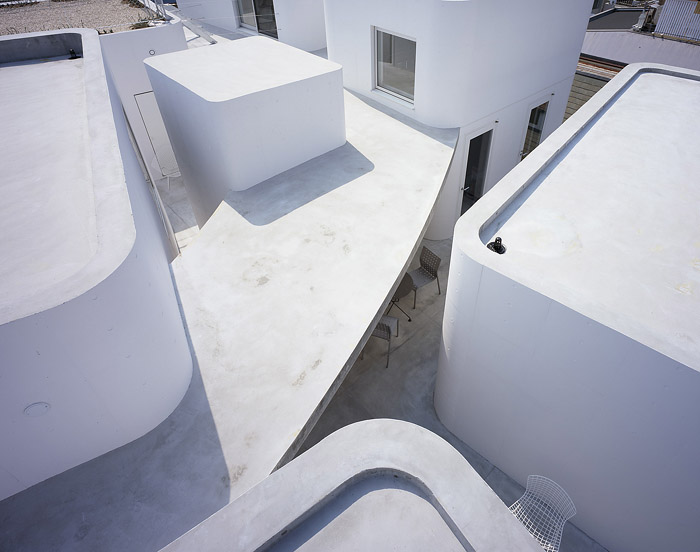
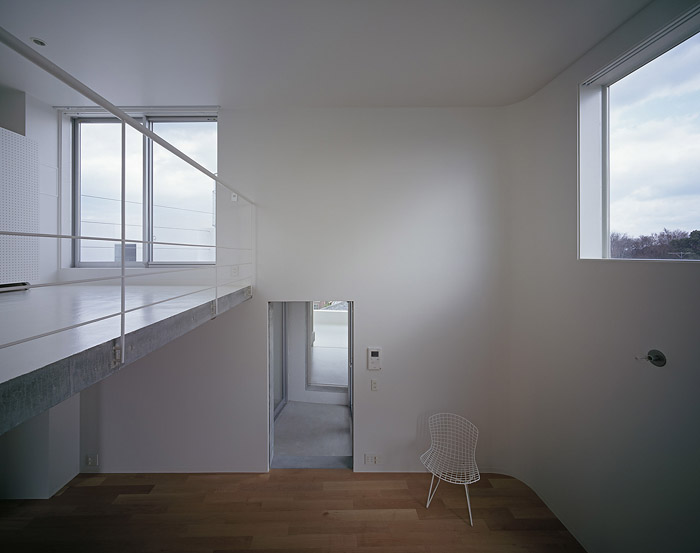
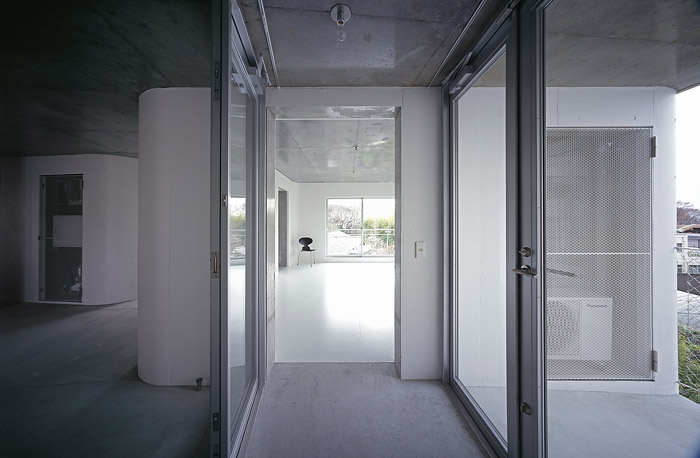
混凝土楼板连接7个箱体,箱体之间的空间是共享露台,这是介于公共与私有的暧昧空间。每个住宅单元占据一层的单个或几个箱体(个别户型是复式),每个房间都有自然通风和采光。屋顶一片弧状的混凝土片串联起几个箱体,形成共享的遮阳棚。
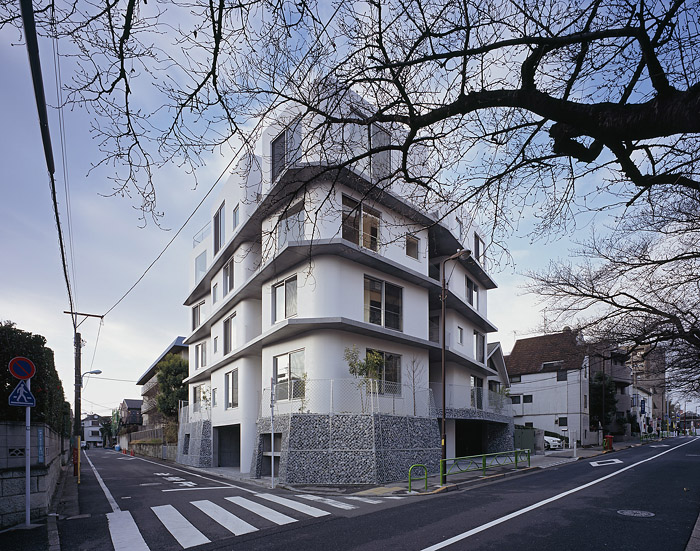
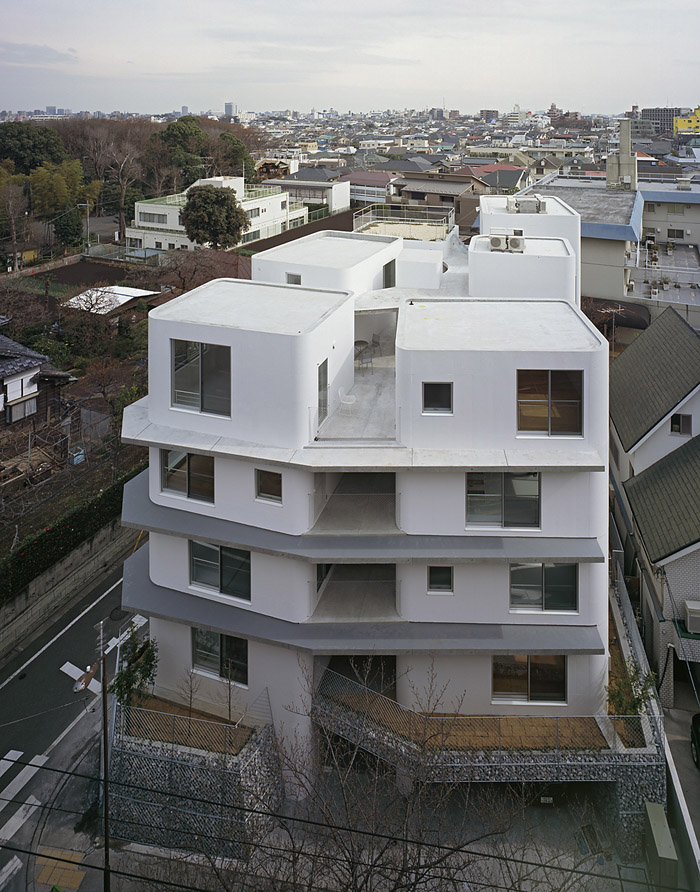
Sakura Apartment is a six-storey apartment building on a corner lot in Tokyo. A row of cherry trees stands to the north of the site, and an expanse of greenery stretches to the east. Leading the outside path of approach into the heart of the building, the architect established a vertical traffic line and arranged eleven rental units around the perimeter. The building is designed to present a frontal facade from whatever direction it is viewed.
The seven box-like volumes are connected by concrete slabs, the exterior corridor spaces between them serving as shared terraces, having ambiguous distinctions between private and common territory. Each dwelling unit is formed as a complex of several of the box volumes. The use of the box unit in composing the overall volume has enabled every room to receive ventilation and natural light.
Location of site
Tokyo Japan
Project by
HITOSHI WAKAMATSU ARCHITECT AND ASSOCIATES
Details
Main use: apartment
Site area:313.25㎡
Building area:217.71㎡
Total floor area:1041.89㎡
Structural system:reinforced concrete
Photo credits: Ken’ichi Suzuki
MORE: HITOSHI WAKAMATSU ARCHITECT AND ASSOCIATES,更多请至:HITOSHI WAKAMATSU ARCHITECT AND ASSOCIATES on gooood








楼梯也太少了吧
@shine_sure
精度漂亮。日本的房子识别度总是很高
日本人这么喜欢清水混凝土 不过 确实很不错
一部疏散楼梯就可以满足日本的消防规范?
挺有意思,但是这样的房子在中国 ,太不防盗了
别致
建筑面积为金钱导向的天朝,什么时候才能实现这种集合住宅对生活公共空间的重视呐。悲哀
差植物。加上植物走在公共的连廊就是在林子里穿梭