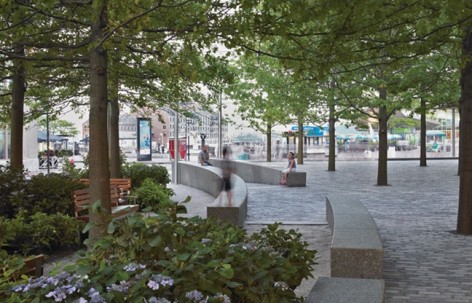
“What a great “room”—it’s irresistible. This is a complicated project, but it’s so elegantly executed, you don’t see that on the surface. It’s a modern example of how to do forestry project in the middle of a contemporary city. ”
—2011 Professional Awards Jury“多么伟大的‘空间’—让人无法抗拒。这是一个复杂的项目,其实施方式非常卓越,而你无法从表面看出来。这是一个在现代城市中央地段建设树林的范例。”
2011专业奖评审委员会
By Reed Hilderbrand, Watertown, MA,更多请至:Reed Hilderbrand, Watertown, MA on gooood

这个位于大片开阔空间上的小广场被二十六棵高大,不同种类的橡树所覆盖,与旁边几乎没什么树的条形绿地形成鲜明对比。广场吸引了市中心的工作人员,参观新英格兰水族馆的学生团体,搭乘渡轮的步行游客和通勤者。然而其的成功之处还在于,她建立并展示了一个高性能的城市林地所具有的价值。
最开始这个广场是一个面积只有4000平方尺的干道交通岛。设计团队凭借积极的信念,与城市机构合作,将场地面积扩大到11000平方尺。使其在足够的规模下发挥相应的作用。夏季的林荫会吸引路人,周边人们,参观水族馆的学校团体。非常遗憾的是,附近刚刚落成的罗斯•菲茨杰拉德•肯尼迪林荫道没有成为一个为人们提供荫凉的林荫道,因为其缺乏亲和力的聚会场所。
这个高性能的开放示范性城市绿地,由一个致力于支持城市开放空间的私人慈善机构支持,景观设计团队旨在通过设计和建造使该项目的基础设施投资回报最大化,同时投资也决定了树木的品质、密度、和大小。
分析城市的组织特点和人流特征,认为广场不应该孤立与繁忙的环境中,而应该为人们提供一个舒适的场所。场地上展现出简单的弧形要素,支持人们快速斜穿过广场。弧形要素由花岗岩景墙、攀爬植物的钢网和凉亭强化。广场坡度为2%,面向海滨区域产成一个阶梯式的聚集面。LED灯通过电缆线悬挂起来,在树荫之间为人们投落下轻柔舒适的光芒。
在地下部分,植物的根系高度与各种公共设施管线同处一个空间,为此景观设计师与城市设计师/建筑师、土壤工程师、土壤生物学家、树木学家等等共同合作,以求树木健康生长并不干扰到公共管线。干砌的渗水性铺装满足车辆荷载要求。排水槽将多余的地表径流和空气通过漏空的格板传输到植物根部。砂壤介质层在雨水下渗时可以对其进行过滤,同时支撑座椅墙和阶梯(这样它们不用做很深的基础而影响植物根区)。小型地桩和悬跨式的地基梁支撑着墙体和柱子,减少了整个根区的物理屏障,使得场地具备灵活性能够避免不可预见地下设施建造。这个成果,需要设计上的创新和机构灵活性的,充分的施工协调处理才能实现的。因此,这个广场是高度城市化和可持续性的重要楷模,其在保证树木健康强壮的同时也能支持多样化的公共使用。
Contrasting Shade: Building a Sustainable Urban Grove at Central Wharf Plaza
This tiny plaza—shaded by twenty-six mature mixed-species oaks—stands in marked contrast to the wide-open swath of nearly treeless parks that cover Boston’s infamous Big Dig. The plaza has created a major draw for downtown workers, student groups visiting the New England Aquarium, and tourists and commuters walking to nearby ferries. But beyond its civic success, the project demonstrates the value of dedication to the establishment and stewardship of a high-performing urban tree canopy.


▲左:结构系统;右:种植系统 Left: Structural Support. Right: Horticultural Support

▲左:2004年还是停车岛;右:2008年以海关大楼为背景的广场 Left: A parking island in 2004 Right: Central Wharf Plaza in 2008 with the Custom House Tower in the background.

▲开放的广场为人们提供城市与港口间的自由过境空间。An open plaza provides free movement between the city and the harborside.

▲鸟瞰,广场上树阵与人行道的整合。Aerial view of the plaza show the integration of the public sidewalk within the tree canopy.

▲鸟瞰,广场上树阵与人行道的整合。Aerial view of the plaza show the integration of the public sidewalk within the tree canopy.

▲弧形的花岗岩坐凳定义了广场空间还有人们的路径。Reverse view of the arcing granite seatwall that defines the garden space and allows accessible routes between the plaza and the surrounding sidewalks.

▲弧形的花岗岩坐凳定义了广场空间还有人们的路径。Reverse view of the arcing granite seatwall that defines the garden space and allows accessible routes between the plaza and the surrounding sidewalks.

▲罗斯•菲茨杰拉德•肯尼迪林林荫道和大喷泉作为前景看树林广场和水族馆。The Rose Kennedy Greenway and monumental fountain in the foreground and the New England Aquarium in the district.

▲树冠直接从干砌的道路上冒出。Trees extend directly from a dry laid paving.

▲挂在树冠间的LED灯。Small scale LEDs hung from within the canopy animate the groundplane.

▲冬季广场。The plaza in winter.

▲雨中广场。The plaza in the rain.

▲夜晚的广场(背景是水族馆停车场)。At night with the Aquarium parking garage in the background.

▲花岗岩坐凳上的木质坐区和攀爬植物的金属网,远处是人行道。Wood benches are inlaid into the granite seatwall and metal scrims provide a transition to the sidewalk beyond.
Here’s some more information:
Essential Measures, Best Practices
The design team began working from the belief that this site—a fully paved traffic island originally only 4,000 square feet in size and set among busy streets—would succeed only if the spatial result was strong and positive. Working with city agencies, the team expanded the site to over 11,000 sq. ft.—just enough scale to provide identity and spatial coherence. Furthermore, summer shade was deemed the primary characteristic of space that would appeal to passersby, neighbors, and school groups visiting the aquarium. Unfortunately the newly completed Rose Fitzgerald Kennedy Greenway did not deliver on the Big Dig’s promise of a shaded boulevard and park system and is largely devoid of hospitable gathering spaces.
The owner of Central Wharf, a private philanthropy dedicated to supporting urban open space initiatives, seized on the landscape architect’s motivations for developing and applying exemplary, high performance urban planting practices. The team committed significant design and construction resources to maximizing return on the below-grade infrastructure investments that support the project and the quality, density, and scale of tree planting required.
Walking, Lingering, Orienting
The project exploits characteristics of urban connective tissue and settled place: knitting the Financial District to the harbor and providing a comfortable but not isolated respite from the busy surroundings. The scheme was conceived as a simple arcing gesture that accommodates strong diagonal movement through the site, emphasized by granite walls, planted steel screens, and a wood and steel arbor. The plaza surface is sloped at a 2% gradient, which produces a pitched plane with elevated views toward the water and a stepped gathering place at the active harbor edge. A constellation of LED lights hung from catenary wires threaded though the tree canopy casts an efficient, subtle, and festive quality of light within the tree-filled space and extends the useful
hours of the plaza.
Supporting people and plants
To promote root zone health in a highly exposed site laden with myriad underground utilities, the design team—landscape architect, urban designer/architect, soils engineer, soils biologist, and arborist along with structural, civil, and geotechnical engineers—collaborated on an integrated and optimized infrastructure to support healthy trees and heavy public uses. Dry-laid paving allows rainwater to infiltrate while supporting vehicular loading requirements. Slot drains convey excess runoff and air to the root zone through a perforated lattice below; runoff is harvested and delivered
directly to the trees. A continuous sand-based soil medium filters stormwater as it percolates and supports seat walls and steps without deep footings that would otherwise interrupt the root zone. Mini-piles and spanning grade beams support walls and columns, reducing physical barriers throughout the root zone and allowing site flexibility to avoid unforseen utilities configurations below grade. This system, although requiring some design invention and unconventional flexibility with permitting agencies, is achievable with sufficient construction coordination. As a result this plaza is both highly urban and eminently sustainable—the most significant indicator of its beneficial practices being the robustly healthy canopy of trees and diverse public uses it supports.
MORE: Reed Hilderbrand, Watertown, MA ,更多请至:Reed Hilderbrand, Watertown, MA on gooood
Via:ASLA









很自然的手法 耐看
横跨场地的细线悬挂的小灯,很细致贴心了
这种街旁绿地应该是中国最需要的。
植物的分支点刚刚好。
这个设计让人感觉空间很亲切
感觉在国外种几棵树就是很好的设计了,为什么在国内不行 肺炎把设计复杂化
因为领导审美和群众需求的差别
有时候会管理者的设计初衷与社会需求是相违背的
充满魅力的都市绿洲。不知采用冠幅更大的树会如何?
说实话 一般般。
赞!!设计!!就应该是这样的!朴实 很高的接受度
2010年我去过这里,怎么就没注意到这个树林呢
很喜欢这样的设计,安静又精致,美好又温柔
树干四周直接接硬质铺装,真的不会影响树的生长吗
请问这是什么树种啊
需要协调的地方太多了 这种在国内基本上不可能实现
看文字 橡树
给我一片空地 还你一片绿洲
好东西越嚼越有味道~
含蓄朴素的景观~
功能相当的齐全,空间完全都利用上了,补哥说,功能齐全的,就是美的。
简单大方,质朴实用,功能齐全,而且易于维护,便于管理。
他们有致力于支持城市开放空间的私人慈善机构,国内呢?呵呵,