感谢 fuertespenedo arquitectos 予gooood分享以下内容。
Appreciations towards fuertespenedo arquitectos for providing the following description:

该建筑位于穆罗斯的Miraflores,是一座拥有传统特征的小型乡村综合体,由数座石砌小屋和一系列曾经用于存储和晾晒谷物的谷仓组成。建筑坐落在一个陡峭的场地上,最初只包含两个相互连接的体量,并沿用了加利西亚地区的传统住宅布局:马厩和厨房是建筑的主体,后者配备以烤炉和石制的冷藏间。随着时间的推移,场地上又增加了第三座建筑,并且进行了多次更改和调整,从而扰乱了原有的建筑特征。三座体量顺应场地的坡度而建,避免了大风的干扰,但同时近乎封闭于穆罗斯河口的壮观景象,从而在建筑内部形成一系列彼此隔离且光线不足的狭小空间。
▼建筑概览,overview ©Héctor Santos Díez
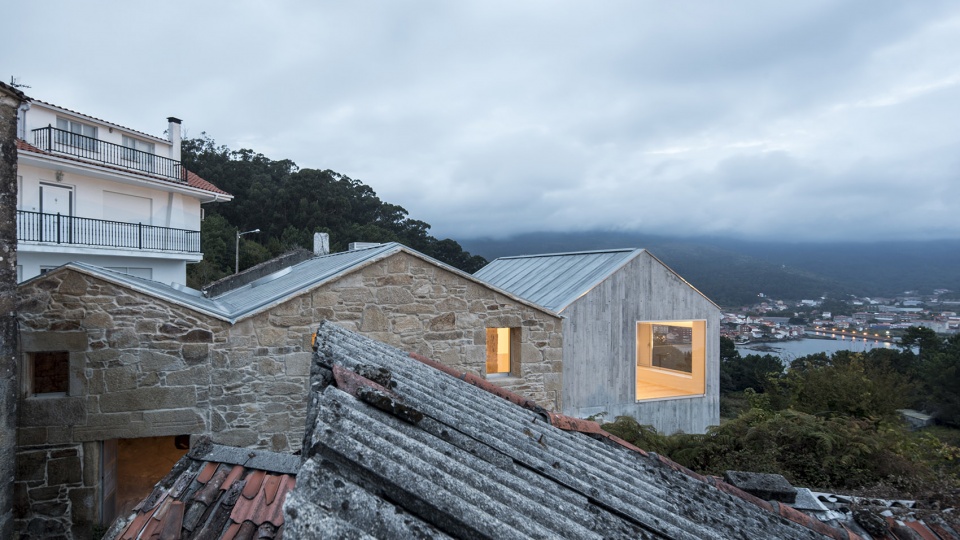
The house is located in Miraflores, Muros, a small rural core of traditional character, formed by a set of stone houses and a large number of granaries that once housed, dried and treated the corn plantations. The house is located on a steep plot, originally was composed of two attached volumes, which respond to the traditional scheme of Galician housing where the main spaces were the stables and the kitchen: with the oven and the stone cooler, but with the passage of time a third volume is added and a series of modifications are made that distort its original character. The three volumes adapt to the slope, are protected from the winds and almost closed to the imposing views of the Muros estuary, giving rise to a compartmentalized interior, composed by small and dark spaces.
▼住宅外观,exterior view ©Héctor Santos Díez
设计方案以对场地的理解为基础,考量了乡村中心的尺度、既有住房、石材的特性、河口的180°全景、阳光的角度等多项因素,最终确定了设计的目标,即强调建筑的身份特征,在尊重和维护既有建筑的前提下创造一个光线充足且面向景观的内部空间。
The proposal is based on the understanding of the place: the scale of the rural nucleus, the pre-existing housing, the materiality of the stone, the 180º views of the estuary or the sunlight are the parameters that have been taken into account when considering the acting. The project idea seeks to highlight its identity: dignifying the preexisting and creating a fluid interior space bathed in light and directed to the views.
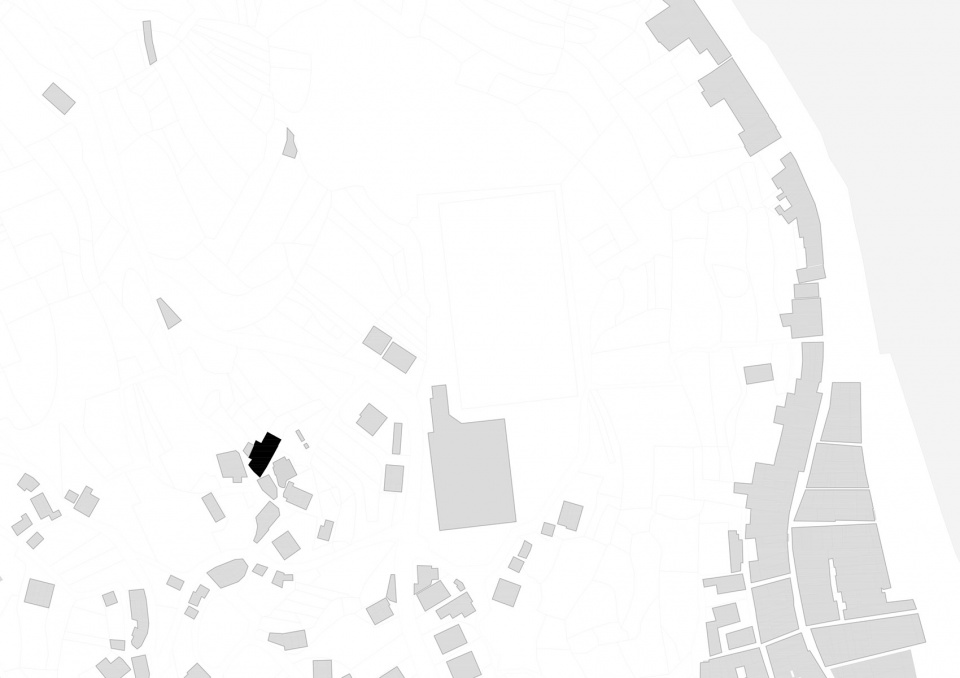
▼场地平面图,site plan ©fuertespenedo arquitectos
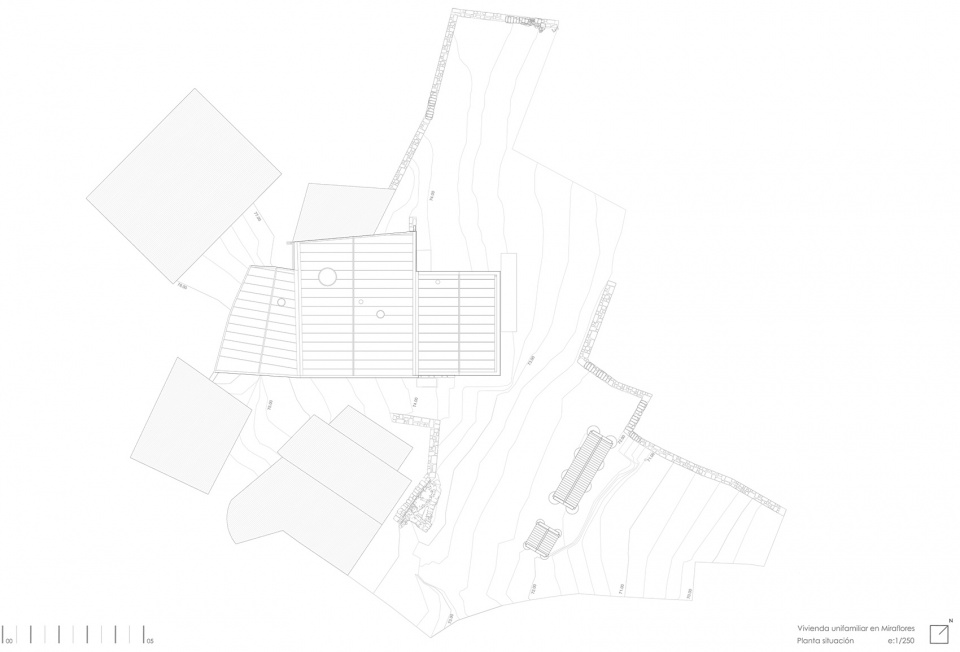
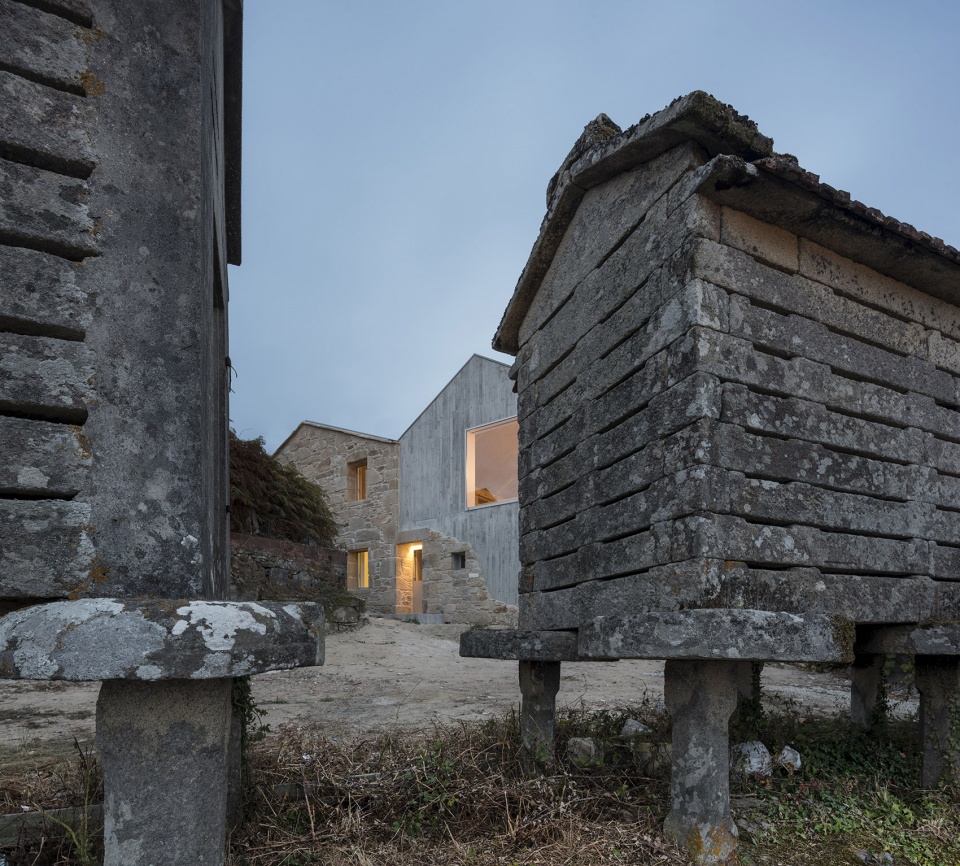
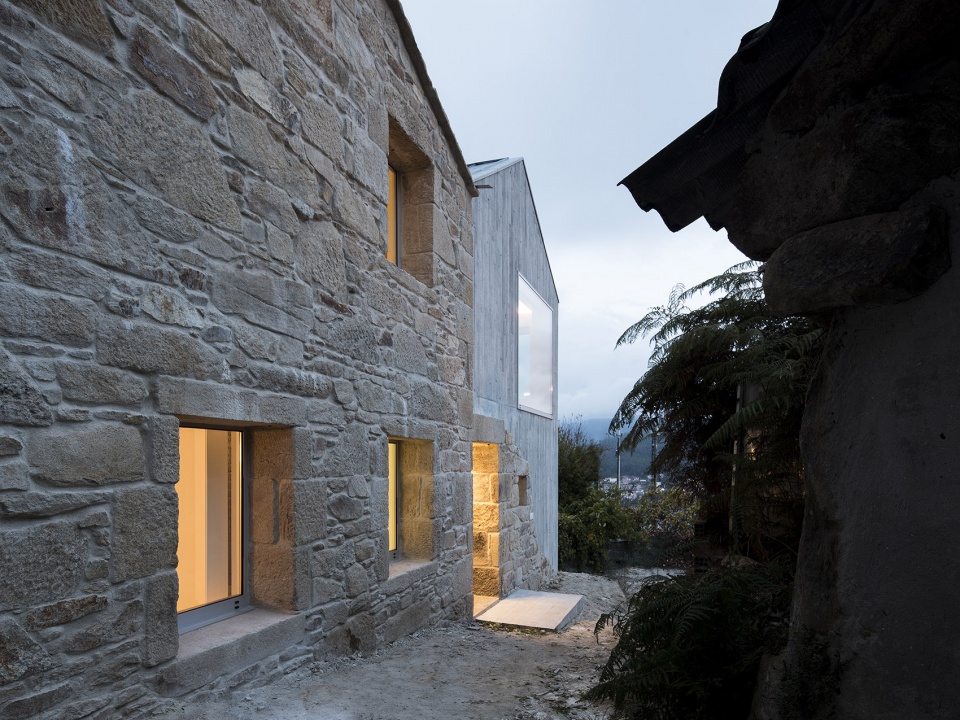
为此,方案提出将原始的石砌结构保留下来,第三座建筑则被替换为新的混凝土体量,作为对建筑群的补充和完善。石砌结构的内部空间未作更改,新建筑增设了敞开于河口景观的大型窗户,并且通过精确的朝向和定位反映出其内部功能与既有建筑的对话关系。
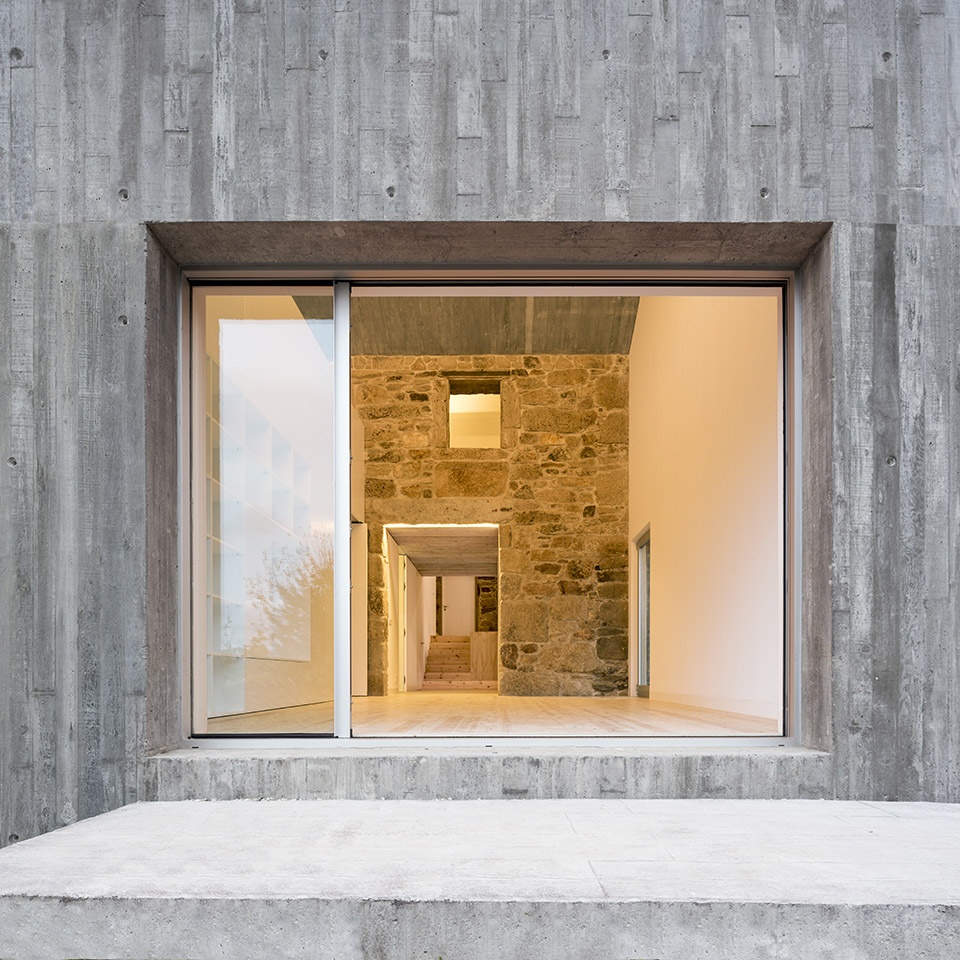
The decisions that pursue the realization of the idea go through to maintain the original stone volumes in their form, replace the third added volume, due to its scarce interest, for a new volume of concrete, in order to complete the built set. The stone facades keep their original spaces, while in the new volume there are large windows that open onto the views of the estuary, with oriented positions that reflect its interior use and the dialogue with the preexistences.
▼原始的石砌结构和新建的混凝土体量,the maintained stone volumes and the new volume of concrete ©Héctor Santos Díez
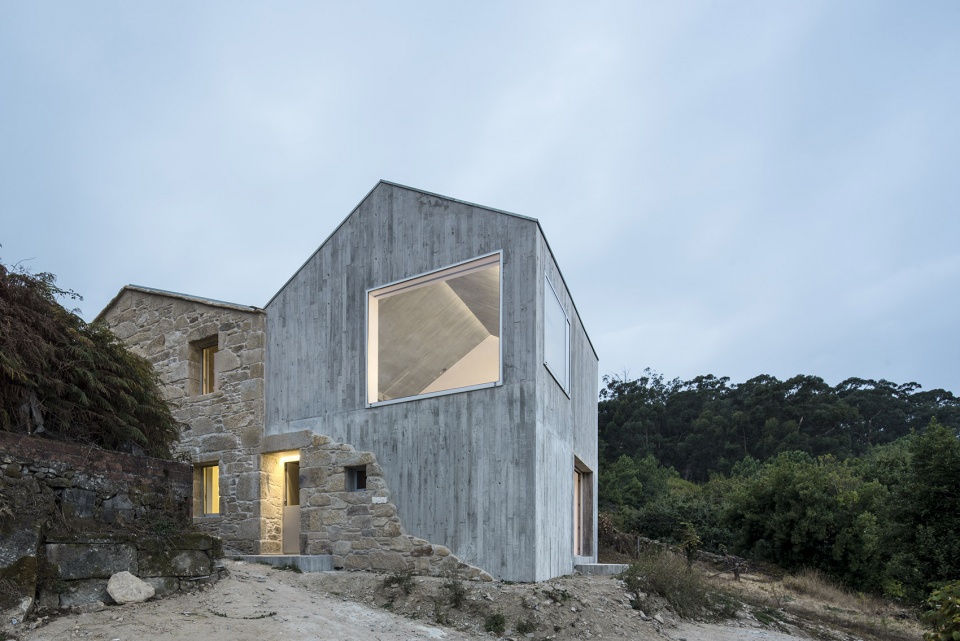
▼新建筑外观,exterior view of the concrete volume ©Héctor Santos Díez
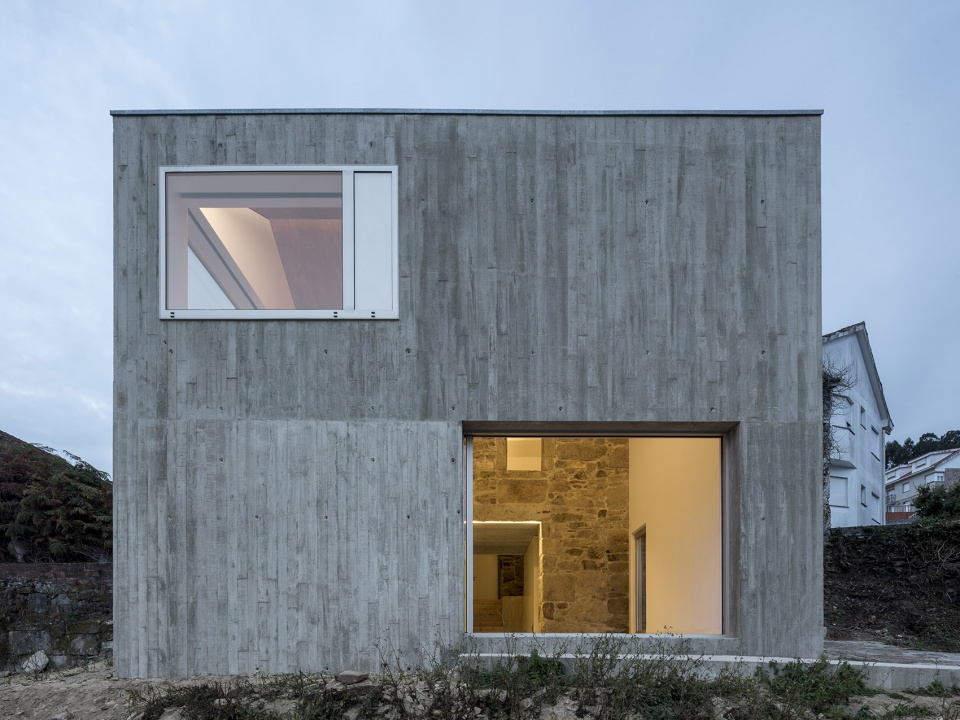
▼入口立面,entrance facade ©Héctor Santos Díez
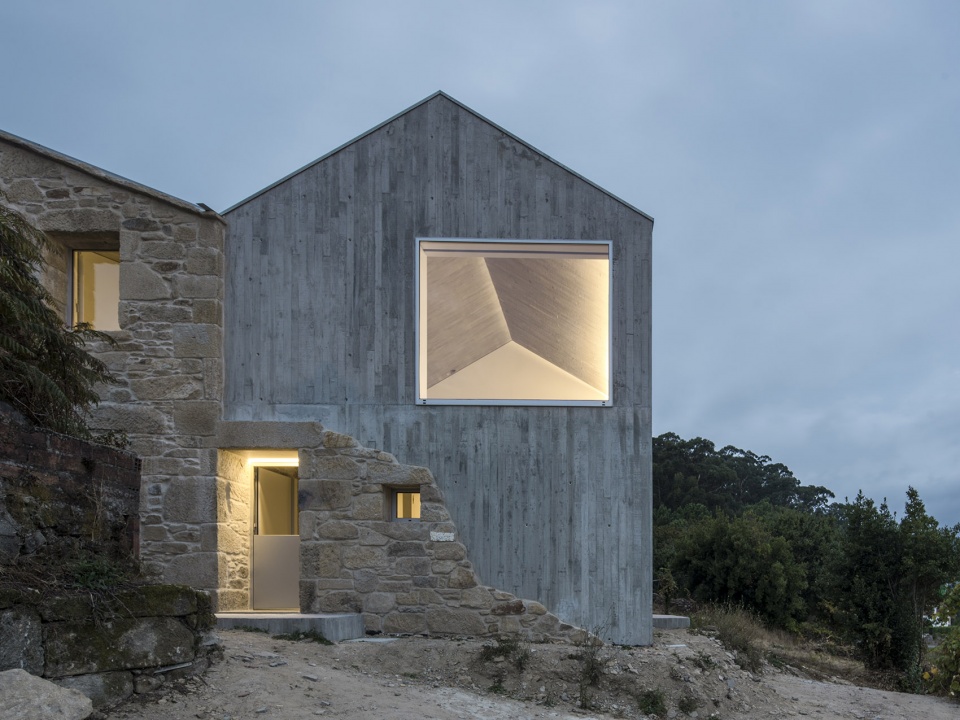
▼石砌建筑, the original stone volumes ©Héctor Santos Díez
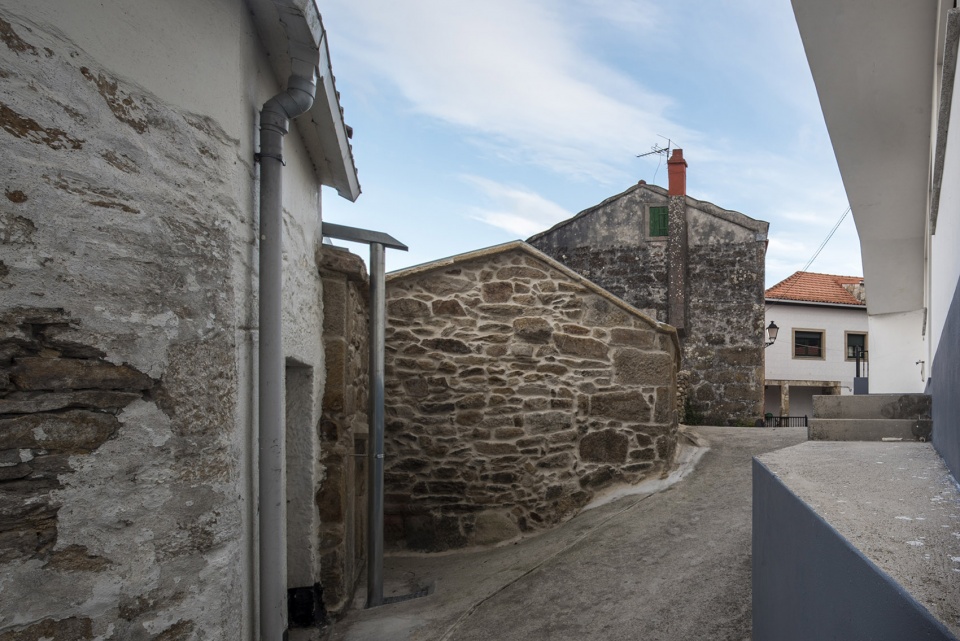
▼新旧建筑的关系,the connection between old and new ©Héctor Santos Díez
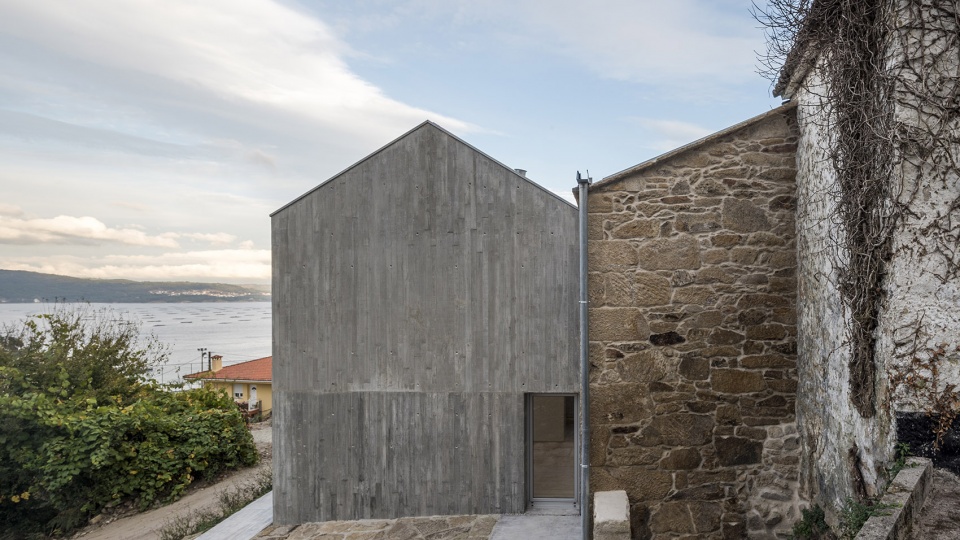
▼建筑背面,the rear side of the building ©Héctor Santos Díez
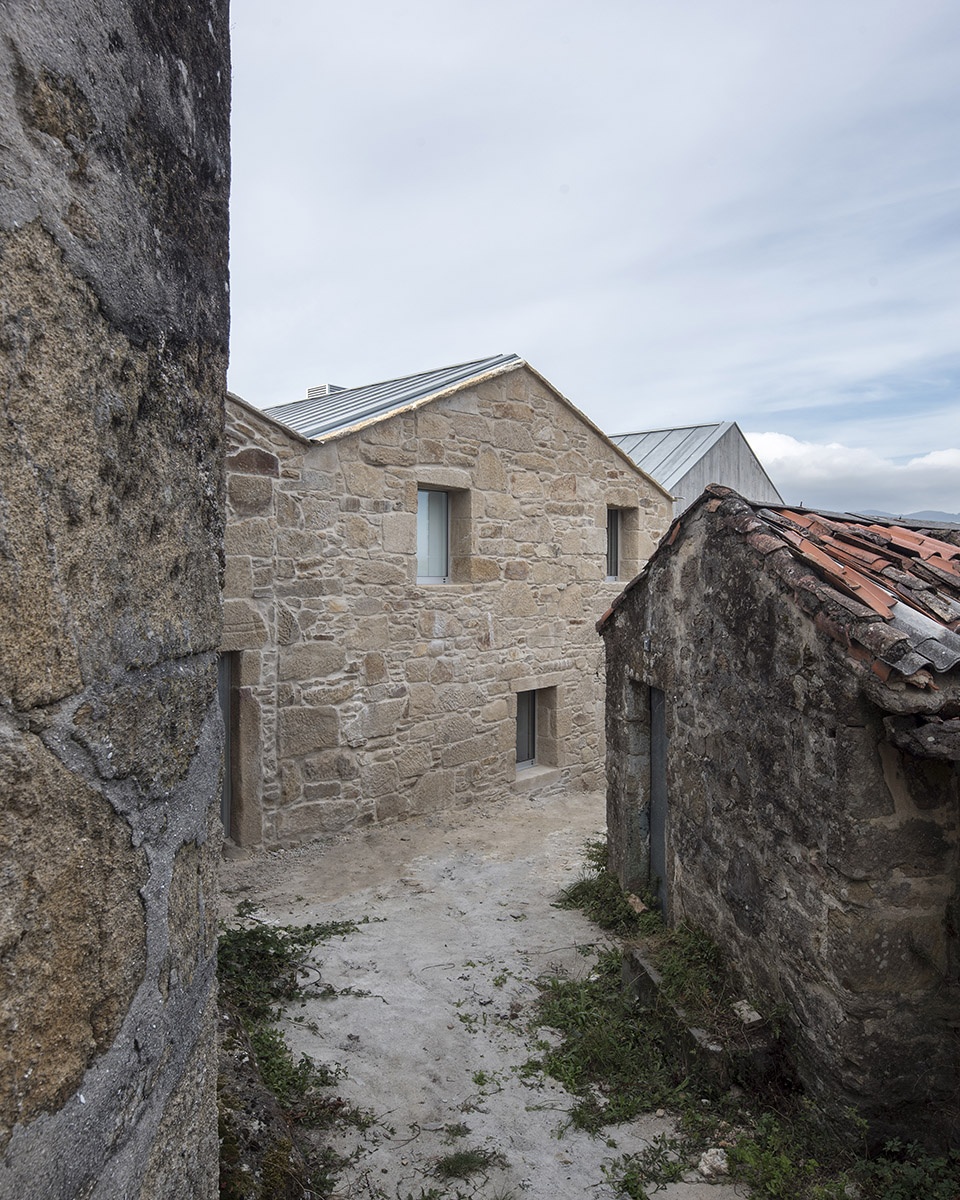
本次改造致力于还原材料的真实性,对石材进行了有限程度的修复。建筑的多个屋顶通过裸露的混凝土和锌材统一起来,并增加了三个尺寸不同的天窗,为餐厅、淋浴室和曾经的马厩带来了光亮,房间内部的石墙也得以沐浴在柔和的光线之中。
▼轴测图,axon ©fuertespenedo arquitectos
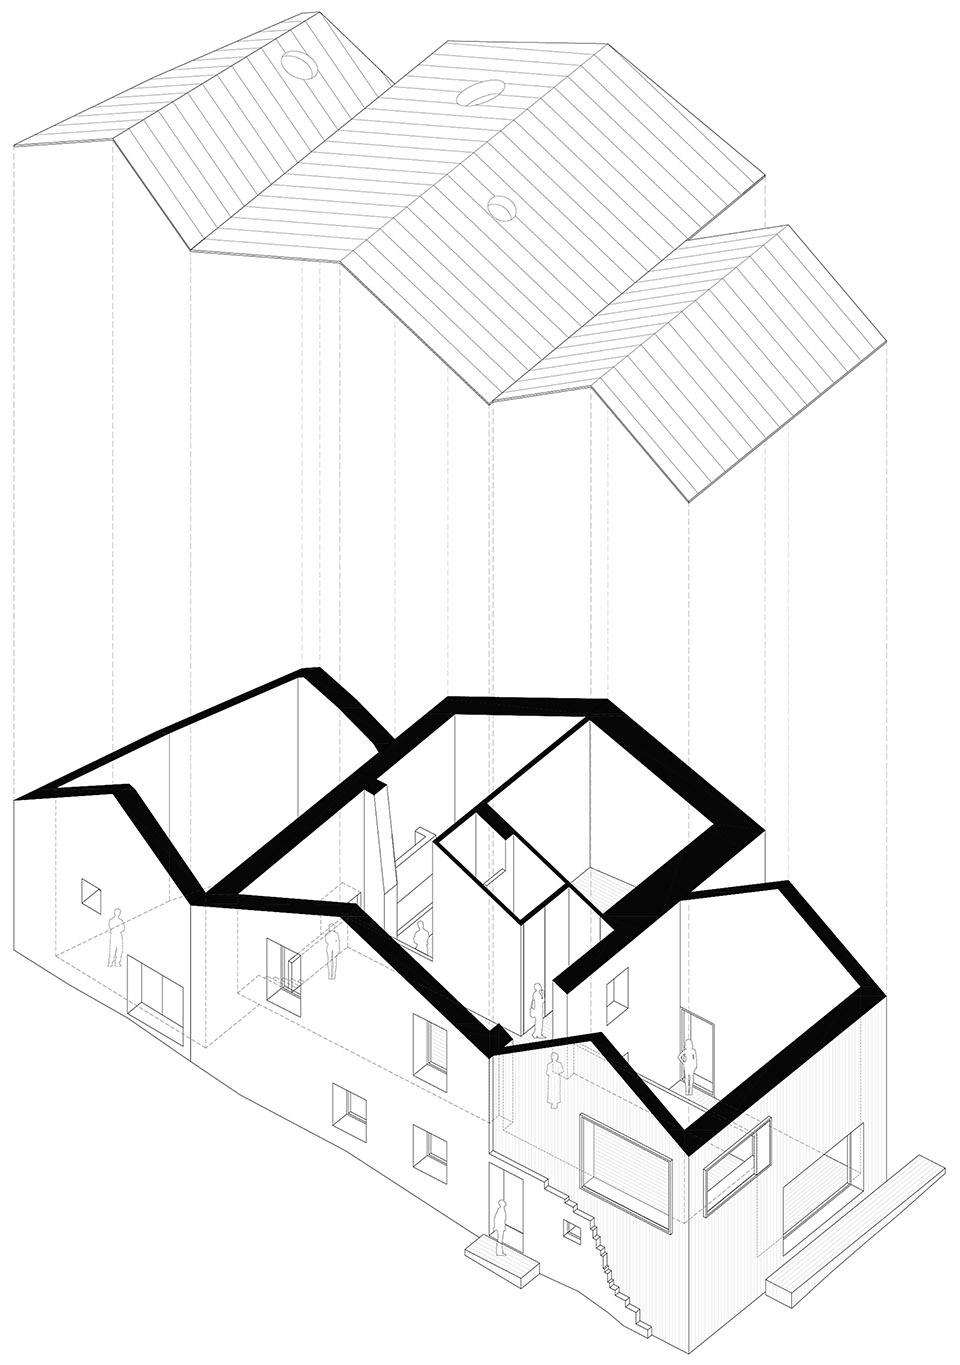
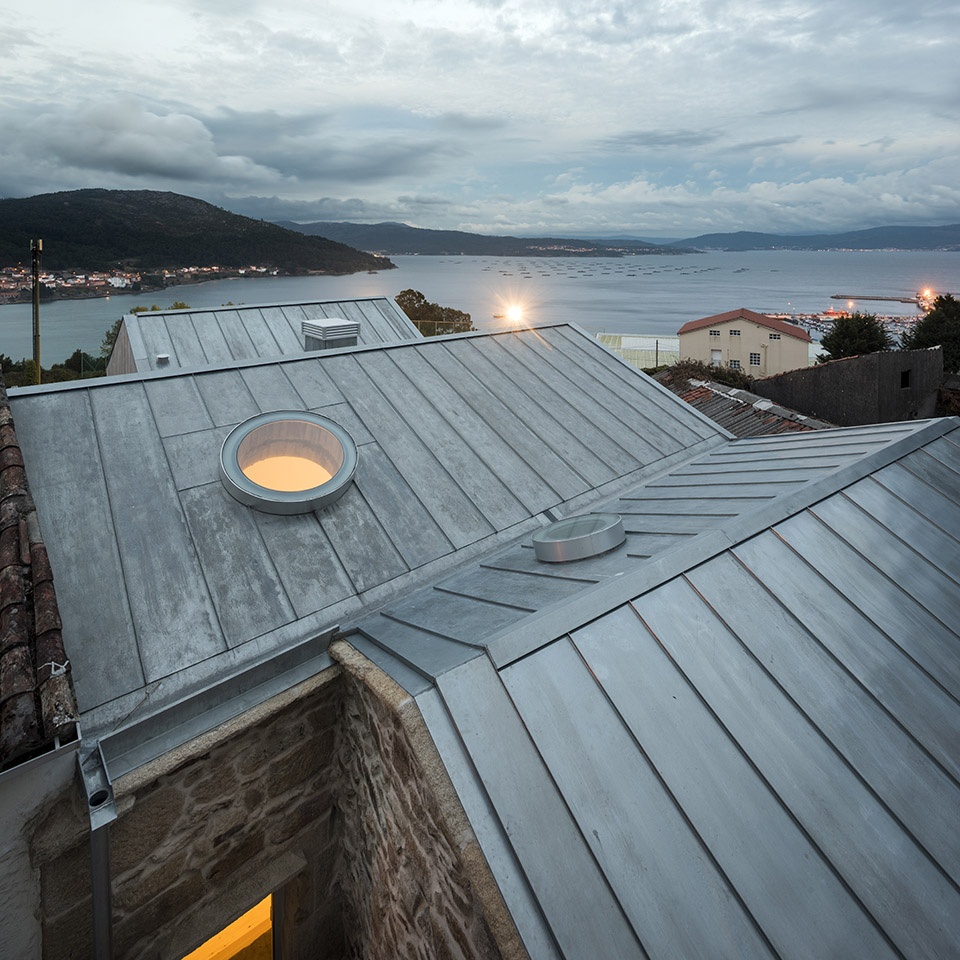
The intervention is committed to a sincere use of materials, limiting the maintenance of the stone, the introduction of exposed concrete and Zinc, which unifies the roofs. Another decision goes through the creation of three skylights of different dimensions that bathe the dining room space, the shower space and the old space of the stables, getting the light to bathe the interior stone walls.
▼建筑的多个屋顶通过裸露的混凝土和锌材统一起来, the introduction of exposed concrete and Zinc unifies the roofs ©Héctor Santos Díez
▼从外部望向室内空间,view to the internal space from outside ©Héctor Santos Díez
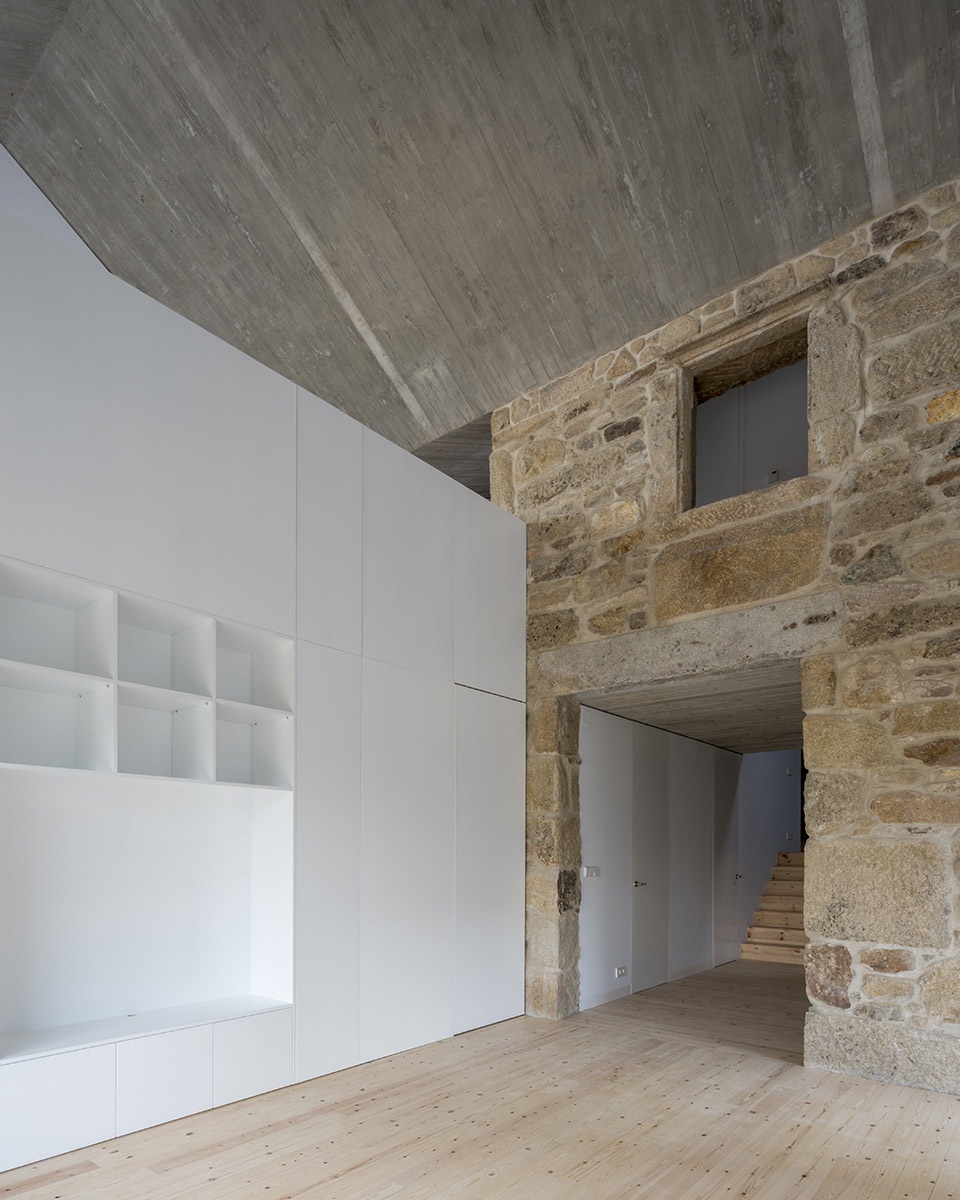
▼首层空间,ground floor space ©Héctor Santos Díez
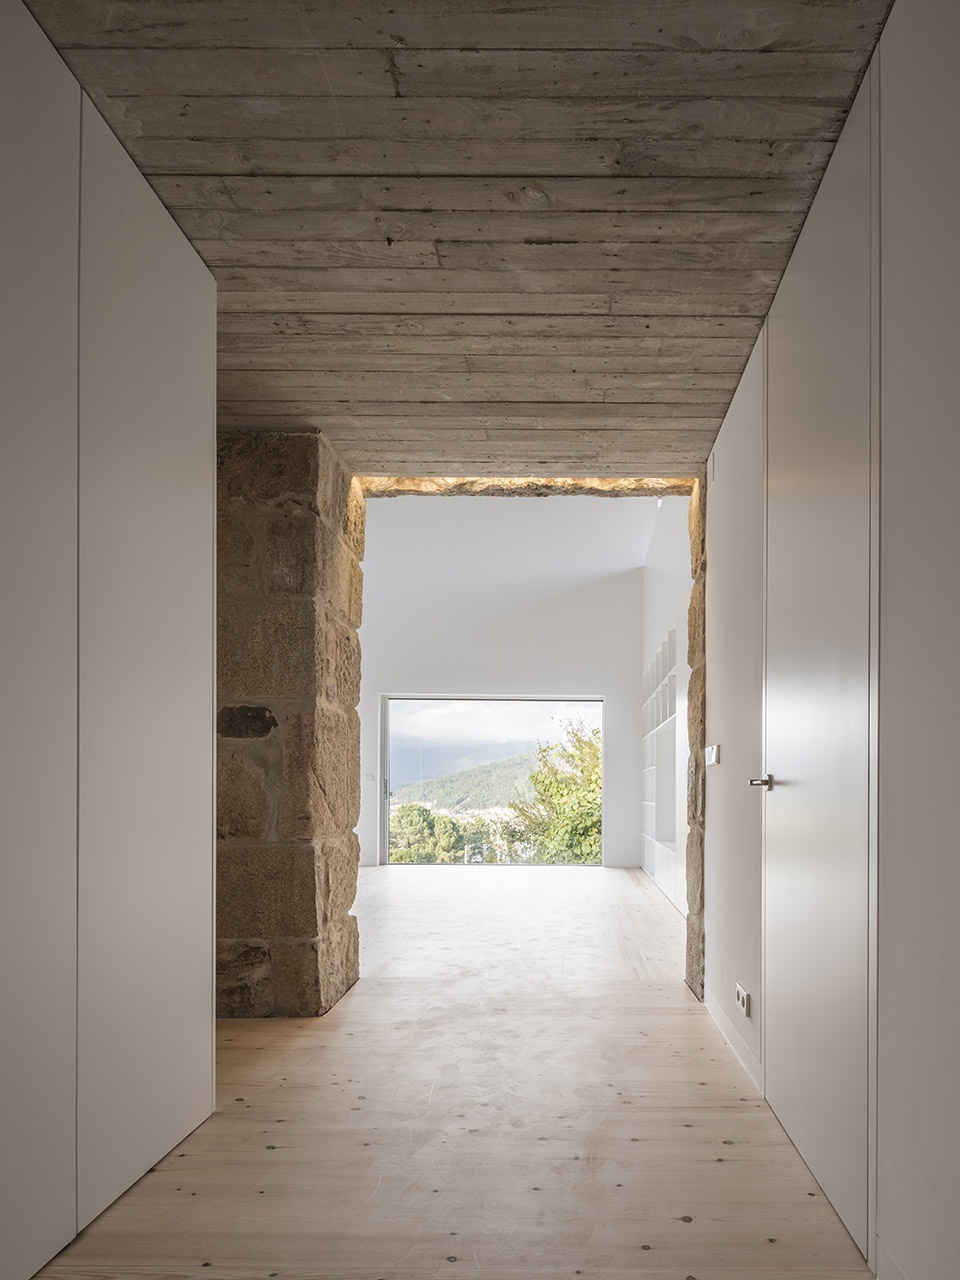
▼新建筑增设了敞开于河口景观的大型窗户,in the new volume there are large windows that open onto the views of the estuary ©Héctor Santos Díez
▼上下层关系,the spatial relationship between the two floors ©Héctor Santos Díez
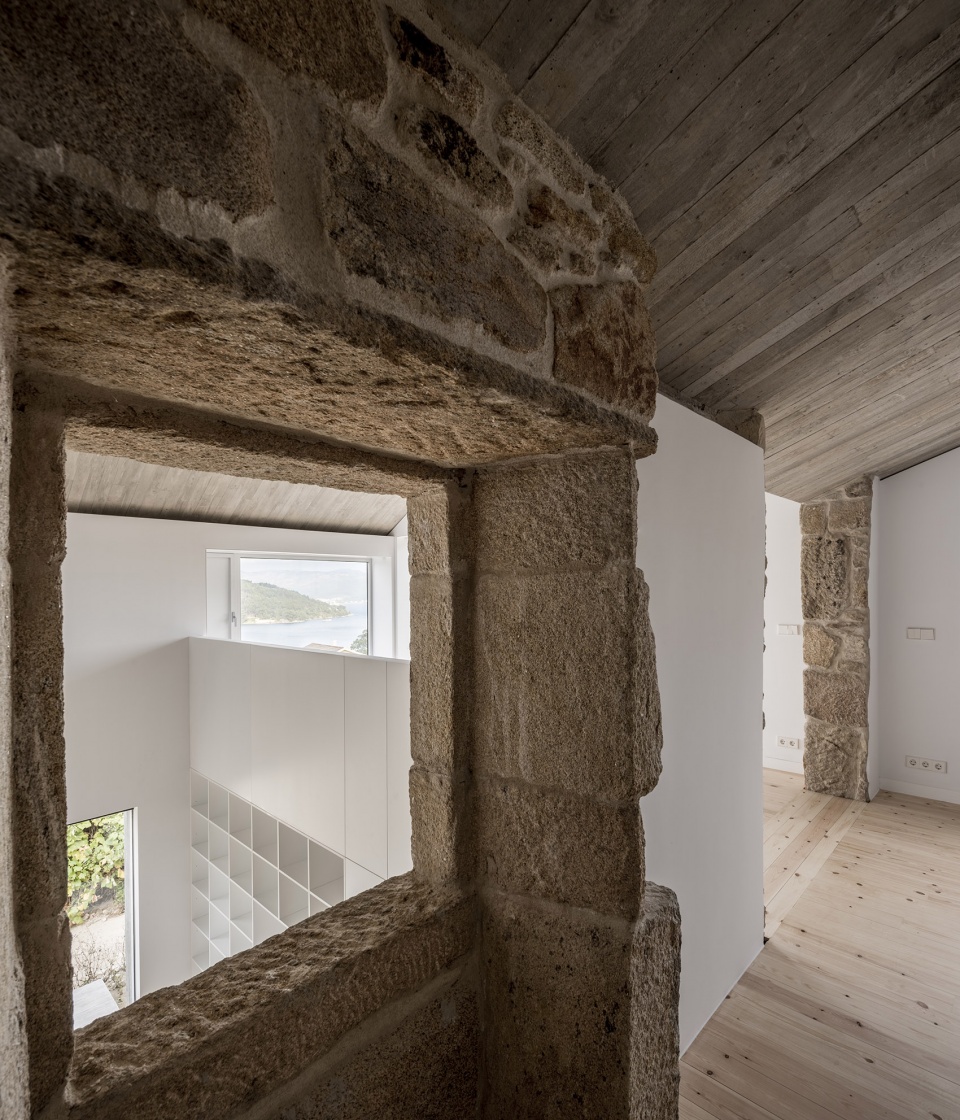
▼被天窗照亮的餐厨空间,the dining room space illuminated by the skylight ©Héctor Santos Díez
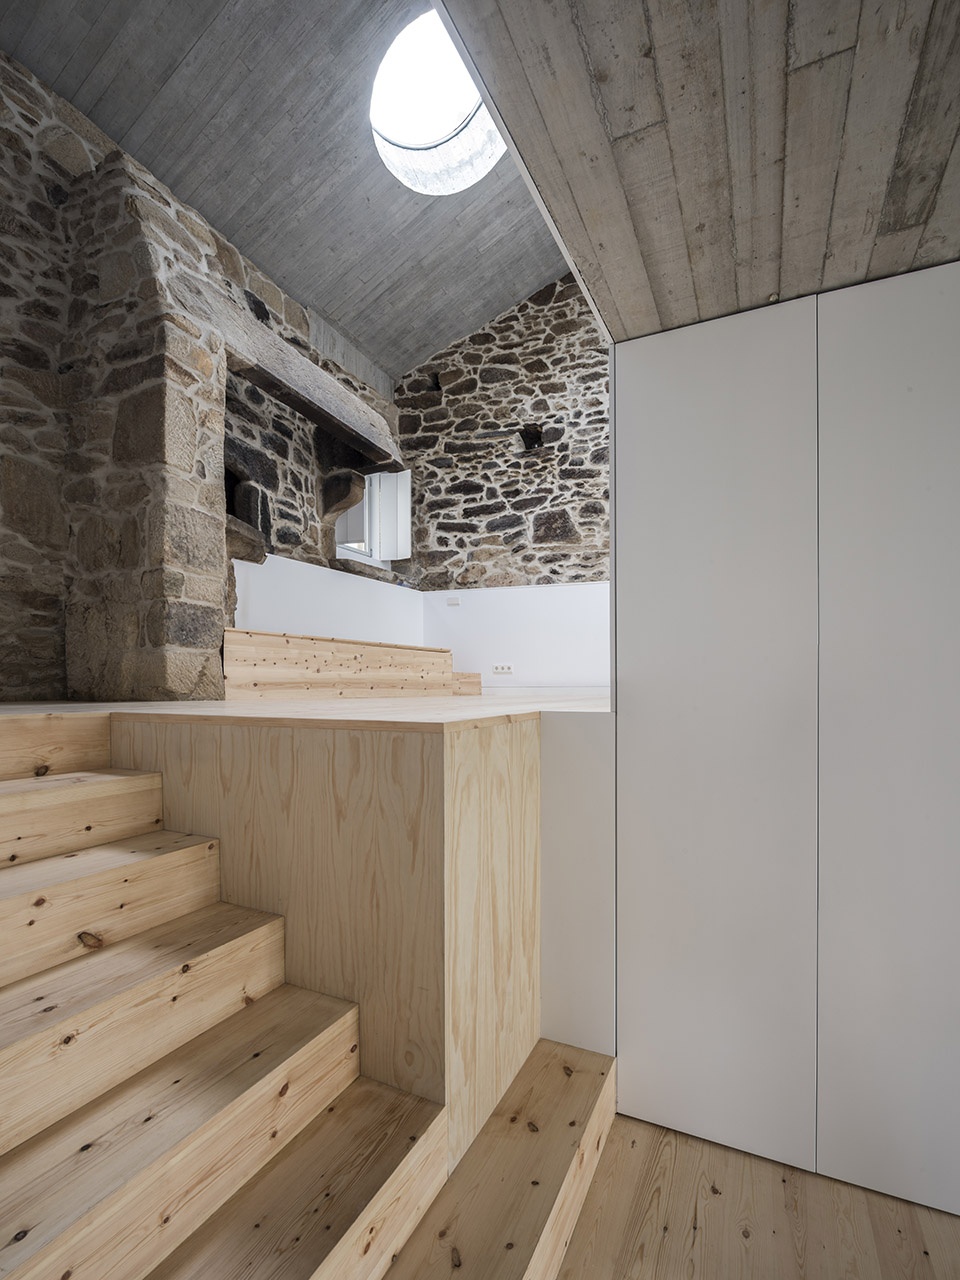
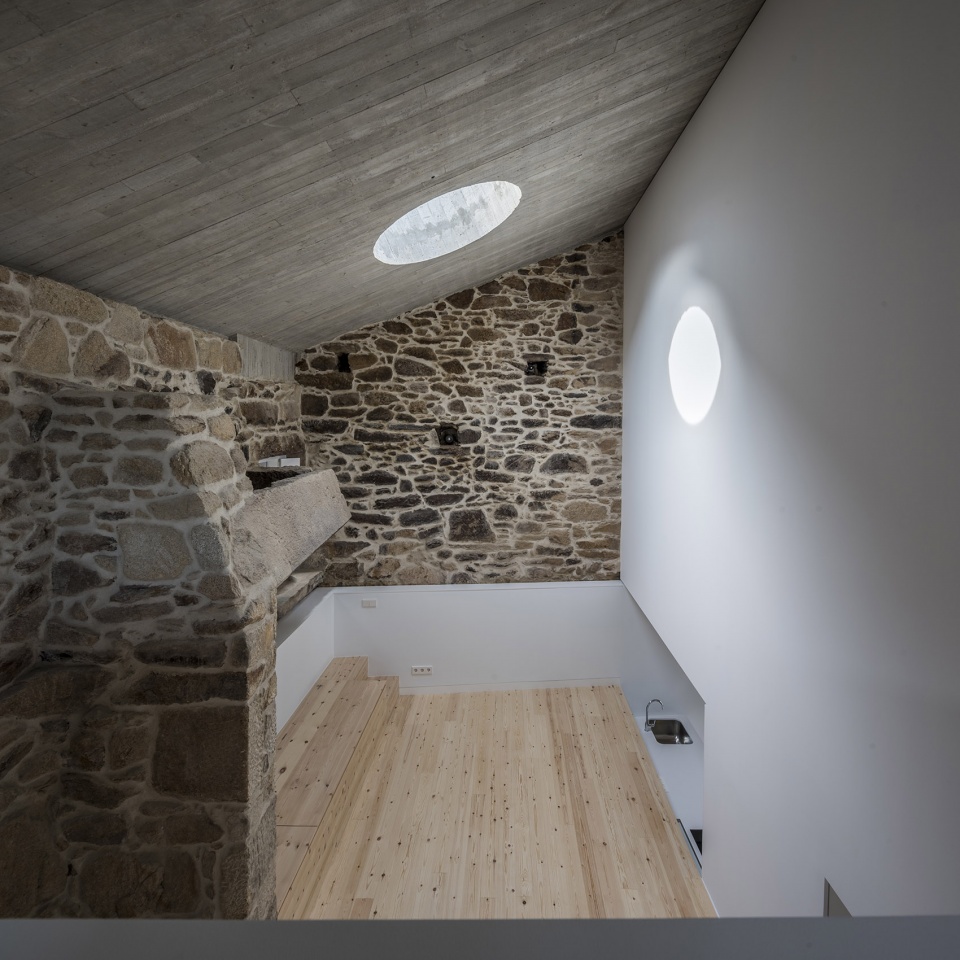
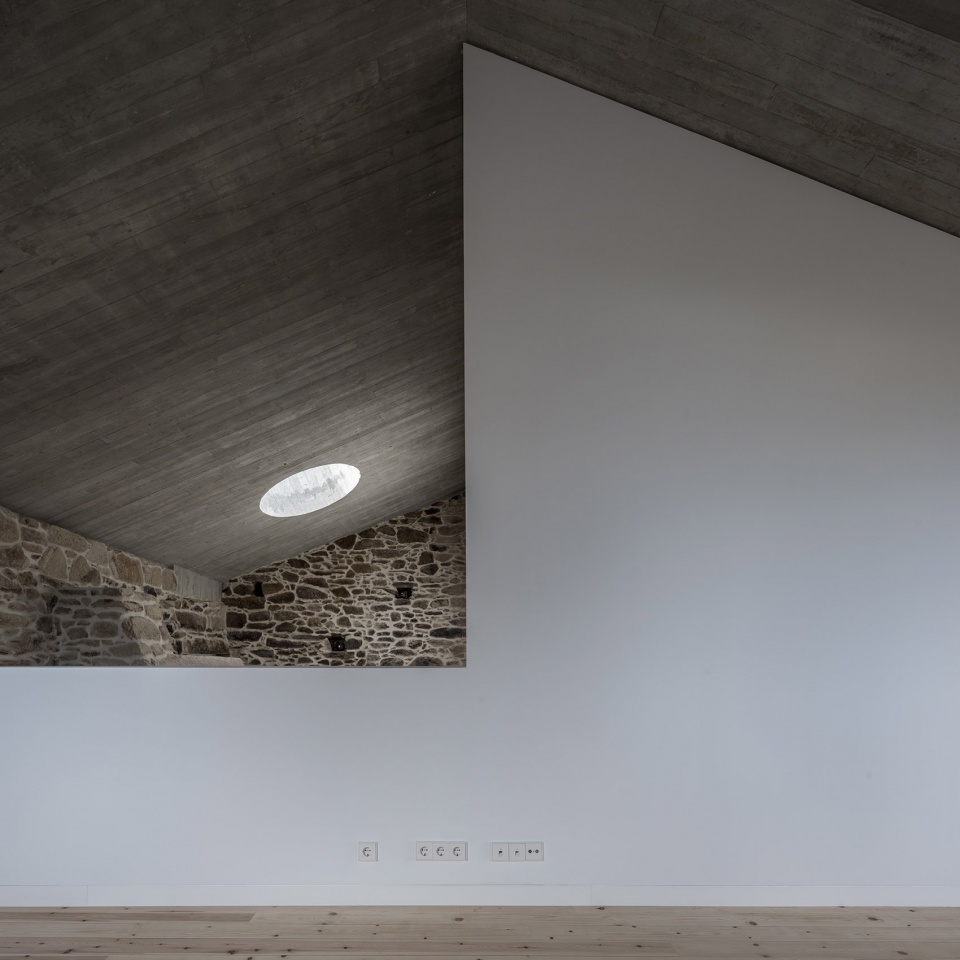
▼厨房细节,kitchen detailed view ©Héctor Santos Díez
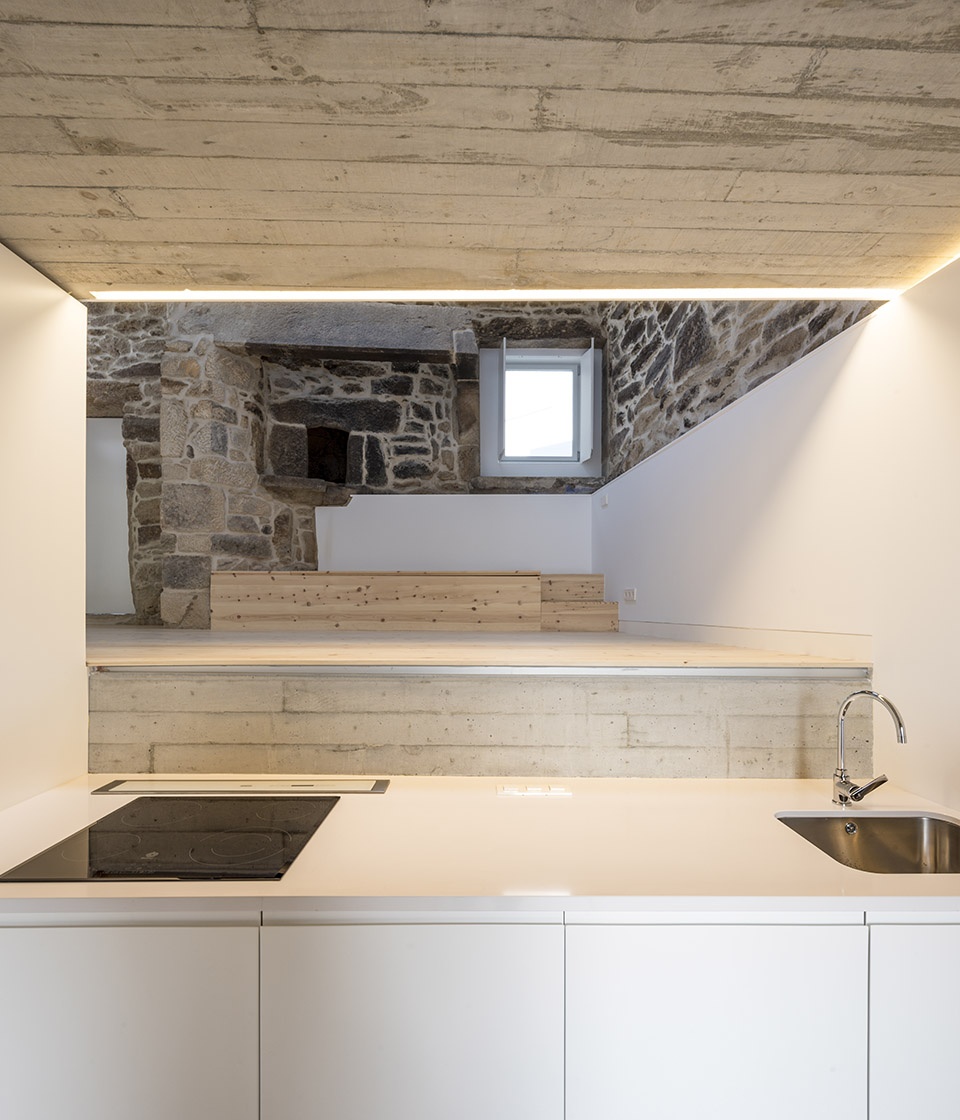
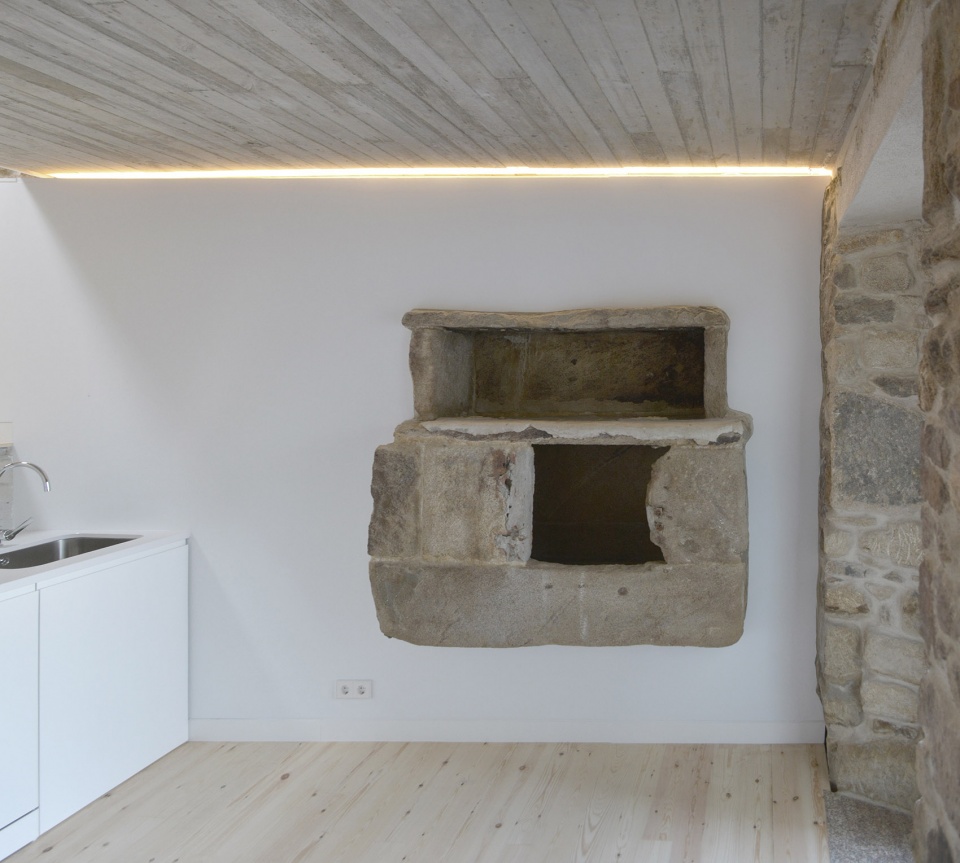
室内空间被构想为一个流动的空间,不同的楼层和房间共同构成了一段连贯的“旅程”,并各自呈现出其独有的特征。尺度、视觉连接以及光线的变化营造出一个整体而连续的空间系统。单一的加利西亚松木将室内空间统一起来,在带来温暖氛围的同时强调出建筑作为“家”的概念。
The interior is considered as a fluid space in which, as a journey, it travels through the different floors and rooms of the house, enjoying the unique character of each of its spaces. Playing with the scale, the visual connections and the light, it is possible to create a continuous spatial system that structures the spatial experience of the house. The wood, Galician pine, as the only material that unifies the entire interior provides the warmth and reinforces the idea of the new house: the home.
▼二层空间概览,upper floor view ©Héctor Santos Díez
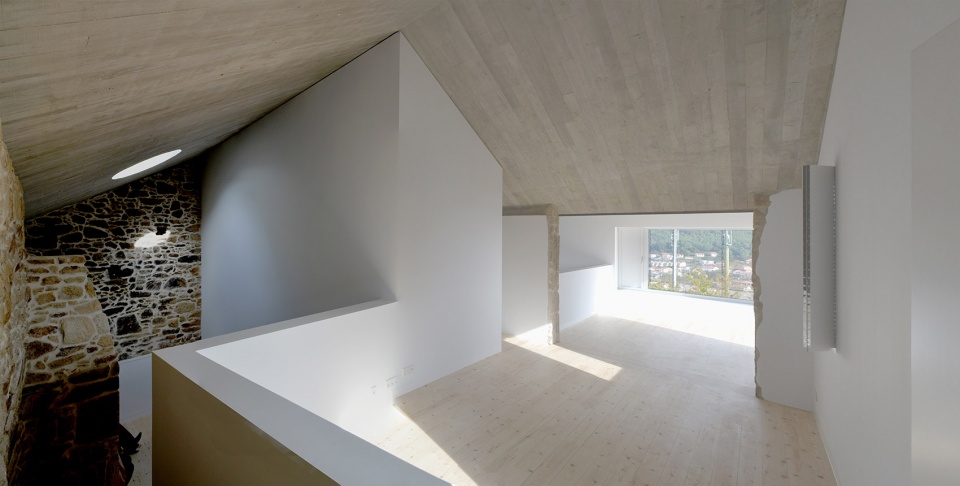
▼整体而连续的空间系统,a continuous spatial system ©Héctor Santos Díez
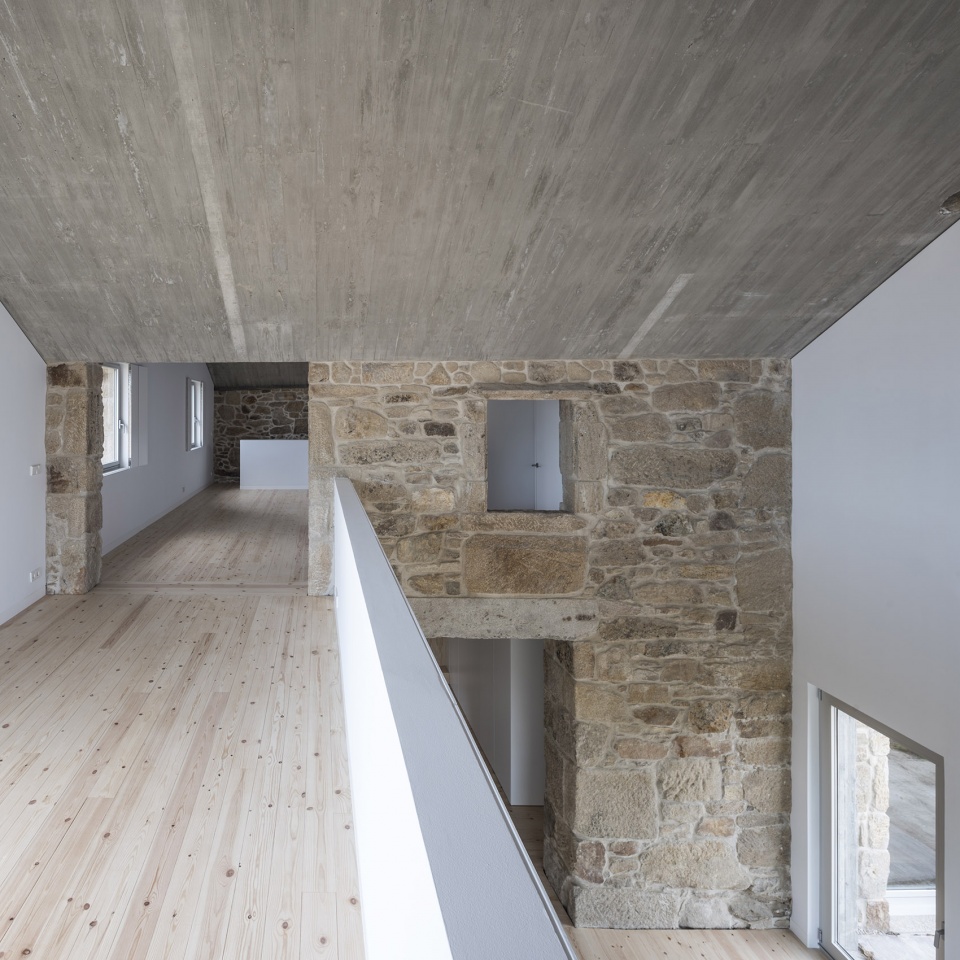
▼二层空间,space on the upper floor ©Héctor Santos Díez
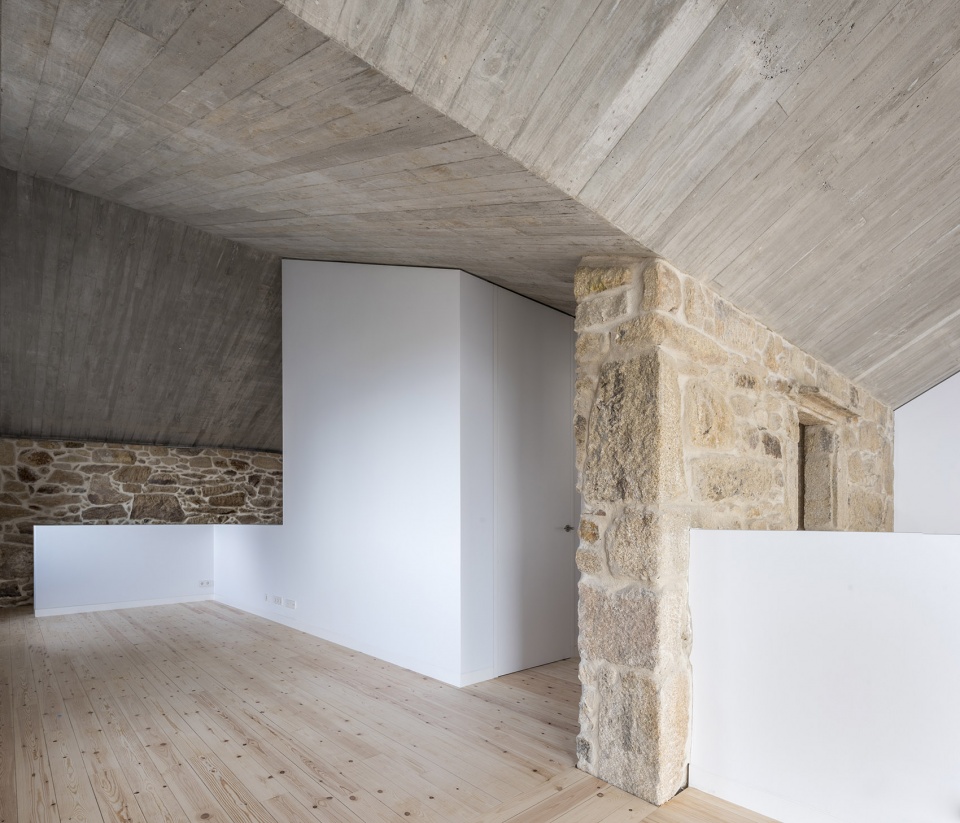
▼流动的路径,the fluid circulation ©Héctor Santos Díez
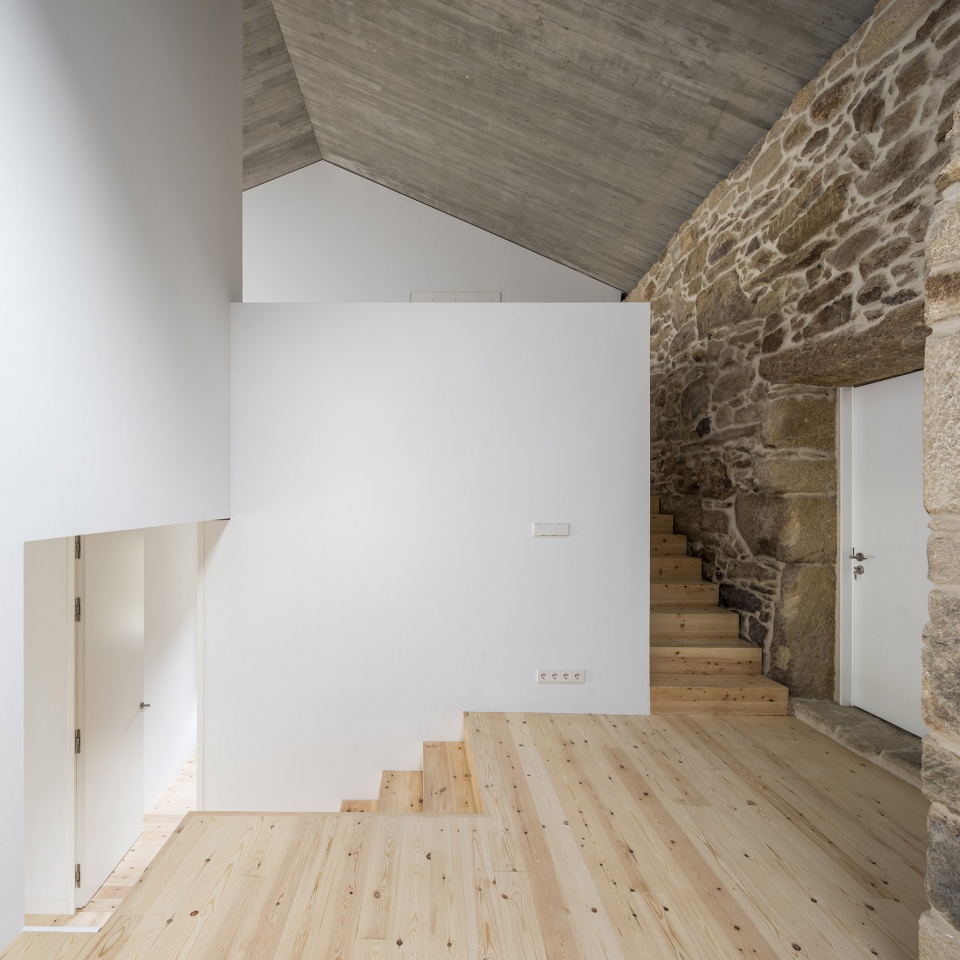
▼加利西亚松木统一了室内空间,Galician pine is the only material that unifies the entire interior ©Héctor Santos Díez
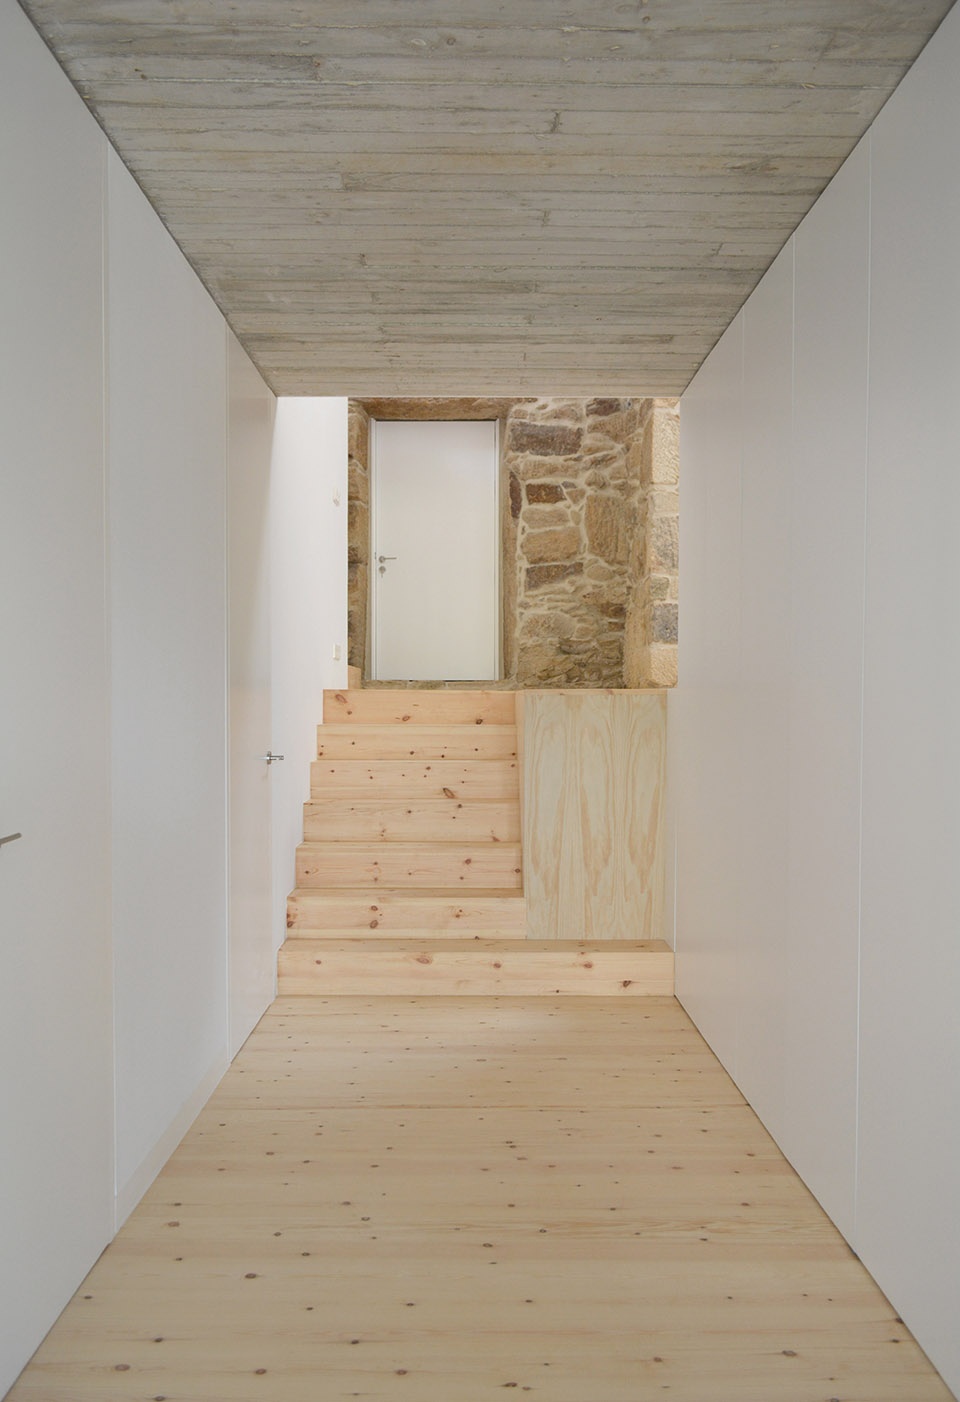
▼室内空间细节,interior detailed view ©Héctor Santos Díez
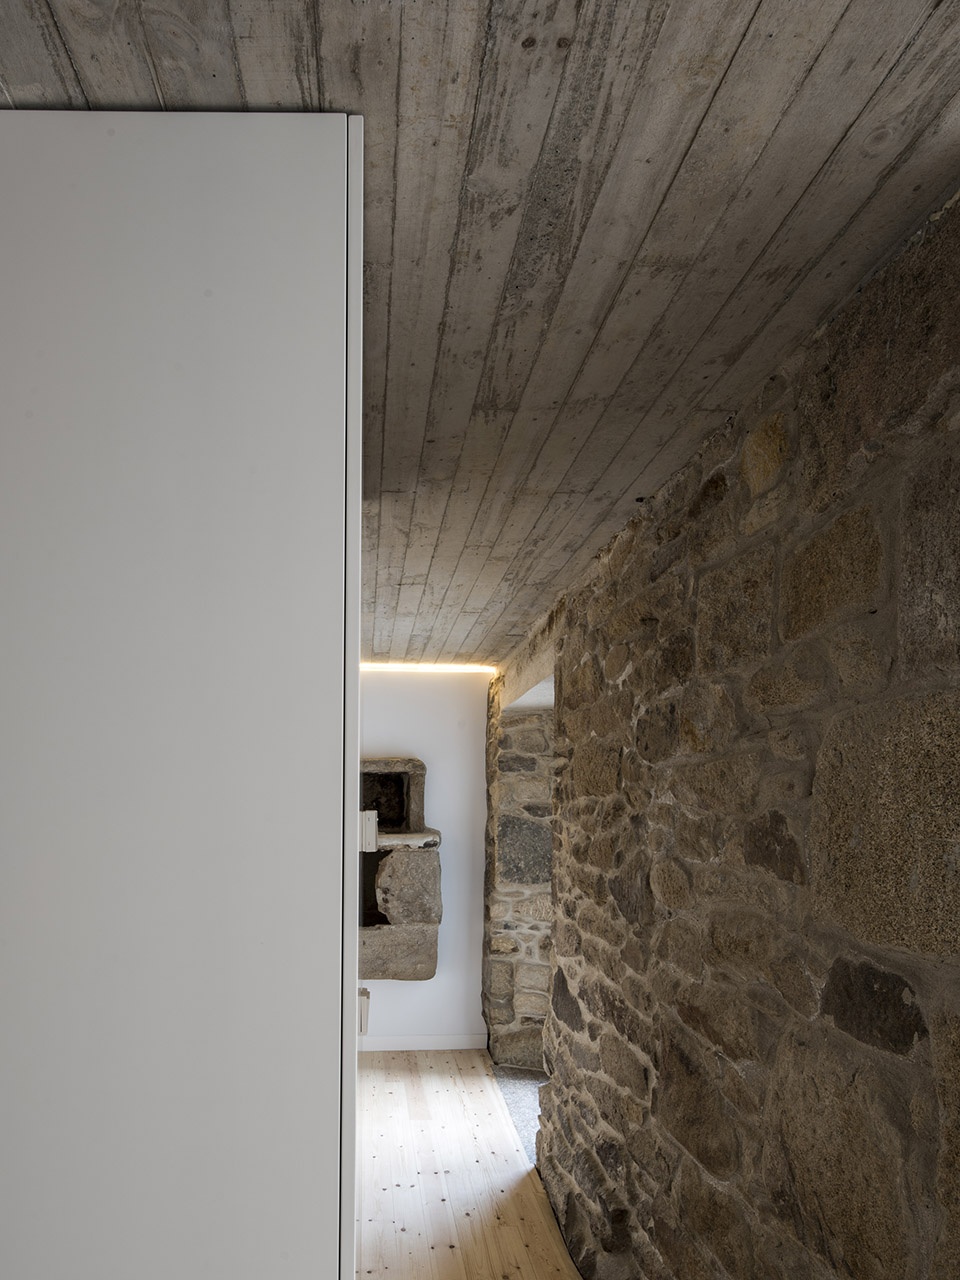
▼室内空间细节,interior detailed view ©Héctor Santos Díez
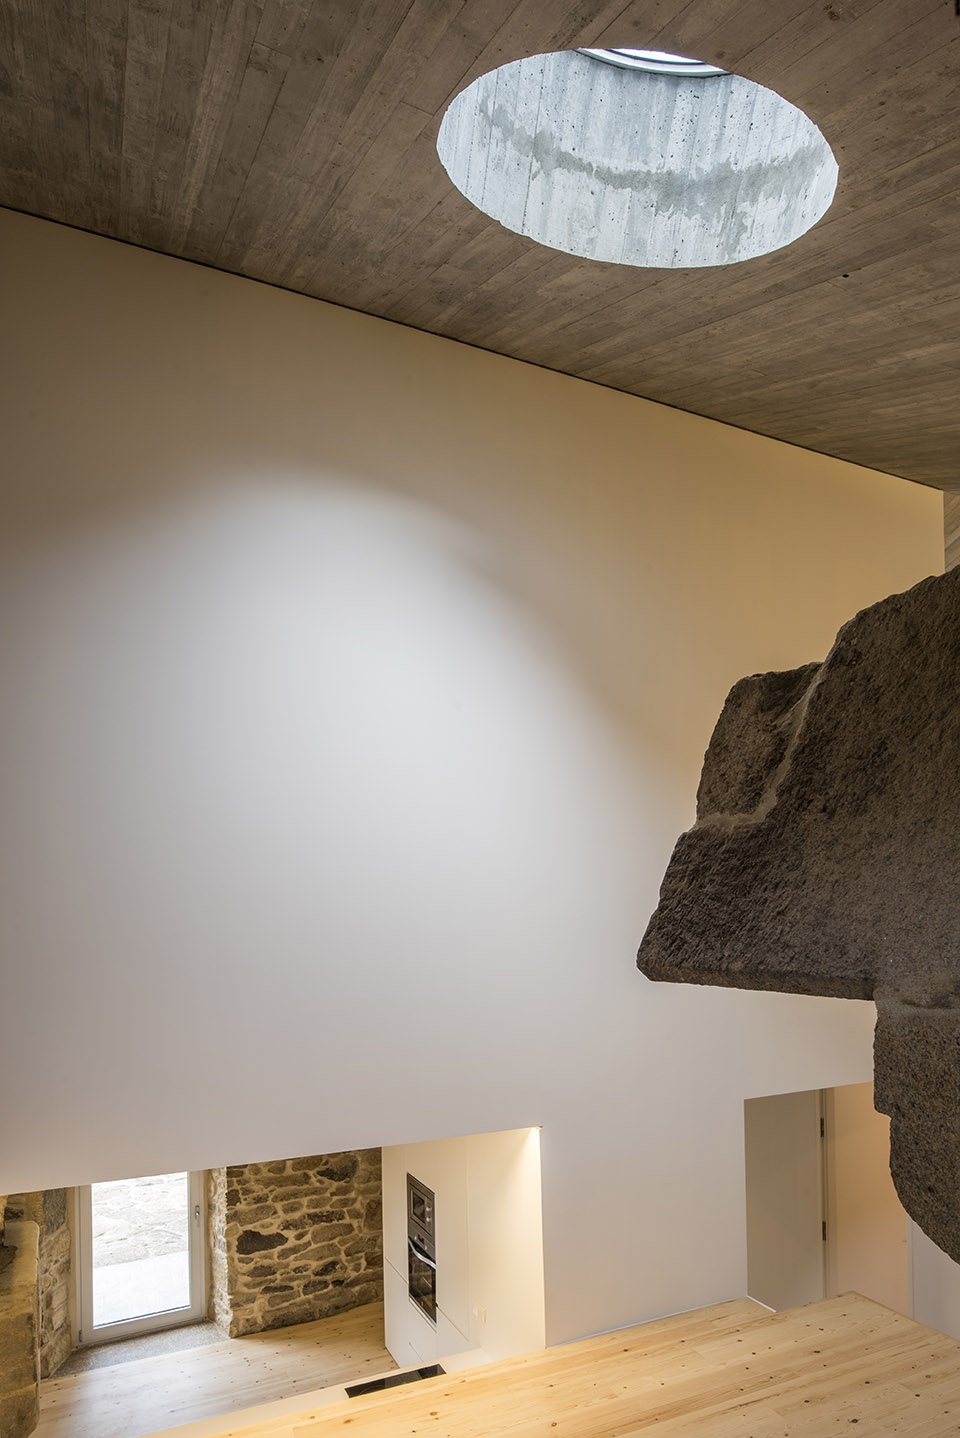
▼石砌墙面,the stone facade ©Héctor Santos Díez
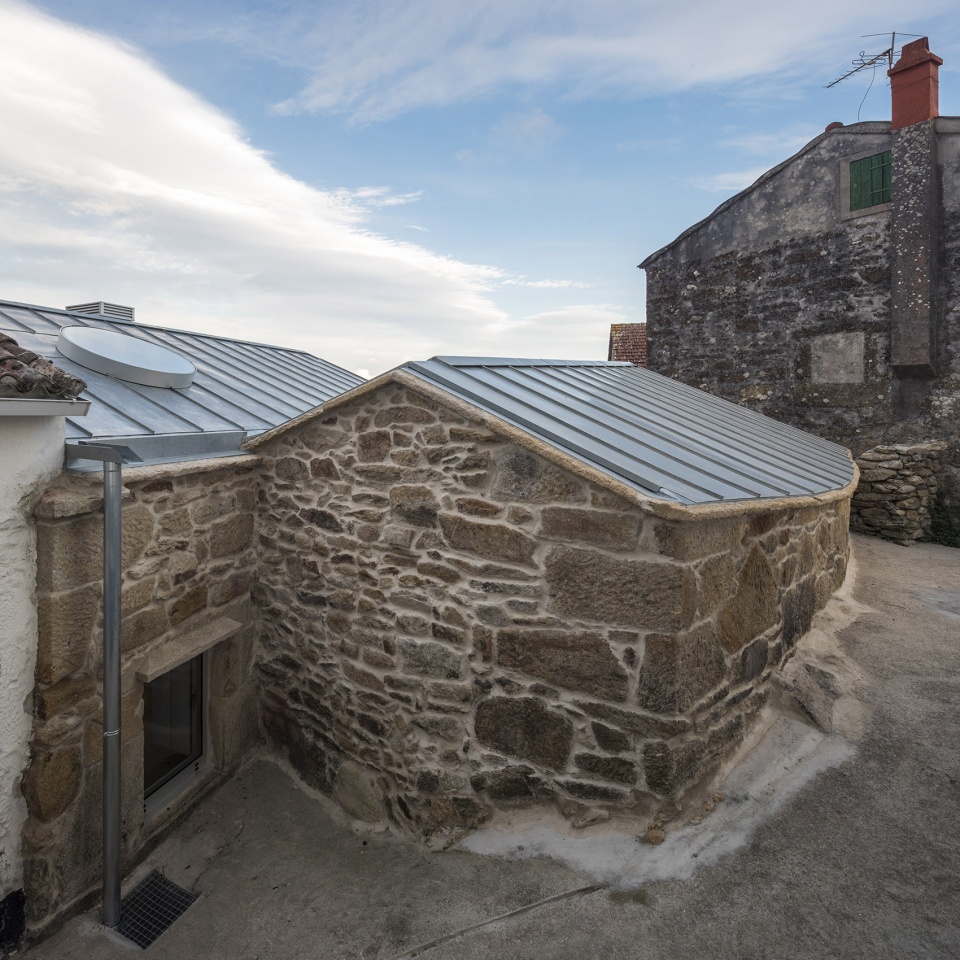
▼入口立面细节,entrance facade detail ©Héctor Santos Díez
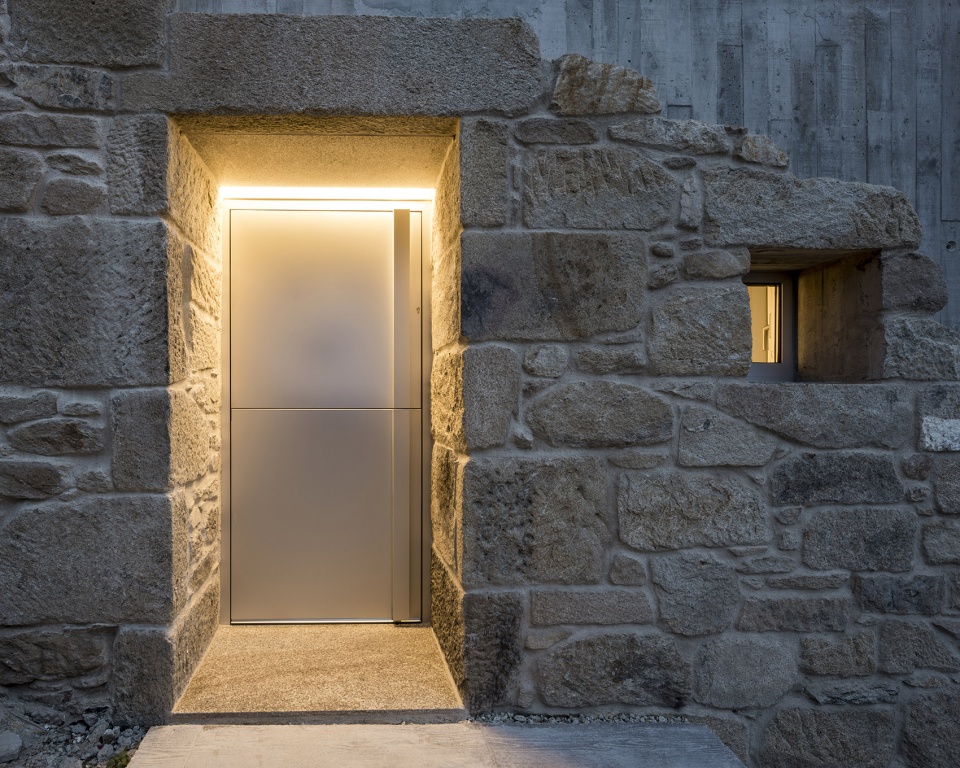
▼夜景,night view ©Héctor Santos Díez
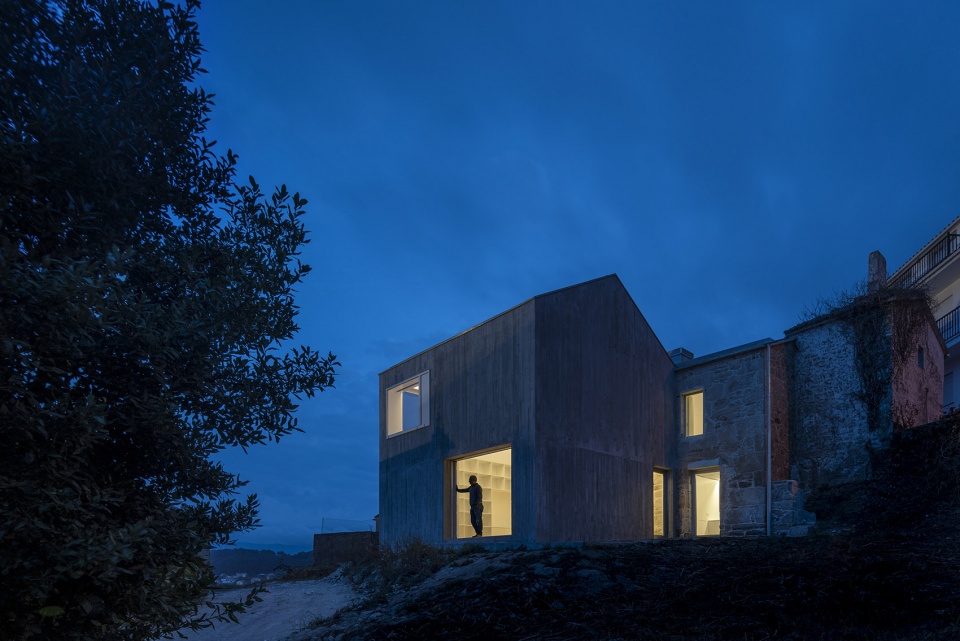
▼总平面图,master plan ©fuertespenedo arquitectos
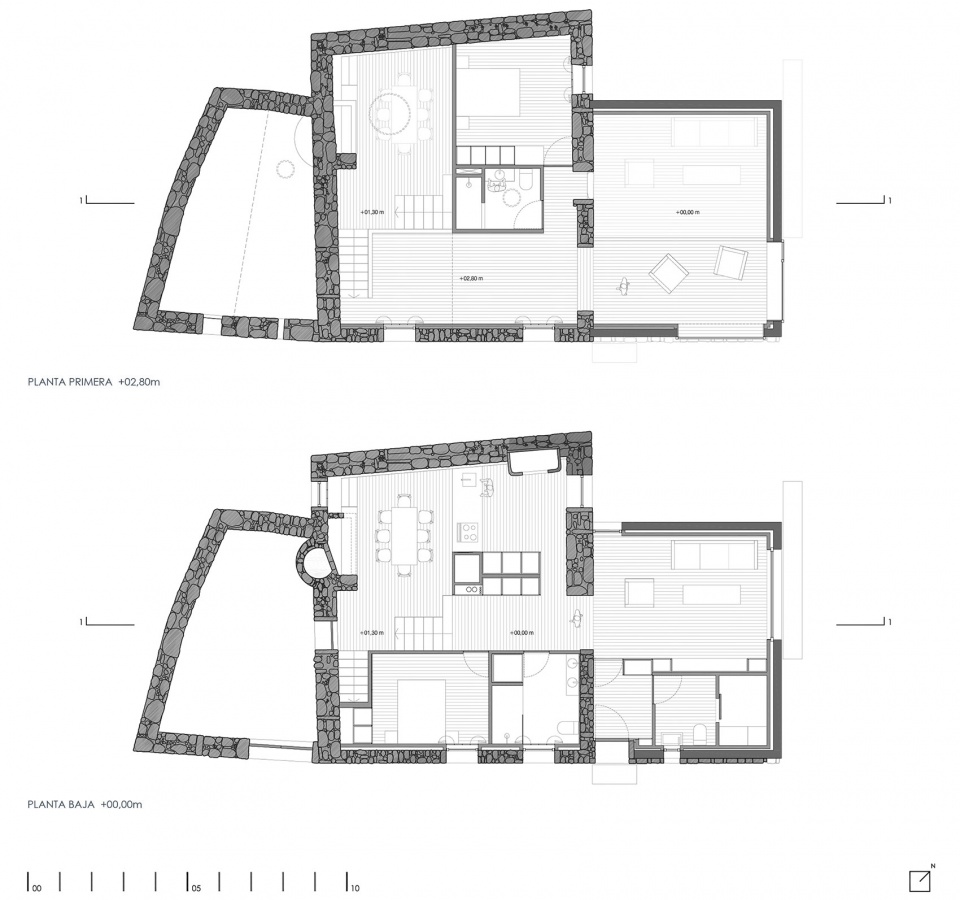
▼平面图,floor plans ©fuertespenedo arquitectos
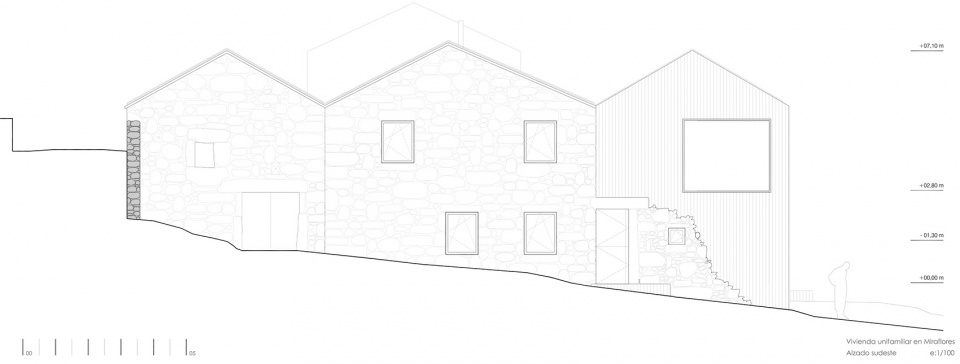
▼立面图,elevation ©fuertespenedo arquitectos
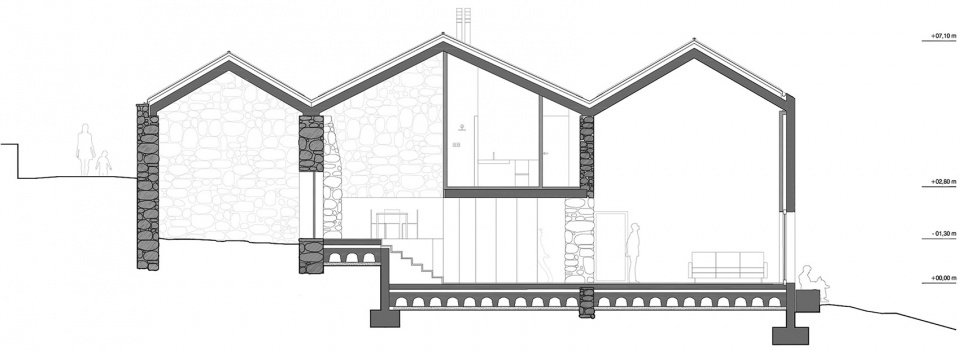
▼剖面图,section ©fuertespenedo arquitectos
RURAL HOUSE RESTORATION IN MIRAFLORES. MUROS. A CORUÑA. SPAIN
YEAR _ 2016 – 2018
AREA _ 219,00 m2
BUDGET _ 263.268 €
ARCHITECTS _ fuertespenedo arquitectos
PRINCIPALS _ Óscar Fuertes Dopico, Iago Fernández Penedo
TRAINEE _ Jorge Fernández Alonso
CLIENTS _ María del Carmen Cadórniga Valiño, Xan Filgueiras Lago
BUILDING ENGINEER _ Carmen Lousame López
STRUCTURAL ENGINEERING _ Suárez y García a2
BUILDER _ Abaco CR S.L
PHOTOGRAPHS _ Héctor Santos Díez
MATERIALIZATION
1. CORTIZO _ WINDOWS & EXTERIOR DOORS_ COR 60 and CORVISION
2. VMZINC_ ZINC ROOFS_ ZINC IN NATURAL COLOUR
3. MITSUBISHI ELECTRICS_HEATING PRODUCTION_
4. UPONOR_ PIPES FLOOR HEATING SYSTEM
5. ROCKWOOL_INSULATION
6. KNAUF_GYPSUM BOARD
7. FINSA_WOOD PANELS
8. SIKA_CONCRETE WATERPROOFING









给人感觉想旧建筑长出嫩芽…
素雅
“素”的艺术,简单美