感谢来自Eduard Eremchuk对gooood的分享。更多关于:Eduard Eremchuk on gooood.
Appreciation towards Eduard Eremchuk for providing the following description:
Sfera是一个面向化妆师、发型师和美甲师的模块空间,以月租的形式供他们使用。
Sfera is a modular space for make-up artists, hairdressers and manicure specialists. with hourly rental rates.

▼项目概览,overall view of the project ©Inna Kablukova
这是设计师在罗斯托夫之外的第一个项目。项目位于莫斯科,业主希望设计师在有限的区域内整合尽可能多的工作空间,并且可以在需要的时候转变为活动场地。
It’s my first project in Russia out of Rostov-on-Don. Project is in Moscow and client’s request was to organize a lot of workplaces on a small area and to make it transformable for events.
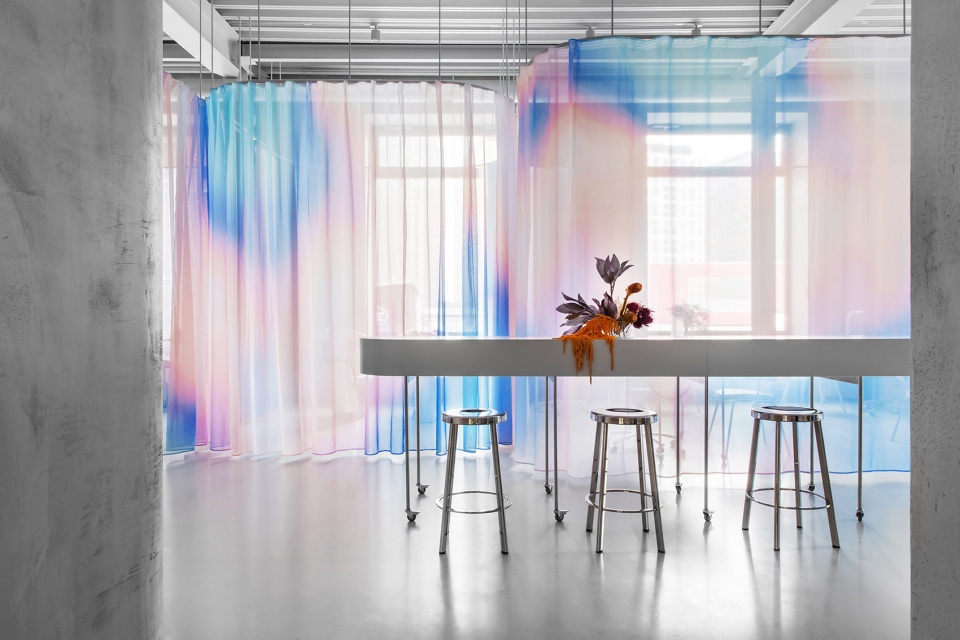
▼入口吧台,bar at the entrance ©Inna Kablukova
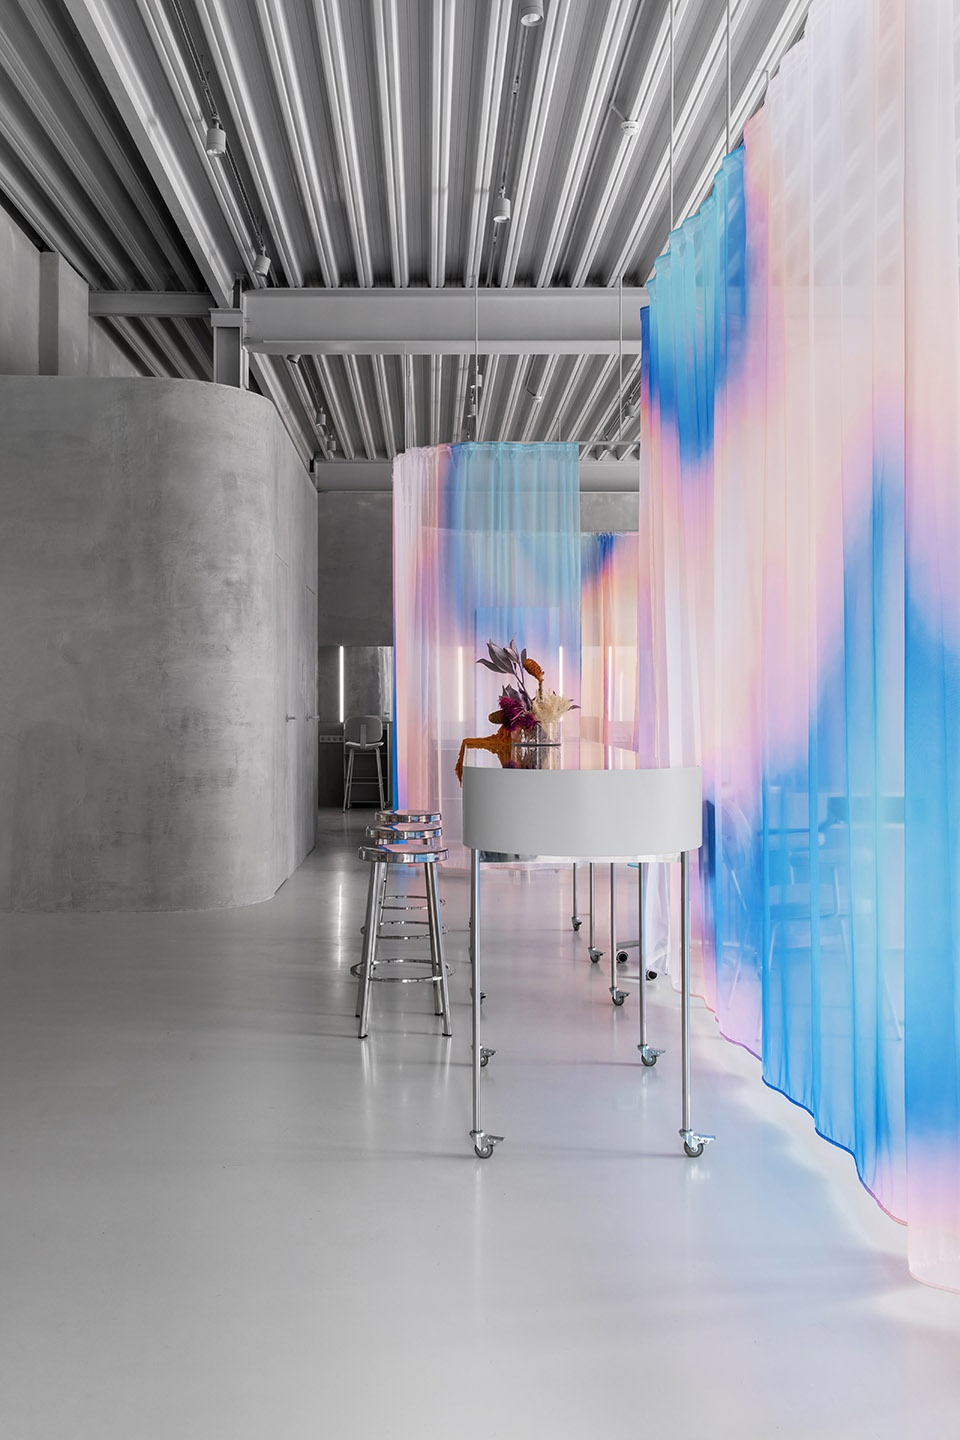
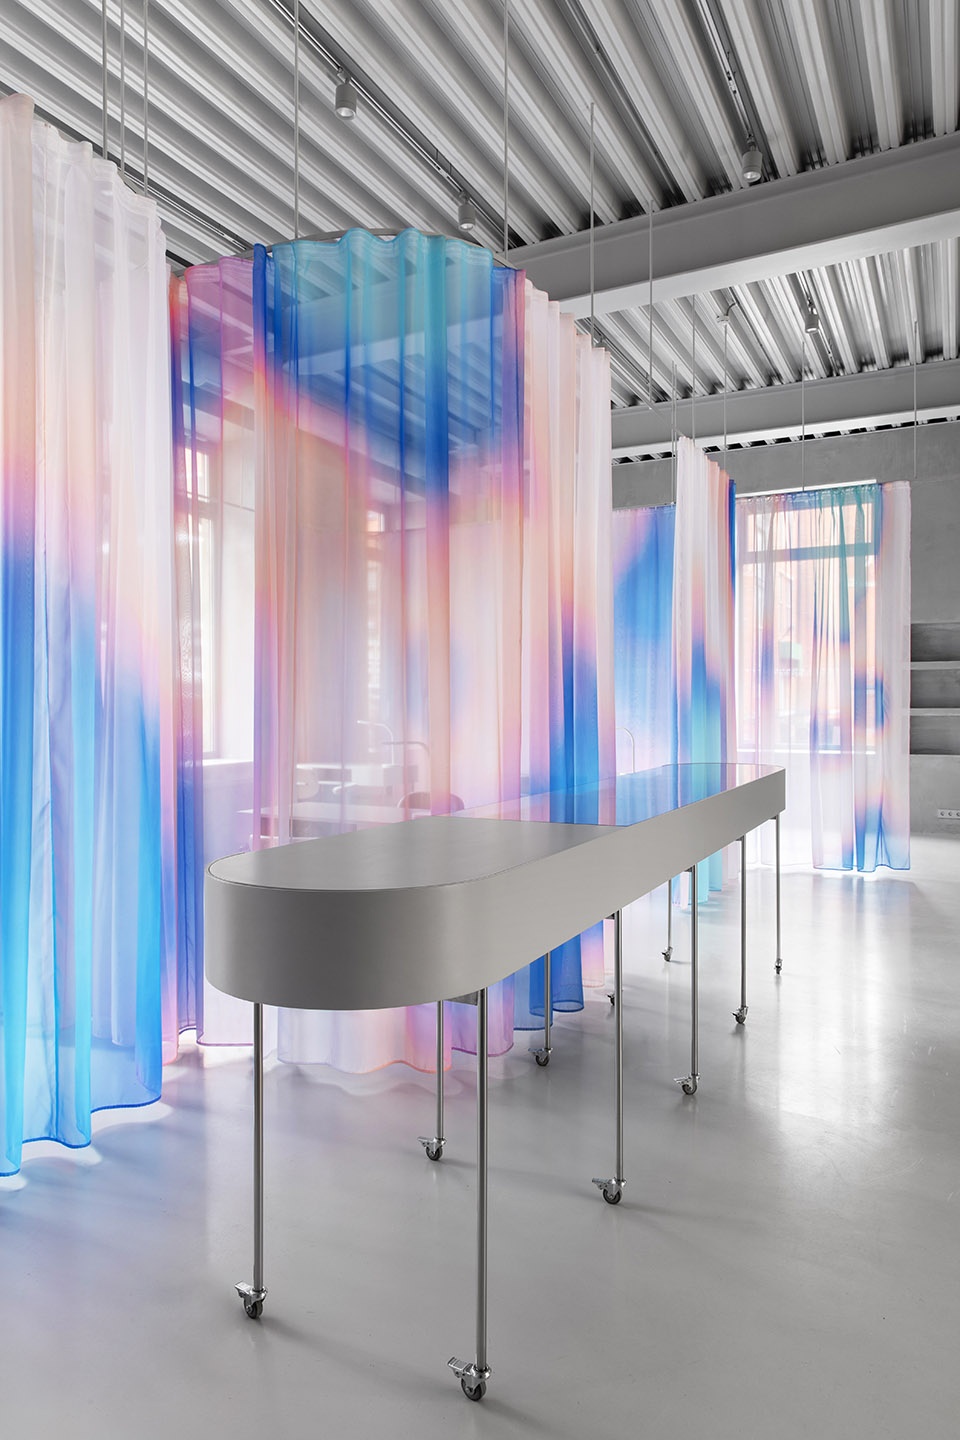
▼由设计师专门设计的吧台细部,details of the bar designed by the archtiect ©Inna Kablukova
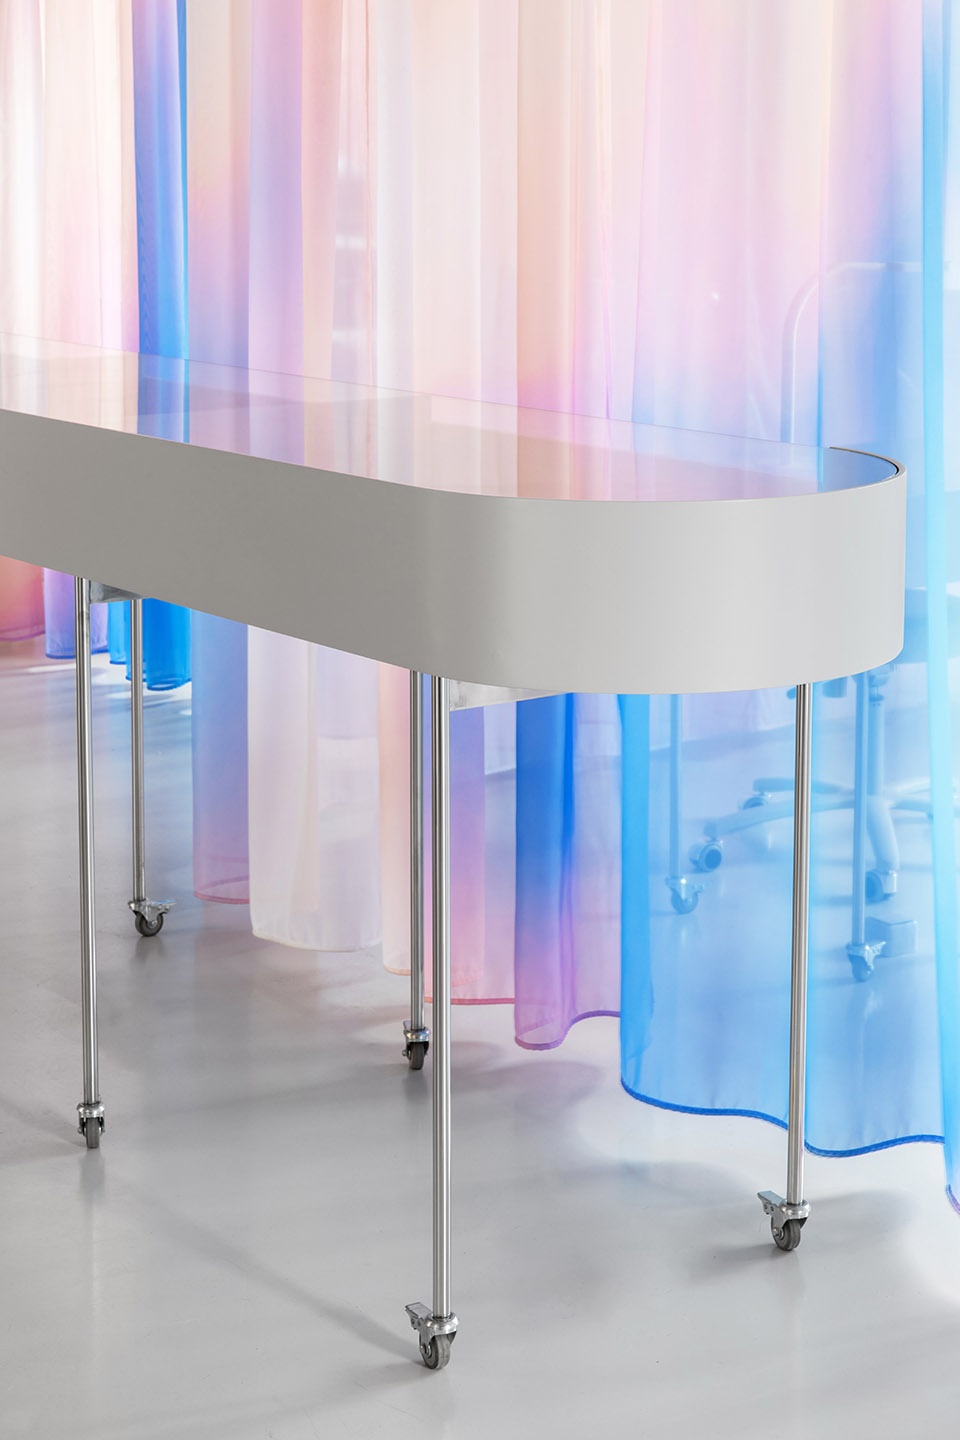
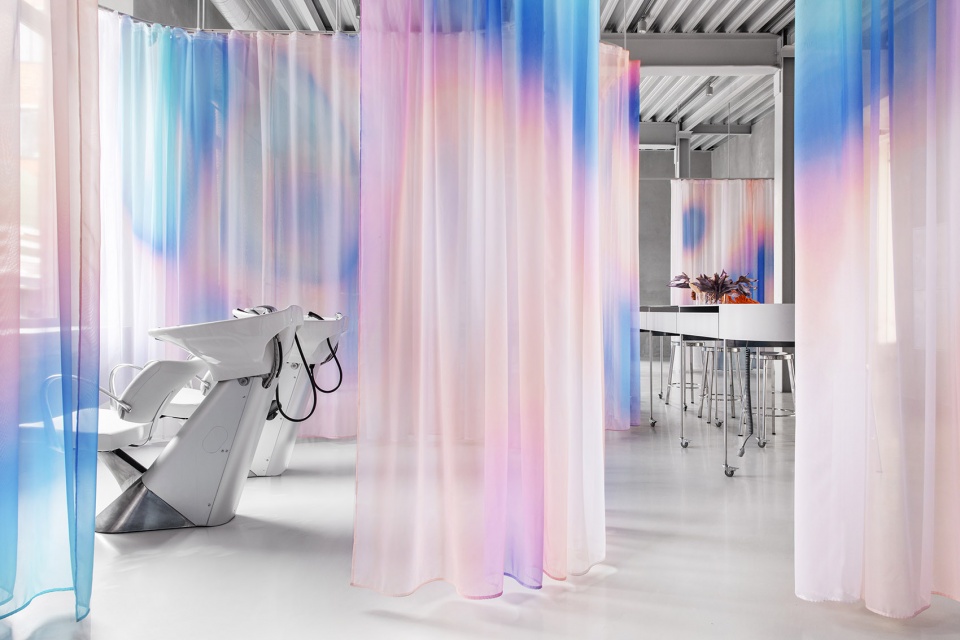
设计师最终创造了一个灵活可变的空间,能够满足工作、举办工坊、演讲和公众谈话等活动的需求。这里容纳了7个化妆室,6个理发室和4个美甲区,此外还设有前台和讲座空间。所有的功能区域由垂帘划分。
The result is transformable space which is good for different functional workspaces, workshops, lectures and public talks. In space settled down 7 make-up, 6 hairdressers and 4 manicure places, reception desk and small lecture space. All functional zones are separated by curtains
▼功能空间由垂帘划分,functional areas defined by curtains ©Inna Kablukova
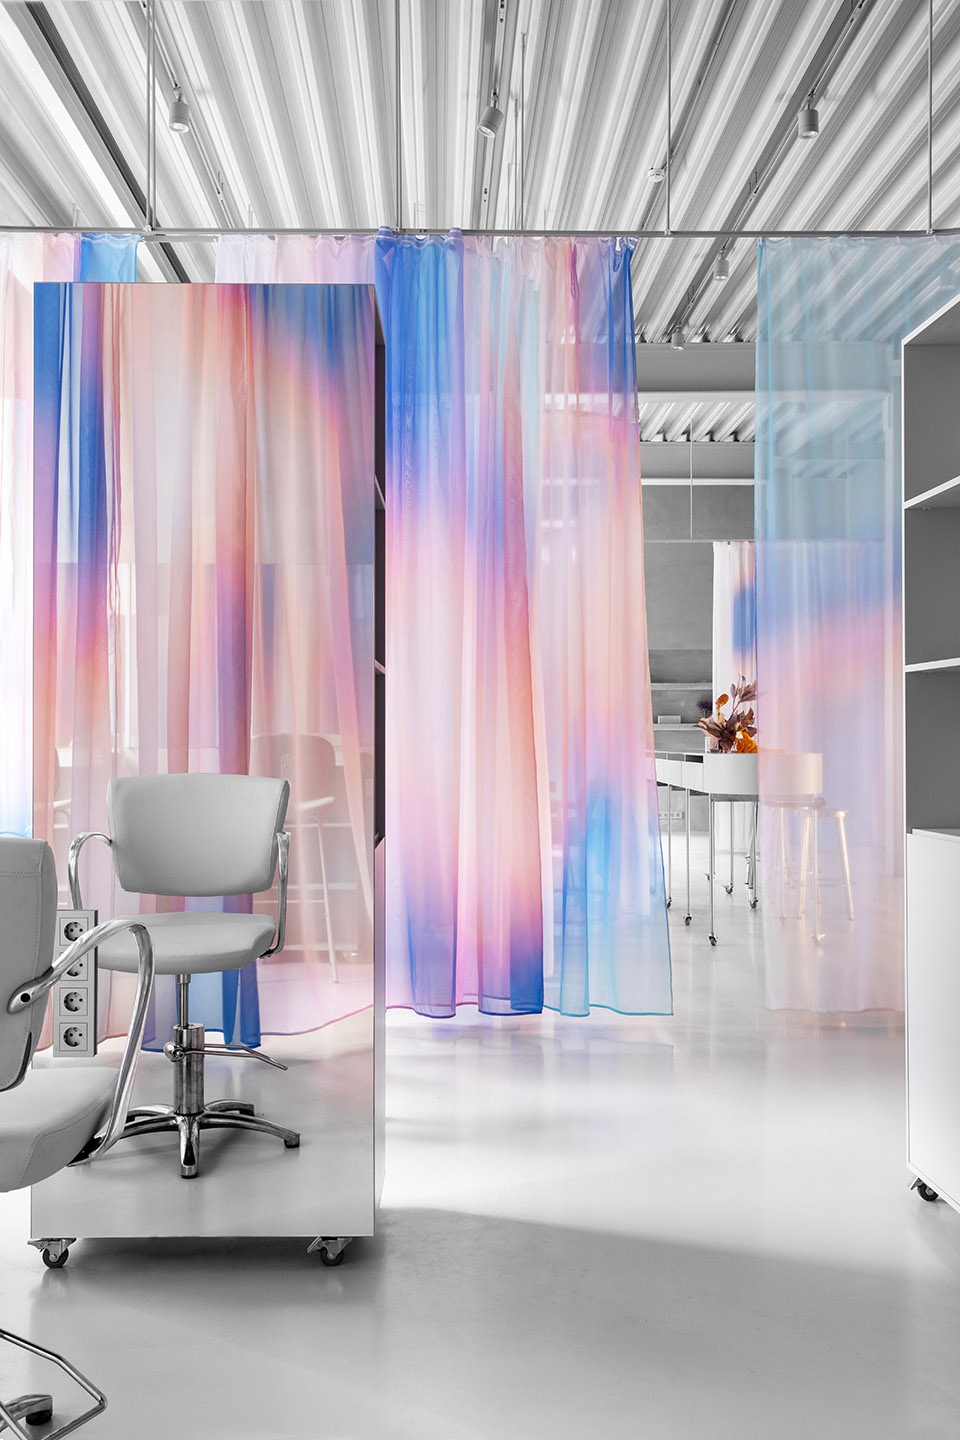
▼化妆区,make-up area ©Inna Kablukova
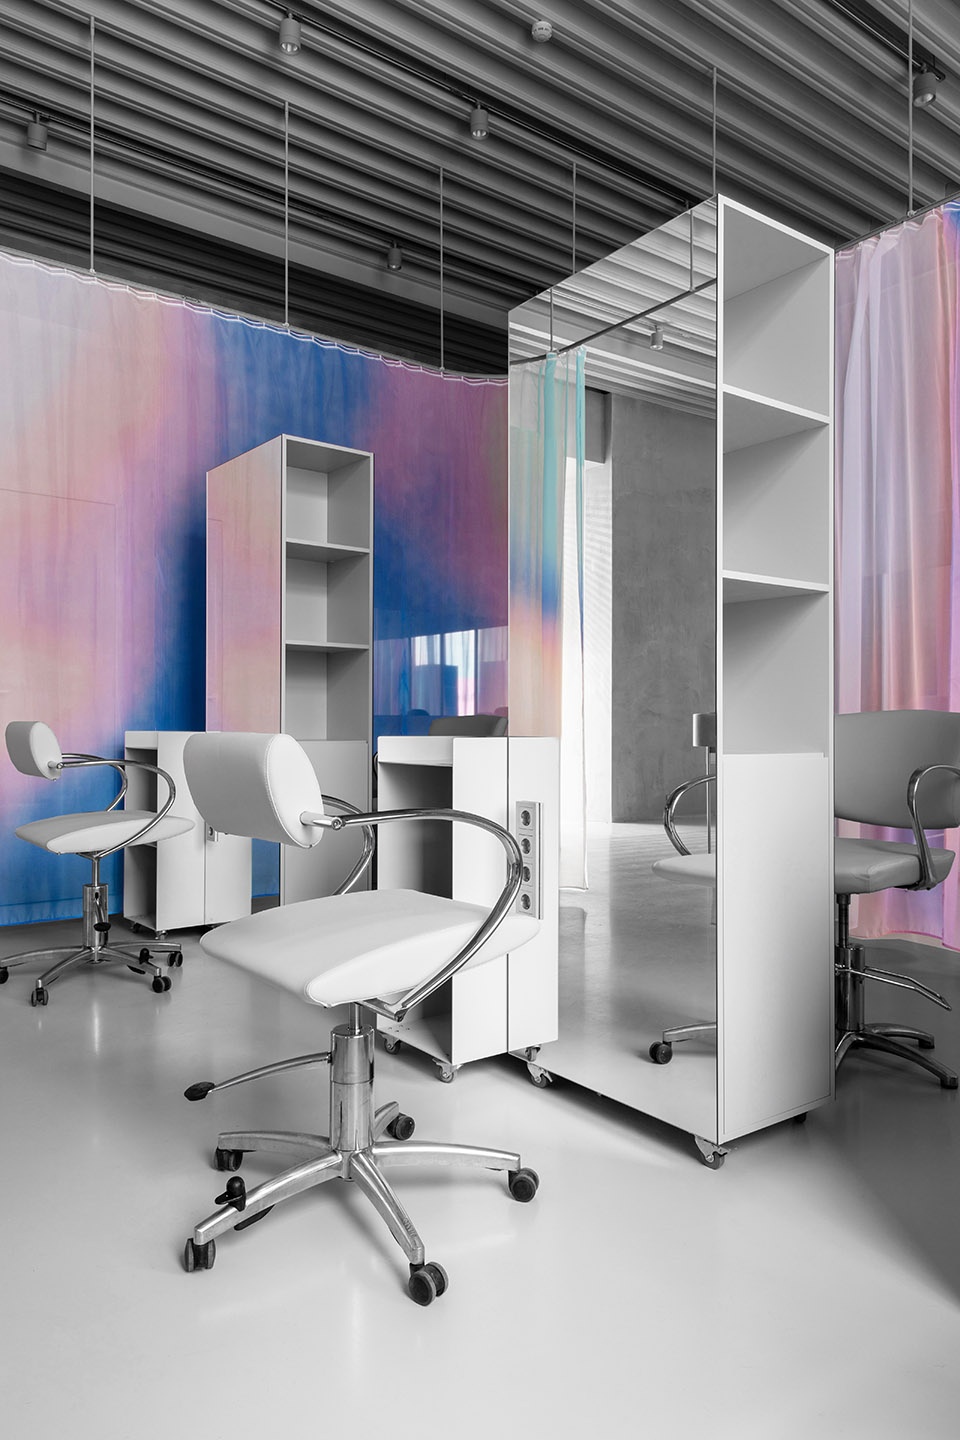
▼理发区,hairdressing area ©Inna Kablukova
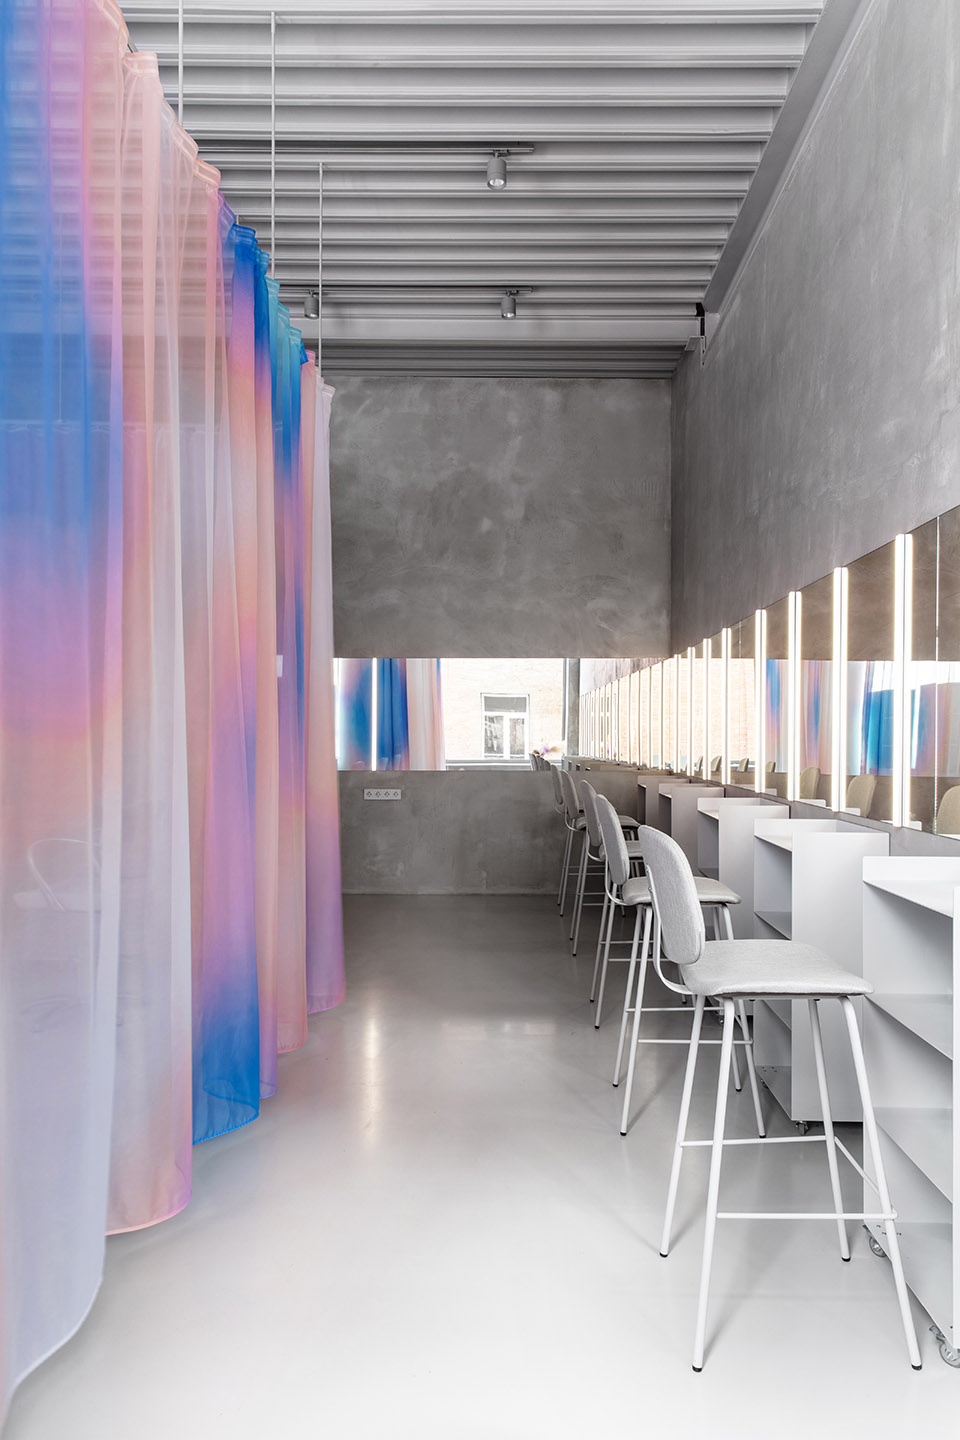
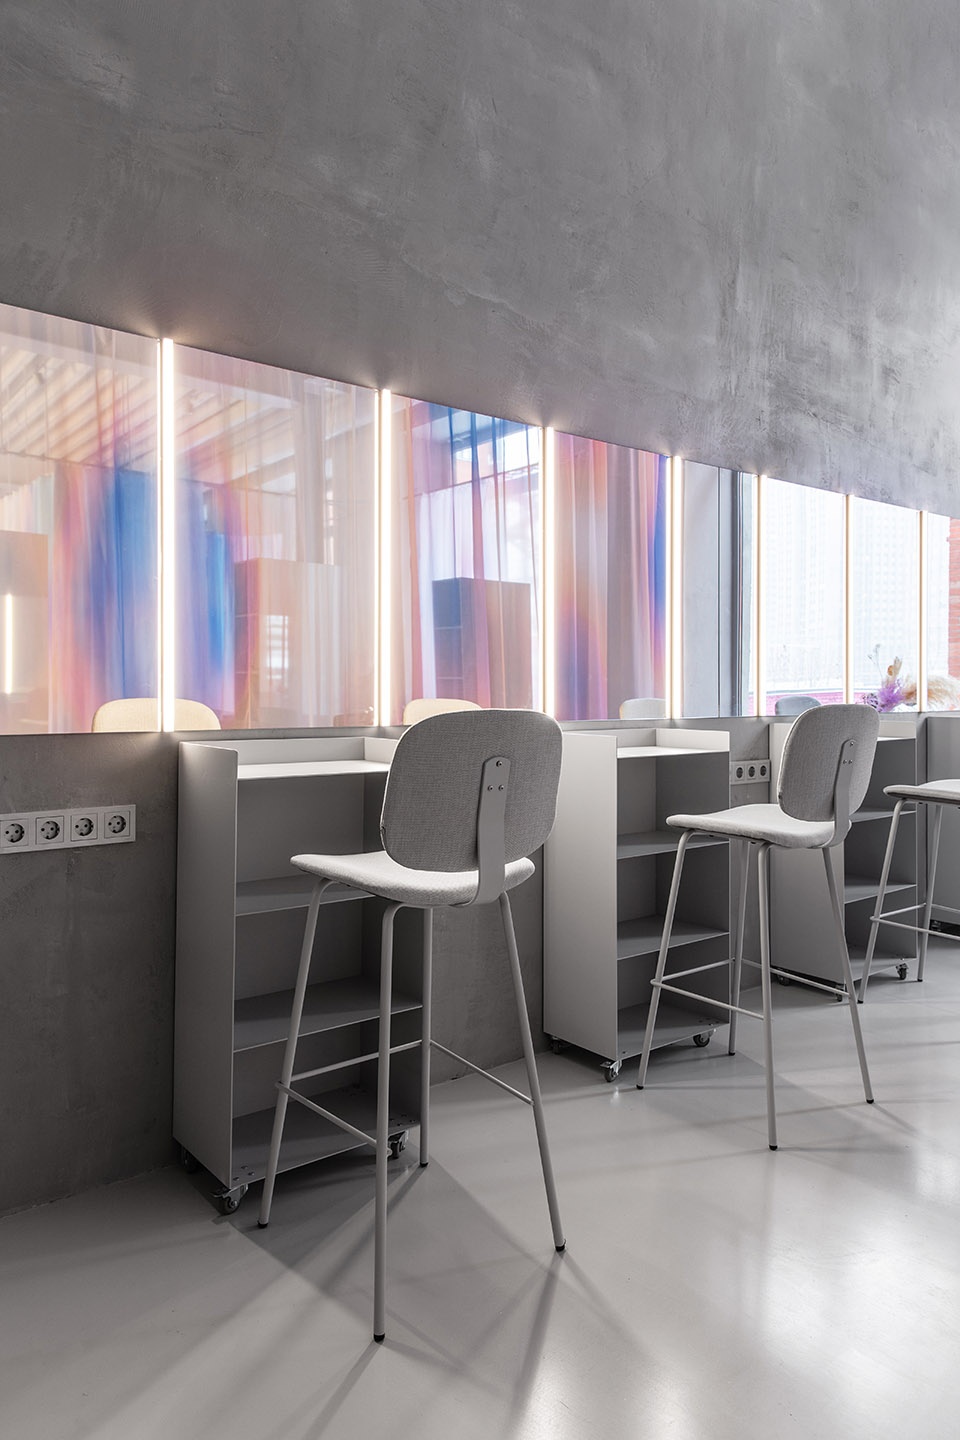
▼美甲区,manicure area ©Inna Kablukova
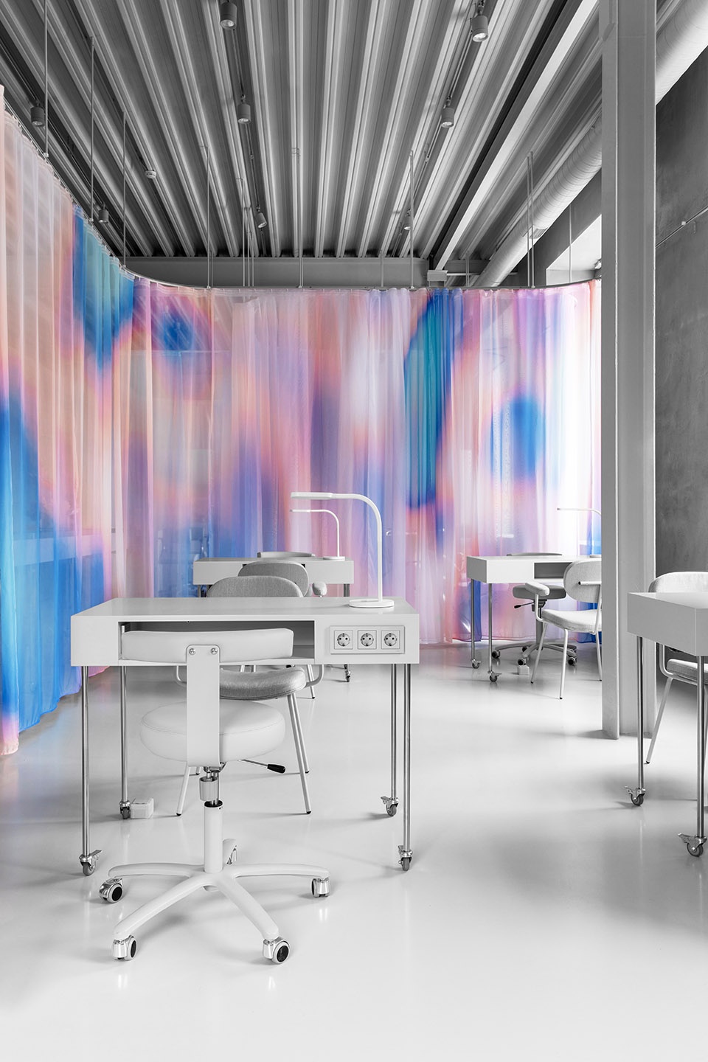
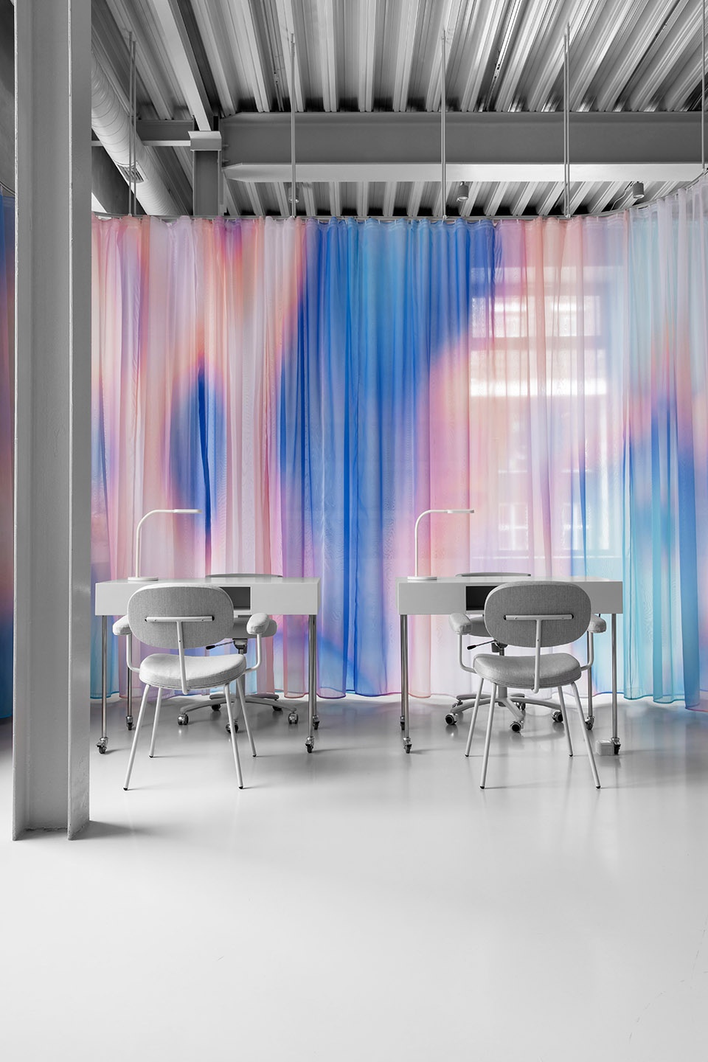
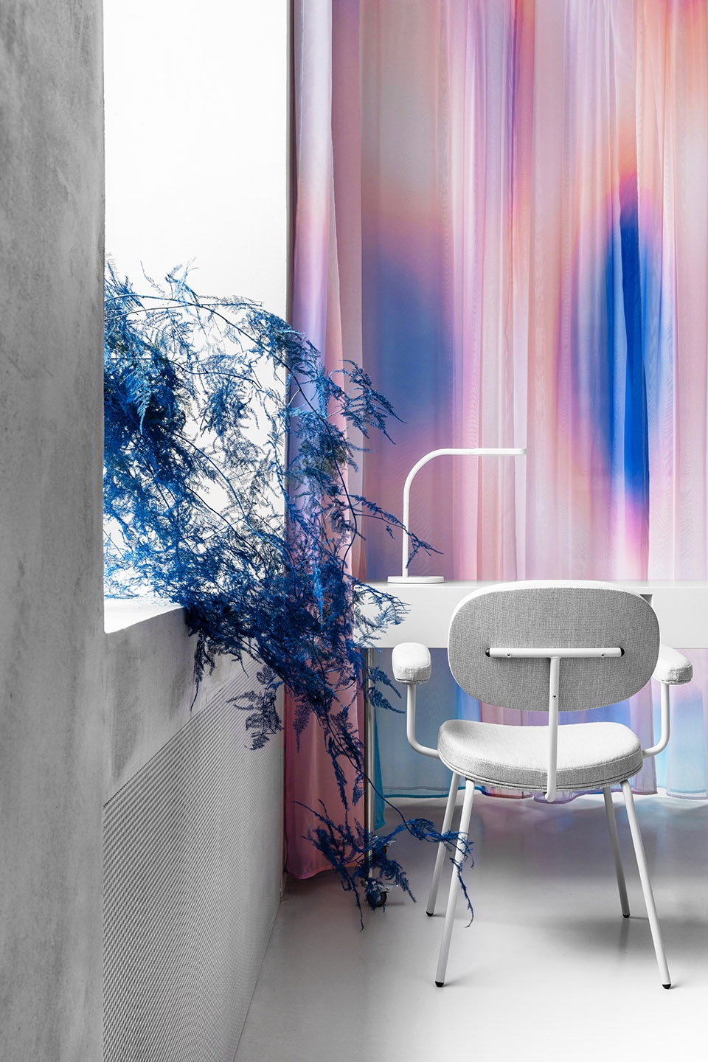
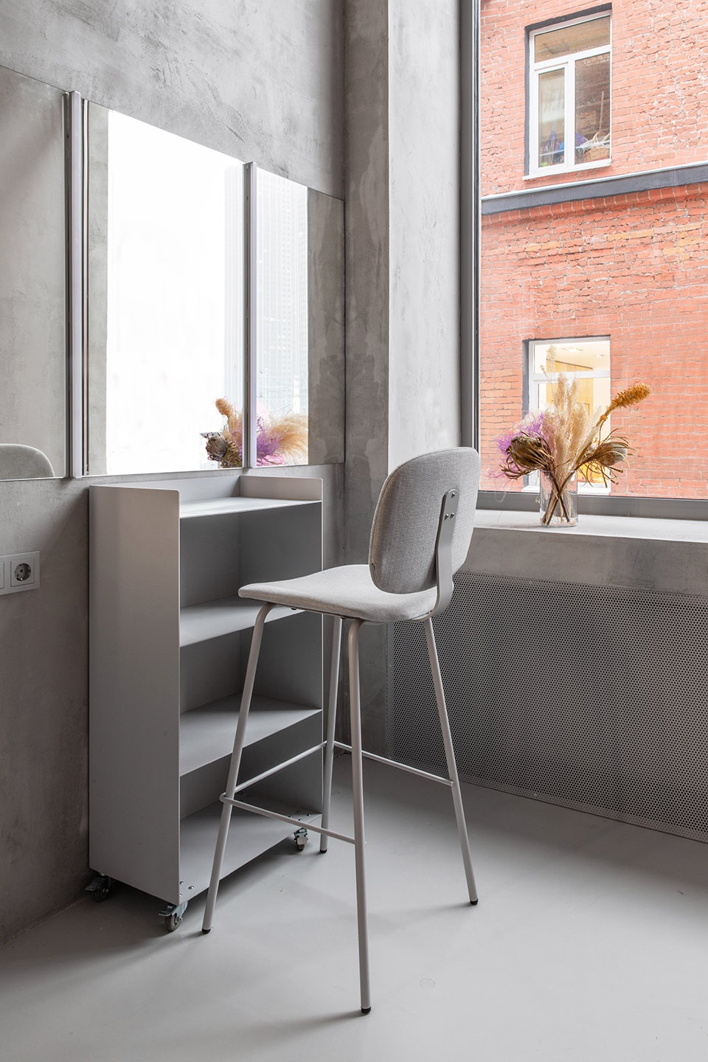
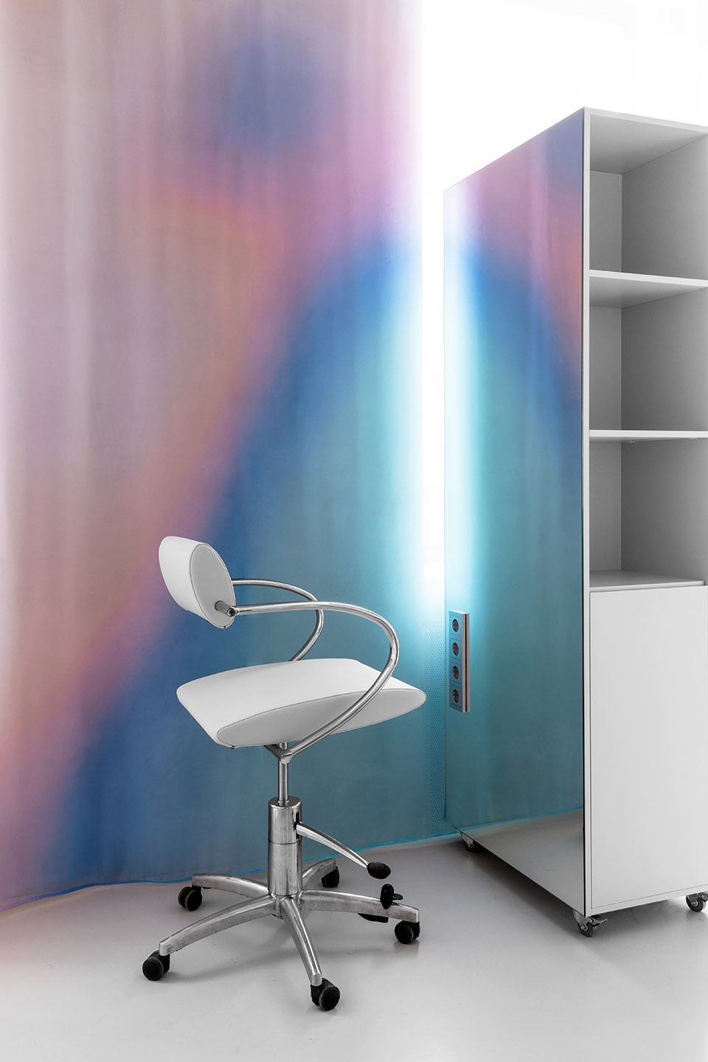
空间原本的条件很好,设计师决定保持高层高和大开窗的优势,创造一个明亮的空间。项目里的所有区域,包括家具,都被涂成了浅灰色,彩色的帘子成为了空间关键的视觉元素,并且承担了划分功能的职责。印刷图案的灵感来自于热区图,颜色取自项目logo,由设计师和Laroque事务所创始人Pyatitskaya合作设计完成。项目中大部分家具,如美甲桌、吧台、置物架等,均由设计师专门设计定制。
The space had good conditions from the beginning. High ceiling, big windows so I wanted to keep this lightness and make the space bright. All spaces are painted light grey, including furniture and the only colourful accent is the curtains which is the key element of the interior visually and functionally. Print was created together with Katya Pyatitskaya, founder of Laroque studio and inspired by heat maps. The color was taken from the logo of the project. I designed most of the furniture like manicure tables, bar, shelvings.
▼利用巨大的窗户创造明亮的室内空间,use large windows to create bright interior space ©Inna Kablukova
▼灰色的家具和墙地面,furniture, floor and wall in grey color ©Inna Kablukova
▼彩色图案反光形成独特的空间效果,unique effects created by the reflections of the colored prints ©Inna Kablukova
Photography : Inna Kablukova
Location : Russia, Moscow
Architect : Eduard Eremchuk
Area : 140 sqm
Type : Beauty co-working
More:Eduard Eremchuk。更多关于:Eduard Eremchuk on gooood









太绝了
多彩又高雅的空间
定制金属感的家具有点违和,个人认为除了家具好绝
划分功能空间的垂帘是精髓吧