
感谢 南沙原创建筑设计工作室 予gooood分享以下内容。更多关于他们,请至:NODE Architecture & Urbanism on gooood
Appreciation towards NODE Architecture & Urbanism for providing the following description:
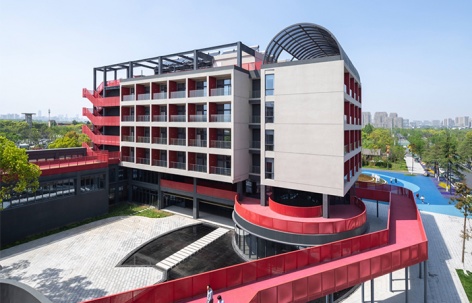
设计不试图复原消逝的历史,也不刻意抹去建筑的残缺,而是让既有结构的留存、空间的空缺与新的使用共同构成新的感知,在保留与介入之间,“废墟”成为连接历史记忆与当代生活的空间媒介。
Rather than reconstructing the past or erasing the building’s traces of decay, the design brings together what remains, what is missing, and how the space is used today. Through this interplay of preservation and intervention, the ruin becomes a bridge between historical memory and contemporary life.
▼废墟花园酒店,Ruin Garden Hotel © Zhang Chao
01 项目背景
Project Background
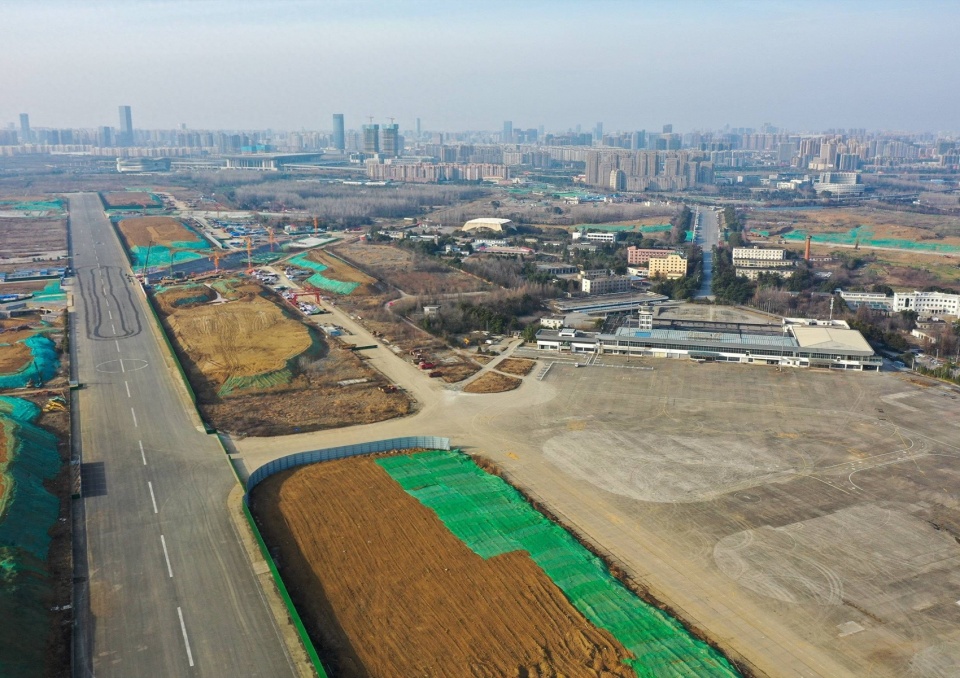
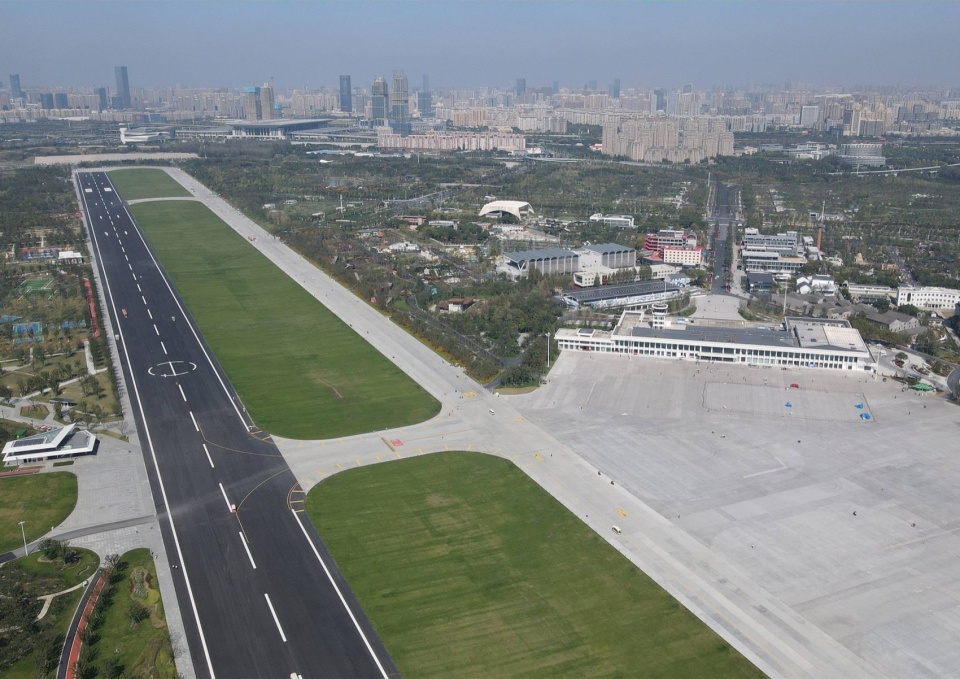
上世纪70年代建成的骆岗机场,曾是合肥连接外部世界的重要门户,承载着几代人的城市记忆。2013年机场停运后,原有跑道与建筑逐渐沉寂,约12.7公顷的土地面临重新开发利用的需求、寻找新的城市角色。合肥市政府将其改造为城市公园,并作为第十四届中国(合肥)国际园林博览会主会场。不同于以园林建设为主的传统模式,合肥园博园以“保留记忆、新老对话”为原则,在延续机场历史痕迹的同时,引入公共功能与景观系统,将园林展示拓展为对城市更新与生态修复的探索。
Built in the 1970s, Luogang Airport once served as a vital gateway connecting Hefei to the outside world, carrying the collective memories of generations. After the airport ceased operations in 2013, its runways and buildings gradually fell silent, leaving approximately 12.7 hectares of land awaiting a new purpose. The Hefei Municipal Government subsequently transformed the site into an urban park and the main venue for the 14th China (Hefei) International Garden Expo. Moving beyond the conventional model of garden-making, the project adopts the principle of “preserving memories and fostering dialogue between old and new.” While retaining traces of the airport’s past, it introduces new public functions and landscape systems, extending the scope of the Garden Expo into a broader exploration of urban regeneration and ecological restoration.
▼2021年停用的骆岗机场(左)及2023年的骆岗中央公园(右), Luogang Airport, decommissioned in 2021 (left)and Luogang Central Park, 2023(right) © Internet
园博小镇是合肥园博园中城市更新的示范项目,以骆岗机场老建筑群为基础,通过保护性改造延续街巷肌理、院落格局与建筑风貌,并为约16万平方米的存量建筑植入餐饮、住宿、商业及文化娱乐等复合功能。其中,园博小镇(二、三期)整体改造项目由中国工程院院士、中国建筑设计研究院有限公司总建筑师李兴钢、全国工程勘察设计大师李存东牵头,联合MAD、标准营造、大舍、南沙原创、一树、旭可等建筑设计团队开展集群式设计。南沙原创建筑设计工作室作为参与团队之一,承担3#地块建筑改造设计,项目总建筑面积15,505㎡,其中保留建筑8,680㎡,新建建筑6,825㎡。
Garden Expo Town serves as a pilot project for urban regeneration within Hefei Garden Expo Park. Built around the former Luogang Airport buildings, the project preserves the original street pattern, courtyard layouts, and architectural character through adaptive reuse, while introducing a mix of dining, accommodation, retail, cultural, and recreational functions across approximately 160,000 square metres of existing buildings. The overall renewal of Phases II and III was led by Li Xinggang, Academician of the Chinese Academy of Engineering and Chief Architect of China Architecture Design & Research Group, together with Li Cundong, National Engineering Survey and Design Master. They brought together a group of architectural practices, including MAD, ZAO, Atelier Deshaus, NODE, ATELIER XI and XUK. As one of the participating design teams, NODE Architecture & Urbanism was responsible for the architectural renovation of Plot 3, covering a total floor area of 15,505 m². Of this, 8,680 m² comprises retained buildings and 6,825 m² is newly built.
▼集群设计总平面图,Overall Site Plan of the Cluster Design © NODE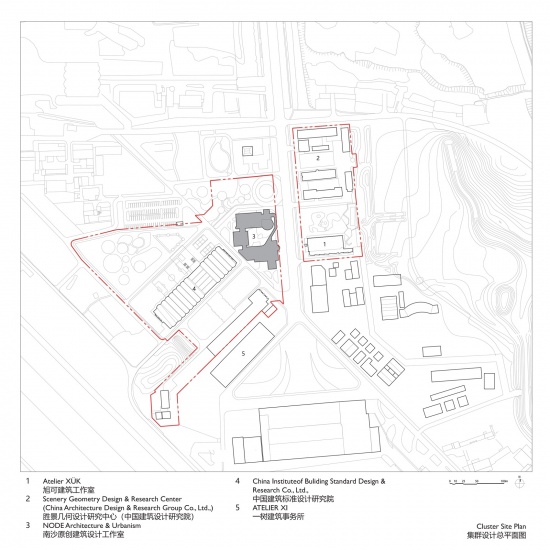
02 设计挑战
Design Challenge
原建筑为骆岗机场东方航空公司办公及宿舍楼,将其更新为酒店。场地内南北两栋建筑彼此独立,树木、广场等公共元素也尚未得到充分组织和利用,整体缺乏空间联系和凝聚感。改造后以酒店为主要功能,在满足住宿及配套使用需求的基础上,需要适度向园区公众开放。面对旧建筑与自然环境并存的场地,设计需要思考的是:在不消解历史痕迹的前提下实现功能转化与文化延续。
▼场地现状,Site Conditions © NODE
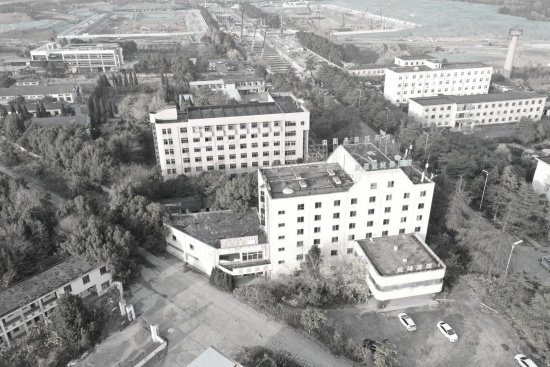
The existing buildings, originally used as offices and staff accommodation for China Eastern Airlines at Luogang Airport, were repurposed as a hotel. The two buildings on the north and south of the site stood independently, while shared landscape elements such as trees and the plaza remained loosely arranged and underused, resulting in a lack of spatial continuity and cohesion. The renovation establishes a hotel as the primary function, meeting the needs of guests and supporting facilities while allowing parts of the site to remain accessible to the wider public.Working with a site where historic buildings and the natural landscape coexist, the key challenge was to adapt the existing structures to new uses while preserving their historical traces and cultural continuity.
▼废墟花园酒店,Ruin Garden Hotel © Zhang Chao
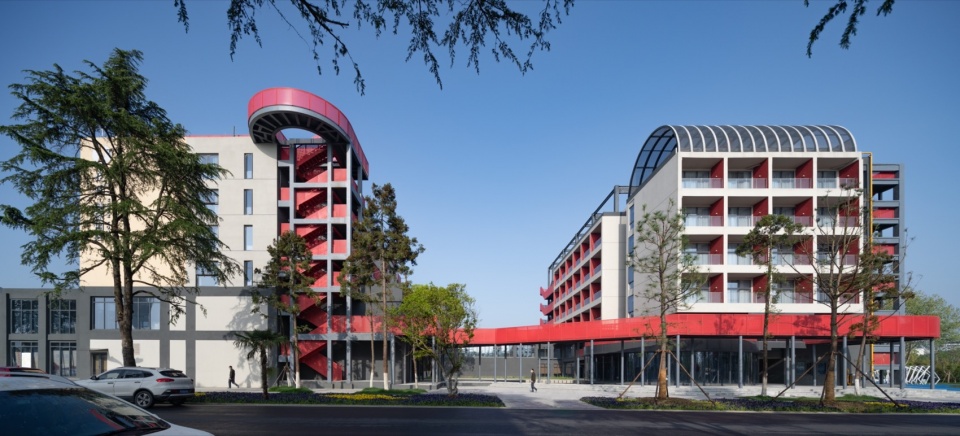
03 改造理念
Renovation Concept
此次改造源于对“废墟”的思考。“废墟美学”源于西方艺术理论,关注时间、历史与文明更迭,废墟不仅意味着衰败,也暗示着时间的流动和文明的更替。美术史学家巫鸿关于“中国废墟”的探讨启示我们:空间的意义不仅存在于可见的物质之中,而是与时间、记忆、生命、离去等联系在一起,空无并非虚无,“墟”更强调一种主观的、记忆的现场,更注重精神痕迹的生生不息。正是这种“废墟化”的结果使得透纳笔下的丁登修道院成为一座“完美的废墟”,画面并非单纯描绘一座衰败的修道院,而是展现历史遗迹中物质残存与空间空缺所承载的记忆,是一种关于时间流逝、文明更迭与自然生长的沉思。
▼巫鸿《废墟的故事》探讨中西方废墟观念(左)透纳《丁登修道院:十字交叉处和圣坛,望向东窗》(右),
Wu Hung, The Story of Ruins: An Exploration of Chinese and Western Concepts of Ruins(left) J. M. W. Turner, Tintern Abbey: Crossing the Transept and Chancel, Looking towards the East Window(right) © Internet
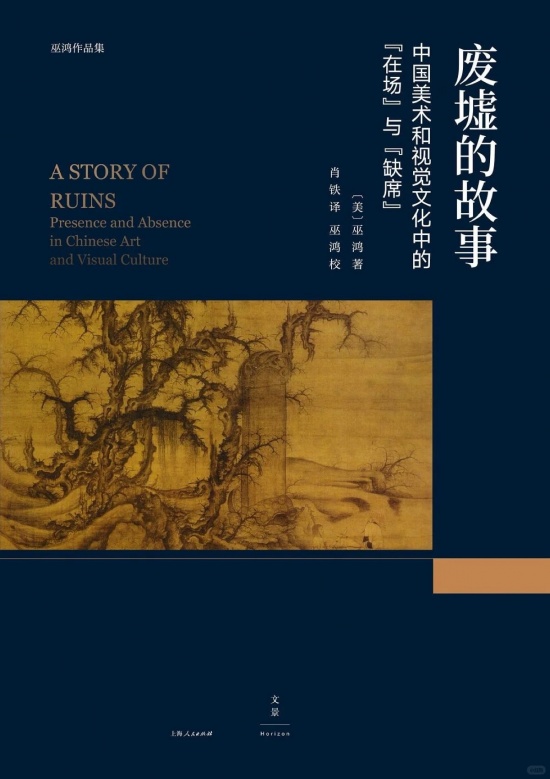
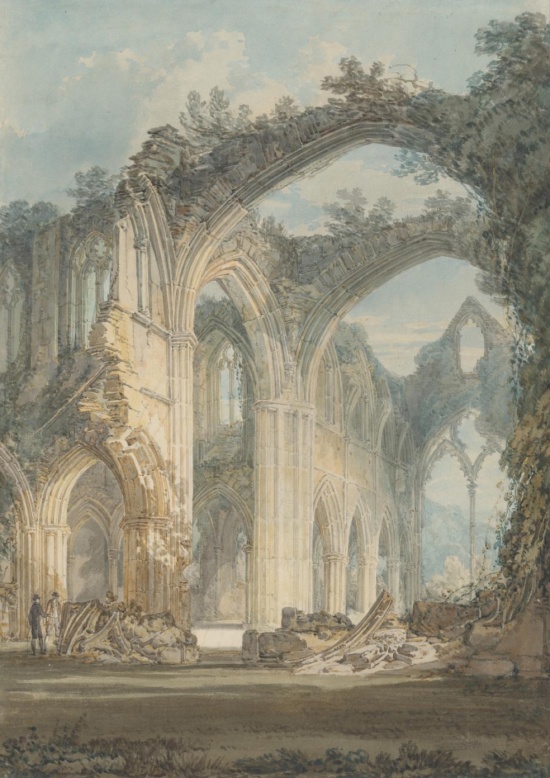
This renovation grew out of a reflection on the idea of the “ruin.” Rooted in Western art theory, the aesthetics of ruins explore time, history, and the rise and fall of civilizations. A ruin signifies not only decline, but also the passage of time and the succession of civilizations. Art historian Wu Hung’s writings on the “Chinese ruin” offer another perspective: the meaning of space lies not only in its visible material form, but also in its relationship with time, memory, life, and absence. Emptiness is not nothingness; rather, the xu (ruin) evokes a subjective, memory-laden site where intangible traces endure. It is this condition of ruination that makes J. M. W. Turner’s painting of Tintern Abbey a “perfect ruin.” Rather than simply depicting a decaying monastery, the painting evokes the memories held in the interplay between surviving material fragments and spatial voids, offering a meditation on the passage of time, the succession of civilizations, and the ongoing growth of nature.
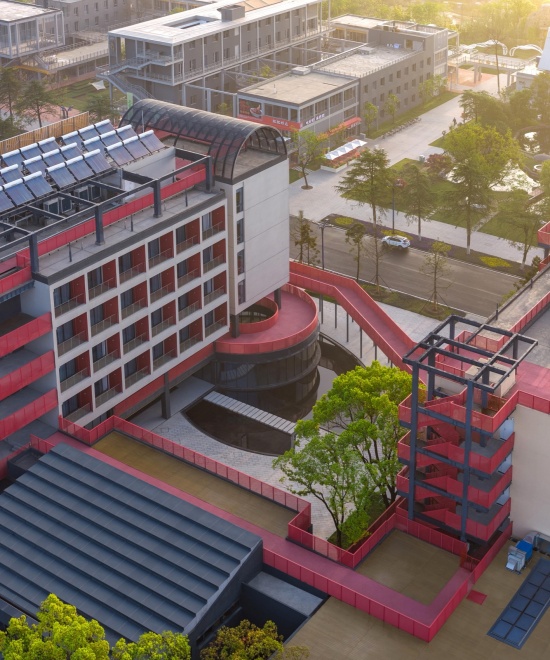
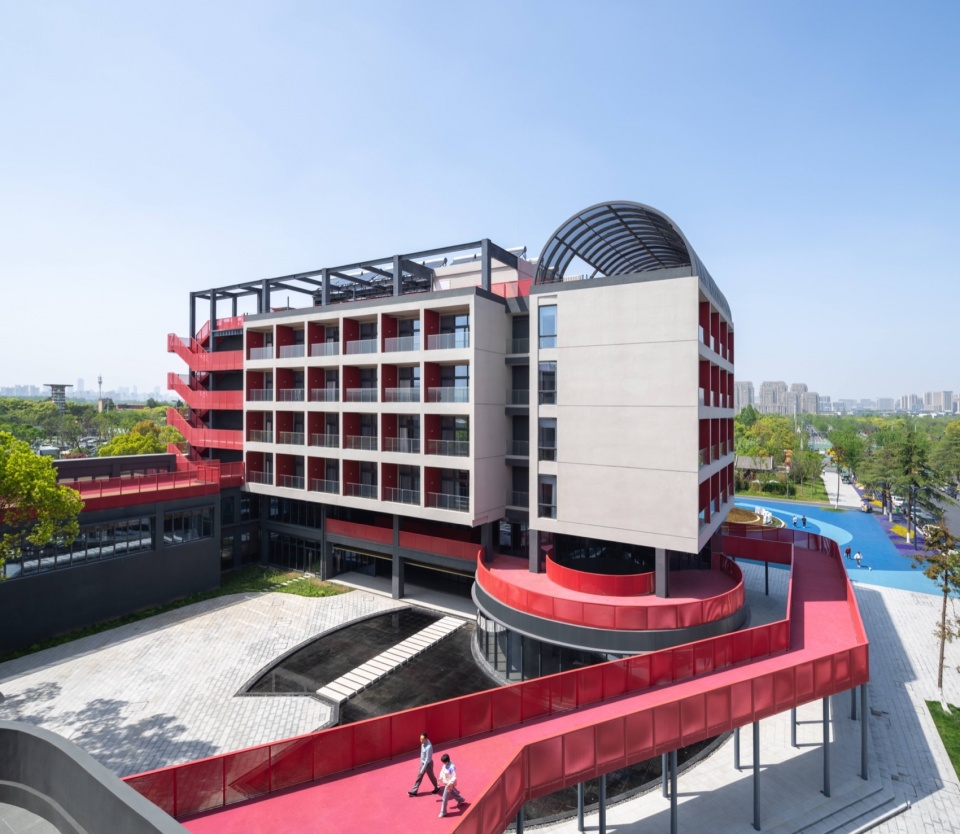
▼增加建构设计密度的“红色飘带”,The Red Ribbon: An Intensified Tectonic Expression © Zhang Chao
因此,我们以“废墟花园”为理念,并非试图在场地中重新营造一片森林,而是从原有环境的生长痕迹出发,顺势保留部分建筑结构与树木,嵌入新的酒店功能与公共系统,使场地从废弃的配套建筑转变为承载当代活动的立体花园。
▼改造理念,Design Concept © NODE
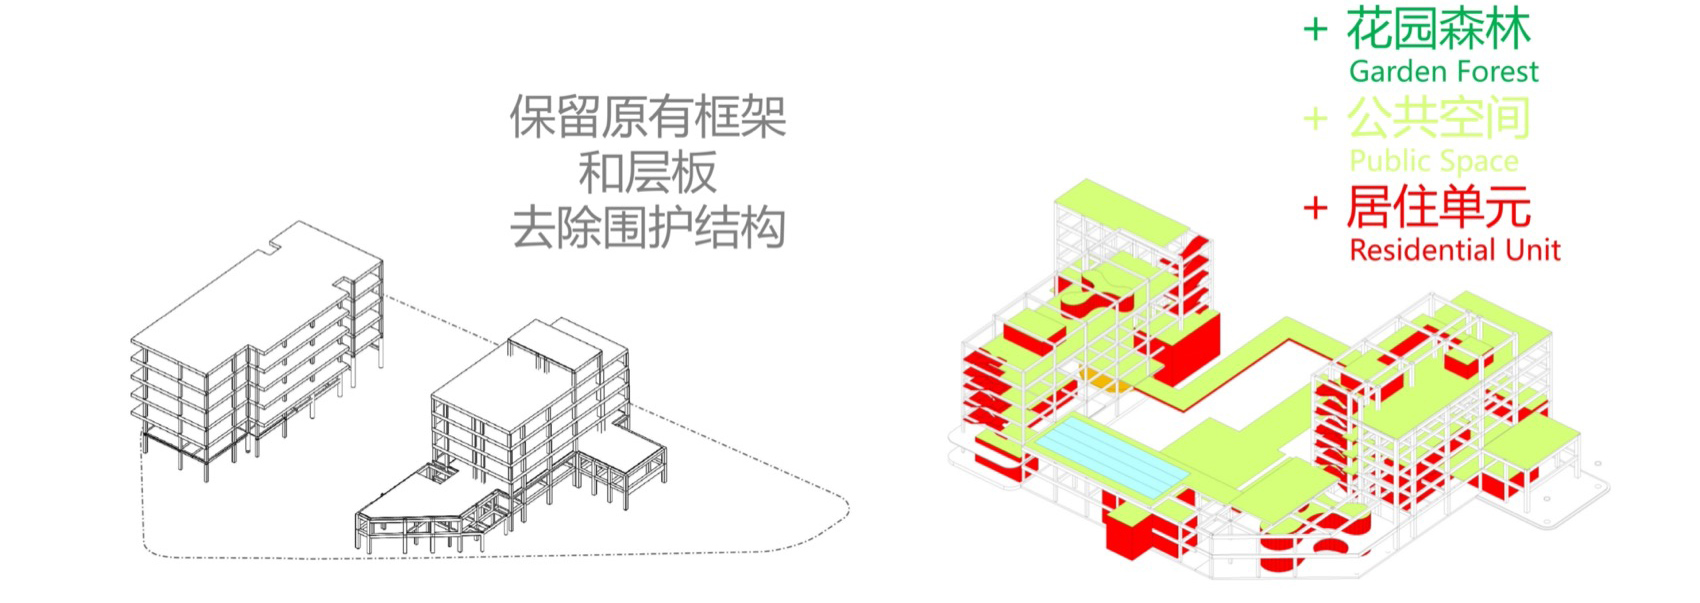
Thus,the “Ruin Garden” concept does not seek to recreate a forest, but instead builds upon the traces of growth already present on the site. Parts of the existing structures and trees are retained, while new hotel functions and public spaces are introduced. In this way, the former airport service buildings are transformed into a hotel and a multi-level garden that accommodates contemporary activities.
▼增加建构设计密度的“红色飘带”,The Red Ribbon: An Intensified Tectonic Expression © Zhang Chao
04 设计策略
Design Strategy
设计将既有建筑视为时间与自然共同作用的产物,关注其生长性与延续性,旧建筑残存的结构保留着场地记忆,也成为新的设计起点。通过保留部分原有结构与场地树木,让时间留下的痕迹继续可见;引入钢结构、景观与光影元素,以新的建筑体量与公共路径介入,在原有的缺失与空隙中重新组织空间。
▼设计策略:新旧共生,Design Strategy: Coexistence of Old and New © NODE
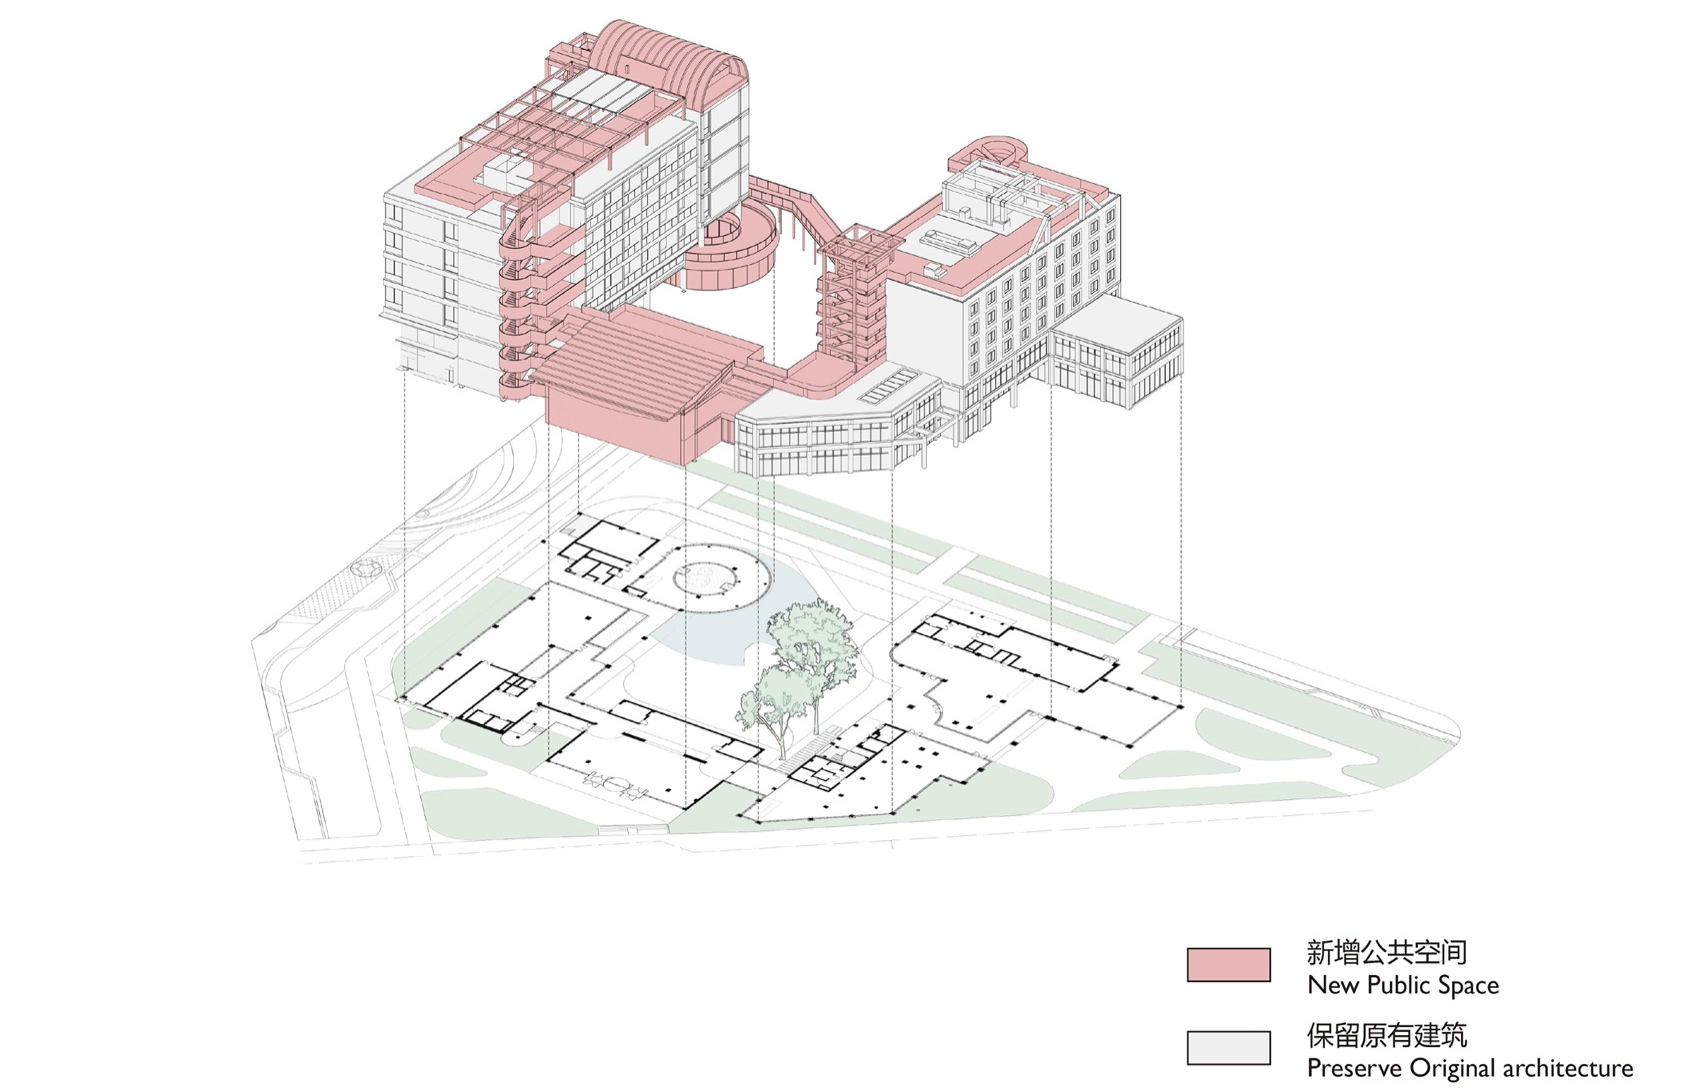
The design treats the existing buildings as products of time and nature, with their remaining structures preserving traces of the site and serving as a starting point for renewal. Parts of the original structures and existing trees are retained, while new steel structures, landscape elements, and light are introduced. Through new building volumes and public pathways, the design reorganises space around the site’s existing voids and absences.
▼改造后,After Renovation © Zhang Chao
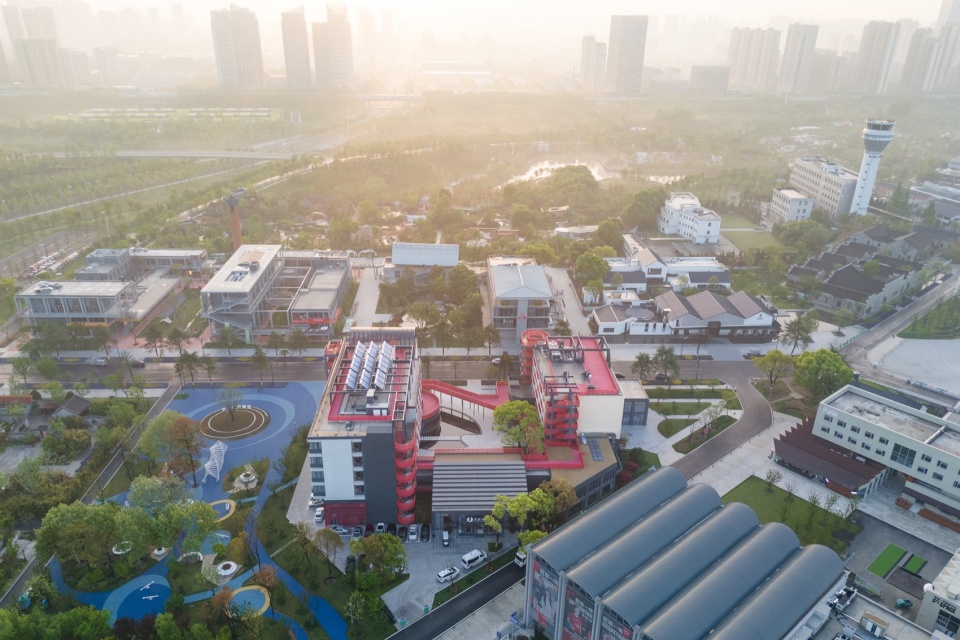
新旧结构与场地环境相互交织,建筑、自然与公共活动彼此渗透,营造出层次丰富、连续多维的空间体验。
The old and new structures are interwoven with the existing landscape, allowing architecture, nature, and public activities to permeate one another. Together, they create a continuous, multi-layered spatial experience with a rich variety of spatial qualities.
▼客房主楼新增阳台,New Balconies Added to the Main Guestroom Building © Zhang Chao
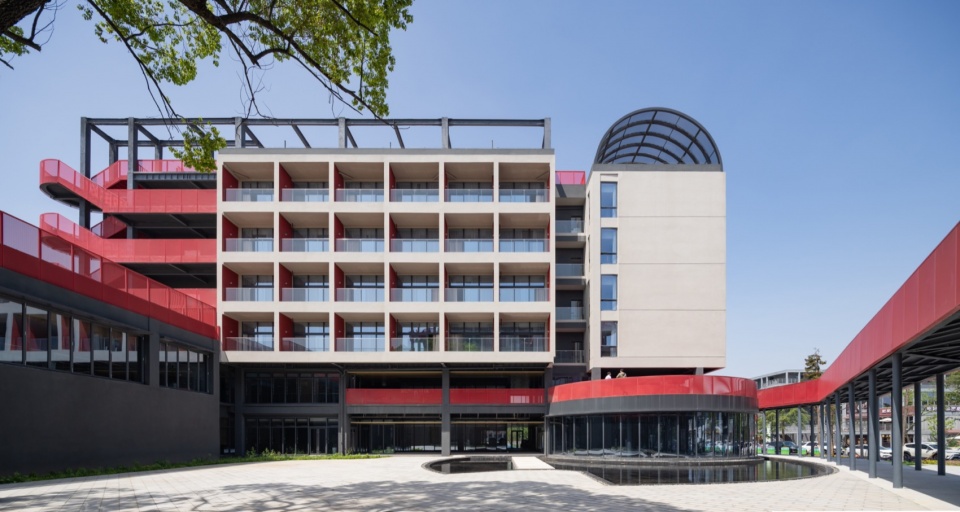
结构拼合
Structural Integration
设计拆除原有围护结构,在保留主体混凝土框架的基础上进行结构加固与新旧衔接,并以轻型钢结构构建新增部分,满足建筑稳定性与酒店功能需求。
▼轴测分析图,Axonometric © NODE
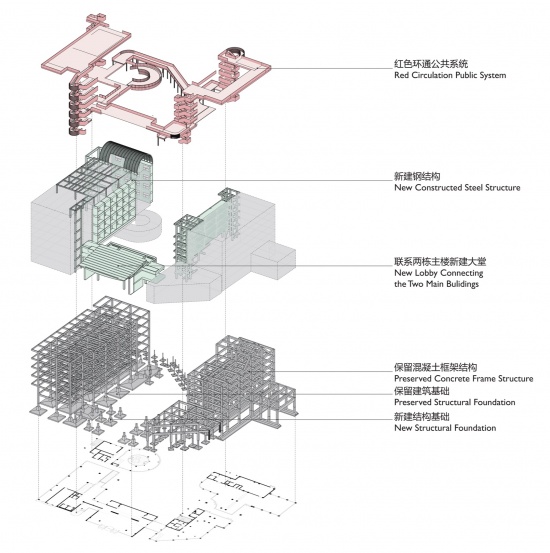
The design removes the existing enclosure while retaining the main concrete frame, which is reinforced and integrated with the new structures. Lightweight steel construction is used for the additions, ensuring structural stability while accommodating the functional requirements of the hotel.
▼新增联系两栋主体建筑的大堂,New Lobby Connecting the Two Main Buildings © Zhang Chao
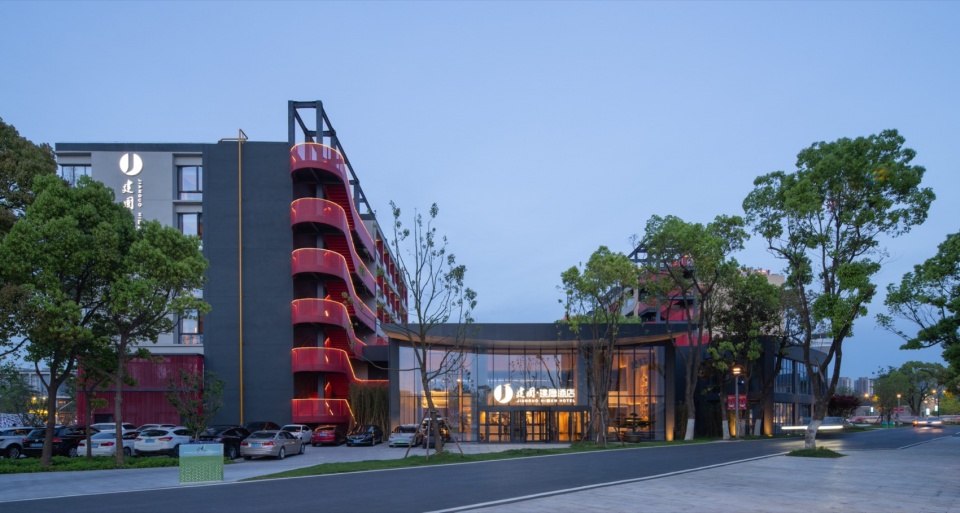
新增连接南北两栋主楼的大堂,贯通整体公共流线;主楼客房增设面向中庭花园的阳台,建立与自然更直接的视觉联系;外挂钢楼梯嵌入原有框架,完善酒店运营所需的疏散系统。新旧结构并非简单叠加,而是在原有框架中回应新的功能与空间需求。
A new lobby connects the northern and southern main buildings, creating a continuous public circulation route. Balconies are added to the guest rooms, opening towards the courtyard garden and establishing a more direct visual connection with nature. External steel staircases are integrated into the existing frame to provide the additional means of egress required for hotel operations. Rather than simply adding new elements, the design adapts the existing framework to accommodate new functional and spatial requirements.
▼新增钢结构疏散楼梯,New Steel Egress Staircase © Zhang Chao
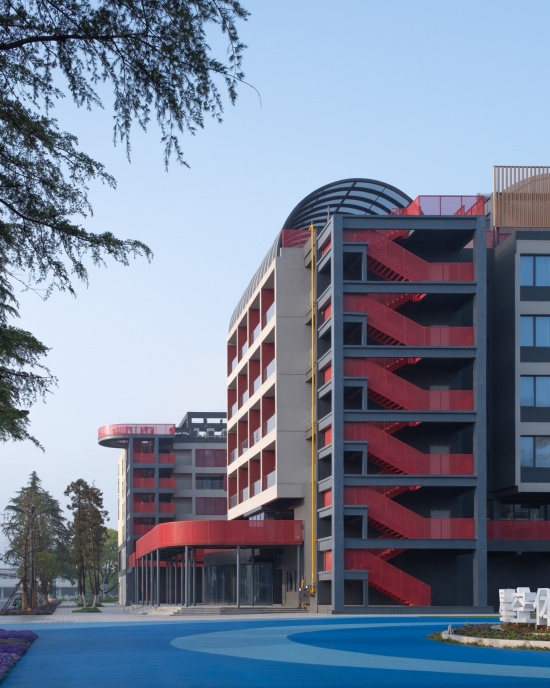
▼新增钢结构疏散楼梯,New Steel Egress Staircase © Zhang Chao
立体公共游廊
Elevated Public Promenade
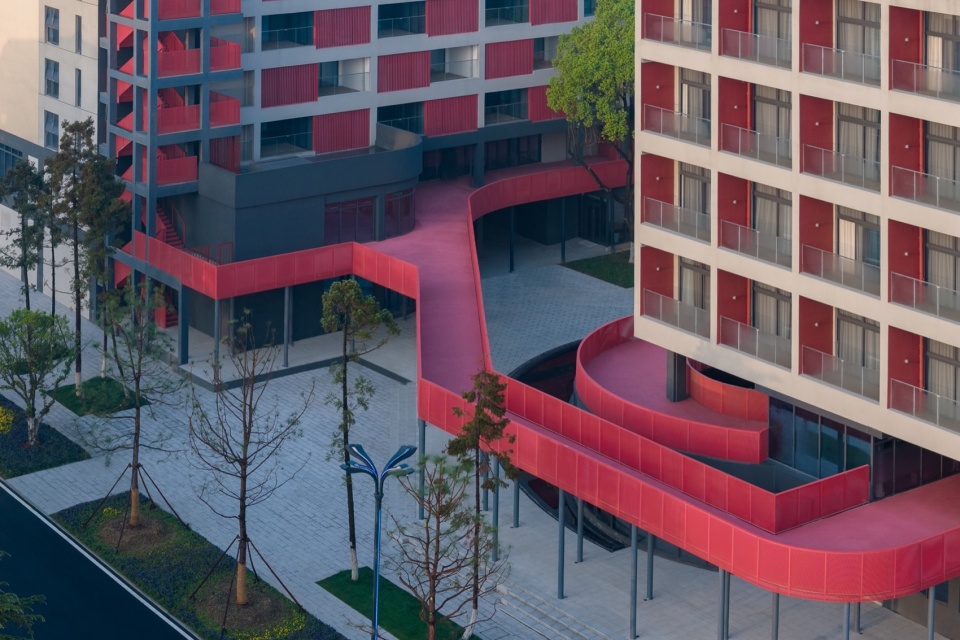
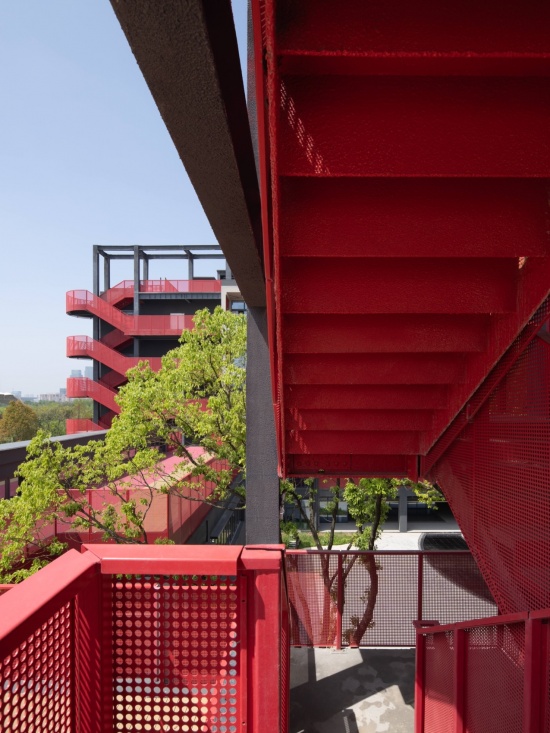
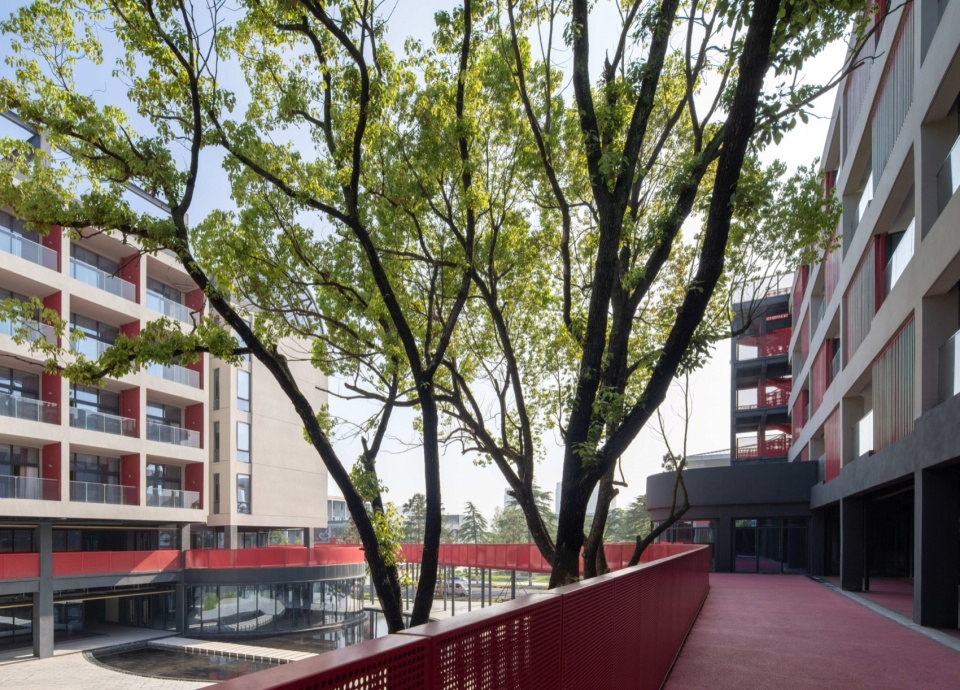
建筑以白色为主色调,一条醒目的“红色飘带”贯穿首层、二层与屋顶,连接不同功能区域,构成流动的风景线与引导空间体验的视觉线索。环通路径借鉴传统园林曲折迂回的游览方式,以现代结构介入既有建筑,通过廊桥、平台等节点串联室内外空间,形成一步一景一体验的立体游线,人在行走、停留与眺望之间转换视点,沿途风景随之变化。
The building is predominantly white, with a striking red ribbon running through the ground floor, second floor, and rooftop, connecting different functional areas. It forms both a continuous visual thread and a wayfinding element that guides visitors through the building. Inspired by the meandering paths of traditional Chinese gardens, the continuous circulation route introduces a contemporary structural intervention into the existing buildings. Bridges and platforms connect indoor and outdoor spaces, creating a multi-level promenade where each turn offers a different view and experience. As visitors move, pause, and look out, their perspectives shift and the surrounding scenery unfolds in succession.
▼红色环通公共系统,Red Continuous Public Circulation System © Zhang Chao
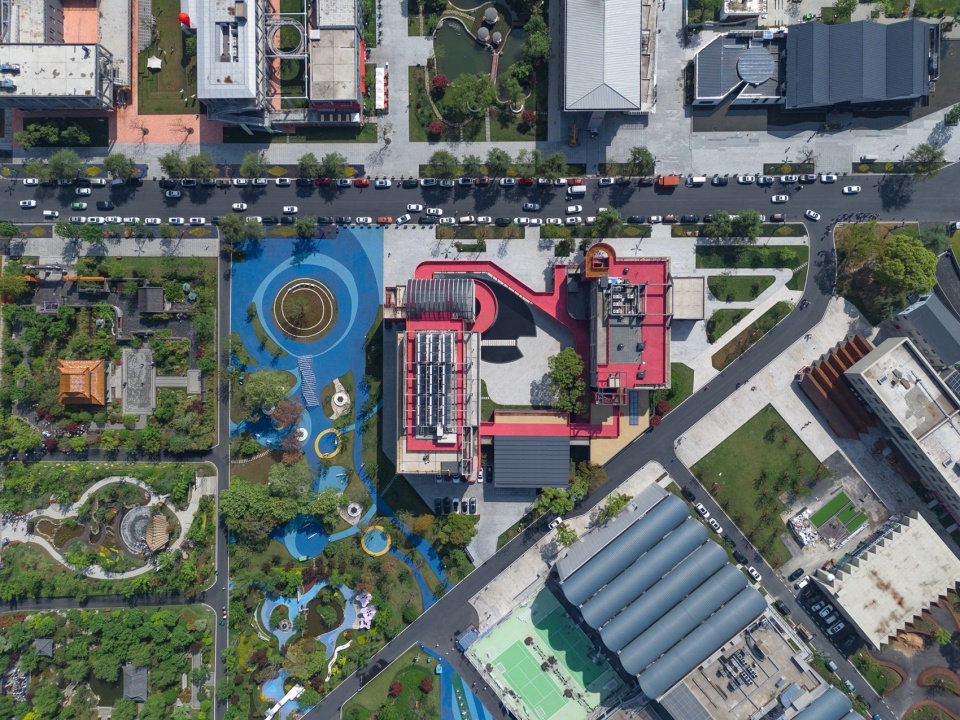
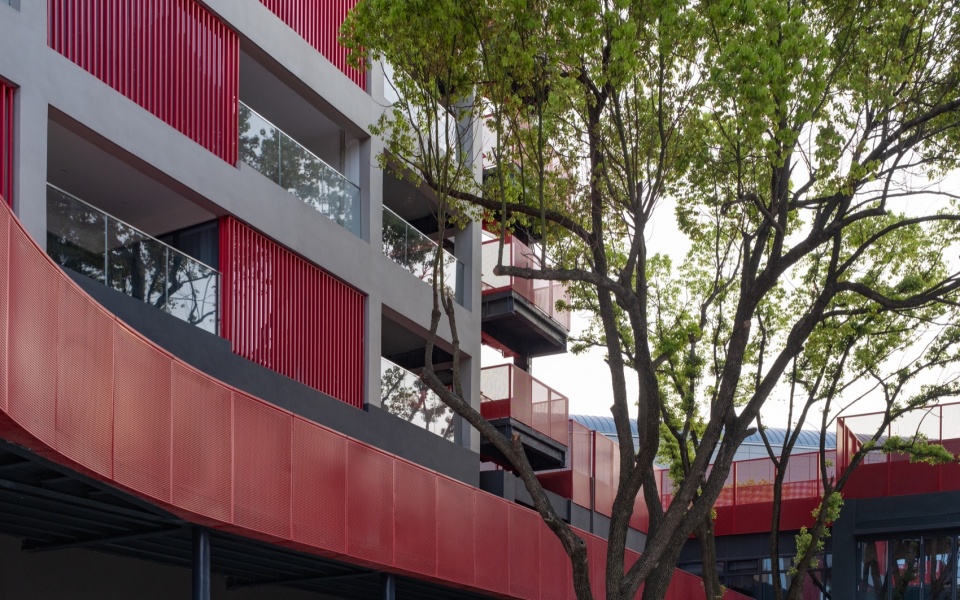
红色环通公共系统兼具酒店立体游廊与公共空间的双重角色,它既回应了场地中临时与永久并存的使用需求,也让原本分散的建筑、庭院与公共空间形成连续的整体。“红色飘带”的表达延伸至材料与构造细节,新建部分加强建构设计密度,丰富空间层次和质感。双层穿孔金属板栏杆形成半透明的围护界面,随着角度变化产生透光度变化;与红色部分紧密联系的单元阳台的立面格栅,以及地面、侧墙等部位,则通过不同质感的红色材料相互呼应。色彩不再停留于建筑表面,而是沿着路径延伸至空间的各个角落,废墟中的自然生长与建筑的新生在这里实现了动态平衡。
The red continuous circulation system serves a dual role as both an elevated promenade for hotel guests and a public space. It accommodates the site’s coexistence of temporary and permanent uses, while bringing the previously scattered buildings, courtyards, and public spaces together into a connected whole. The red ribbon motif extends into the material palette and construction details, with the new additions featuring a finer level of tectonic articulation to enrich the spatial layers and textures. The double-layer perforated metal railings form semi-transparent enclosures, whose translucency shifts with the viewing angle. Red façade screens on the modular balconies, along with the flooring and side walls, echo one another through materials of varying textures. Colour thus extends beyond the building envelope, following the circulation route into every corner of the space. Here, the natural growth within the ruins and the renewal of the architecture find a dynamic balance.
▼增加建构设计密度的“红色飘带”,The Red Ribbon: An Intensified Tectonic Expression © Zhang Chao
中庭花园
Courtyard Garden
两栋建筑之间围合出半开放的中庭花园,既是住客与公众共享的自然绿洲,也将酒店的日常体验与园博园整体的园林语境相契合。设计将中式园林中的山石、亭子转译为现代空间语言,保留原有两棵香樟树,引入枯山水、树池及生态铺石等。弧形水池与半圆形全玻璃活动室相互呼应,后者悬置于水面之上,宛如一座临水的现代亭子,汀步穿过水面。
The two buildings enclose a semi-open courtyard garden, creating a shared green retreat for hotel guests and the public while connecting the hotel’s everyday experience to the broader garden setting of the Expo Park. Drawing on the traditional Chinese garden elements of rocks and pavilions, the design reinterprets them in a contemporary architectural language. Two existing camphor trees are retained, complemented by a dry landscape garden, tree pits, and permeable stone paving. A curved pool echoes the form of a semi-circular, fully glazed activity room suspended above the water, like a contemporary pavilion by the water’s edge, with stepping stones crossing the pool.
▼中庭花园,Courtyard Garden © Zhang Chao
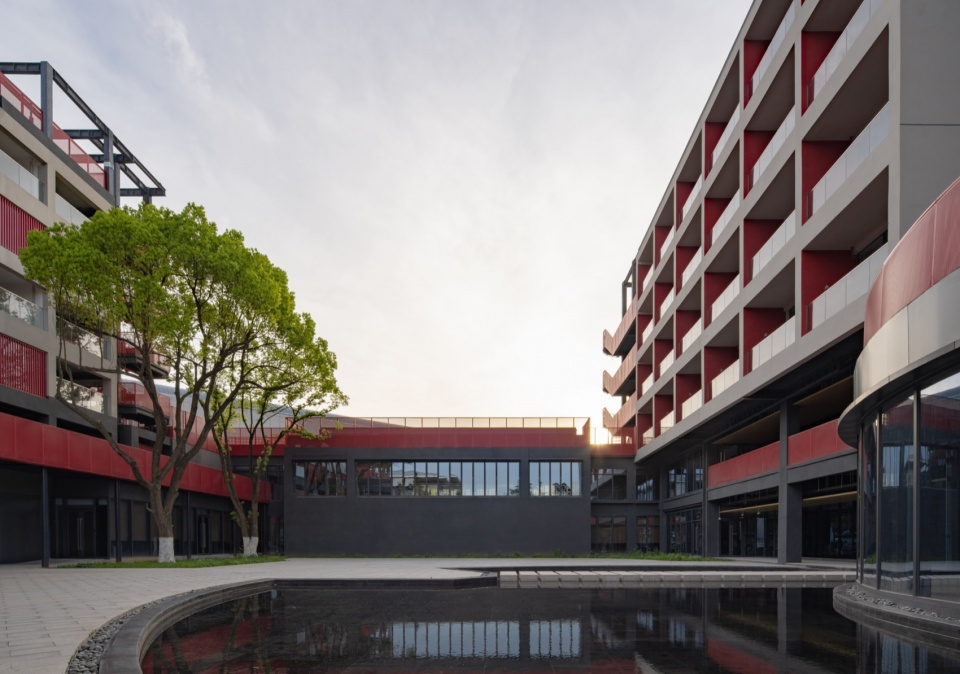
在行走与停留间,感受自然与建筑的交融。太阳升起、再落下,建筑、景观与光影共同构成一场随时间展开的现代园林体验。
As visitors move through the garden and pause along the way, they experience the interplay between architecture and nature. From sunrise to sunset, the shifting light and shadows bring the architecture and landscape together in a contemporary garden experience that unfolds over time.
▼中庭花园,Courtyard Garden © Zhang Chao
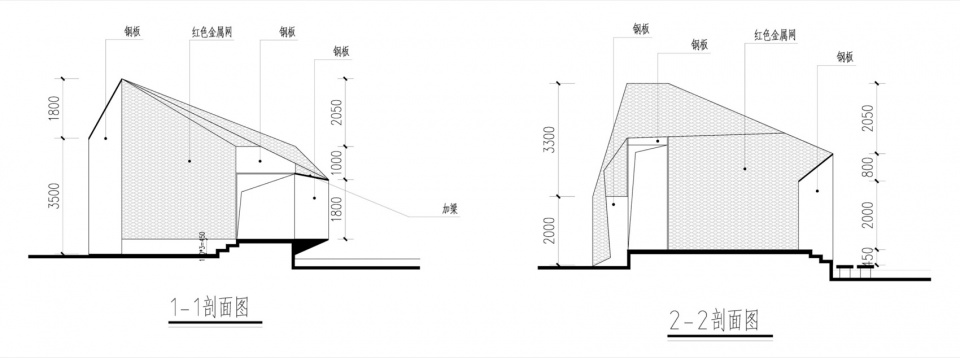
设计原方案在中庭水池一侧设置一座观景亭子,作为庭院空间的焦点。将传统中式园林的八角亭转译为当代建筑语言,以红色金属网表皮塑造轻盈的几何形态。综合考虑建筑布局、人流动线、视线延伸与水池周边的空间关系等,推敲亭子的位置与形式,使其既回应庭院的整体空间秩序,也为住客与公众提供一处可休憩、交流与观景的独立场所。遗憾的是,受造价与工期等因素限制,这一设计构想最终未能实现。
▼景观亭剖面图,Landscape Pavilion Sections © NODE
▼景观亭立面图,Landscape Pavilion Elevations © NODE
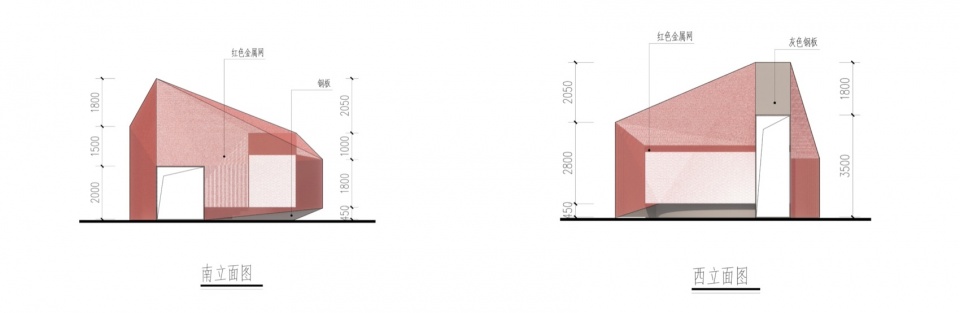
The original design proposed a viewing pavilion beside the courtyard pool, serving as the focal point of the garden. Reinterpreting the octagonal pavilion of traditional Chinese gardens in a contemporary architectural language, the design envisioned a lightweight geometric form wrapped in red metal mesh. Its position and form were carefully considered in relation to the building layout, circulation, sightlines, and the surrounding pool, allowing it to complement the overall spatial order while offering guests and the public a dedicated place to rest, gather, and enjoy the view. Unfortunately, due to budget and construction schedule constraints, the pavilion was not realised.
▼原方案效果图,Original Design Rendering © NODE
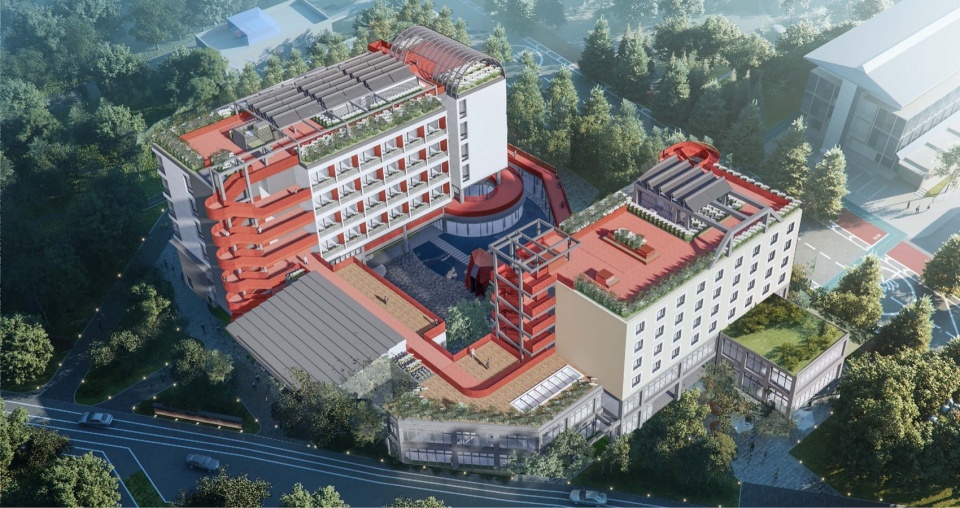
05 “废墟花园”持续生长
“Ruin Garden” is Growing
对待“废墟”可以怀有一种愉快的忧伤:它既保存了历史记忆,更可能会激发未来的创新与重生。此次改造,我们试图探索历史遗存融入当代生活的更多可能,为城市更新与人文空间的营造提供新的思路。原骆岗机场承载着几代合肥人的城市记忆,残存的建筑记录着城市变迁,也映照出场所从昔日繁盛到当下更新的历程。设计并非对旧建筑的简单修复,而是让旧建筑的残存、植物的生长与新介入的结构在持续的使用中积累新的空间记忆。新旧并置与衔接,赋予场地新的情感内涵与现实价值。
A ruin can evoke a sense of “joyful melancholy”: while preserving historical memory, it can also inspire innovation and renewal. Through this renovation, we seek to explore new ways of integrating historical remains into contemporary life, offering insights for urban regeneration and the creation of culturally meaningful spaces. The former Luogang Airport holds the collective memories of generations of Hefei residents. Its surviving structures record the city’s transformation, reflecting the site’s journey from past prosperity to present-day renewal. Rather than simply restoring the old buildings, the design allows their remnants, the growth of vegetation, and newly introduced structures to accumulate new spatial memories through continued use. By bringing old and new into dialogue, the project gives the site renewed emotional significance and contemporary value.
▼废墟花园酒店,Ruin Garden Hotel © Zhang Chao
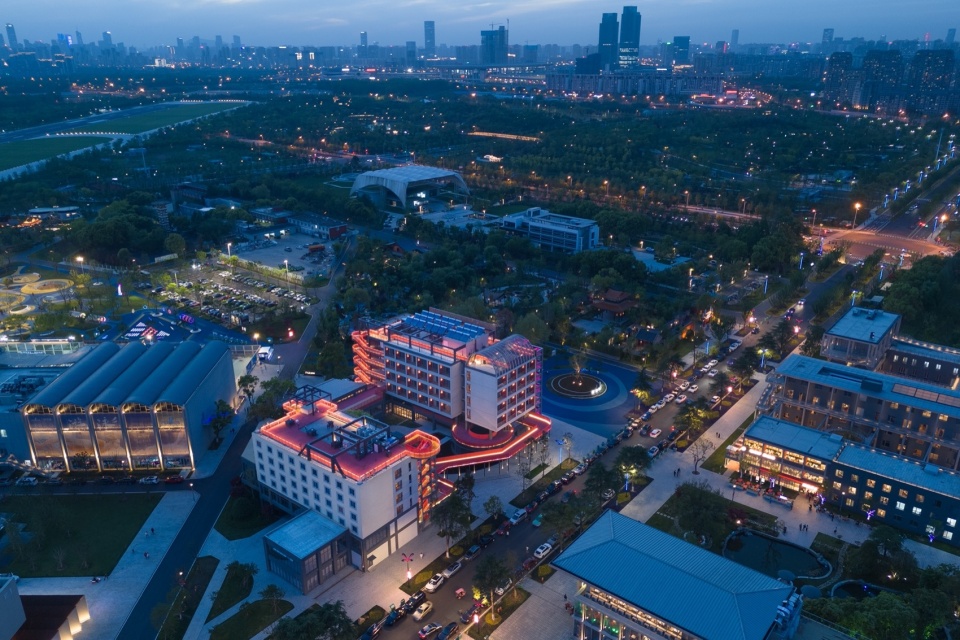
在城市更新中,残缺与缺失不必被简单地修补或抹去,它们可以成为理解历史、触发记忆和重新组织空间的线索,过去留下的痕迹,能够继续参与未来的生长。“废墟花园”不再是某个固定时刻的遗存,而是一处随建筑、自然与人的活动持续变化的场所,在时间的延续中而变得更为鲜活。
In urban regeneration, fragments and absences need not simply be repaired or erased. They can serve as clues to understanding history, evoking memory, and reorganising space. Traces of the past can continue to shape future growth. The “Ruin Garden” is therefore not a remnant frozen in time, but an evolving place shaped by architecture, nature, and human activity, becoming more vibrant as time unfolds.
▼体块生成,massing generation © NODE

▼总平面图,Site Plan © NODE
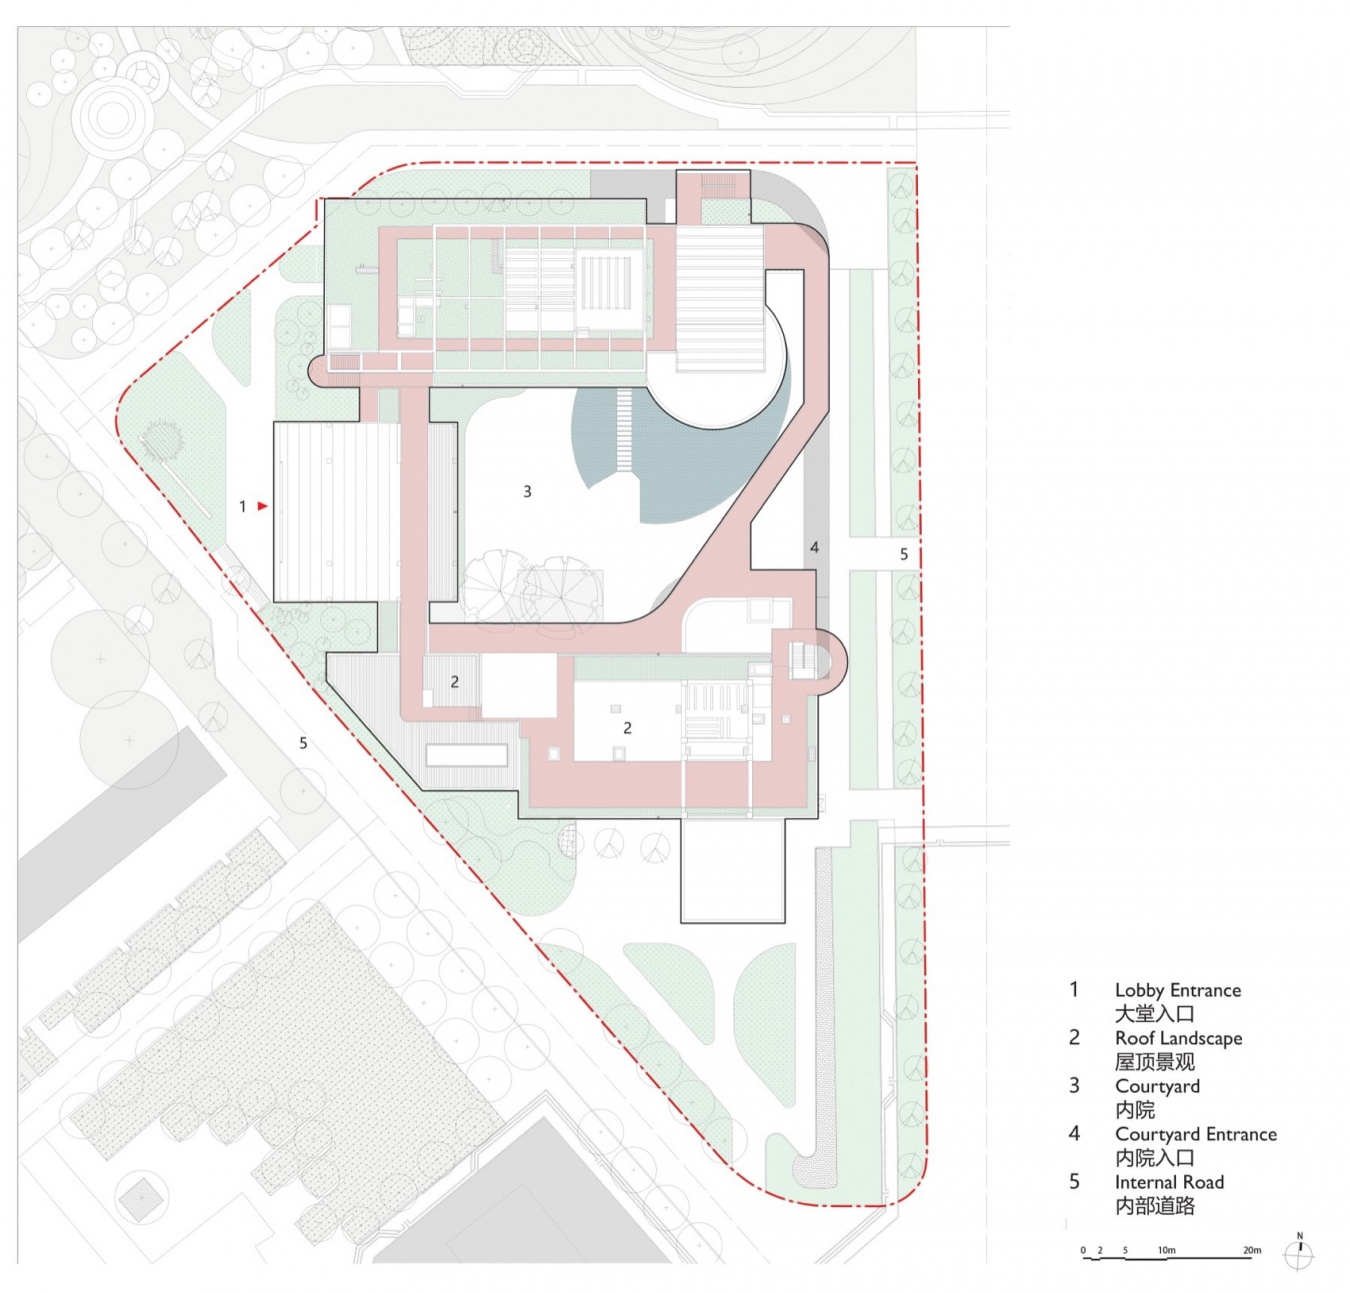
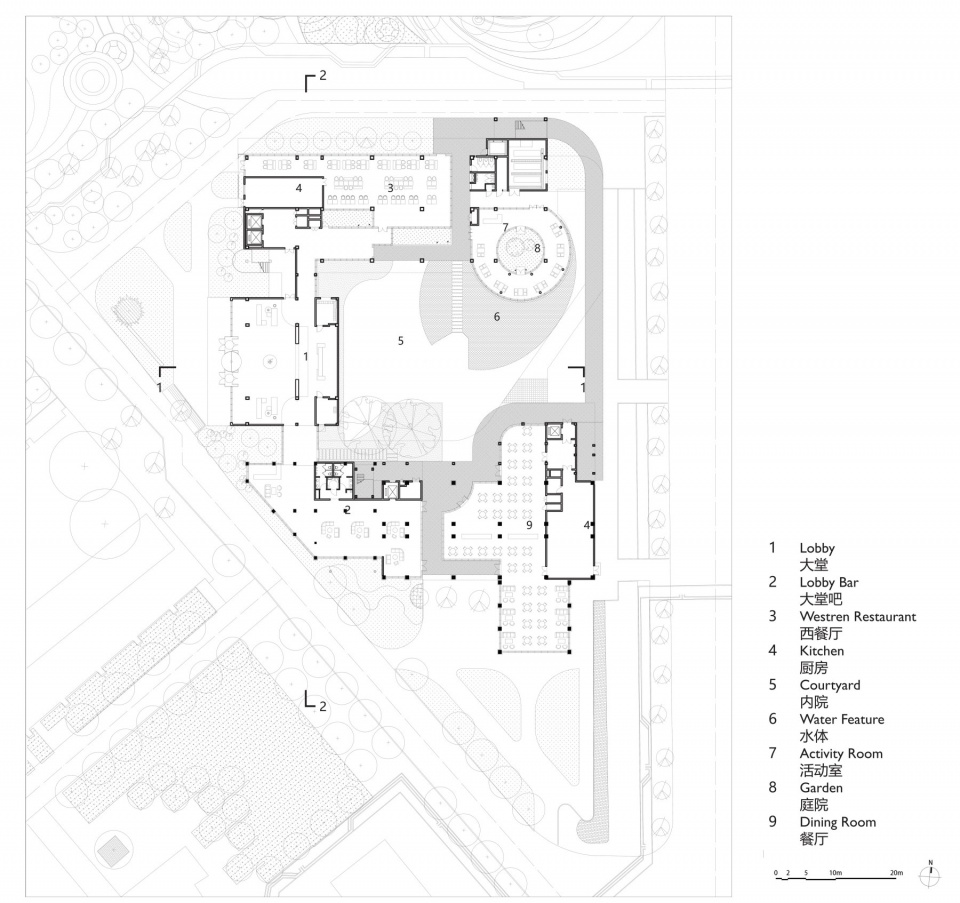
▼首层平面图,First Floor Plan © NODE
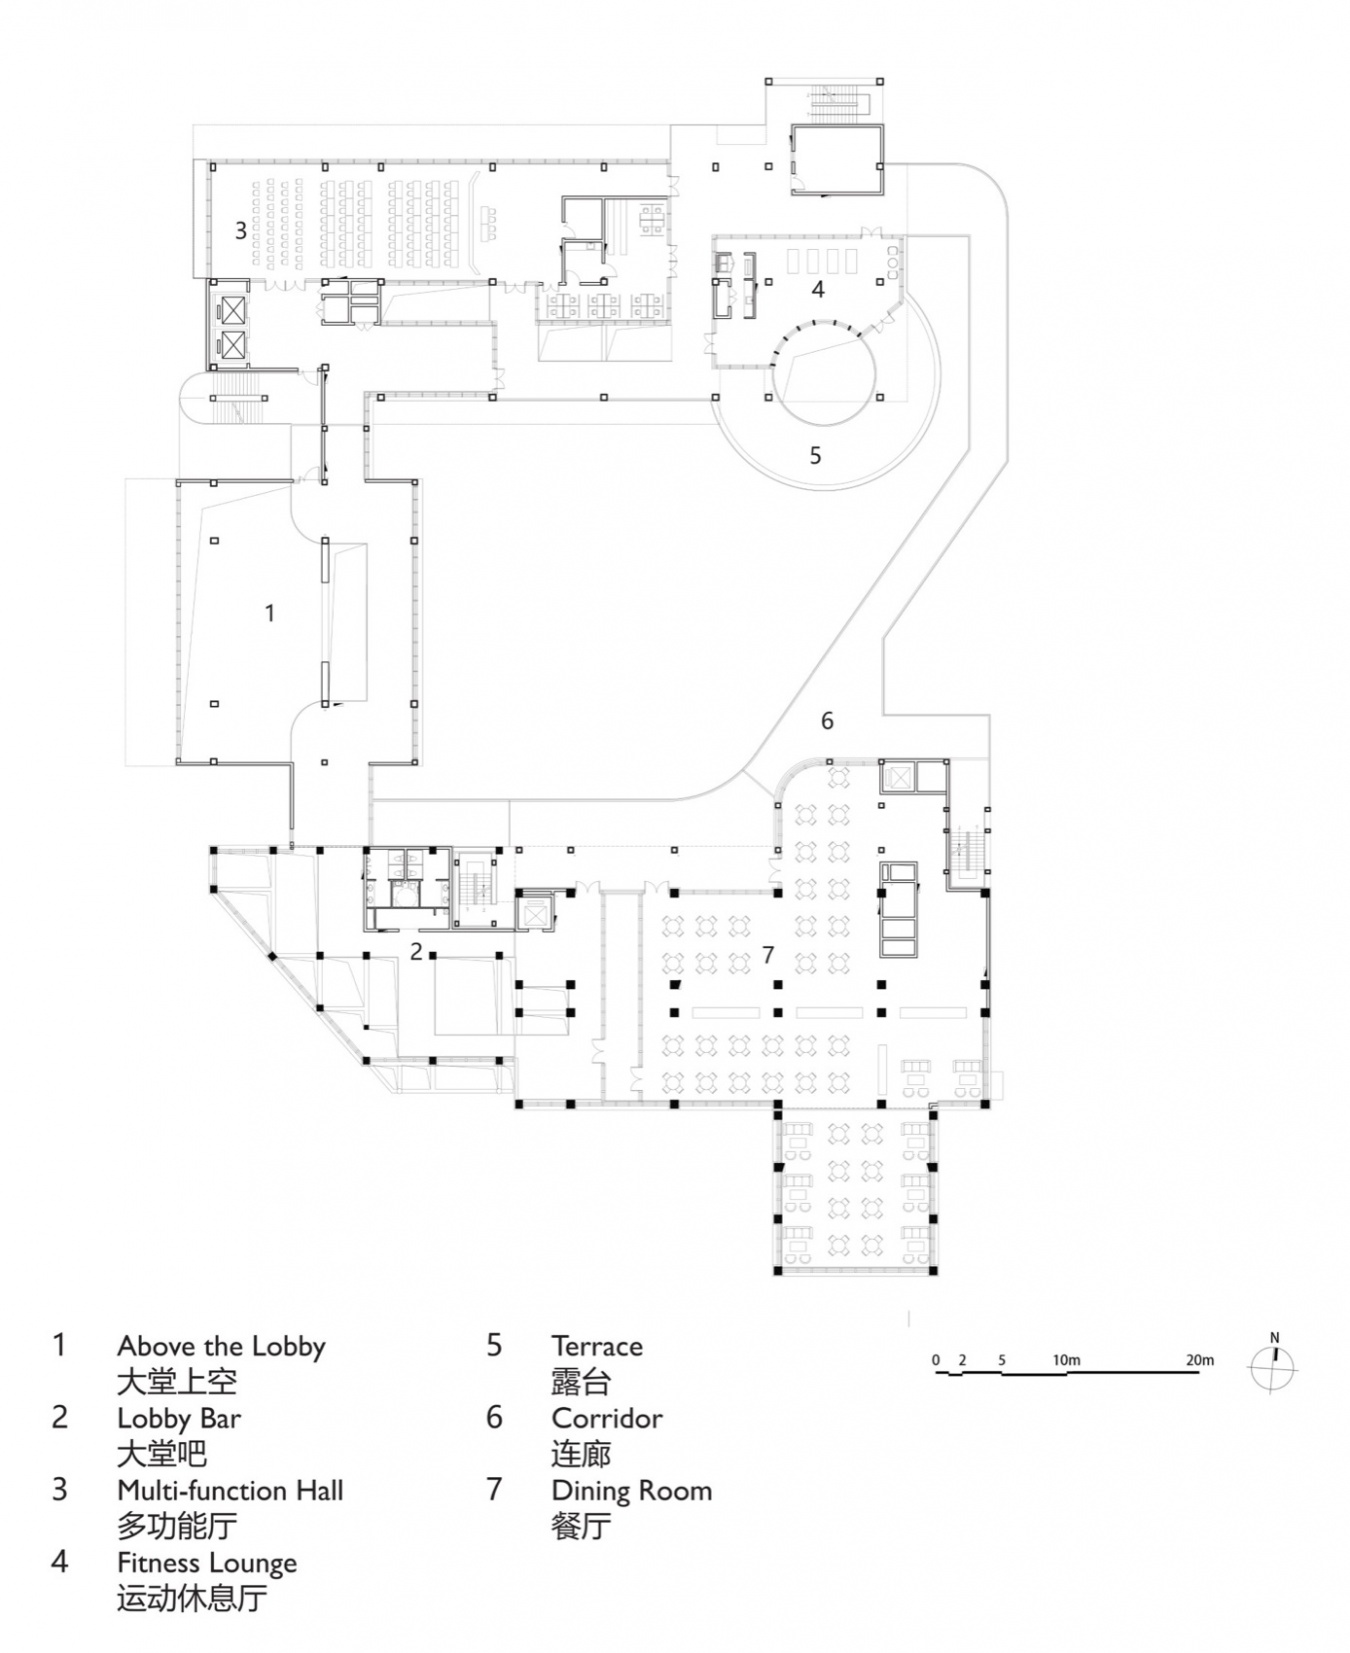
▼二层平面图,Second Floor Plan © NODE
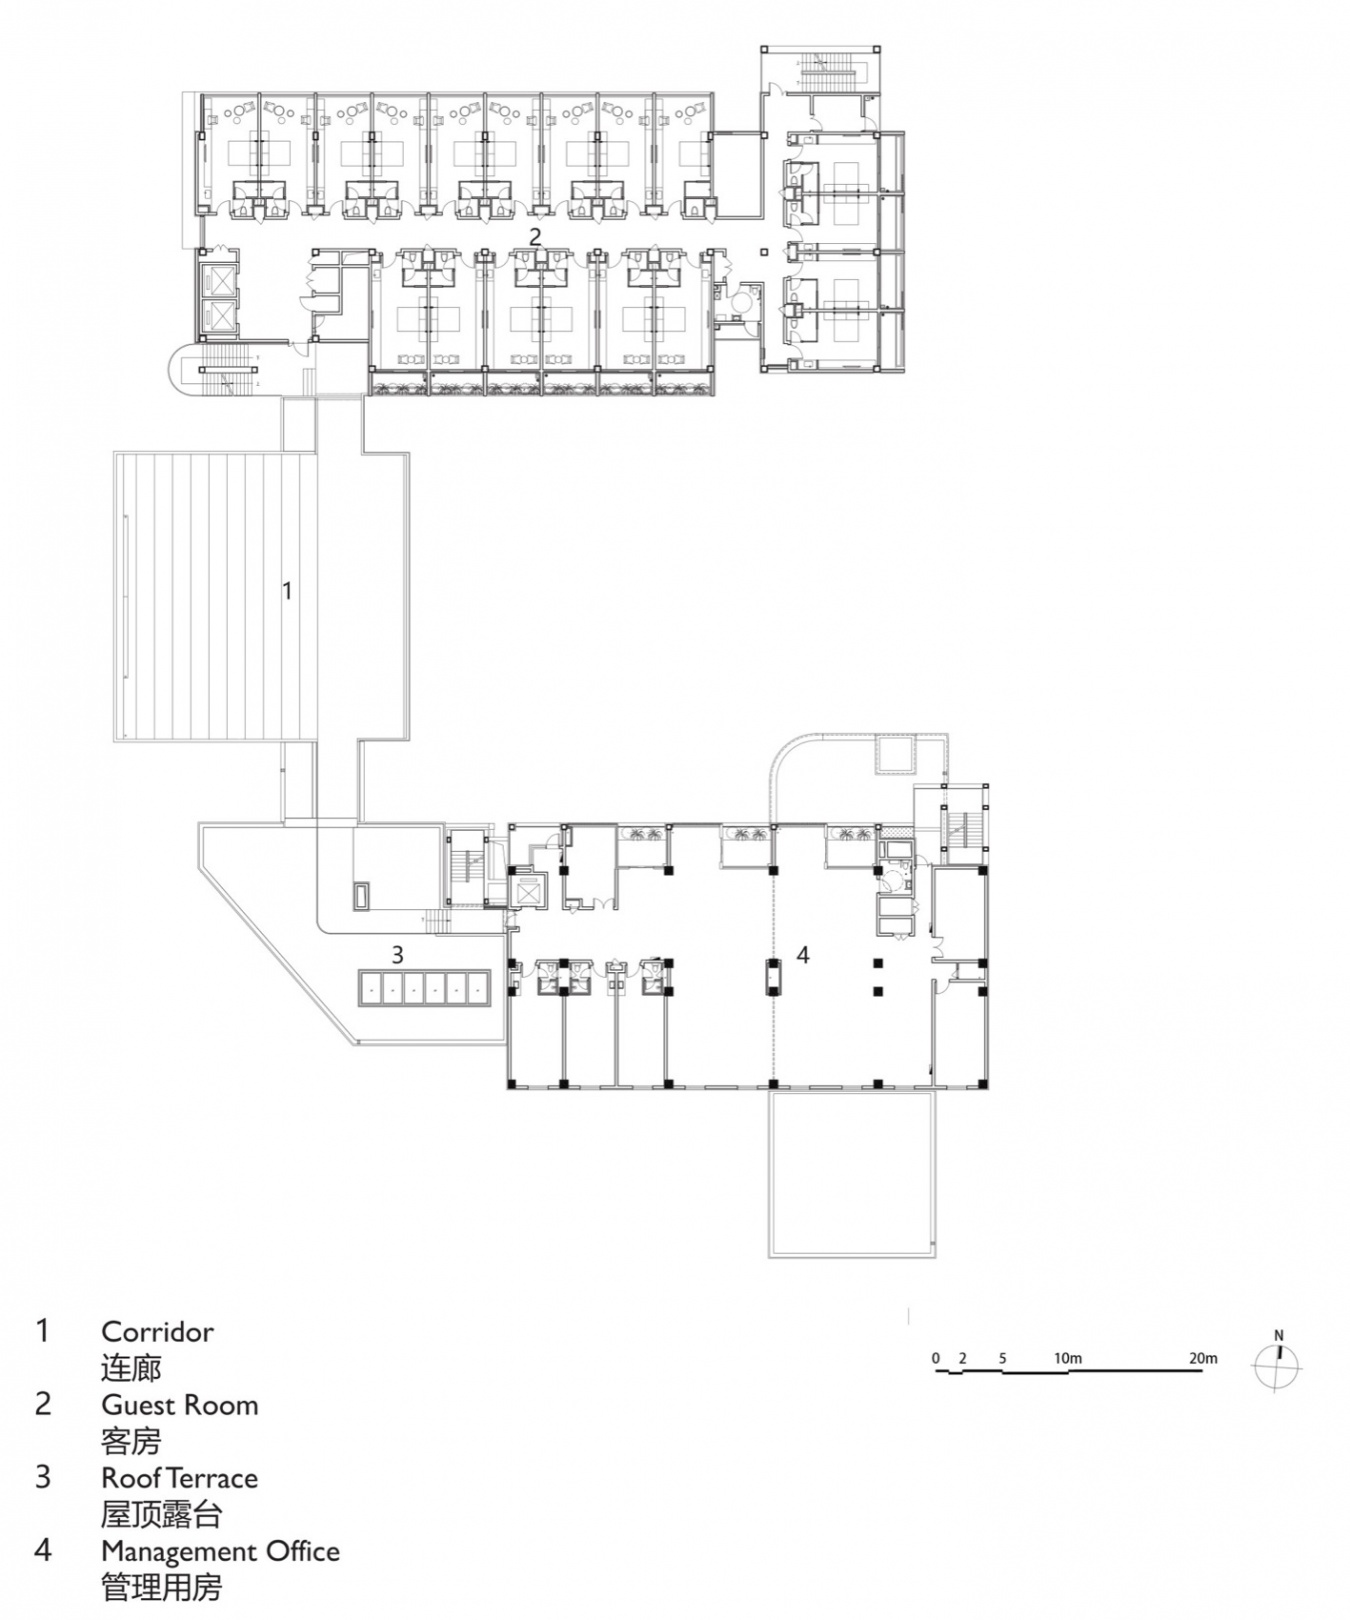
▼三层平面图,Third Floor Plan © NODE
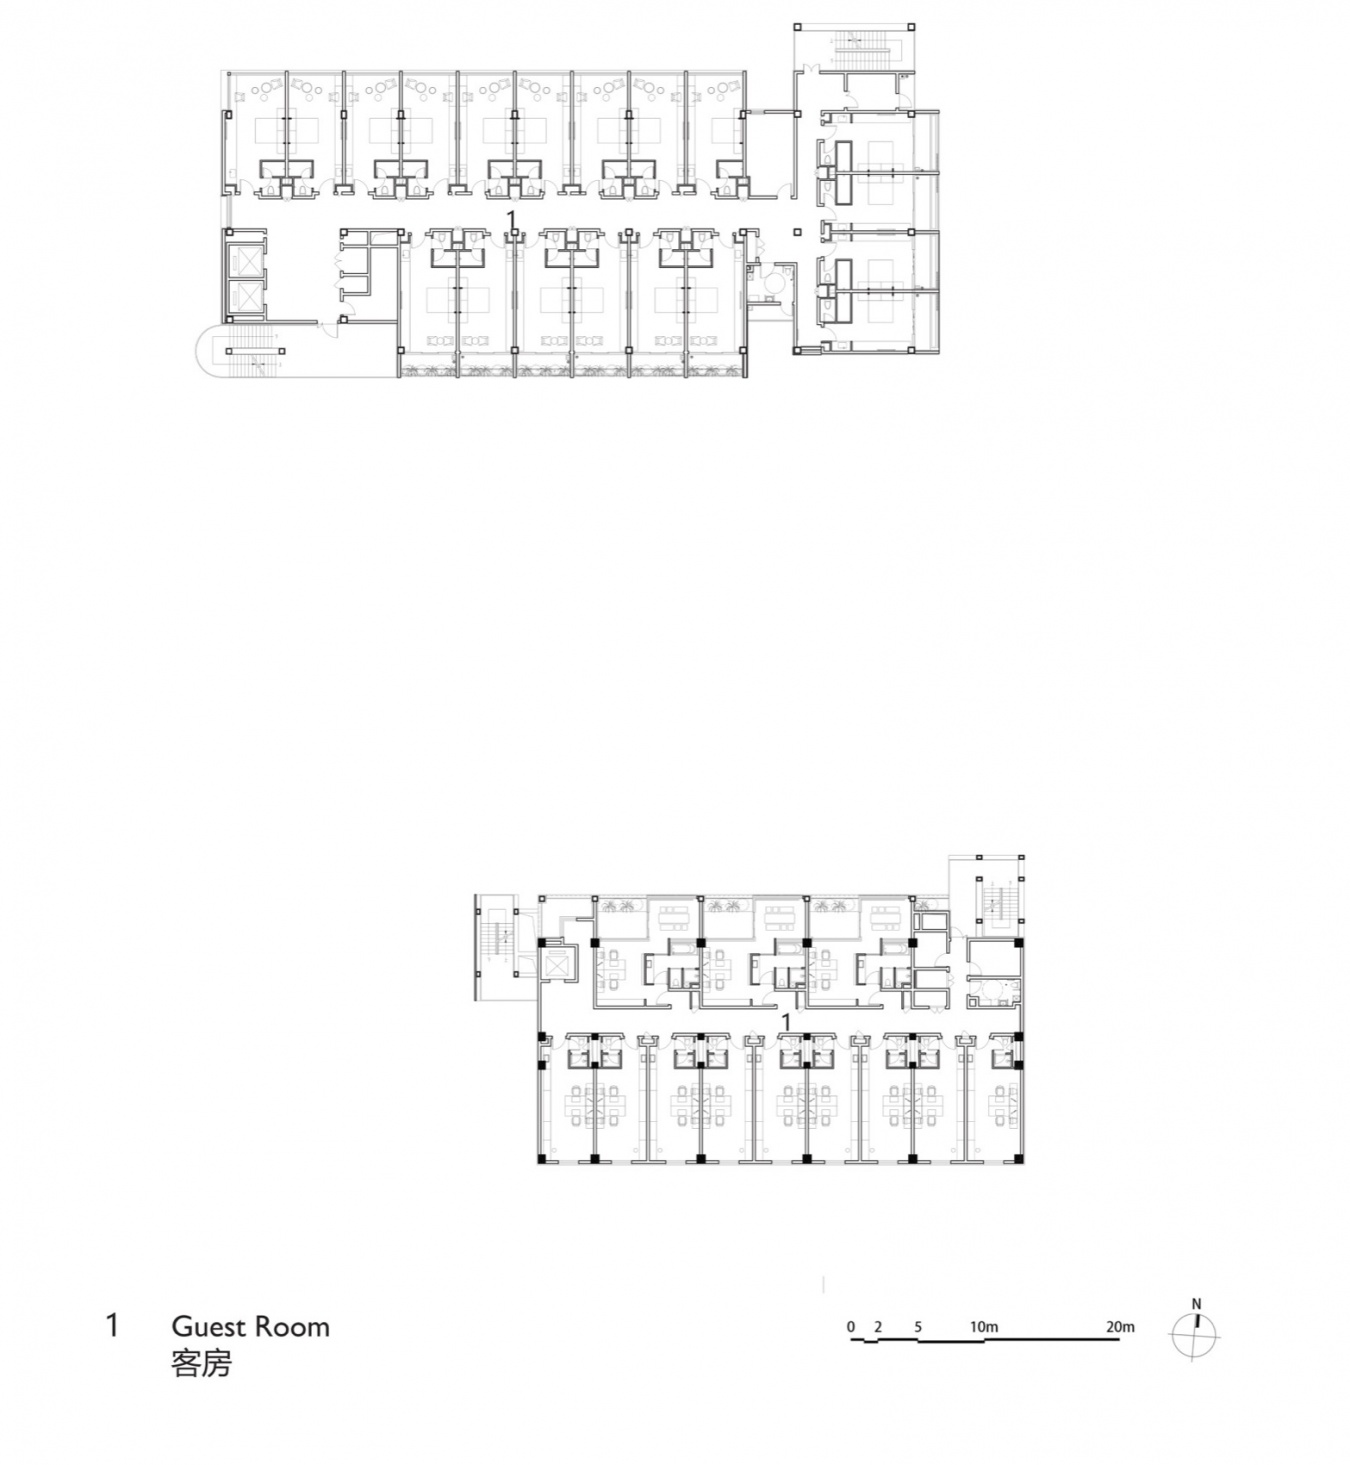
▼四层平面图,Fourth Floor Plan © NODE
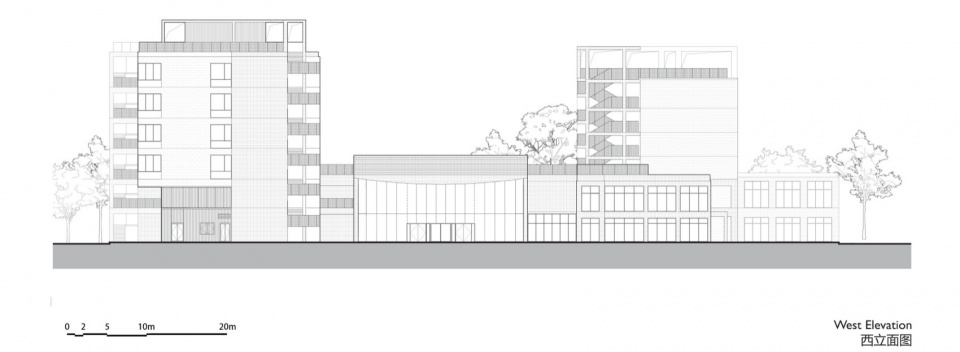
▼西立面图,West Elevation © NODE
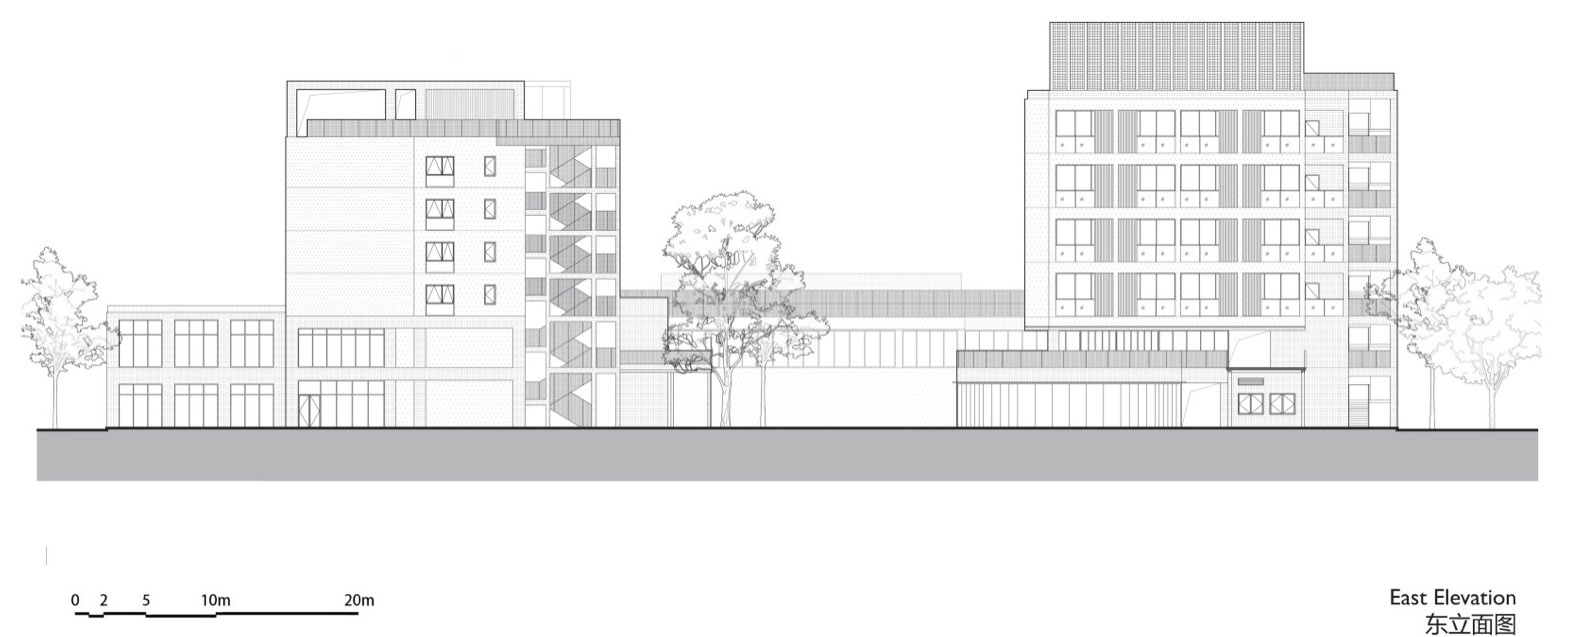
▼东立面图,East Elevation © NODE
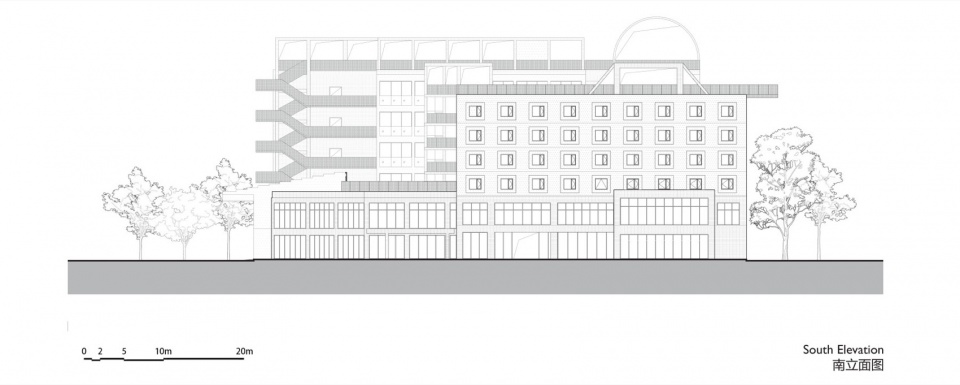
▼南立面图,South Elevation © NODE
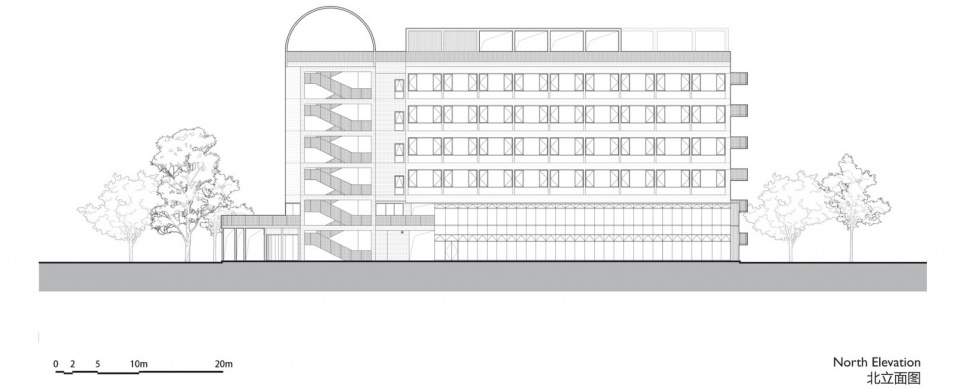
▼北立面图,North Elevation © NODE
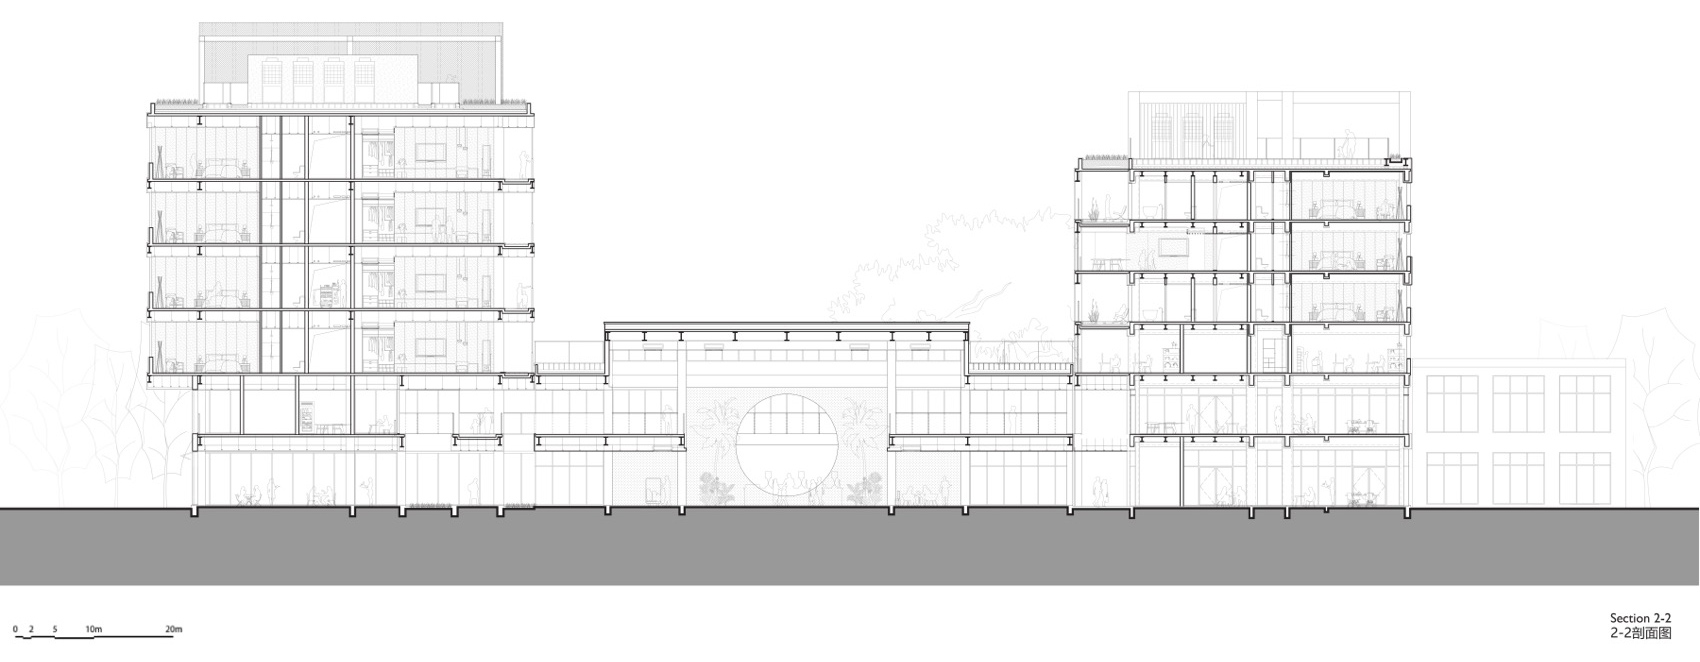
▼2-2剖面图,Section 2-2 © NODE
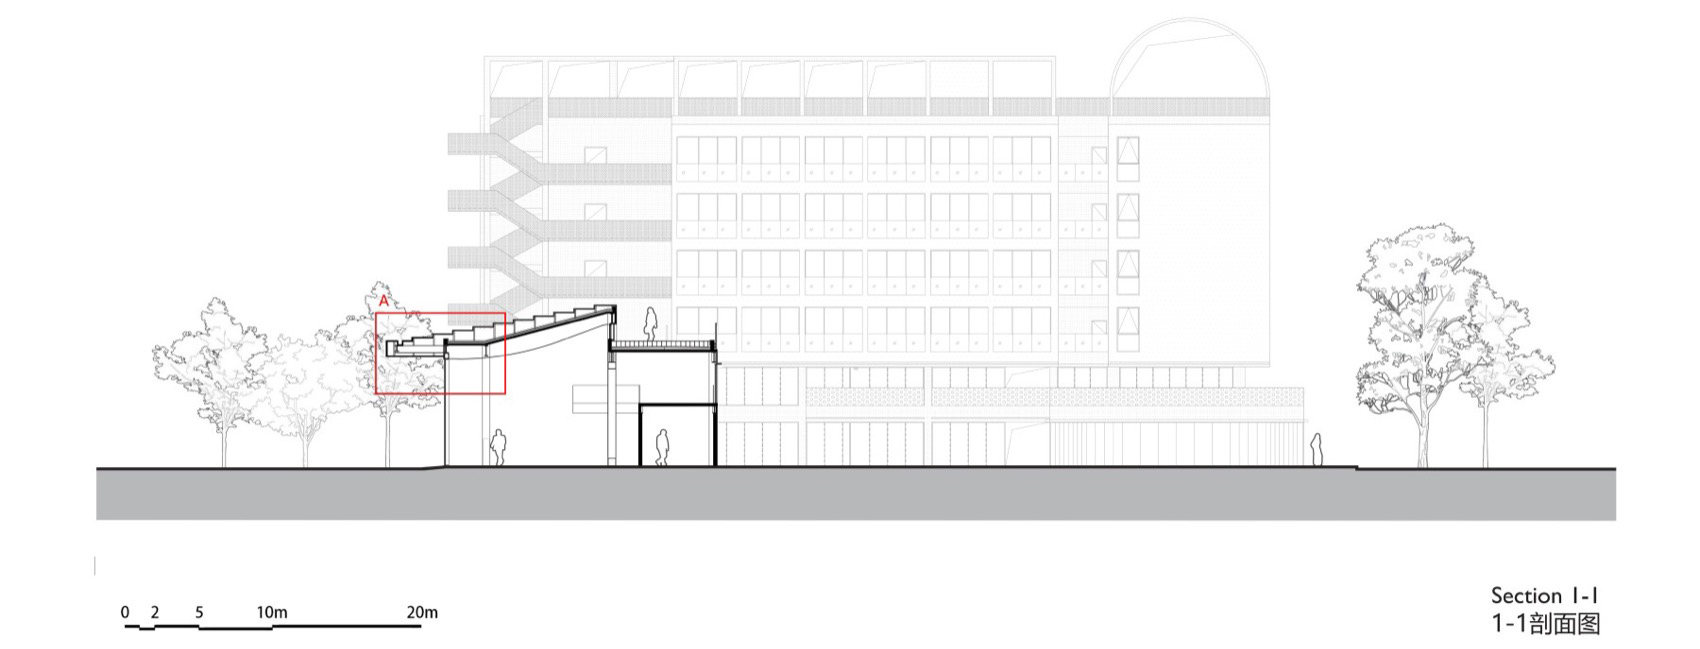
▼1-1剖面图,Section 1-1 © NODE
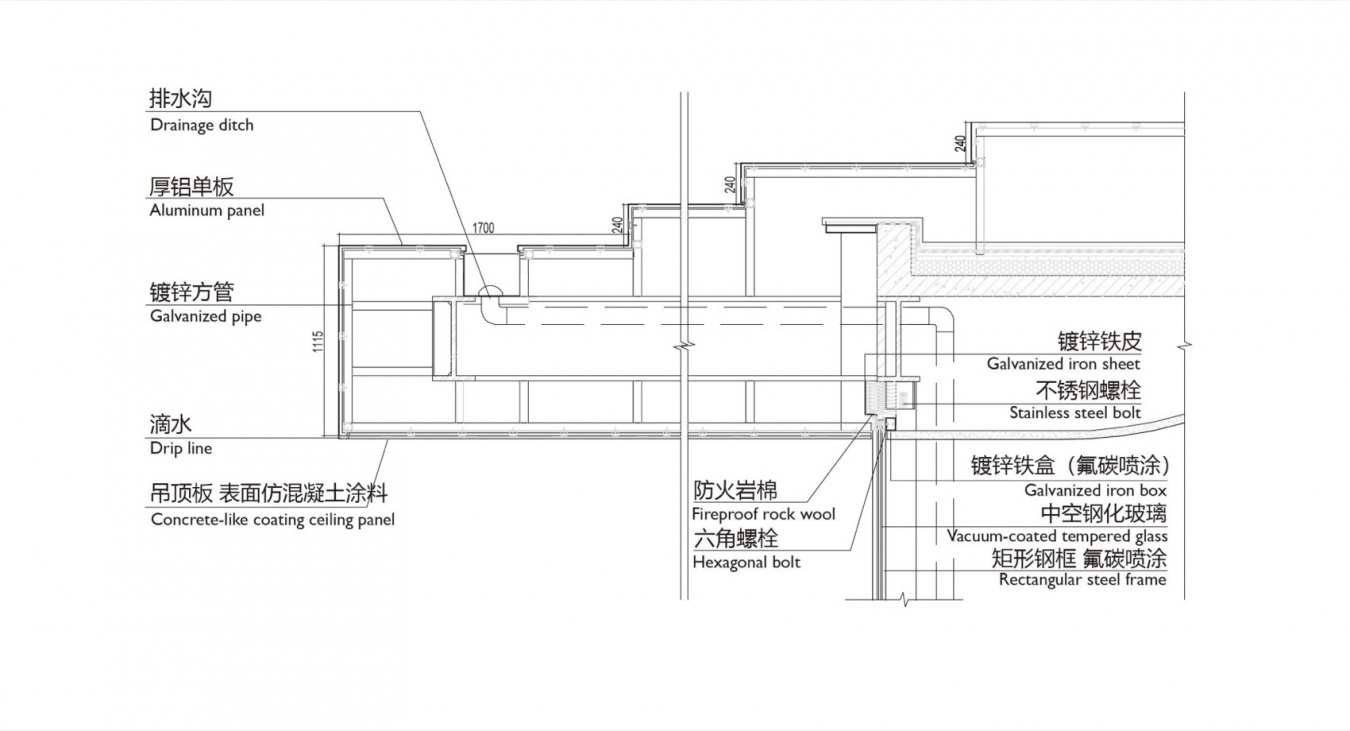
▼A入口挑檐大样,A: Entrance Canopy Detail © NODE
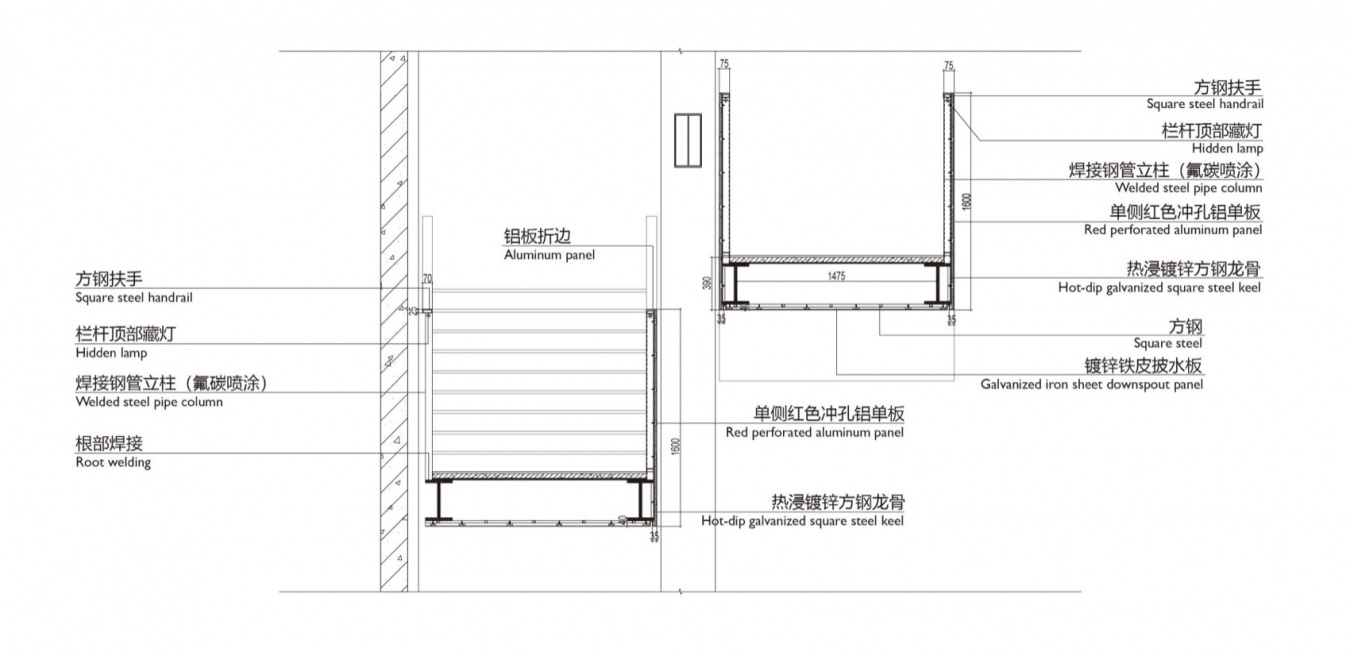
▼钢楼梯剖面,Steel Staircase Section © NODE
项目名称:合肥园博小镇3#地块建筑改造设计
项目类型:酒店建筑、改造
项目地点:安徽省合肥市骆岗中央公园
建筑状态:已建成
设计时间:2022.04—2023.02
建设时间:2023.02—2024.02
建筑面积:15,505㎡
设计单位:南沙原创建筑设计工作室
主持建筑师:刘珩
概念及方案设计:黄赞宁、罗意鑫、杨承卓、彭柏诚
设计深化及施工:黄杰斌、苟磊、潘旭梁
方案总协调:中国建筑设计研究院有限公司
施工图设计:中国建筑标准设计研究院有限公司
业主:合肥市滨湖新区建设投资有限公司
摄影:张超
Project Name: Architectural Renovation of Plot 3, Hefei Garden Expo Park
Project Type: Hotel Architecture, Renovation
Project Location: Luogang Central Park, Baohe District, Hefei, China
Status: Completed
Design Period: Apr 2022 – Feb 2023
Construction Period: Feb 2023 – Feb 2024
Gross Floor Area: 15,505 m²
Design Organization: NODE Architecture & Urbanism
Lead Architect: Doreen Heng Liu
Concept & Scheme Design: Huang Zanning, Luo Yixin, Yang Chengzhuo, Peng Baicheng
Design Development & Construction Documentation: Huang Jiebing, Gou Lei, Pan Xuliang
Overall Design Coordination: China Architecture Design & Research Group Co., Ltd.
Construction Drawing Design: Shenzhen Senlei Yiming Design Consultant Co., Ltd.
Client: Hefei Binhu New Area Construction Investment Co., Ltd.
Photography: Zhang Chao
网站 / Website: www.nodeoffice.com
邮箱 / Email: pr@nodeoffice.com
More:南沙原创建筑设计工作室。更多关于他们:NODE Architecture & Urbanism on gooood

发表评论
你需要先 才能发表评论
社交登录