
非常感谢 LLABB 将以下内容授权gooood发行。 更多请至:LLABB on gooood
Appreciation towards LLABB for providing the following description:
如何将一间35平方米公寓的卧室和客厅分隔开来?在欧洲滨海小城的这间公寓里,设计师给出了他的答案。意大利滨海小城的航海文化深深影响了这件公寓的设计风格。该公寓正是汲取了船舱紧凑又合理的收纳规划。
The project consists in the renovation of a studio apartment in a Ligurian coastal town. The client’s request was to reorganize the 35 square meters in order to divide the environment into living and sleeping areas. The nautical culture that characterizes this region in Italy was fundamental to the development of this project. The optimization of storage spaces inside sailboats and the minimum dimensions within these spaces were the inspiration for the development of the project.
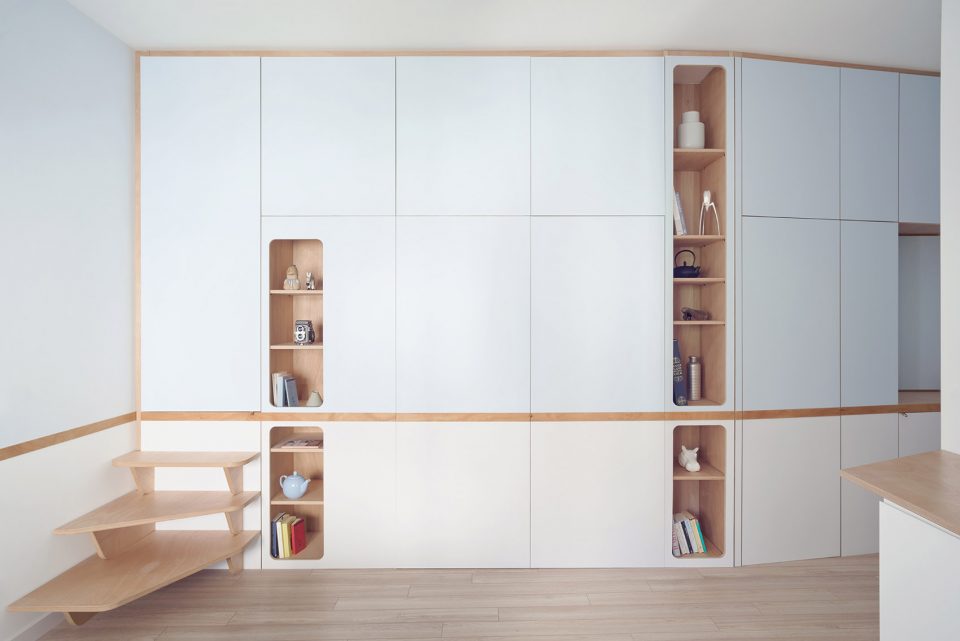
▼收纳墙,the equipped wall
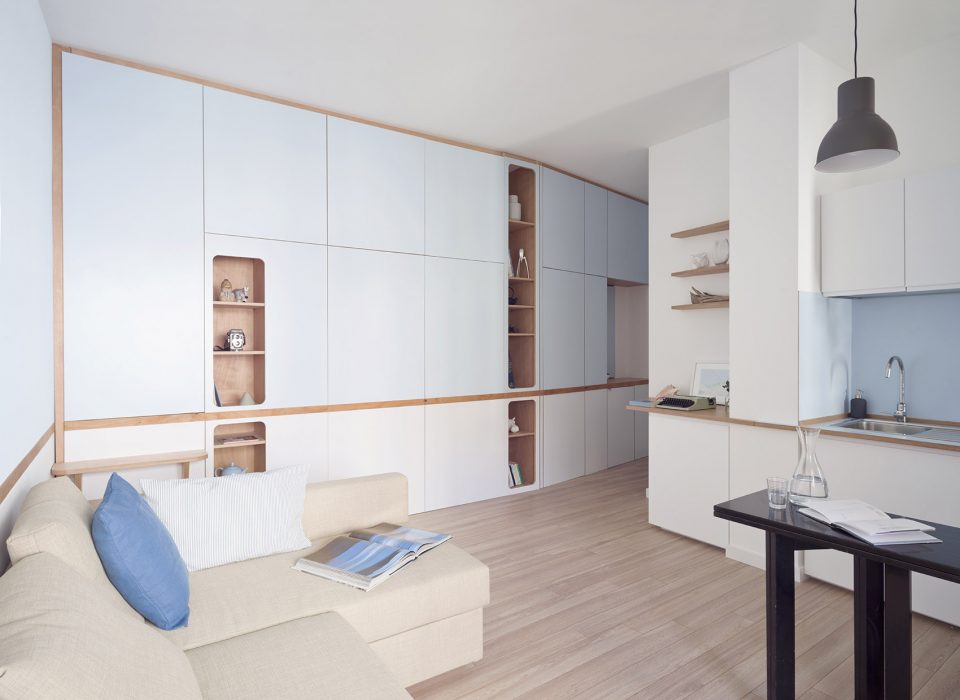
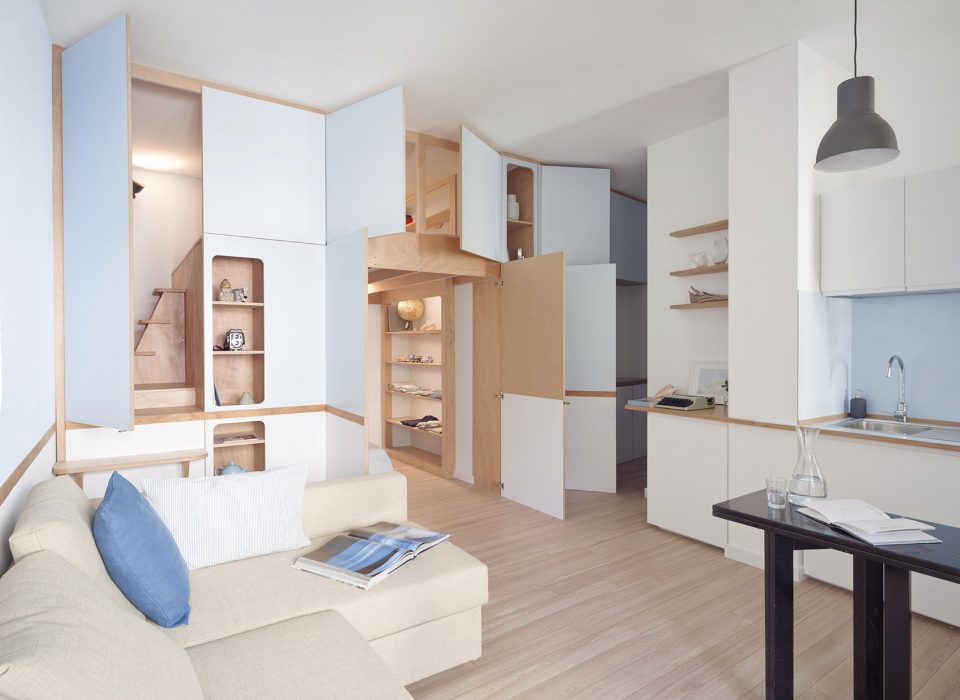
住宅内部由一面收纳墙壁所主导,从入口到公寓中心的的居住空间,它引导来访者探寻了居住生活的全部。位于前侧门厅处的收纳墙壁隐藏着公寓的配电设施,衣柜和衣帽间紧随其后,再往前,来访者便到达客厅,卧室分设两层隐藏在尽端的壁门之后。从门口到卧室的过程,来访者脱去外衣卸下重担,将一天的疲惫甩在门外。
An “equipped wall” crosses the interior of the apartment, containing several functions. It accompanies, like a path, the visitor from the entrance to the living area, the heart of the house. In the vestibule, the less deep wall houses a small technical room, as well as the primary storage space. You continue on with a small dressing room / wardrobe, where you can undress, leaving the day behind. This brings you to the living area onto which, as in a square, the sleeping area, structured on two levels, overlooks.
▼收纳墙动态演示,the working process of the equipped wall
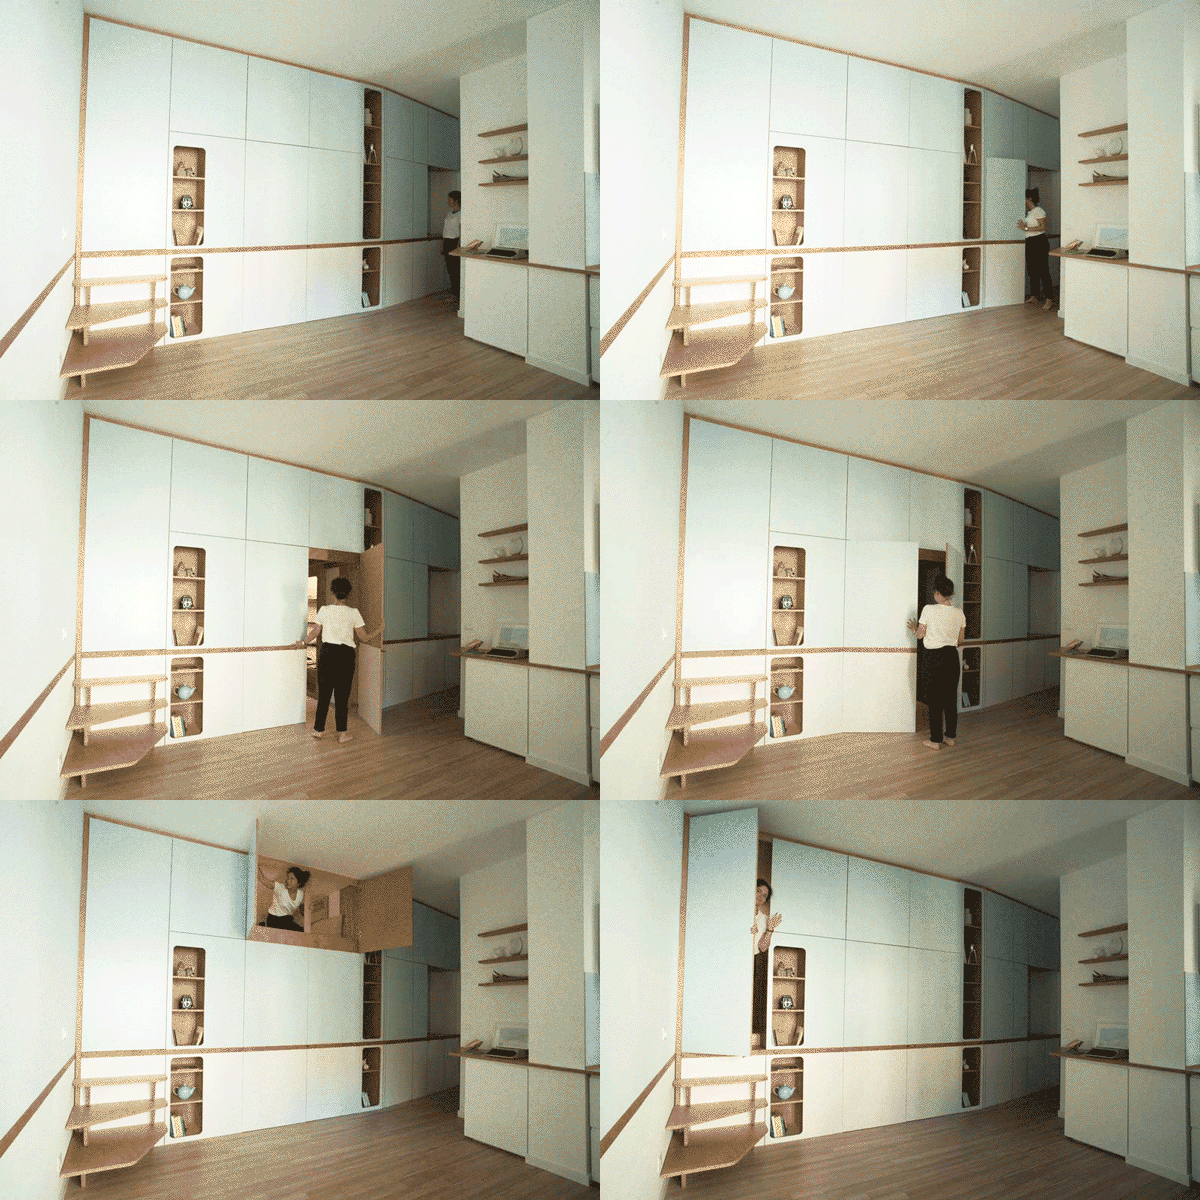
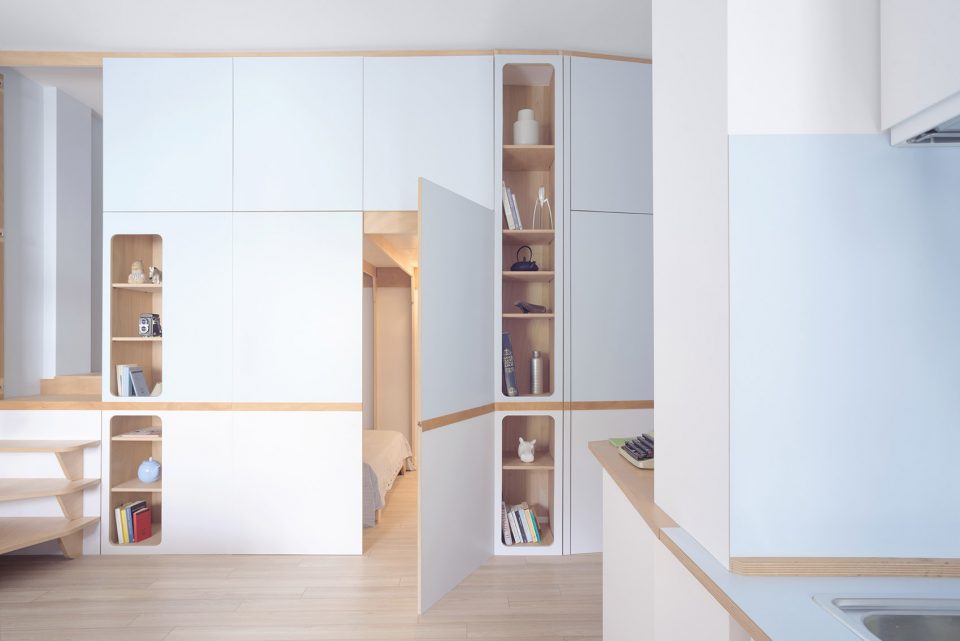
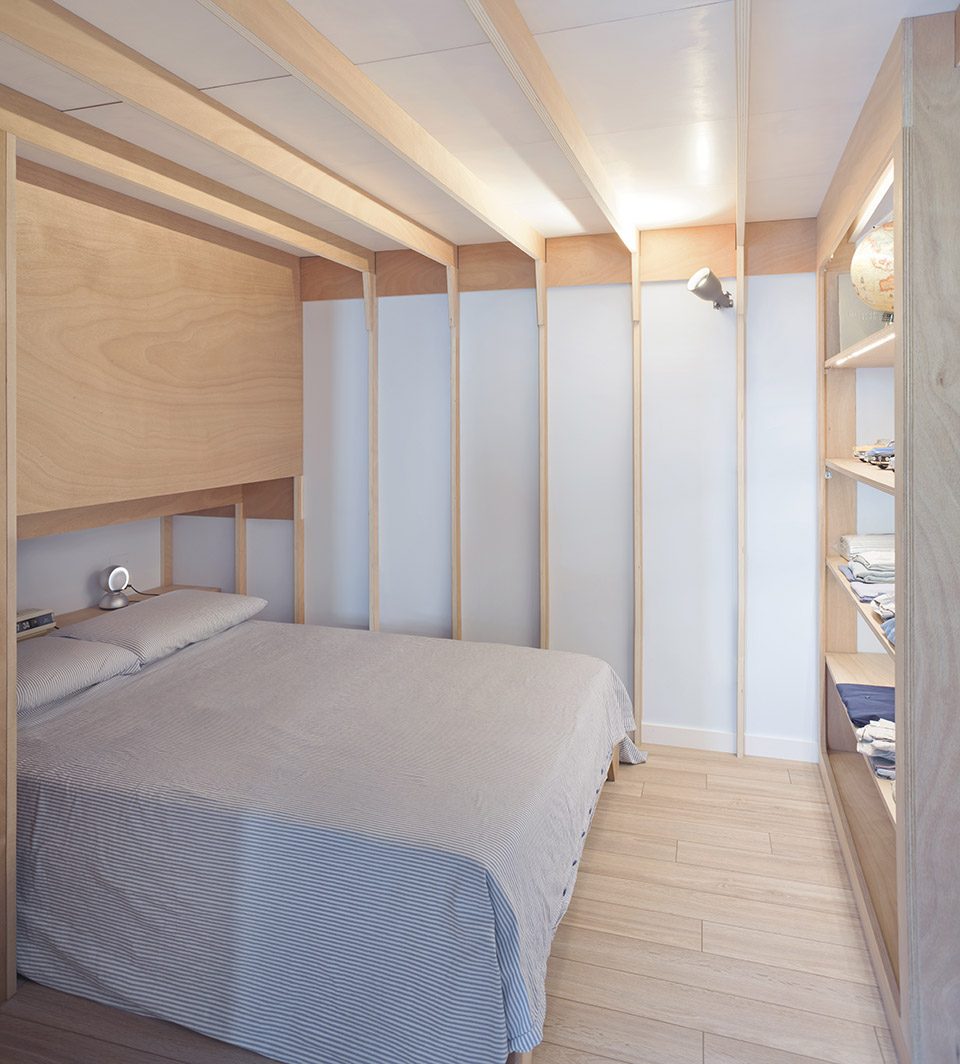
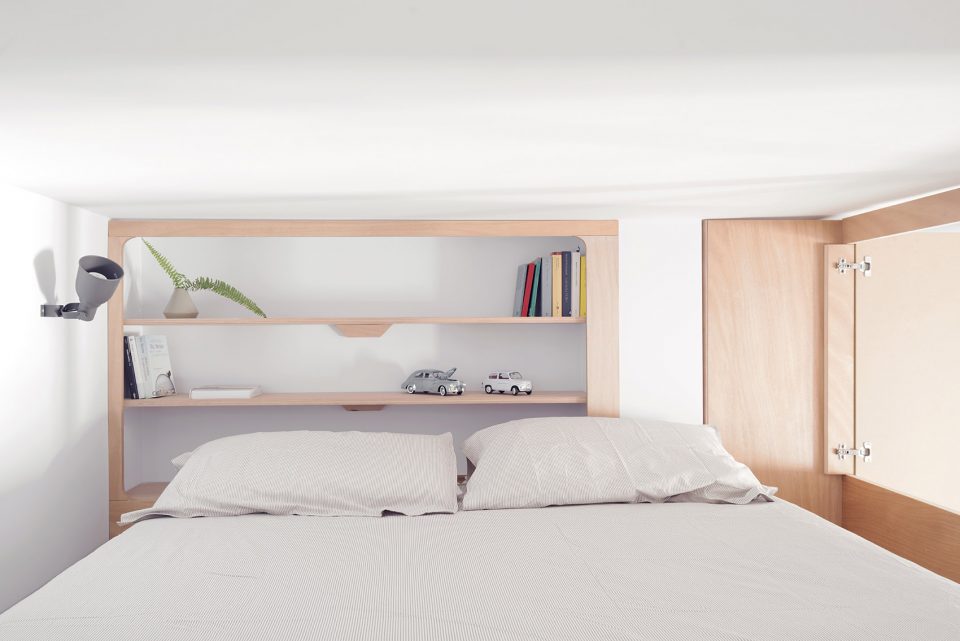
打开收纳墙上一面双开的大门,来访者便可以到达主卧。平行排列的木质结构,让来访者仿佛置身于鲸鱼的肚子里。这间卧室的设计正如同船舱一般:必要的设备,有限的存储空间,却安放一张巨大的双人床。收纳墙尽头的一扇窄门里,隐藏着一条陡峭的楼梯。循迹而上,来访者便到达一个夹层的卧室里。这一过程和登陆渔夫的小木屋如出一辙。该卧室的侧面开窗,给予居住者一个俯瞰客厅的有趣视角。
The master bedroom is accessible through two large doors and its interior – conceived almost like the inside of a whale’s ribcage – is wrapped by structural wooden ribs. This room, just like a cabin, contains the essentials; a king-size bed and minimal storage space. The final part of the wall, through a small portico, leads to the second night space, that one reaches through a steep staircase, as if climbing up a mansard of a small fisherman’s house. The small openings that give light to the room are designed as windows overlooking the living area.
▼通向主卧的门,door to the main bedroom
▼主卧如同鲸鱼的肚子,being inside the main bedroom is like being inside of a whale’s ribcage
▼收纳墙尽端通向上层卧室的门,the door to the bedroom on upper level
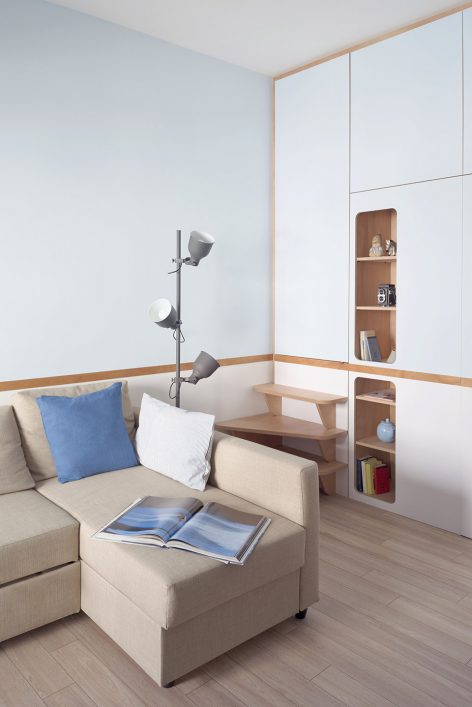
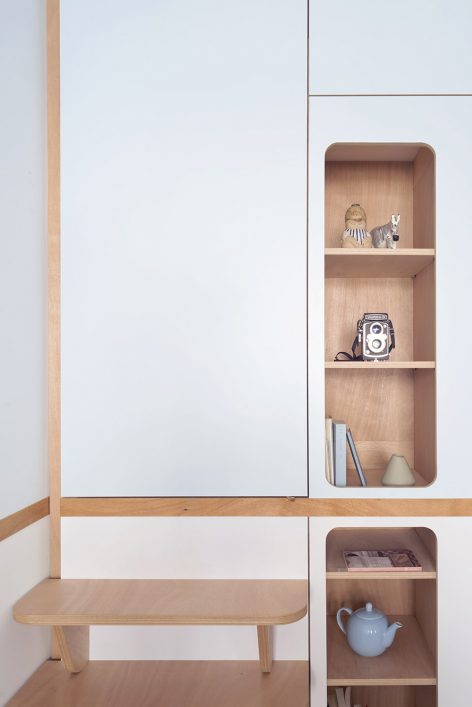
▼上层卧室的窗户可以俯瞰客厅,window in the bedroom on upper level could overlook the living room
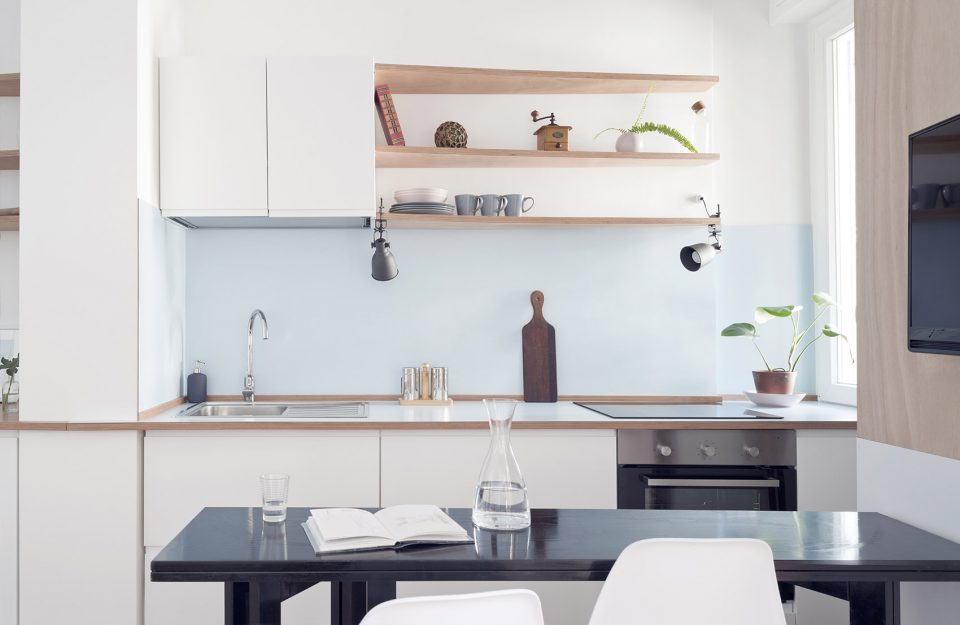
这面功能丰富的收纳墙取材自okoumé(一种船用胶合板),并漆成如天空和大海般的蓝色和白色。两种颜色通过一条墙面吃水线分割开来。两种色彩在尽头的厨房里交接,如同扬起的风帆,在海平面荡漾。
The “equipped wall”, made of okoumé (also known as marine plywood), is laminated in white and blue. And the continuity between hull and sky is interrupted by the waterline that leads the eye from the entrance along the entire apartment. The kitchen, located at the end of the walkway + waterline, is stretched slightly like a sail inflated by the wind.
▼厨房,kitchen
Project name: Riviera Cabin
Project location: Deiva Marina (SP), Italy
Architect: llabb
Project design team: Luca Scardulla and Federico Robbiano, with Beatrice Piola and Floria Bruzzone
Contractor: Zena Costruzioni s.r.l.s.
Carpentry works:
The carpentry works, in particular the “equipped wall”, were realized by Luca Scardulla and Federico Robbiano. In fact, llabb studio has always combined design practice with the creation of prototypes and models, believing in the “learning by making” approach and in the advantages of self-construction.
Suppliers
Tiles and sanitary ware: Fratelli Villa Srl
Flooring: Woodstock
Apartment size: 35 square meters
Budget: 30.000 Euros
Project schedule:
Schematic design: January 2017
Start of construction: March 2017
End of construction: June 2017
Photographs: All photographs are by Anna Positano.
Chinese text: gooood
More: LLABB, 更多请至:LLABB on gooood









这压抑的卧室和不透光门板,真感觉睡在船舱里
主卧这个压头的柜子好别扭
这套设计特别有意思,空间利用率特别高
卧室没有窗户,通风问题怎么解决
新风
下面床头确实看着别扭,不如换成衣帽间?高度在降低点?给楼上高度增加点?
上面那张床爬上去费事,早上刚醒来后下来,要是头脑还不是很清醒容易摔跤。下面的床床头太难受。也就只能看看,住着极度不舒服
很有隐秘性的,使客厅的整体性得到提高,适合简洁风格