非常感谢 TateHindle 予gooood分享以下内容。更多关于:TateHindle on gooood
Appreciations towards TateHindle for providing the following description:
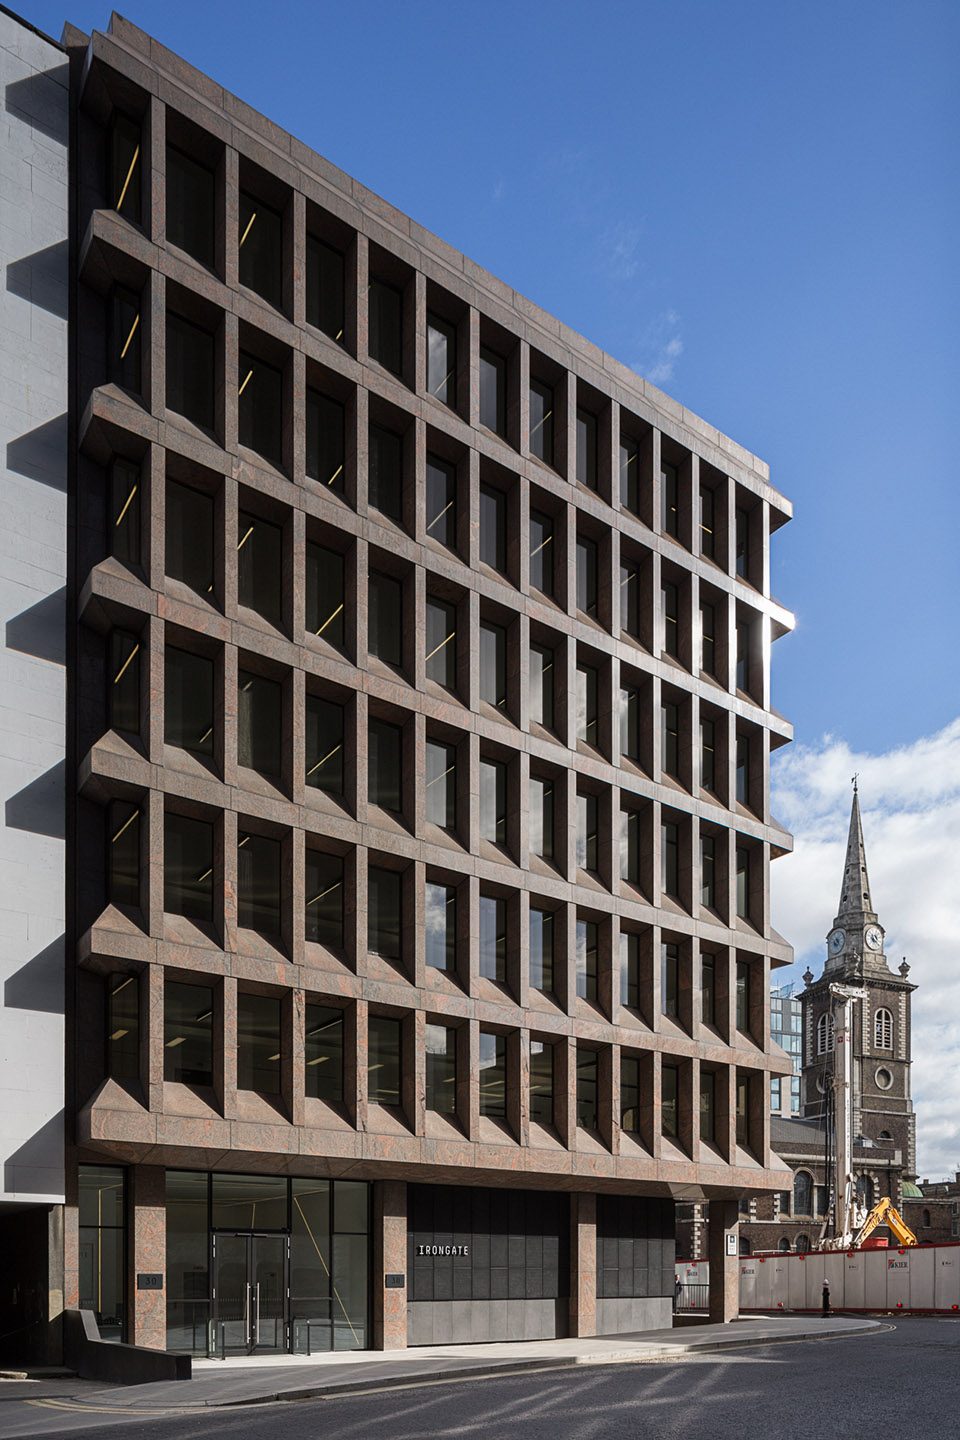
一栋始建于1970年代的老式办公楼近日在TateHindle的设计下重获新生。它坐落于Aldgate,伦敦市区和伦敦东区的交界线上。经过全面的改造,这栋大楼近乎达到了当代建筑的水准,并被重新命名为Irongate。大厦原来的花岗岩外皮被保留,重复的内凹窗面形成了其立面主要特征。宽敞黑暗的地下入口被封闭,取而代之的是重新规划并扩宽的地面层。这一举措不仅为大厦创造了临街的新入口,也进一步拓宽了入口接待处,并创造了自行车停靠处,储物柜和喷淋设备间等其他功能设施。
TateHindle has revitalised an outdated 1970s office block renamed Irongate following a comprehensive refurbishment bringing it up to contemporary standards. Situated in Aldgate, Irongate sits on the boundary between the City of London and the East End. Featuring a repetitive deep-set window design considered to be a key element of the facade, the building’s granite clad exterior has been retained. A dark and extensive undercroft, which dominated the original entrance, has been enclosed and extends the building’s ground floor. As well as bringing a new entrance closer to the street, this also doubles the size of the reception and creates dedicated space for bike storage, lockers and shower facilities.
▼重复的内凹窗面形成了立面主要特征,a repetitive deep-set window design considered to be a key element of the facade
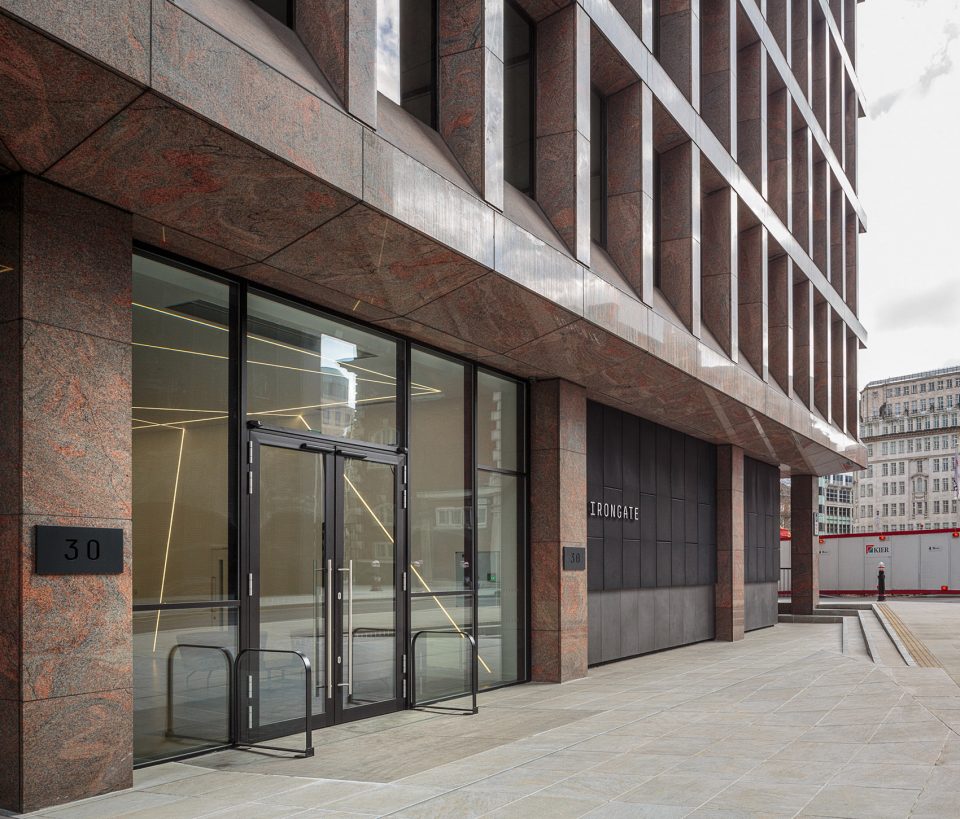
▼入口,entrance
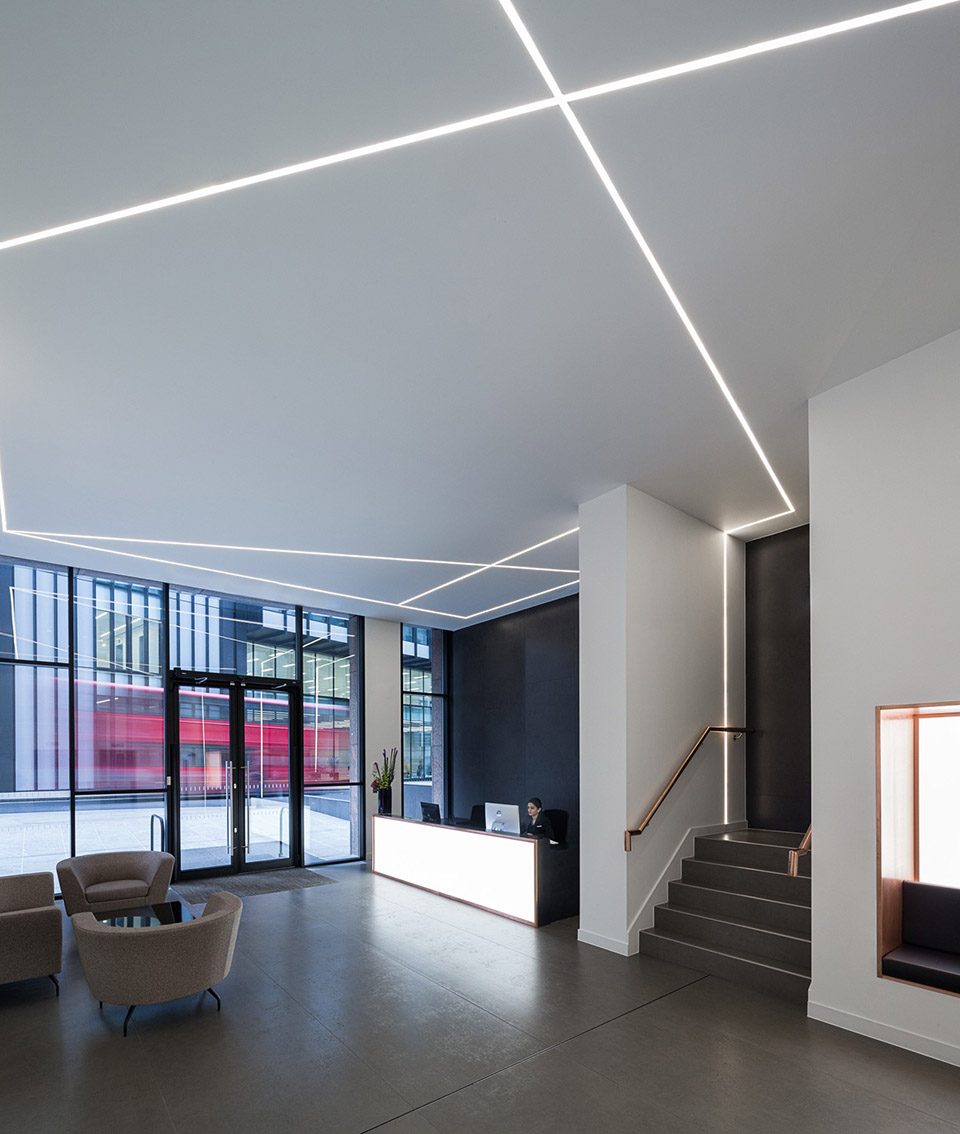
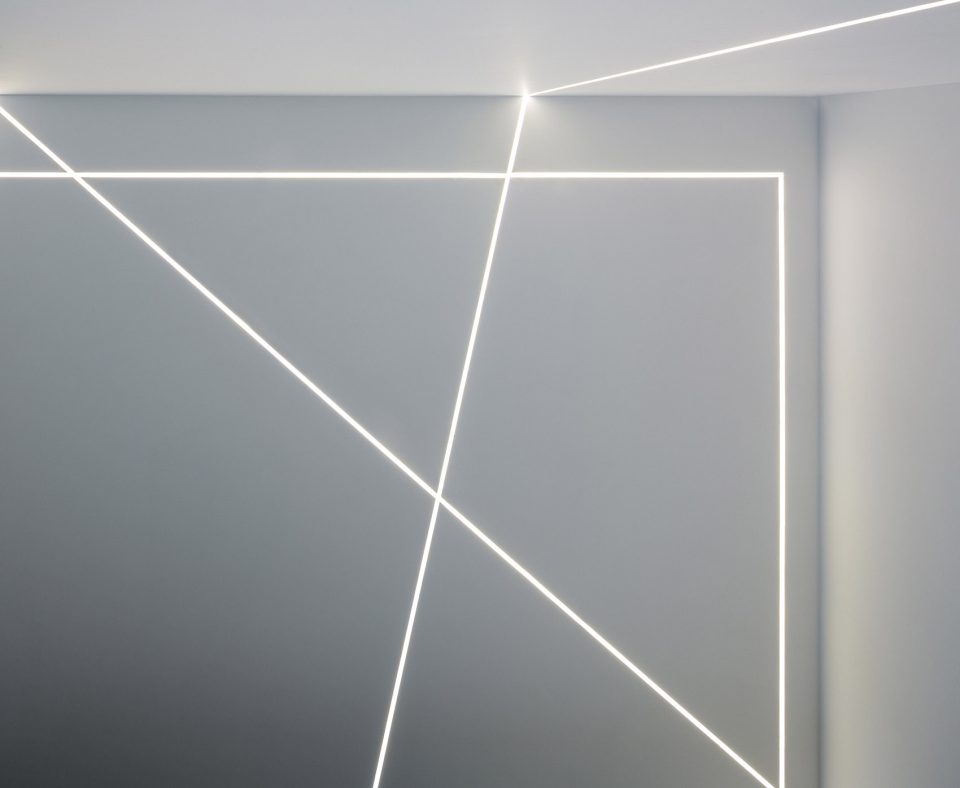
接待处、公共大厅以及楼上6层办公空间的重新设计,为这栋大厦带来了戏剧化的转变。墙壁和天花板上连续的内凹灯饰设计蔓延在接待处天花板和墙壁四周,其独特的角度和形态时刻抓取着路人的眼球。黑白色为主的空间设计,在铝网、可丽耐和铜的装点下显得尤为精致。
The interior has undergone a dramatic transformation with a redesign of the reception and communal areas, and a Cat A refurbishment to the six office floors above. Designed to create an impact from the street, the reception features an eye-catching scheme using lines of recessed strip lights which run elegantly along walls and across ceilings in unexpected angles. A restrained black and white colour scheme is complimented by a refined palette of materials including aluminium mesh, Corian and copper.
▼接待处的内凹灯饰设计,lines of recessed strip lights
▼空间以黑白为主色调,the space is dominated by black and white
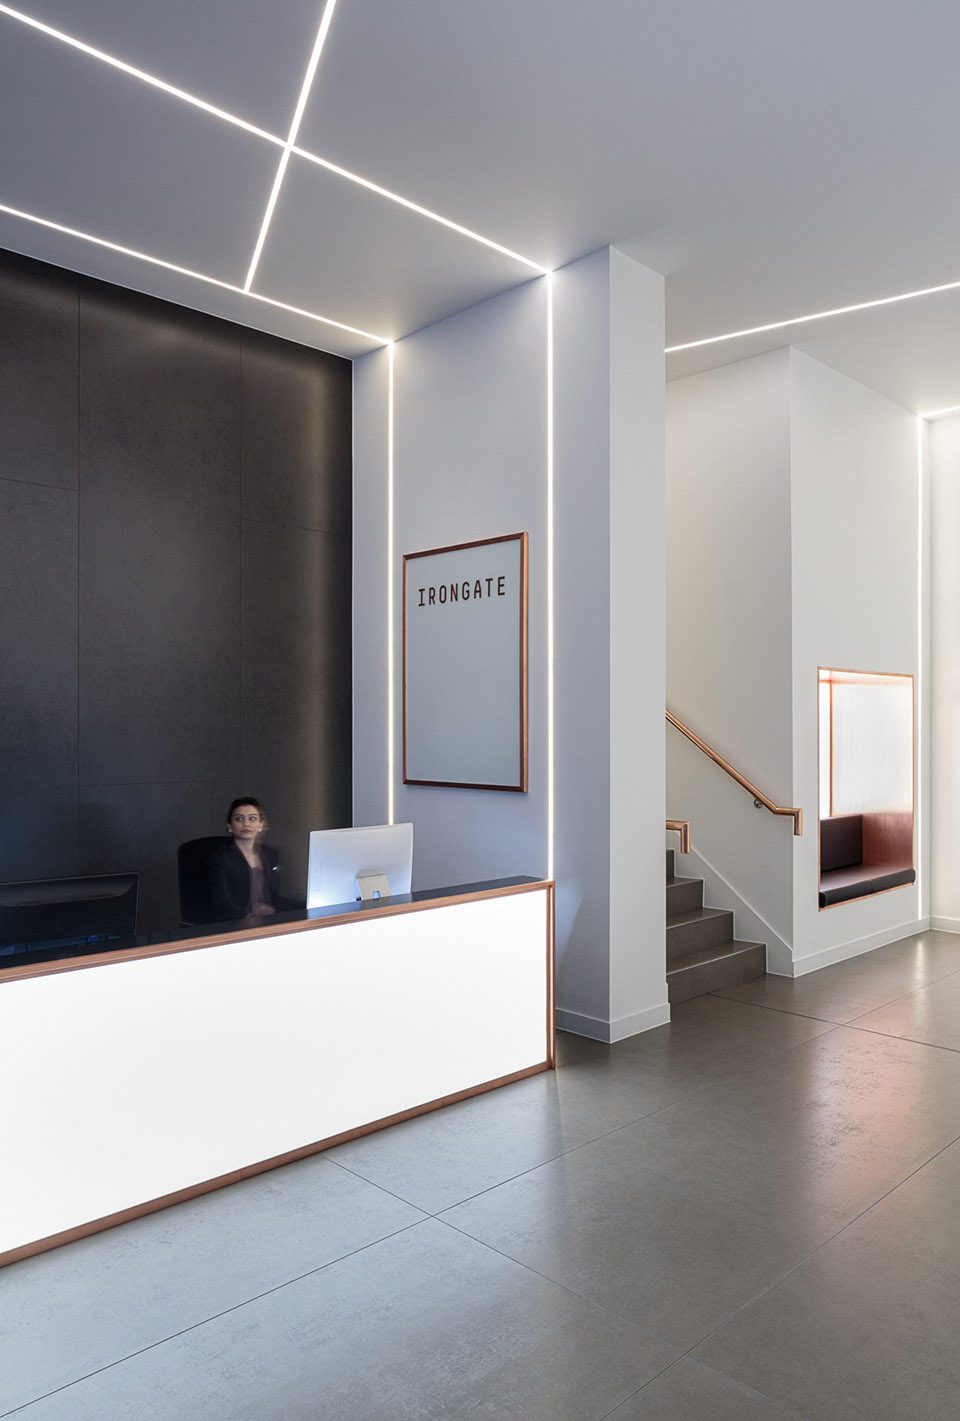
▼铜作为空间的点缀,the refined copper act embellishes the space
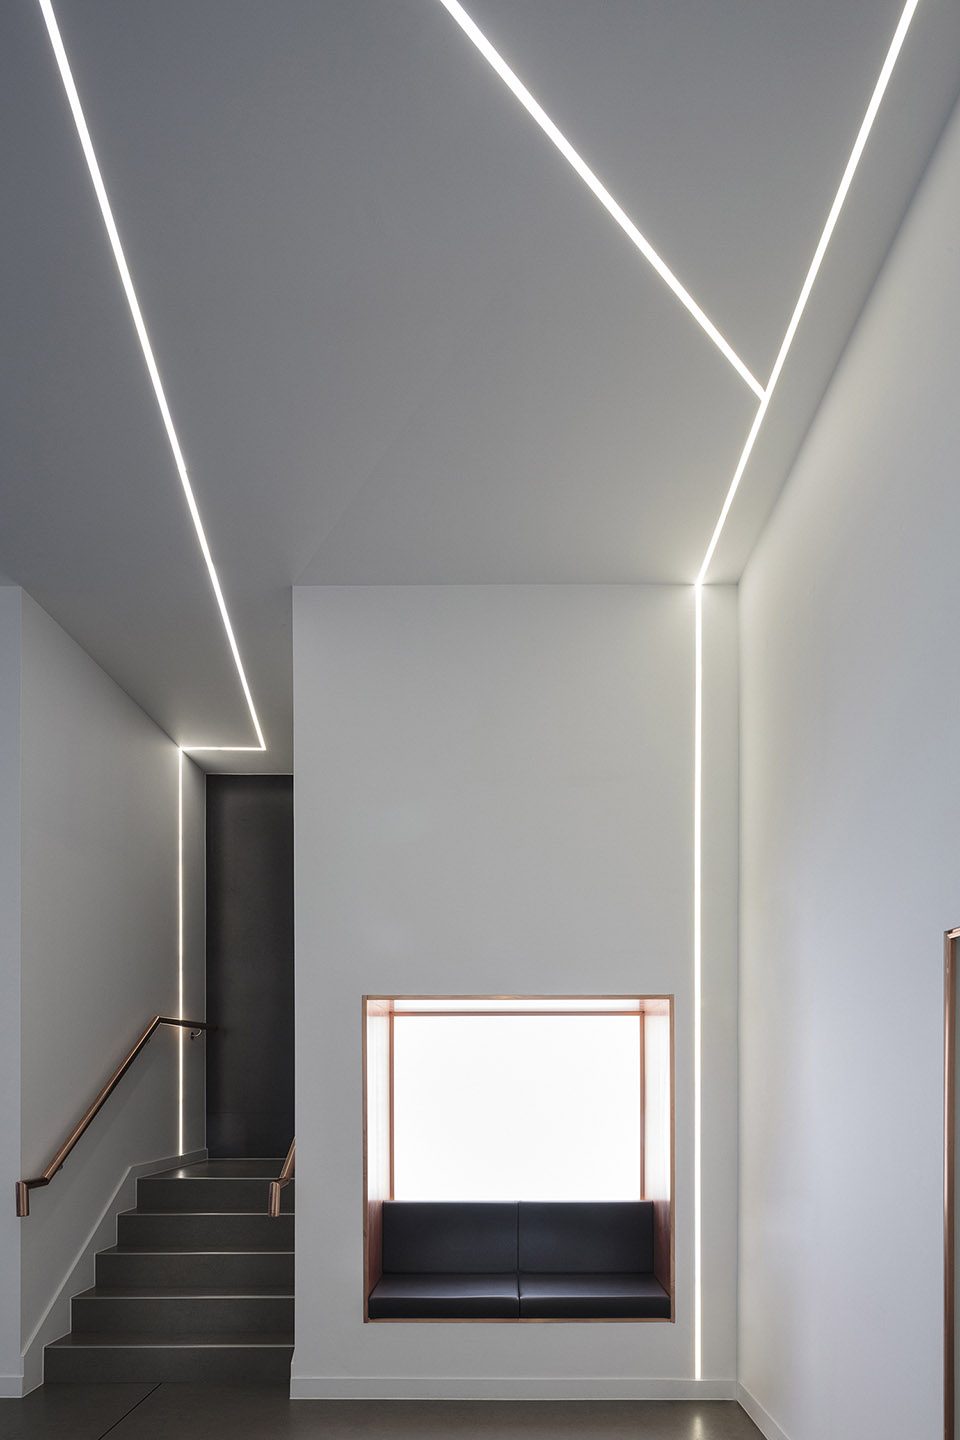
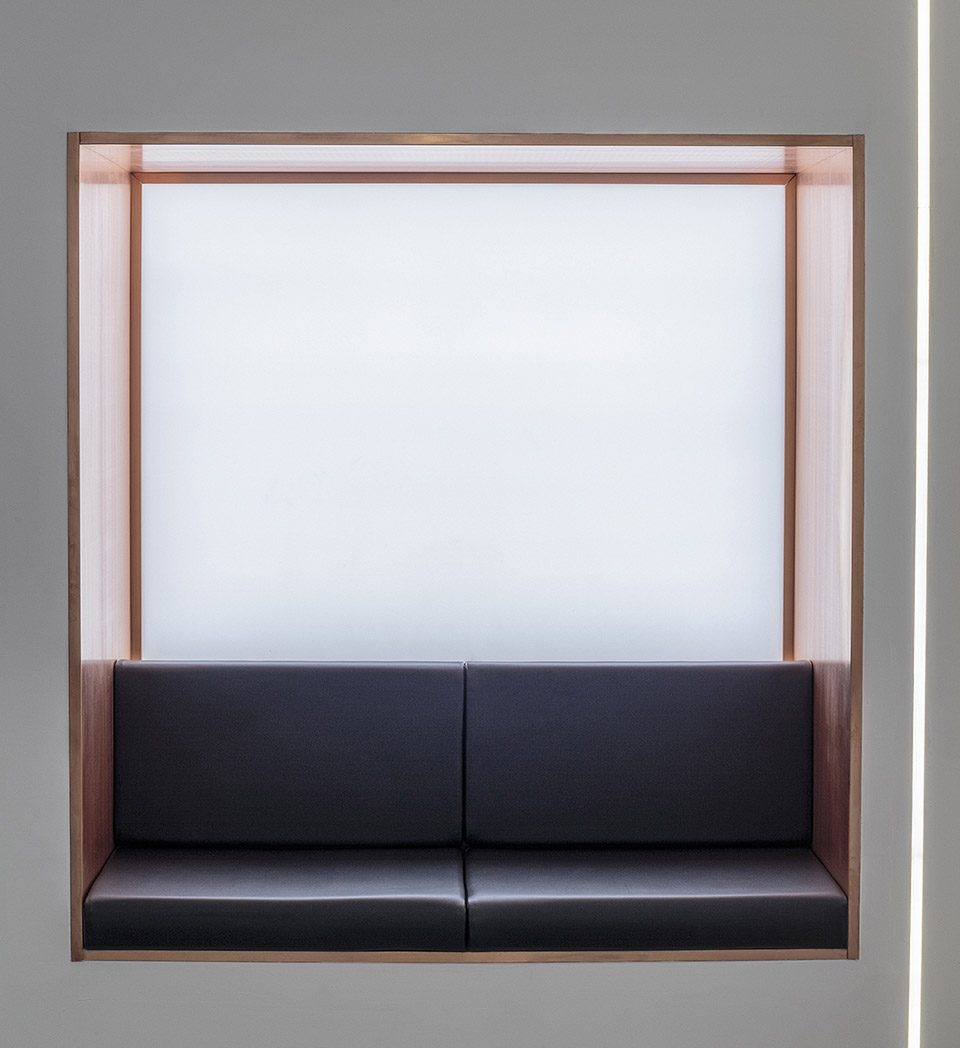
▼变幻的灯饰设计,the illumination lines on the wall
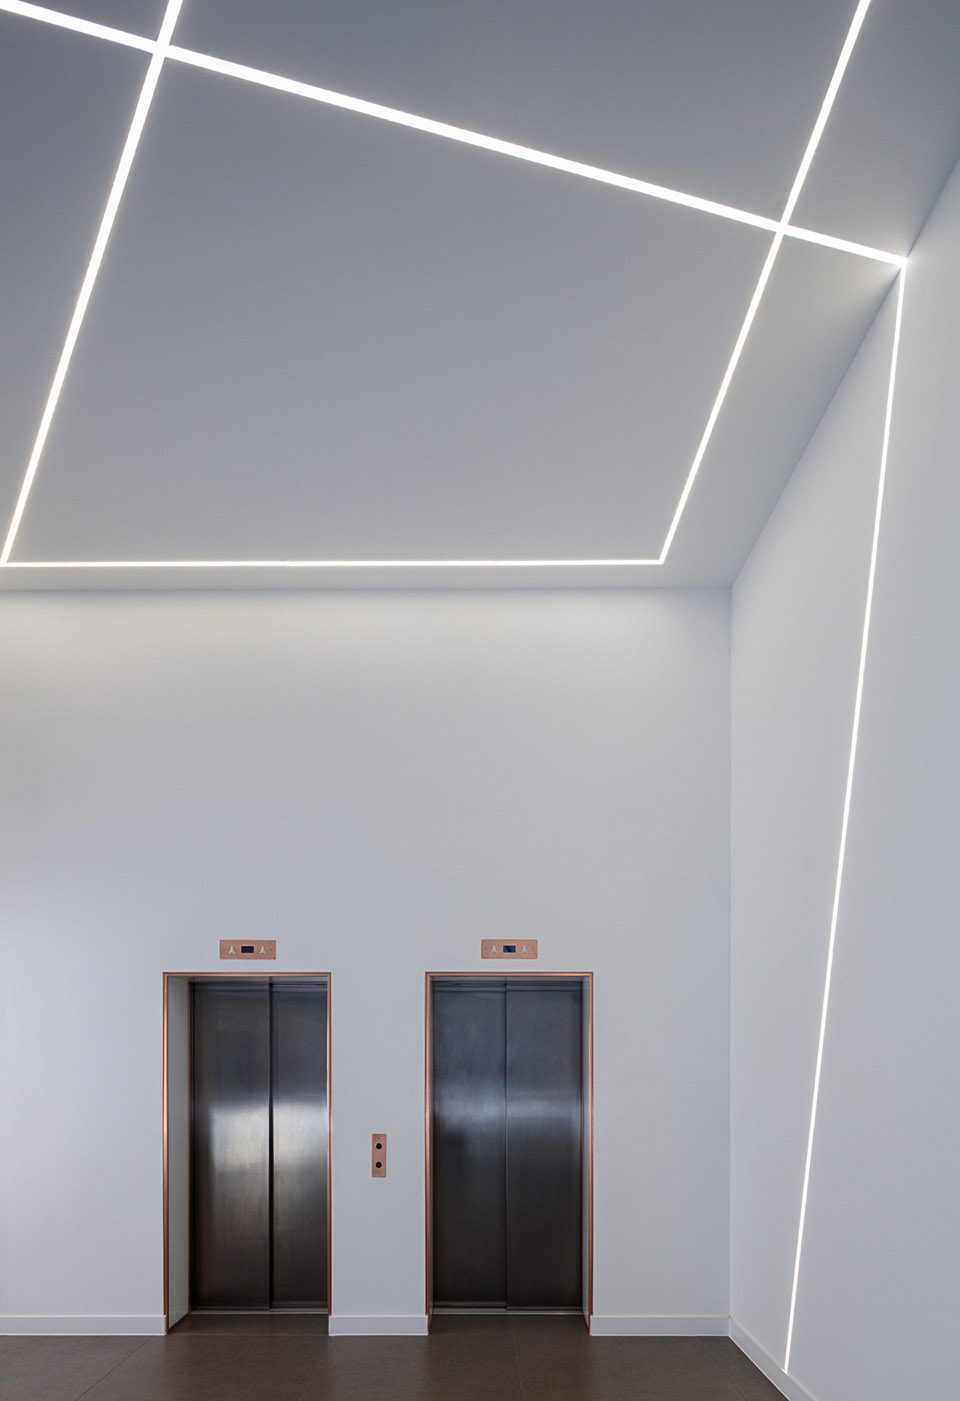

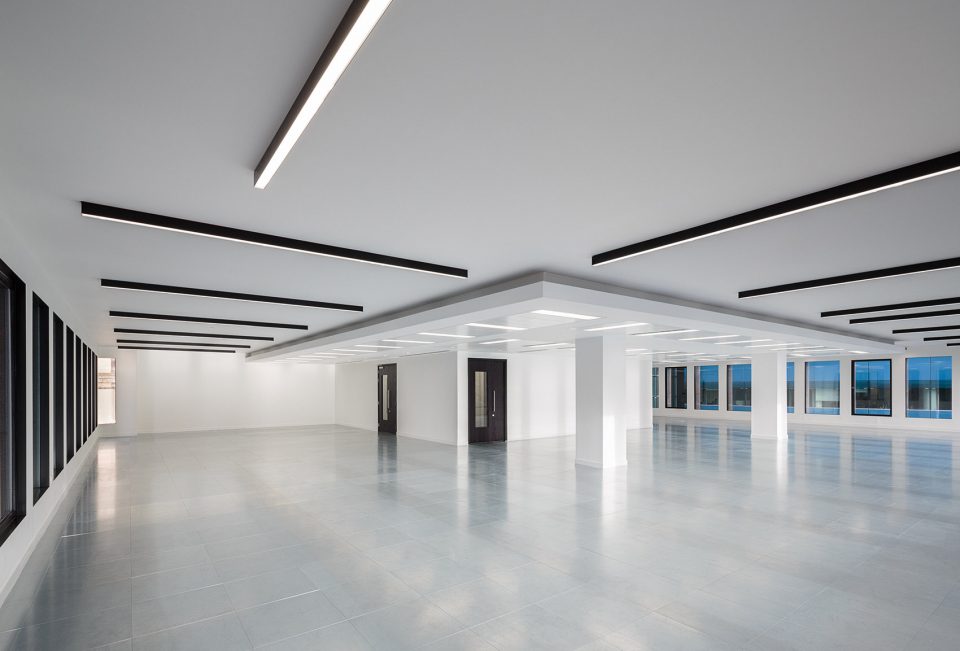
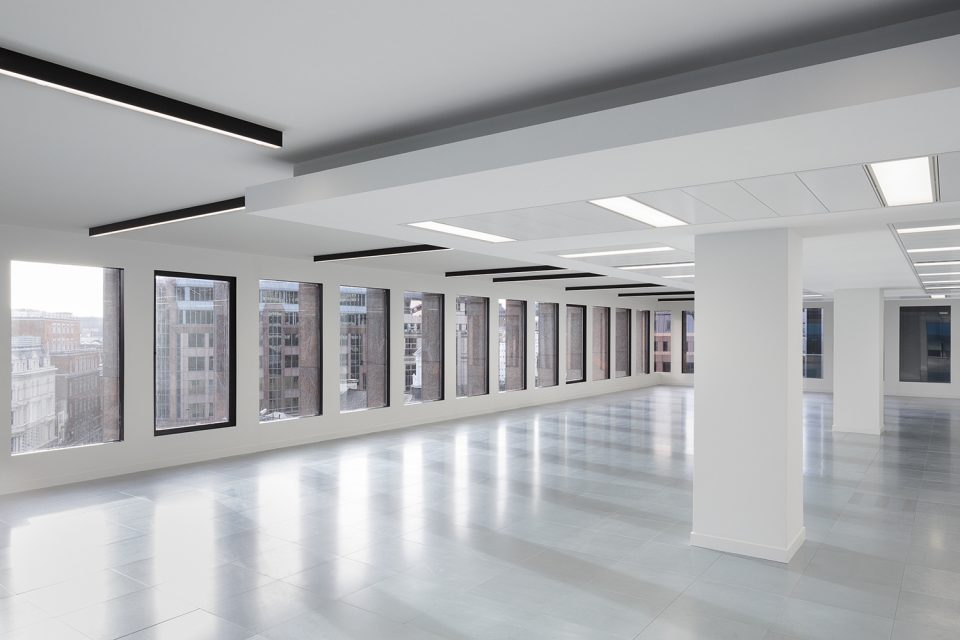
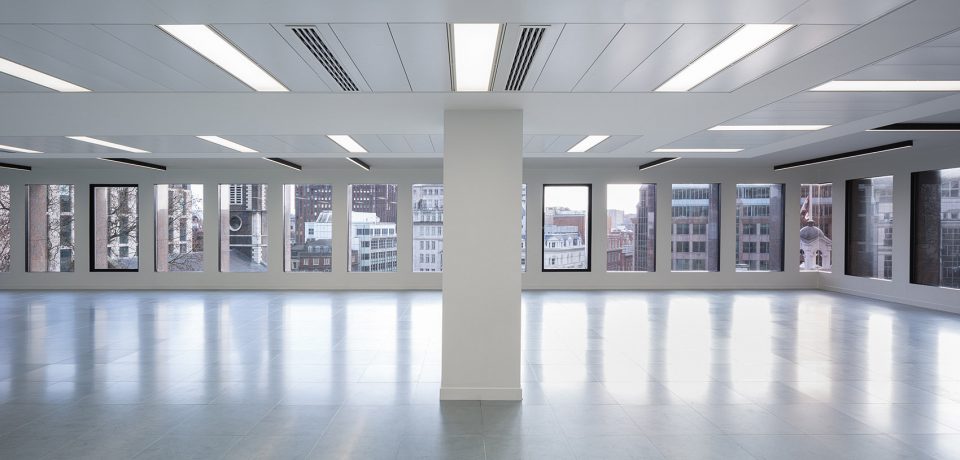
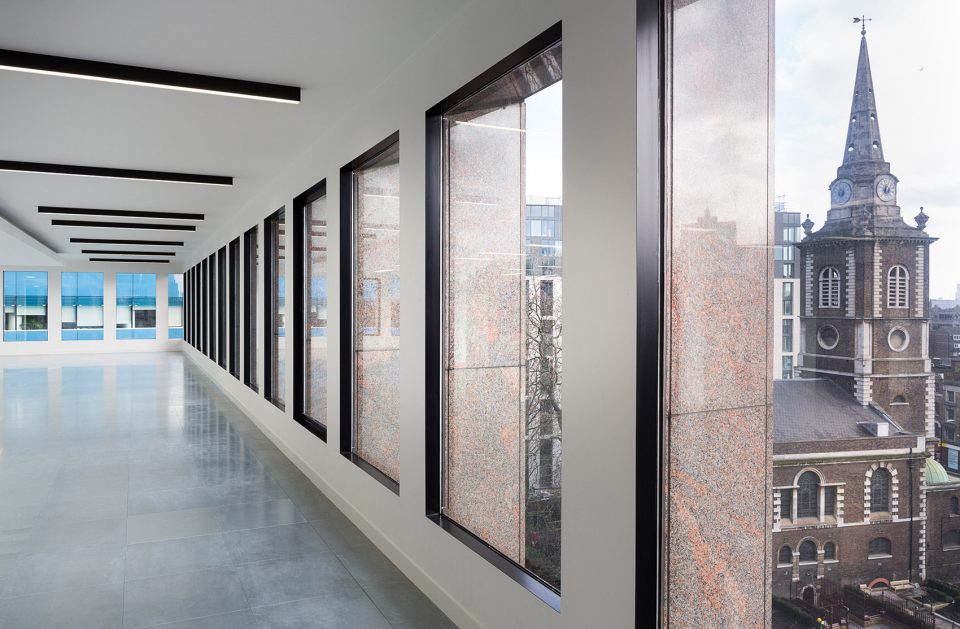
引人注目的黑色线条灯饰和窗帮为办公室环境增添了独特的个性,也进一步增强了建筑的外观效果。
Striking black linear lights and window reveals add character to office floors and enhance the building’s aspect from outside.
▼办公室,the office room
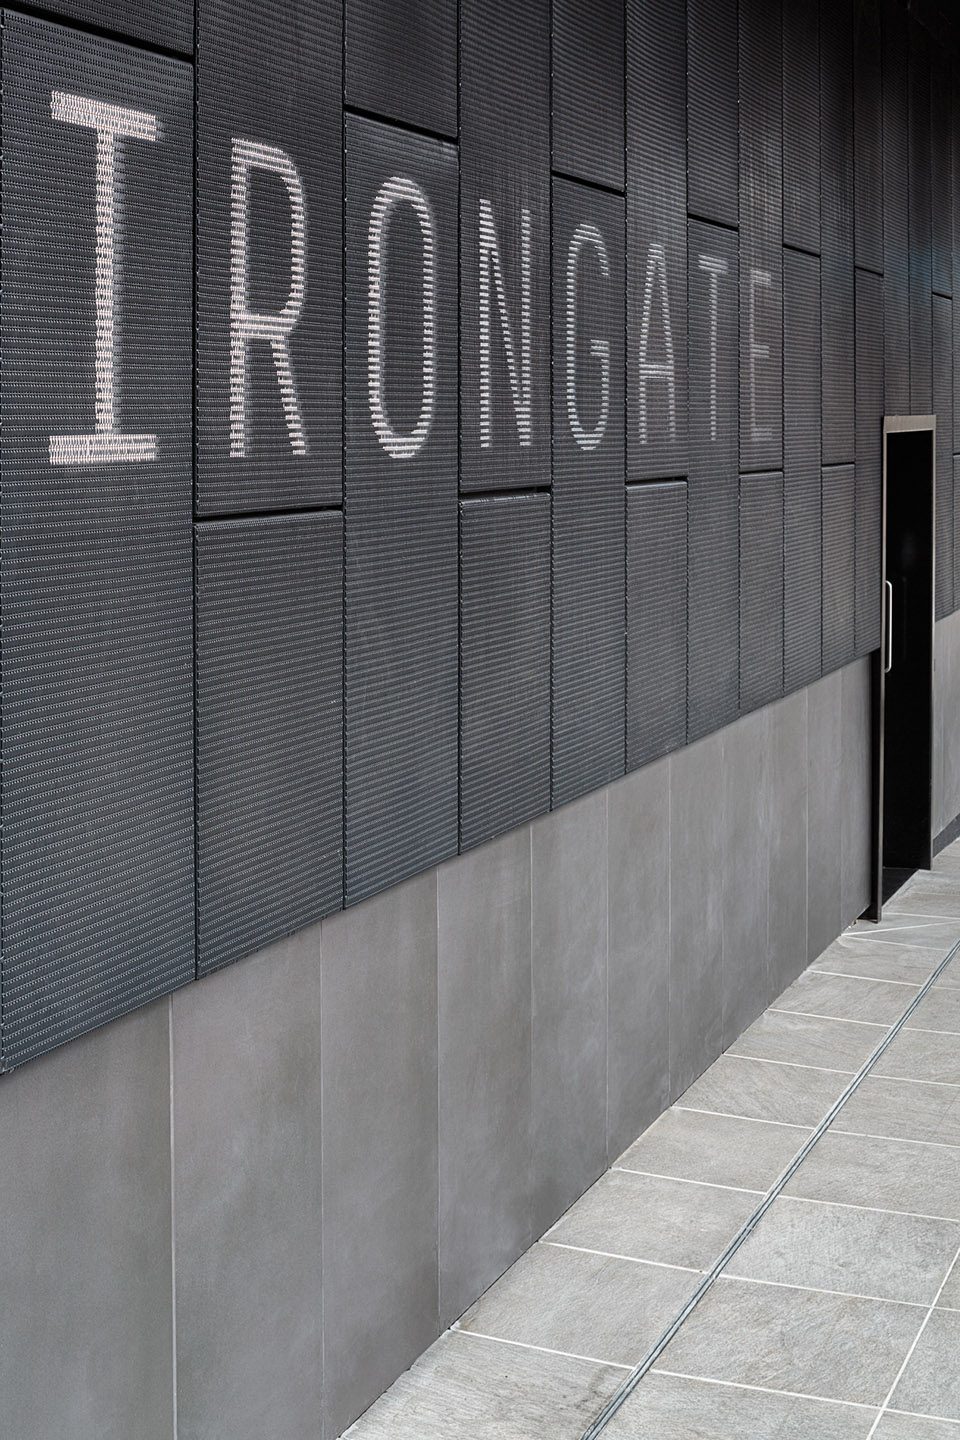
为这栋翻新大厦创建一个独特的标识是项目的关键所在。黑色网面上醒目的Irongate字符大方地向人昭示了它的存在。
Creating a strong brand for the overhauled building was a critical element of the design brief; Irongate celebrates its new identity boldly with the addition of illuminated signage placed either behind or over black mesh panels.
▼大厦外立面标识,the brand on the facade
这栋大厦的重建工程是Aldgate革新的组成部分。这项工程包括全新的自行车道路和步行道路规划,以及一个与Irongate相邻的公共景观空间设计。为迎合这一工程,环绕在建筑原始入口处的围栏和踏步被移除,给居住在此或通行于此处的人们带去便利,同时进一步深化了城市公共空间的营造。其他便利设施如景观花园、座椅、水景和凉亭为大厦的使用者带去更加舒适的视野和更加享受的环境。
The building’s redevelopment links in with the regeneration works currently taking place to improve Aldgate, including the provision of new cycle and pedestrian routes and the creation of Aldgate Square, a new landscaped public space adjacent to Irongate. The railings and steps, which surrounded the building’s original entrance, were removed as part of the refurbishment works to improve access for tenants and passersby alike and connect with the newly created public realm. The amenity which includes a landscaped garden, seating, a water feature and pavilion, offers tenants an attractive view to look out onto and also provides a green space to enjoy.
Address: 22-30 Dukes Place, London EC3A 7HX
Size: 616sqm (site area) 3,295sqm (GIA) Project value: £4.5m
Client: Aviva Investors
Architect: TateHindle
Design Team: Sarah Brown – Project Director, Jonathan Pinfield – Project Architect
Structural Engineer: ig9
Services Engineer: Hurley Palmer Flatt
Main Contractor: Styles & Wood
Quantity Surveyor: Styles & Wood
Project Manager: ig9
Photographer: © Dirk Lindner
Chinese text: gooood
More: TateHindle。更多关于:TateHindle on gooood









线条光线的光源是什么布置的呢