非常感谢Tiago Barros将项目介绍和项目图片授权gooood发行。更多请至:Tiago Barros on gooood
Appreciation towards Tiago Barros for providing the following description:
All images courtesy Tiago Barros + Filipe Taboada
今年的NEW YORK CITYVISION(以此为契机,大家上官网关注吧: 优胜See the winners, 入围See all the entries)有些有趣竞选方案。恰好参赛者之一的Tiago Barros和我们联系并分享了他的概念“Ring City”。这个案子天马行空,甚至“乌鸦似雪,孤雁成群”般的有那么些些荒谬。城市这个问题非常复杂,一个人和一个职业的解题通常是片面和无力的。在这个庞大的时代,有时候还是需要这样旁人看来有点暴力的“天真大胆”调侃想象。或许身在其中的他们是非常认真的。时间有时候会将不可能事物谈变成现实。

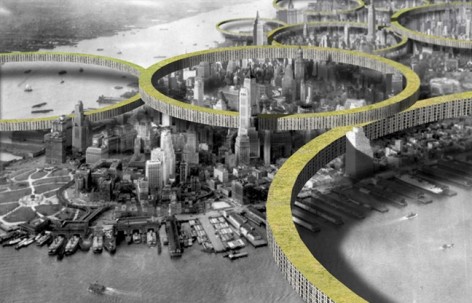
Tiago Barros在垂直结构占据主导并成为规则的纽约市,来了这么些个浮在空中的大环建筑,这些大环结构依靠的是现存的这些摩天大楼们,他们是城市垂直扩大的水平延伸。这些不同半径的大环在不同的高度,有些还相互重贴,建立新的网络系统。支撑他们的垂直建筑物将他们与地面联系。环形建筑里有自己的交通运输系统,保证人们达到环体的每一个部分。至于楼顶,那就是壮丽的绿色公园,还能收集雨水并清洁利用,让纽约更环保。
这是建立在现在基础上的一个新未来。


The Past can exist without a Future but certainly there is no Future without a Past. The Future will always be a consequence of habitants choices, attitudes, politics, rules and city planning. The Past has set the ground rules that allowed and forced New York City to be what it is today: A vertical structure that represent the pillars for the next city to come.
Ring City is a new construction concept juxtaposed onto the existing vertical structure, literally using the existing tall constructions as structures to support its ring-shaped buildings. This new concept allows the city to expand horizontally while continuing its typical vertical growth.
This new concept consists of an innovative horizontal construction methodology, a series of rings with different radius built at different levels. At times, the rings overlap with each other and end up creating a new network system. These rings are supported by the surrounded buildings and use its cores to provide a vertical link to the street level.
Each ring is made of a self-supporting structure with a multipurpose void in its interior. The interior space is to be programmed at will and even changed from time to time according to the needs of its inhabitants.
Magnetic strips are attached to the rings structure. These magnetic strips are the tracks for the transportation pods that provide access to its occupants through the entire length and space of each ring. These moving objects allow their users to arrive to any destiny within the ring.
Ring City becomes a new city with a park and passageway at the roof level, creating new outstanding views over the city. The roofs also have the function to capture, clean and reuse rain water. The gas emissions in New York City would be significantly reduced with the help of Ring City’s green roof areas.
A new Future built on the existing Past.


Here’s some more information from the Tiago Barros:
TIAGO BARROS BIO::
Tiago Barros is a Portuguese Architect currently living in New York. Barros’s work process has always been focused on a constant research and questioning of the modus operandi of living experiences. He searches for new multidisciplinary processes to question, reinvent and change the system addressing important contemporary and sustainable demands.
Tiago worked for REX in New York, as a project architect for the residential tower in Yongsan International Business District, in Seoul, Korea. He also worked for nARCHITECTS in New York, USA as a project architect for the ABC Department Store Facades – Phase II – project in Beirut, Lebanon. He has worked with the Research and Development – Advanced Modeling team at Aedas Architects in London where he participated in various projects, such as, the Abu Dhabi Investment Council Headquarters in Abu Dhabi. Tiago has worked as a Design Architect for Davis Brody Bond in New York. He was part of the World Trade Center Memorial Museum team. He has previously worked in Lisbon with Aires Mateus in projects such as the Park Hyatt hotel in Dublin and the Library and Central Archive in Lisbon.
Tiago holds a Master of Science in Advanced Architectural Design with Honors from the Graduate School of Architecture, Planning and Preservation at Columbia University in New York and a Bachelor of Architecture from Lusiada University in Lisbon. Tiago has been a visiting critic at GSAPP – Columbia University, the Cooper Union and Pratt Institute, all in New York City.

.PROJECT DATA::
Competition name: NEW YORK CITYVISION Competition
Competition website: http://www.cityvision-competition.com/newyork/brief/ Organizers:
CityVision Magazine
Completition: August 2012
Design Team: Tiago Barros + Filipe Taboada
Location: New York, USA
All images courtesy TIAGO BARROS + FILIPE TABOADA
MORE:Tiago Barros,更多请至:Tiago Barros on gooood








这很未来
地震了怎么办?
跨度好长啊
很未来的建筑
这都行。。。。想法一般都有,但就看谁敢做下去。。。
看,飞艇!