非常感谢UID – Keisuke Maeda将项目介绍和项目图片授权gooood发行。更多请至:UID – Keisuke Maeda on gooood
Appreciation towards UID – Keisuke Maeda for providing the following description:
All photos (C)Koji Fujii/Nacása & Partners Inc.
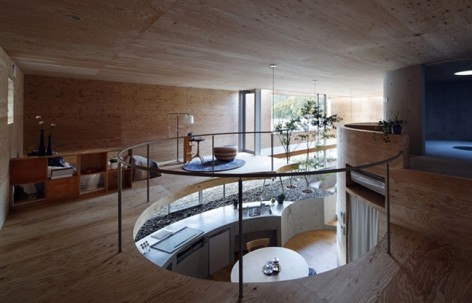
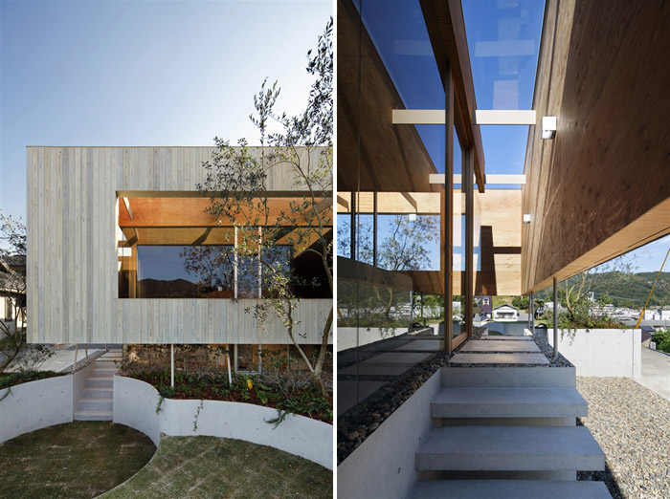
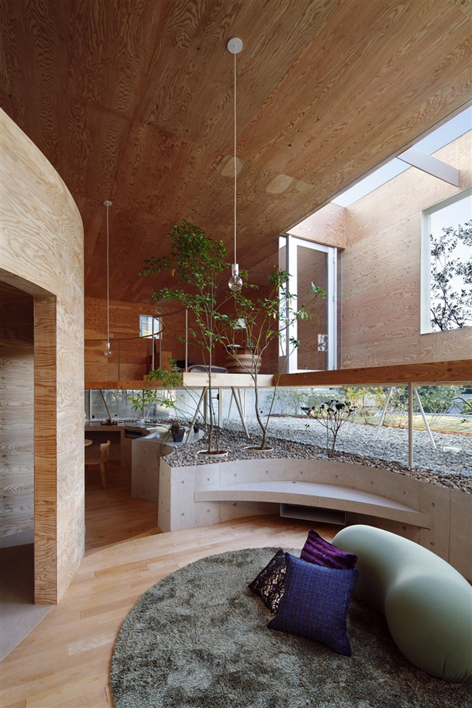
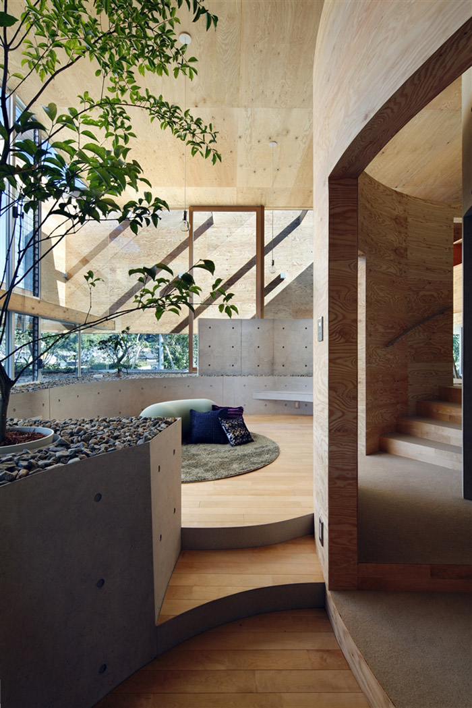
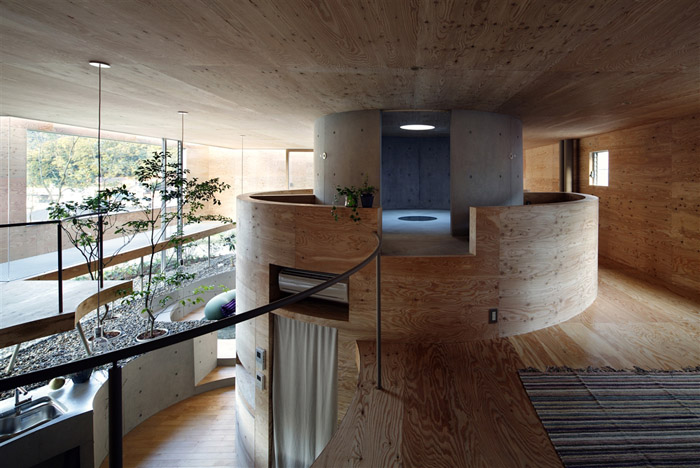
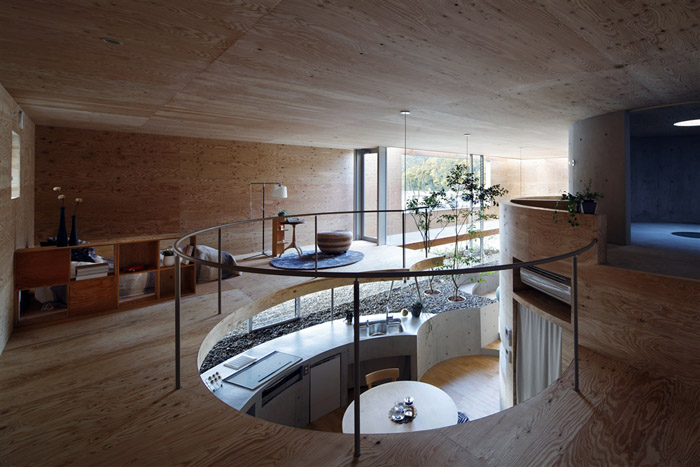
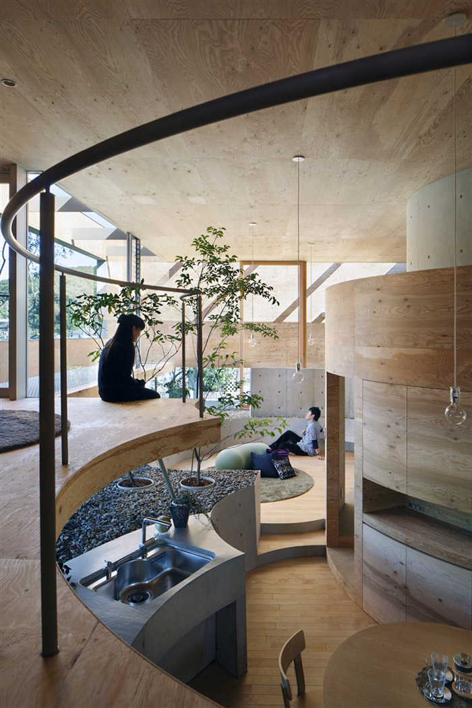
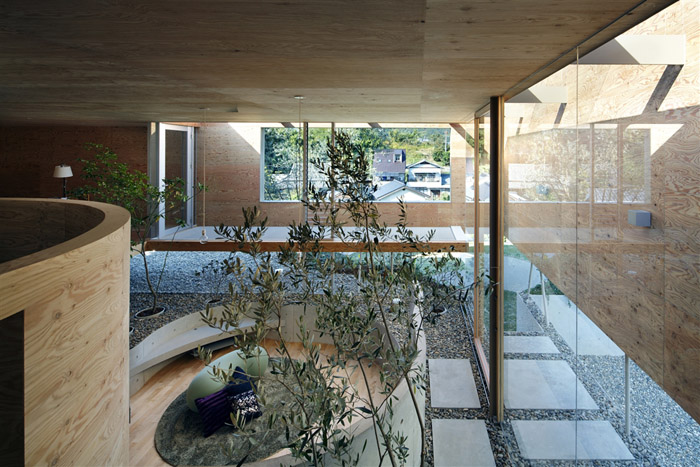
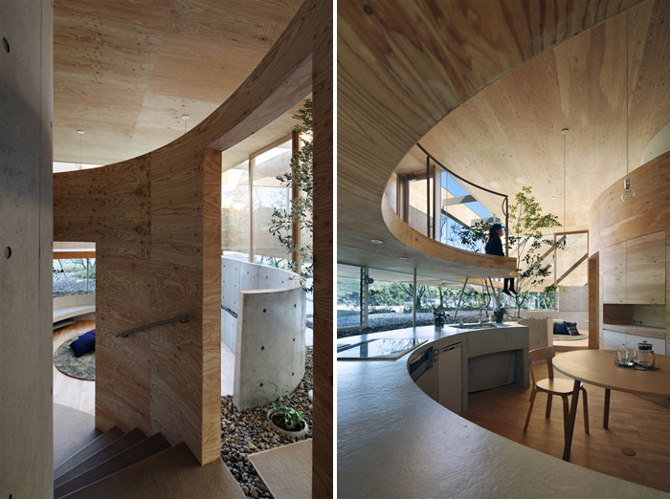
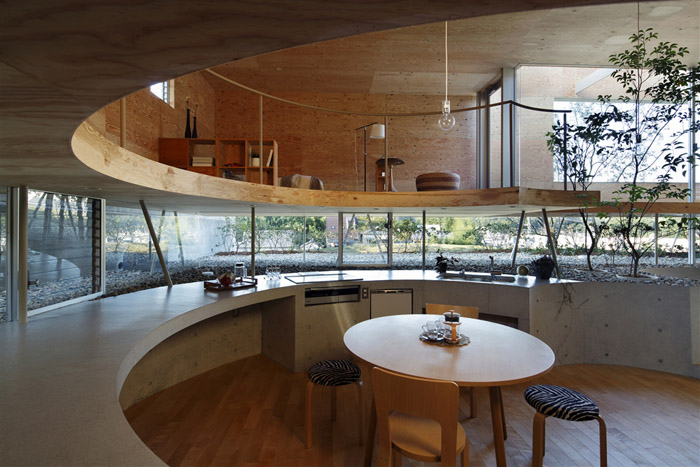
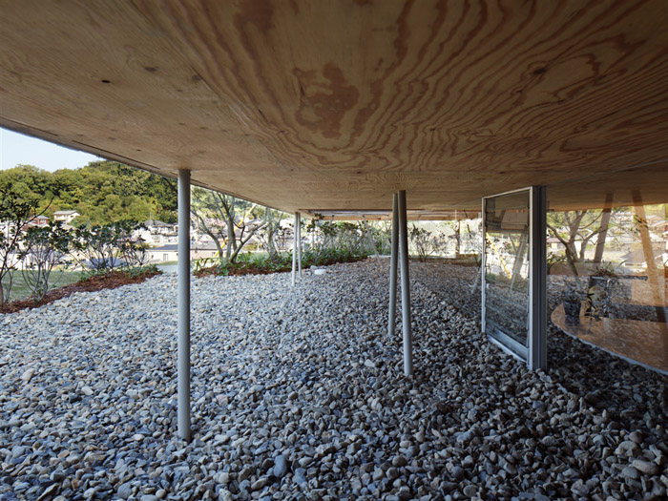
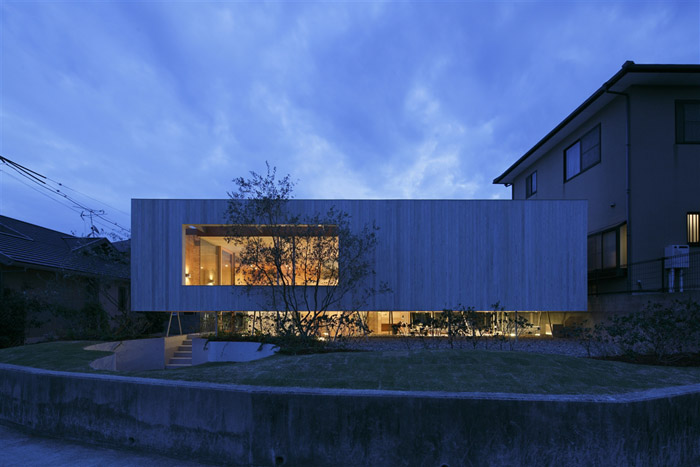
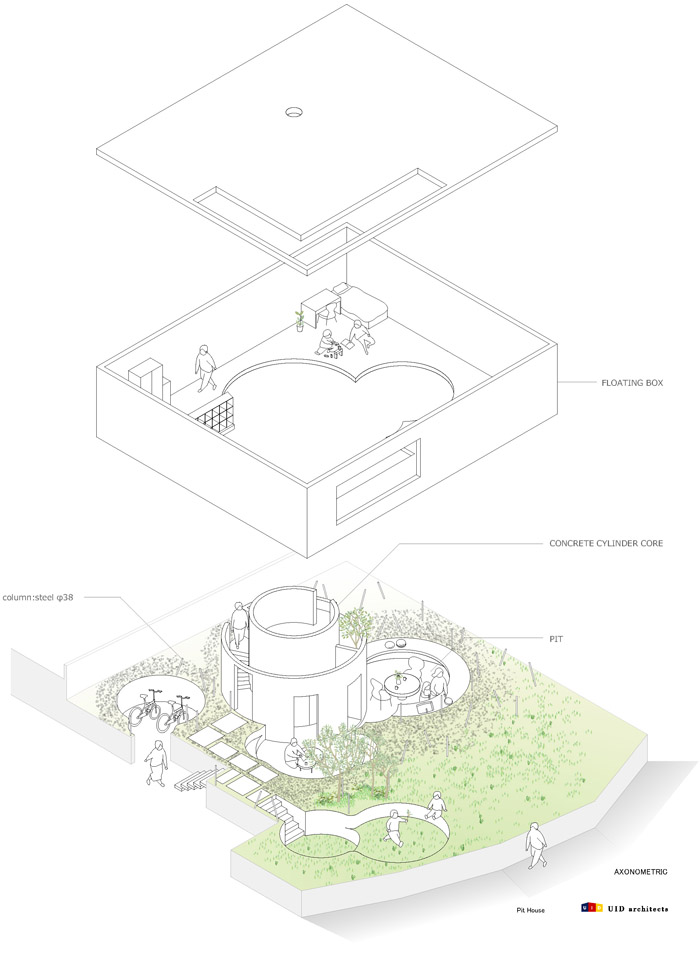
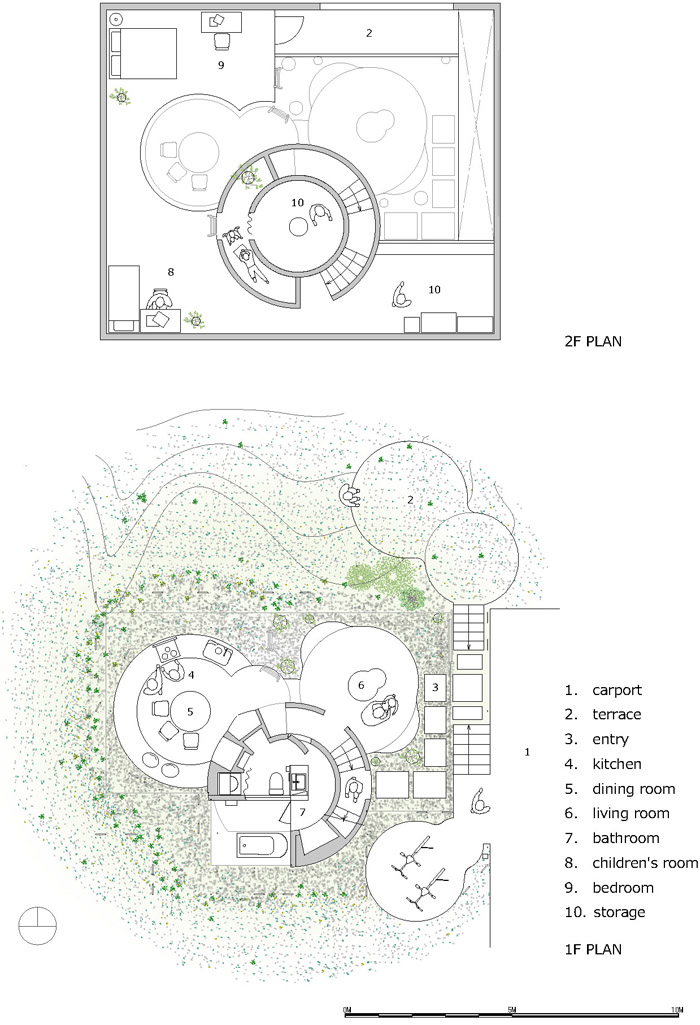

这座房子位于濑户内海附近冈山县一座开发成梯田式的山上。业主是一对夫妇和他们的一个孩子。根据场地的条件,建筑师将建筑提升至距离路面标高一米的位置,这样是为了让建筑与周围环境融合,而非通过墙壁来划定界限。建筑与地面一米的空隙,堆起了厚厚的种植层,院落则以下陷的圆坑的形式布局在绿色之中,厚厚的种植层形成天然的墙壁和遮挡还有美丽的室外景观。建筑内部的一层局部空间也与种植层形成类似圆形坑的关系,种植层像是蔓延进室内般,这样打破了内外的界限。房屋内有一个圆形混凝土核心功能筒,四周是围绕其的开放空间,上下两层的楼板开出圆形的开洞,空间形成细腻多层且整体统一的状态。建筑与环境形成了新关系,成为自然中一道风景线。
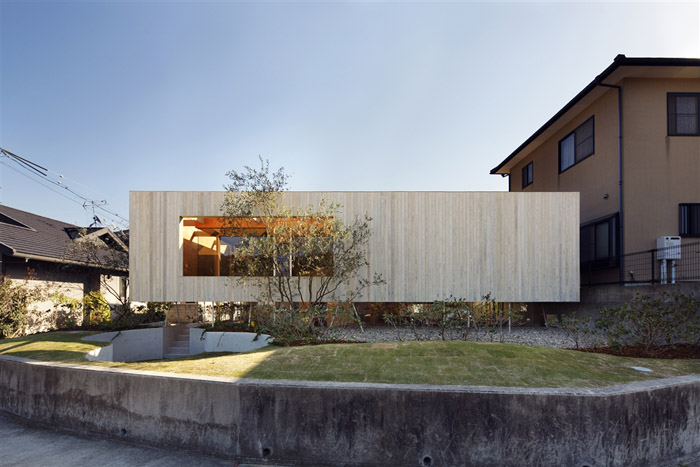
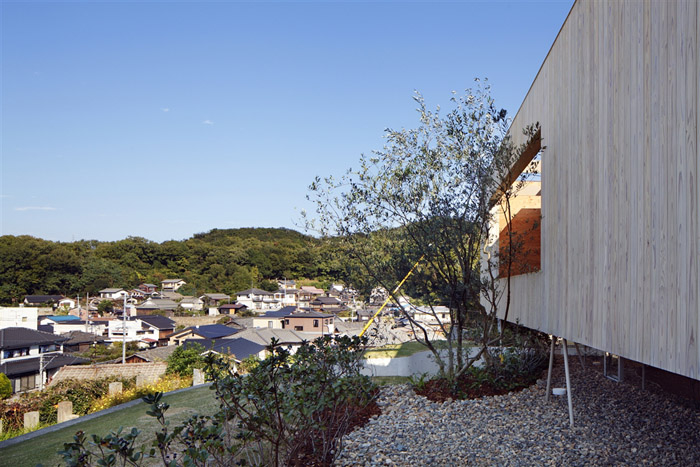
The house positions itself in Okayama Prefecture near Seto Inland Sea. The site is located on a terraced mountain hill that was developed as a residential land. The family is consisted of a married couple and a child. We considered a new way of architecture on the site condition, where views are open towards the north and the ground level is one meter higher than the road level.
The relationship is as if the site’s natural environment and the architecture coexist at the same time. The architecture has become a part of the whole landscape of undivided environment, not simply thinking about connection to the surroundings from the cut off opening in walls.
This time, we came up with a living form that accepts the outside environment such as surface of the terraced land, surrounding neighboring houses’ fences and walls, residences that sit along the slope and far beyond mountains. The architectural principle is not a division from the land with a wall, but an interior that is an extension of the outside and connection of the surface like a pit dwelling that is undivided from the land. In concrete, six types of floor levels including a round floor that is created by digging the surface are connected with a concrete cylinder core at the center.
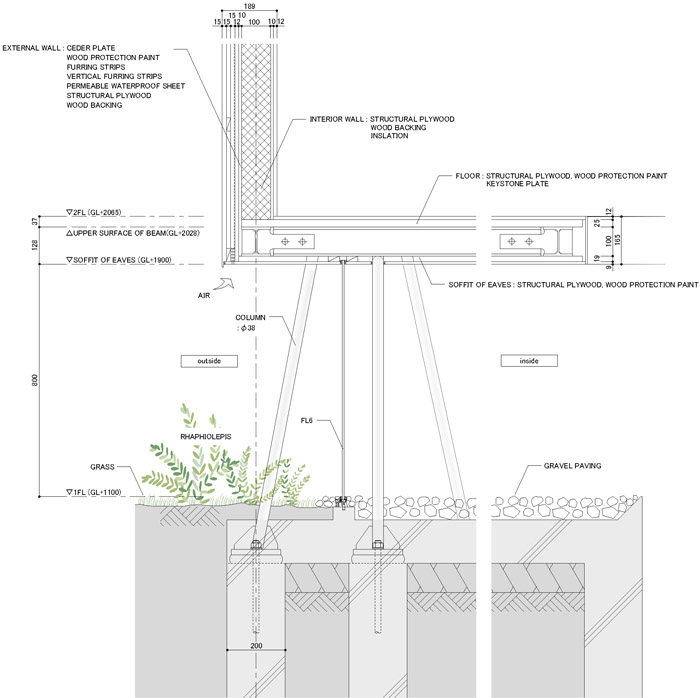
Furthermore, delicate and multiple branch-like columns that support the slightly floating boxes produce various one-room spaces.
Environment and architecture create new extensive relationship by connecting surfaces. The territory is undefined in the space in a body sense. I think that is more natural relationship of an architecture standing in a landscape.
.
.
.
.
.
.
.
.
.
.
.
.
.
Name project Pit house
Architects … UID – Keisuke Maeda
Consultants … Konishi Structural Engineers – Yasutaka Konishi
Takeshi Kaneko, structural; Toshiya Ogino Environment Design Office –
Toshiya Ogino
General contractor …Nakamura Construction Co.Ltd.-Hiromi Nakamura,
Yasunobu Hida,Keizou Yoshioka,Kazuhiko Kiminami
Structural system …steel structure
Used materials …exterior; ceder plate,wood protection paont,
interior:structual plywood,exposed concrete,wood protection paint,cherry flooring
Site area …232.12 ㎡ Built area … 115.32 ㎡ Total floor area …116.66 ㎡
Date of completion …Octorber, 2011









喜欢这个作品
没有时间不啰嗦了,这个作品很动人~~
ps:
1:广告不是不可以放,但是强烈建议谷德把广告弄得雅致、弱化一点再放上来,不然很破坏整体感觉。我简洁清新的谷德呢?
2:看到有趣的评论可以直接进入到相关页面,以前做得很好,现在进不去了哟。
3:下面好凌乱啊,猜我喜欢 好豆瓣,,这倒没关系,但是可以直接上图的亲,你说呢?
大胆前卫
有意思,很喜欢[心动]
空间很有创意,给我带来了很多灵感,很喜欢
弱弱的问一下,那个玻璃没有接入地面之下,下雨大丈夫?~
感觉没有安全感和私密感啊
空间的多样性体现的很好啊。。。