非常感谢设计方 ESTUDIO BAROZZI VEIGA S.L.P. 将项目介绍和项目图片授权gooood发行。更多请至:ESTUDIO BAROZZI VEIGA S.L.P. on gooood
Appreciation towards ESTUDIO BAROZZI VEIGA S.L.P. for providing the following description:

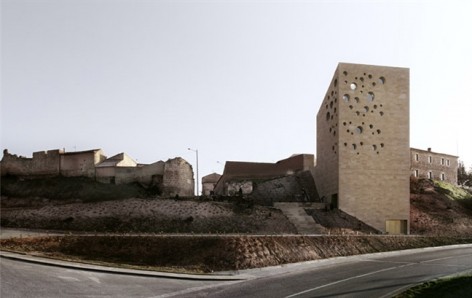
View from the main street

Integration with the old portal

View from the square on the landscape
The site, on the edge of the town, has been sculpted by the city and the landscape, and the project, interprets this conditions, showing the essential features that bring us closer to understanding it.
The building becomes a transition element. Aware of the re-composition of the small scale context, and at the same time, establishing a dialogue with the horizon and the landscape monumentality, through the tower volume. A timeless monolith suspended over the plateau.
The embodiment of the building, through stone, is understood as an intensification of the site nature, which allows composing a sensorial invocation of the landscape. However, the presence of difference, in which the project expressed their radically contemporary condition.

Night view of the square
项目位于小镇边缘,城市与大地交界处,这样的背景是建筑师理解项目的入手点。希望这个建筑成为一个过渡元素,建立起小镇与景观的对话和视觉交互。这个塔,要像一个悬浮在高原之上的永恒体。
建筑选择石材展现对场地的理解以对景观的体会。同时建筑姿态上的展现,则淋漓的体现了项目时代背景。

Insertion in the landscape

Meeting room

Auditorium
Competition First prize
Project 2006
Under construction 2008- 2010
Client Ribera del Duero, ITACYL
Used area 3 640m2
Architect ESTUDIO BAROZZI VEIGA S.L.P.
Team Fabrizio Barozzi
Alberto Fernandez Veiga
Paulo Lopes
Tanja Oppowa
Antonio Pinto
Agnieszka Samsel
Antonis Vourexakis
Photographer: Mariela Apollonio
MORE:ESTUDIO BAROZZI VEIGA S.L.P.,更多请至:ESTUDIO BAROZZI VEIGA S.L.P. on gooood








太和谐了~~柔美~~~与自然衔接的非常完美!!
稀饭稀饭!