非常感谢设计方 Colboc Franzen & Associes 将项目介绍和项目图片授权gooood发行。更多请至:Colboc Franzen & Associes on gooood
Appreciation towards Colboc Franzen & Associes for providing the following description:
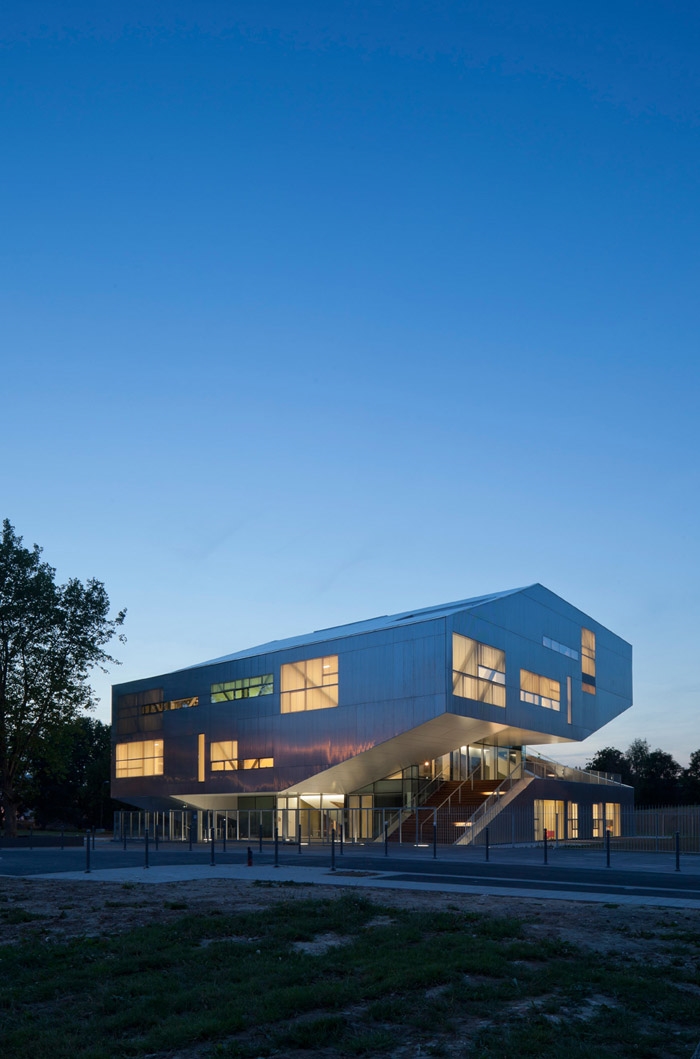
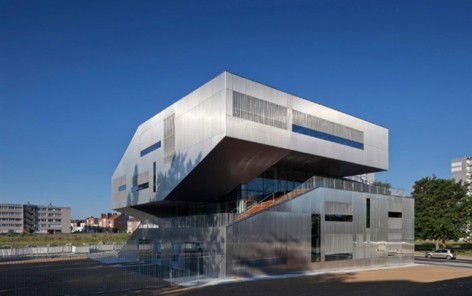
View of the Social center from the square
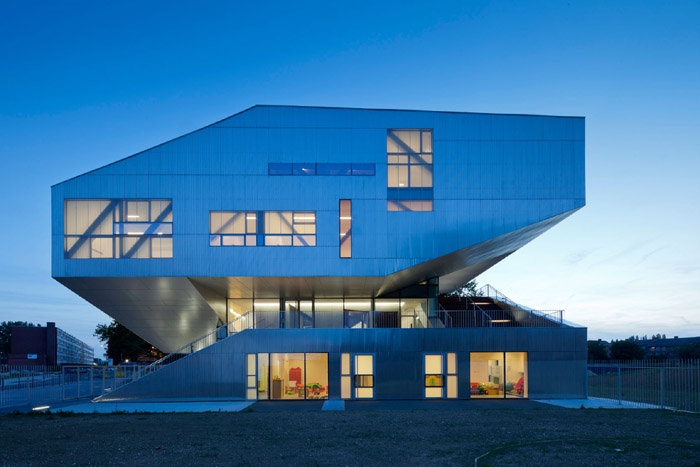
East facade
The project screens the various programs to free up the largest garden possible while providing a real status of public facilities, cultural and social home neighborhood.
On the ground floor are the reception, the mother and child care and multi home. Settle on the first floor recreation center breast young WING space and activity rooms for children aged 6-12 in which the reading area, double height, and pursued by the bleachers, creating a visual relationship and physical with the upper floor. On the second floor is the hall and the adult area. The reading area of the adult library extends bleachers and connects the second and third floors. On this level takes place and an administration official residence of four rooms extended terrace to the south.
These program elements will unite around an atrium linking all ages. Around it, a concrete core, the tree metaphor awaited by residents of the Shrub, expressed in his drawing the structural forces that cross, hosting services, vertical circulation and supports the building. So that all activities have an outdoor space, each level is extended by terraces. They are related by steps: the user can access the activities from the outside and enjoy the roof of the building. It, exudes a genuine gazebo overlooking the neighborhood of the shrub.
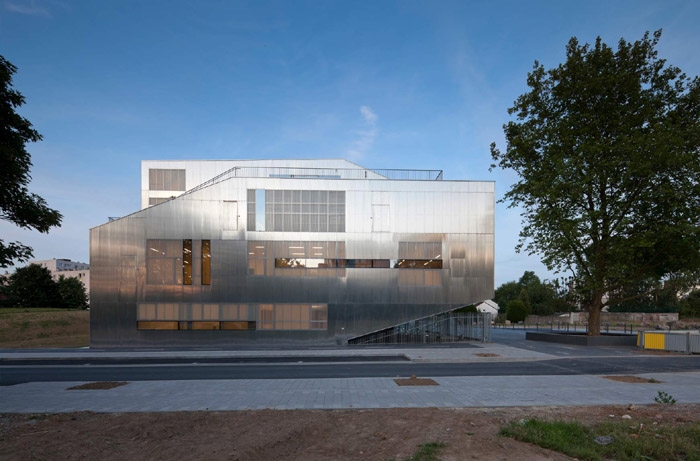
West facade
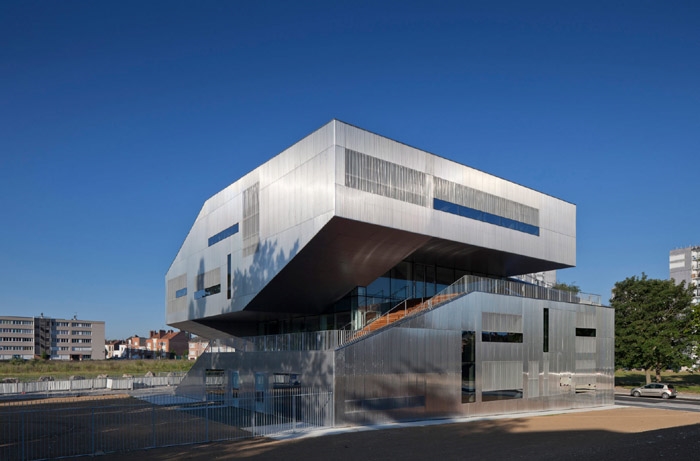
View of the Social center from the equipments park
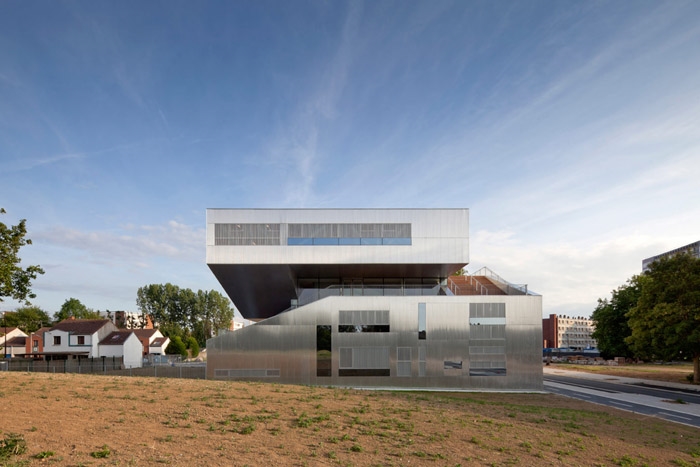
North facade
Companies:
Lot 01-STRUCTURAL METAL WORK VRD-GROS-SEAL BURIED
CONSTRUCTION COMPANY EIFFAGE
Lot 02 SIDING COVER AND SEAL
COMPANY LUKE DANIEL COVER
Lot 03 S JOINERY AND EXTERNAL LOCKS
BUSINESS HORIZONS
Lot 04 S INTERNAL JOINERY WOOD
COMPANY Karpinski
Lot 05 PARTITIONS CEILING LININGS
BUSINESS UNIT
Lot 06 SOFT GROUND AND PAINTING
Rudaz & SON ENTERPRISE
Lot 07 ELECTRICIT E
COMPANY INEO
Lot 08-CHAUFFAGE- PLUMBING VENT
COMPANY LAMMENS
Lot 09 ELEVATOR
OTIS COMPANY
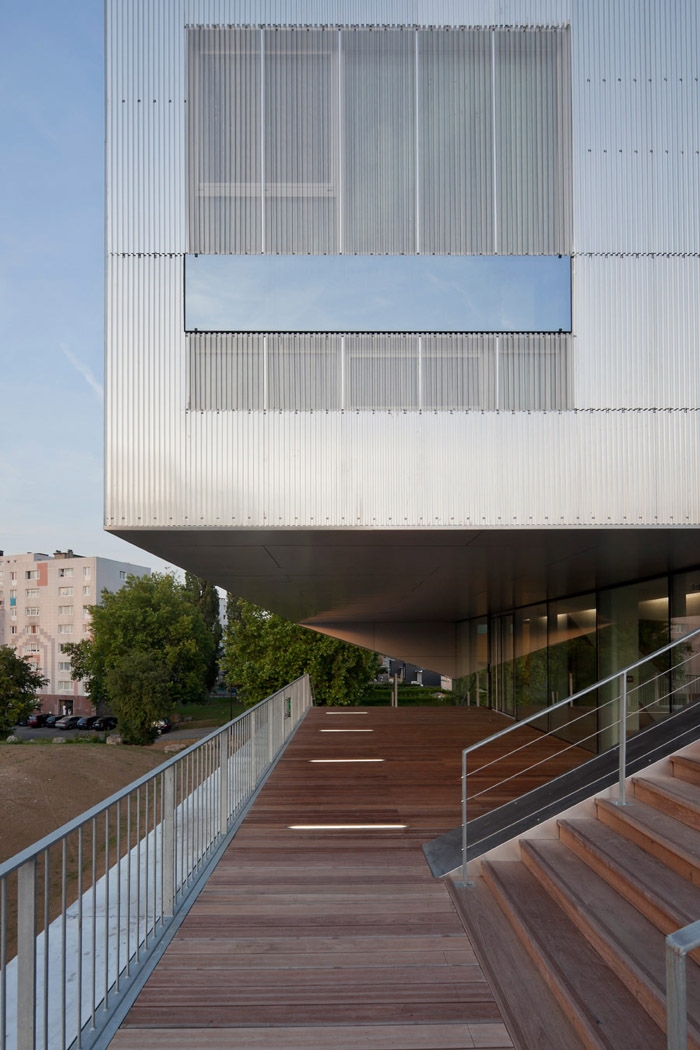
Outdoor boardwalks
Program:
Ground floor: Hall, Mother and Child Protection, Multi Home, Garden
R +1: Leisure Centre Without Accommodation Nursery, Space 6-12, terrace
R 2: Space 12-16 years, multipurpose room, Adult Space Terrace
3 R: Administration, Housing Service, patio gazebo.
R-1: Technical rooms + parking 8places
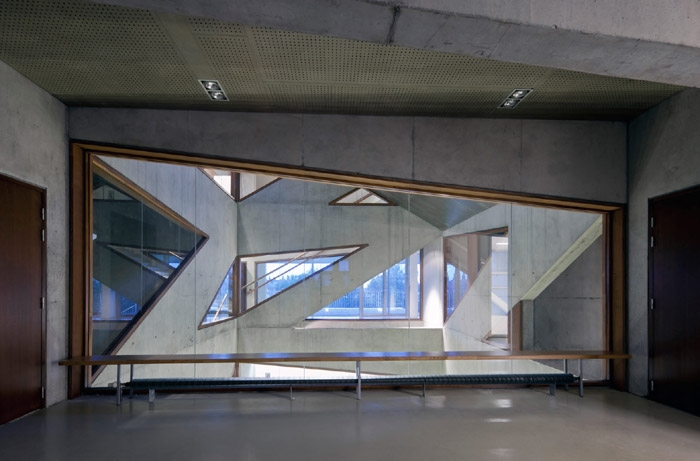
Transparency of the atrium
Sustainable Development:
– Mixed Concrete Steel Shipyard. Prefabricated elements in the workshop.
– Connection to district heating.
– The exterior insulation is reinforced: the opaque walls as joinery
have coefficients of loss averages 50% less than the reference., thermal inertia is secured by
reinforced concrete slabs and the core.
– Woodworkers in thermal break, high performance glazing. 1 / 3 glazed area is opened to ensure
summer comfort.
– Management of rainwater: optimization of absorption zones, retention and reuse of rainwater.
– Use of certified materials.
– Air treatment by central dual flow with heat recovery.
– The fresh air is preheated by a Canadian well.
– A field of photovoltaic panels on the roof is created
– A system of performance monitoring has been established.
All these technical choices can lead to consumption of conventional RT 2005 meaning that go beyond the requirements BBC.
The social center of the shrub to a consumption of primary energy kWep 48.68 / m² / year,
Cref = cep – 58.4%
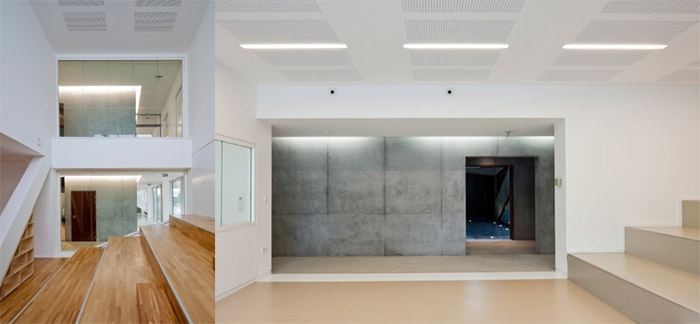
(left) Double height of the library 3-12 years old (right) Waiting room of the Mother and child protection center
建筑设计为邻里社区提供了一个文化的,社会的公共设施,同时保证了花园的最大化。
一层是接待室,母婴室,家庭接待室。一层还有两层层高的空间作为6—12岁儿童阅览室,二楼是大厅和成人区。成人阅览区由二楼至三楼。四个朝南的房间是行政办公室。
一个连接所有楼层的中庭形成大楼的核心,结构展现就像树木一样。用户可以轻松的到达户外活动区展开活动。同时享受风景。
更多信息请参见上方英文。
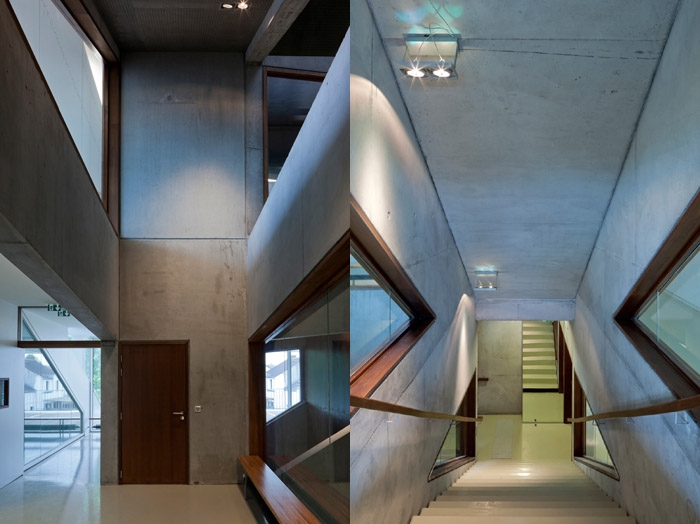
(left)Relaxing space in the concrete core (right) Main staircase
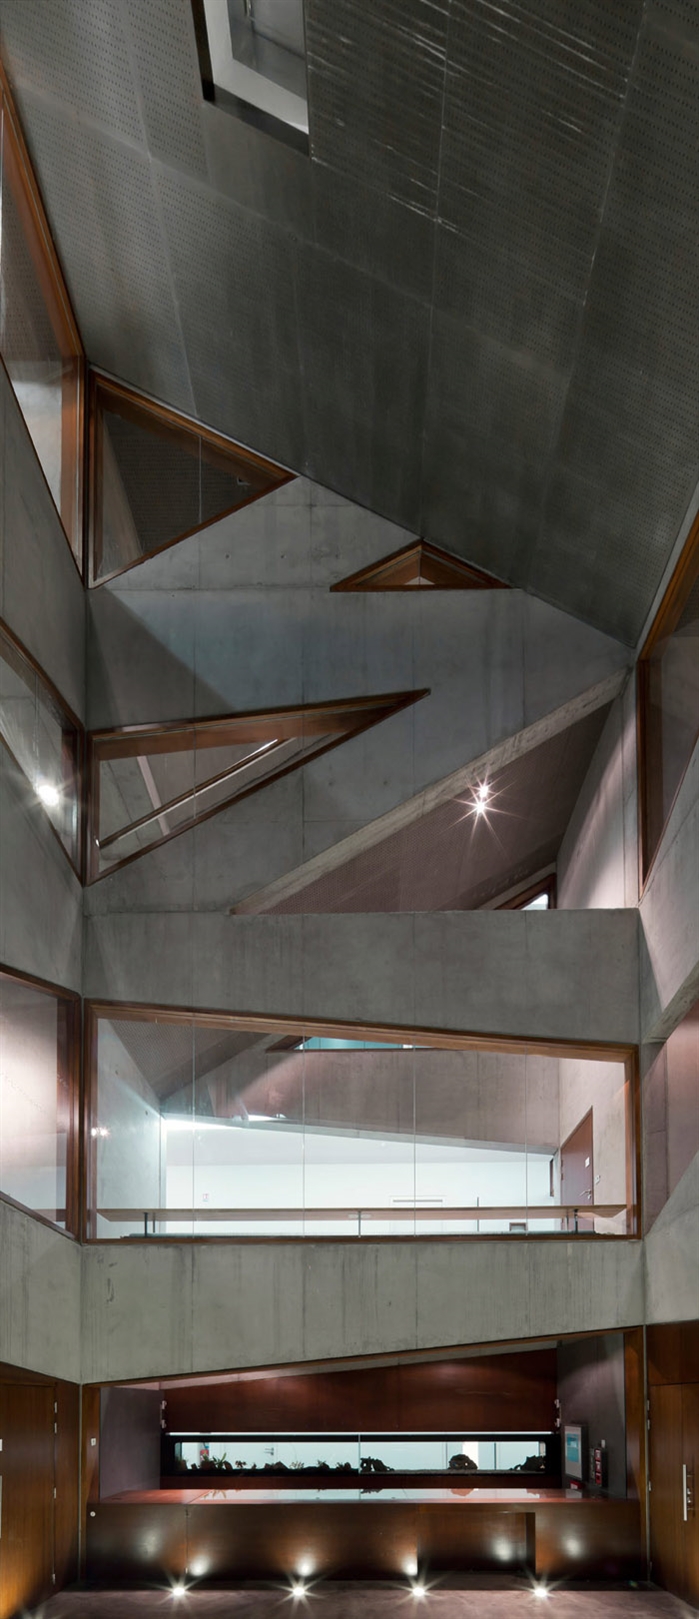
Depth of the atrium
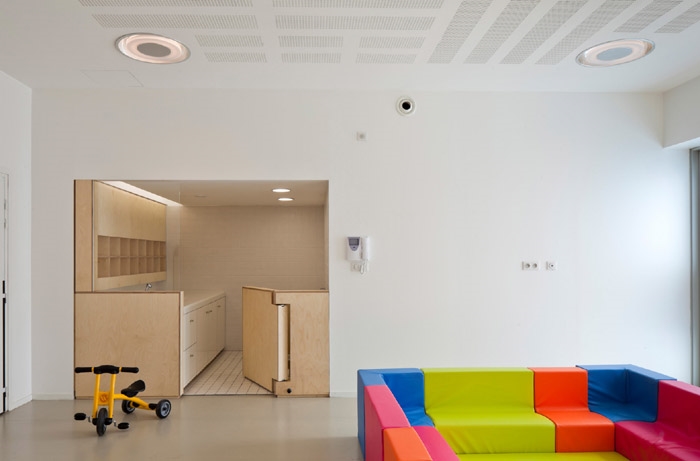
Activity room
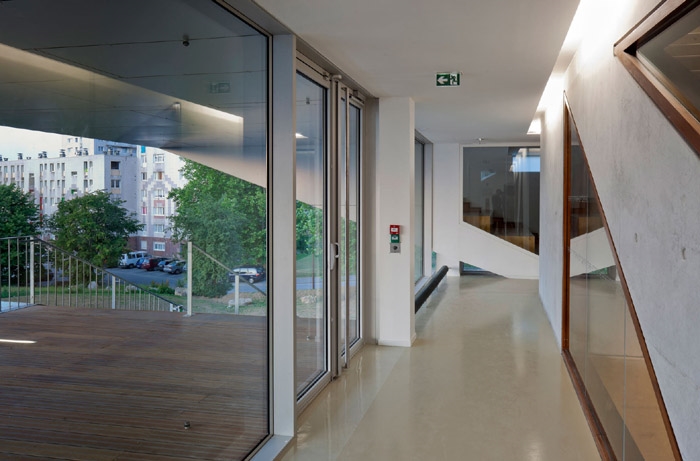
Corridors on each floor lead to the terrases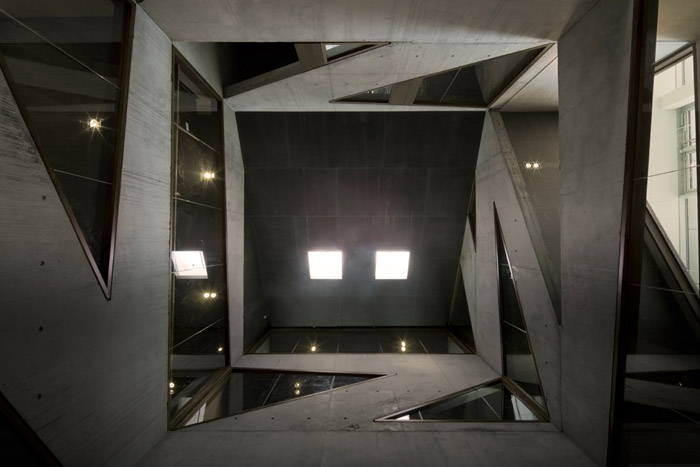
Atrium’s heart
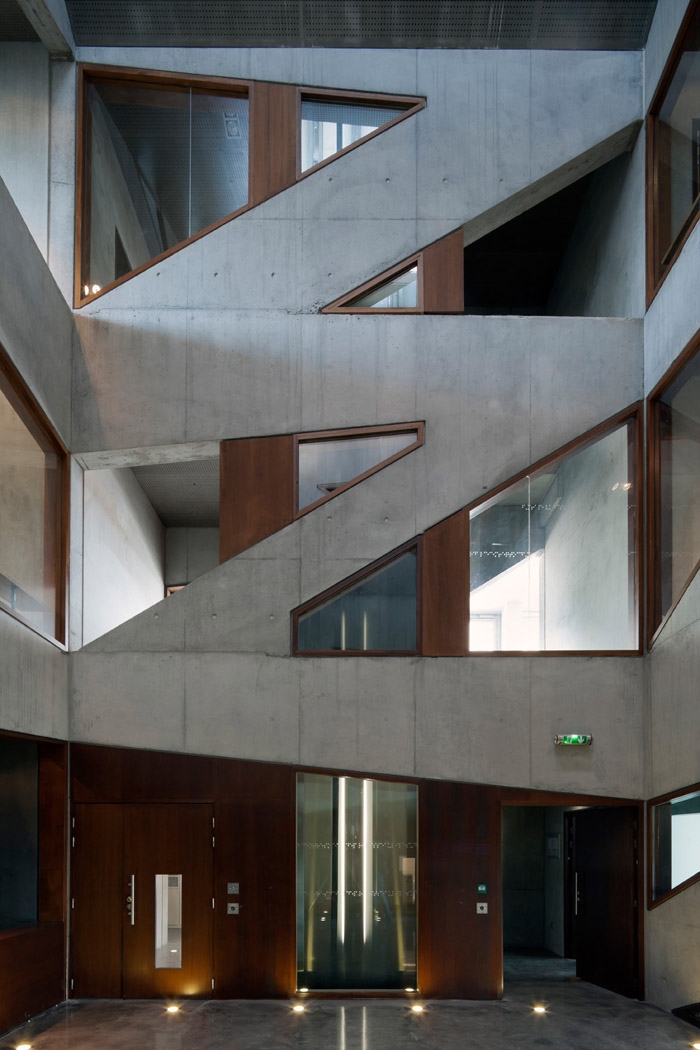
Glazed elevator
Project manager:
Architects: Colboc Franzen & Associates, architect
Project Manager: Arnaud Sachet
Team: Benjamin Colboc Ulrich Faudry Manuela Franzen, Kerstin Heller, Bruno Sarles, Emmanuel
Villoutreix Lena Weis.
Engineering offices:
INEX (fluids),
C & E Engineering (Structure), J
P Lamoureux (acoustic),
WB Forgue (economist),
PBP (OPC).
Photographs : Paul Raftery
Start of studies:
October 2007
Delivery Date:
June 2011
Client: CITY OF LILLE
Budget:
€ 4,076,000 HT
Surfaces:
Plot surface: 2030 m²
Usable area: 1190 m²
SHON: 1779 sqm
SHOB: 2927 sqm
Location: LILLE
MORE: Colboc Franzen & Associes,更多请至:Colboc Franzen & Associes on gooood









发表评论
你需要先 才能发表评论
社交登录