非常感谢设计方 Fred Mafra 将项目介绍和项目图片授权gooood发行。更多请至:Fred Mafra on gooood
Appreciation towards Fred Mafra for providing the following description:


The club JOSEFINE / ROXY has been a reference in the city since 2007. The original design from four years ago was also designed by the Architect Fred Mafra. “Reforming your own project brings you a special freedom that comes from already mastering the space you are working with as well as from the confidence of the owner in your work.” This is the sixth night club designed by the architect, graduated 12 years ago.
Josefine / Roxy is located in Savassi the busiest region of Belo Horizonte when it comes to night life. The place is 955m ² of built area and has two dance floors, three bars and 4 VIP areas with retractable divisories (which means it can be turned into one large VIP area). It also has two lounges and smoking areas with retractable roof. It follows the fundamental tenets of a nightclub – convenience, escapism, flexibility and modern technology. It was all designed regarding accessibility and mobility for people with special needs.
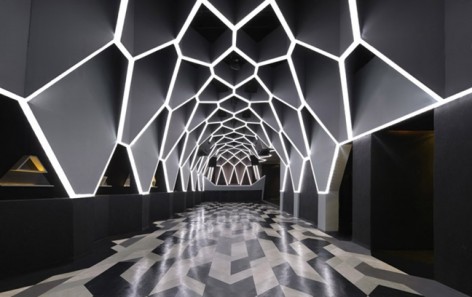
The sculptural forms are now based on straighter lines and abandon the traditional 90-degree angle. The key shape adopted was the hexagon and the exploitation of all its faces, in different sizes. Prismatic elements, pillars formed from the union of triangles, squares and other lapidary figures instigate and transform one’s perception depending on where it stands along the dance floor. The asymmetry of the design appears in every detail.
The facade is now dark black. The glass walls visible from inside were coated with dark-silver glassy material. The internal structure that holds the facade together from inside is built up in triangle shapes made out of stainless steel. Each glass module above the entrance aisle received a LCD panel. In total there are 20 LCD panels facing the outside of the club.
The DJ booth which was placed at the center of a stage, is positioned at the end of the dance floor, with a full view of the club. The dance floor is a long aisle that stretches itself for 30 meters long and 6 meters wide. It is now three times larger than the privious one. In one of its sides is the main bar, extended along its length. It is composed of seven bays that divide custom care and avoid crowds, which are a common problem for linear bars. The bays were framed into trapezoidal porticoes, built with double drywall and acoustic system that reduces the entry of sound, allowing the bartender listens perfectly customer’s request at each niche. These gateways also hide the modular structure of the pillars supporting the estruture. This four tonnes structure is composed of over 100 hexagons. Each of these hollow hexagons serve as a protective for the LED light connected to a video pixel mapping panel control. The aluminium structure in “U” receives tapes LED `s inlays and then sealed with polycarbonate.
The result is a textured ceiling, three-dimensional lights in constant motion, teasing you to leave reality behind. It’s like stepping into a video clip with real graphics and lights that dance to the music.

The architect: Graduated in 1998 from PUC / MG being a member of Company M&SG – Architecture and Environment where he majored in Environmental Design, Architecture, Industrial and Corporate. Fred also devised all the design works of the University FEAD/ Minas among other projects such as lounges, restaurants, condos and night clubs in Belo Horizonte.


JOSEFINE / ROXY俱乐部从2007年开业以来便在这个城市独领风骚,其4年前的设计是也由建筑师Fred Mafra操刀,“改建自己的项目,会为自己带来一些特殊的自由。”建筑师如是说,这也是建筑师毕业12年后设计的第6个俱乐部了。
JOSEFINE / ROXY俱乐部位于Savassi夜生活最繁华的地区,总面积955平方米,有两个舞池,3个酒吧,4个可调VIP区(他们能合成一个大的VIP区),顶上还有两个非吸烟区的休息室,具备夜总会的基本原则:“便利,逃避现实,灵活,高技。”满足各种需求并有方便的可达性。其造型摈弃了传统的90°角,采取了不同大小的六边形造型,支柱也是棱形的,这些造型使得舞池更具魅力,不对称的造型出现在每一个细节。
入口是暗色的门,黑玻,并在上方悬挂了20块显示屏。DJ台在30米长,6米宽的舞池尽头,舞池比以前的大三倍,沿一侧在柱廊后方布置了一个线性酒吧,因为柱廊具备良好的隔声性,可以使一旁酒吧安静,保证服务生听见每位顾客的要求。柱廊结构超4吨,造型由超过100个六边形组成,六边形交界处内置LED灯,形成动态灯光效果,诱你进入。这里是一个真正由图形,灯光,音乐组成的梦境。


Work:Roxy /Josefine
Location: Belo Horizonte/MG
Date of project (year): 2011
Date of completion of work (years): 2011
Land area: 600m2
Built area: 955m2
Architecture: Fred Mafra
Lighting: Fred Mafra
Graphic Design Wallpaper: Osc Design
Design and Programming Panel LED`s: Brayhan Hawryliszyn
Construction: Casa Bella
Photos: Jomar Bragança
MORE:Fred Mafra,更多请至:Fred Mafra on gooood








挺炫酷的
很时尚,很有感觉。。。
很high