非常感谢Joao Tiago Aguiar将项目介绍和项目图片授权gooood发行。更多请至:Joao Tiago Aguiar on gooood
Appreciation towards Joao Tiago Aguiar for providing the following description:
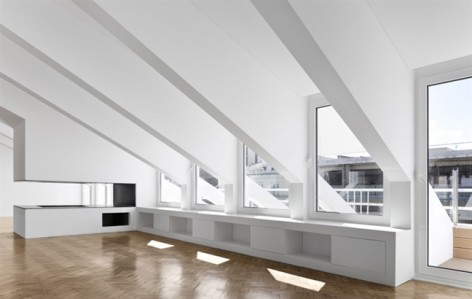
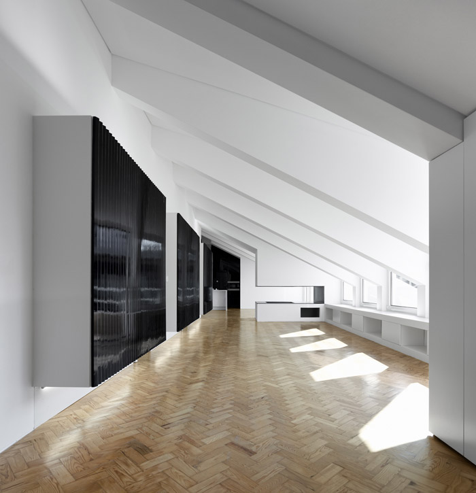
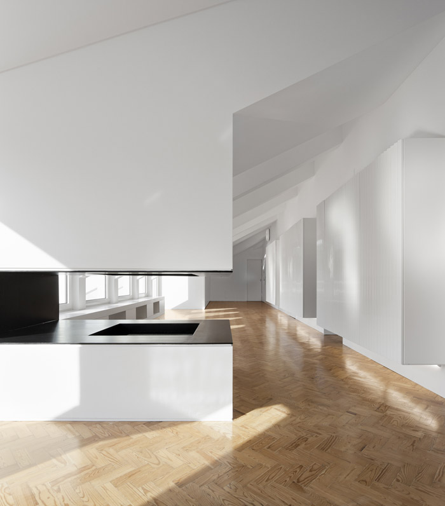
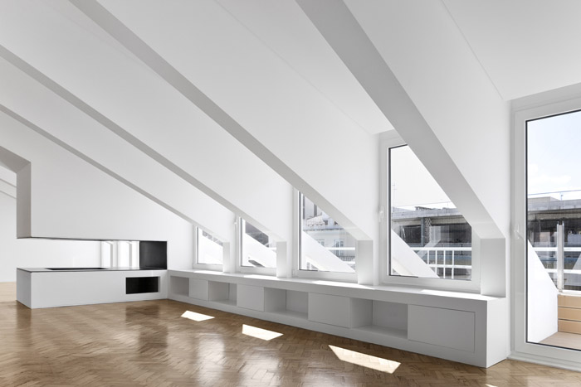
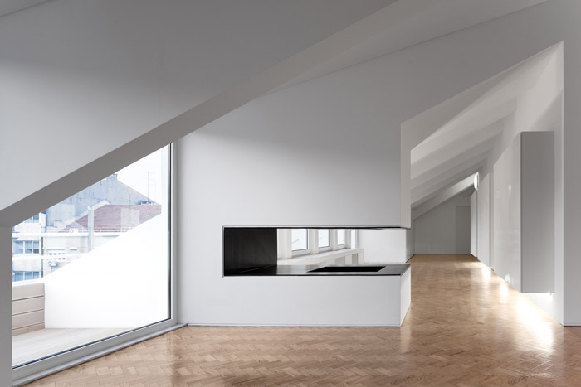
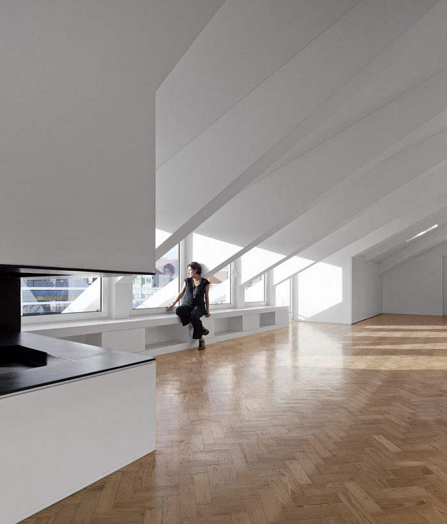
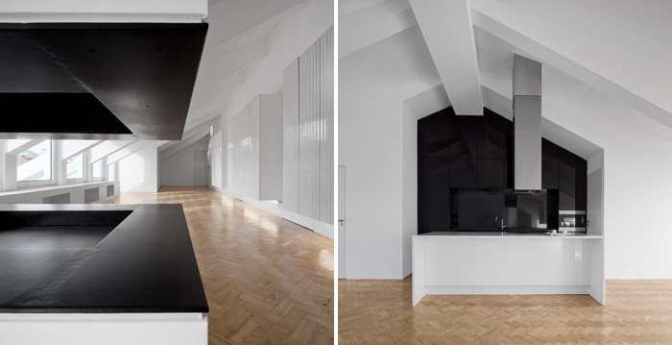
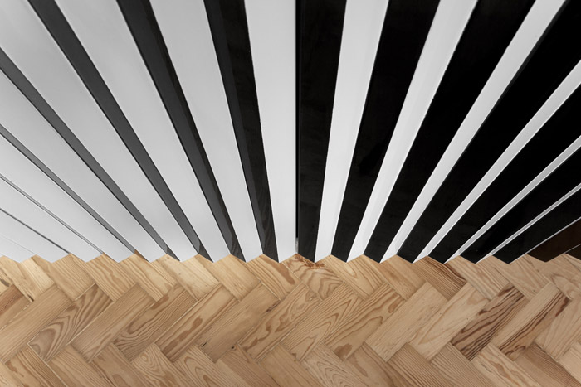
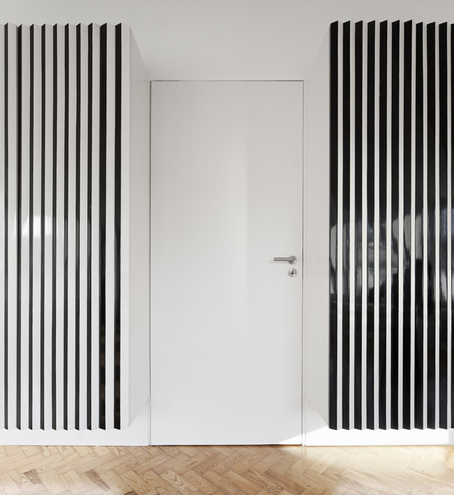
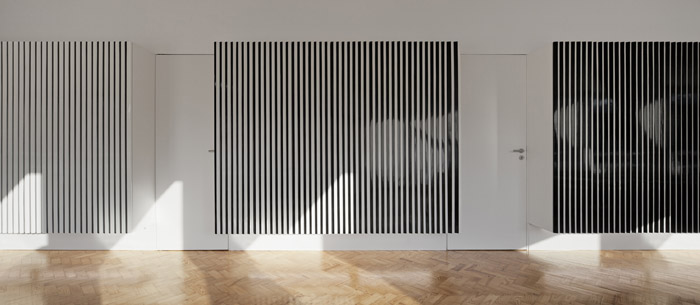
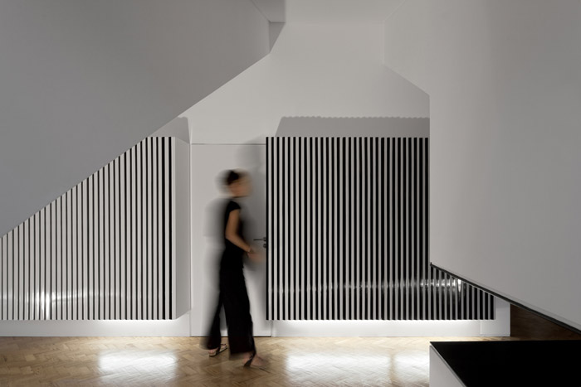
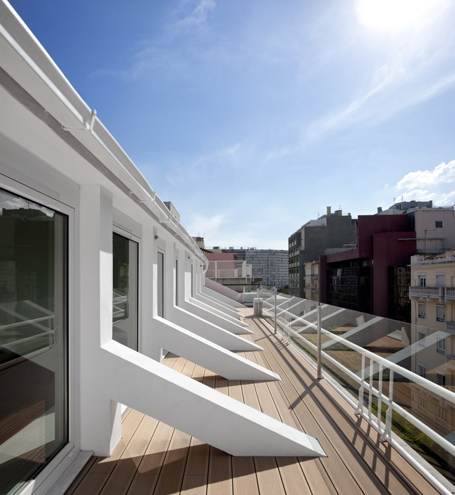
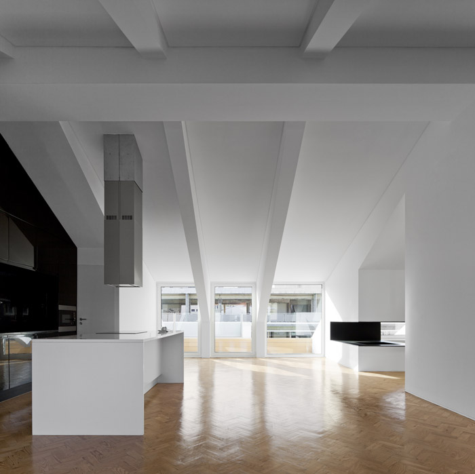
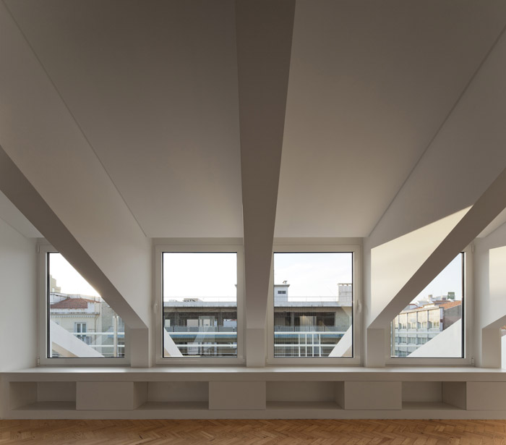
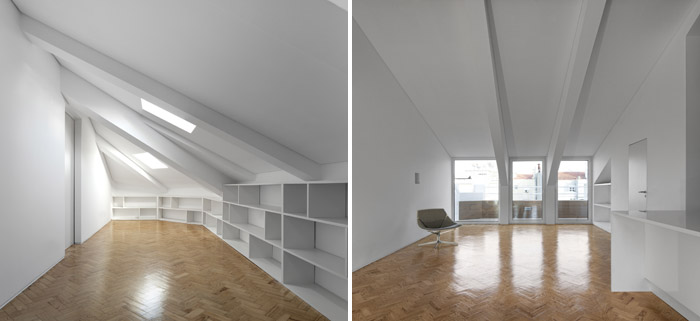
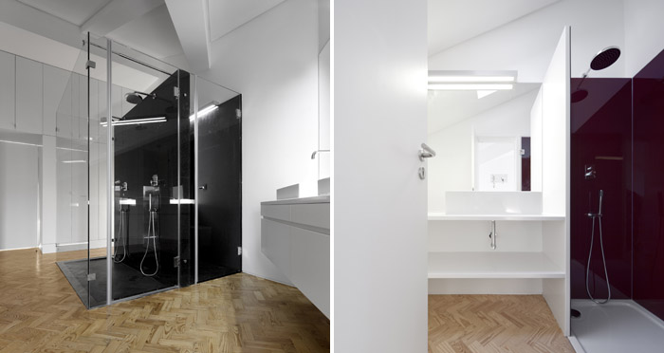
马德里一间老办公室被改建成为公寓,整个内部被清空只留下结构,原有的小窗户改为大窗户,为空间引入足够的光照,在外延部分作出一圈阳台,空间流畅却又分区明显。厚厚的逼出后面是我是区域。壁橱的表面由三角形的米条组成,一侧统一刷成白色,另外一层统一刷成黑色,因此从不同的方向可以看见不同的室内色彩构成(一个方向全白,一个方向全黑),且此构成会随着位置的移动而发生改变。210平方米的公寓采用木地板;黑,白大理石;石膏;油漆等材料。
APARTMENT – AV. RODRIGO DA FONSECA
The project consisted in the transformation of an old office into an apartment. Situated onthe top floor of a building in Avenida Rodrigo da Fonseca, the original space, with nointerest, had very little light, punctuated only by small openings at the top of the walls.The entire interior was demolished, leaving only the structural elements. Small cracks gave way to large windows, open up to the level of the deck that was createdoutboard and as a large balcony surrounds the apartment.The space is fluid and less compartmentalized. A plan of bicolour cabinets animates the scene and creates the separation between sleepingand living areas.
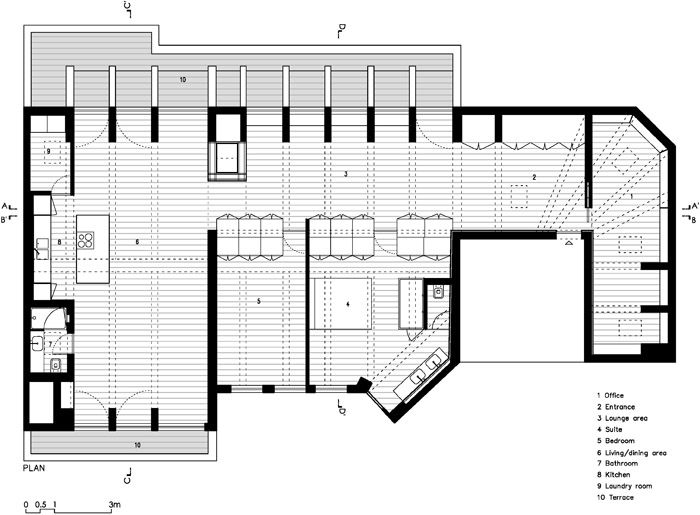
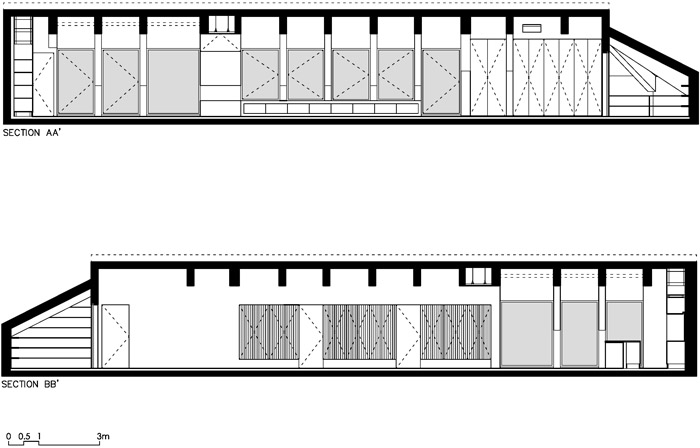
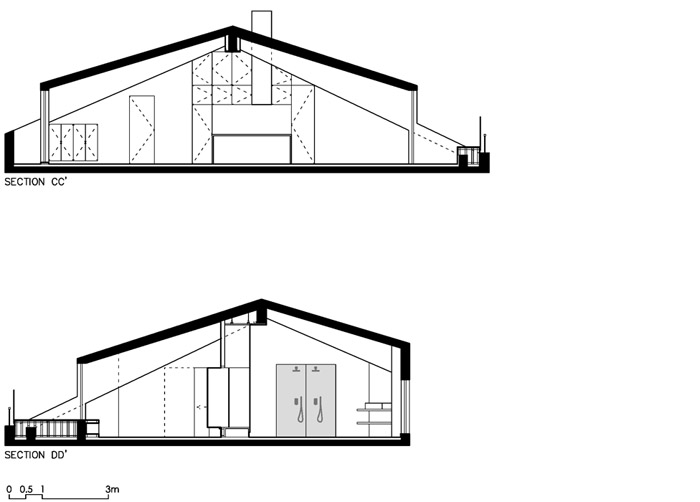
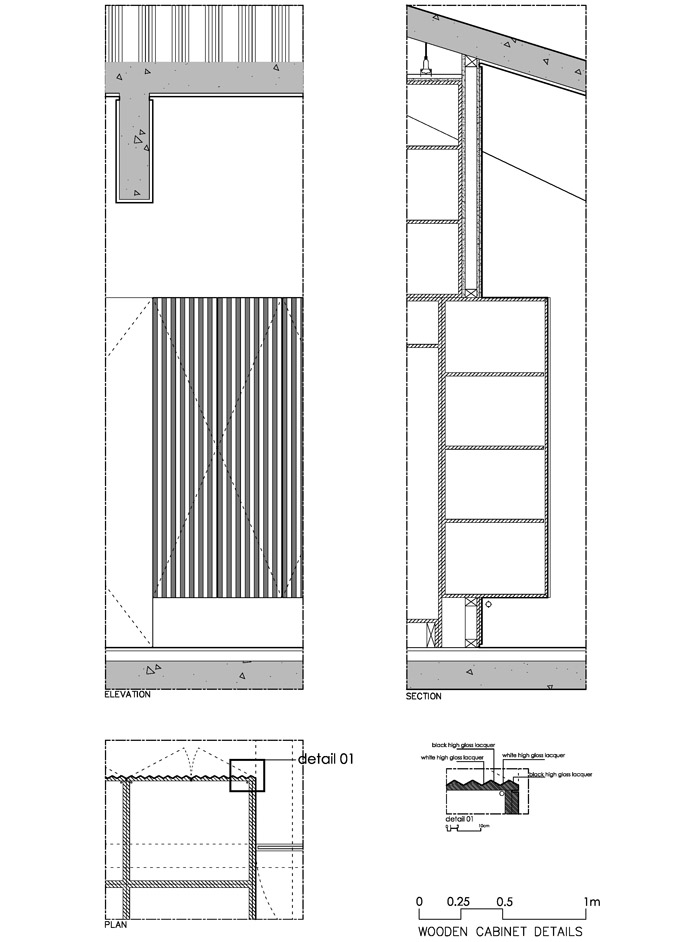
APARTAMENTO RODRIGO DA FONSECA
Ficha Técnica Technical Data
Localização . Location LISBOA, PORTUGAL
Projecto . Project 2009/2011
Cliente . Client PRIVATE
Arquitectura . Architecture João Tiago Aguiar
Colaboradores . Architecture Collaboration Renata Vieira, Ana Caracol, Sílvia Amaral
Construtor . Builder PRIMOBRA
Área de intervenção . Surface Area 210m2
Área de construção . Built Area 210m2
Fotografia . Photography FG+SG – FOTOGRAFIA DE ARQUITECTURA
Materials/products used in this project)
Pedra branca . White stone Silestone Zeus
Pedra preta . Black stone Black granite
Iluminação . Lighting CLIMAR
Sanitários, Torneiras e Acessórios . Sanitary ware & equipment PADIMAT
Tintas . Paints CIN

MORE:Joao Tiago Aguiar,更多请至:Joao Tiago Aguiar on gooood









想要住在这样的阁楼里。。。
中国的传统建筑空间与几何构建同样精彩!不同民族只是文化、观念与生活方式不同而已!因而对空间的理解有根本的区别
很有形式感,不过住的话,那些横梁很有压逼感!!!
feeling good。。。。[al心动]