非常感谢 João Tiago Aguiar arquitectos 将项目介绍和项目图片授权gooood发行。更多请至:João Tiago Aguiar arquitectos on gooood
Appreciation towards João Tiago Aguiar arquitectos for providing the following description:
这座三层高的住宅位于里斯本的Restelo街区,原本建于1950年代。在经历了一番深刻变革后,它成为了兼具舒适、宽敞与明亮的现代居所。空间、光线、功能与幸福感,是最适合用来形容该项目的几个关键词。
Combining the architecture of the 1950s with the comfort, spaciousness and luminosity of contemporary spaces, this three-storey house in Restelo neighbourhood, Lisbon, has undergone a profound transformation. Space, light, functionality, and well-being are the appropriate keywords to describe it.
▼项目概览,overview ©FG+SG
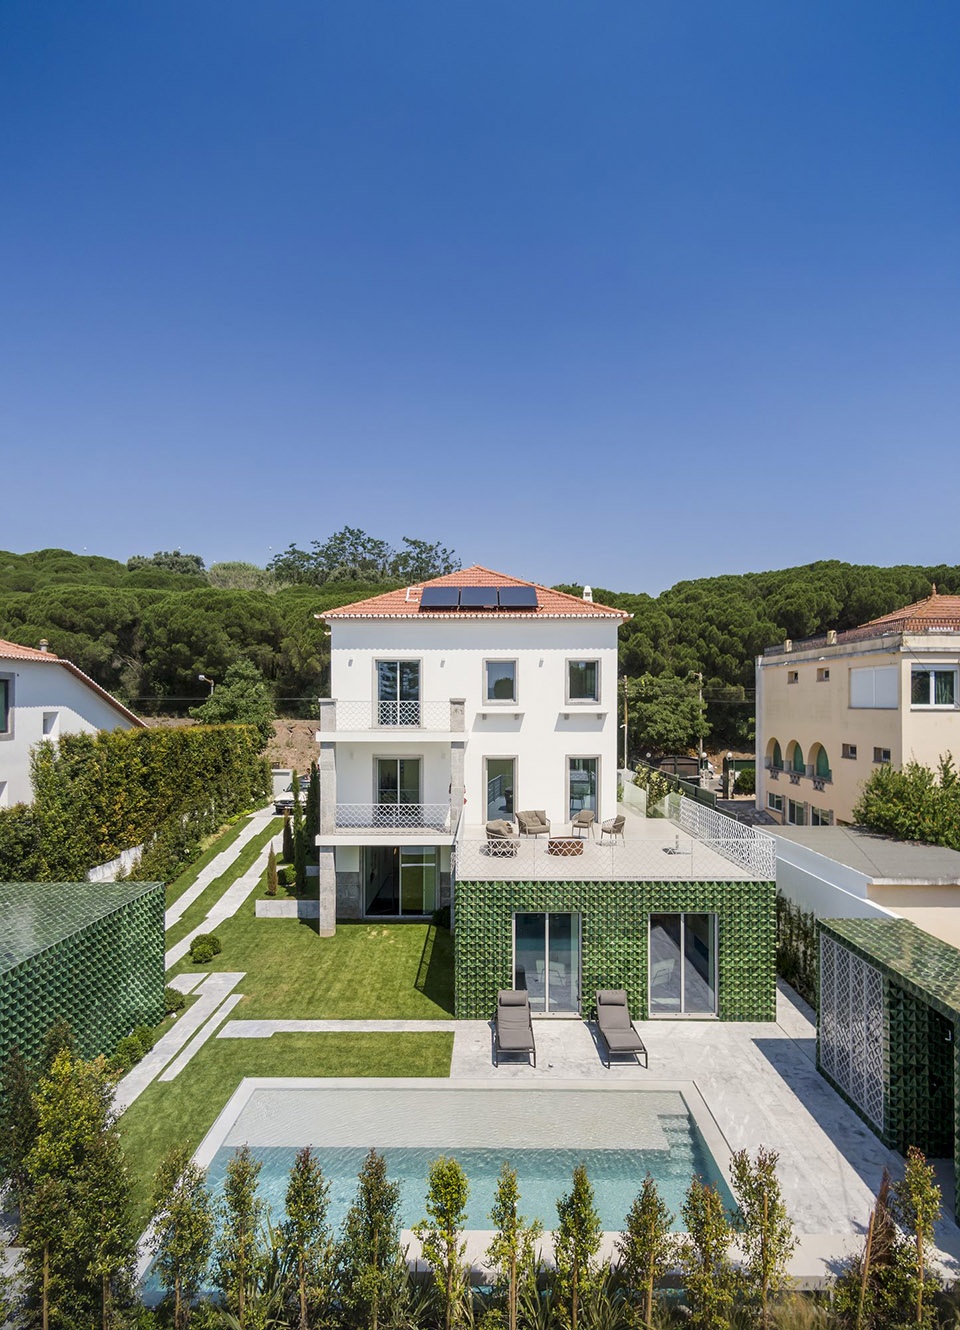
这座拥有70年历史的别墅位于城市中的优越地段,并且享有塔霍河的壮观视野。设计团队对房屋的外观进行了全面的改造,使其看上去更加流畅、活泼与和谐,形成一段连续的空间叙事。从简化立面上的门窗开始,一系列旧式的窗台被改造成开阔的落地窗,随着改造的不断深化,最终呈现出一种连续而又令人放松的视觉语言。
▼住宅鸟瞰,aerial view ©FG+SG
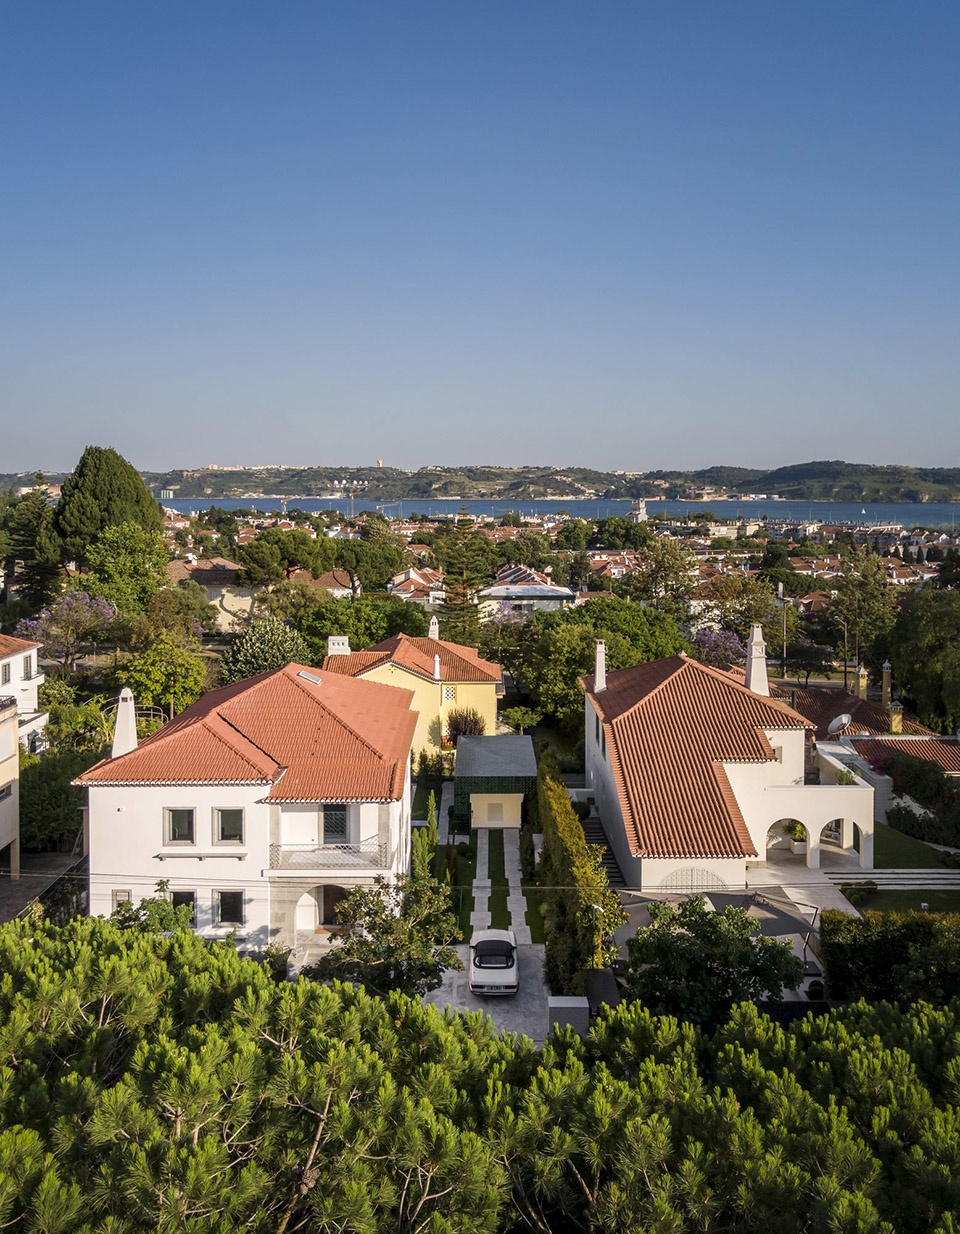
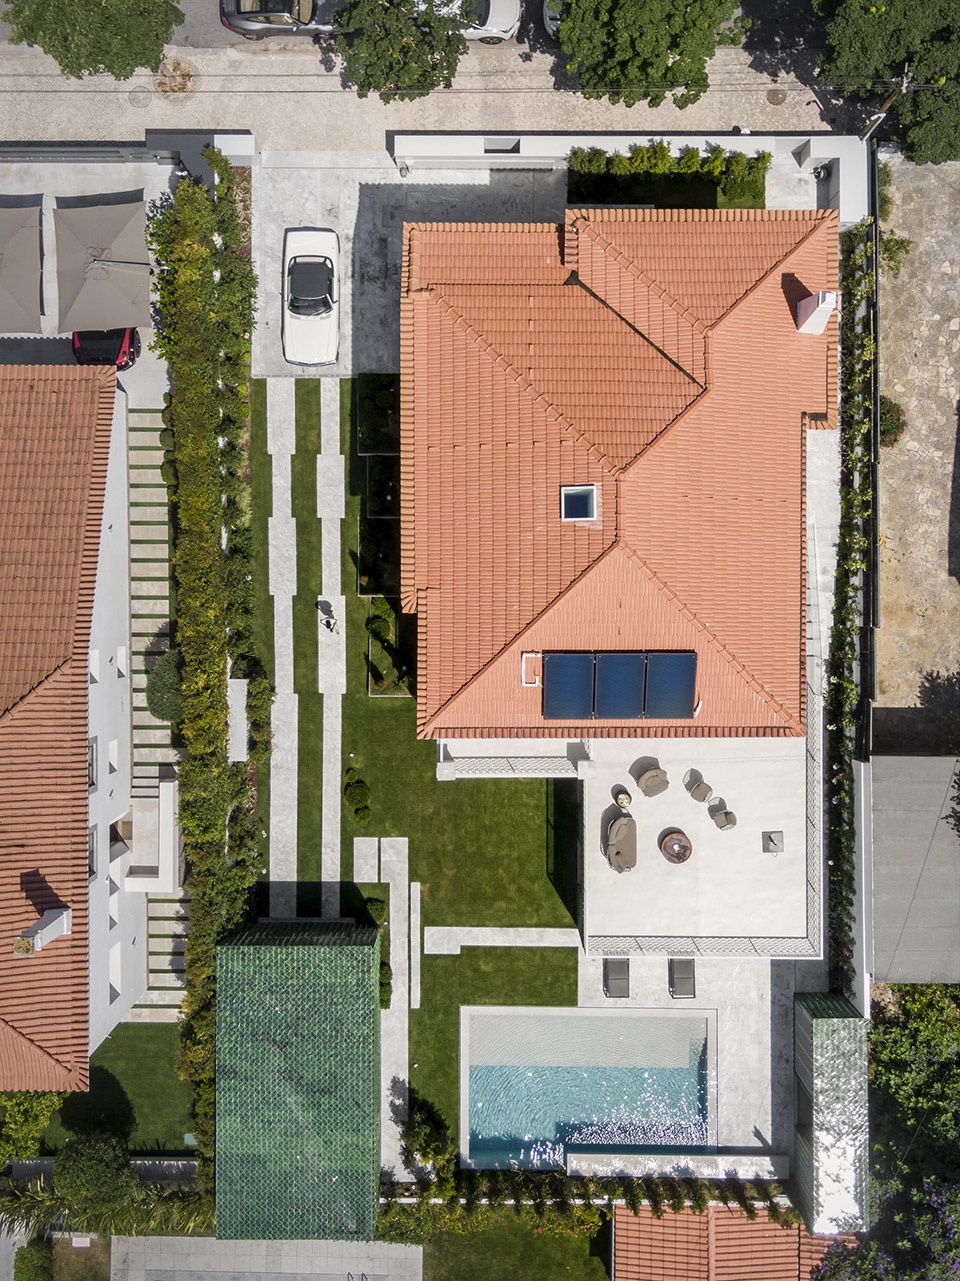
The ambitious project renewed a 70-year-old villa, transforming it into a luxurious house located in a privileged area of the city with spectacular views over the Tagus river. From an architectural perspective, a total renovation of its exterior has been undertaken, turning the house remarkably fluid, lively, and harmonious, allowing a continuous space reading. Starting from simplifying the façades openings and the transformation of the sill windows into French windows, the house exterior improvements have gone much further and are presented, now, in a visually consistent and restful language.
▼泳池视角,view from the pool area ©FG+SG
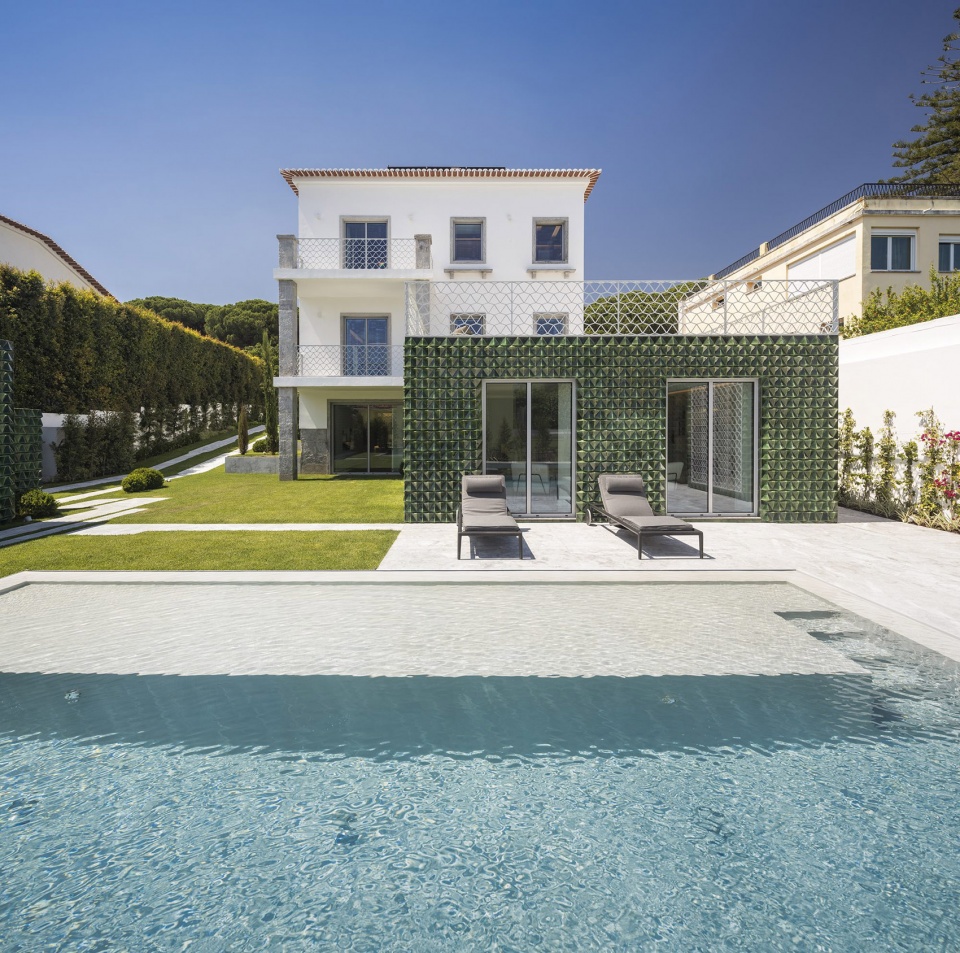
▼花园视角,view from the green area ©FG+SG
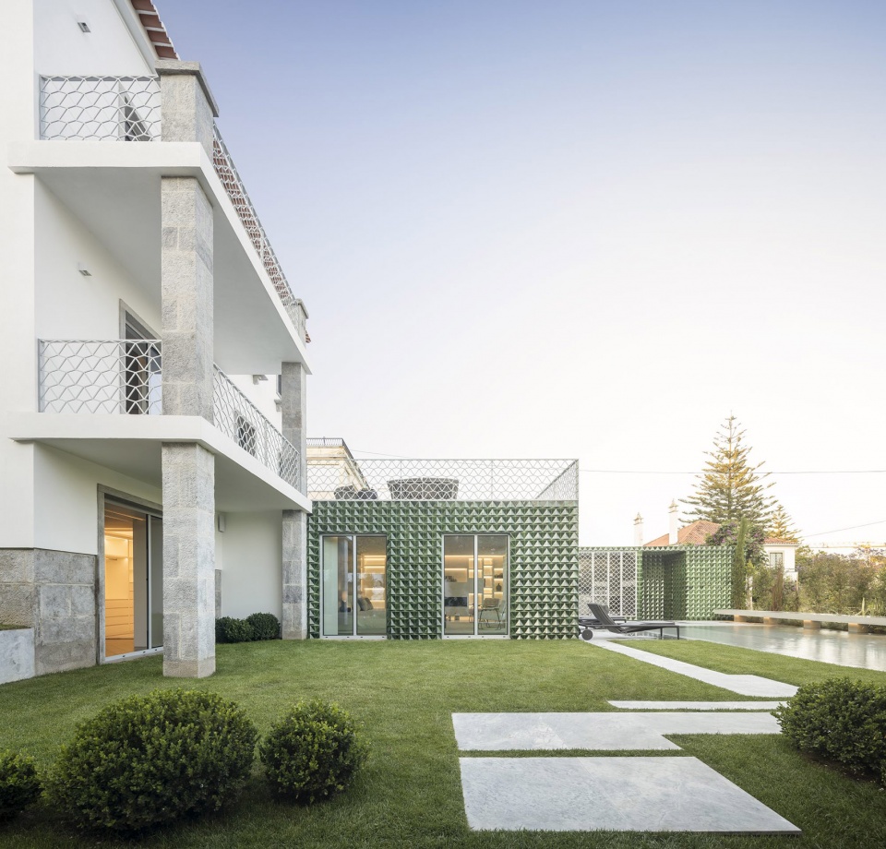

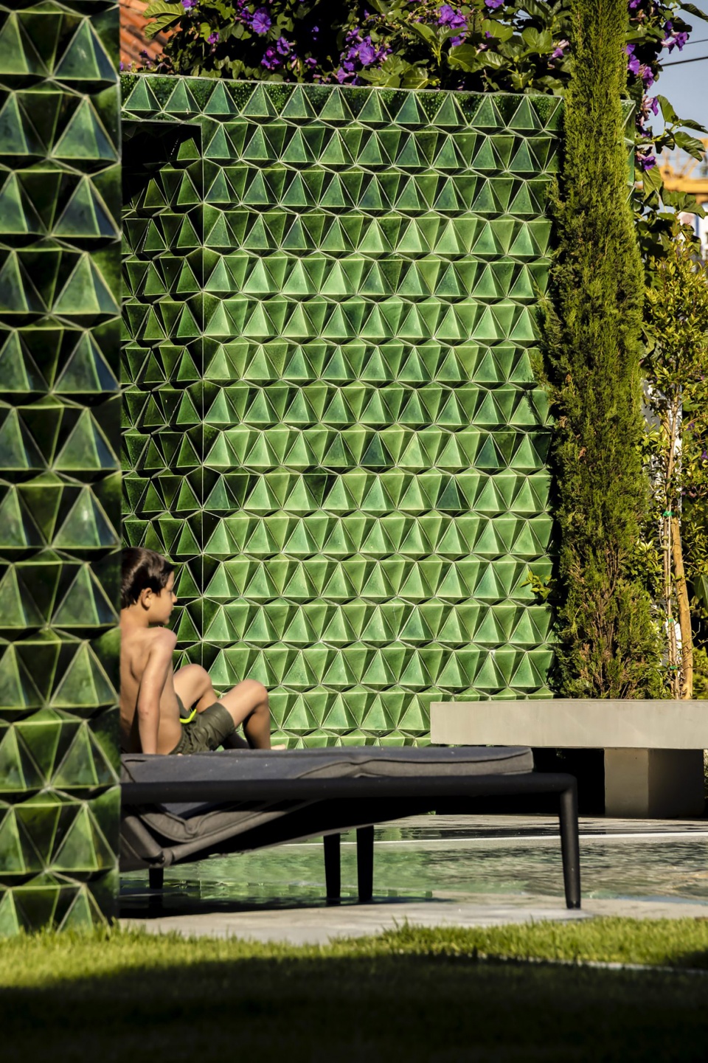
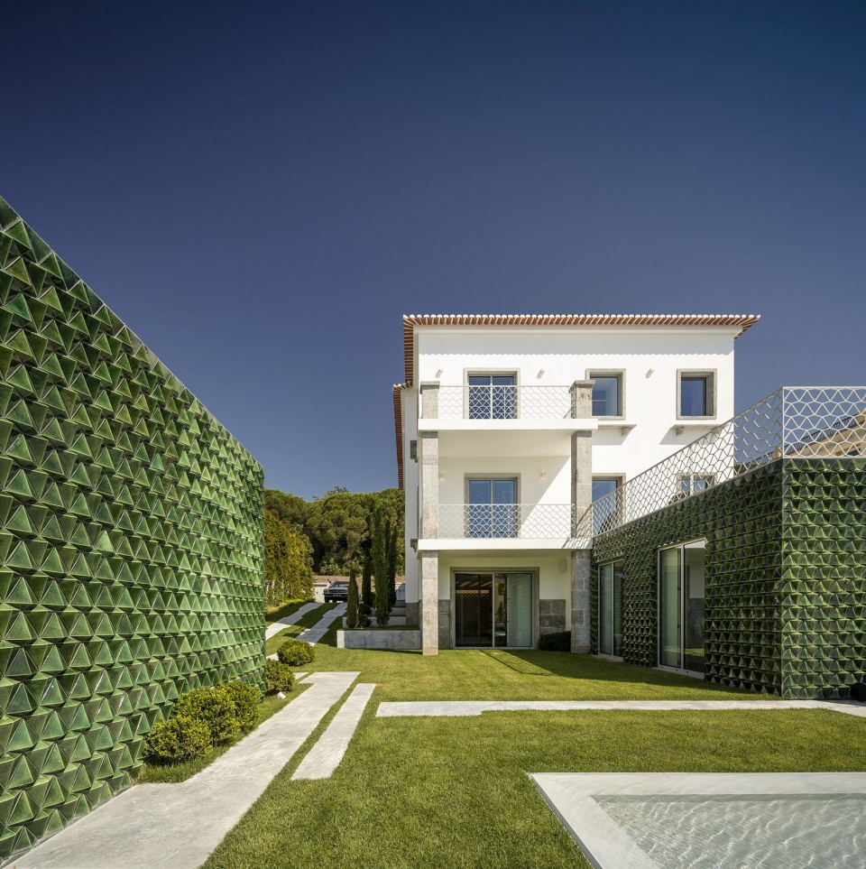
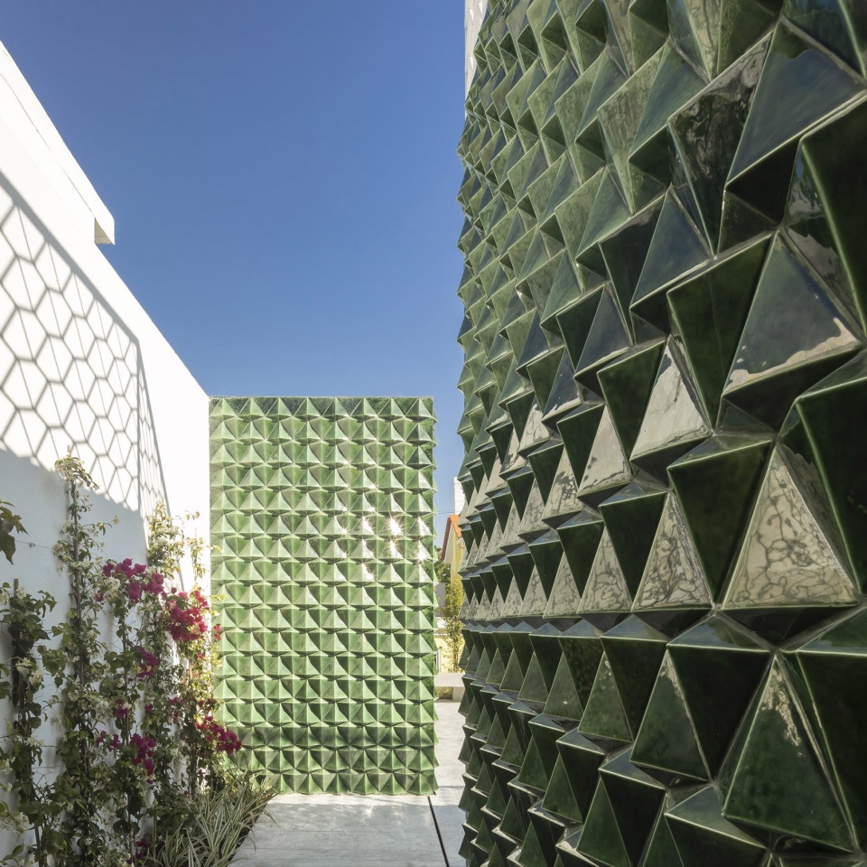
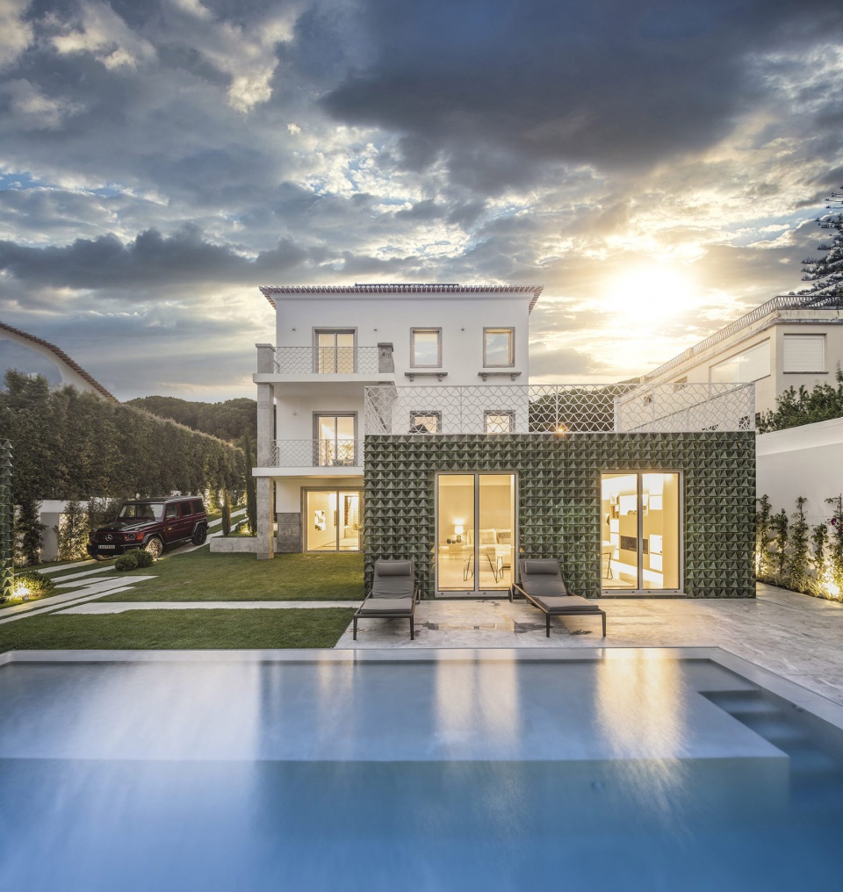
游泳池、烧烤区、车库/洗衣房和洗手间所在的体量都铺上了手工制作的绿色立体瓷砖,与周围天然的绿色环境形成和谐且平衡的关系。位于底层的既有的扩建部分也以相同的材料铺设,为不同区域赋予了统一的主题。
There were applied handmade three-dimensional green tiles to cover the swimming pool, barbecue, garage/laundry and toilet which, by concealing those volumes, provide a balanced relationship with the natural green environment. In the same way, the existing extension of the house at the lower level was covered in the same material, thus unifying its several parts around a common motif.
▼局部鸟瞰,aerial partial view ©FG+SG
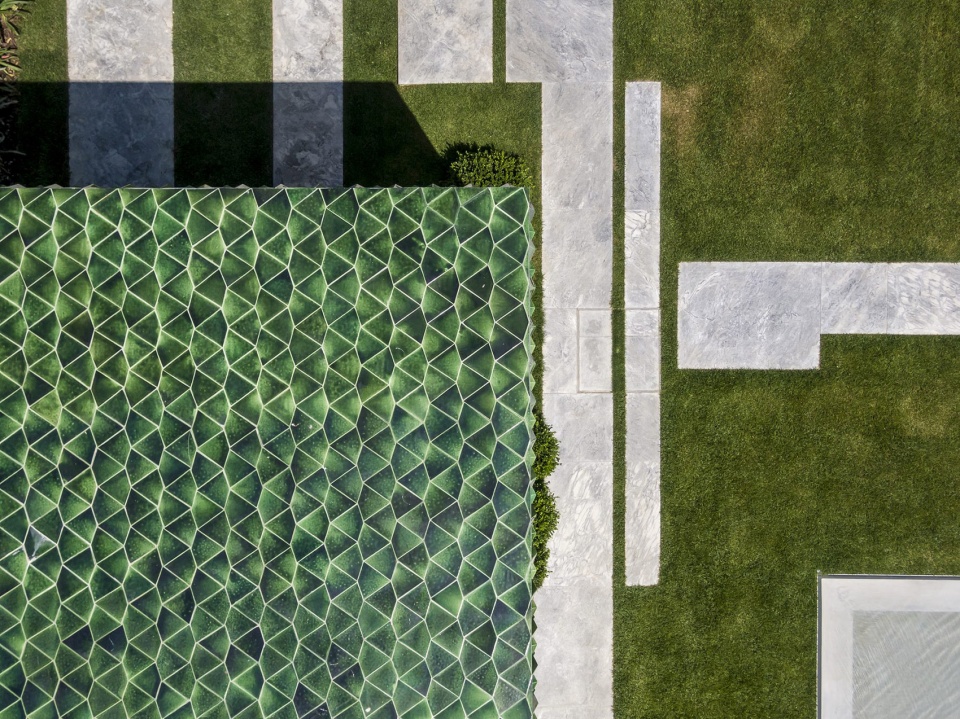
▼游泳池、烧烤区、车库/洗衣房和洗手间所在的体量都铺上了手工制作的绿色立体瓷砖,there were applied handmade three-dimensional green tiles to cover the swimming pool, barbecue, garage/laundry and toilet volumes ©FG+SG
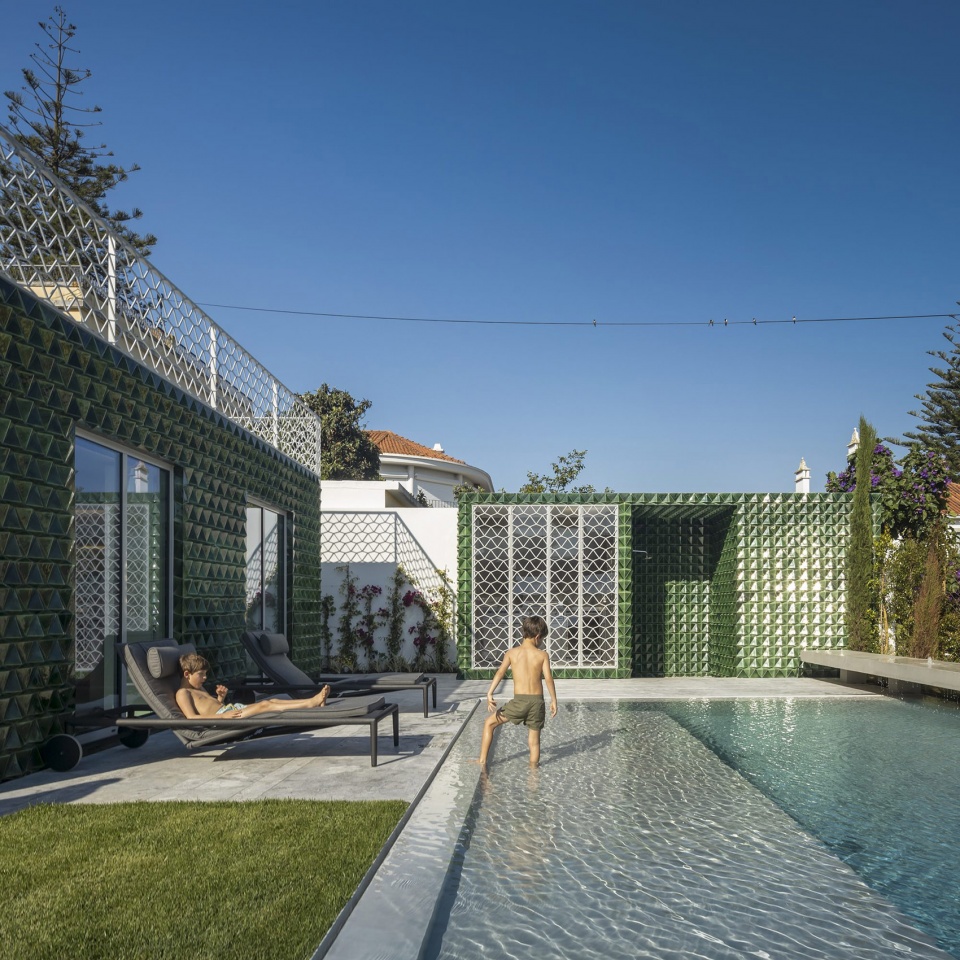
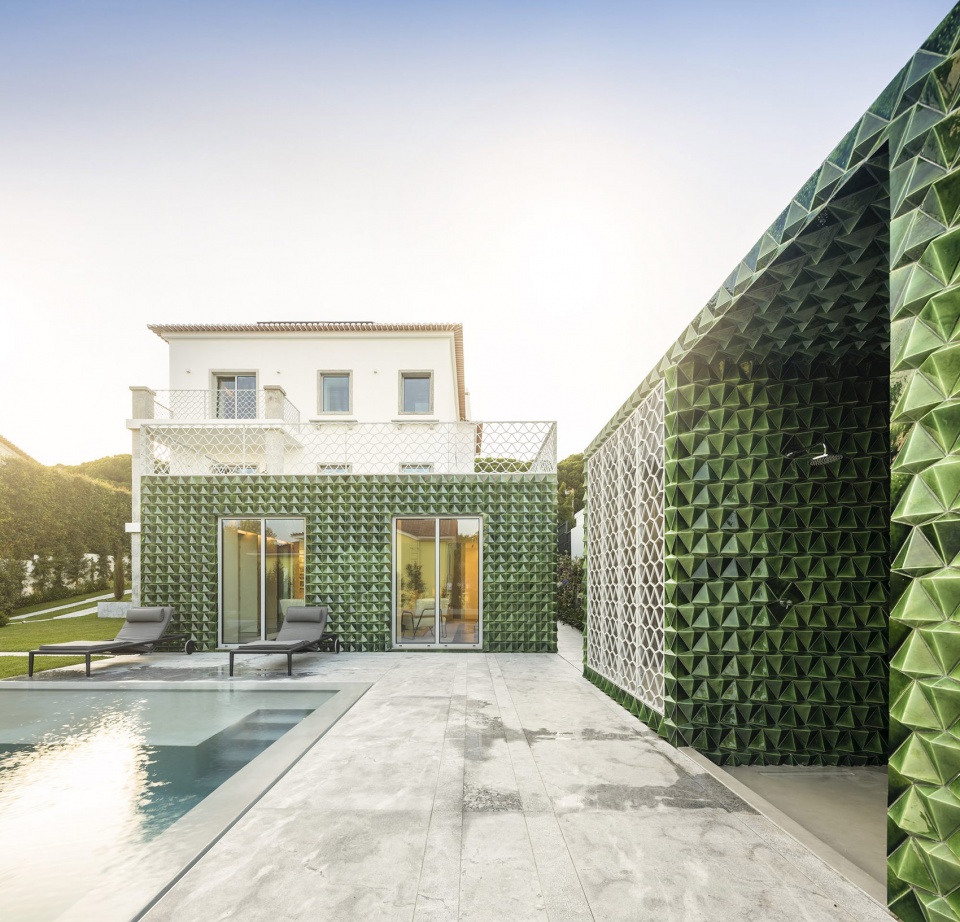
▼烧烤区和淋浴间,barbecue and shower ©FG+SG
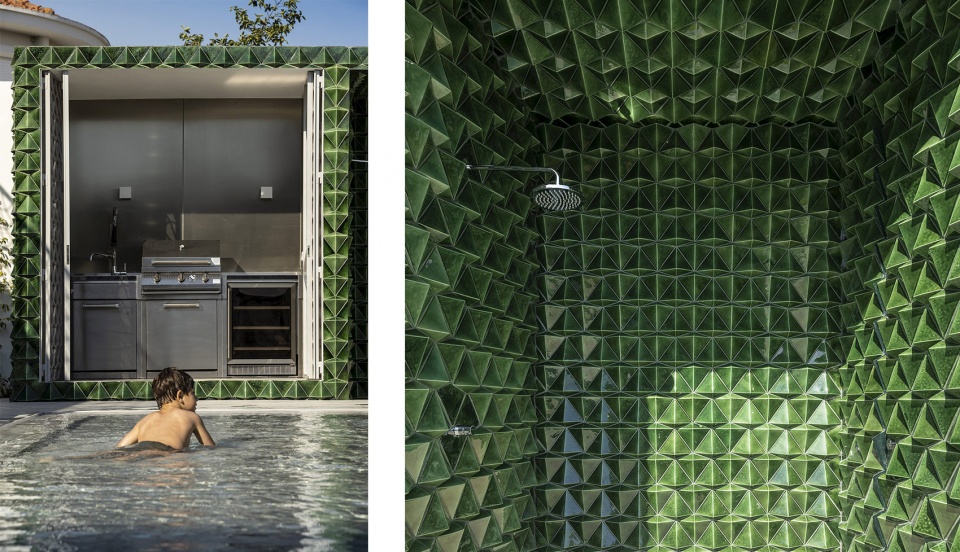
▼墙面细节,wall details ©FG+SG
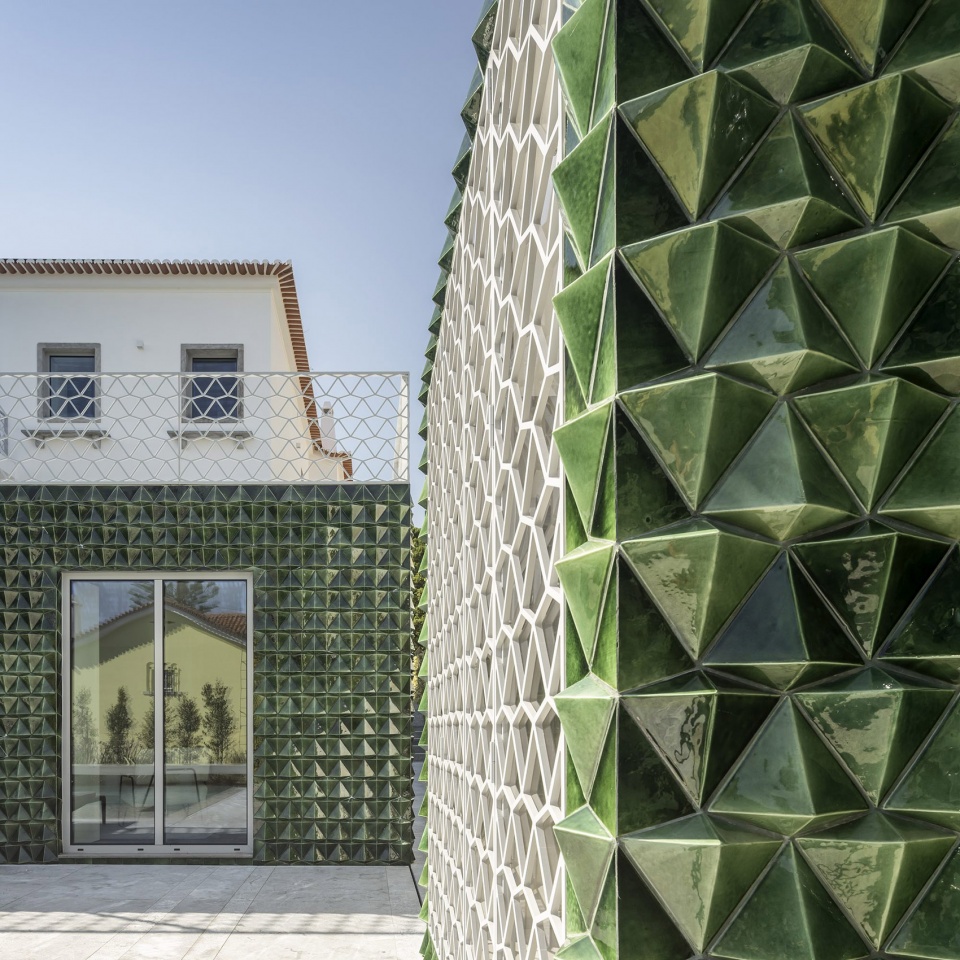
▼立体砖墙,the green tiled walls ©FG+SG
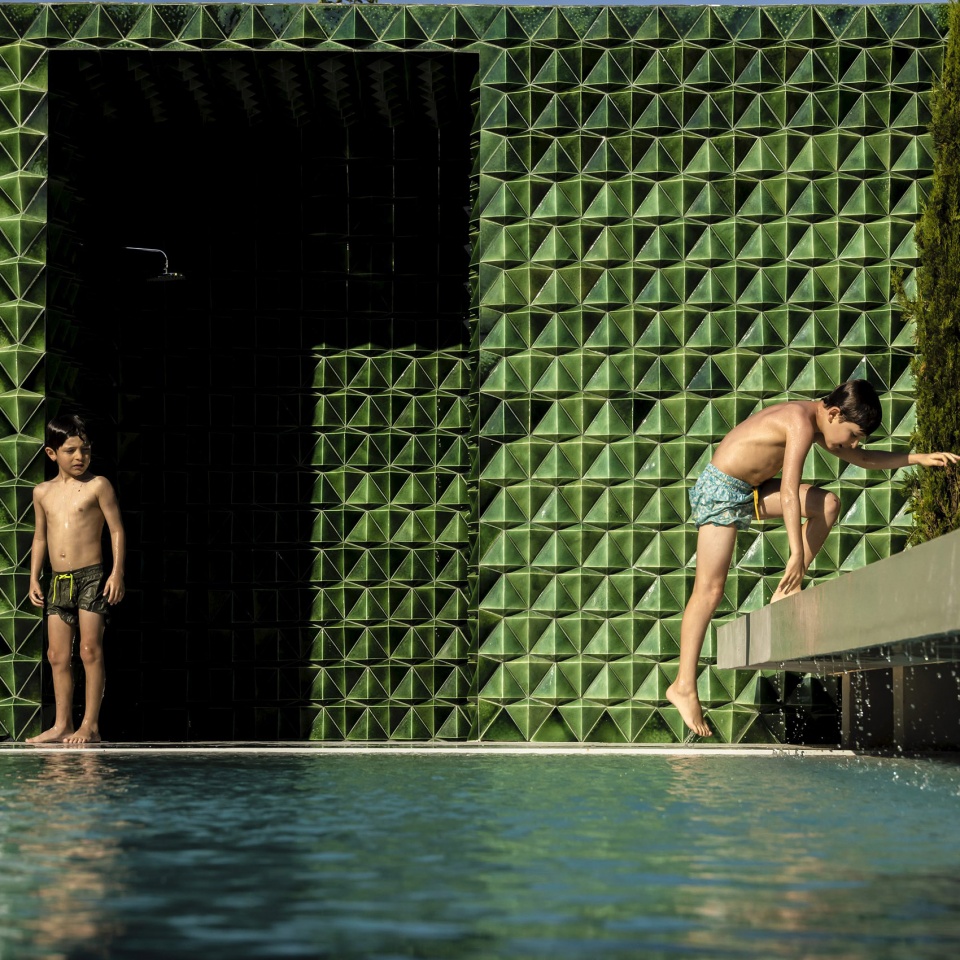
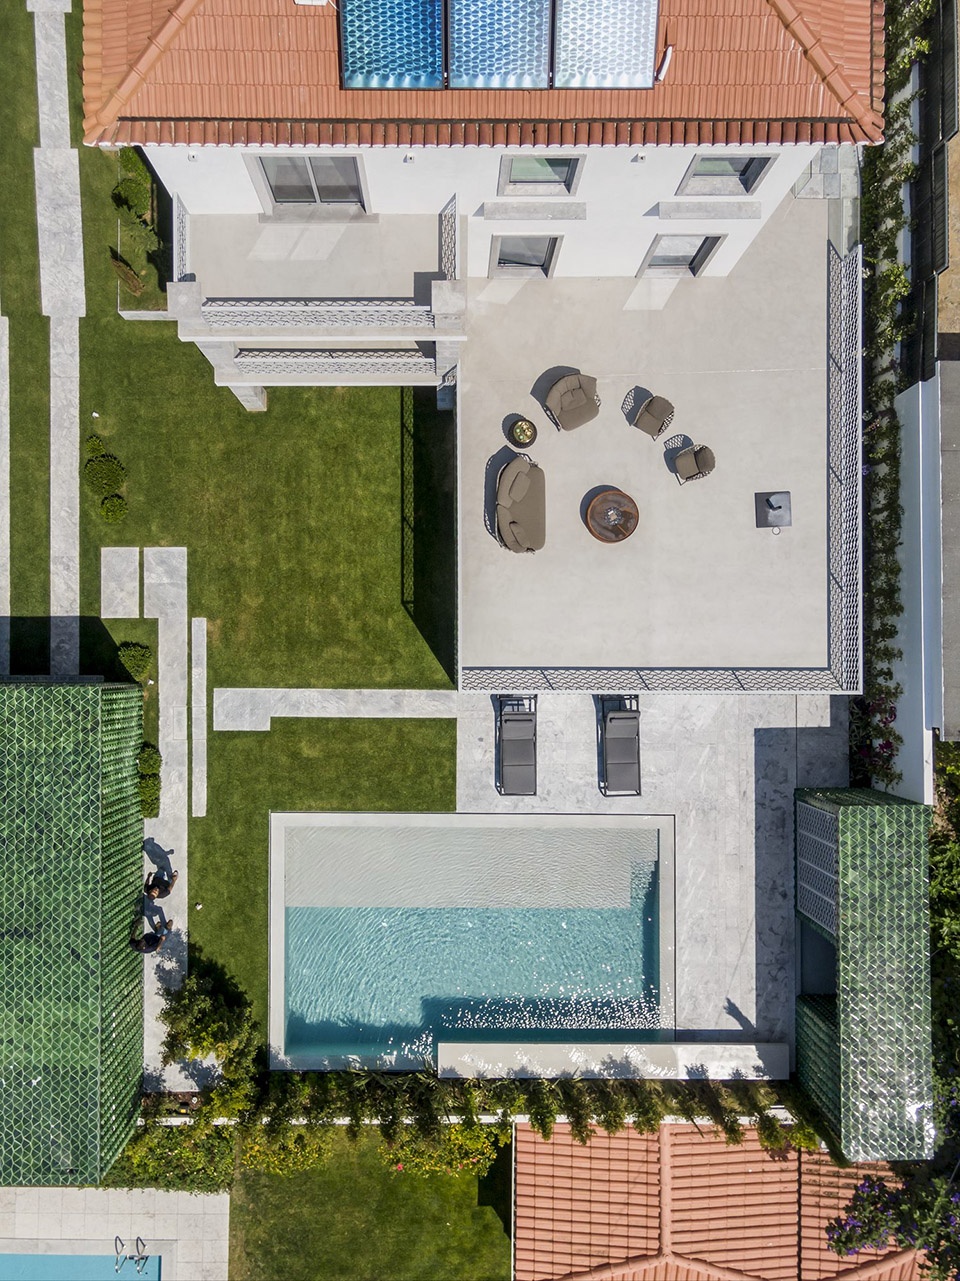
建筑的外部空间如今包含了数个生活区域,与泳池区共同分布在地势较低且较阴凉的场地后方区域,以便让住宅本身享受到更长时间的光照。
The exterior of the house has now several living areas, all thought according with the features of the space with the swimming pool placed in the lower and more sheltered area, near the rear limit, towards south, thus benefiting from a longer sunlight.
▼俯瞰露台平台,aerial view to the terrace ©FG+SG
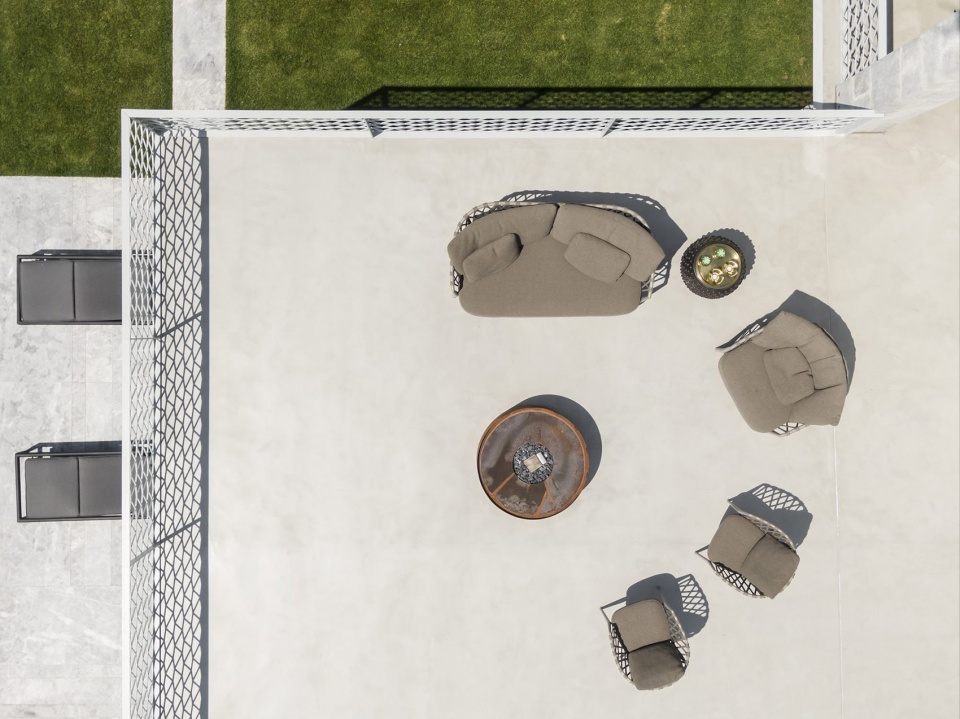
▼休闲区域,outdoor seating area ©FG+SG
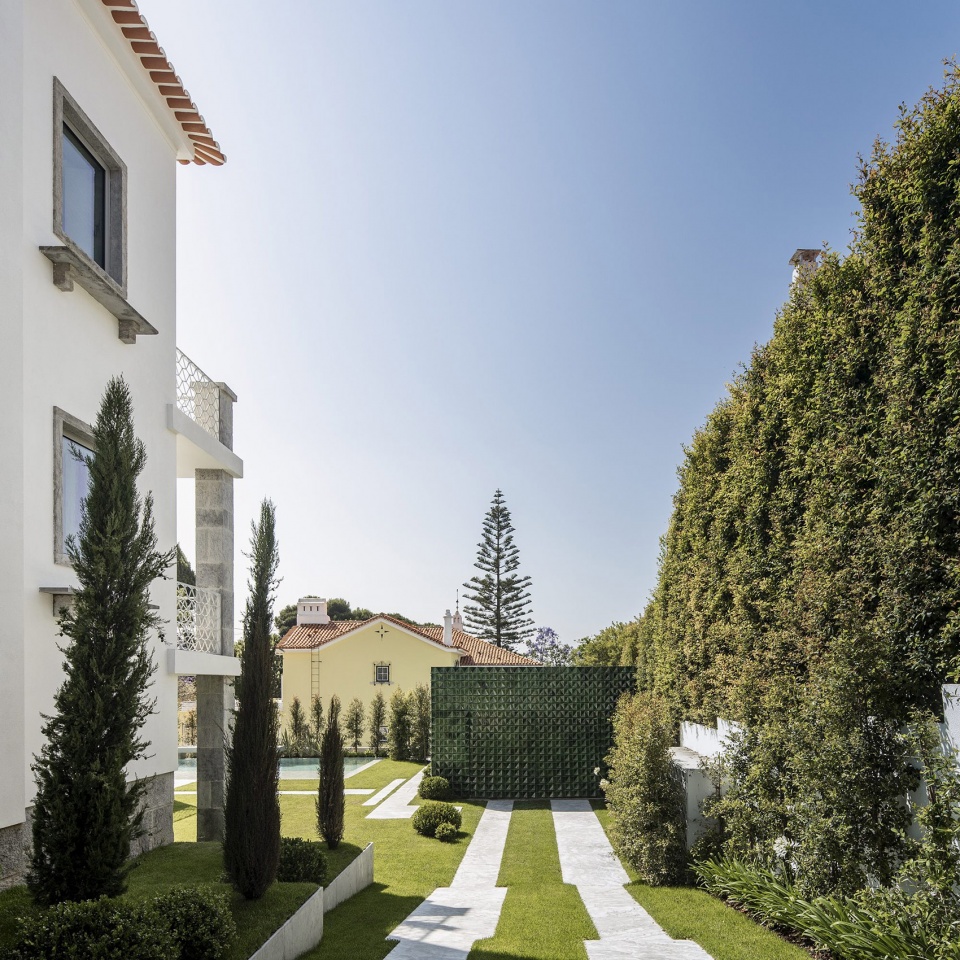
▼花园中的路径和车道,the pathways and car lanes in the green area ©FG+SG
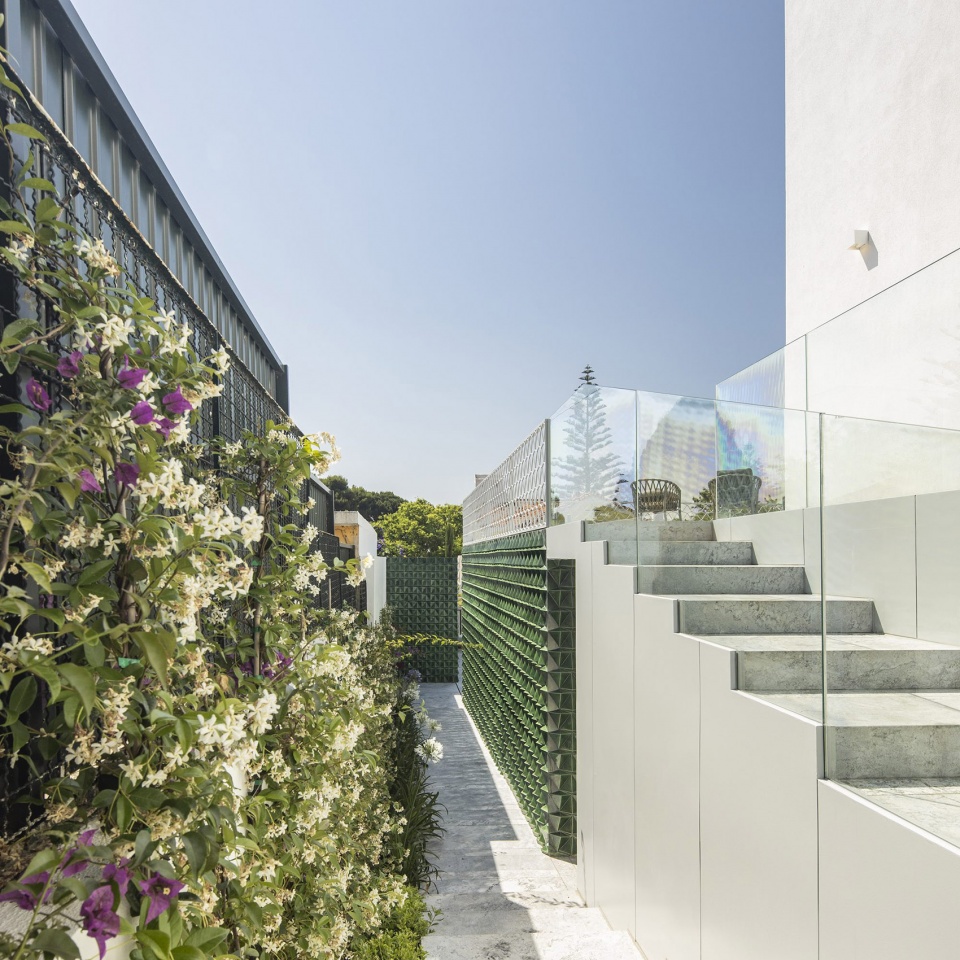
▼露台楼梯,staircase leading to the terrace ©FG+SG
▼细节,detailed view
底层设有主人卧室和多功能室,均可直接通往花园和游泳池。卧室上方的中间楼层被改造为新的露台,作为与自然环境相连的社交空间,在有效利用房屋面积的同时带来俯瞰塔霍河的绝佳视野。
On the lower floor there are the master-suite and a multipurpose room both with direct access to the garden and swimming pool. Above the suite, on the middle floor, the pre-existing terrace has been improved, creating a living area that is no more than a natural extension of the social zone, filling up all that space and offering outstanding views over the Tagus river.
▼主人卧室外观,master-suite exterior view ©FG+SG
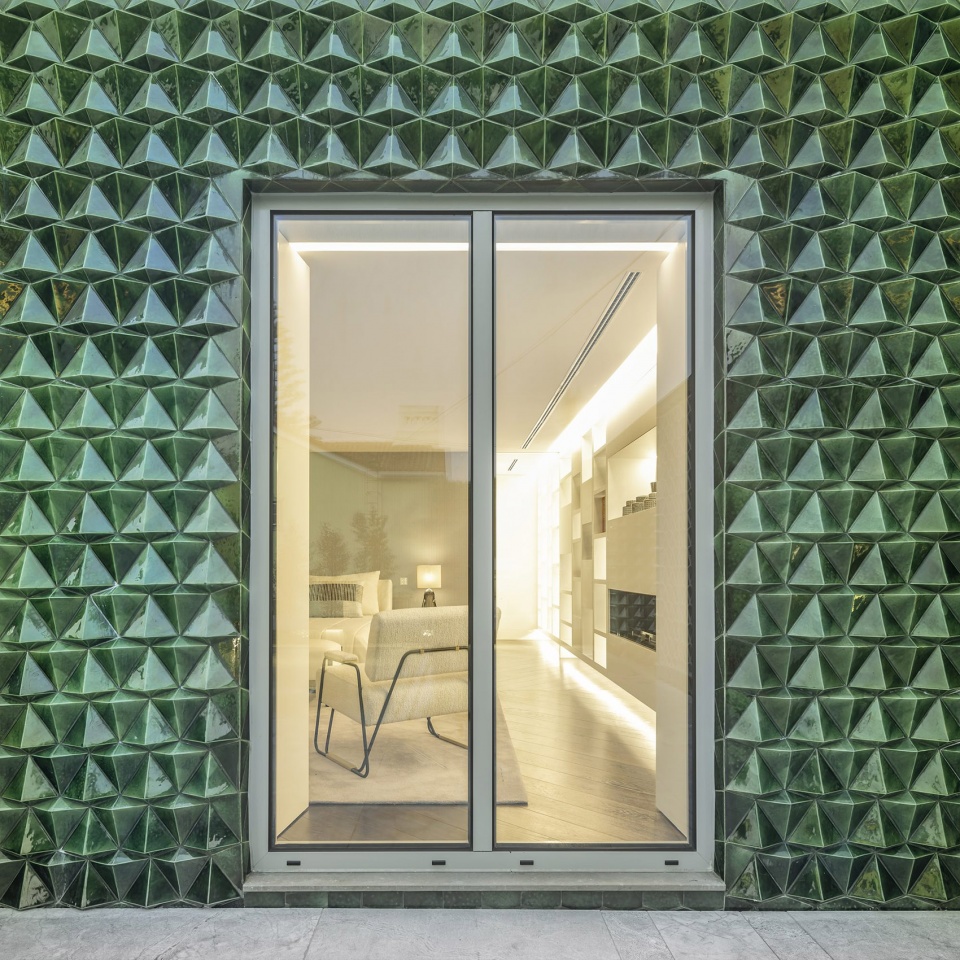
▼主人卧室内部,interior view ©FG+SG
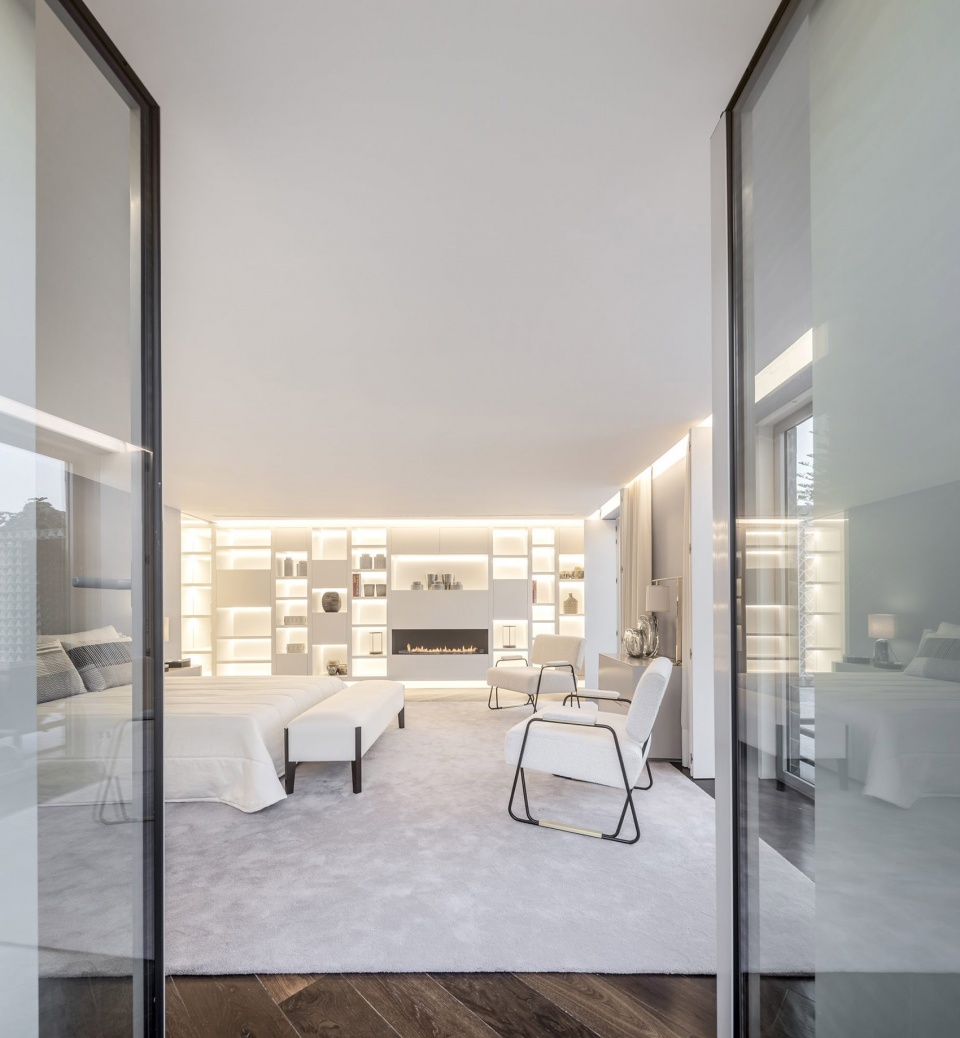
▼多功能室,multipurpose room ©FG+SG
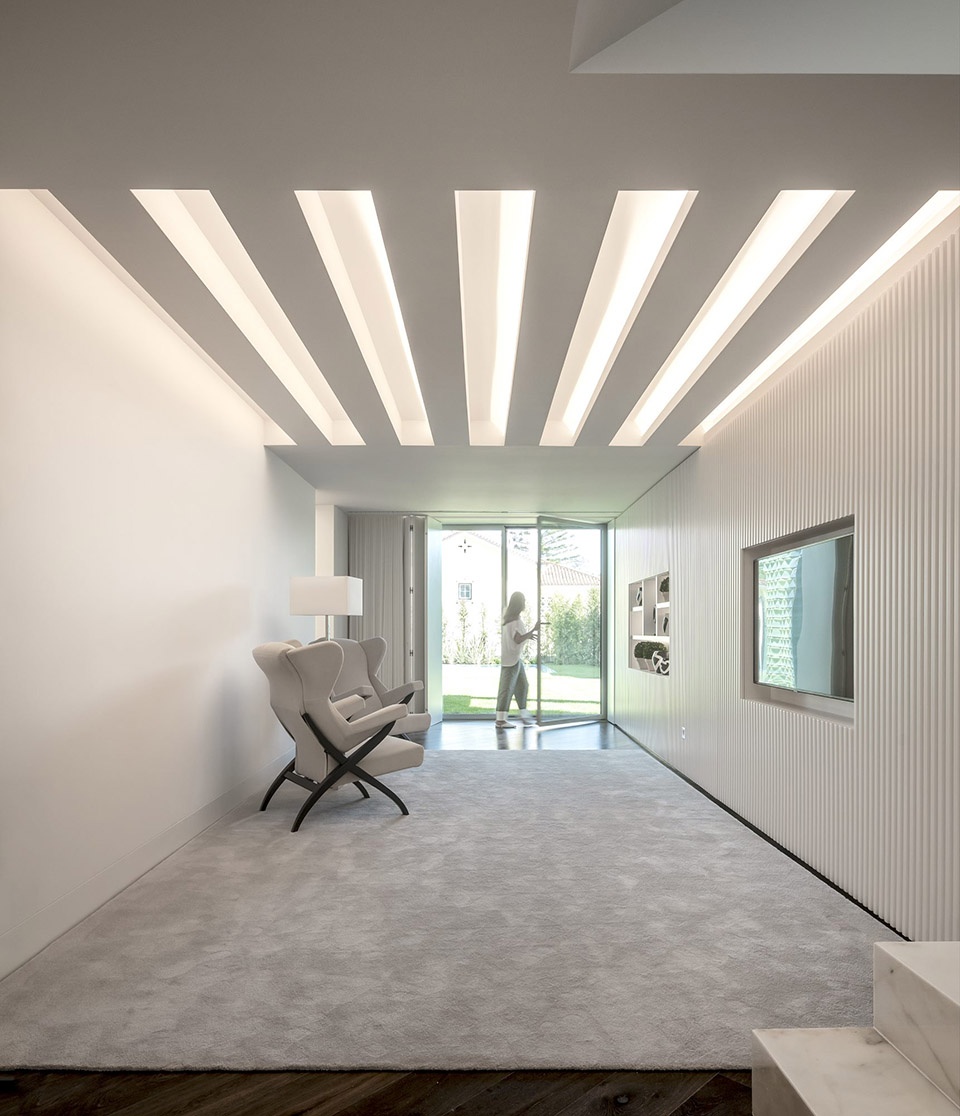
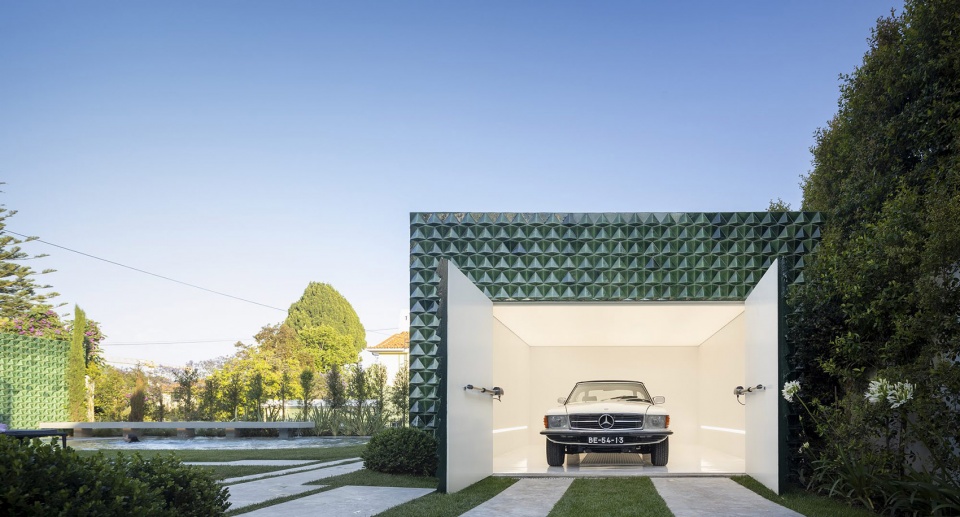
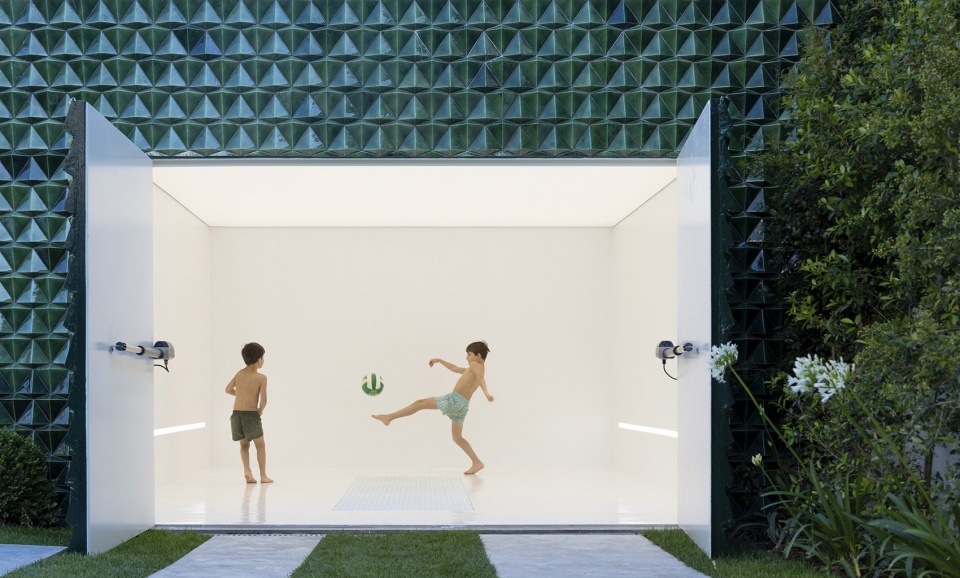
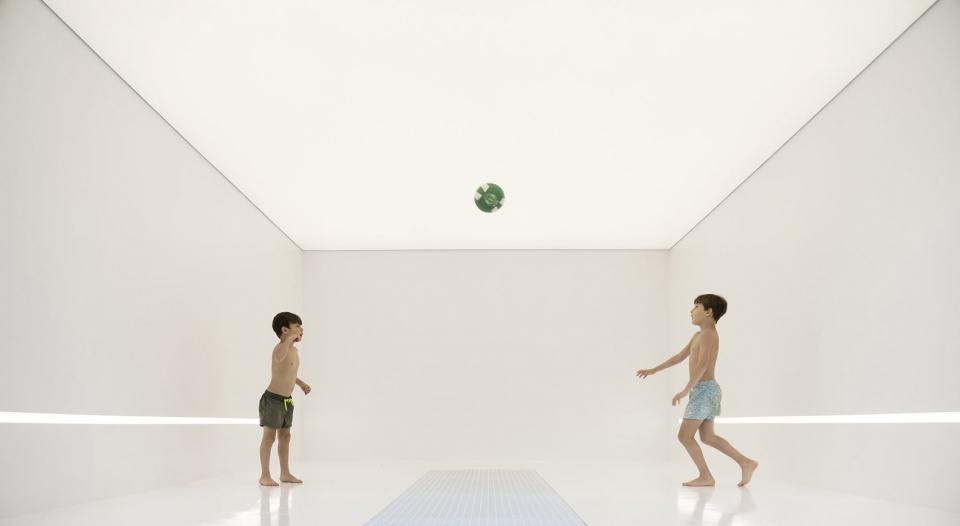
在场地另一侧,原先的车库天花板被替换为灯箱式的设计,大大改善了停放在内部的汽车的观感。
On the other hand, the ceiling of the garage is now a huge light box, a relevant factor which visually benefits the cars parked there.
▼车库,garage ©FG+SG
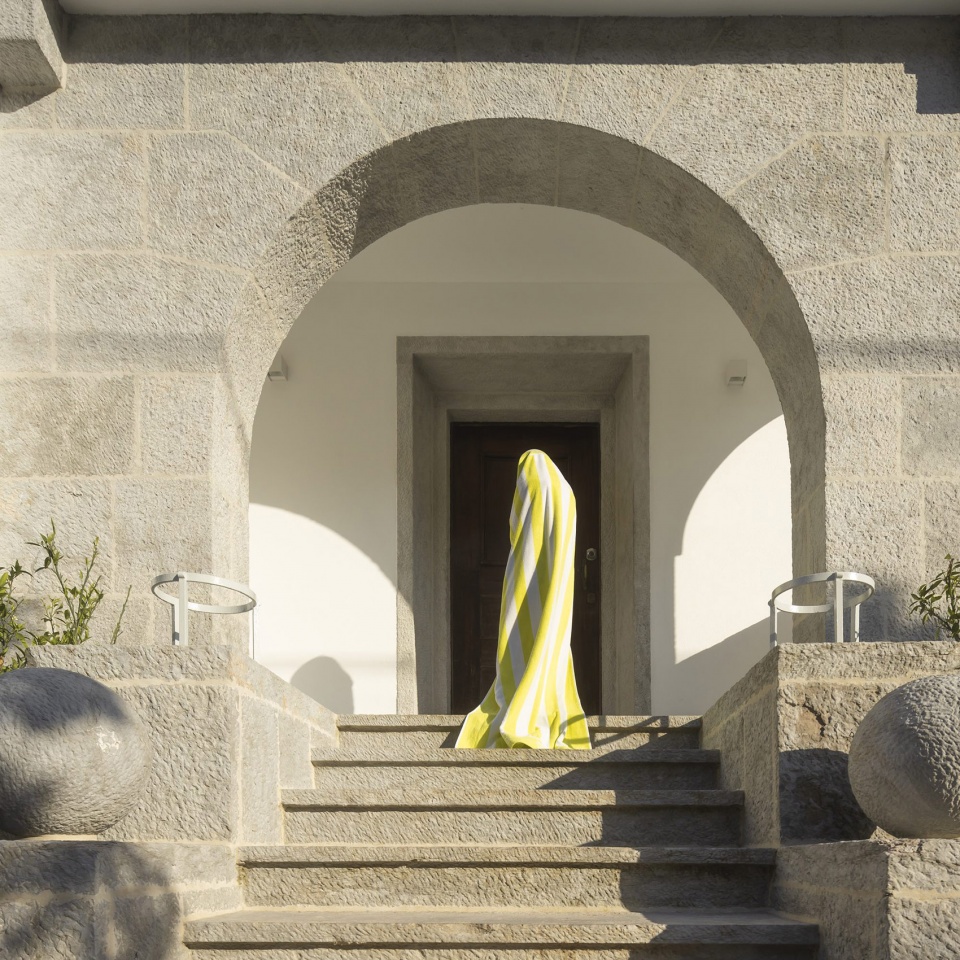
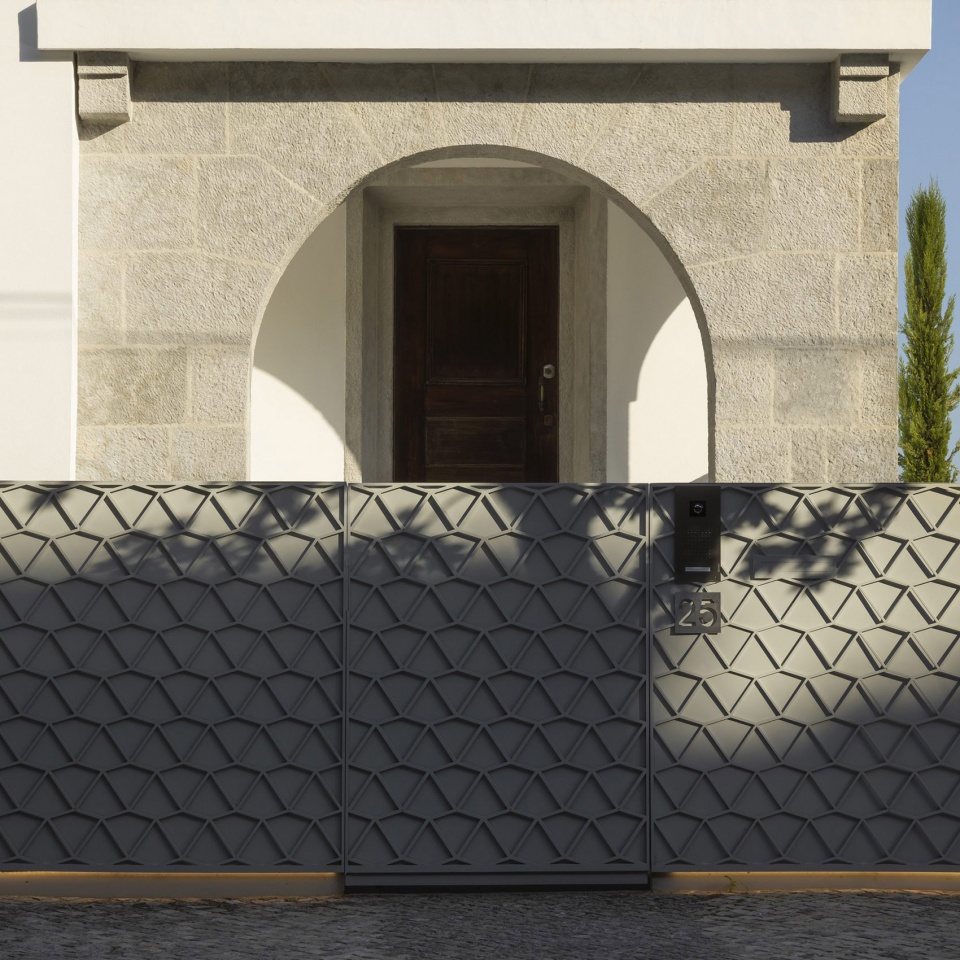
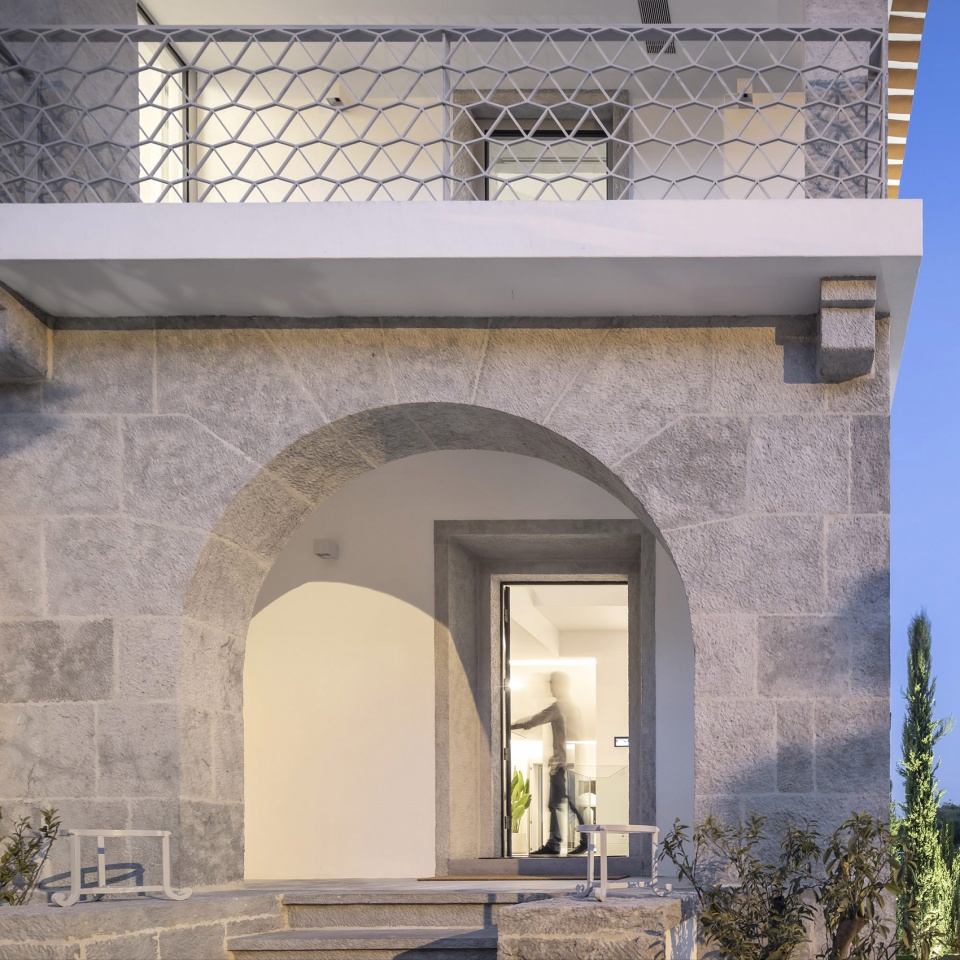
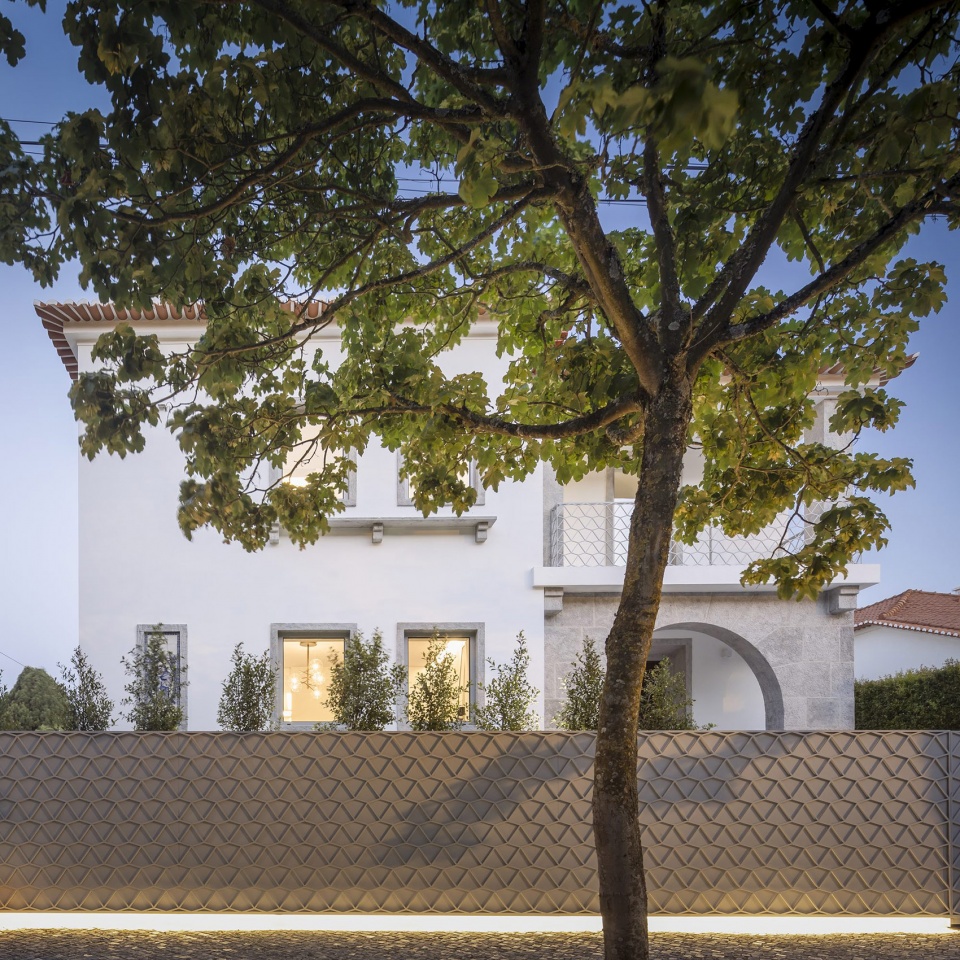
正门和围墙通过激光切割的金属板被赋予了全新面貌,同时延续了与泳池区相同的立体瓷砖图案,以增强设计语言的统一性。栏杆的部分也采用了相同的激光切割金属板。
The front gate and boundary wall, in laser cut metal sheet work, were also redesigned and the same 3D tile pattern was applied to reinforce such desired unifying character. The balustrades were also replaced by laser cut metal sheet of the same pattern.
▼住宅正门,the front gate ©FG+SG
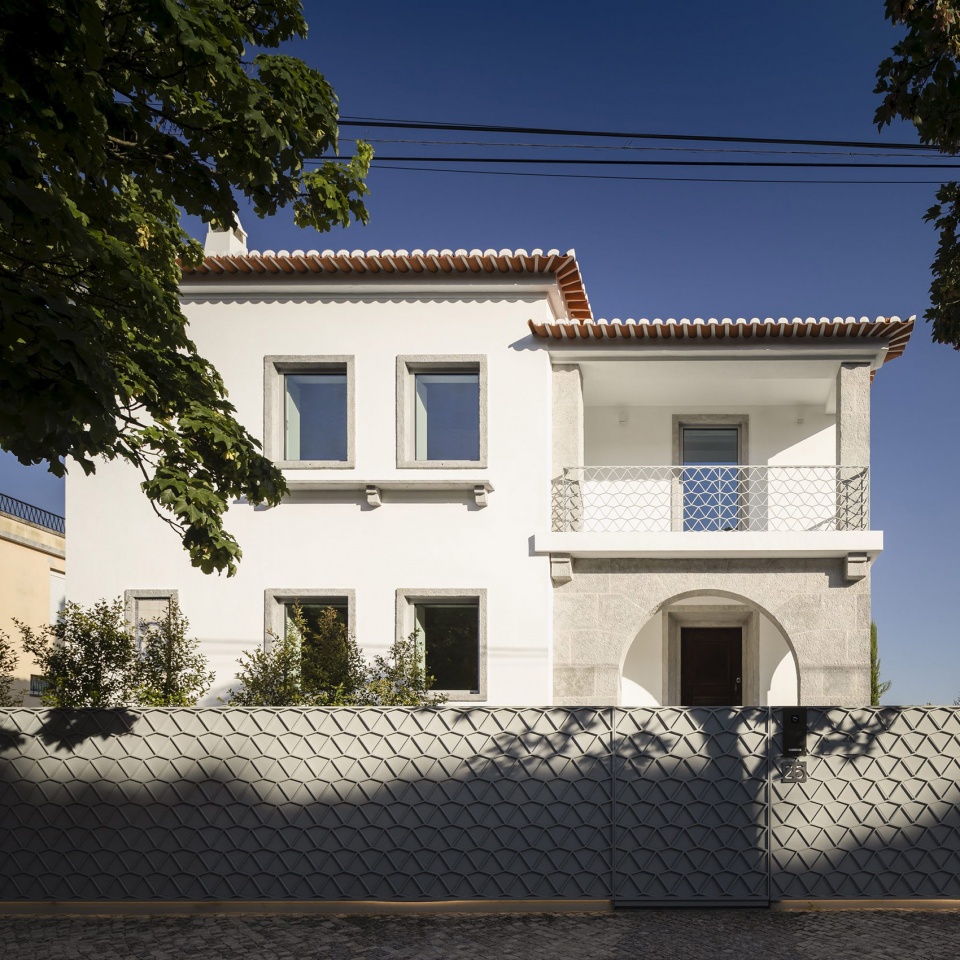
▼金属围墙延续了与泳池区相同的立体瓷砖图案,the metal boundary walls were also redesigned and the same 3D tile pattern was applied
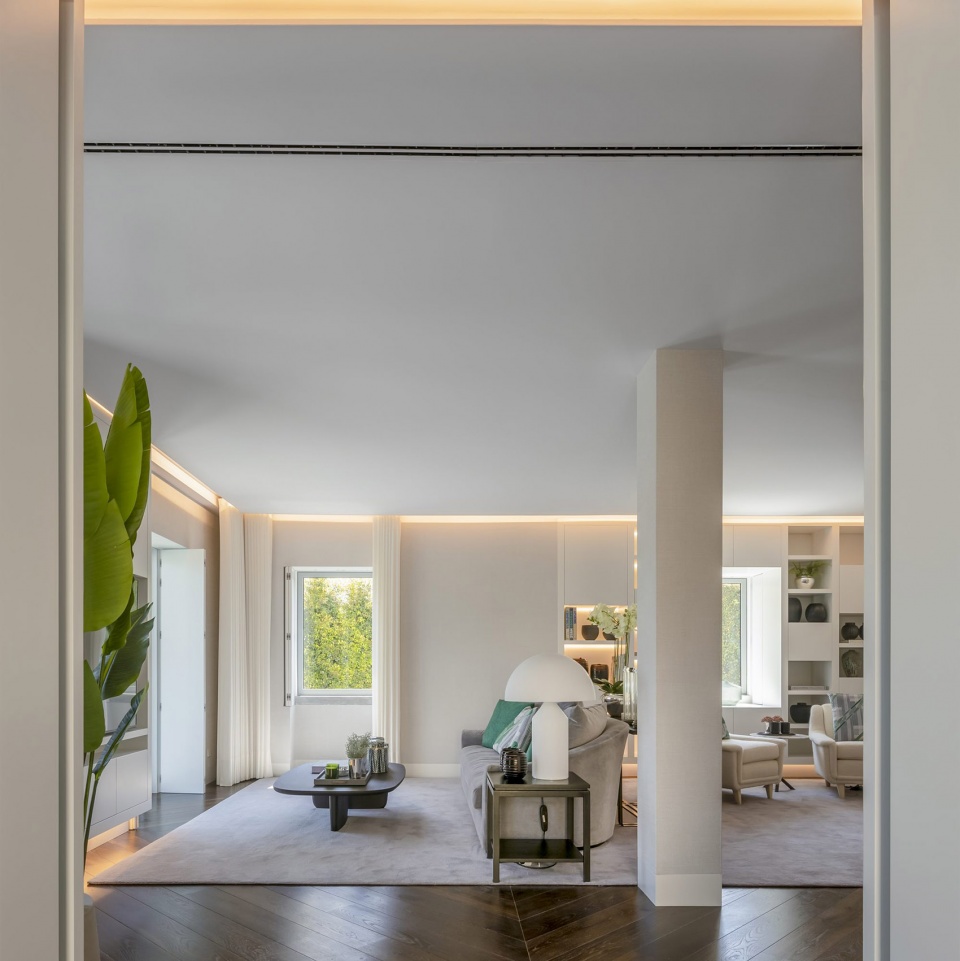
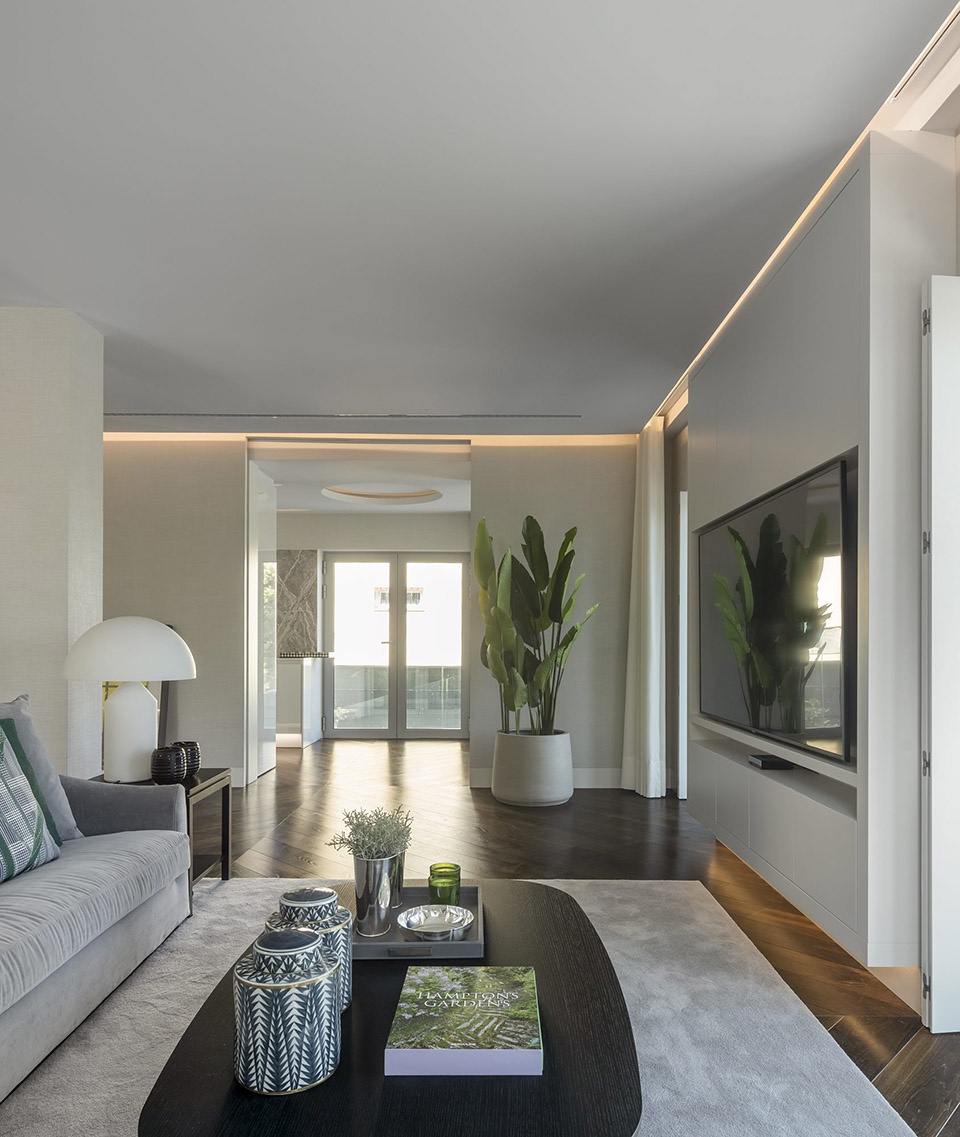
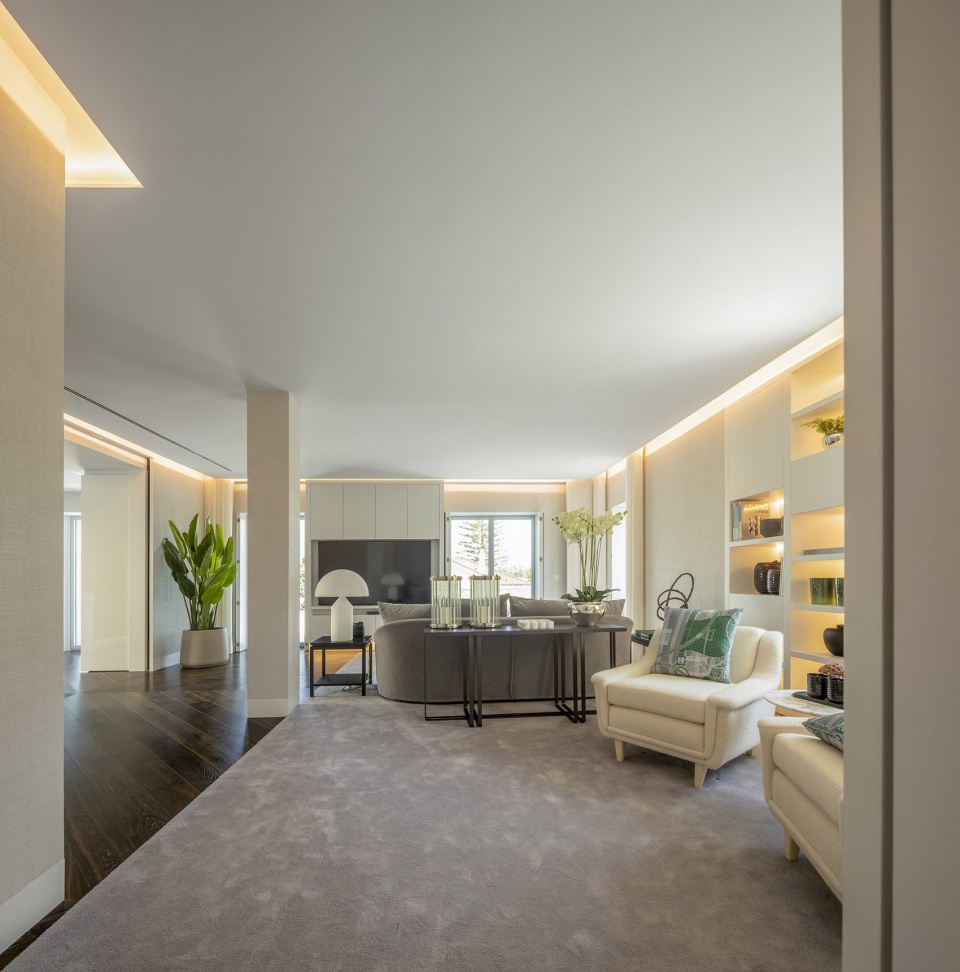
考虑到住宅中包含众多房间,设计团队将重点放在了公共社交区域的营造上。通过在交通空间、客厅和餐厅之间设置大尺寸的滑动门,住宅内部的各个区域得以相互连接。社交空间被设置在中间楼层,私人房间则被分置于底层和顶层,其中底层包括了主卧套间和拥有独立入口的管家卧室,顶层包含了另外4个卧室套间。
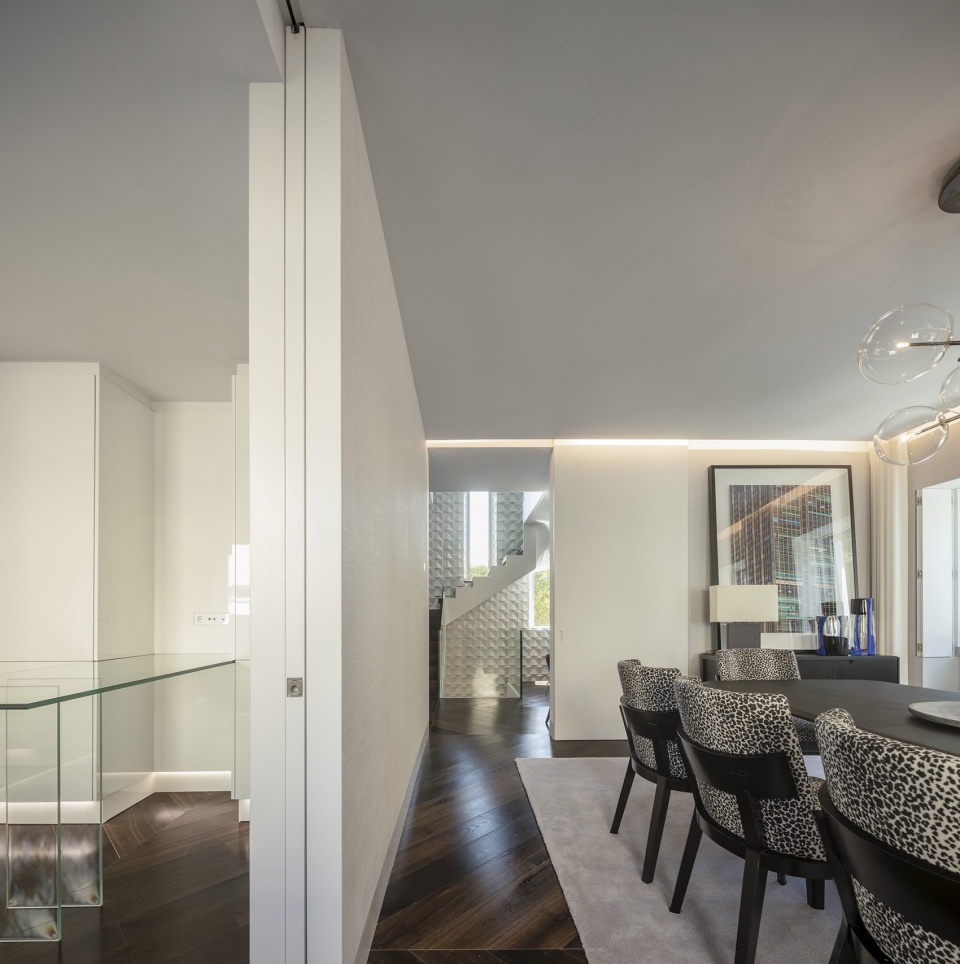
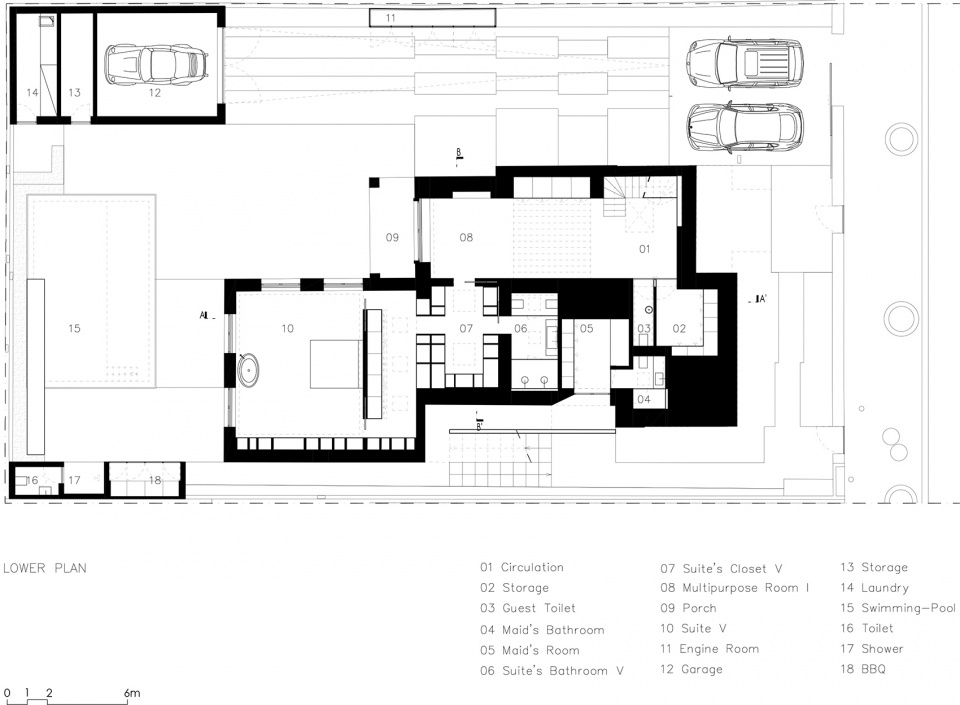
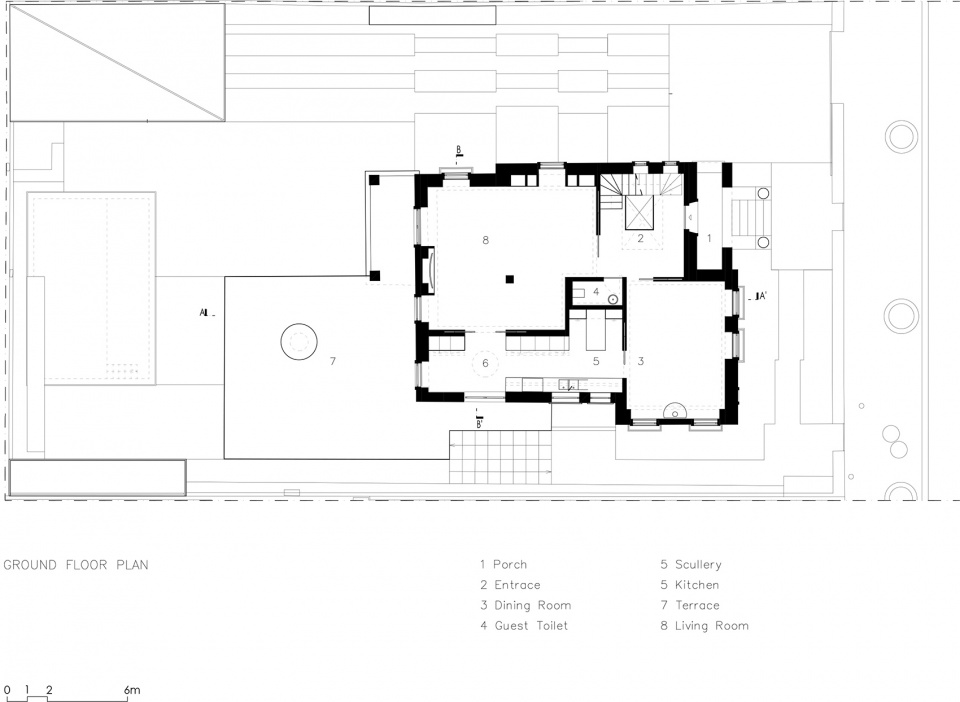
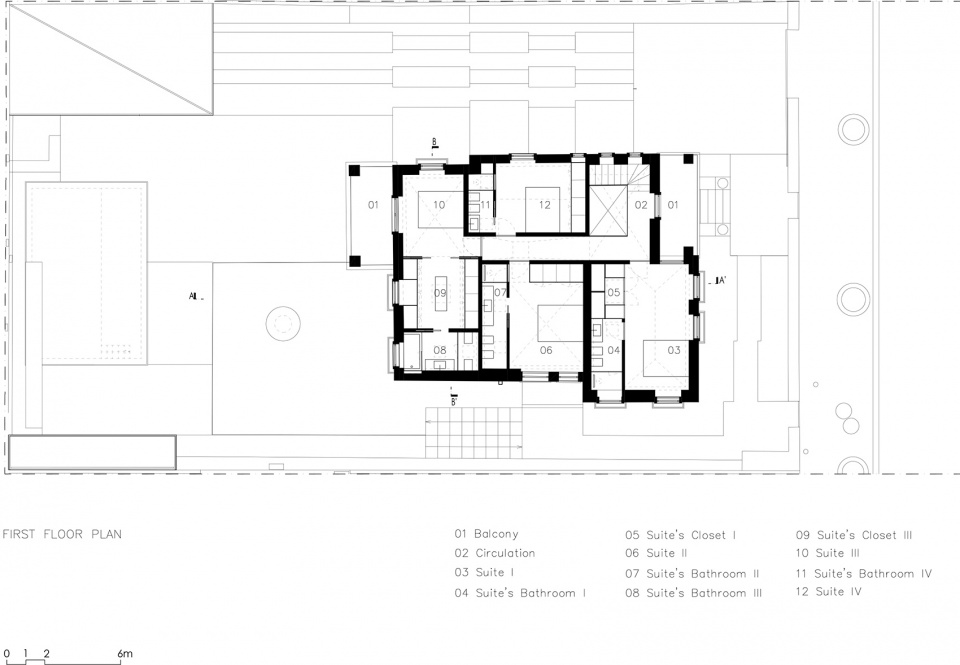
The house had too many rooms, so the project’s approach was mainly to create a natural and versatile social area, by placing wide sliding doors between circulation zones, the living room and dining room in order to interconnect such areas. While the social spaces were placed on the middle floor, the private areas were distributed between the lower and upper floors; 4 suites on the upper floor and the master-suite on the lower floor with direct access to the garden and swimming-pool. On this lower level, an ensuite for the housekeeper with an independent access was also designed.
▼起居室,living room ©FG+SG
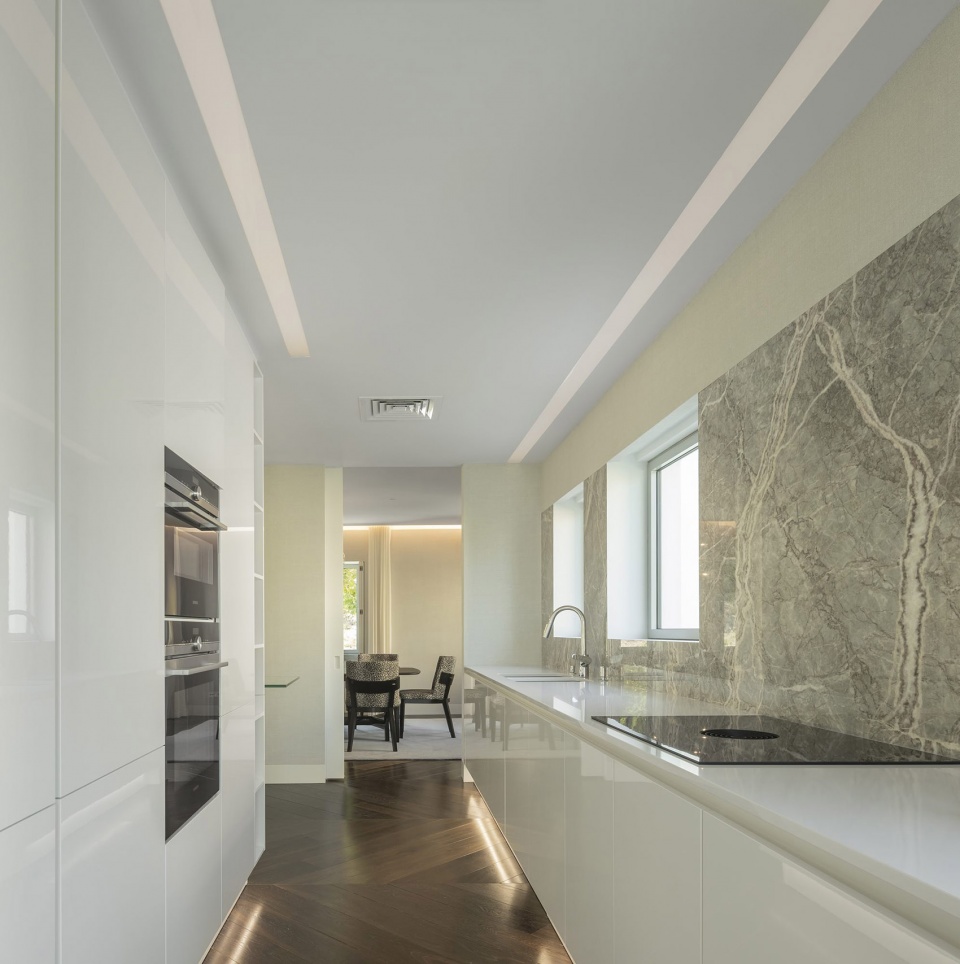
▼厨房,kitchen ©FG+SG
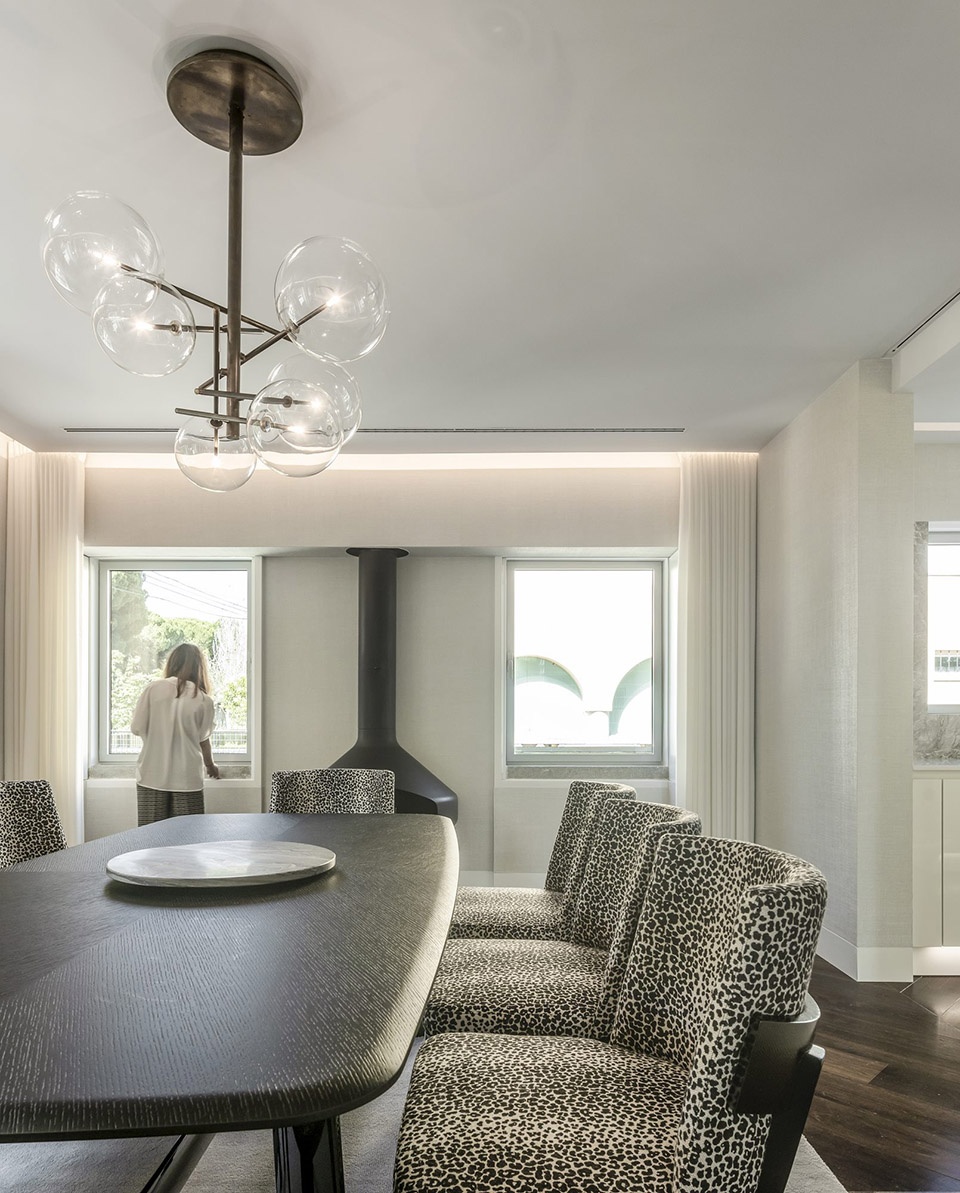
▼餐厅,dining area ©FG+SG
▼交通空间、客厅和餐厅之间设置了大尺寸的滑动门,wide sliding doors are placed between circulation zones, the living room and dining room ©FG+SG
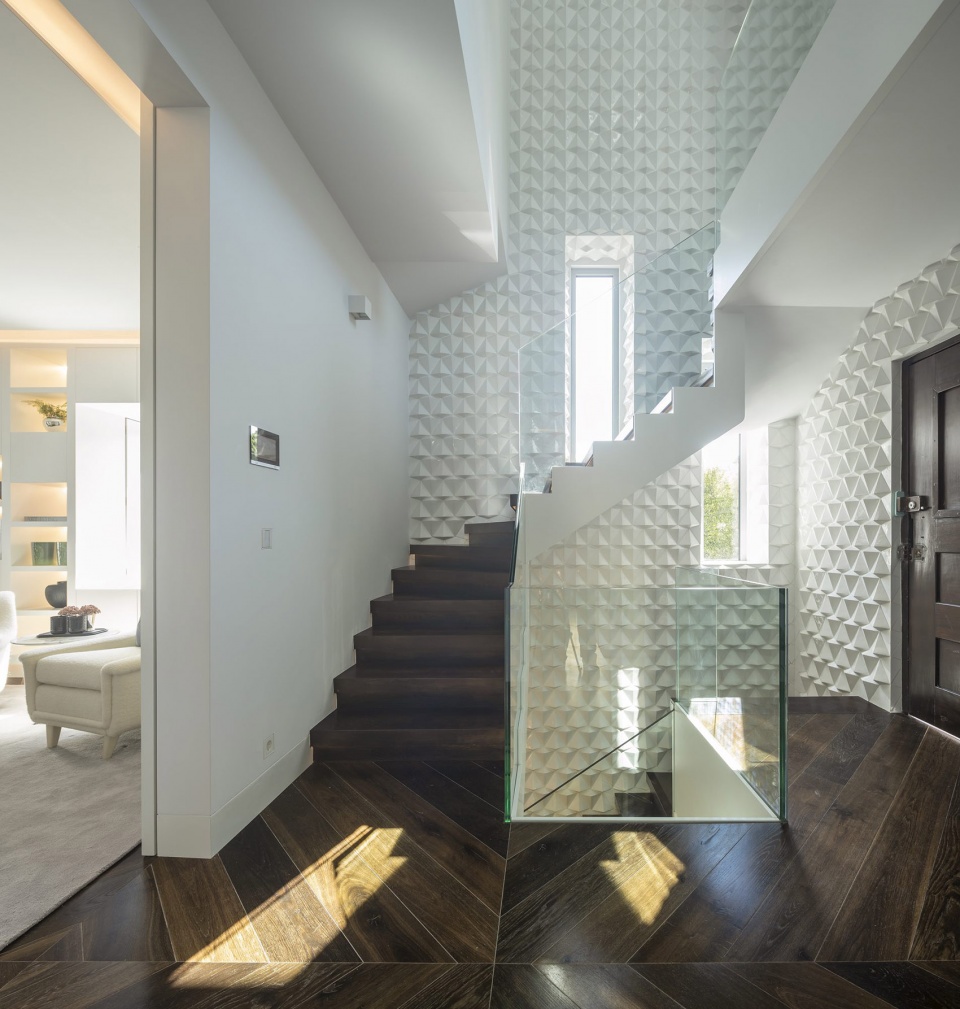
▼楼梯间,staircase ©FG+SG
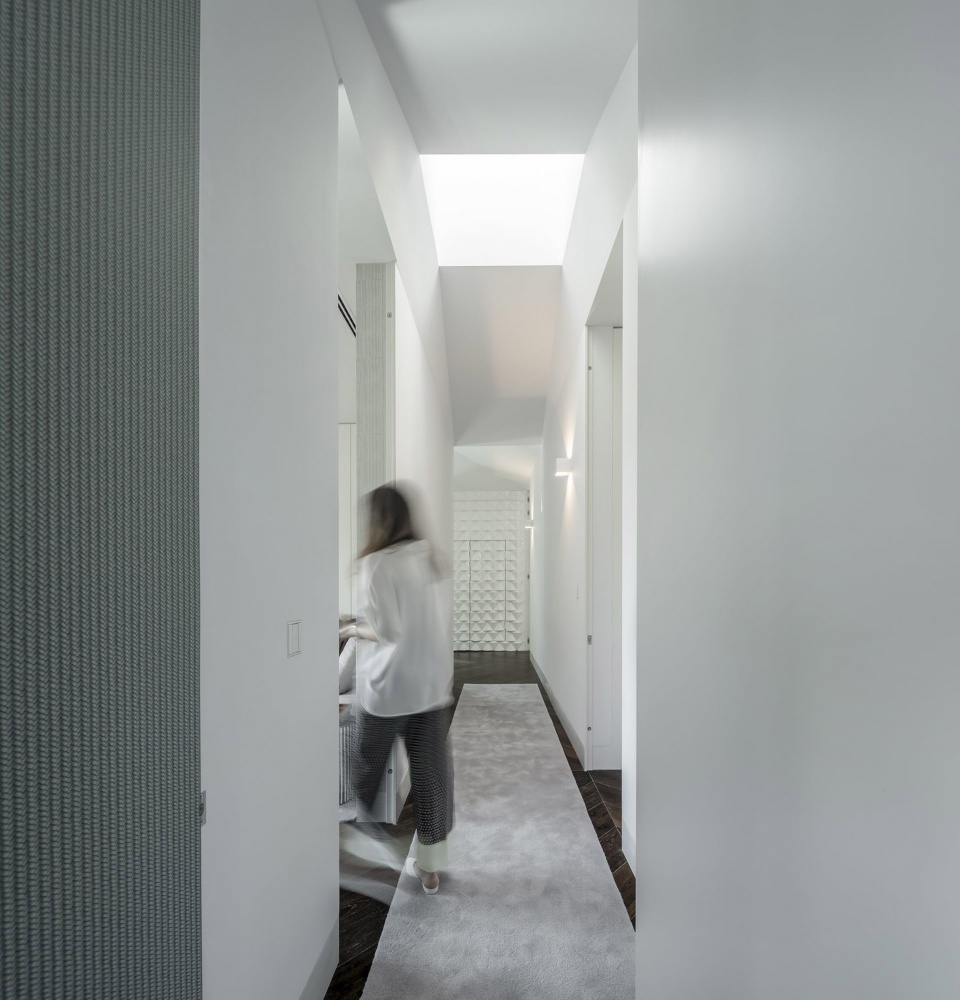
▼走廊,corridor ©FG+SG
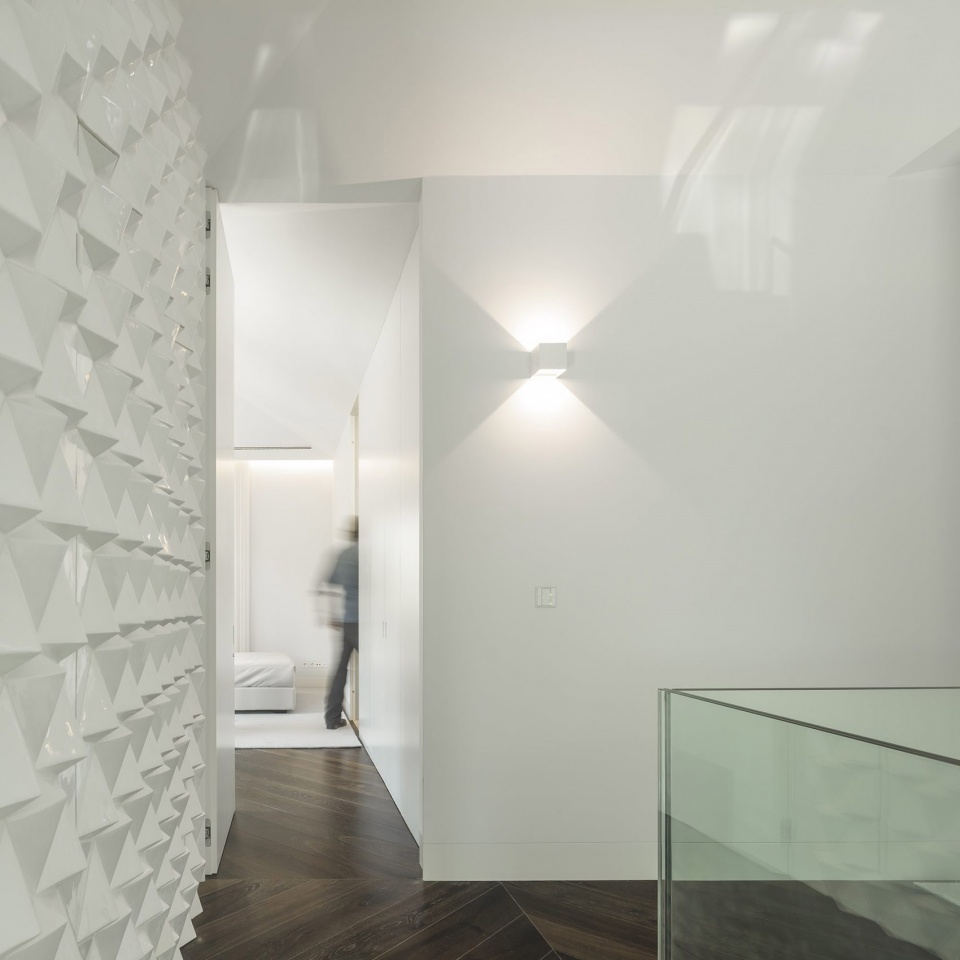
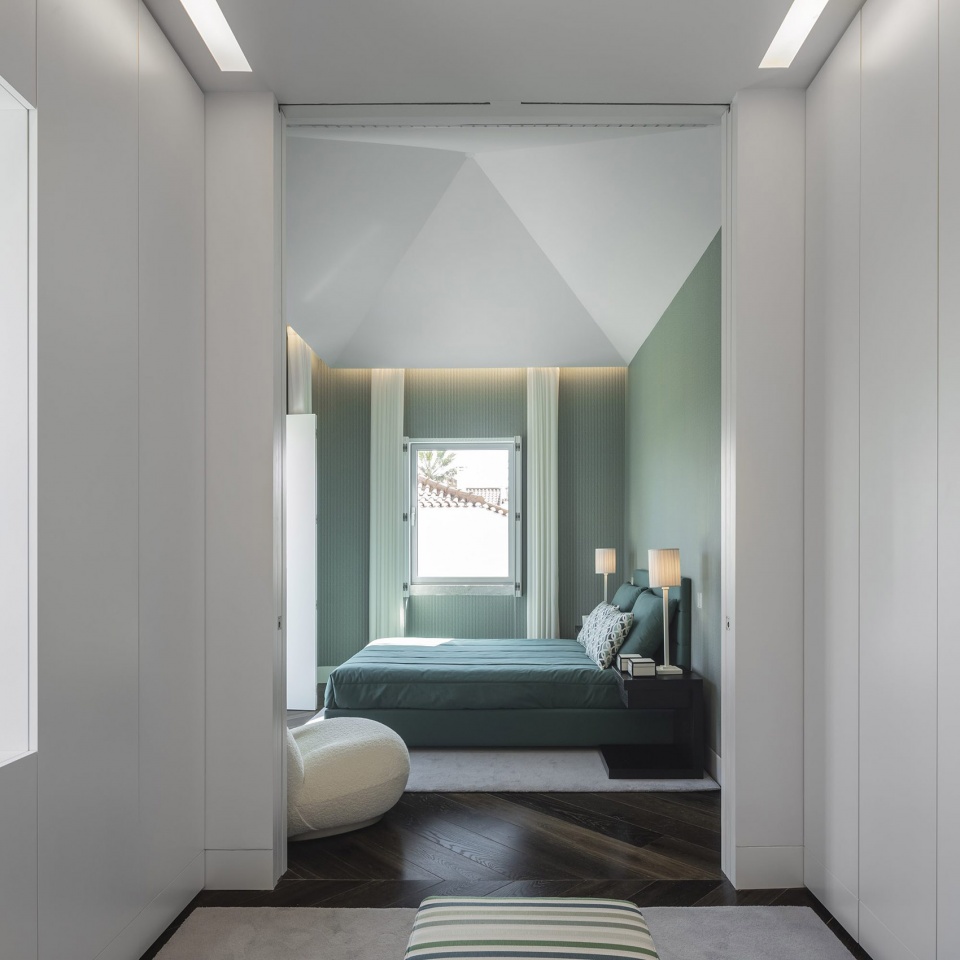
▼客人卧室套间,suites ©FG+SG
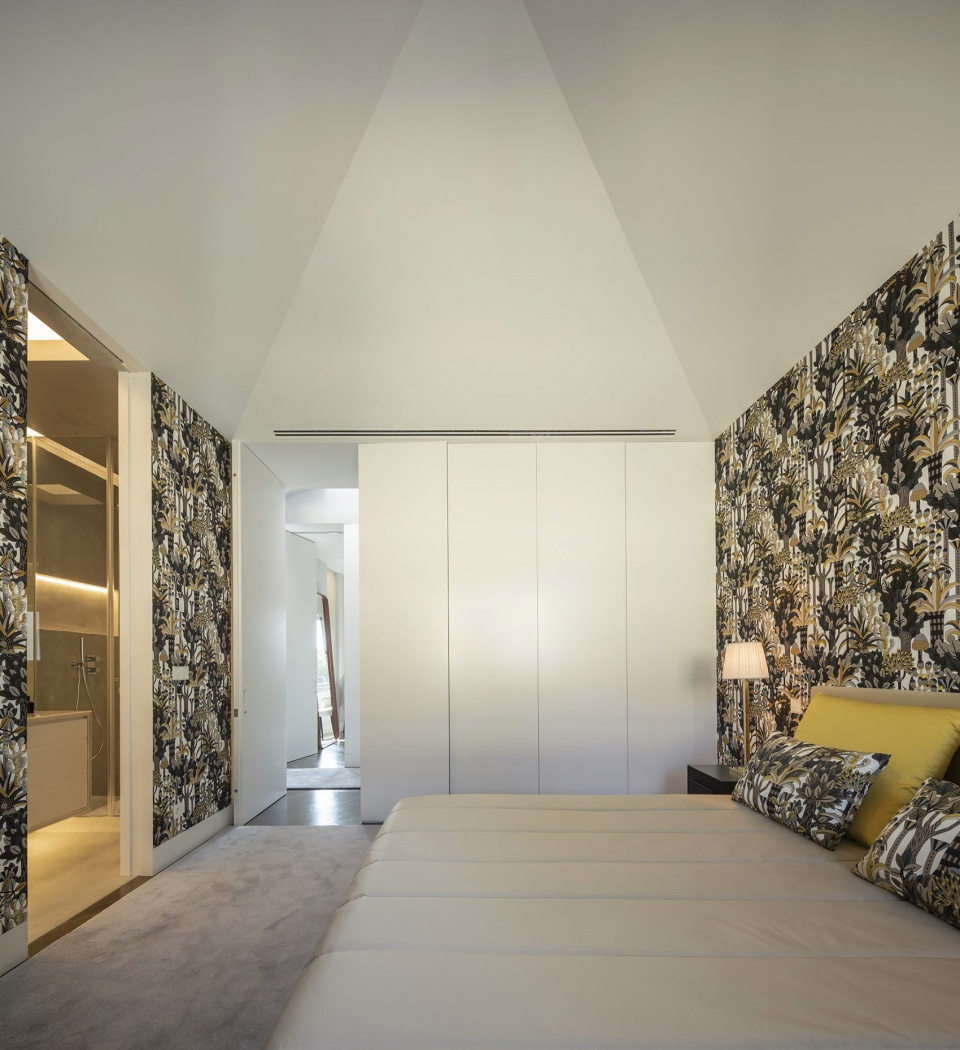
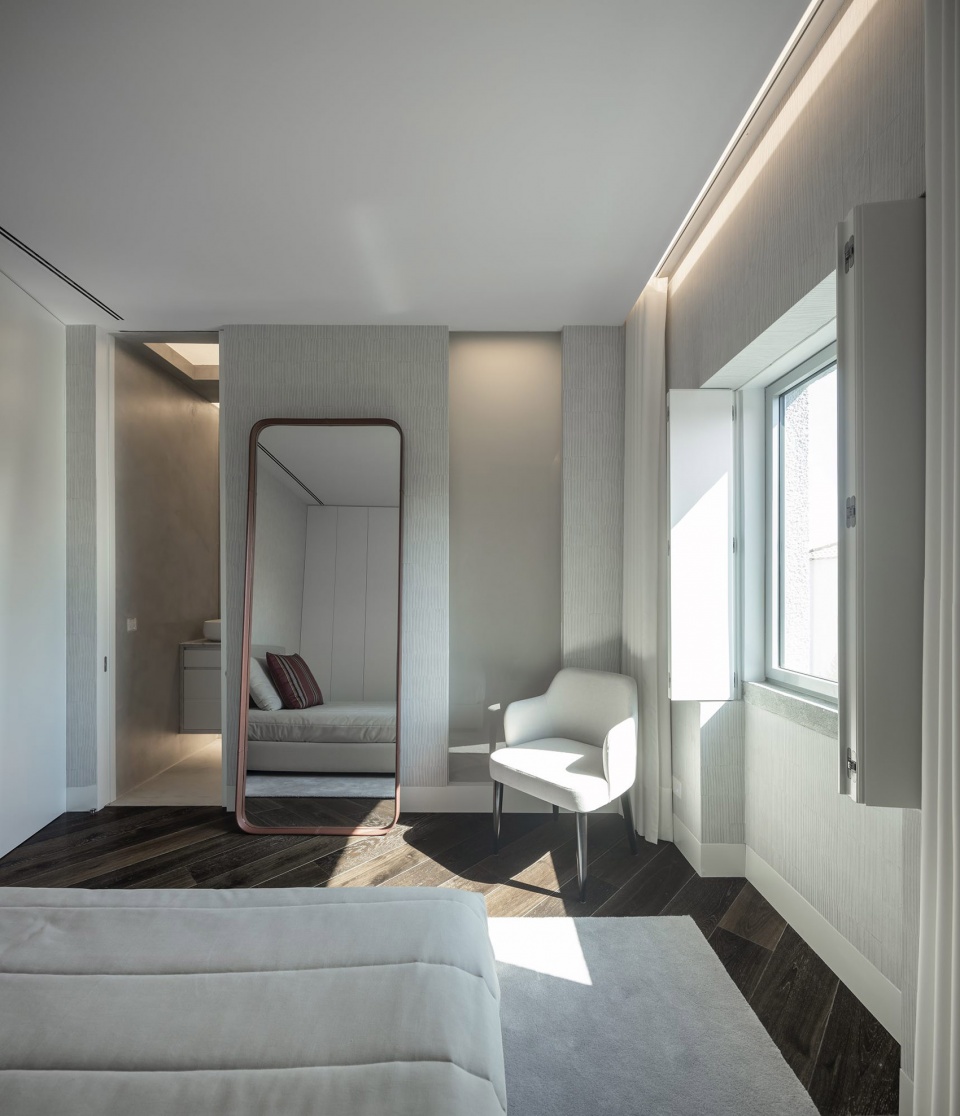
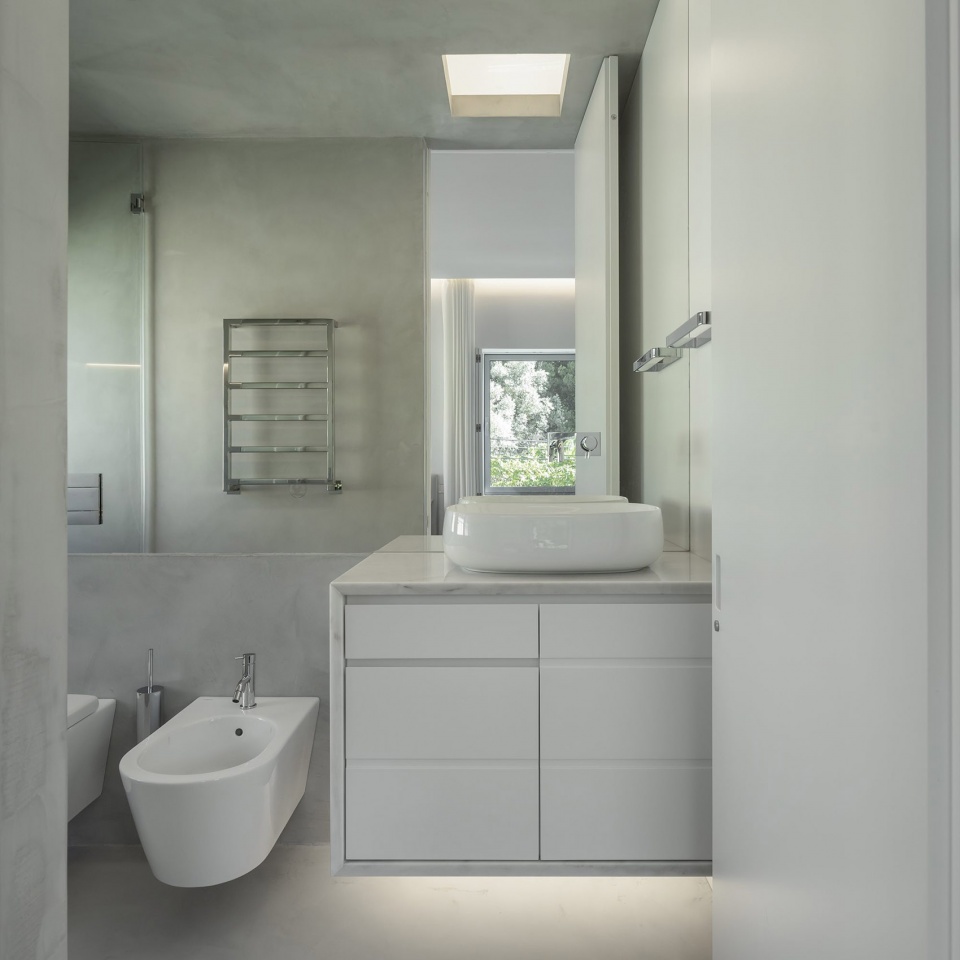
▼客人套间浴室,suite bathrooms ©FG+SG
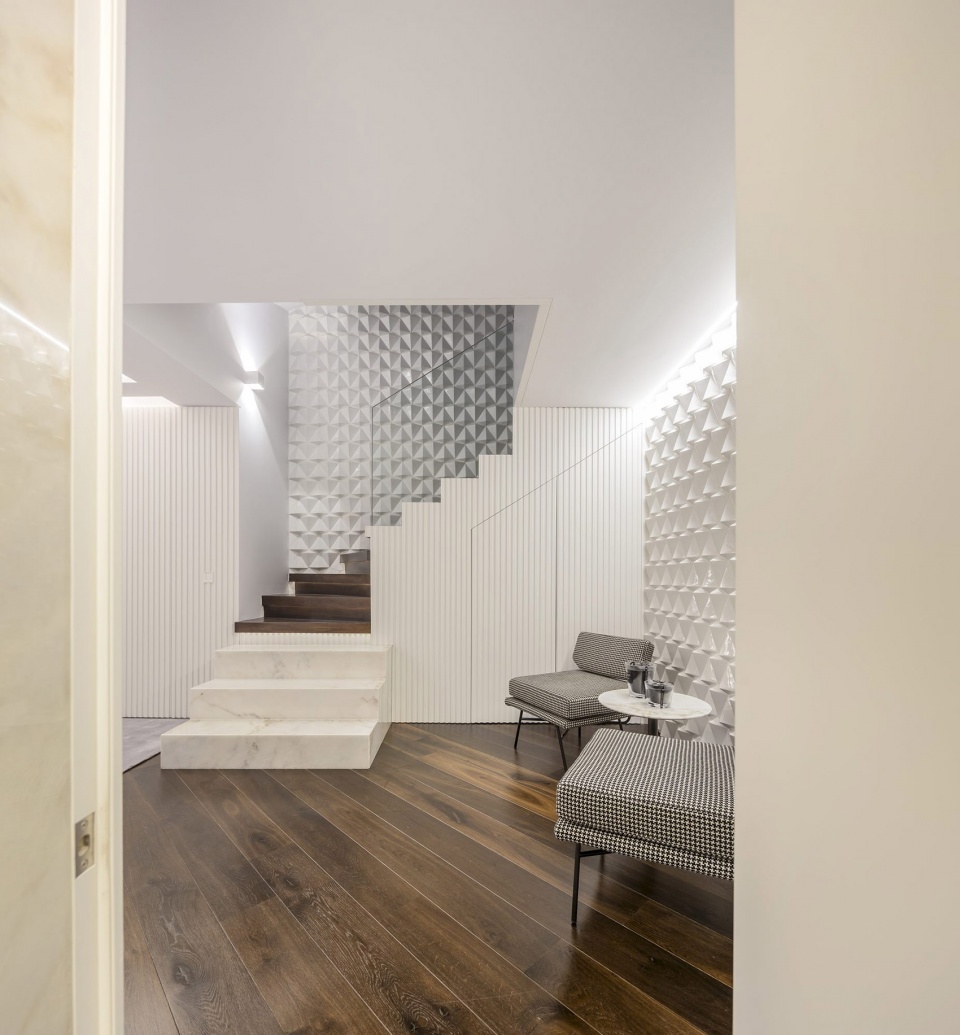
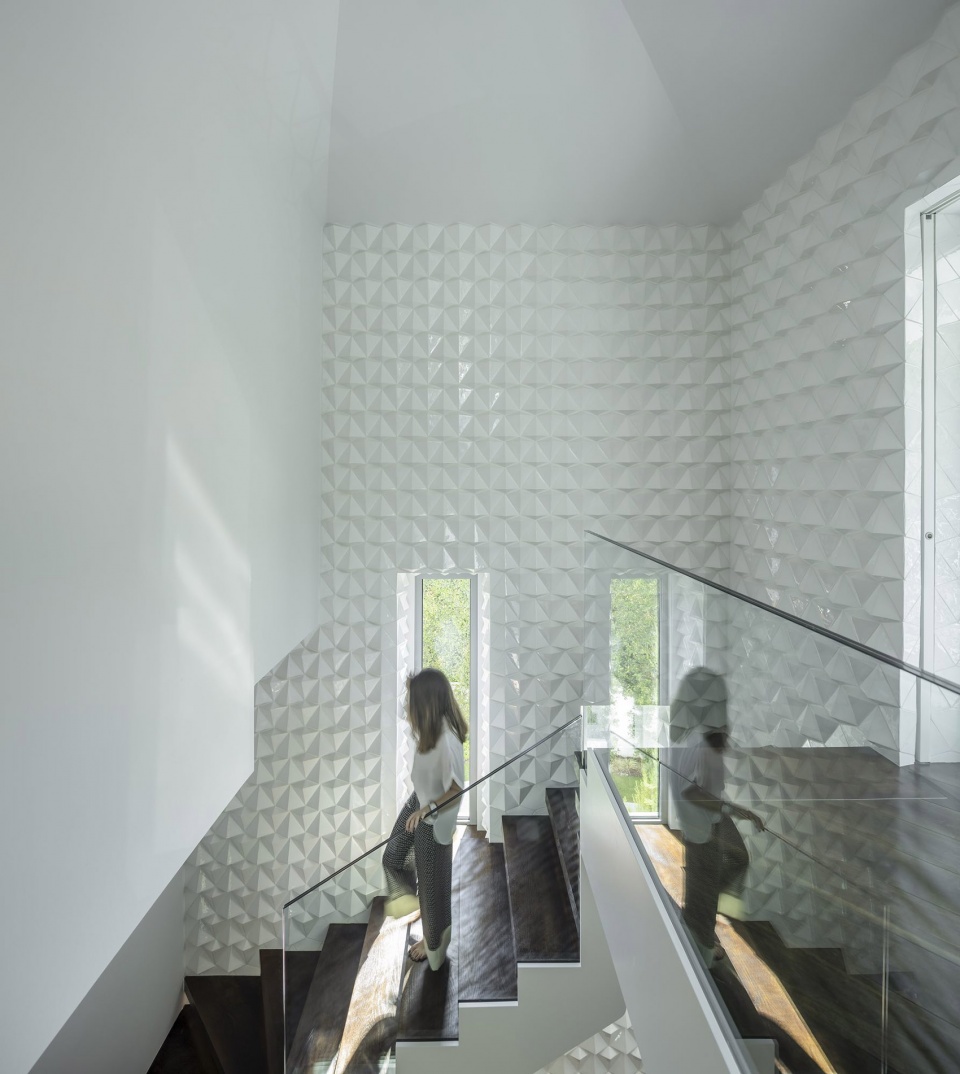
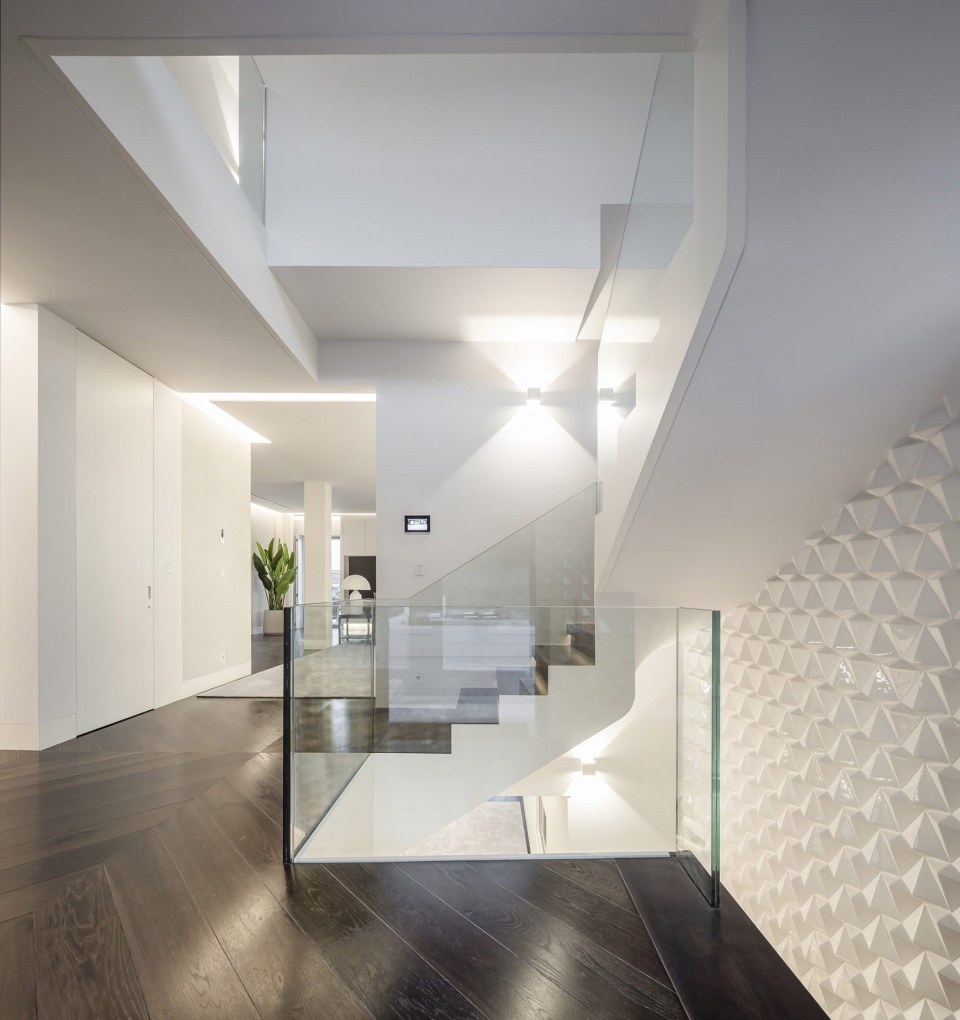
室内楼梯的饰面再一次强调了住宅在设计语言上的统一,使用了与外部相同的立体瓷砖,但颜色由绿色换成了白色。
The harmonic personality of the house is once again highlighted in the interior staircase coating, where the same three-dimensional handmade tile used outside emerges once more although this time in white colour.
▼走廊,corridor ©FG+SG
▼室内楼梯的饰面再一次使用了立体瓷砖,the three-dimensional handmade tile is again used in the interior staircase coating ©FG+SG
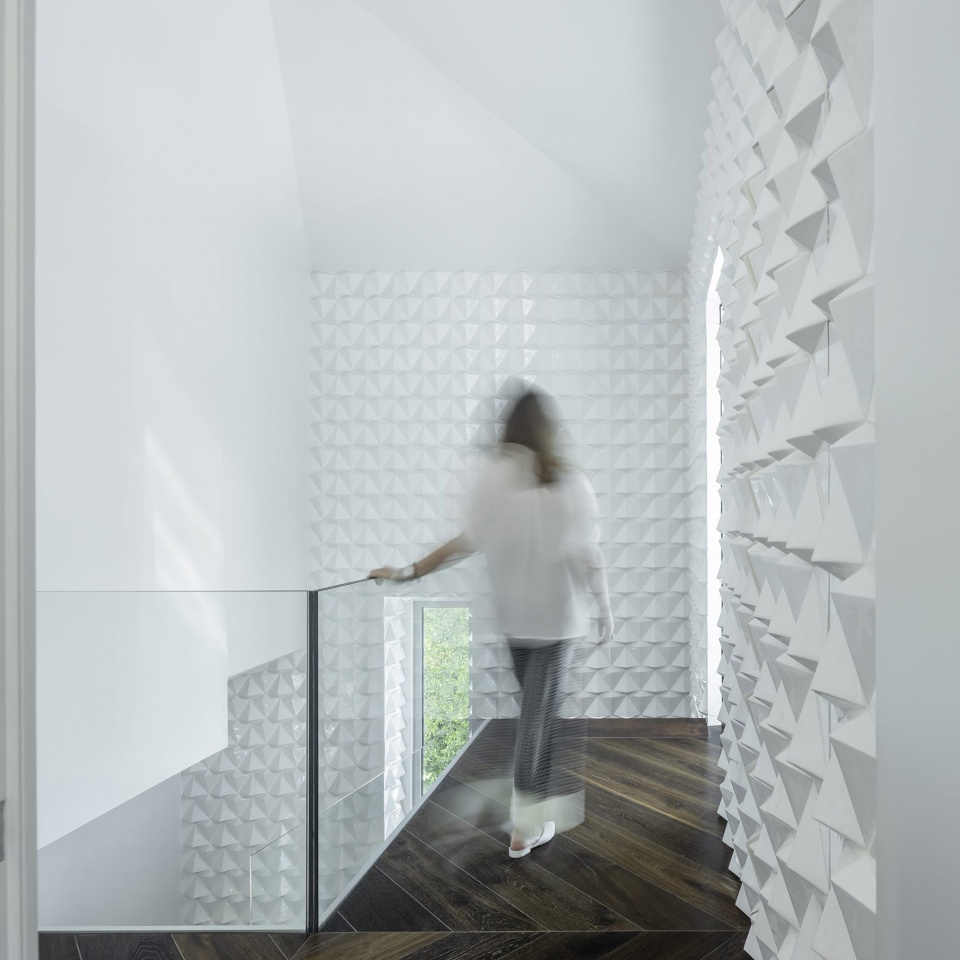
▼交通空间,circulation ©FG+SG
▼夜间入口立面,entrance facade by night ©FG+SG
▼住宅夜景,AD25 House night view ©FG+SG
▼底层平面图,lower floor plan ©João Tiago Aguiar arquitectos
▼一层平面图,ground floor plan ©João Tiago Aguiar arquitectos
▼二层平面图,first floor plan ©João Tiago Aguiar arquitectos
▼东立面图,east elevation ©João Tiago Aguiar arquitectos
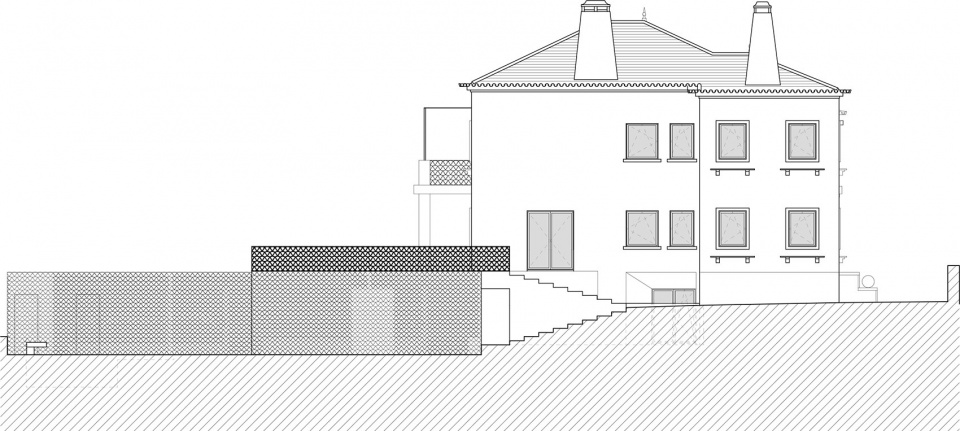
▼东立面图,east elevation ©João Tiago Aguiar arquitectos
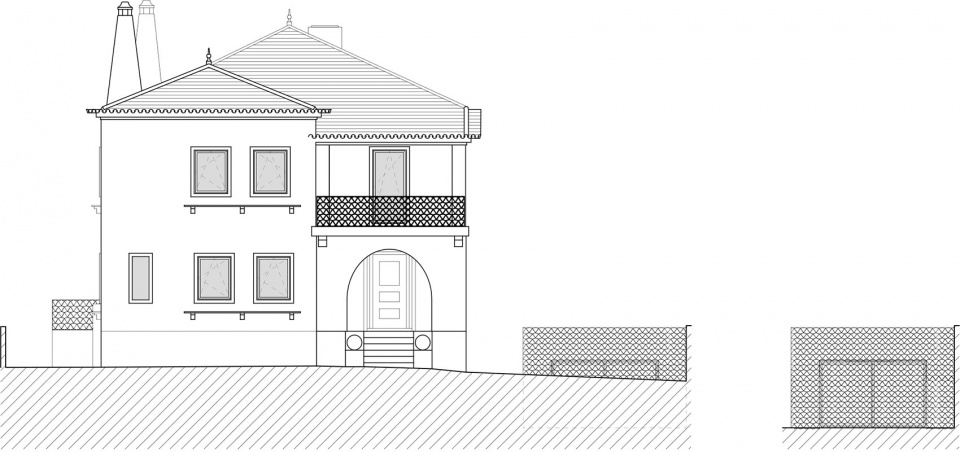
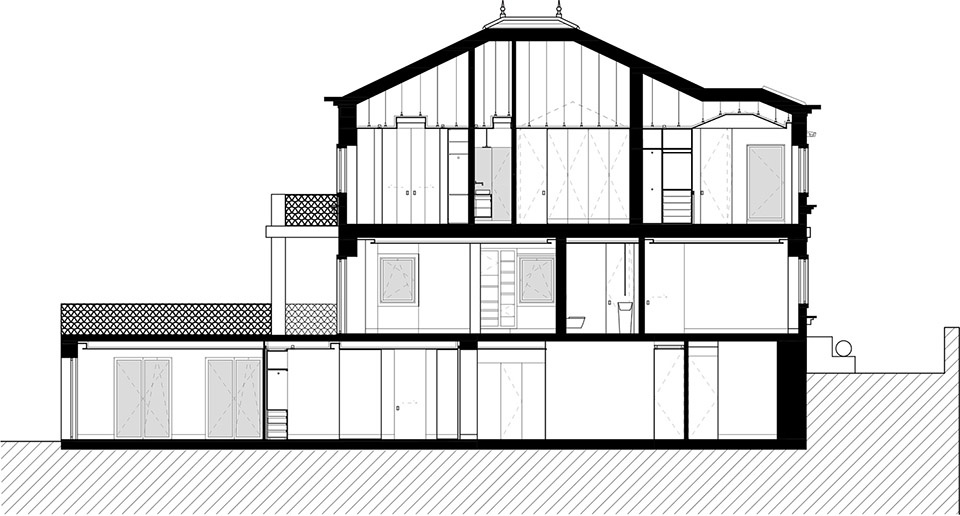
▼剖面图,section ©João Tiago Aguiar arquitectos
Project name: Moradia Restelo AD25 / Restelo AD25 House
Company name: João Tiago Aguiar arquitectos / João Tiago Aguiar architects
Website: www.joaotiagoaguiar.com
Contact e-mail: info@joaotiagoaguiar.com
Project location: Lisbon, Portugal
Completion Year: 2020
Other participants:
Arquitetos Responsáveis: João Tiago Aguiar, Susana Luís
Equipe de Projeto: Rúben Mateus, Maria Sousa Otto, Arianna Camozzi, Samanta Cardoso de Menezes, Diogo Romão, João Nery Morais, André Silva, Constança Lino, Renata Vieira, Carla Genty, Esteban Carbajo.
Clientes: Particular / Private
Engenharia: NEOGET
Paisagismo: Sofia Raimundo
Consultores: (Nome / Site)
Colaboradores: (Nome / Site)
Construtor: Oficina dos Sonhos
Photo credits:
Photograph credits : FG+SG – Architecture Photograph
Photographer´s website: www.ultimasreportagens.com
More: João Tiago Aguiar arquitectos 。更多请至:João Tiago Aguiar arquitectos on gooood









这个砖,非常有趣
整体元素绿色清新,舒适,,,不实用
滑到了就完了…
希望可以给国内的小住宅景观设计一点启发
楼梯的立体瓷砖增加了万分之一的死亡率
室外的摄影构图很美
吊顶的灯像斑马线hhhhhhhh
立体瓷砖是蛮有特色的,但不怕刺吗?
封面机智,看到全景有些失落。。。。
手工制作的绿色立体瓷砖很棒,但是感觉有点太抢眼了