非常感谢 Suzuko Yamada Architects 将以下内容授权gooood发行。更多关于:Suzuko Yamada Architects on gooood
Appreciation towards Suzuko Yamada Architects for providing the following description:
在设计这座住宅的时候,建筑师回想起了几年前在卢旺达森林的旅行经历。那是维龙加火山上的一片广阔森林,地处卢旺达、刚果和乌干达三国的交界。森林中居住着野生的山地大猩猩,在当地人的指引下,建筑师追踪到了一支“大猩猩部队”。它们蹲坐在森林空地中一片柔软的灌木丛中:幼年的大猩猩在树上玩耍,或者围绕着成年的大猩猩奔跑;而成年的大猩猩则在草丛中惬意地梳理着自己的毛,或者享用美味的草和树皮。眼前的景象就和房子里的一家人并无两样。他们在茂密的树林中找到了临时的栖居之所,尽管没有围墙和屋顶,但树枝、茂草和爬行植物将它们围绕起来,与不平均的地势共同形成了一个可以称之为房屋的存在。这便是大猩猩森林中的乡土建筑。

▼住宅概貌,overview ©Yurika Kono
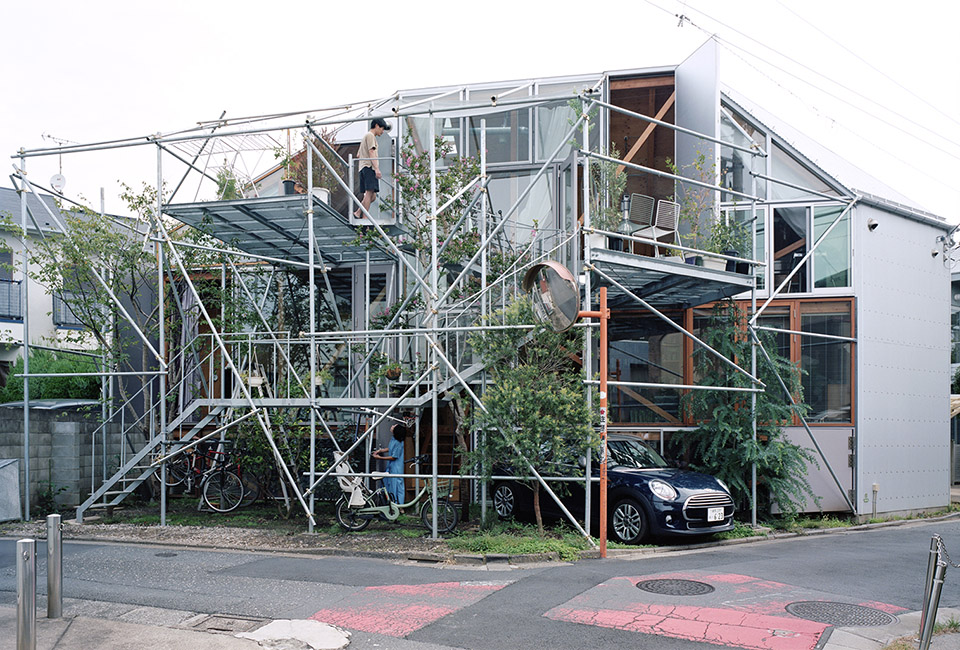
▼街道视角,view from the neighborhood ©Yurika Kono
While designing this house, I remembered the Rwanda forest where I visited a few years ago. It is a vast forest of the Virunga Volcanoes, where the border of the three countries of Rwanda, Congo and Uganda is, and where wild mountain gorillas live their everyday lives as they travel. When we caught up with a troop of gorillas by the guidance of local people, they just sat down and rested among soft bushes in an open space of the forest. Infant gorillas played upon the trees and ran around among adult gorillas, while each adult settled comfortably in the grass, to groom themselves or to eat grass and tree bark. It was like a scene in a house. They found their places among dense trees and improvised their houses. Though there are no walls or roofs, trees, tall grass and creepers entwined with them, the overlaps and outlines created by unevenness of the terrain, were enclosing the presence of inhabitants, to form a comfortable density that can be called a house. This is the vernacular architecture in the gorilla forest.
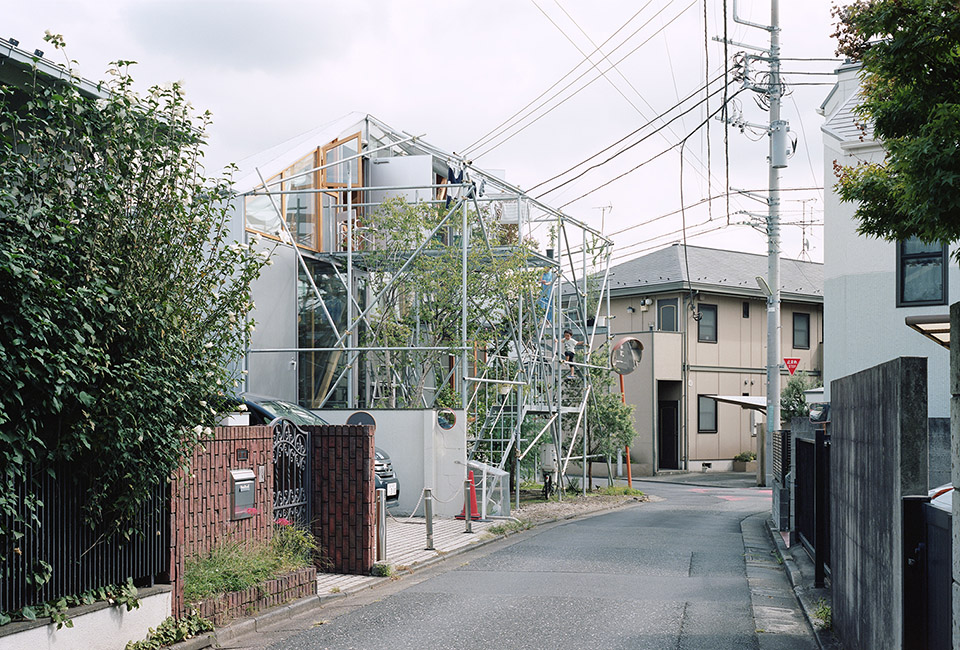
▼被线性材料和事物包围的生活场所 ©Yurika Kono
the house provides a bare life, softly enclosed with layers of linear materials
如果在东京住宅区的一个小角落里建造一座这样的房子,会是什么样呢?有没有可能,仅用一层层线性材料和物体来塑造具有不同深度的空间,以柔和的方式将居住者的生活包围起来,同时为他们阻挡阳光和来自街道上的视线?为了做到以上这些,建筑师决定首先要强调出房屋内外的线性元素。
What if there is such a house, in a small corner of a residential area in Tokyo? Is it possible to create a house, where a bare life is softly enclosed with layers of linear materials and objects to shape various depths, and where is a little far from the sun and eyes of people in streets? In order to achieve it, I first decided to emphasize linear elements radically both inside and outside the house.
▼剖面图,section ©Suzuko Yamada Architects
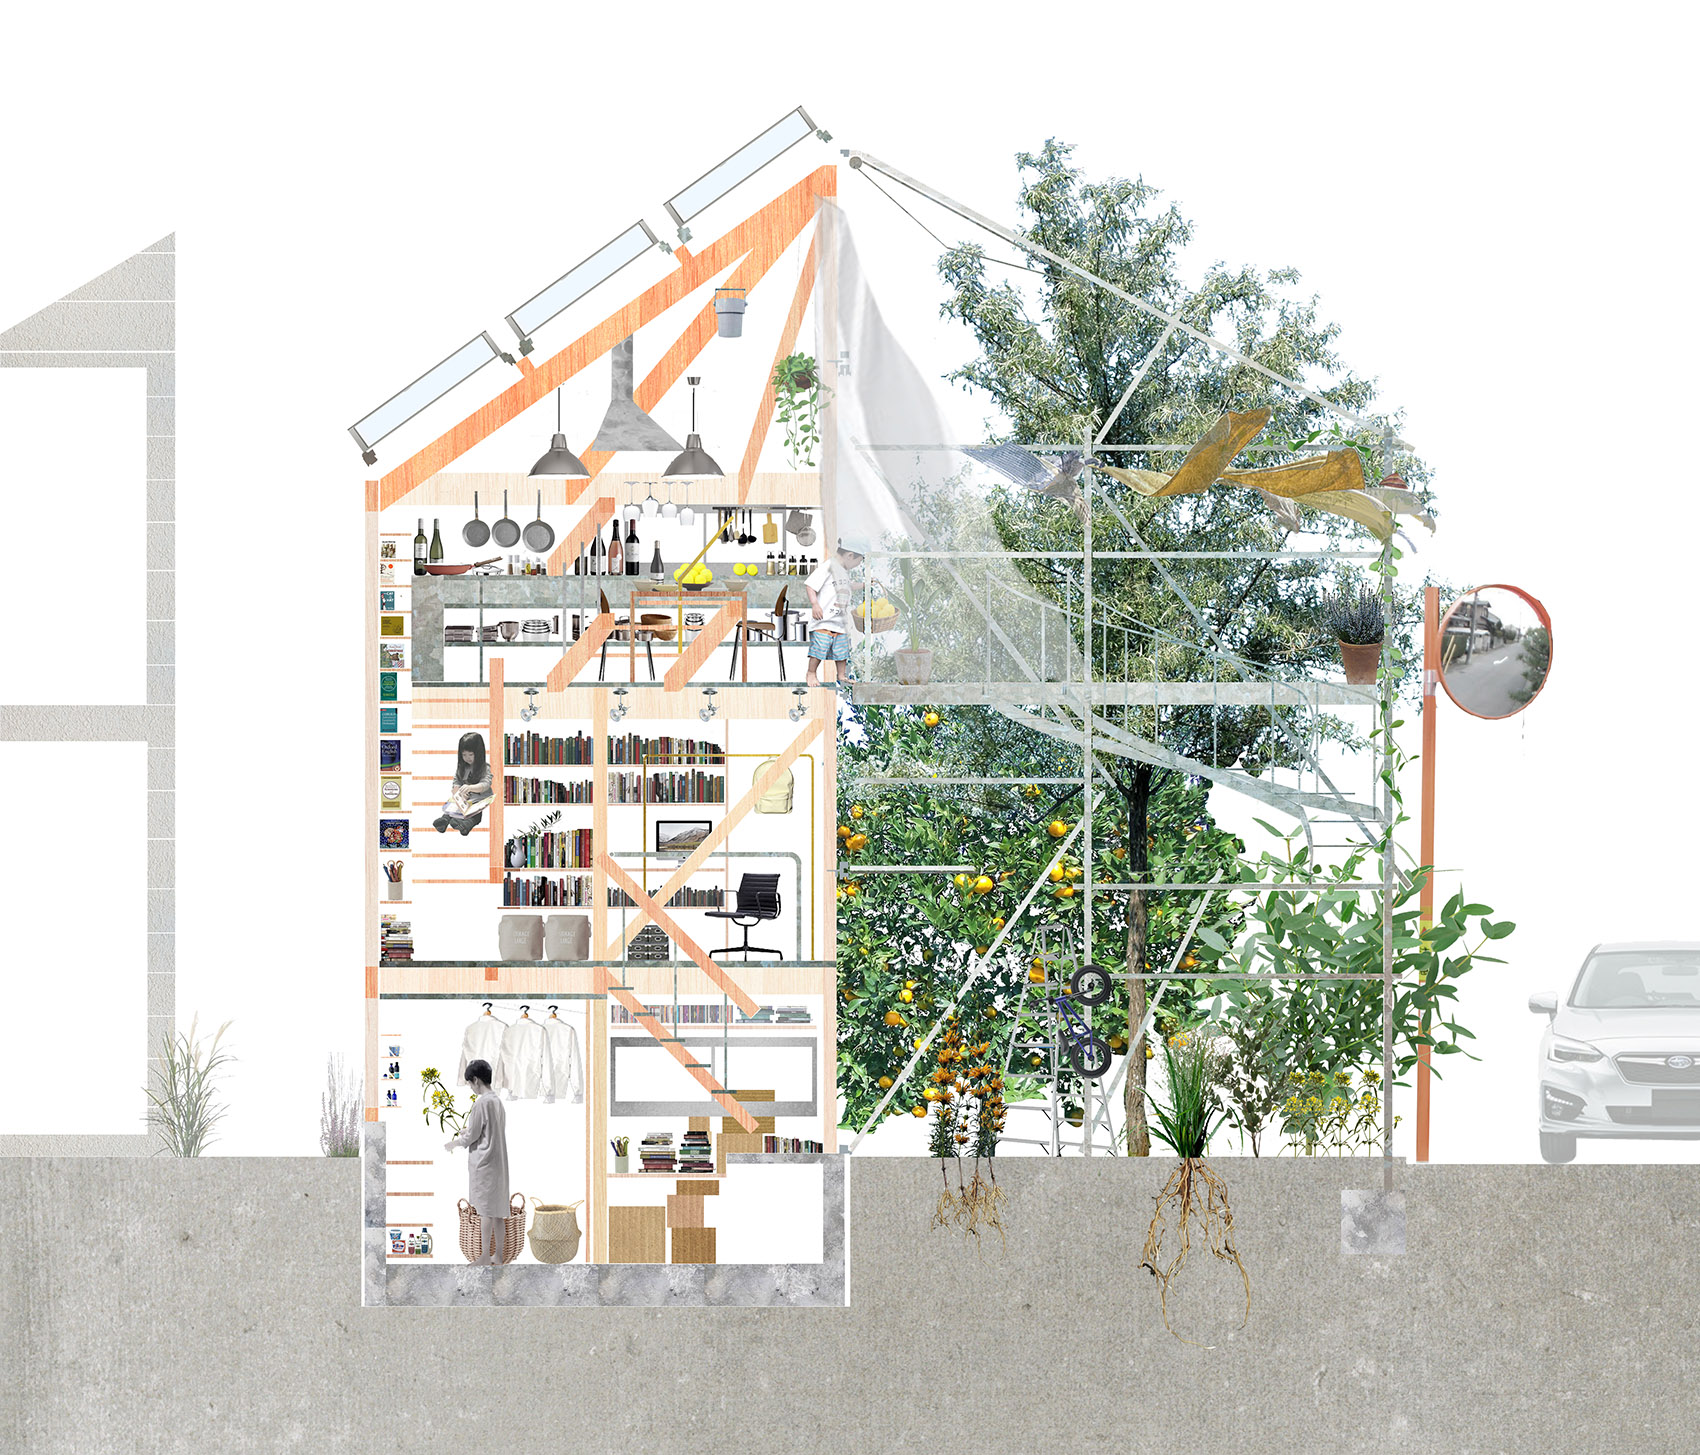
结构性的材料均保持了裸露状态,可以直接从侧面看到接合的部分。住宅和花园之间没有设置墙壁,而是由玻璃窗和木制框架构成的复合体。
Structural materials are exposed so that joints and bonded parts can be seen from the side. There is no wall between the house and its garden, but a composite of windows and joinery assembled together.
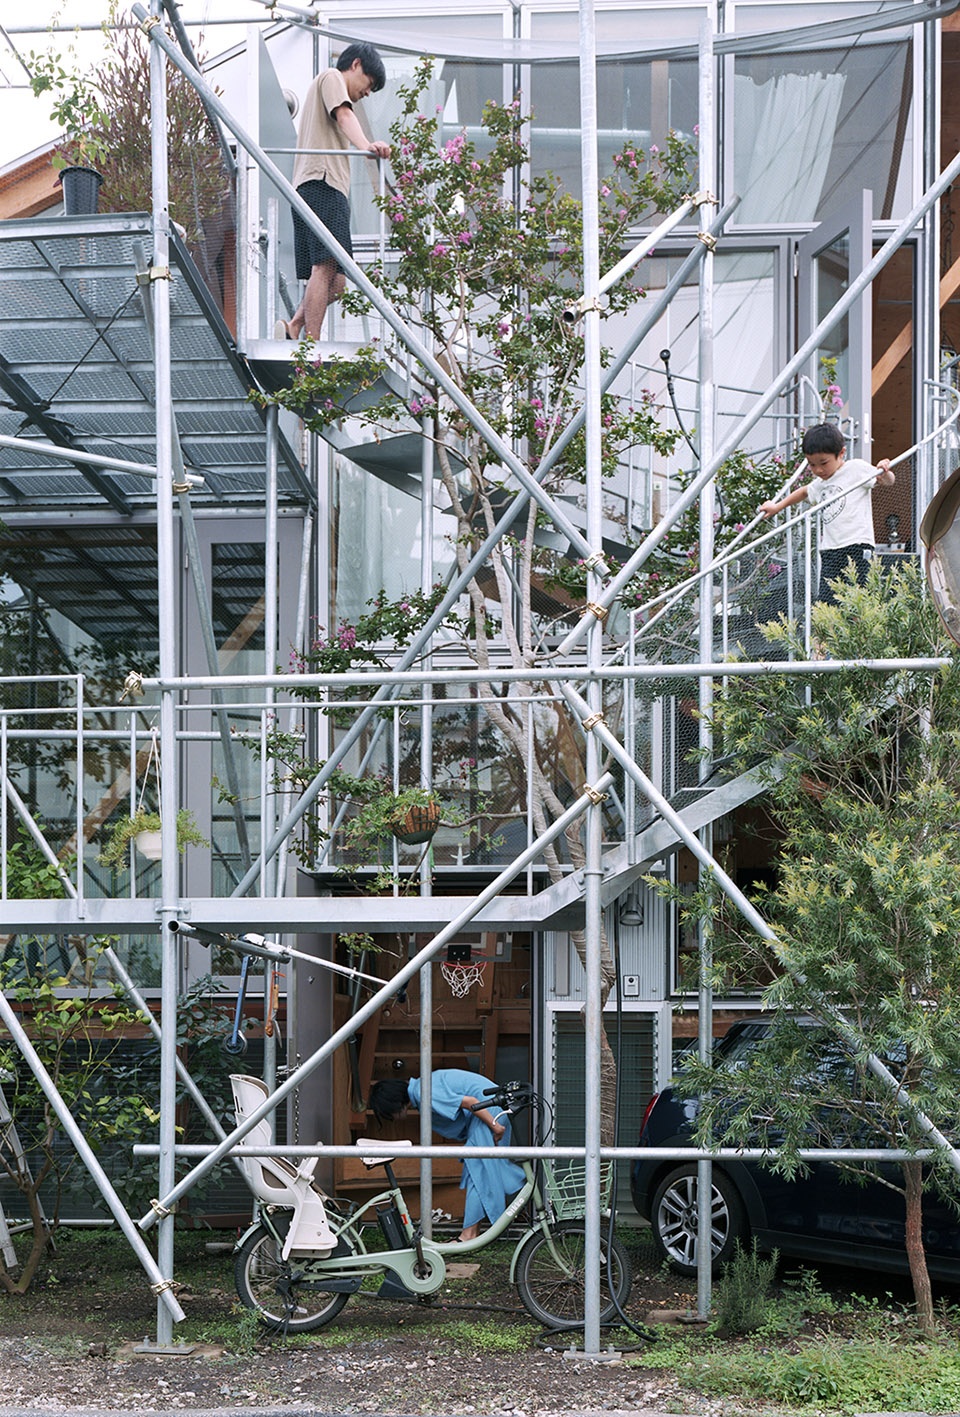
▼建筑立面,facade view ©Yurika Kono
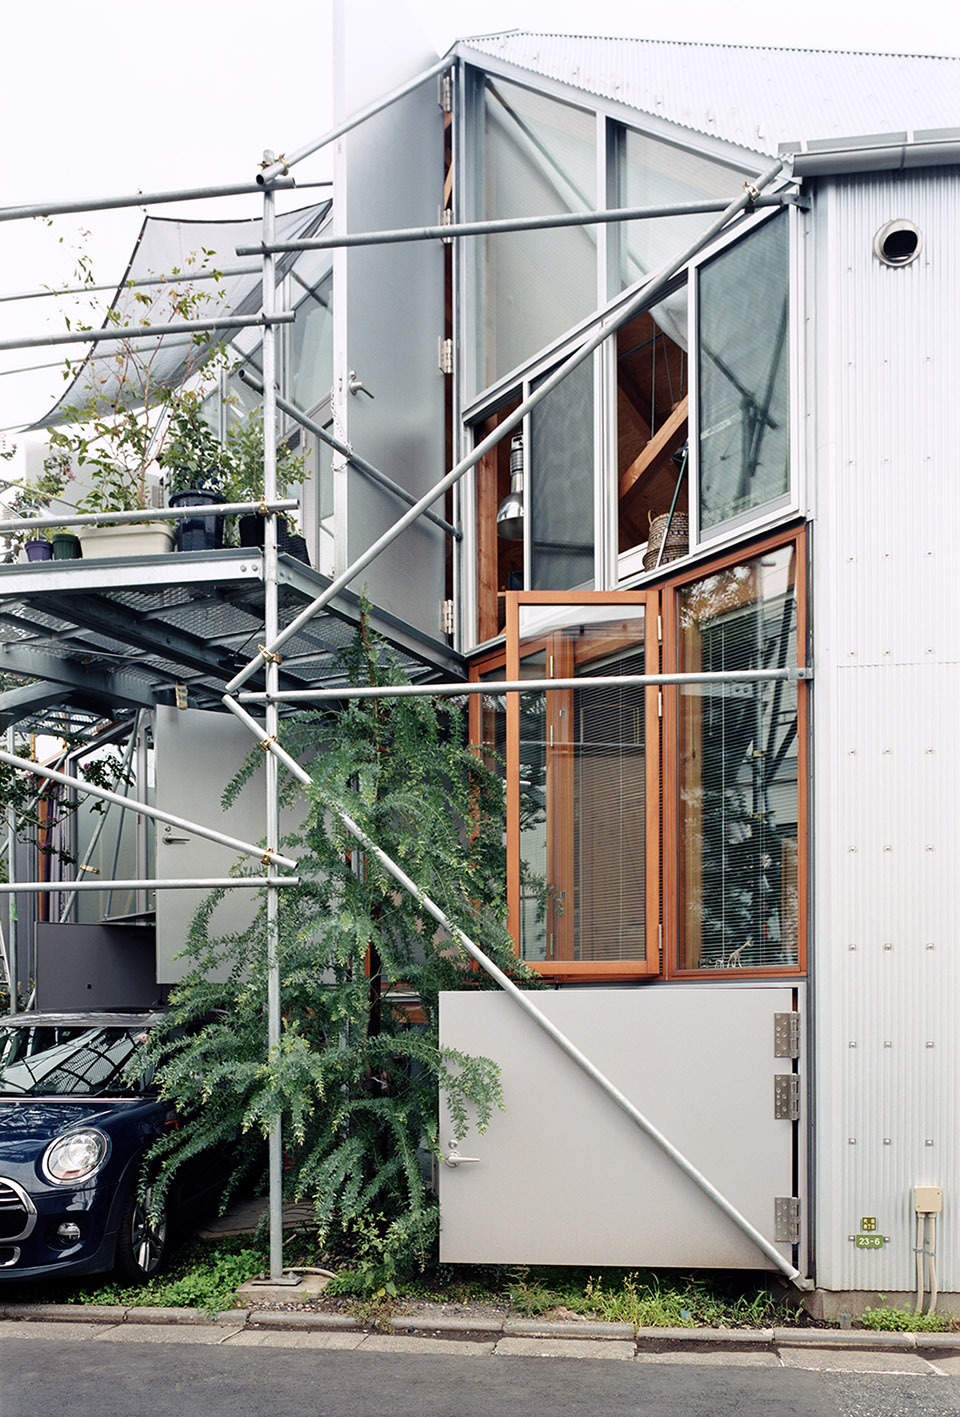
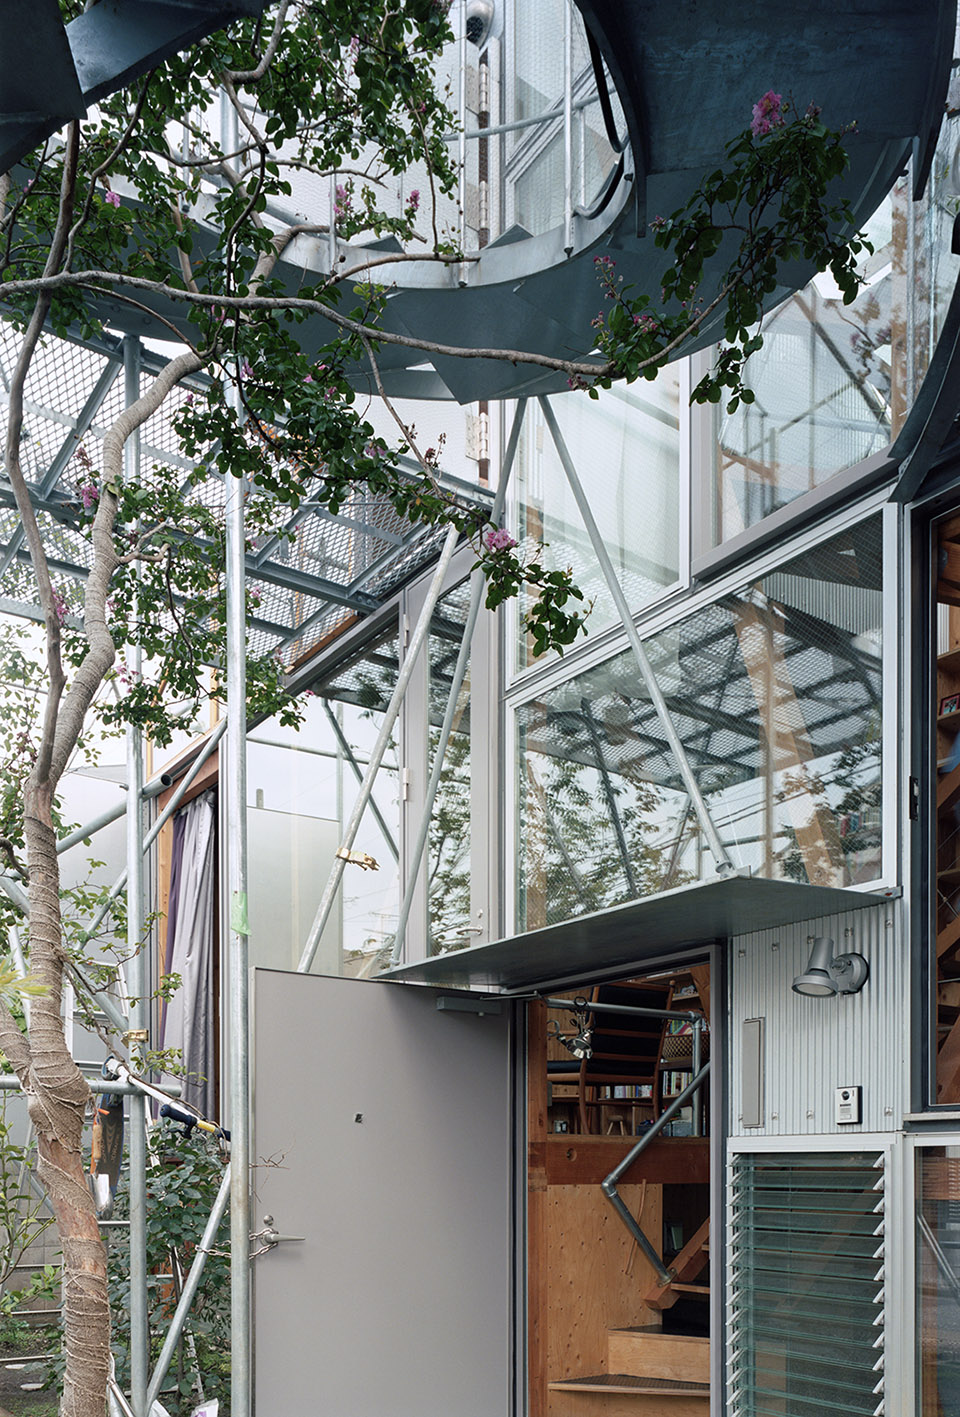
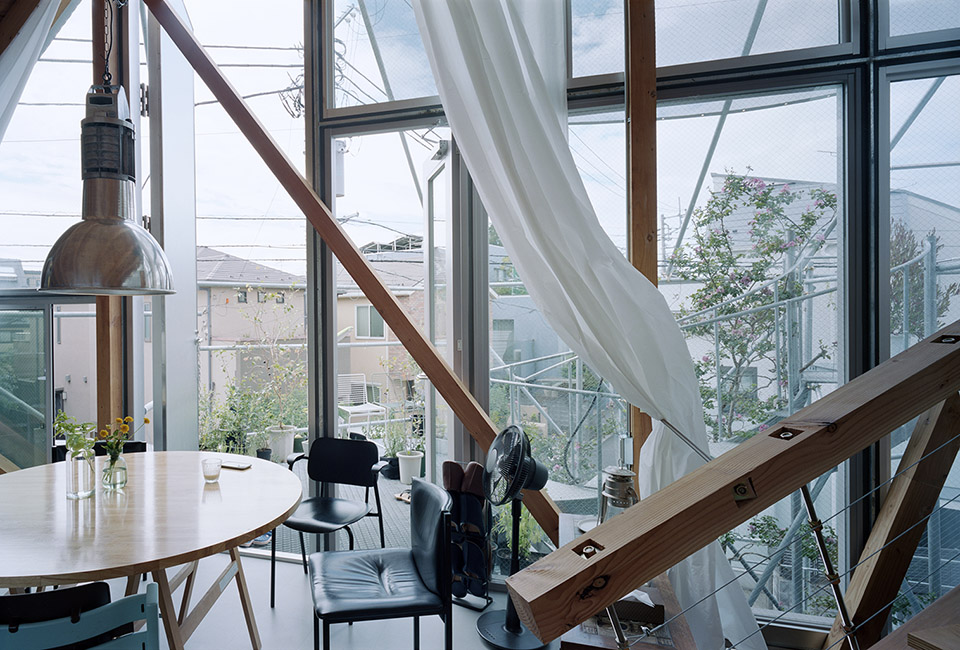
除了方形木材、钢制细部、立柱和单管梁及支架等结构元素外,房子里还容纳了楼梯、扶手、窗框、家具、窗帘、衣物、杂物、树、盆栽、自行车、浇水壶、铁锹,以及大量的书籍和录影带等等。所有这些事物分散在不同角落,营造出不同的生活场景。多层次的线条由外到内交织在一起,营造出一个能够让居住者自由生活和放松的栖居环境。
▼起居空间,living area ©Yurika Kono
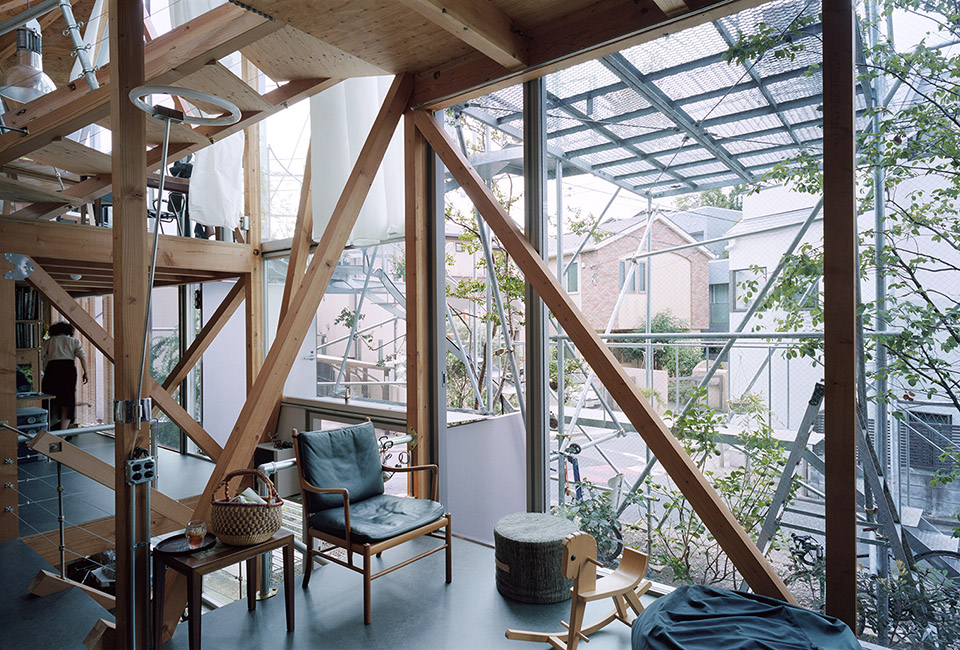
▼书房,study ©Yurika Kono
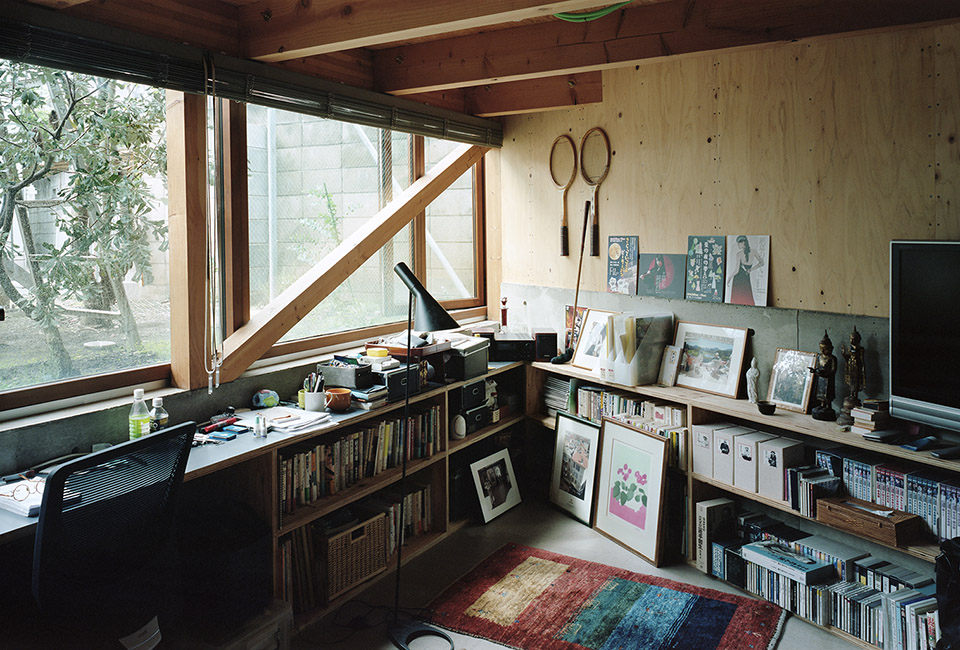
In addition to structural elements such as squared timbers, steel members, pillars and beams of single pipes and bracings, there are staircases, balustrades, window frames, furniture, curtains, books, clothing and other sundries, trees, pot-plants, bicycles, a watering pot, shovels, and moreover, a huge amount of books, videotapes, DVDs etc. of the resident’s video production-work, being scattered around to shape varied scenes of life. Layers of lines are interwoven from the outside to the inside of the building, so that each inhabitant can live freely and find one’s own relaxing environment.
▼客厅,living room ©Yurika Kono
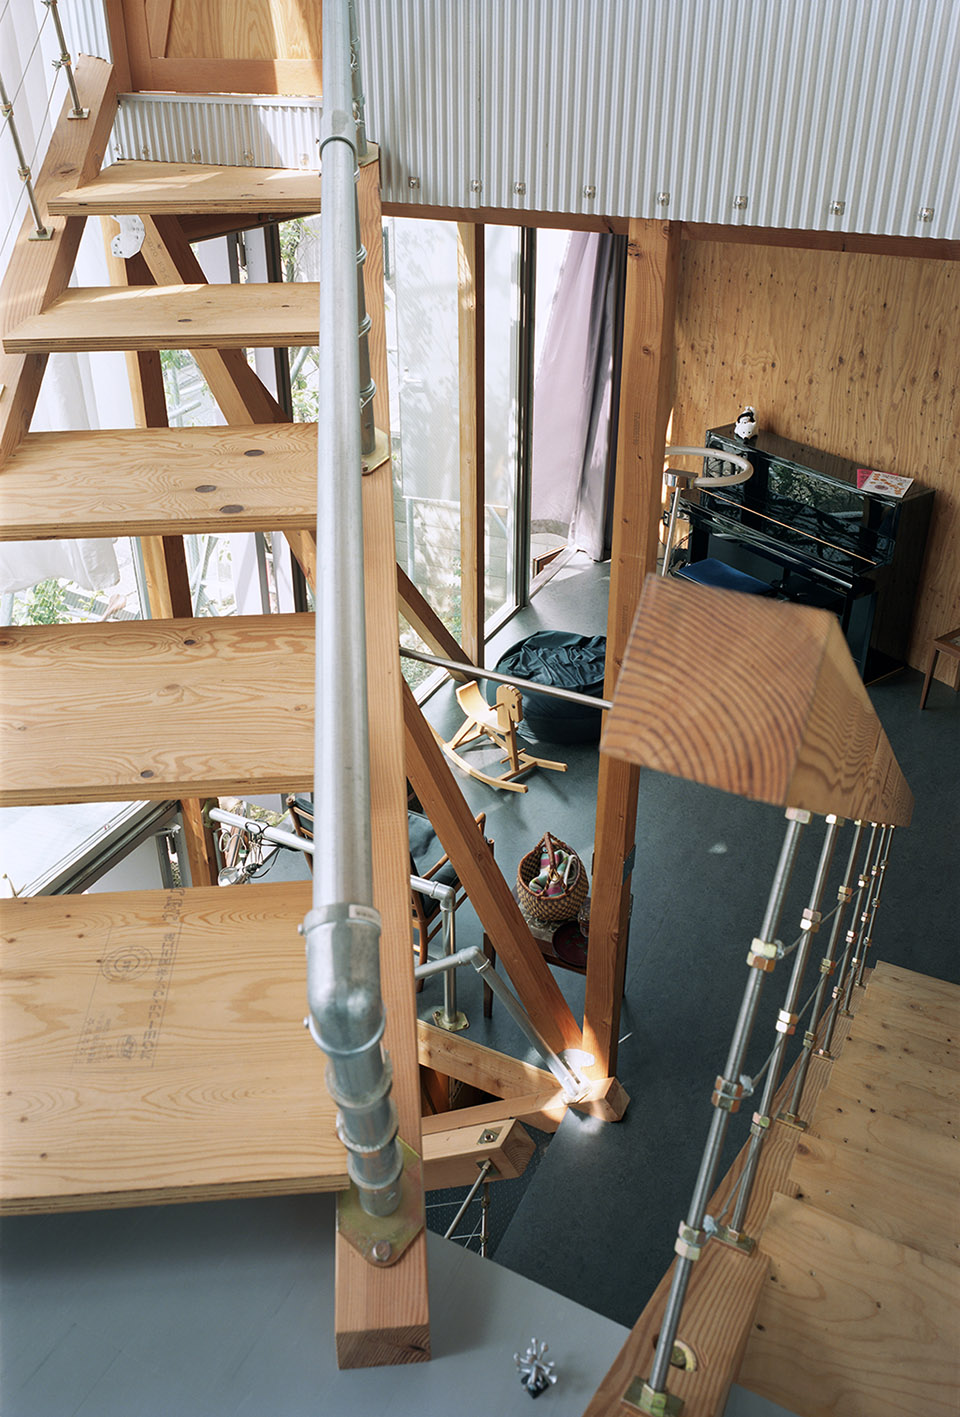
▼工作空间,workspace ©Yurika Kono
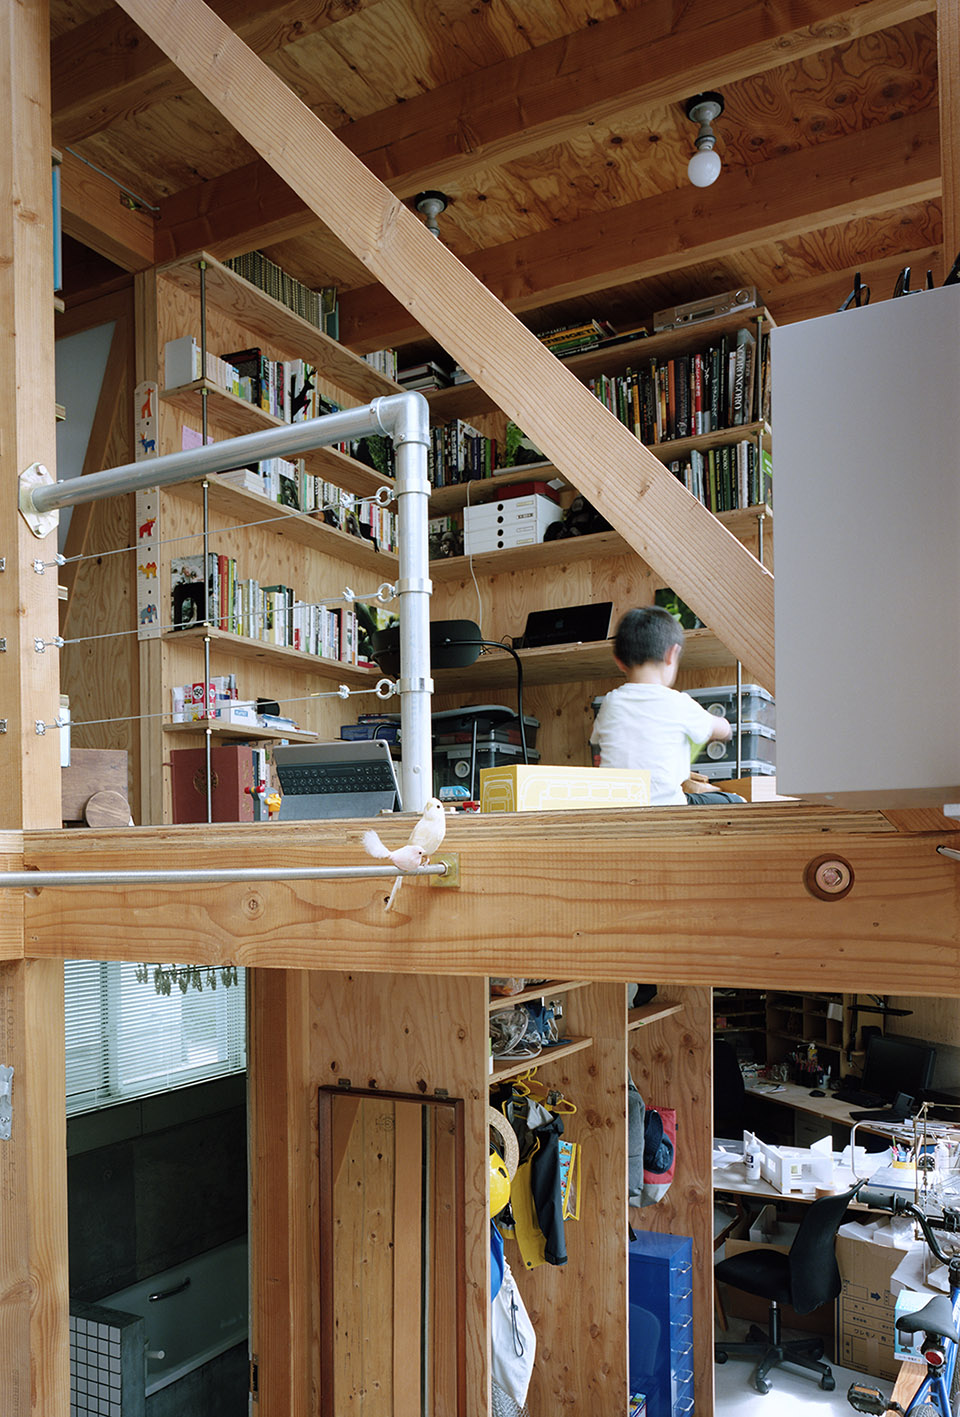
▼工作空间的上面是餐厅和厨房,kitchen and dining area is located above the workspace ©Yurika Kono
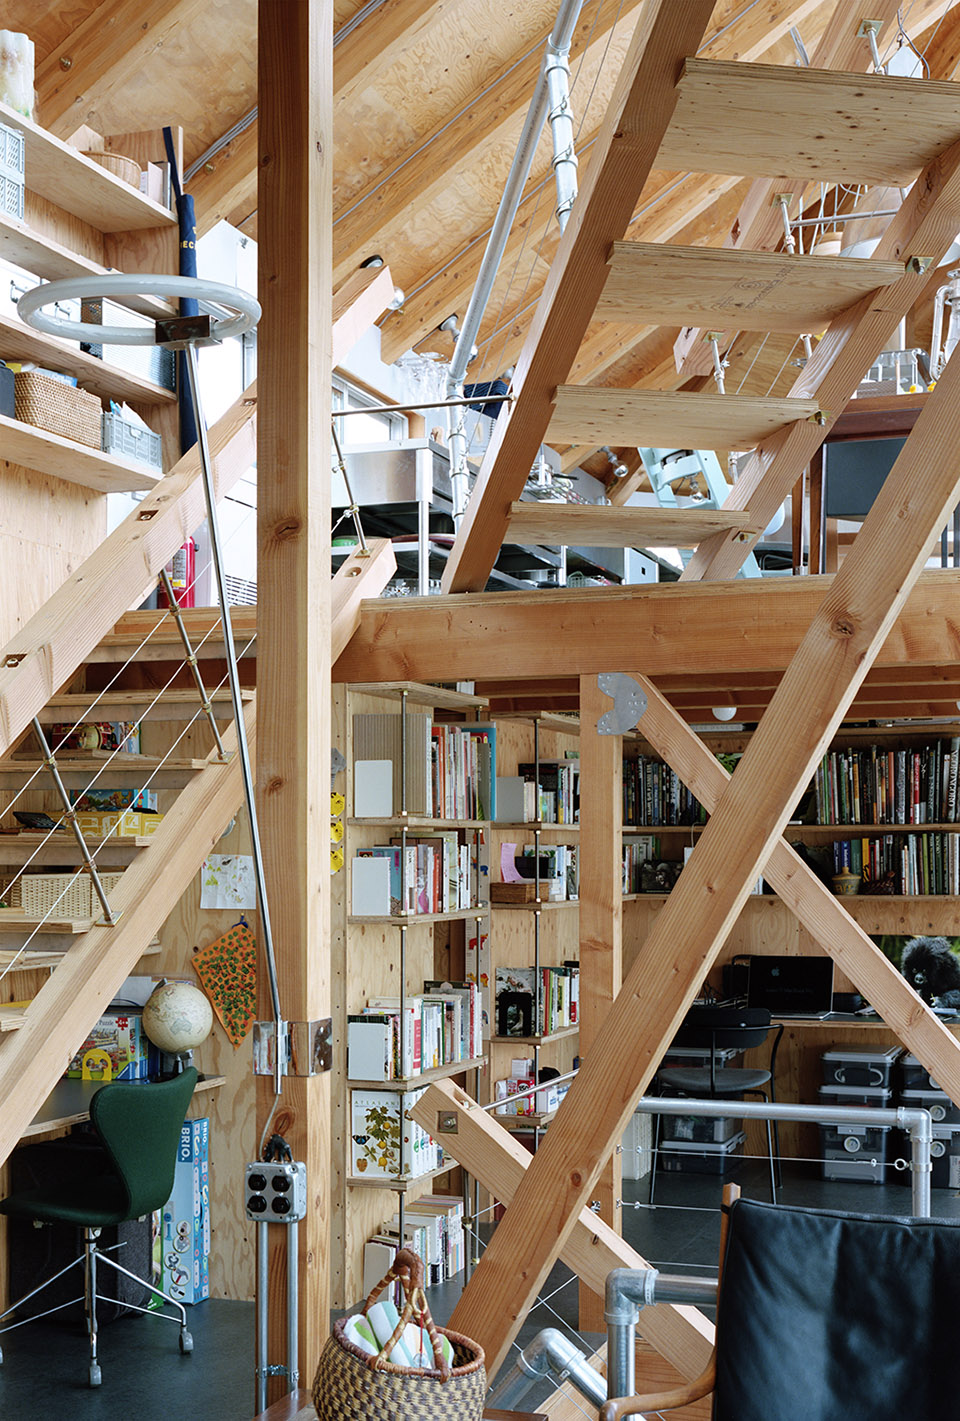
▼楼梯,staircase ©Yurika Kono
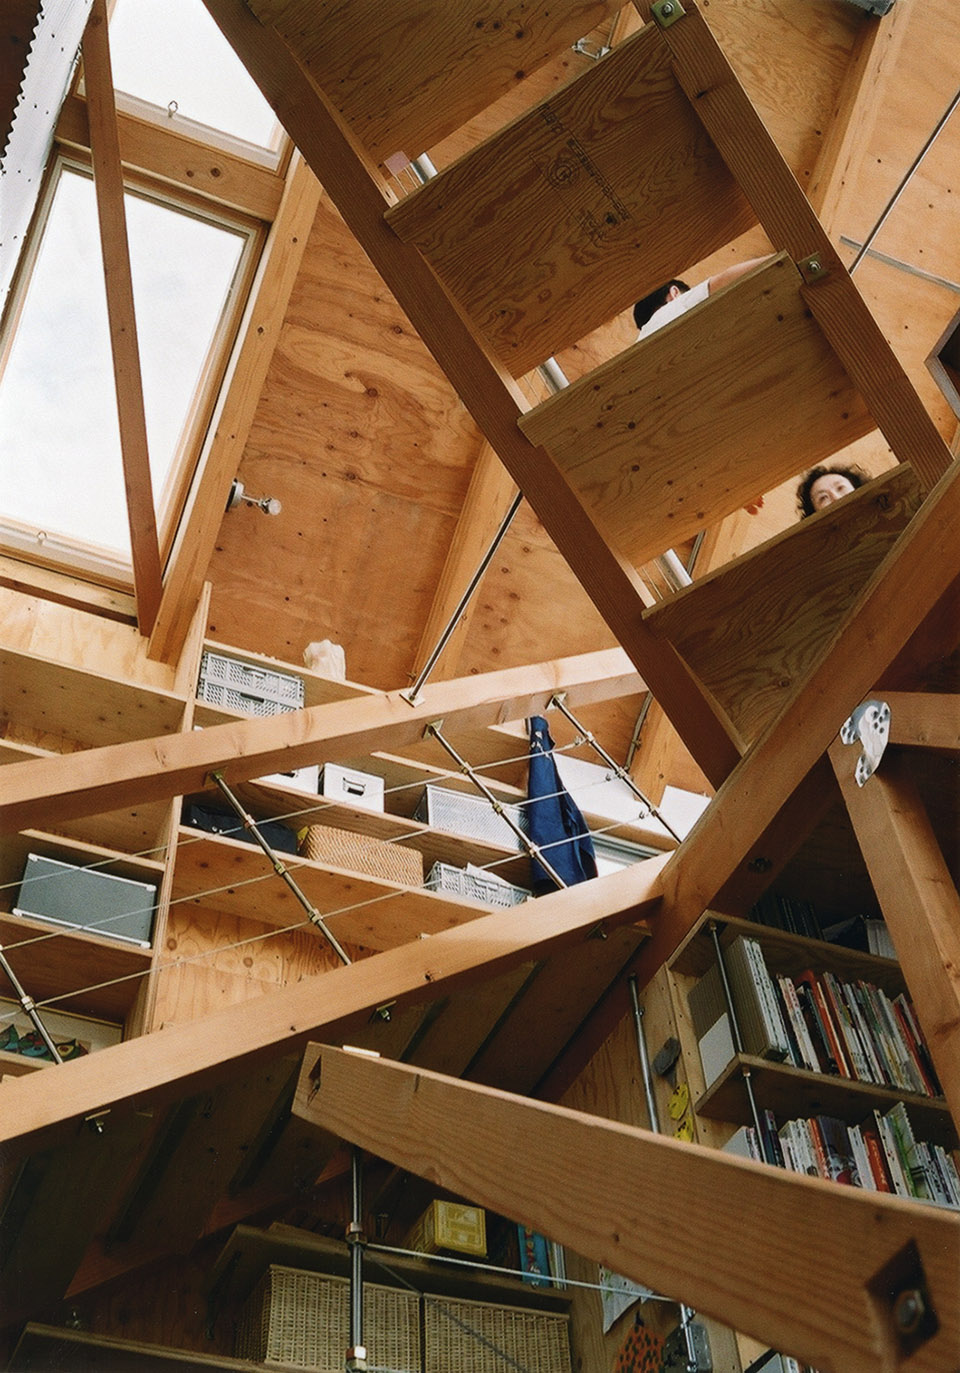
▼厨房和餐厅,kitchen and dining area ©Yurika Kono
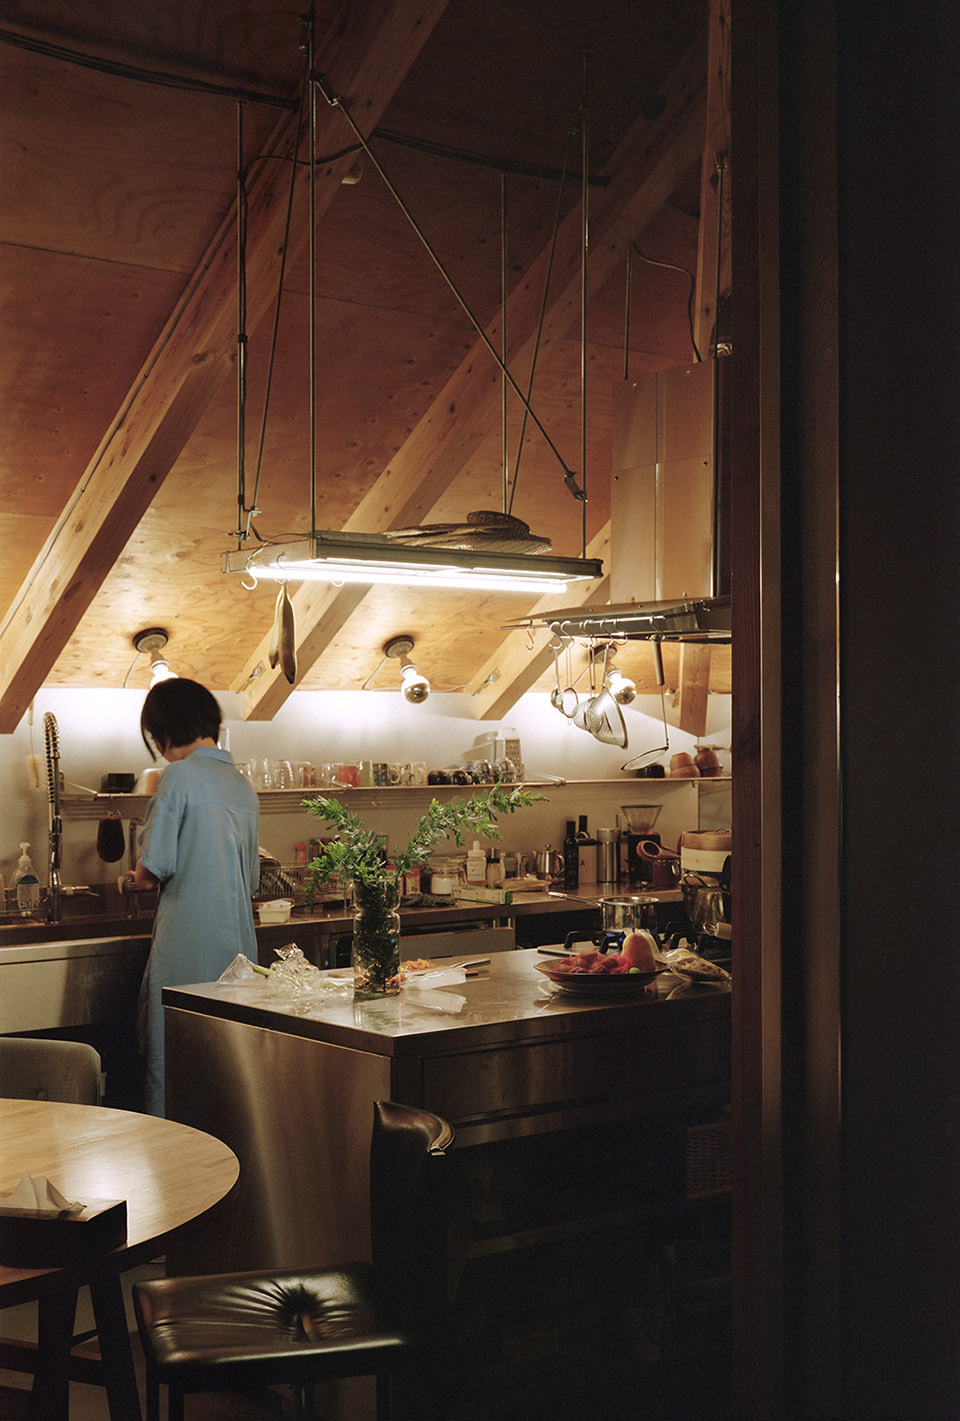
▼室内细节,interior detailed view ©Yurika Kono
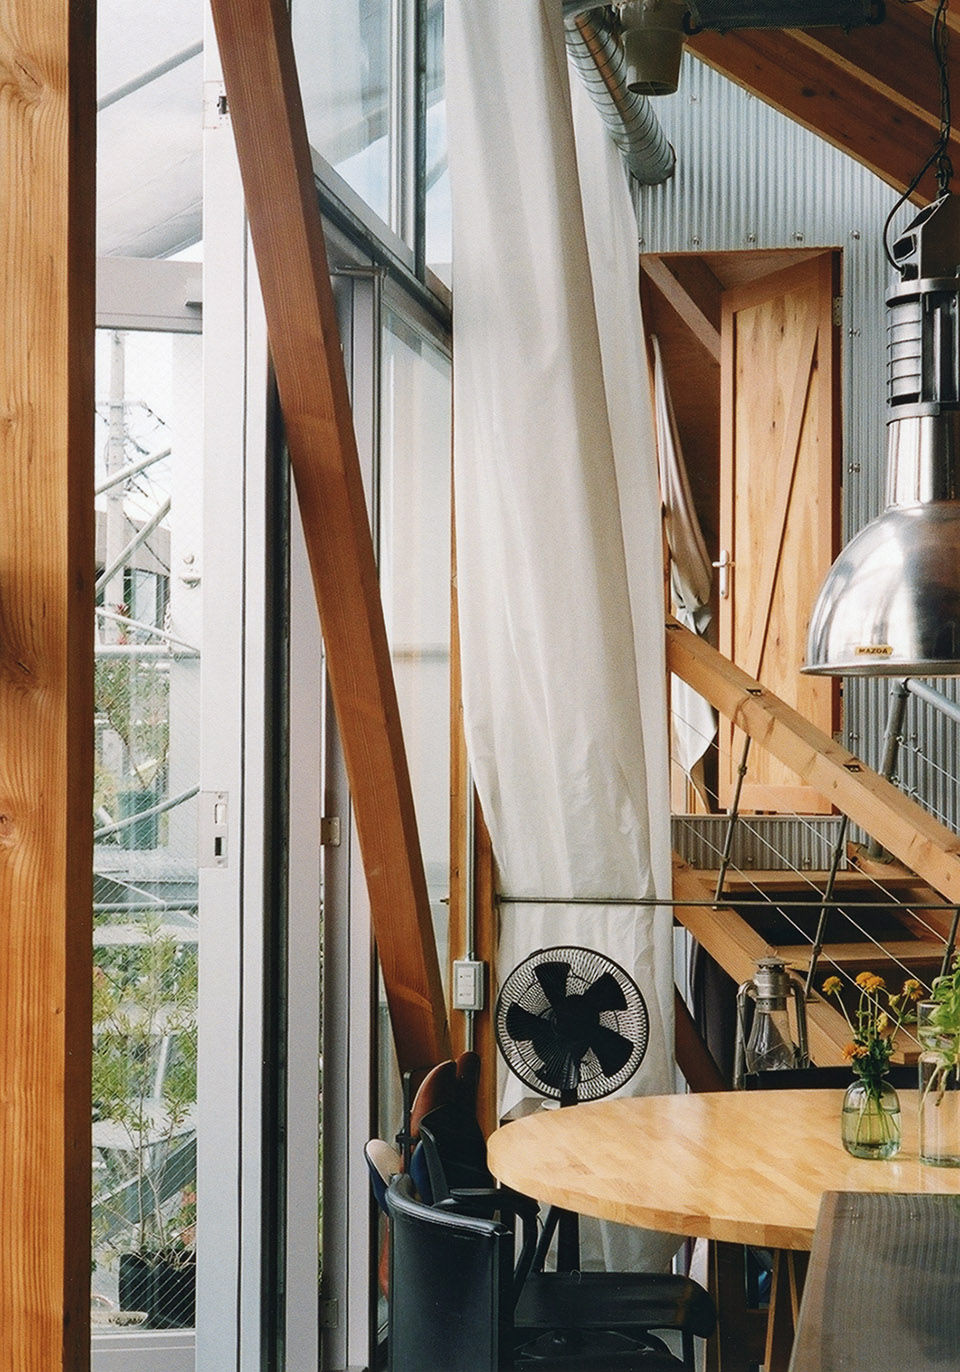
花园中种植了许多果树、草药和蔬菜,以及可以用作鲜切花的植物。起居空间和用于采摘的露台均得到了扩大,需要定期修剪的树木周围设置了楼梯;沿着路边被钢管包围的藤蔓栅栏处还搭建了一个空中步道。结构和植物共同在房屋外围形成一定的密度,但就像房子的内部一样,其结构和它所容纳的事物之间并不冲突。
▼轴测图和旋转楼梯,axon & staircase ©Suzuko Yamada Architects + Yurika Kono
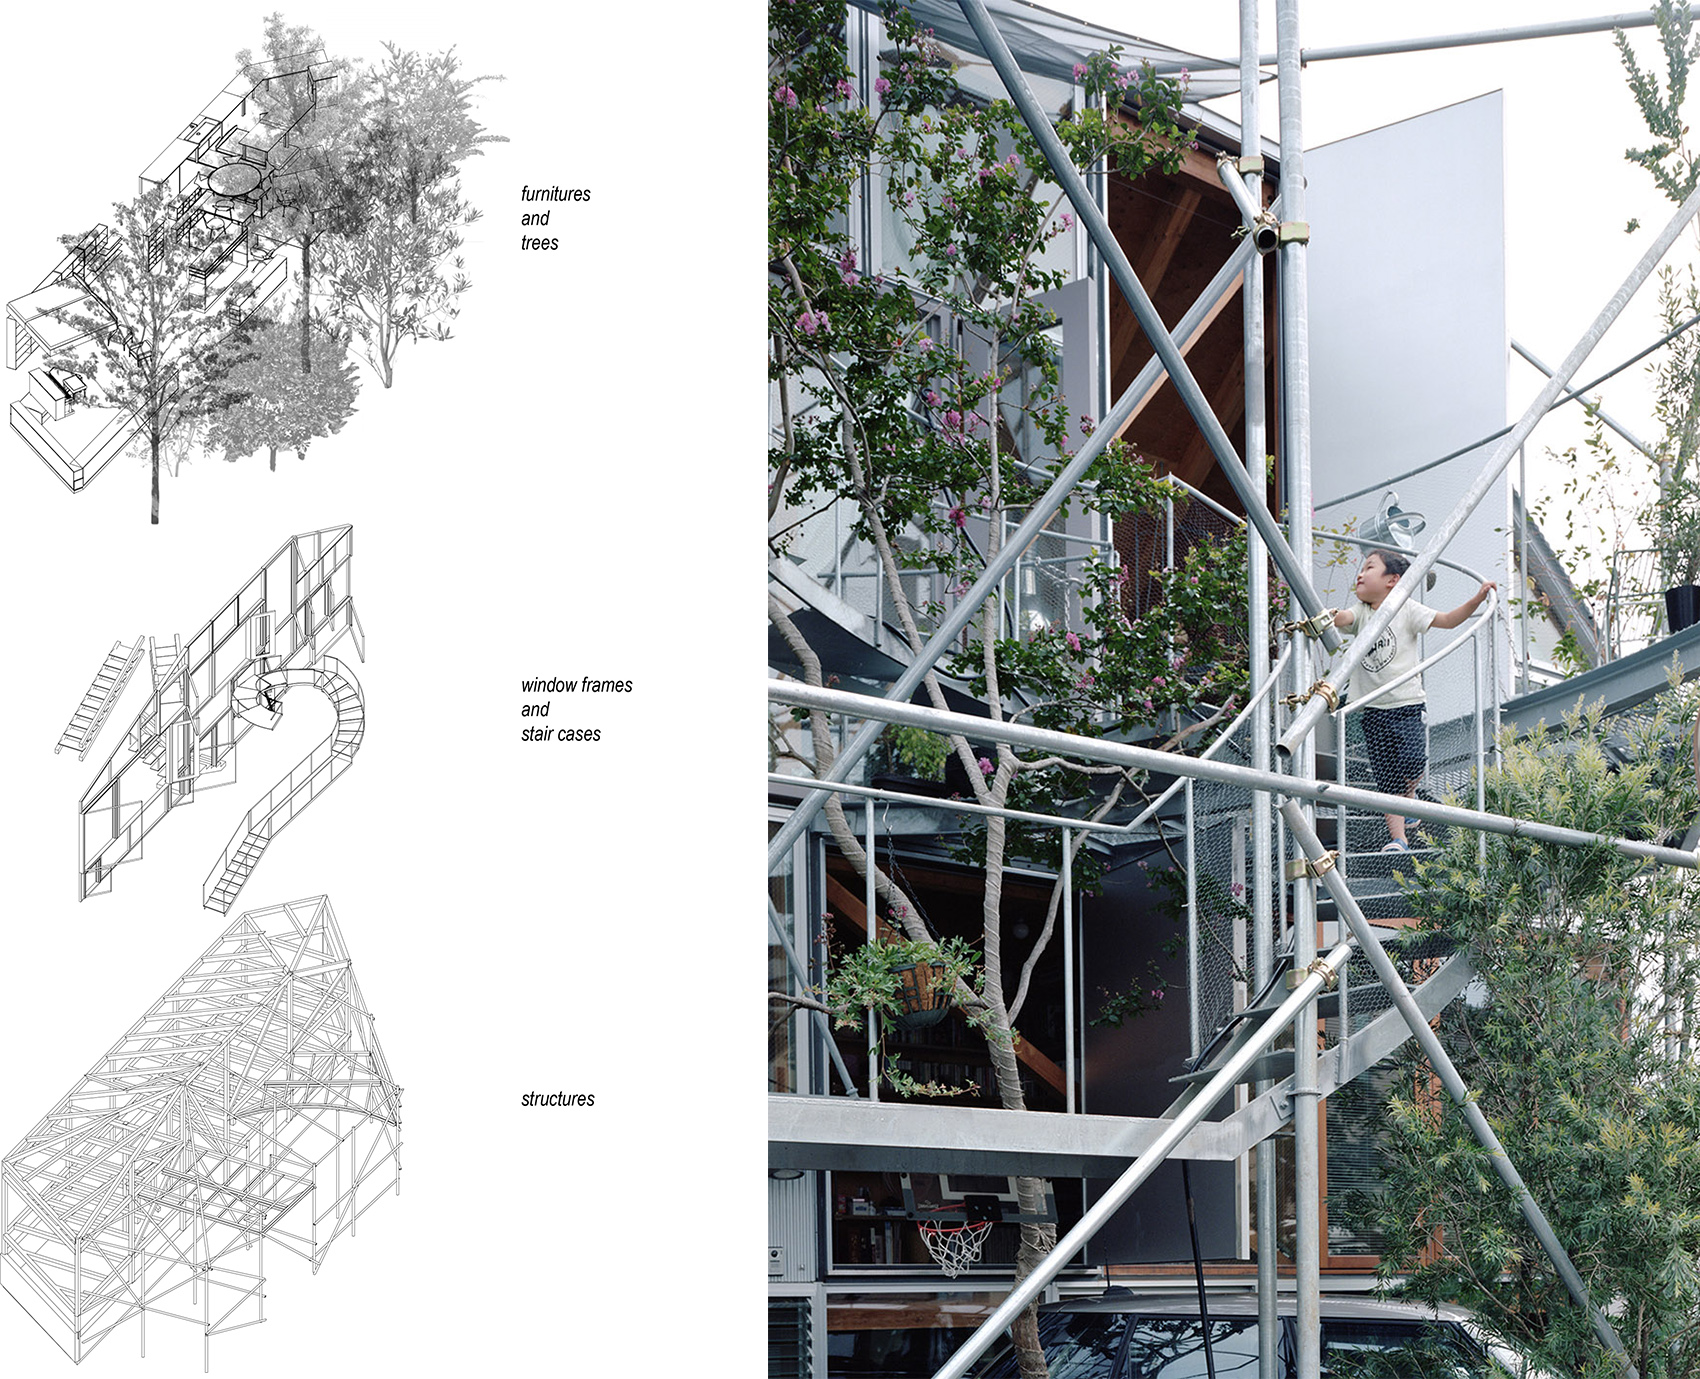
▼起居空间和露台向室外延伸,living room and outdoor terrace ©Yurika Kono
For the garden, I selected many edible plants such as fruit trees, herbs, vegetables, and plants that can be used as cut flowers when pruning. I extended the living space and the terraces that serve as platforms for harvesting, put a staircase around trees that require regular pruning, and laid a catwalk by the road along the fence where vines grow, within the frames of steel pipes. Just as the structures and objects coexist inside the house without negating each other, I planned the structures and plants to make a density together outside.
▼户外露台和楼梯,balcony and staircases ©Yurika Kono
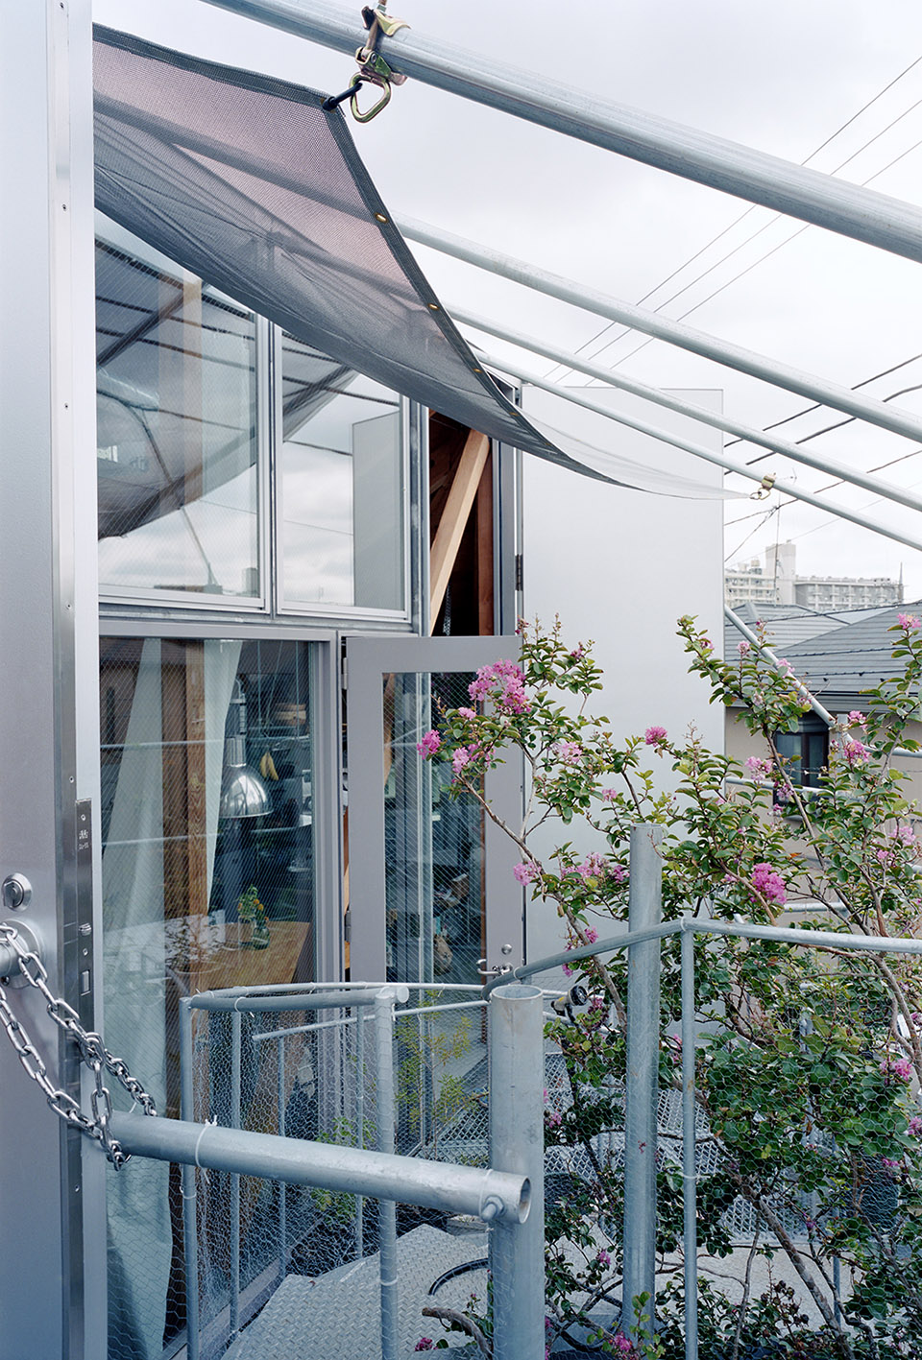
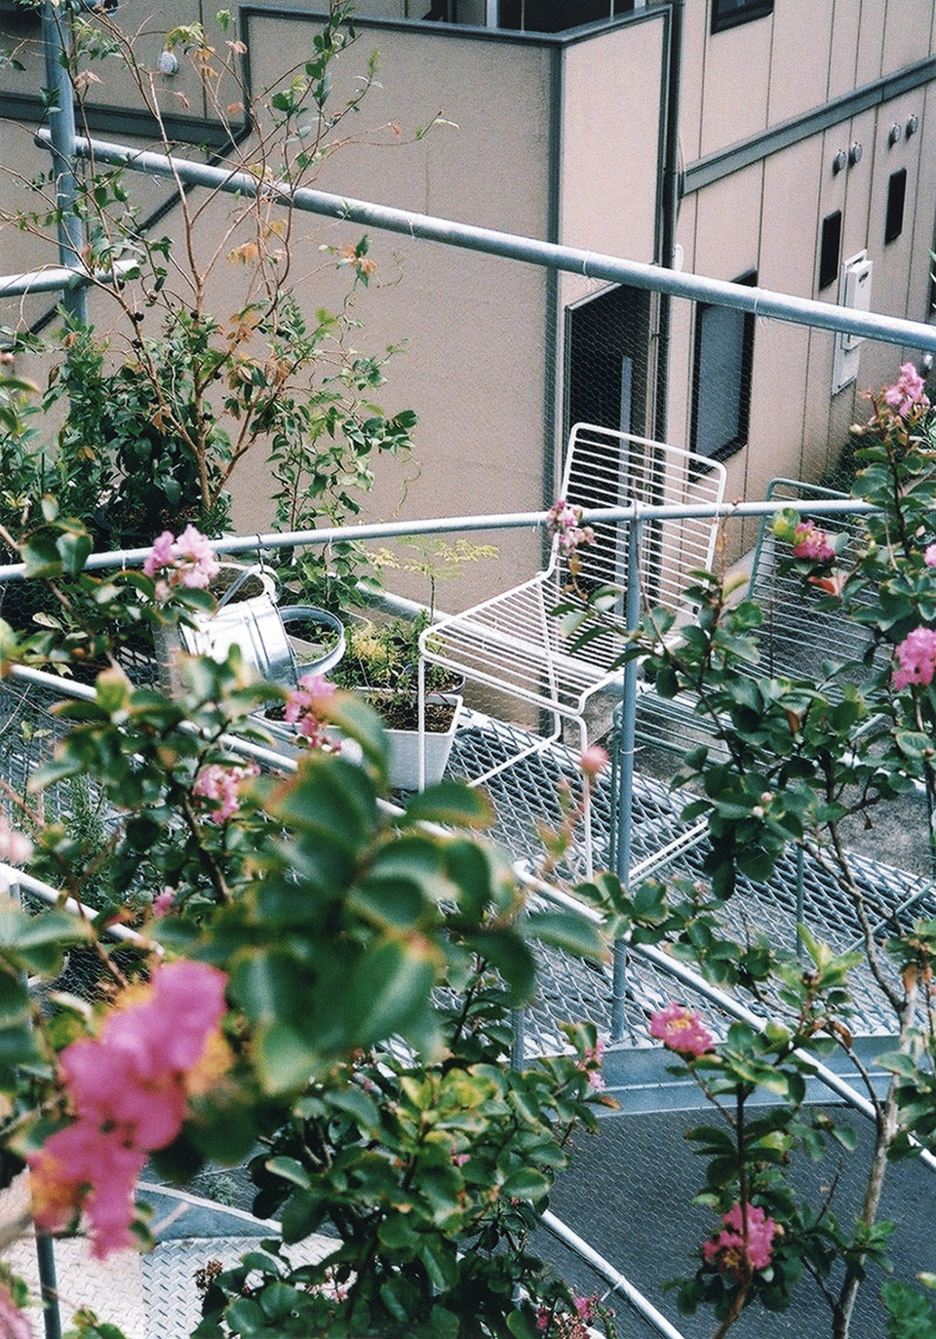
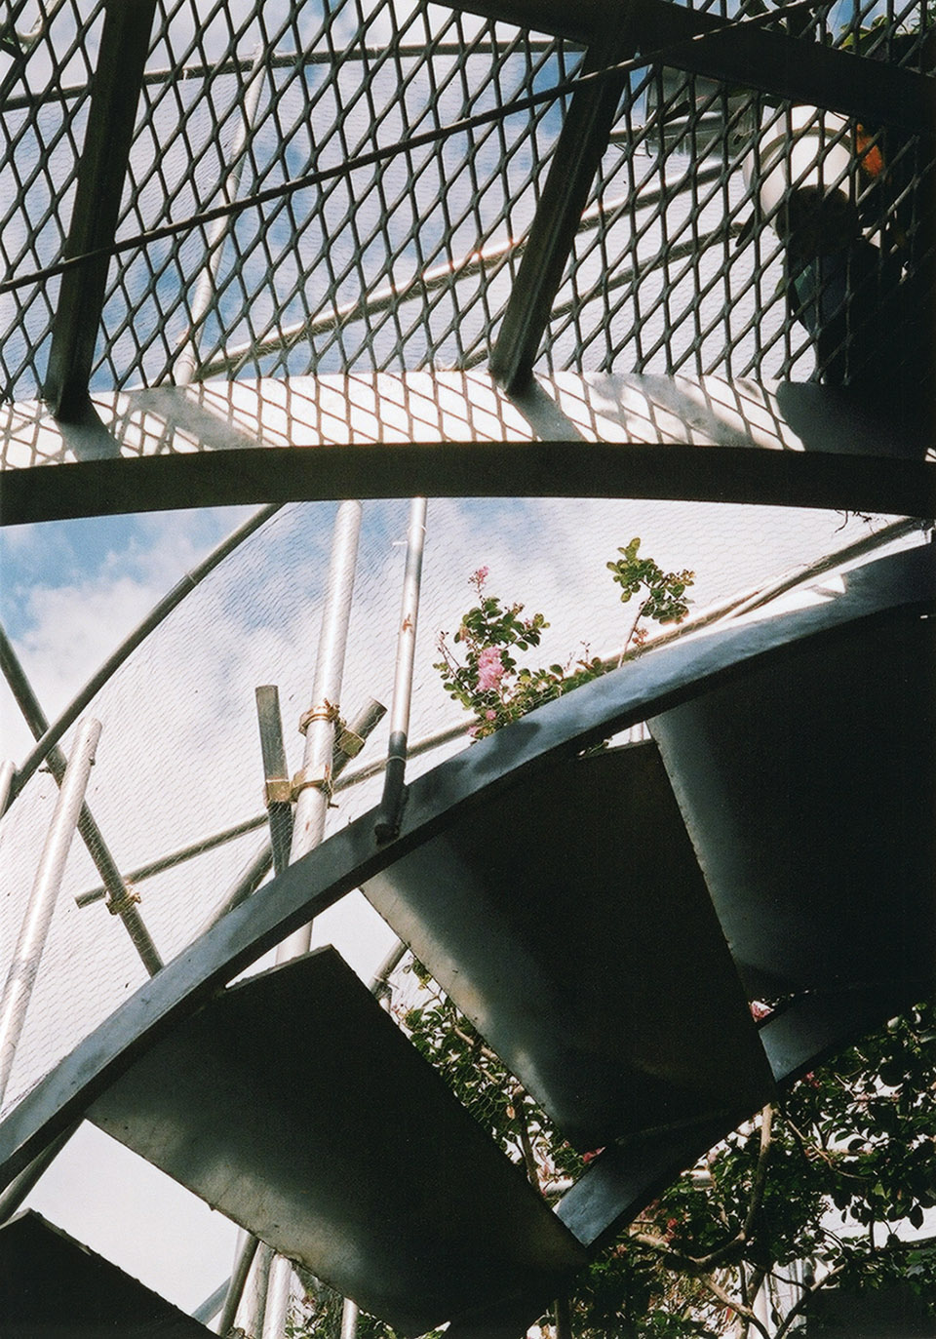
考虑到成本、可维修性和未来可能的扩建和改造等,建筑师在房屋内部使用了木结构,外部则使用了钢结构。单根管材可以借助钳夹方便地进行安装和拆卸,因而可以根据日常生活的需要来对其进行定制,例如更换门廊、添加新栏杆、设置植物支架或者晒衣杆等。
Due to the cost, maintainability, future possibility of expansion and reconstruction, I chose wooden structure for the interior while the exterior structure is made of steel. Single pipes can be easily assembled and disassembled by clamps, so it is possible to customize according to demand of daily life, such as changing doorways, adding a new balustrade, setting a plant strut or a wash-line pole to hanging things.
▼钢结构细部,steel structure details ©Yurika Kono

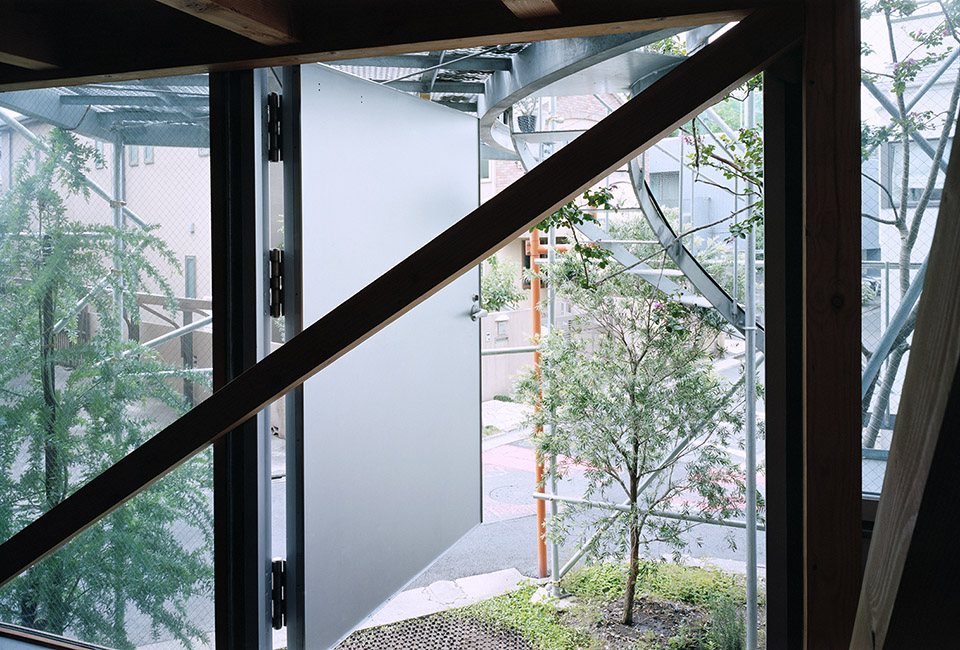
在建筑和花园之间,按照每个房间的需求,用铝板、木材和钢材制成的窗户进行分隔,形成大小不同的推拉窗、悬窗、单扇窗和百叶窗等。通过开启和关闭这些窗口,房子里的空间得以“流入”花园,花园也随之“潜入”了房子里面。这样,两种场景的叠加就构成了一个舒适的、像大猩猩森林一样的生活空间。
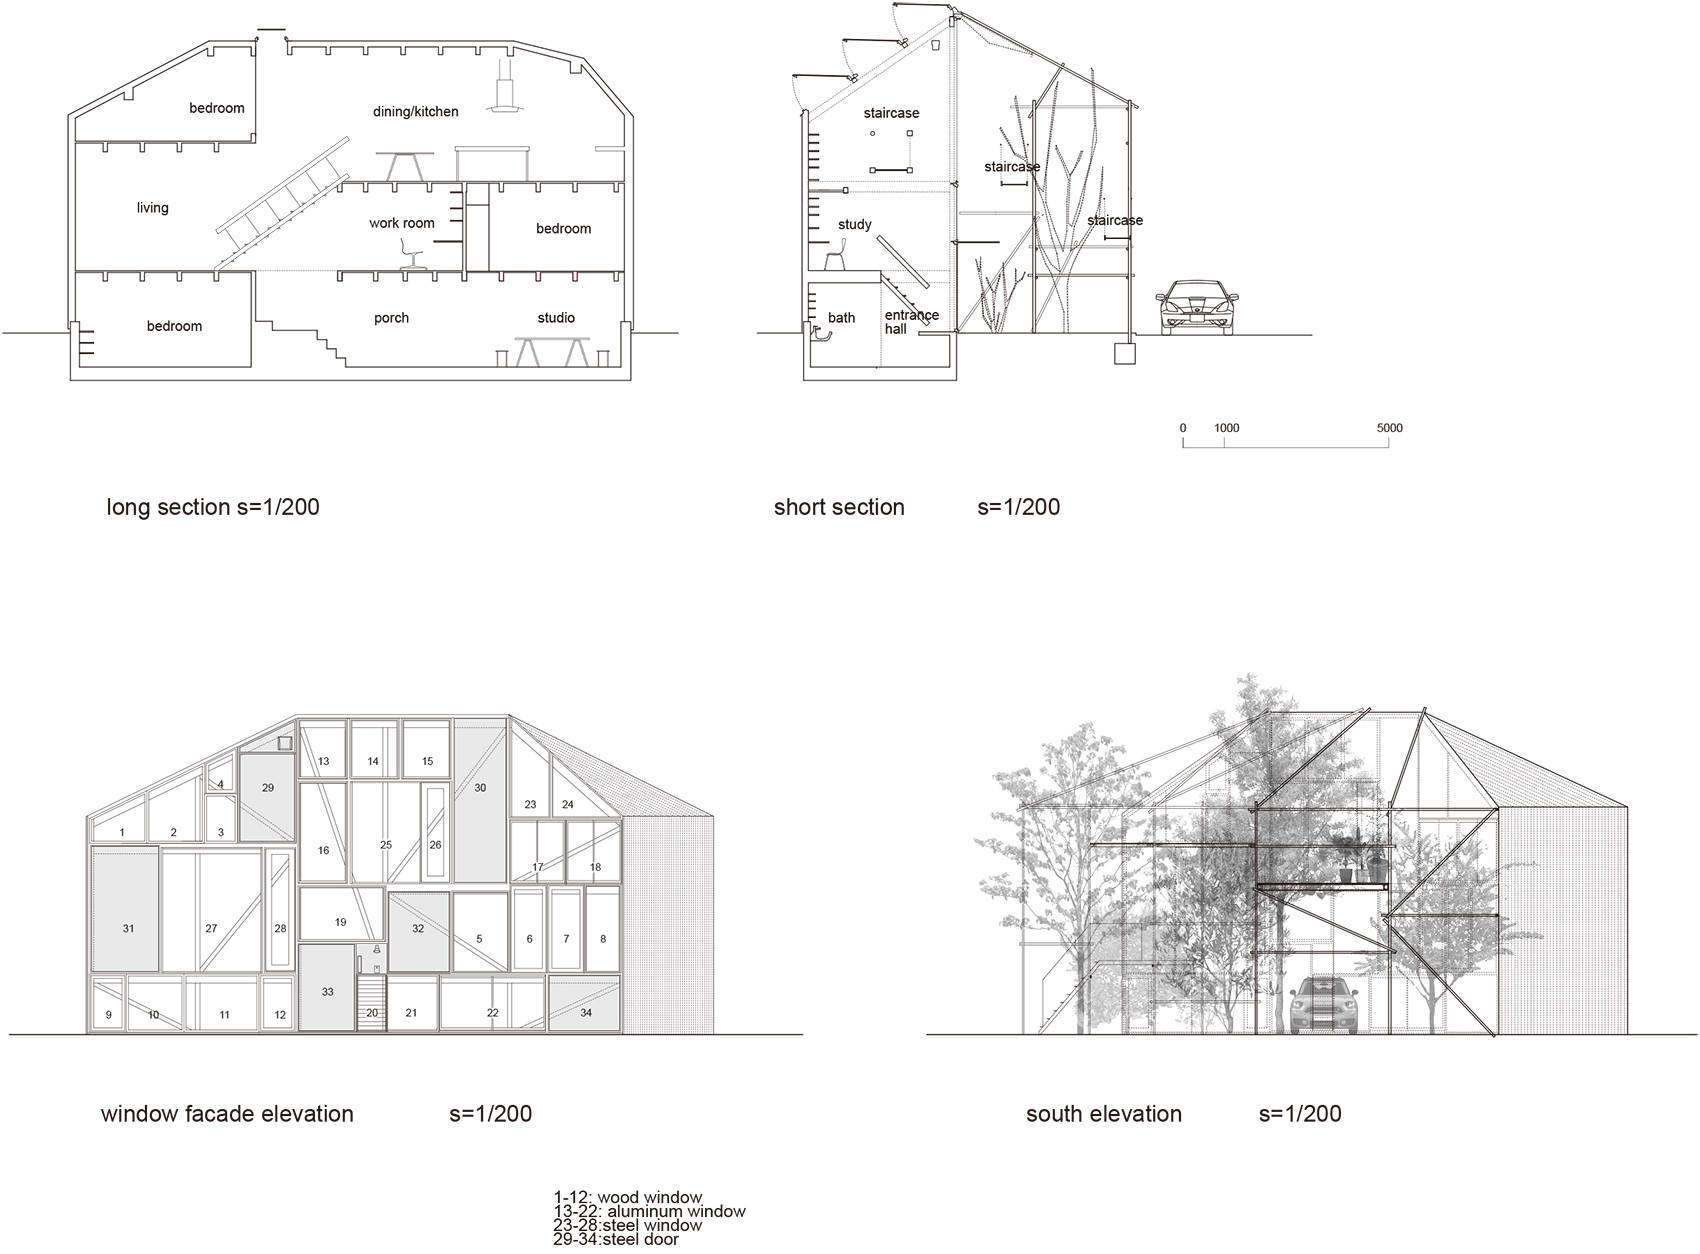
The boundary between the building and the garden is made up of aluminum, wooden and steel sashes according to the requirements of each room. There are large and small sliding windows, projecting windows, single swing windows and jalousie windows. By opening and closing these sashes, the house flows into the garden and the garden sneaks into the house, thus overlapped two scenes have created a comfortable living space just like a gorilla forest.
▼窗景,view from the window ©Yurika Kono
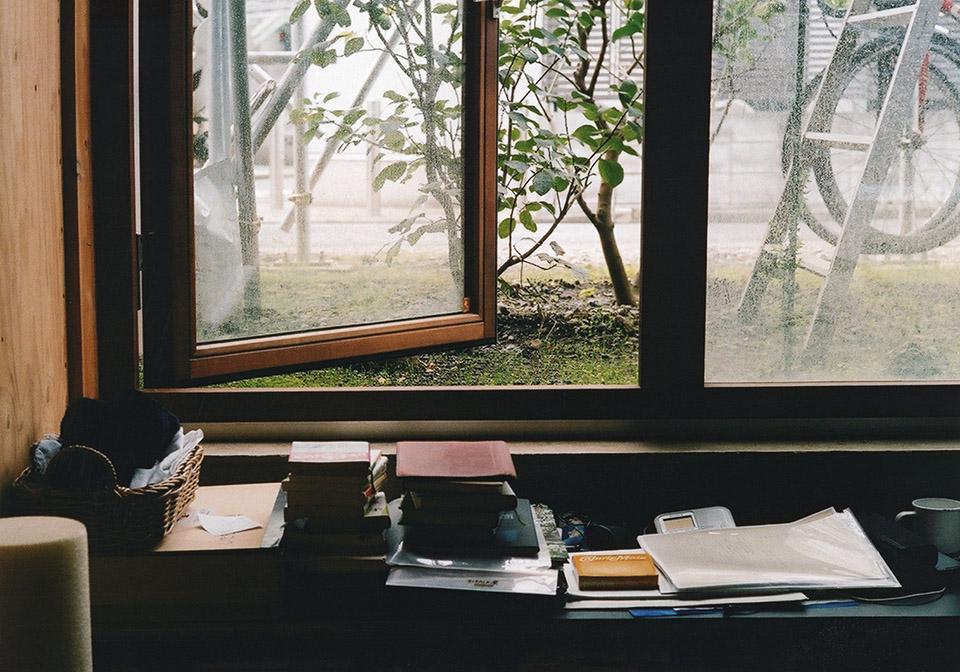
▼从外面望向起居室,view to the living room from outside ©Yurika Kono
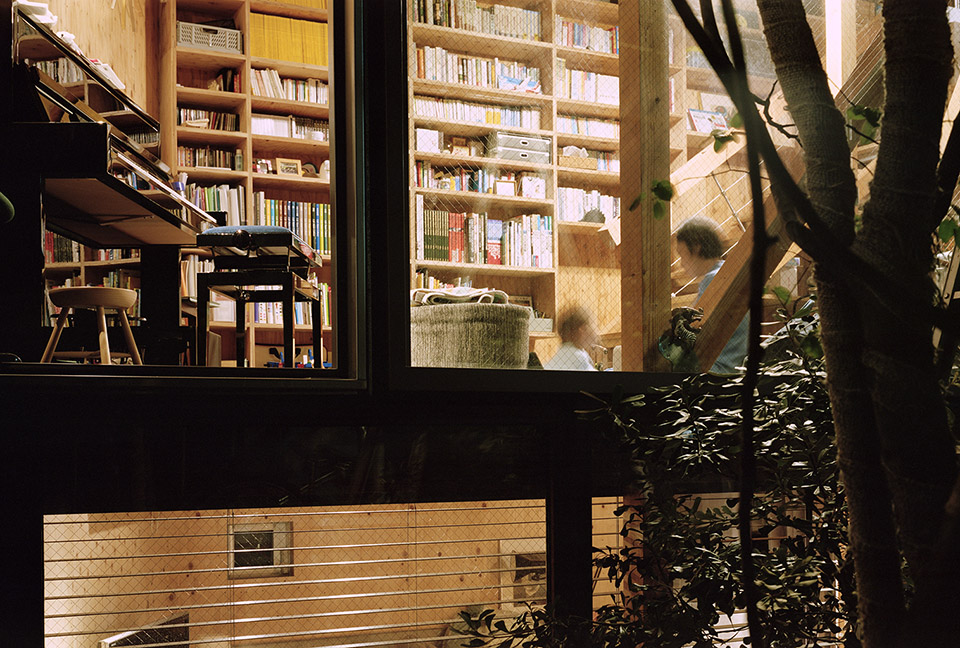
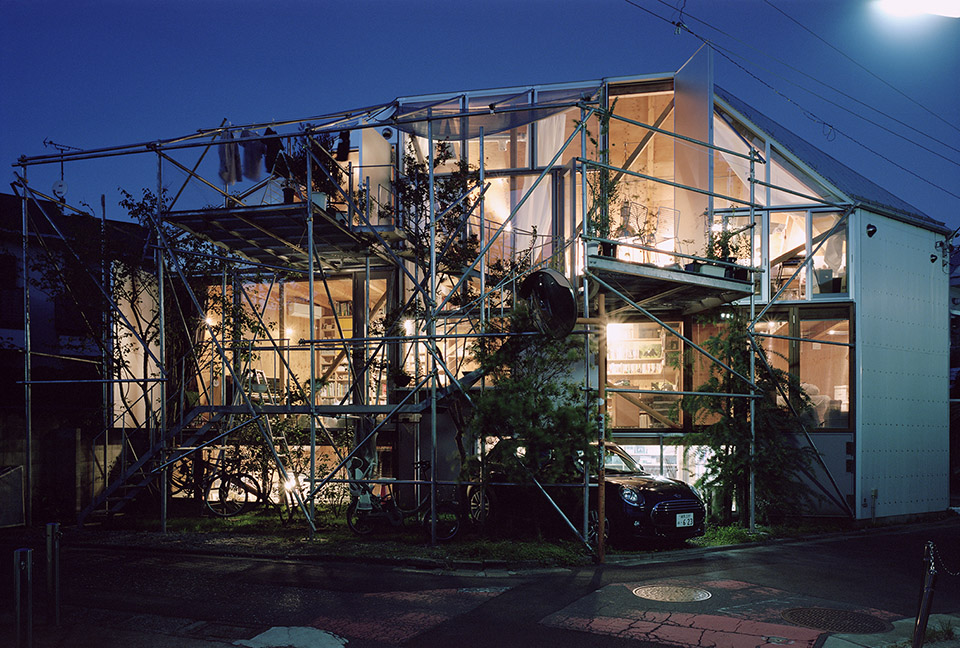
▼住宅夜景,night view ©Yurika Kono
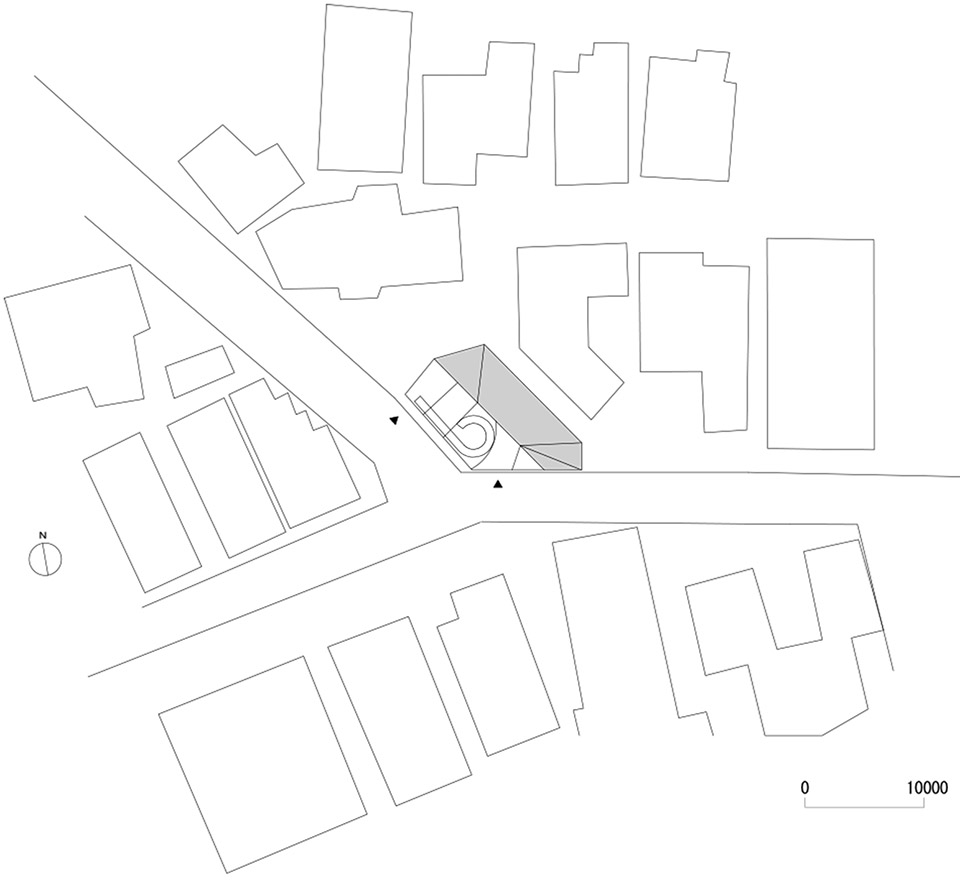
▼场地平面图,plot plan ©Suzuko Yamada Architects
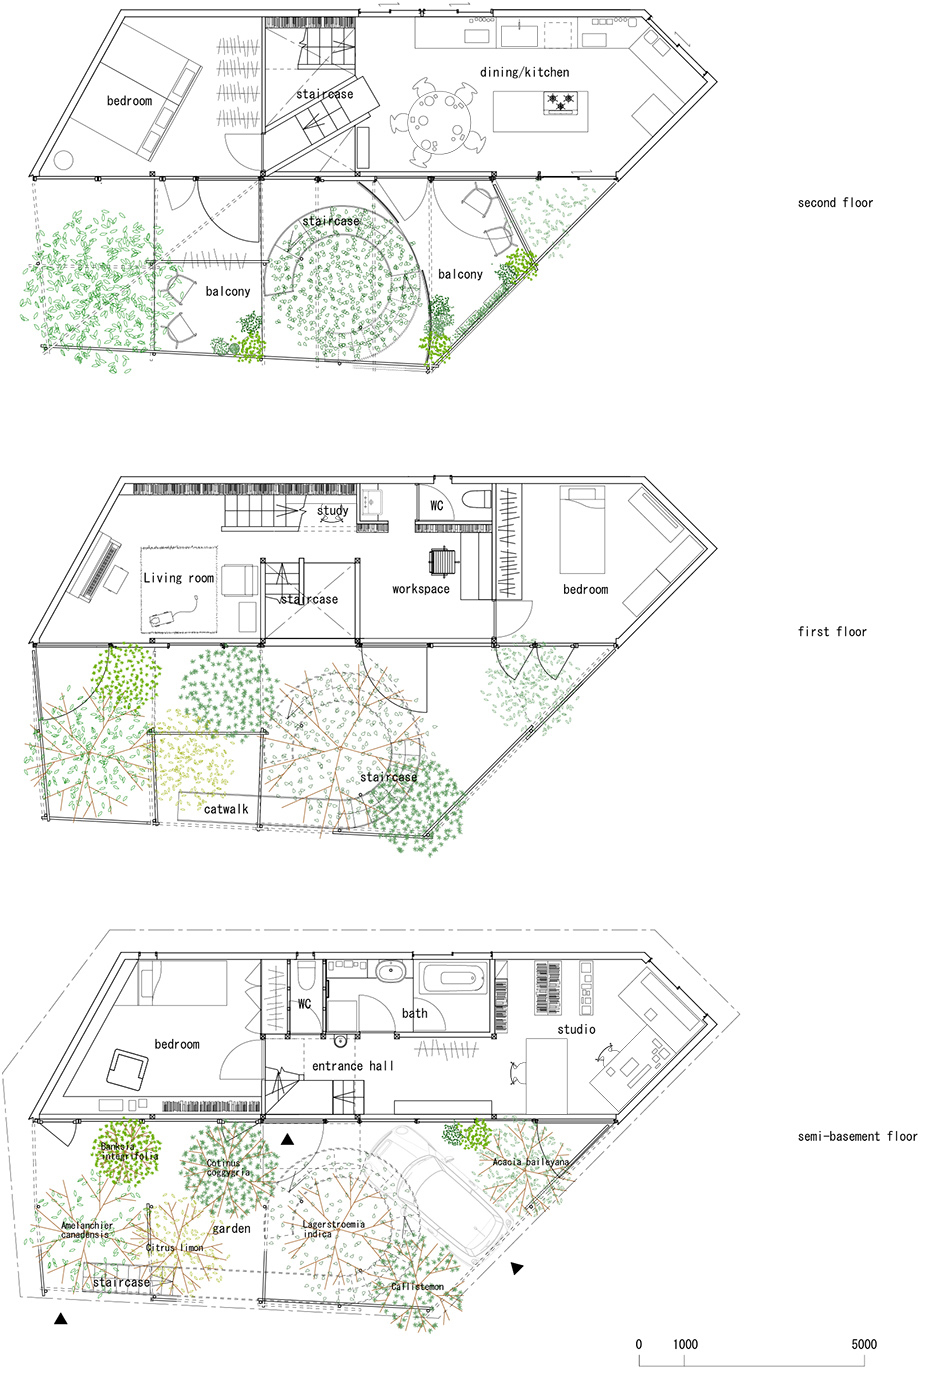
▼楼层平面图,floor plans ©Suzuko Yamada Architects
▼剖面图和立面图,sections and elevations ©Suzuko Yamada Architects
Project title : daita2019
Location :Tokyo, Japan
Design years: from 2016 to 2017
Construction years: from 2018 to 2019
Architect: Suzuko Yamada Architects / Suzuko Yamada
Structural engineers: TECTONICA INC. /Yoshinori Suzuki, Hinako Igarashi
Tokyo University of the Arts /Mitsuhiro Kanada
General contractor: Build Lab/Mitsuhiko Niihori
Structural system: Wood(inside), Steel(outside)
Major materials: galvanized steel sheet, glass, exterior / plywood, interior
Site area: 109.69m2
Building area: 62.75m2
Total floor area: 138.50m2
More:Suzuko Yamada Architects。更多关于他们:Suzuko Yamada Architects on gooood









巧妙的设计+高超的施工水准,看似杂乱无章的元素堆砌,恰恰体现了业主的个性。东京的街头之所以如此有魅力,正式嵌入了这些小而新奇的“小建筑”。
藤…藤本壮介?
好想理清每一根柱子和斜撑的关系啊
其实仔细看,这些斜撑都是结构稳定性的需要,还是挺理性的一个方案
“考虑到成本、可维修性和未来可能的扩建和改造等,建筑师在外部则使用了钢结构,单根管材可以借助钳夹方便地进行安装和拆卸,因而可以根据日常生活的需要来对其进行定制,例如更换门廊、添加新栏杆、设置植物支架或者晒衣杆等。”所以造房子用的脚手架干脆就不拆了,给人一种永远造不完的错觉~~~~
活性的线,打破平衡,呈现不同形式的空间
请问某些日本设计师何时能将基本的体面和尊严还给普通甲方?能将整洁与安全还给街道?
咸吃豆腐淡操心
这人在说啥啊………………
请不要无脑喷 1.首先一个基本错误 这是建筑师自己家….没什么基本体面和尊严 2街道整洁和安全别拿着你熟知的价值观去判断另一个民族对安全和整洁的理解 3思维开阔一些 缤纷世界 缤纷建筑 多一些包容 少一些不需要付出代价的喷 4 多看看文字 哪怕扫一眼……多了解一些 再说话 或者不说,,,,
请问这项设计占用街道哪个地方了?以及你所说的基本体面又是什么?
感觉更像工作室而不是家庭住宅吧
“钢管之家”or“跑酷之家”or“街健之家”
蛮有意思的,业主一定是个“有趣之人”