感谢 UENOA 予 gooood分享以下内容。更多关于他们:UENOA on gooood。
Appreciation towards UENOA for providing the following description:
本项目是对位于埼玉县小川町一条商业街角落的一栋80年历史的店铺兼住宅进行改造。这里曾是业主的祖母经营美容院的地方,而业主本人此前在东京经营一家意大利餐厅,如今希望回到小川町开设新餐厅。随着近年来小川町的移居者不断增加,这一项目也成为该地区活力复兴的一部分。
This project involves the renovation of an 80-year-old store and resCreating a new face for the shopping district. This project involves the renovation of an 80 year old house with a store in a corner of a shopping street in Ogawa-machi, Saitama Prefecture. The client’s grandmother used to run a beauty salon here, and the client, who used to run an Italian restaurant in Tokyo, wanted to move there and open a restaurant.
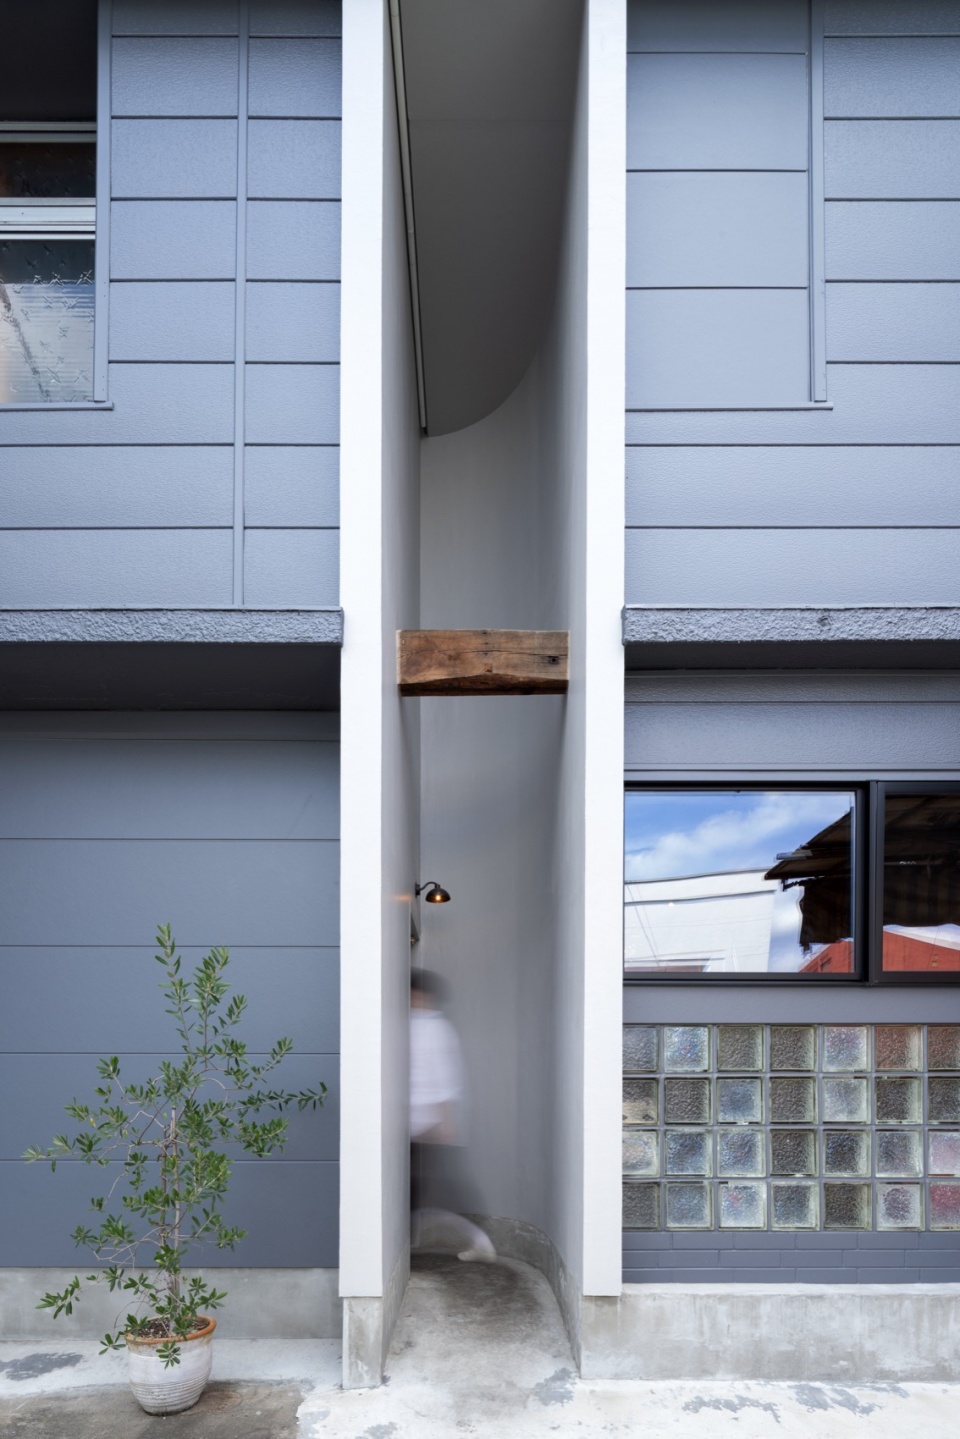
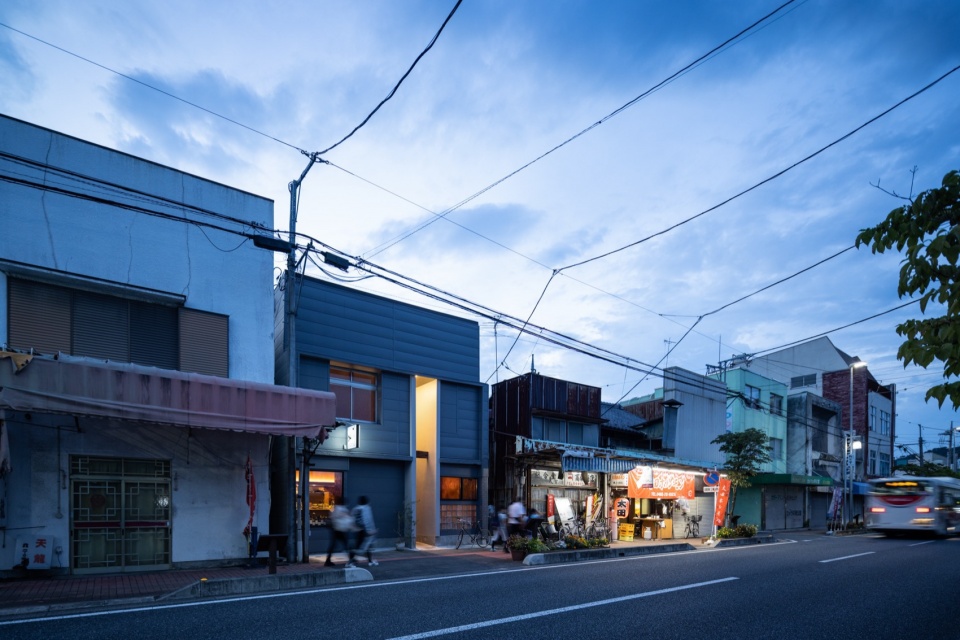
▼餐厅外观,exterior of the restaurant © Naomichi Sode
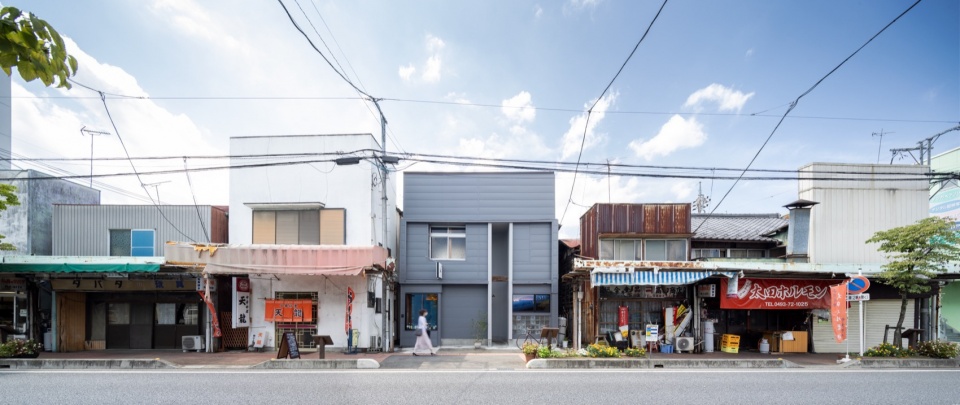
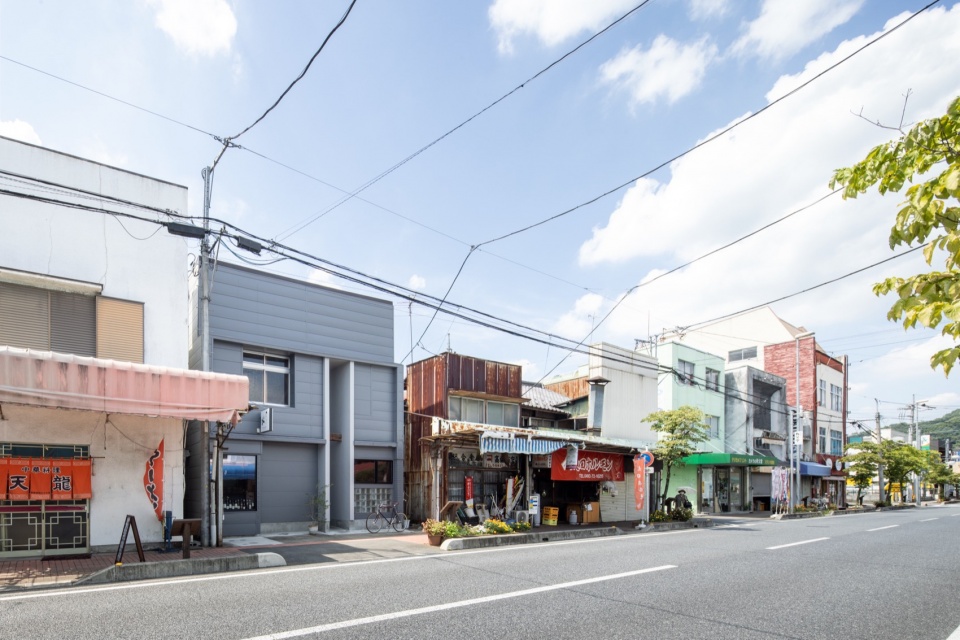
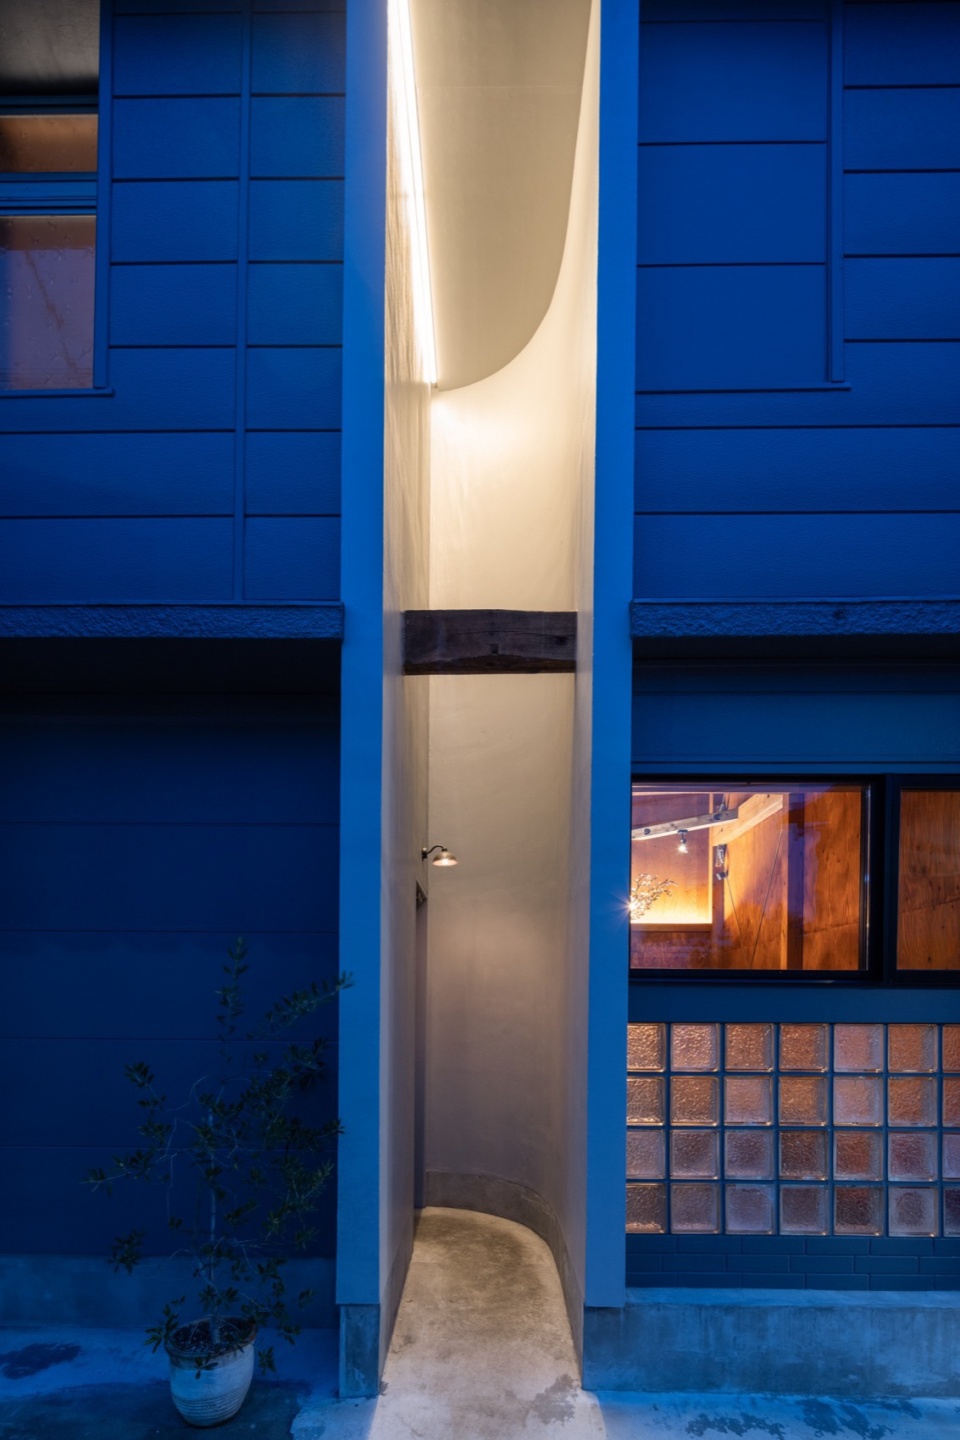
项目启动的同时,商业街人行道上覆盖的骑楼棚架正被逐步拆除。该棚架的高度与建筑的一层相当,使得商业街上原本两层的建筑在视觉上被分割成上下两部分。随着棚架的拆除,各建筑原本的高度终于得以显现。我们希望以此为契机,打造一个贯通两层楼高的入口空间,创造此前难以体验的立体外部空间。
At the same time as the project began, it was decided to phase out the arcade over the sidewalk in the shopping arcade. The arcade was built at the same height as one level of the building, and the two-story buildings lining the shopping street were divided into two halves by the arcade, but the removal of the arcade revealed the height of each building for the first time. We wondered if we could use this as a trigger for our planning, and decided to create an entrance as an external space with the height of two stories, which had been difficult to experience before.
▼立面,facade © Naomichi Sode
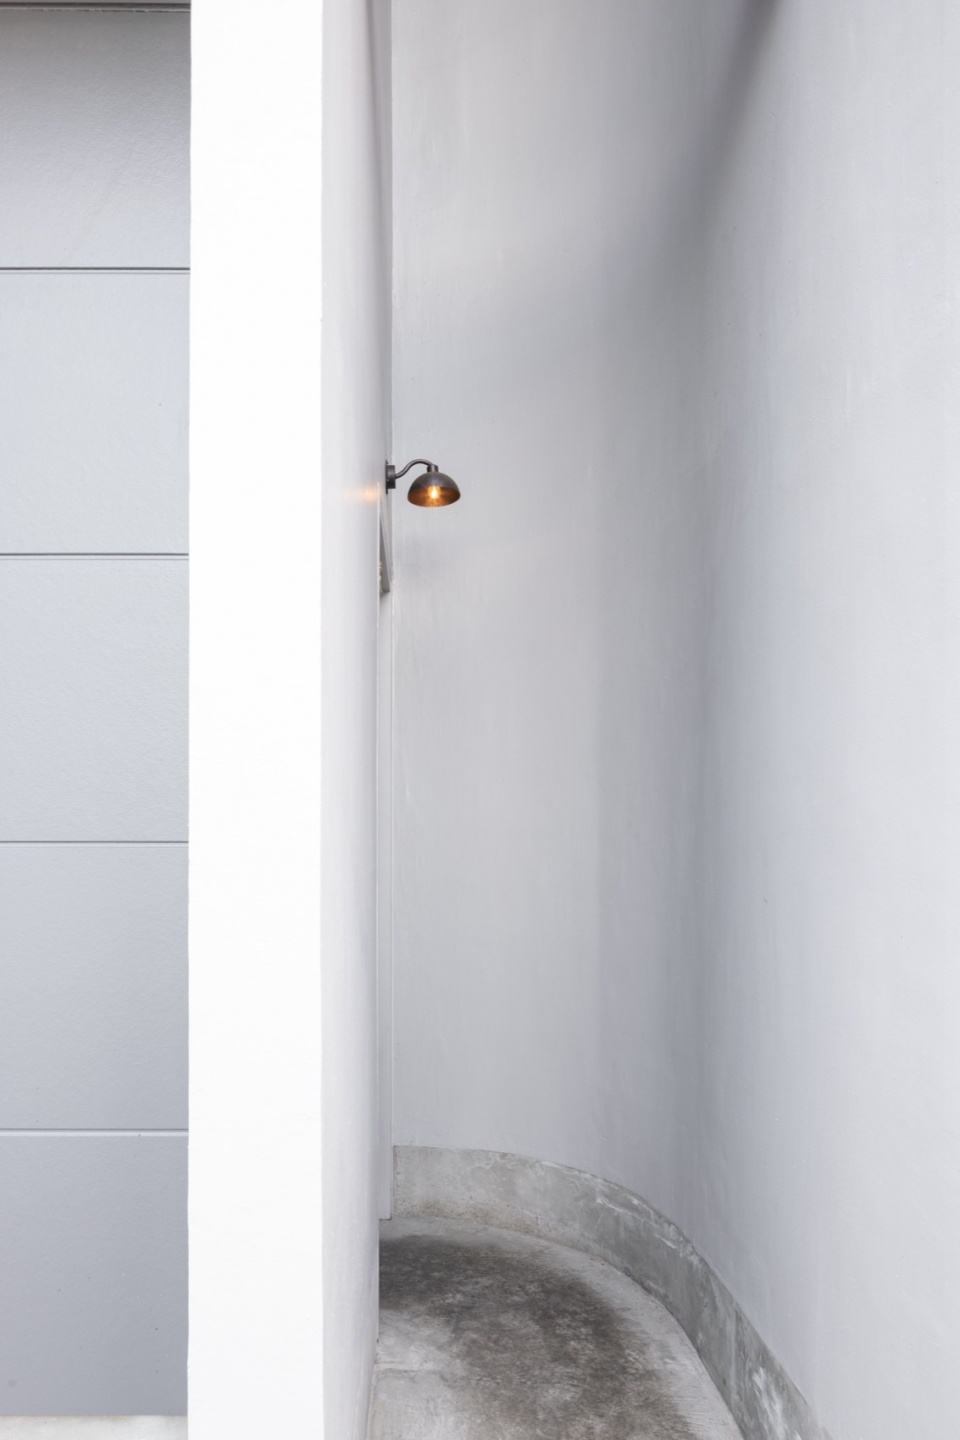
▼入口空间,entrance space © Naomichi Sode
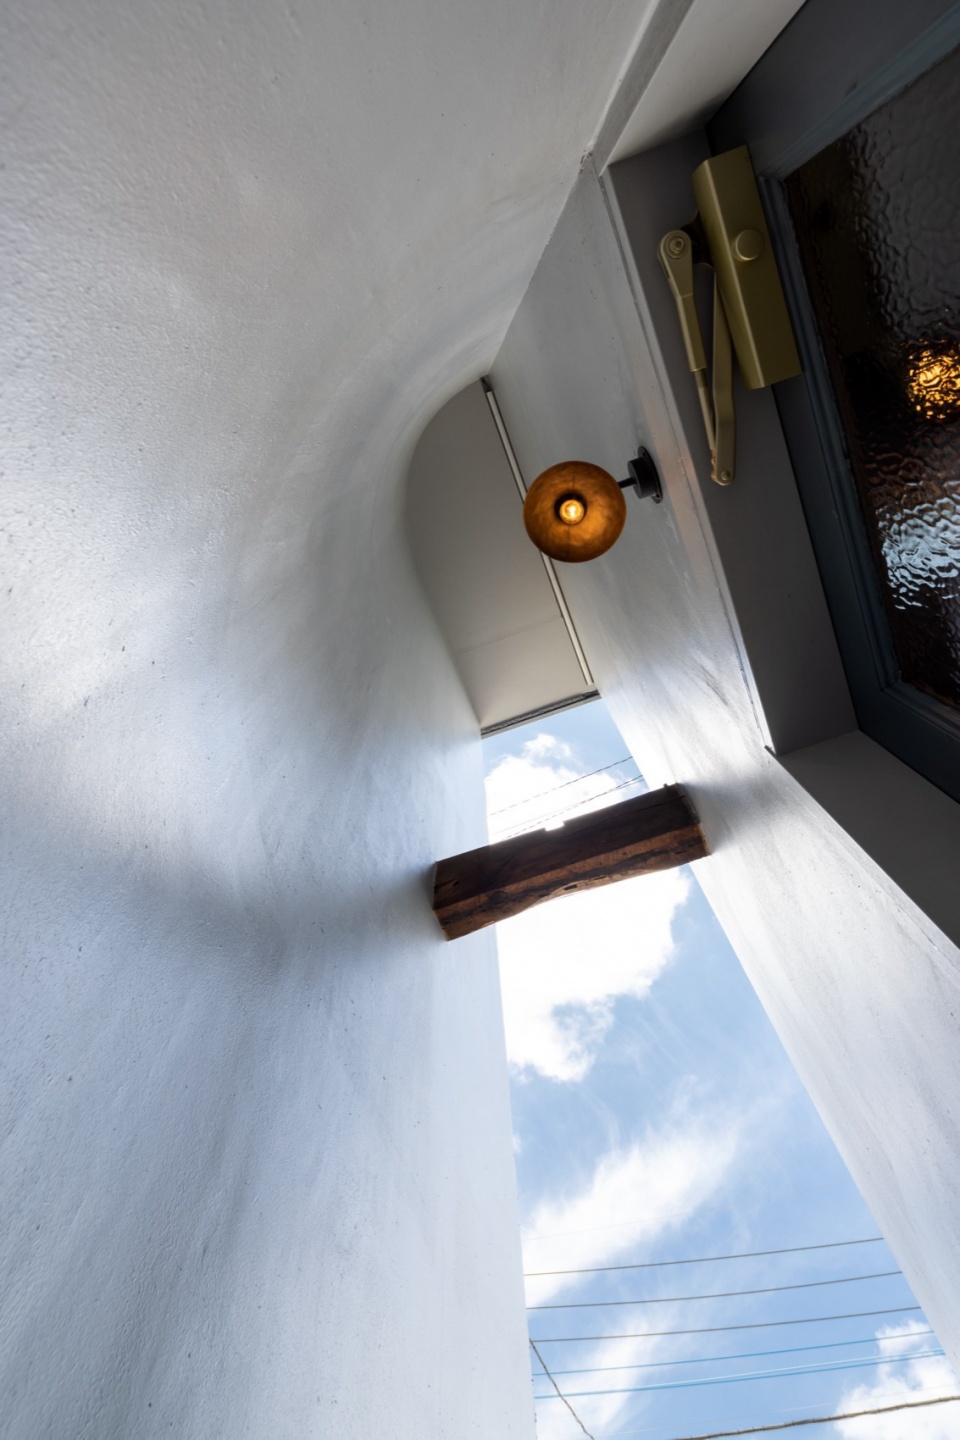
▼室内入口区域,interior entrance area © Naomichi Sode
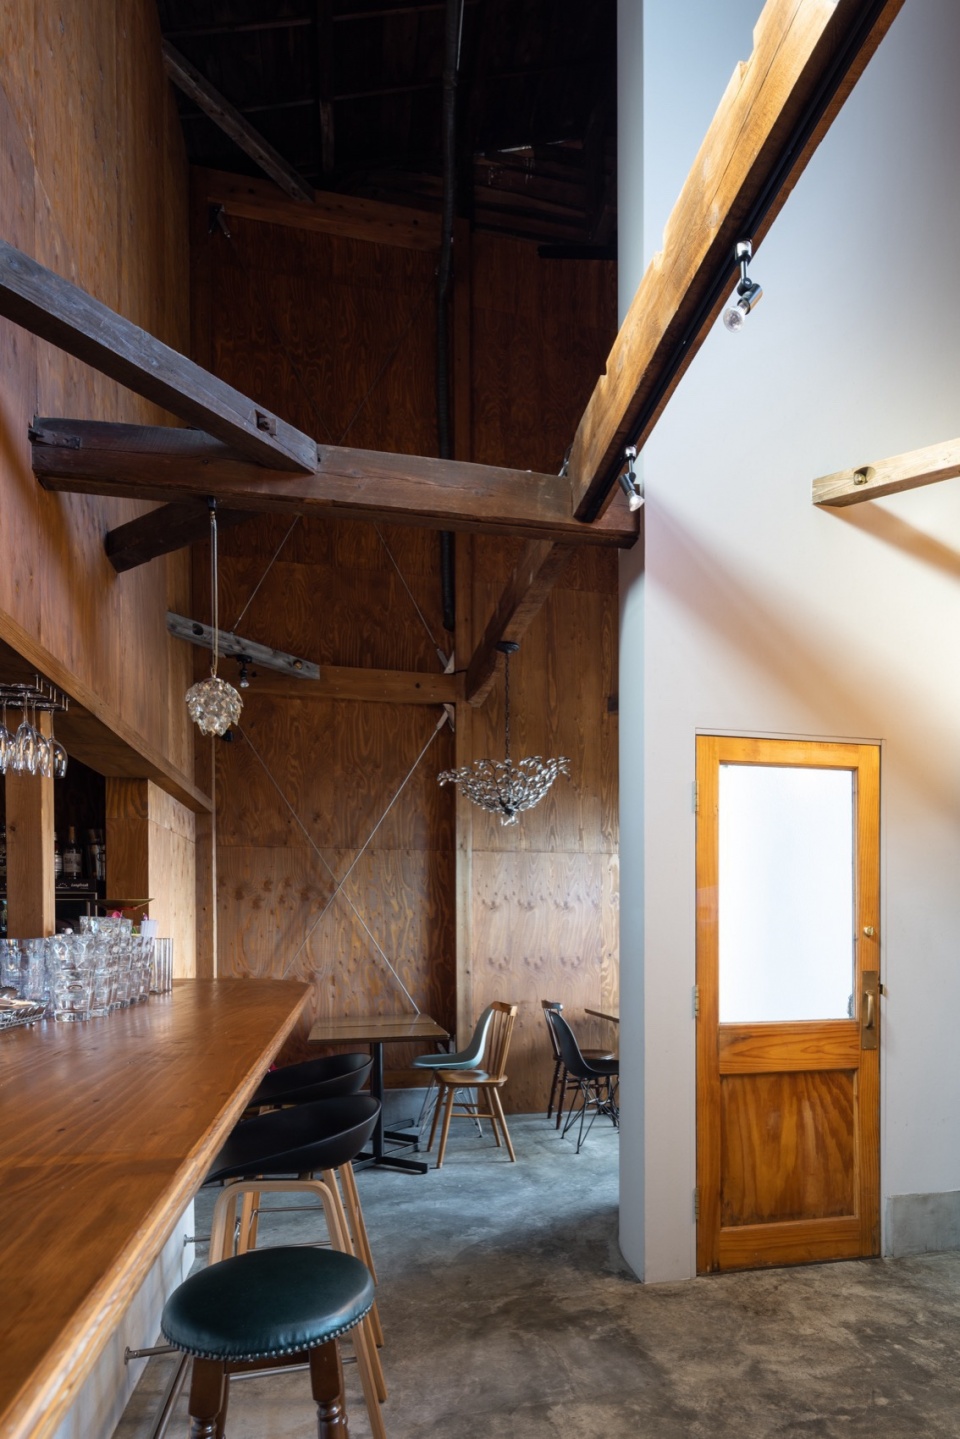
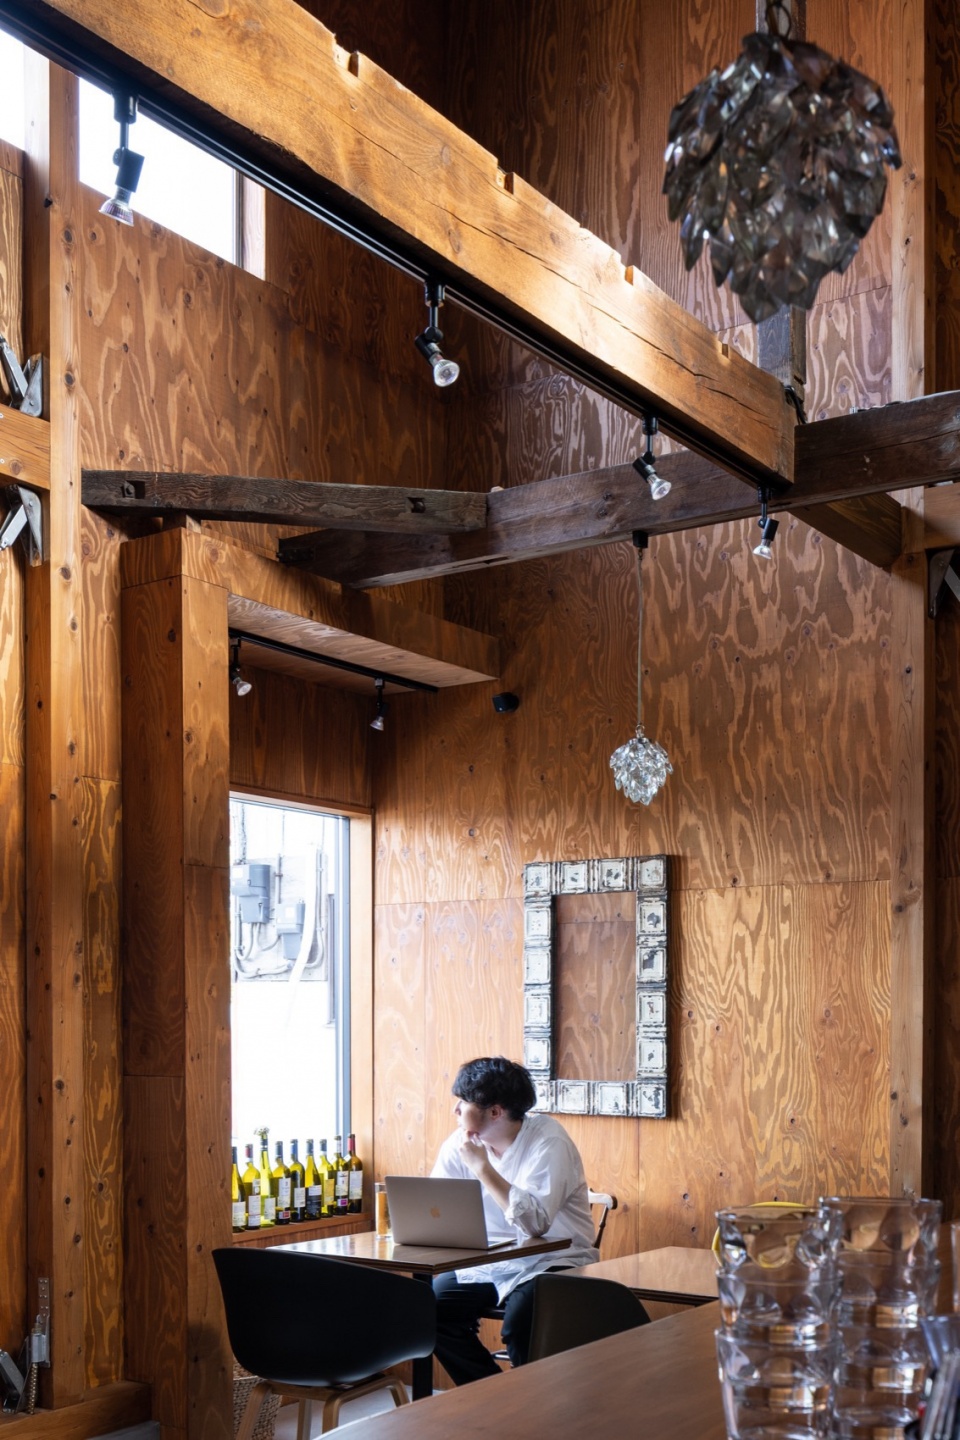
▼室内概览,interior overview © Naomichi Sode
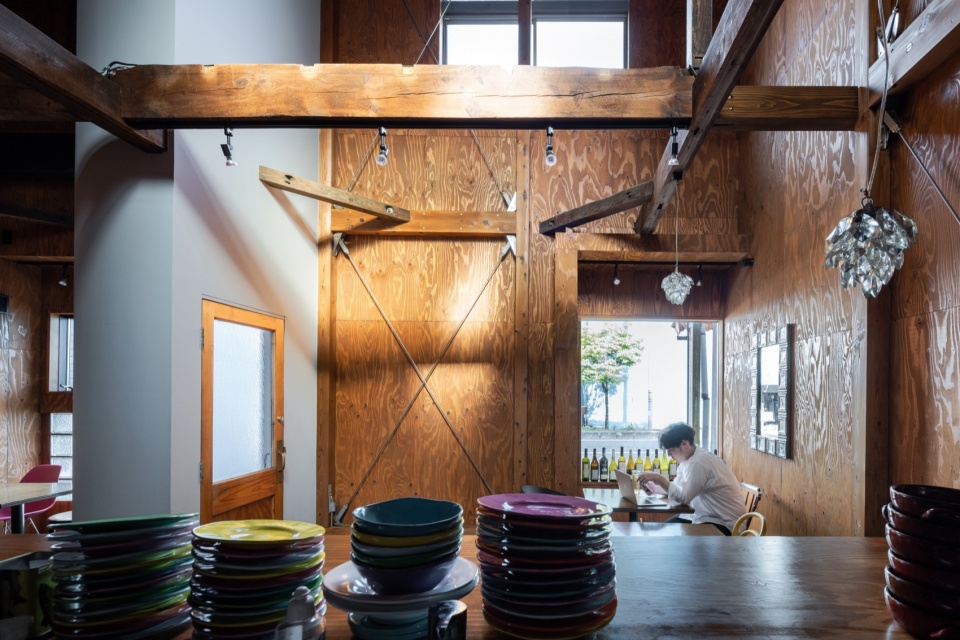
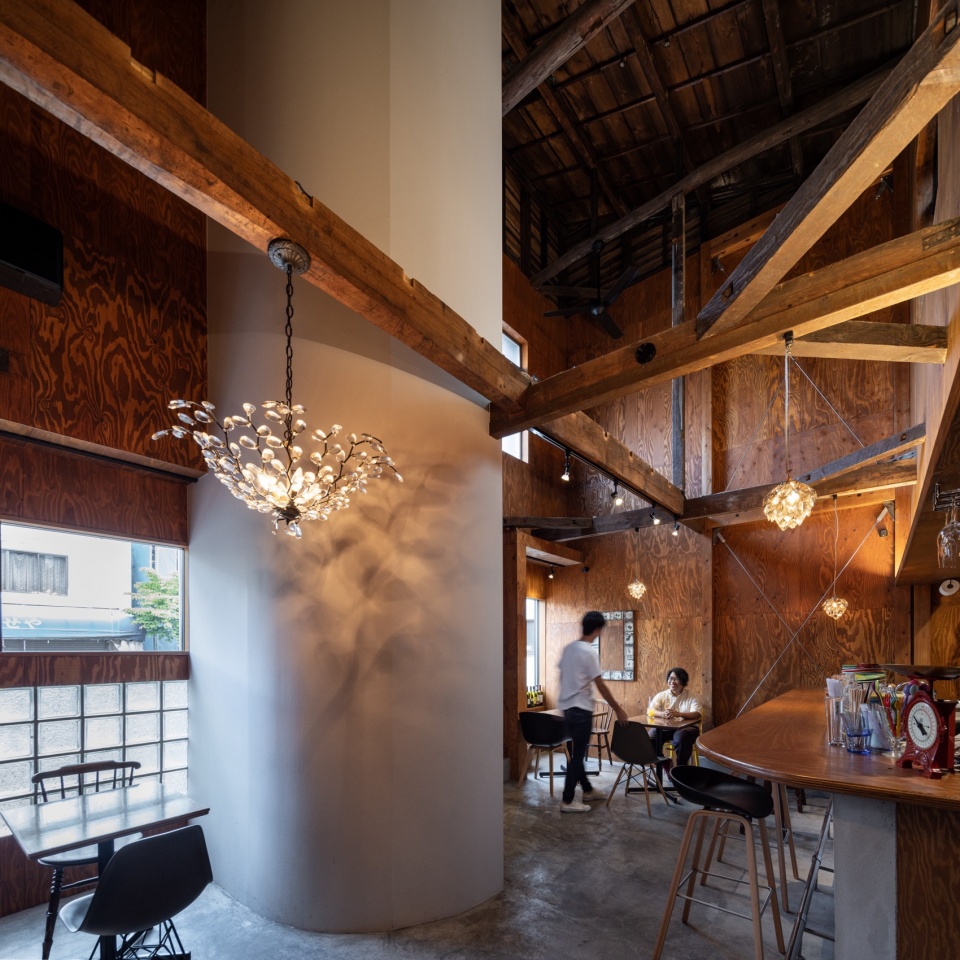
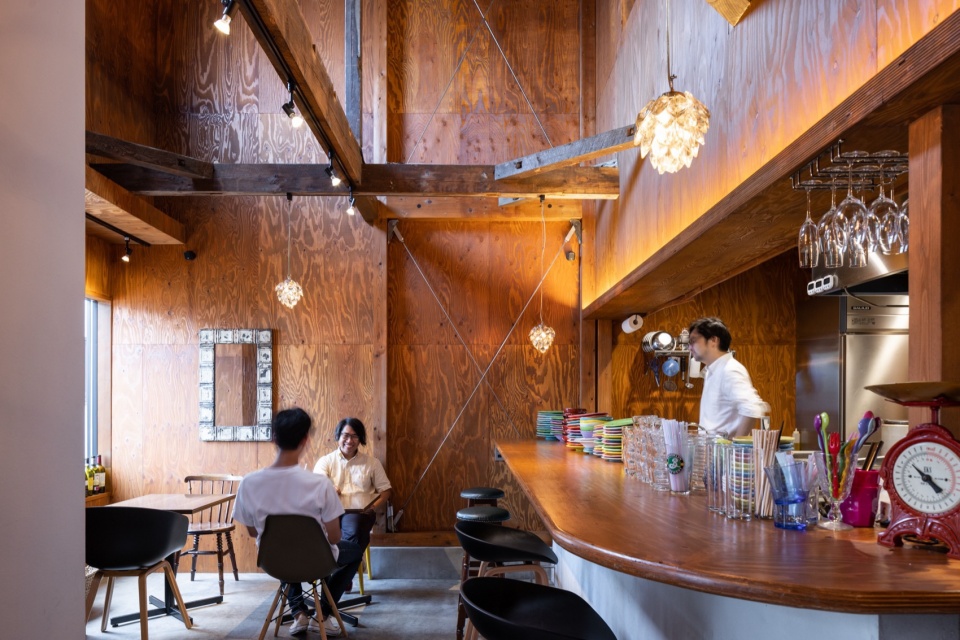
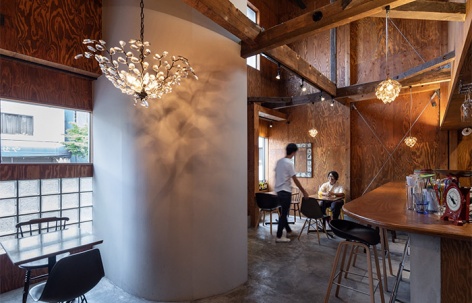
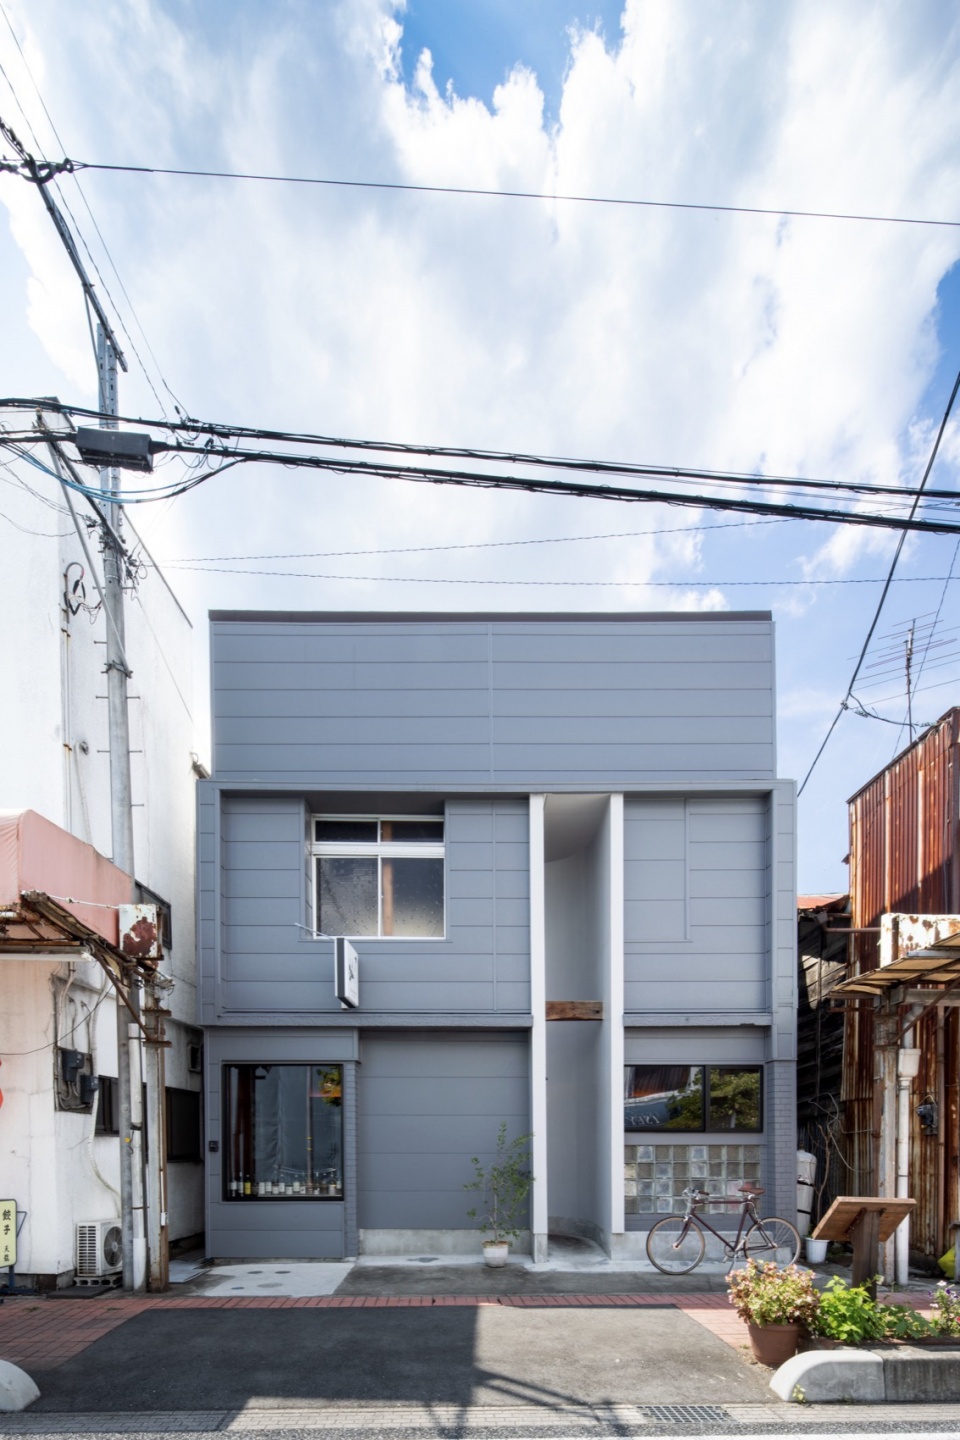
这个入口空间通过向外插入两层楼高的留白区域,不仅塑造出极具辨识度的建筑立面,同时也起到了遮雨功能,替代被拆除的骑楼棚架。此外,该结构还增强了原建筑的结构稳定性。内部空间则被这一插入的入口区域巧妙地柔和分隔,为餐厅的用餐区营造出一种若隐若现的舒适氛围,兼具开放感与私密感,让顾客在享受美食的同时,也能感受到空间带来的温馨与惬意。
The entrance space, which was created by inserting two layers of blank space from the outside, creates an impressive face of the building and at the same time functions as a rain shelter instead of an arcade, and also serves as a structural reinforcement for the existing building. The interior space is gently divided by the inserted entrance space, creating a cozy atmosphere that is visible and hidden from the restaurant’s seating area.
▼吧台,bar © Naomichi Sode
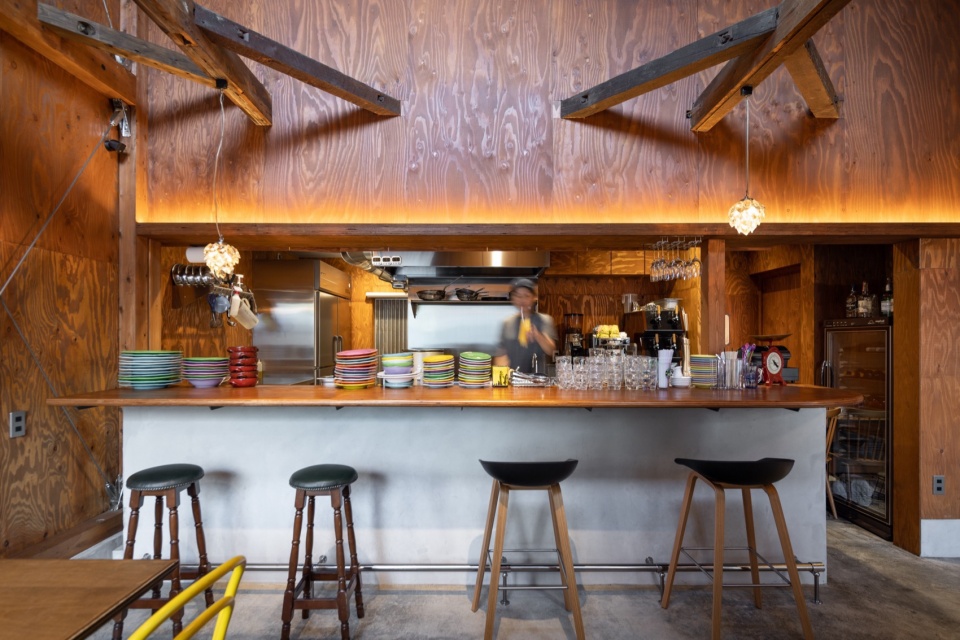
▼温馨与惬意的舒适氛围,a warm and cozy atmosphere © Naomichi Sode
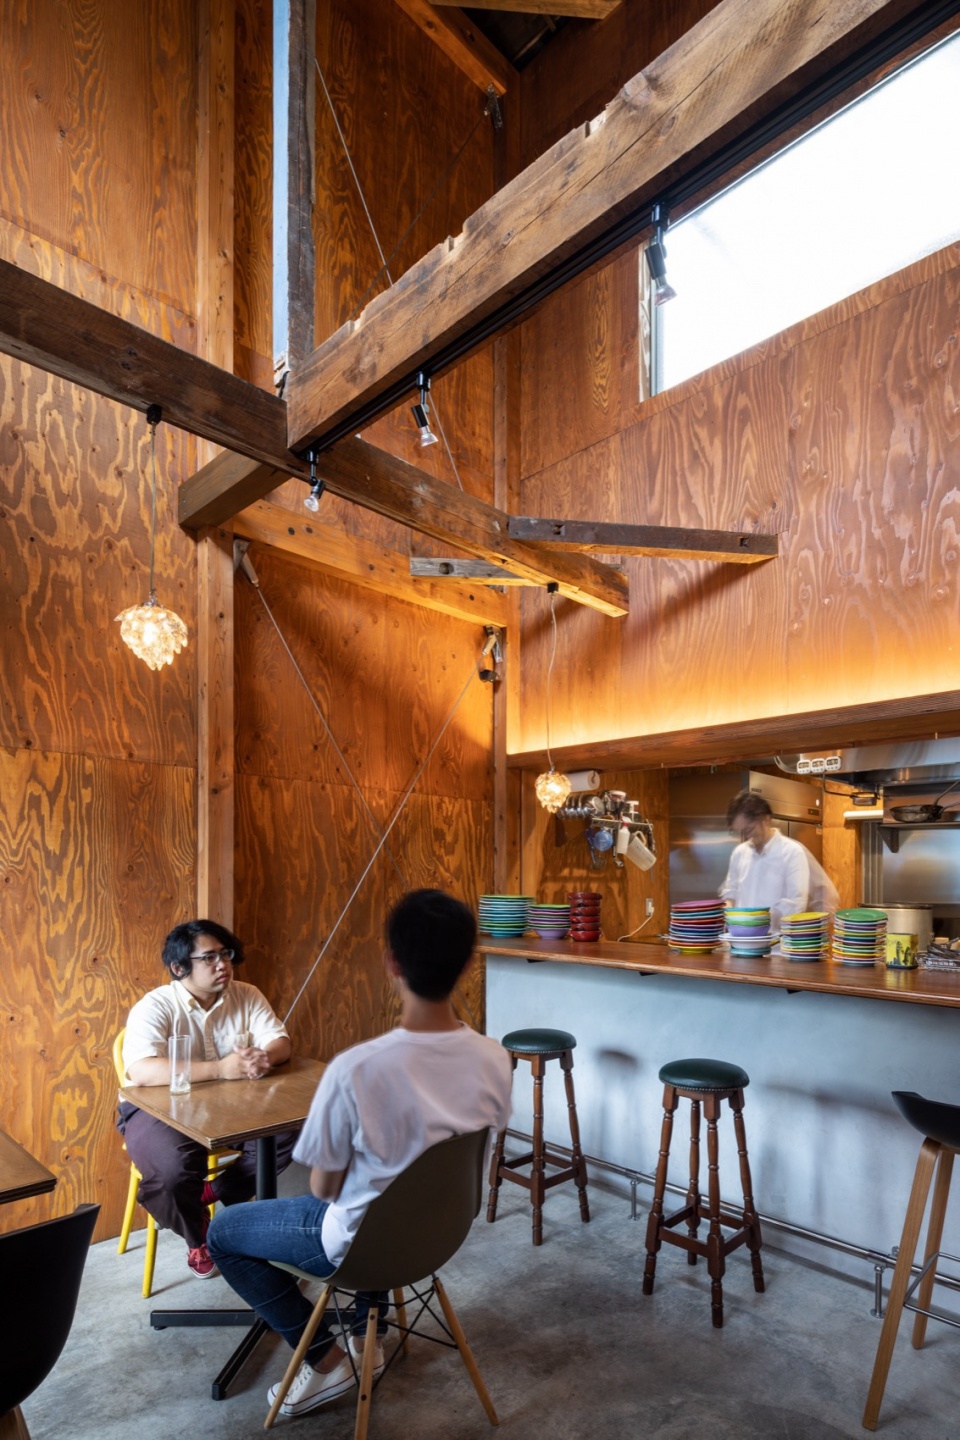
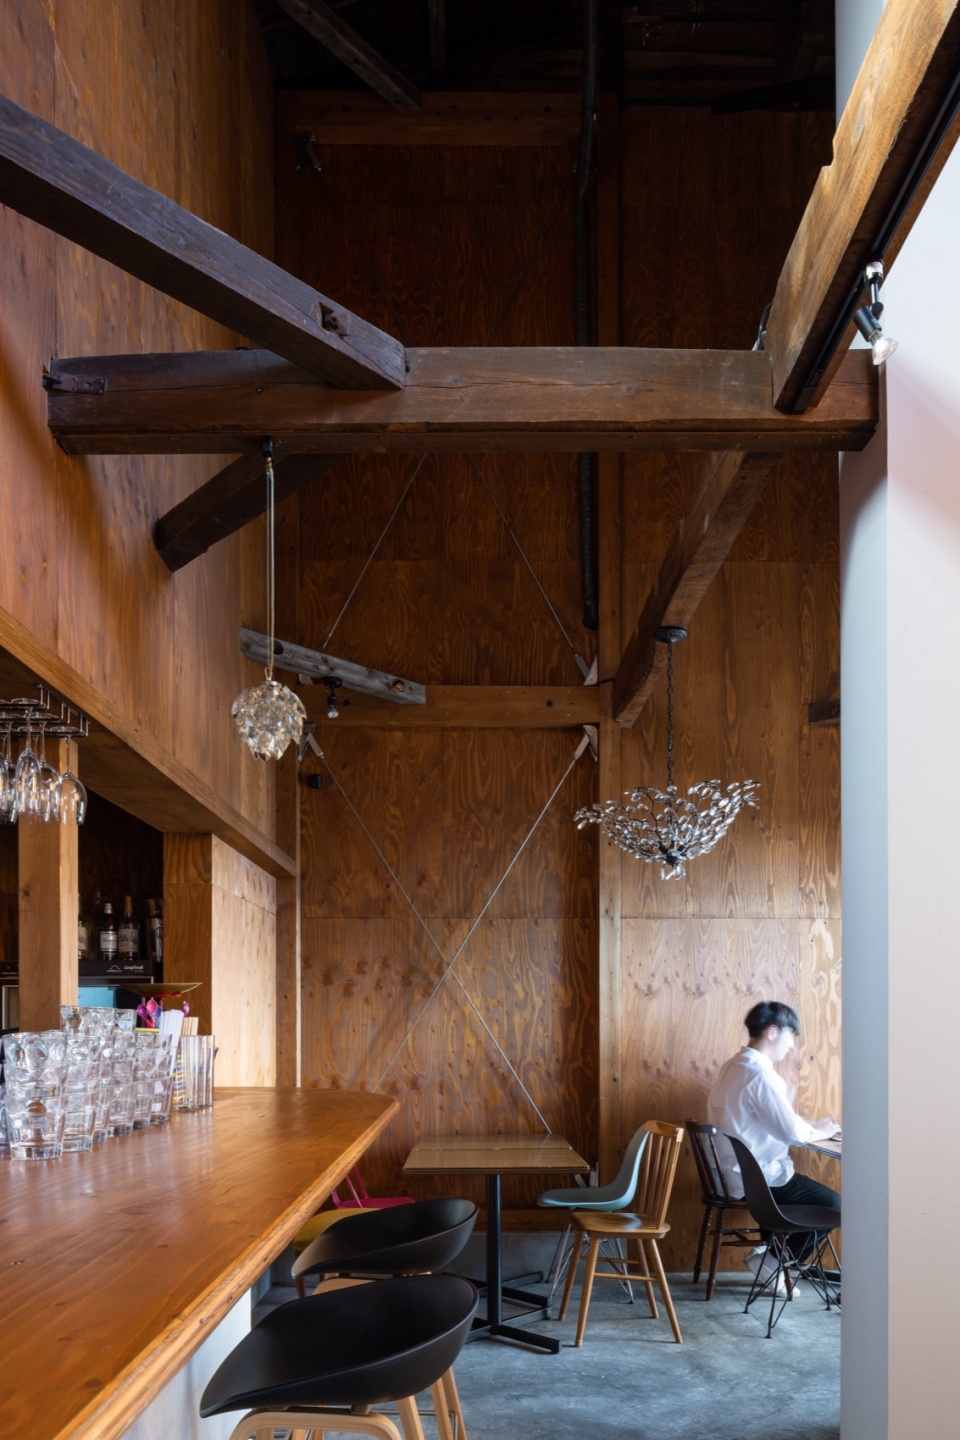
▼开放空间与私密感座位,open space and intimate seatings © Naomichi Sode
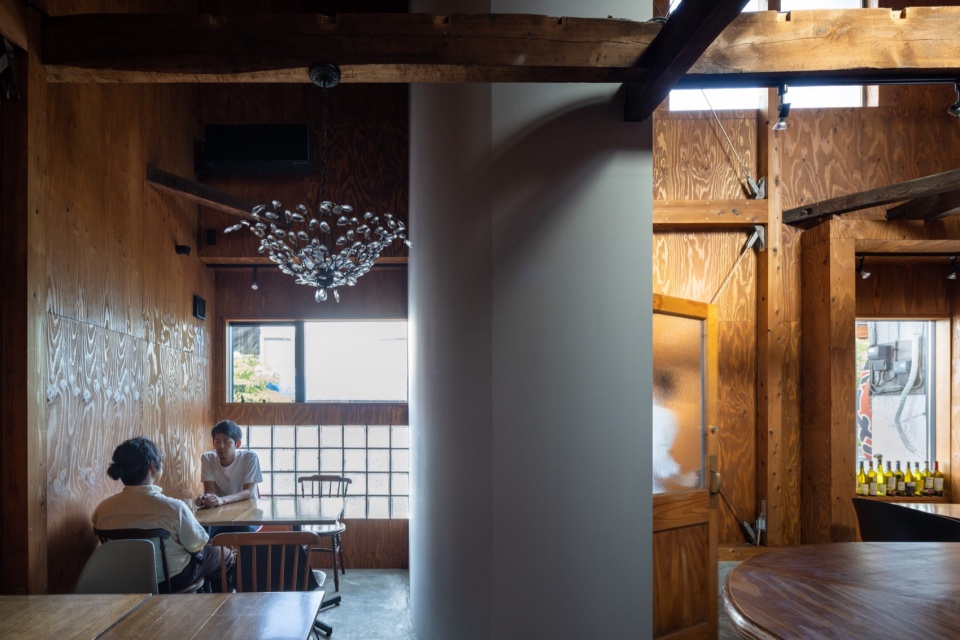
▼餐区,seatings © Naomichi Sode
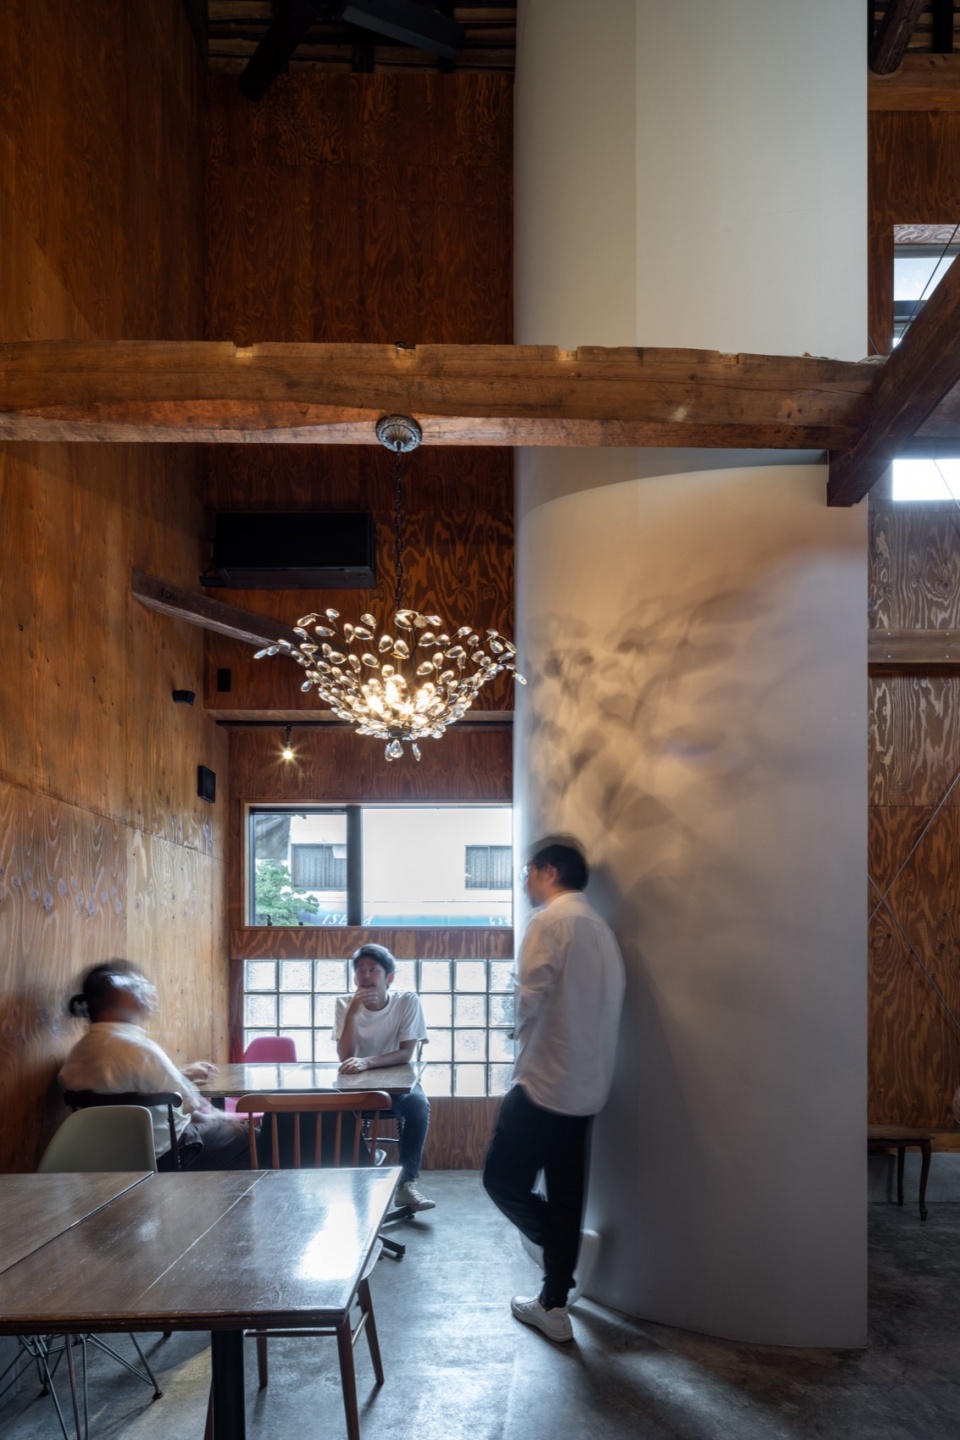
▼街道夜景,street view at night © Naomichi Sode
▼立面夜景,facade at night © Naomichi Sode
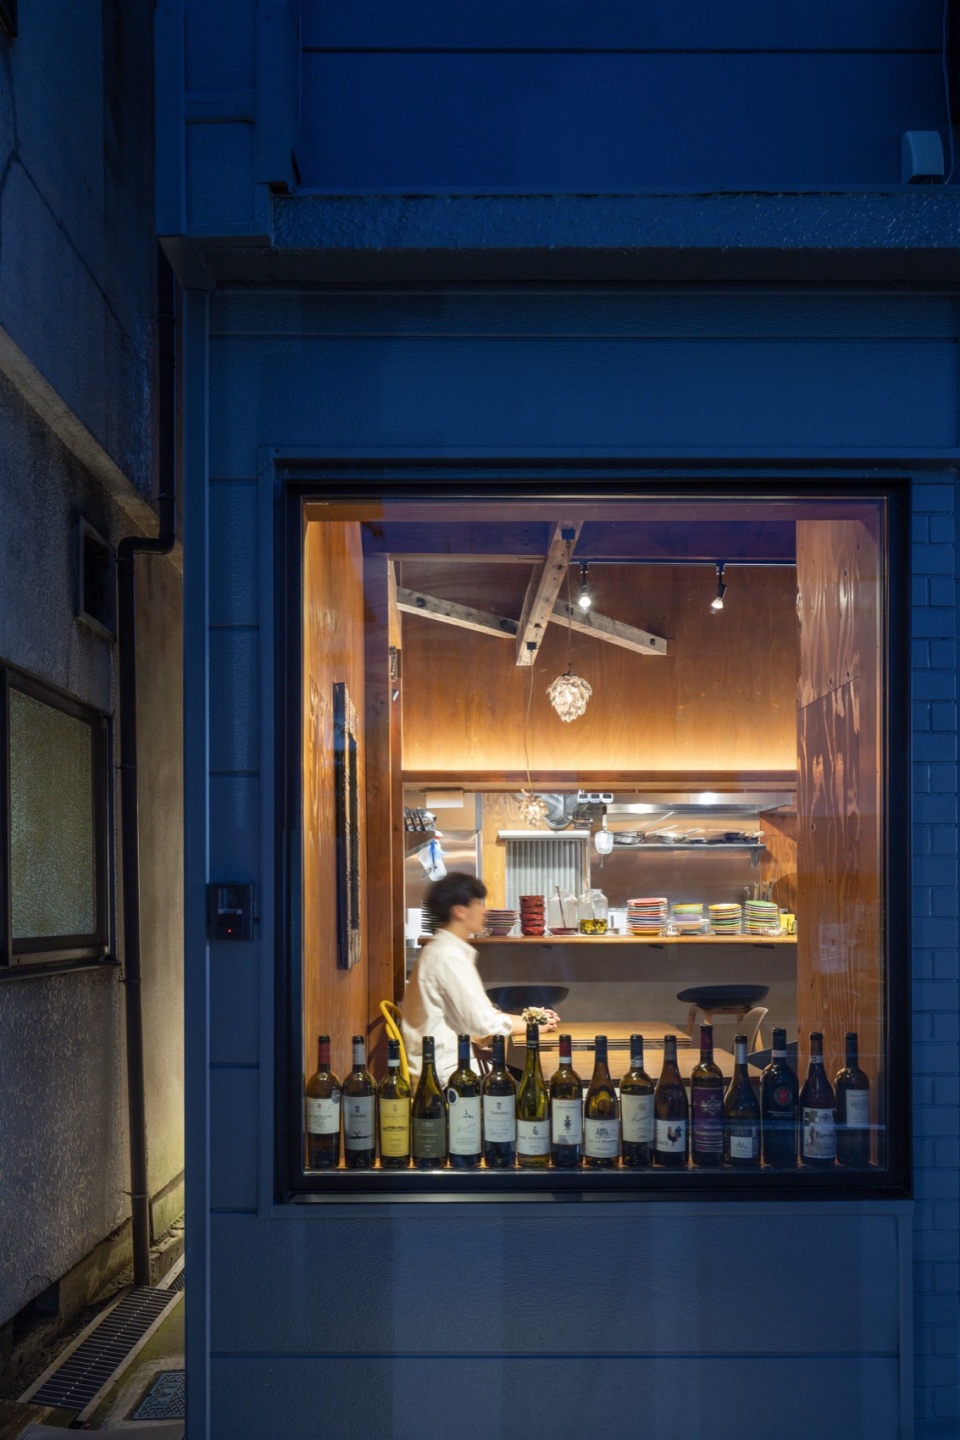
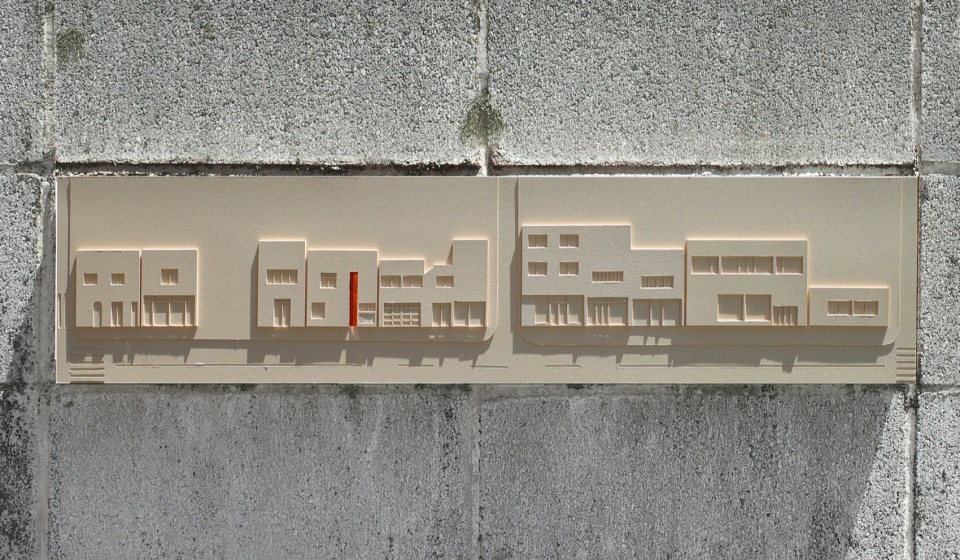
▼模型,model © UENOA
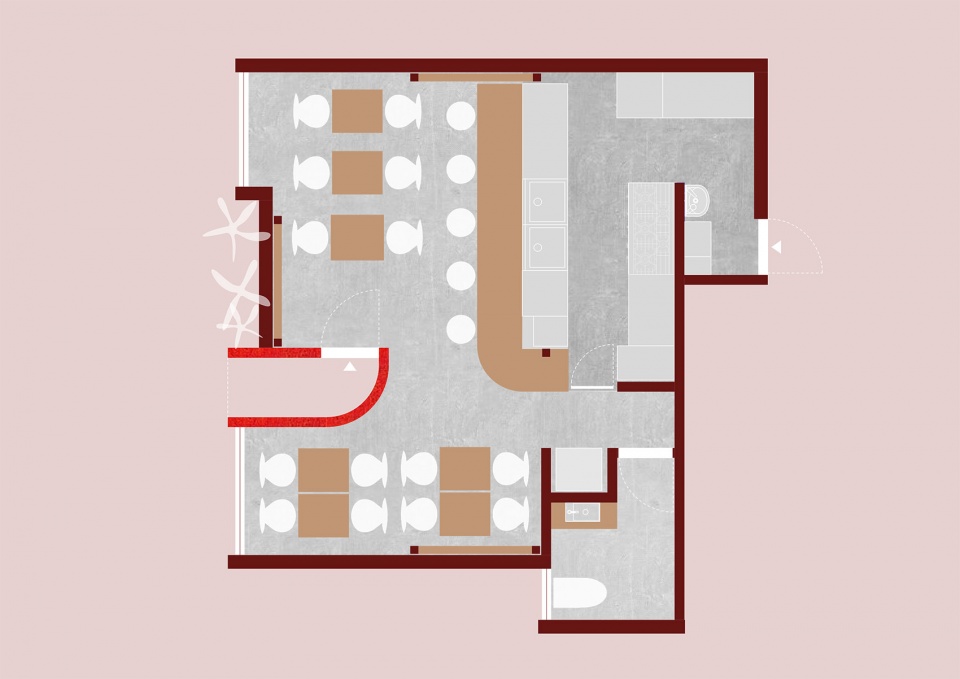
▼平面图,plan © UENOA
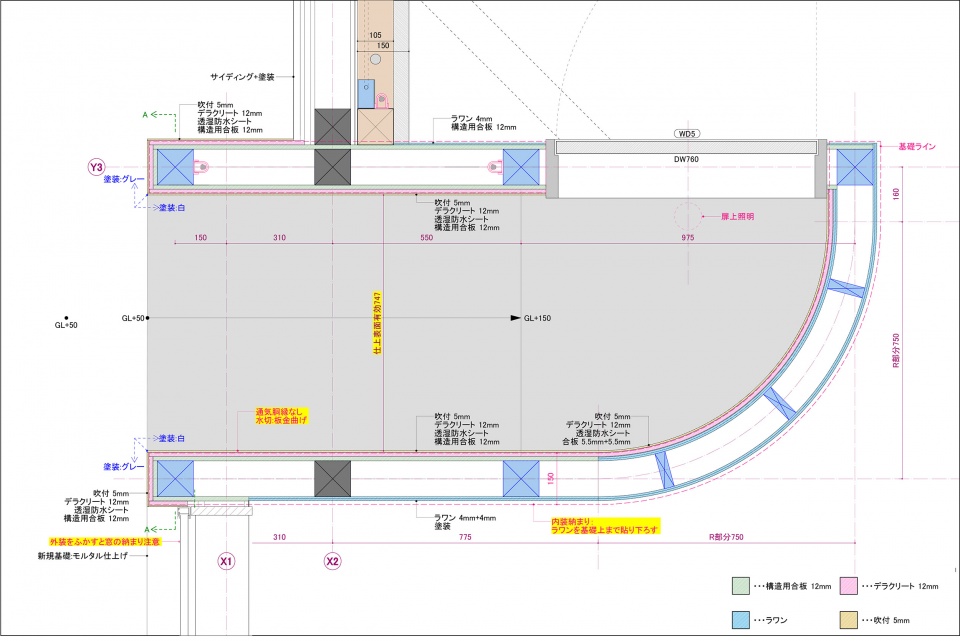
▼入口空间细部平面,entrance detailed plan © UENOA
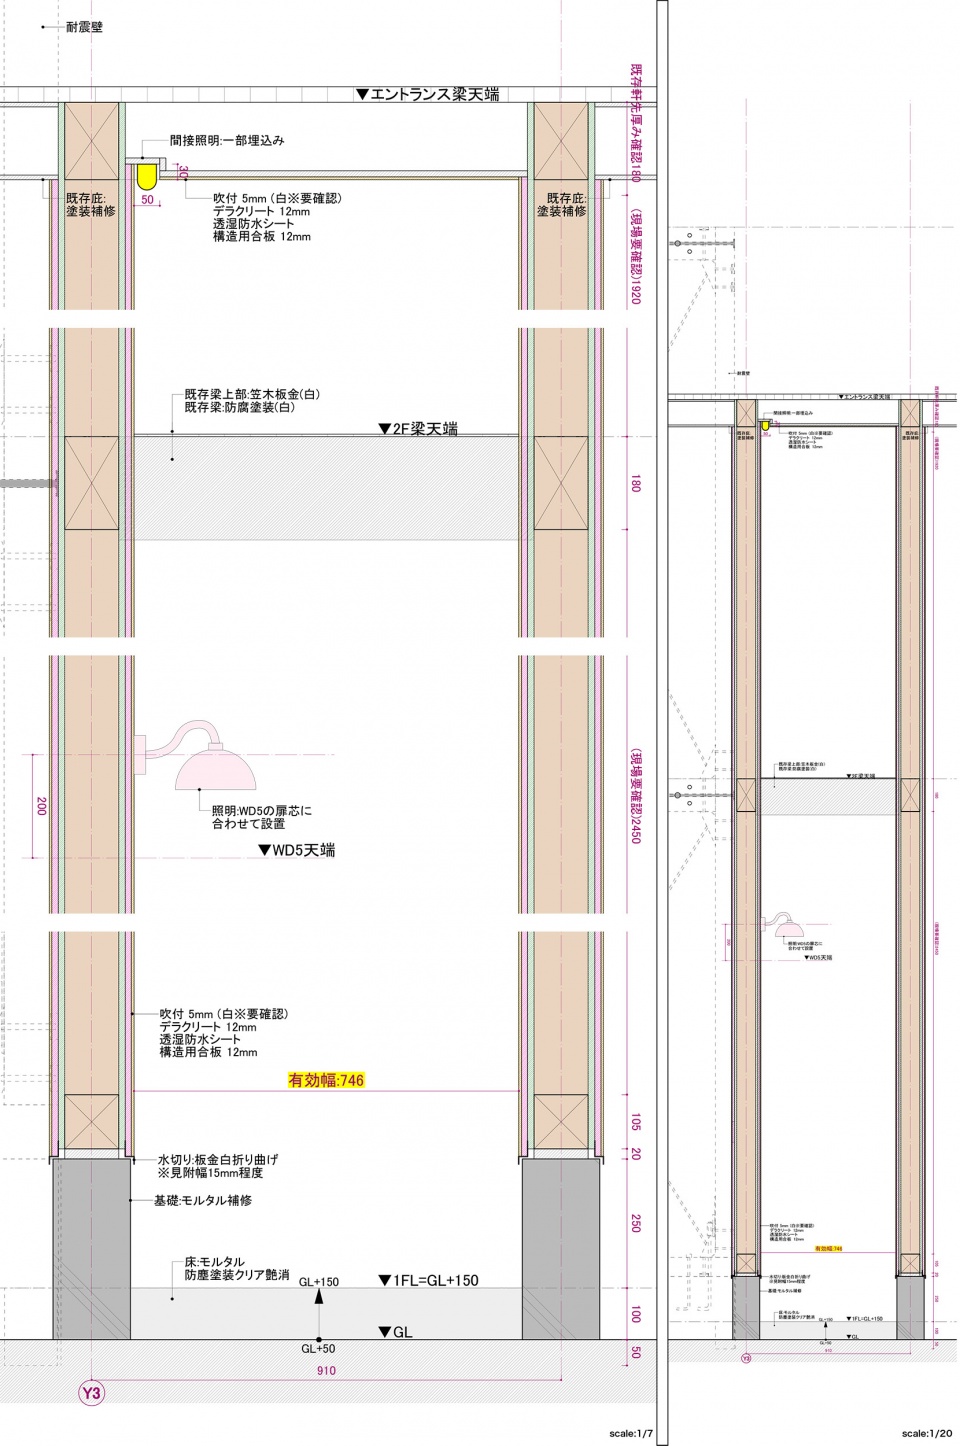
▼入口空间细部剖面,entrance detailed section © UENOA
所在地:埼玉県小川町
竣工:2021年
用途:飲食店 (Italain Restaurant)
対象面積: 42㎡
写真: Naomichi Sode (建物),UENOA (模型)
Firm name: UENOA architects
Address of the Firm: 3-20-7-3F Hongo, Bunkyo-ku, Tokyo
Contact number: +81-3-4500-8484
Name: Yoshinori Hasegawa
Website address: http://uenoa.com
Official Project name: Restaurant in Ogawa
Location: Ogawa-machi, Saitama Prefecture
Use: Bar
Site area: 200㎡
Built area(Footprint area): 42㎡
Total floor area: 42㎡
Floors: 1F
Exterior finish: Over-painting of existing wall surface
Interior finish: Larch plywood, oiled
Project architect: Yoshinori Hasegawa + Fumie Horikoshi
Photographer: Naomichi Sode
More: UENOA 更多关于他们:UENOA on gooood









内里装修很复古啊
DK
入口有点意思
夹缝空间的处理蛮好