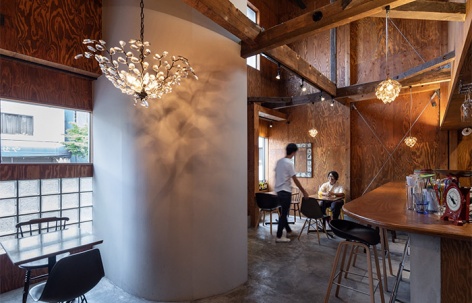
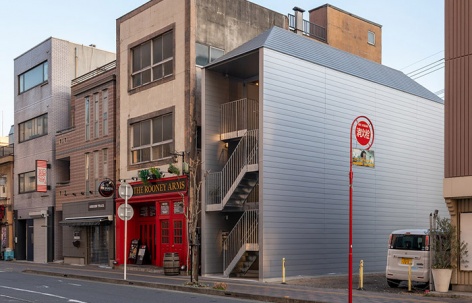

ArchitectureRestaurant in Ogawa by UENOACreating a new face for the shopping district2025.03.05FavoritesShare

ArchitectureBlue Box Office by Eureka + HHO + Keio Architecture Sano LabA comfortable and energy-efficient open space2023.11.28FavoritesShare

ArchitecturePencil Building in Kumagaya by Sigma Construction Co., Ltd./Ono Architect OfficeAn open place in continuity with the city2023.08.18FavoritesShare
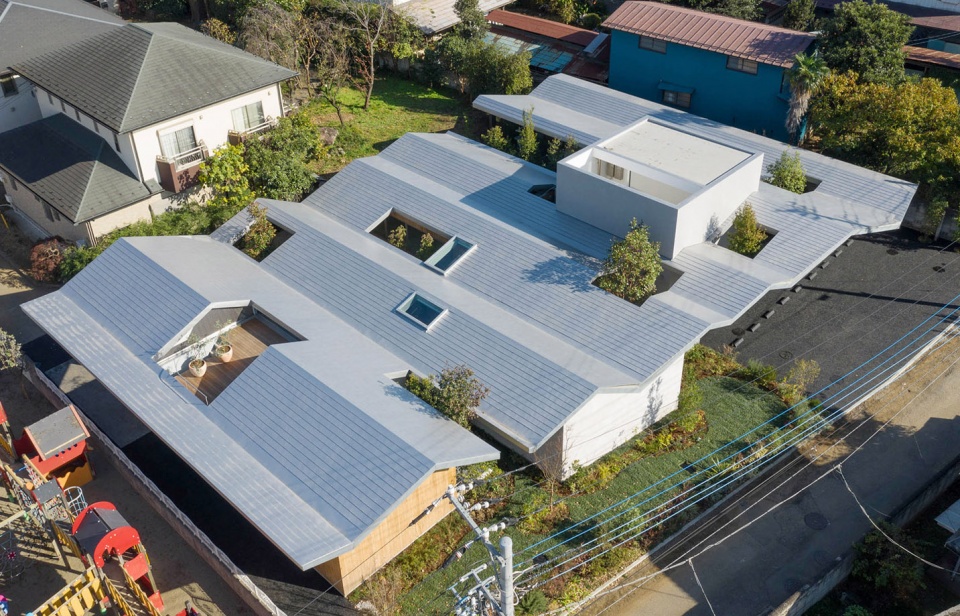

ArchitectureClinic in the woods, Japan by Takashige Yamashita Officethe treatment rooms mixed up with the small forests introduced in between the volumes2021.05.24FavoritesShare
ArchitectureSHIKISM by Sasaki ArchitectureFocus on light, greenery, and the flow of space2021.04.02FavoritesShare

ArchitectureGrillno Restaurant by Keiji Ashizawa DesignA small and cozy, 26 seat restaurant2021.02.19FavoritesShare


ArchitectureQUARTER house by UENOAA house with large openings designed for a family of four2020.01.19FavoritesShare
ArchitectureBoltun Headquarters by Yasuhiro Yamashita x Atelier TEKUTOTo create 3-dimensionally connected spaces with “nuke” using continuous walls like a one-stroke drawing existing in one piece of architecture2018.10.16FavoritesShare
ArchitectureHOPSCOTCH HOUSE by Hiramoto Design StudioHopscotch game to create a different layout of houses2018.08.27FavoritesShare
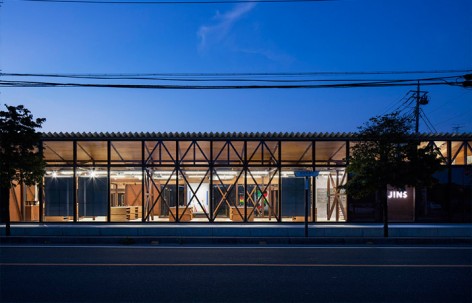
ArchitectureJINS Ageo Shop Renovation, Japan by Schemata ArchitectsA Renewal design for Ageo shop on the occasion of its 12th anniversary with transparent and sufficient sunlight environment.2016.11.21FavoritesShare

Architectures-house / Yuusuke Karasawa ArchitectsComplex, multi-layered, diverse.2014.10.16FavoritesShare