非常感谢Yuusuke Karasawa Architects将以下内容授权gooood发行。更多请至:Yuusuke Karasawa Architects on gooood
Appreciation towards Yuusuke Karasawa Architects for providing the following description:
Yuusuke Karasawa Architects是一个让人印象深刻的事务所。他们的处女作品是gooood曾经报道过的空间力求新鲜感的Villa Kanousan。
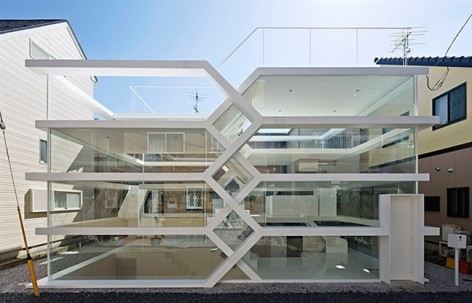
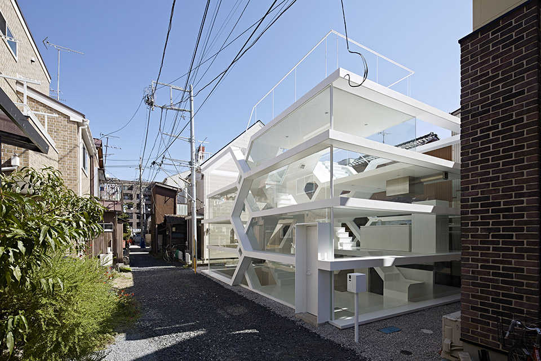
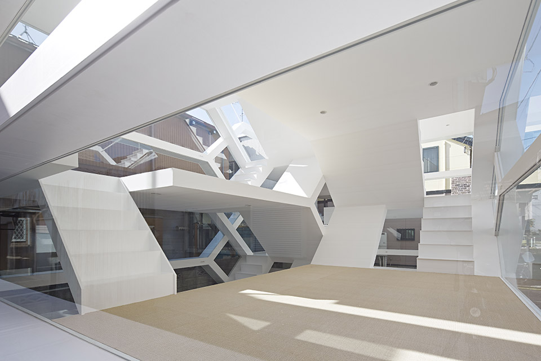
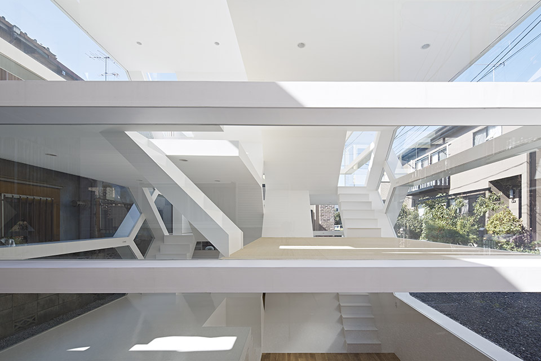
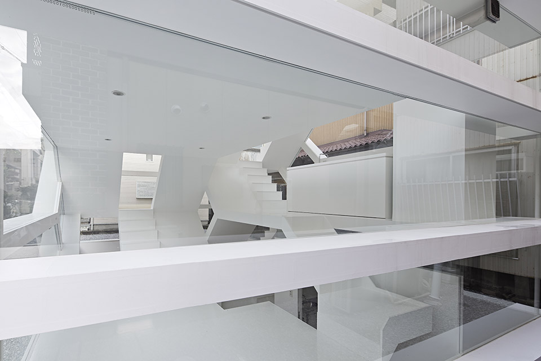
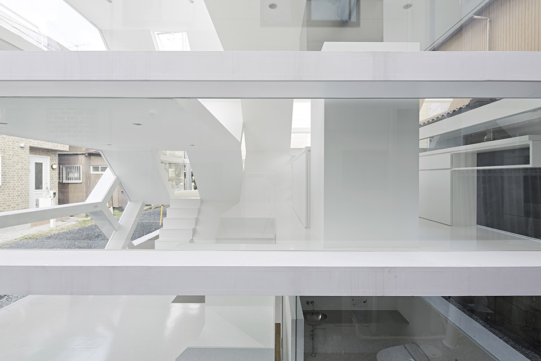
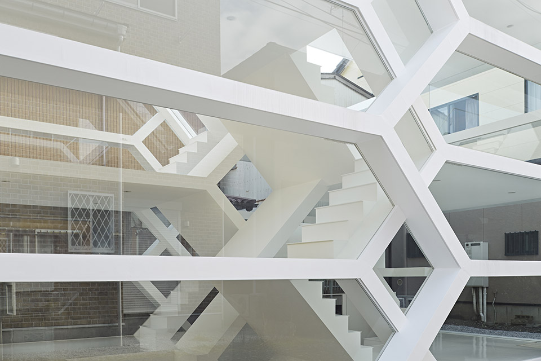
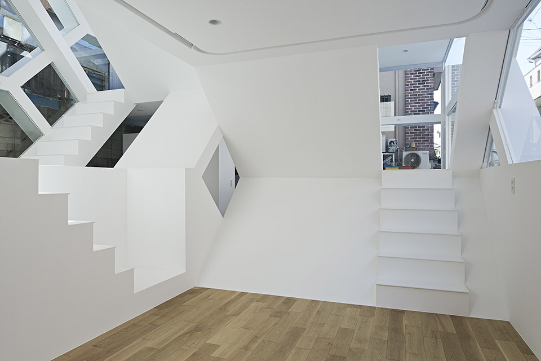
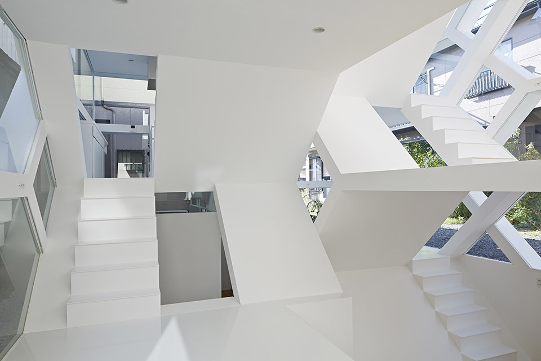
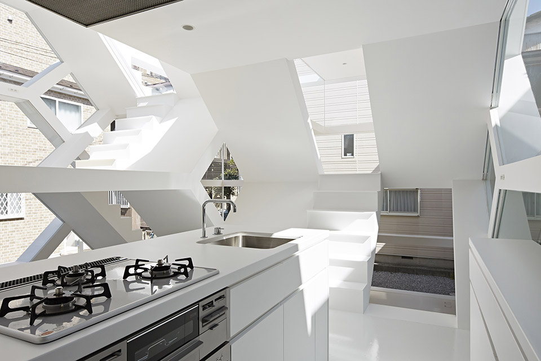
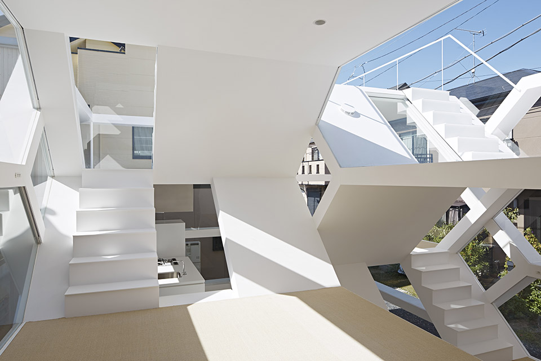
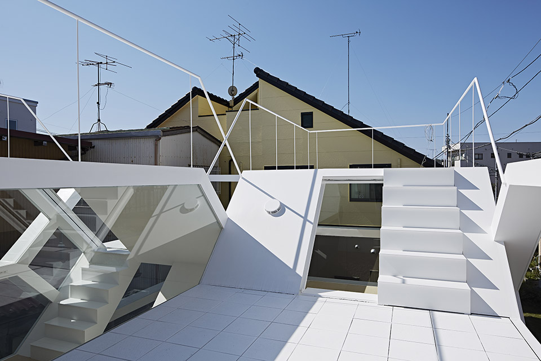
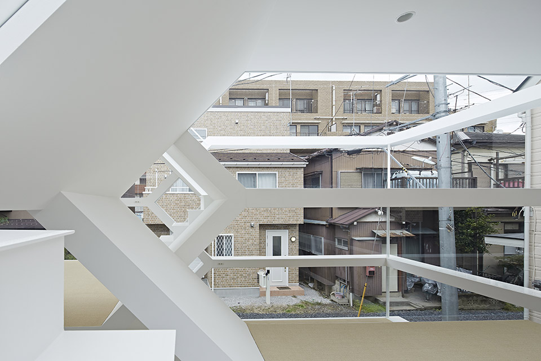
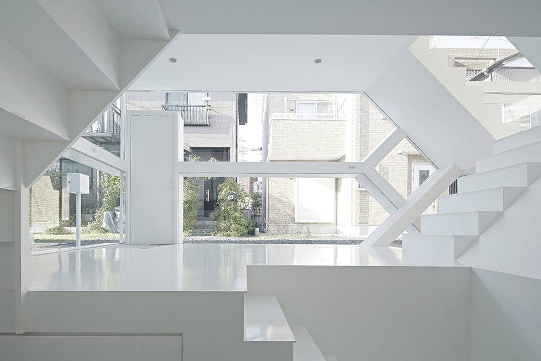
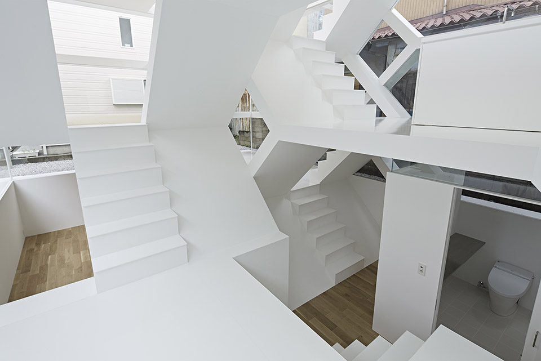
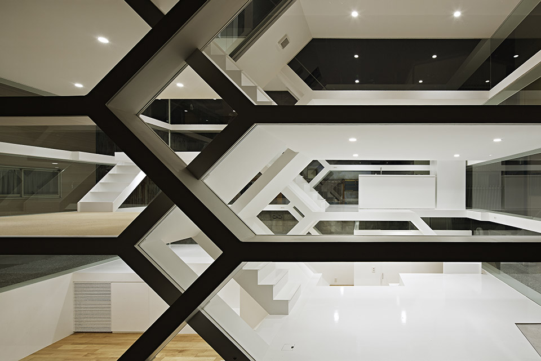
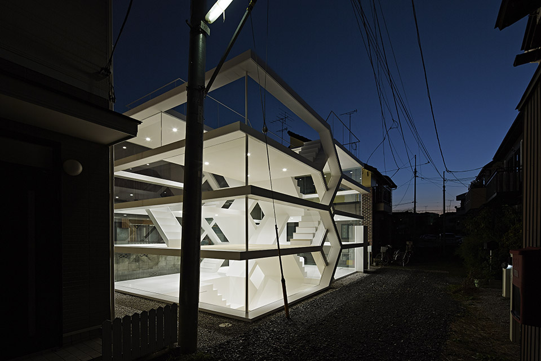
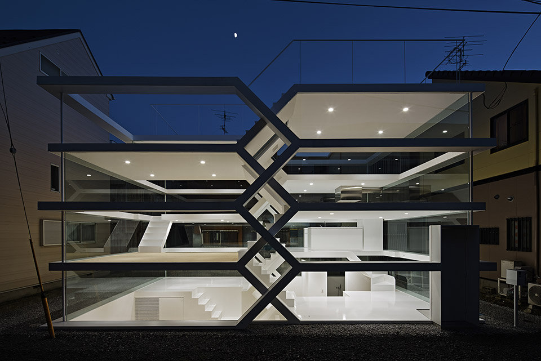
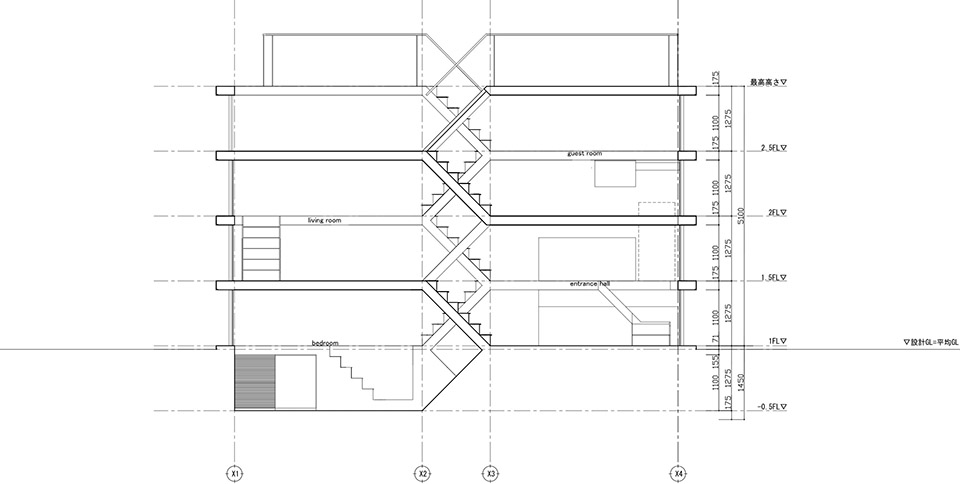
s住宅位于日本埼玉县大公站附近住宅区中一个不到100平方米的用地上。建筑师采用二分错层的方式,将住宅分成两个部分,每一个部分都采用错层的空间组织法,两个部分的交通在中心部位相邻,塑造出清晰,但是视觉交织,感官层次丰富的居住空间。乍一看,甚至算得上是眼花缭乱。但清晰的动线逻辑保证住户在复杂的空间中上上下下不至于迷失,因为两个部分的动线并不凌乱,更多是视线上的交织和穿越,要达到另一个部分需要经过相当长的动线。这种空间构架与现代的信息化世界在某种程度上有异曲同工之处—复杂,多层,多样化。
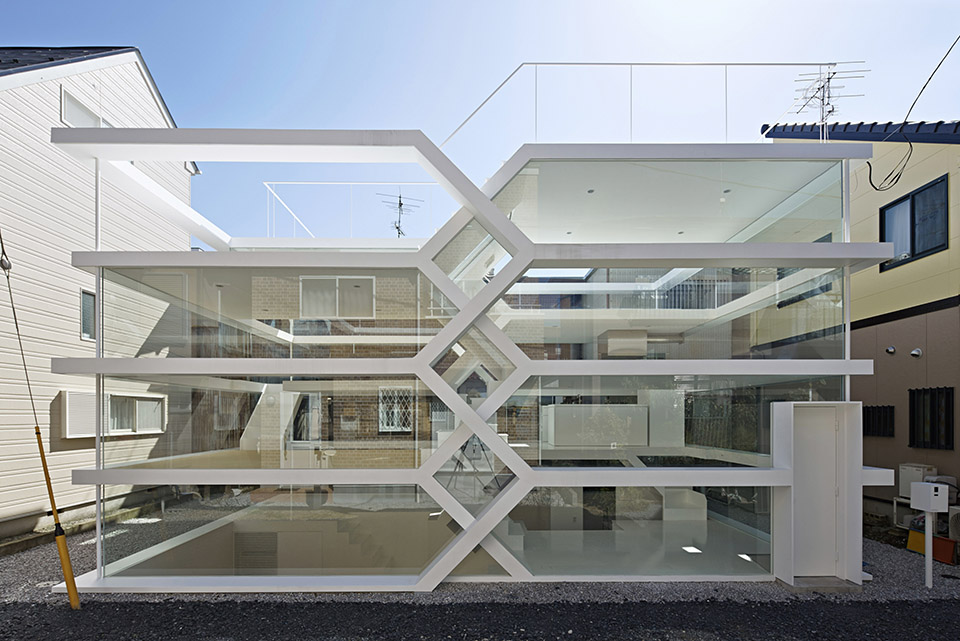
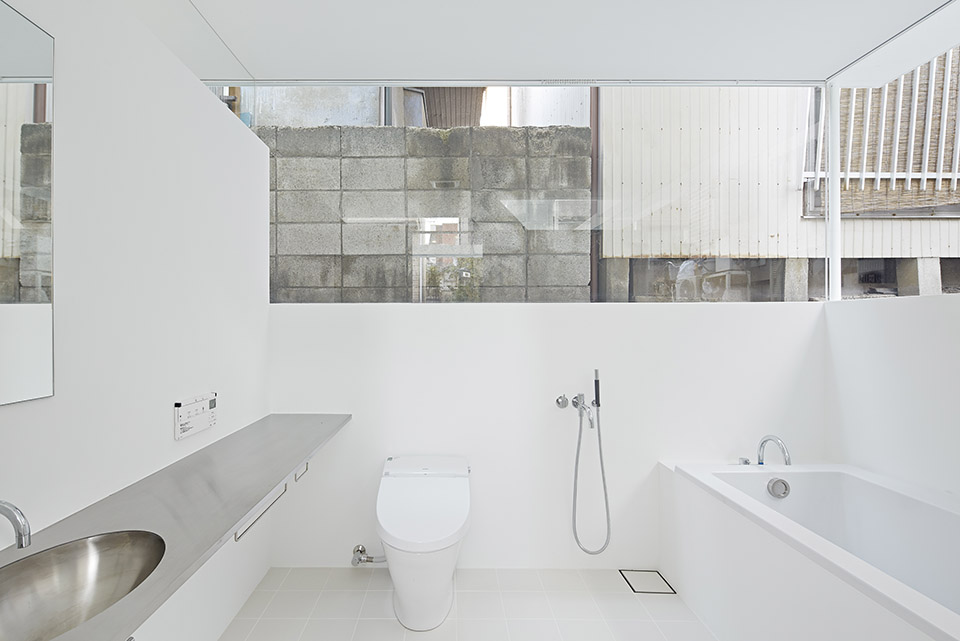
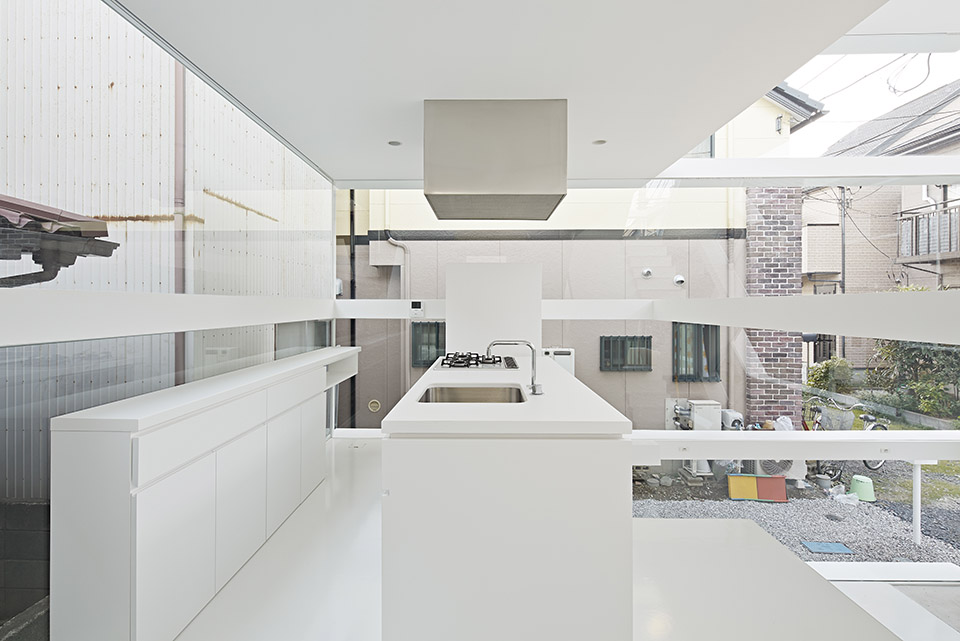
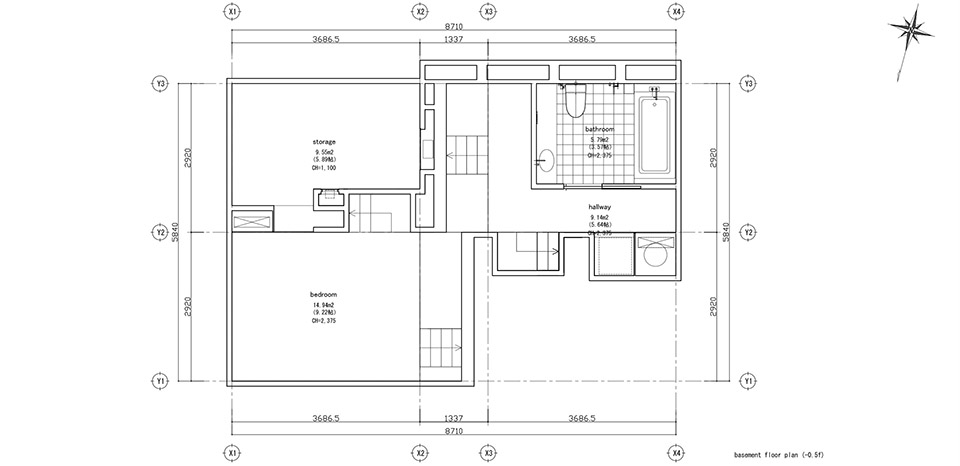
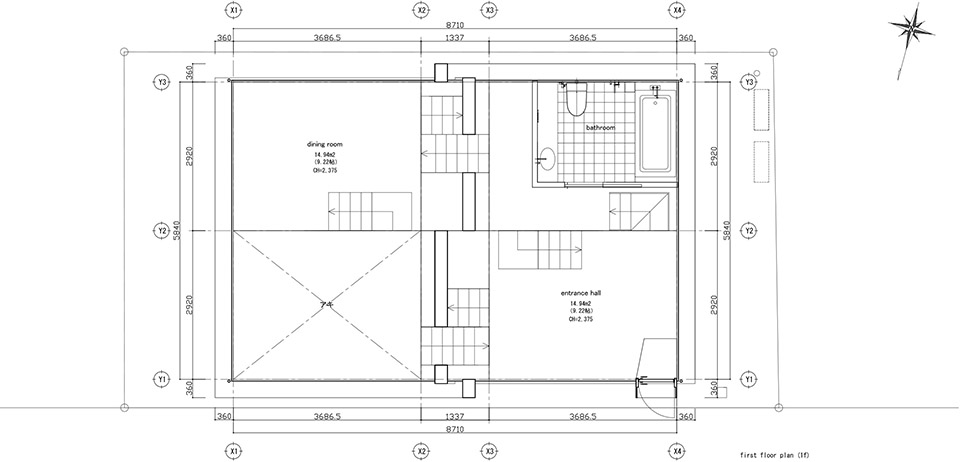
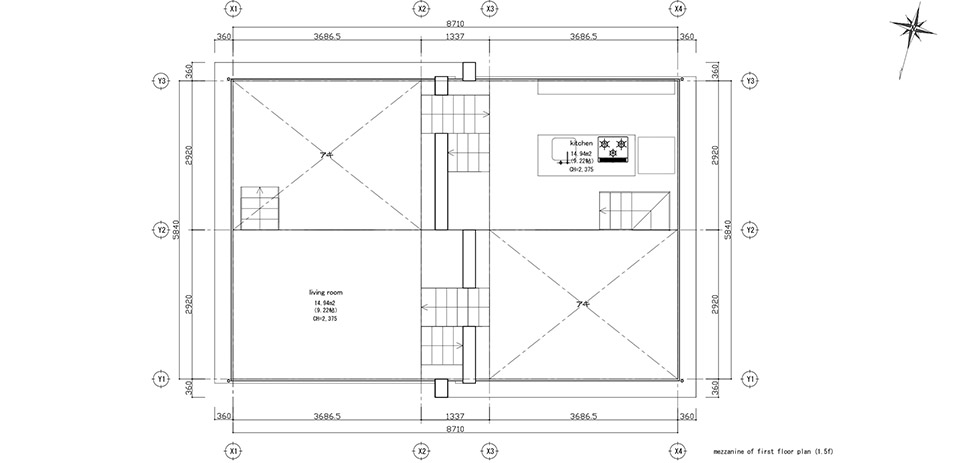
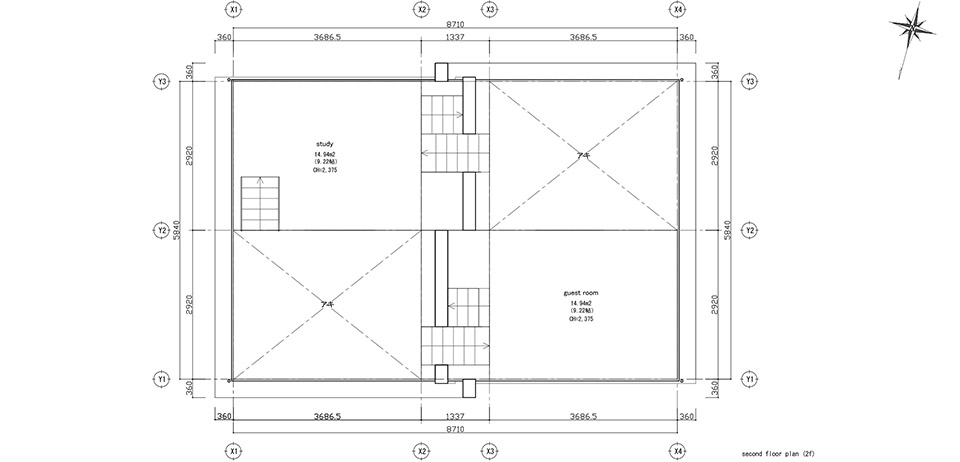
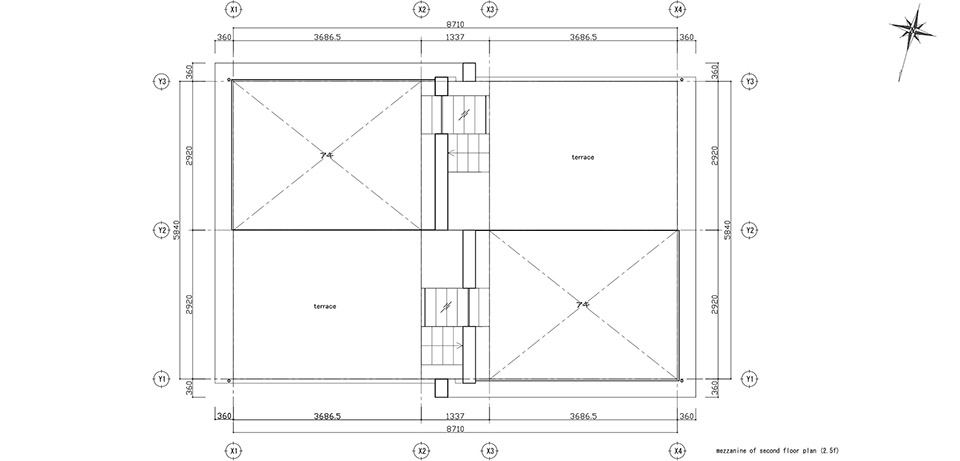
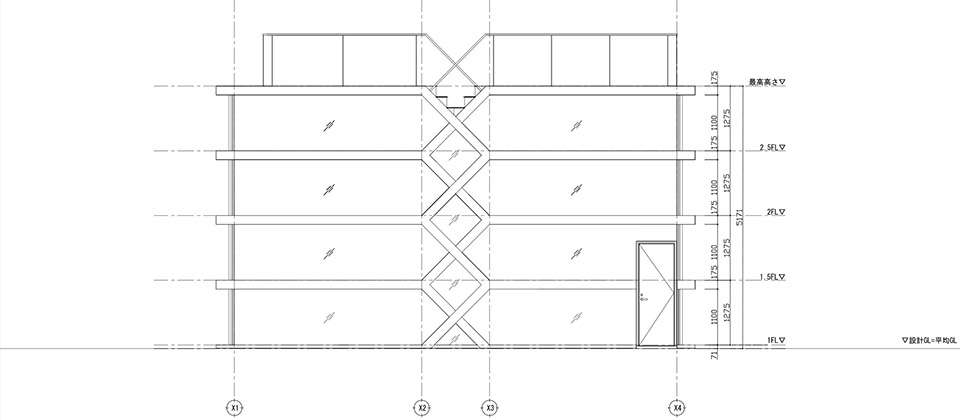
The project is a small house built in a residential area near Omiya station in Saitama. Two 50m2 floors are cross over in two levels on a site that measures around 100 m2. Each level is quartered, two opposing floors of which are elevated. The eaves surrounded at the middle of the ceiling height of the other two floors intertwine with the elevated floors, creating a space characterized by a complex network. The elevated floors of the two levels continue to a diagonal wall, as well as to the floors above. The floors branch out again to continue above, staggering against the exterior eaves to compose a uniquely intricate elevation. This complicated structural logic is applied not just in the elevation but throughout the interior space as well, where the floors themselves entwine diagonally, with a void that looks out to the opposing space created at the center of this complicated floor. Although this opposing space seen from the void appears to continue visually, one can only arrive at it by traveling through the complicated levels, and taking a drastic detour after moving to a different floor. While visually adjacent, the flow is one that requires a long traveling distance. The commonly understood three dimensional depth and the sense of distance are being disturbed, creating architectural spaces where various distances become complicated, much like what is happening in infospheres like the internet. This architecture realizes such network–type spaces, where various distances become increasingly complex, as a “network of complex levels” in which multiple levels are networked and layered over one another. Our hope is that this complex, layered network space will become a new architectural form that captures the various activities borne out of today’s informational society, where diversity and order are being demanded at the same time.
Project name:s-house
Building type:dwelling house
Location:Oomiya,Saitama,Japan
Stories:2 floors
Architects:Yuusuke Karasawa Architects—-Yuusuke Karasawa, principal-in-charge
Consultants:Structured Environment—Alan Burden,HiroakiInukai,structural
General contractor:O’hara Architectural and Construction,Ltd—Akira Ohara,SatoshiKikuch
Structural system:steel frame
Materials used::steel plate, fluoropolymerpainted,ceramictiles,exterior;plasterboard,emulsionpainted,oakflooring,hempcarpet,interior
Site area:89.46m2
Built area:51.88m2
Total floor area:103.76m2
Coverage ratio:57.99%
Gross floor ratio:115.98%
Design:2010-2011
Construction:2012-2013
Photographer name of s-house:koichitorimura
MORE: Yuusuke Karasawa Architects,更多请至:Yuusuke Karasawa Architects on gooood









我曰,现在的建筑都无视万有引力的吗
只想知道结构是怎么实现的
实验性建筑,一身仙气,就是没有地气
好猛的错层。。
现在的住宅都不需要住了吗~~
国外网站上有个短评 特逗:“亲爱的,你看见我掉的一张白纸了么?”
比起他上一个建筑,这个哪里眼花缭乱了!很有秩序好么!
一不小心就会掉到楼下,很有心机的一个建筑
隐私呢
搬来天朝的话:
1.老公,该打扫了
2.老婆,晚上开灯么。[开心]
感觉没有私密空间了! [口哨]
住户说:你知道我为什么能够保持苗条吗?因为我早上起来就开始了一天的爬楼梯之旅,上厕所爬楼梯,做早餐爬楼梯,工作爬楼梯,出门爬楼梯···而且外面天天都有看着我,我必须时刻保持完美的身材。
土豪造这个出来,就没打算用来住[外星人]。。。
像展览馆类似物
隐私哪里去了。。。
玻!璃!没!缝!
如果肯德基用它养鸡就不会有人怀疑鸡肉有问题了。
不同人的不同生活方式而已···,毕竟是土地私有制。
我艹,没看见什么家具家电都没有吗?这明显是施工完了交给业主之前拍的嘛,住的时候可定要装窗帘嘛。
hhhhh天天爬楼梯 被热死 只有窗帘保护隐私的日子。
纯粹为吸引眼球,当CS地图都嫌粗糙了。房间的取暖隔热还非常浪费能源,简直是脑残设计
结构体系是怎么实现的,只看到四角有四根细钢柱,垂直方向的有可能受力的只有楼梯了
有钱就是任性。
如果放在偏僻的海域呢?在居住区, 真的蛮古怪的。
这个建筑做公共用途可以能比较好,展览办公都可以,做住宅确实是太扯了……
有病