非常感谢Studio SUMO将项目介绍和项目图片授权gooood发行。更多请至:Studio SUMO on gooood
Appreciation towards Studio SUMO for providing the following description:
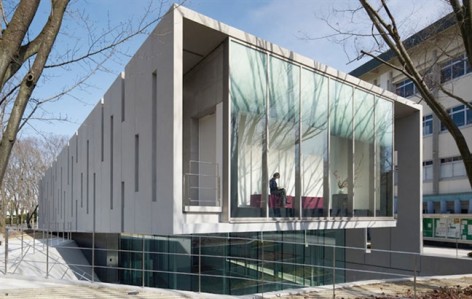
这个博物馆位于大学校园之中,珍藏着日本木刻浮世绘珍品,同时满足学校和社区的艺术品创作及生产。这些版画非常脆弱,需要高度控制和绝缘的环境。同时因为博物馆位于校园入口处,因此有显示器为校园提供信息。场地上的树木研制了建筑的高度,因此这个双层建筑有近一半体量位于地面标高之下。
▼南立面,South Elevation

建筑两侧都有着坡道,一个主要联系博物馆的交通,一个联系学校信息中心的交通。在这个建筑中,坡道替代了运货电梯。同时两侧的坡道的保护墙避免了阳光直射进入博物馆。浮世绘上主要描绘著名的演员和妓女的出行场景,建筑师将画面内容翻译和转化到画廊空间的木条装饰墙面上。建筑外表皮的混凝土采用是混凝土预制件。这些预制件的一侧有着不同长度和深度的凹处,当他们组合在一起,这些凹处就变成了一条狭长的缝隙。光,就从这个缝隙照射进来,连同流动的空气一起,在空间游走,为访客营造出“漂浮的世界”。
▼东入口,画廊坡道,繁密的树,East Entry at wooded façade + north sloping façade aligning gallery ramp

Mizuta Museum of Art
Sakado, Saitama-ken, Japan
Completed 2012
Studio SUMO – Design Architect
Obayashi Design Department – Architect of Record
The Mizuta Museum of Art is a 7,000sf building on a university campus in Japan designed to show works from a valuable collection of Ukiyo-e (Japanese woodcuts), while also being able to accommodate contemporary works and artistic production from the school and community. The fragile nature of these prints requires a highly controlled and insulated environment. As the building closest to the campus entry, it also acts as a gateway building, providing information and displays about campus life. Finally, its compressed but exposed site with seventeen existing tress and nine meter height limit could only yield a two story building with a dual programmatic role, museum and orientation center, each requiring direct access to the main campus walk.
To give both floors equal access to the pedestrian route, the building is excavated a half level into the site, with one ramp leading up to the two museum galleries and another leading down to a campus information center. These ramps are dimensioned for loading as well as entry, thus eliminating the need for a freight elevator. In conjunction with the mechanical space at the east entry and an overlook lounge at the west end, the space of the ramp creates a perimeter environmental buffer that protects the exterior side of the gallery walls from direct sunlight.
“Ukiyo-e” translates into “Pictures of the Floating World” as the prints often depicted famous actors, courtesans, or travel scenes meant to lift the viewer from the daily routine of his/her life. We were taken by this notion, which was architecturally translated into the floating tectonic of the cast-in-place structure that cradle the galleries over the information spaces. Additionally, the slots of light created by the façade that recall the graphic method of depicting rain found in many of the prints.
L-shaped pre-cast concrete pieces line the building ramps and form a continuous vertical and horizontal shelter. These pieces clip onto the roof of the cast-in- place structure and to either the ramp leading up to the museum, or to the ground on the side of the campus walk. There are 52 pieces, and while each is somewhat different, all are cast from a single mold, one panel every other day for almost four months. Each is about four feet wide, up to 28 feet in along the vertical, up to 11 feet overhead along the horizontal, and less than 10” thick.
The pieces were fabricated in a factory in Ibaraki prefecture and trucked about 100 miles to the site, just north of Tokyo. Unlike flat pre-cast panels, they were cast on their sides, resulting in two smooth finished surfaces that are exposed. One-foot wide slots of varying lengths were blocked out along the seam lines, some continuing for the vertical to horizontal section of the piece. This creates light slits that animate and aerate the passages, placing the viewer in the space of the print, within the “floating world.”
▼西端头,博物馆休息空间,West end of building w/ gallery lounge over info space

▼从西北方向看,View from northwest showing north patio

▼展区坡道,光影游走的区域。Information Space ramp w/ projecting Buddha overlook space

▼坡道,Ramp passage

▼从博物馆入口向内看,View from entry of museum gallery foyer

▼站在入口对面向入口看,View from Buddha overlook space of gallery foyer

▼(左)博物馆不同的空间(右)博物馆楼梯,(left) View from foyer into changing gallery (right) Museum stair

▼在坡道看西侧玻璃围合的房间,学校信息空间。View from ramp into ‘glass box’ information space

▼透过信息空间玻璃表皮看坡道,View through ‘glass box’ information space w/ ramp beyon

▼(左)建筑西端(右)北向天井与楼梯,(left) West end of building (right) Stair to north patio


Mizuta Museum of Art
Location: Josai University, Sakado, Japan
Size: 7,000sf
Completion: December 2011
Photo © Daici Ano & Koichi Torimura
Project team
Design Architect; Landscape Design – Studio SUMO
Sunil Bald + Yolande Daniels, Partners-in-charge; David Huang, Edward Yujoung Kim,
Anees Assali, Andrea Leung, Project team.
Architect-of Record – Obayashi Design Department
Koji Onishi, Project Manager; Nobuki Kobayashi, Project Architect; Setsu Kadota,
Yuichiro Nishino, Project team.
Structural, MEP Engineer – Obayashi Design Department
Contractor – Obayashi Corporation
MORE: Studio SUMO,更多请至:Studio SUMO on gooood









有意思的空间设计,小而精,适当复杂。
我最喜欢这样的光影带来各种意境