来自Hiramoto Design Studio对gooood的分享。更多关于他们:Hiramoto Design Studio on gooood。
Appreciation towards Hiramoto Design Studio for providing the following description:
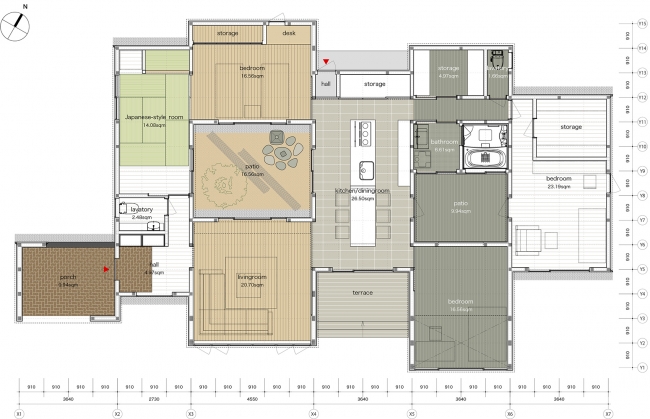
该项目是一个为重新生活在一起的家庭设计的住宅,家庭成员们都曾独居生活,所以在这个项目中,我尝试设计出一个空间,能够让习惯了独自生活的人能与他人共同生活在同一屋檐下,同时为他们提供适度的相处距离,从而培养出友好的家庭气氛。为了便于进入,业主要求建造一栋单层的房屋,因此如何将自然光和风引入到房屋的中心成为了这个项目的挑战。我将,并将它们按照“1 + 2 + 1 + 2 + 1”的方式像跳房子游戏一样布局。
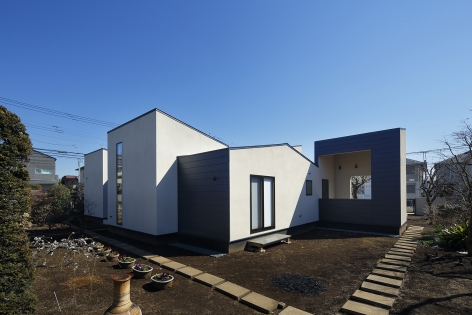
▼建筑物按照“1 + 2 + 1 + 2 + 1”的方式像跳房子游戏一样布局,the building placed them in a layout “1+2+1+2+1” like Hopscotch game
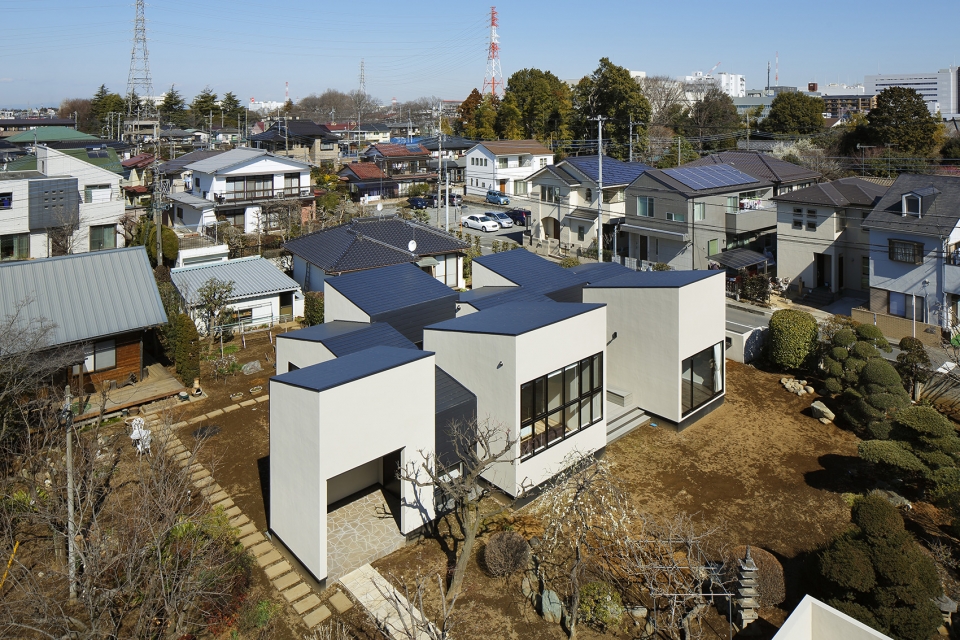
This family who had lived individually decided to live together under one roof. In this project I tried to design a space that allowed these people who were used to living alone build an agreeable friendship by keeping a moderate distance from each other.Caring for ease of access, a one-story house was requested. I thought hard about how to bring light and wind into the center of the house.I divided the building into parts, each with their own function, and placed them in a layout “1+2+1+2+1” like Hopscotch game.
▼住宅入口花园,the entrance garden
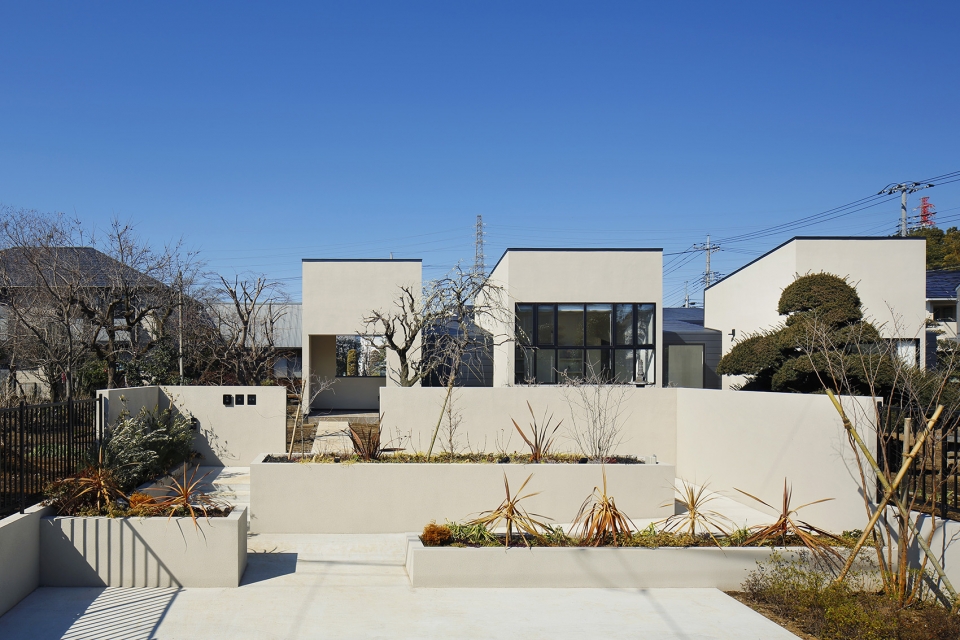
▼建筑物被划分成几个部分,各自具有自己的功能,the building is divided into a few parts and each part has its own function
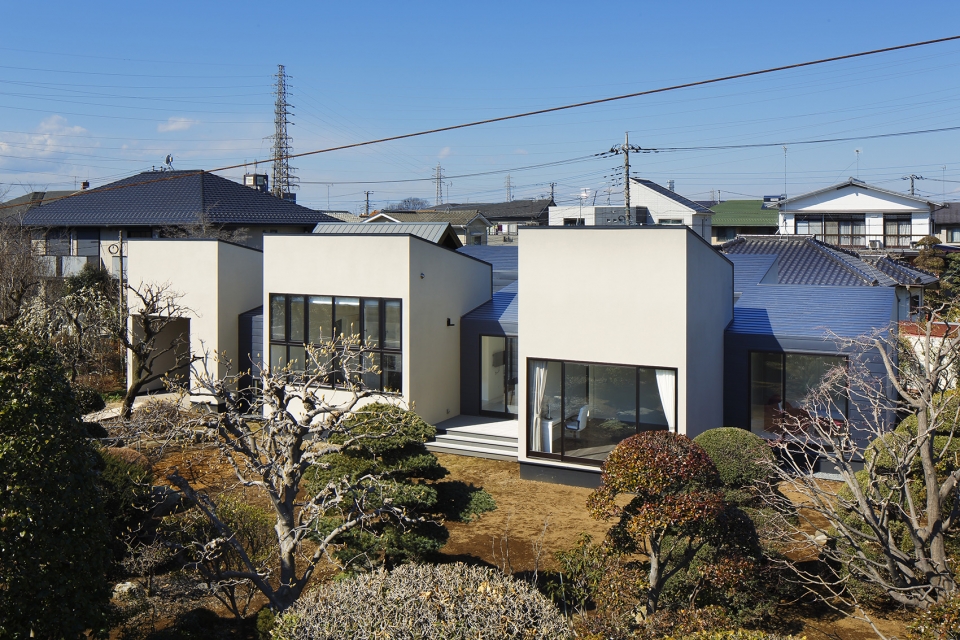
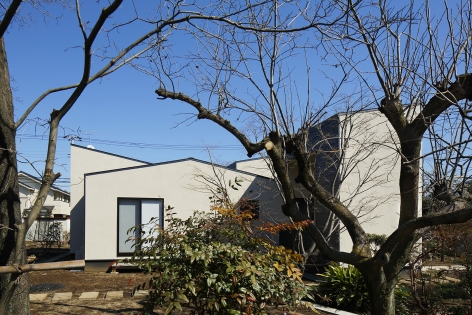
▼建筑后庭院,the back courtyard
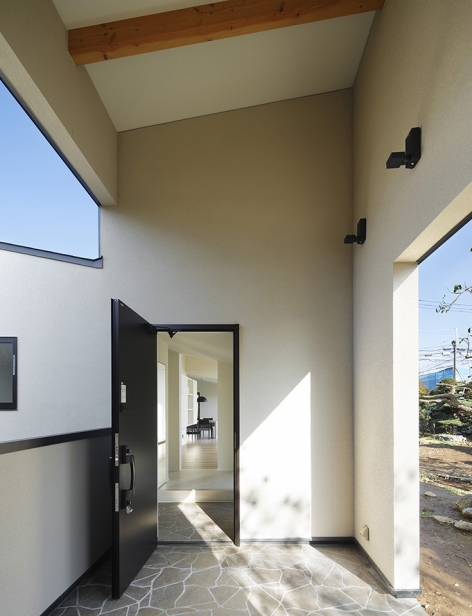
▼白色混凝土与板材结构相搭配形成的入口空间,the entrance of the building made of white concrete and slabs
通过这样的设计方式,我提出了以下解决方案:
1.将这些分开的空间在每个交接的位置上连接起来,这一系列空间排布就在房子中产生了“腰”(连接/分割点)和“池”(具有各个功能的空间)两种空间。这样的空间结构能够赋予居住者一种耳目一新的节奏感受,他们可以在这里选择自己的生活空间放松身心,同时与其他人的生活空间保持相对的距离。
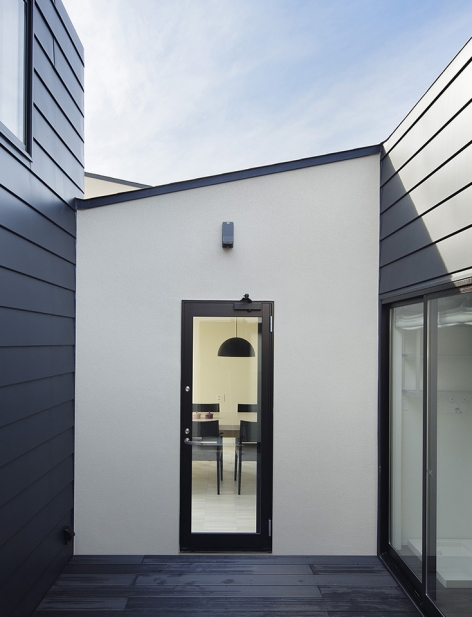
2.我在两个体量交错的位置,创造了一个庭院,将自然光和风引入房屋的中心。
3.房屋中间的交错空间也可作为连接走廊。这样的空间不仅可以减少走廊所需的空间,还可以增加人与人之间接触会面的机会,促使人们重新思考生活中与他人的距离。
▼平面图,the plan
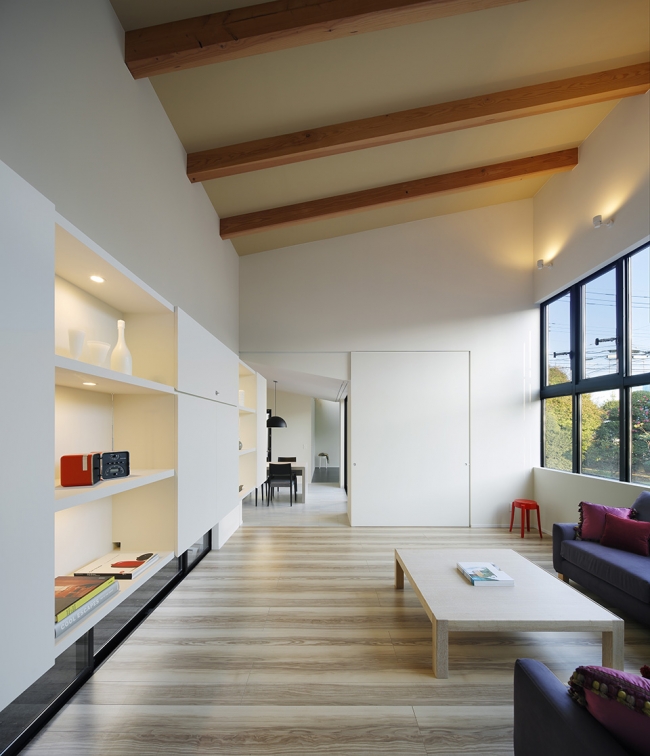
▼从客厅望向餐厅,the dinning room view from the living room
By doing this, I led the house to the following solutions:
1.Since these divided parts were joined on each shifting position, with this train of spaces I could make some Waists (joining/dividing points) and some Pools (spaces with each function) in the house. When you make an excursion within the house, you can feel refreshing rhythms. And a resident can relax in a pool which was chosen while maintaining a distance from others.
2.The double position (split parts) created a patio which would bring light and wind into the center of the house.
3.Double spaces in this position (split parts) are also useful as corridors for connecting between single units. With this I could not only cut the space which would have been needed for corridors but also gave some opportunities to feel closer to others easily. It is important to measure the distance from others.
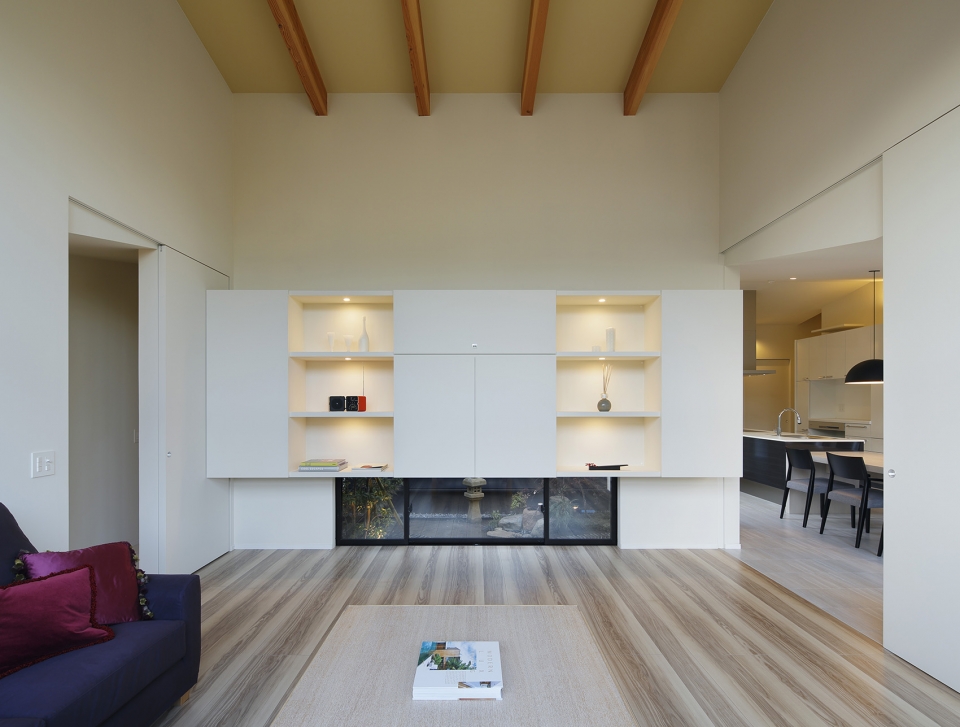
▼作为“池”空间的客厅,the living room as “pool”space
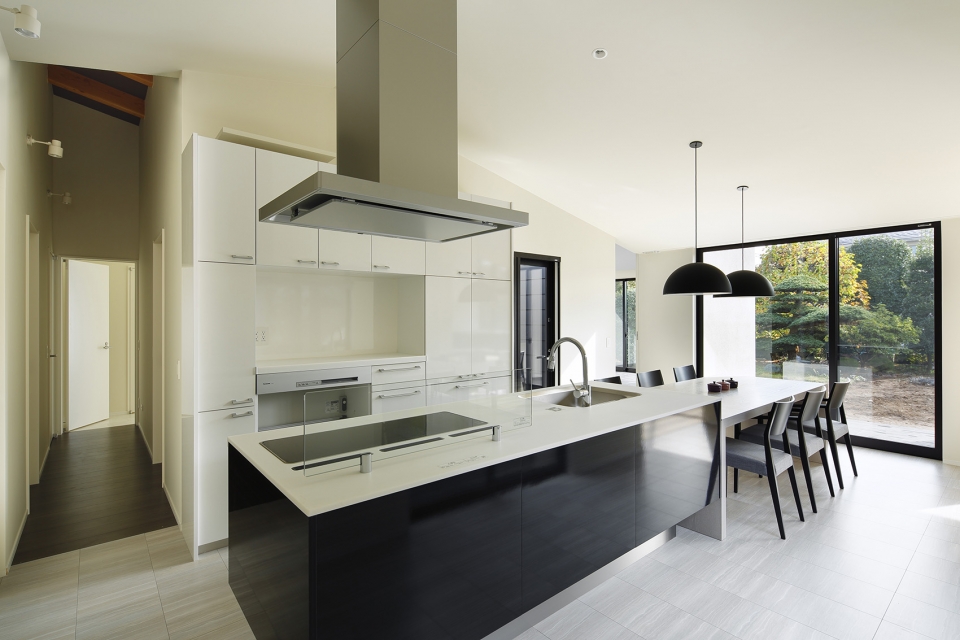
▼厨房空间,the kitchen
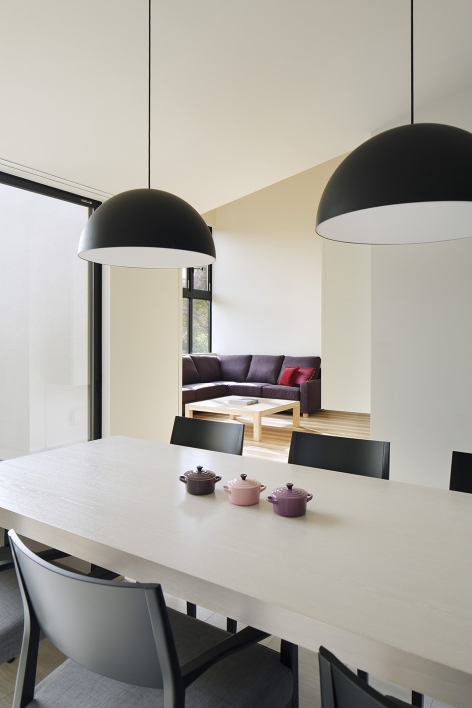
▼“腰”空间的餐厅与其他功能区相连系,”waist”space connect with other functional space
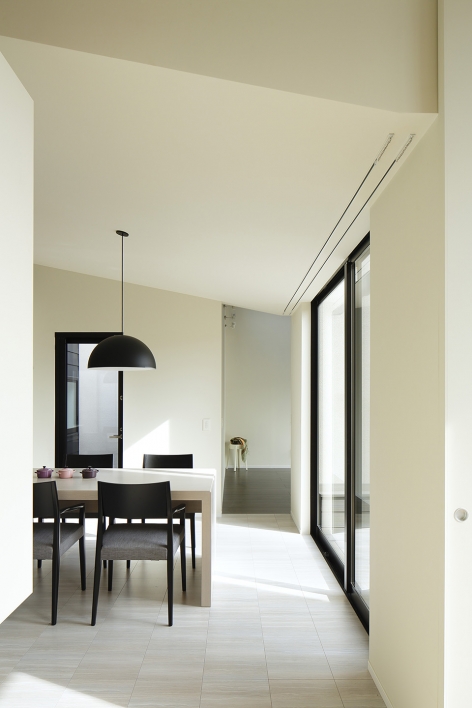
▼自然采光良好的过道空间,the corridor filled with daylight
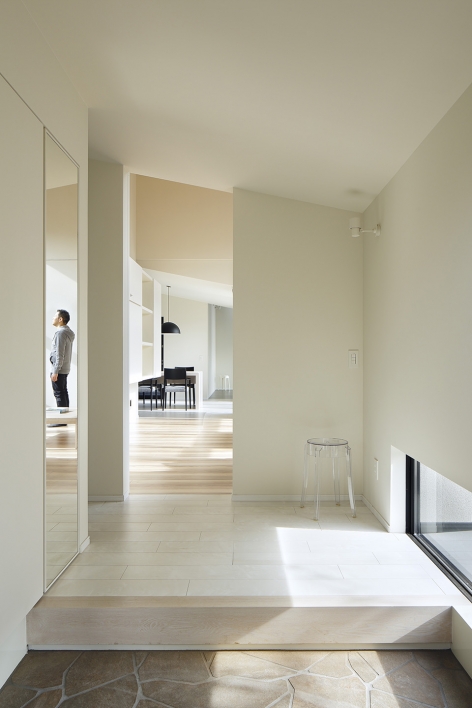
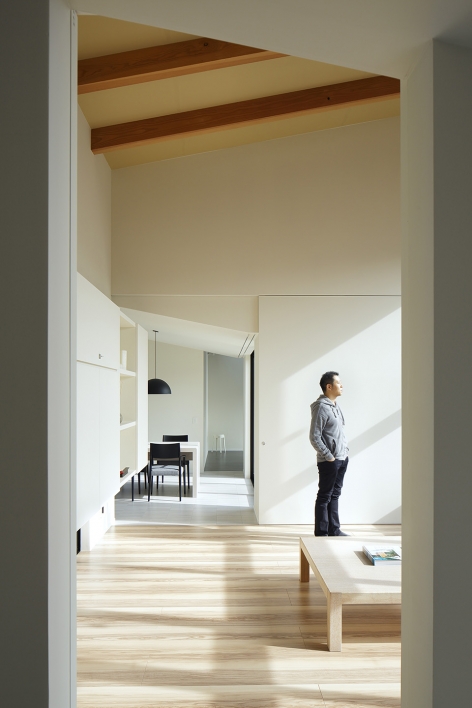
▼与室外相交融的日式榻榻米,Japanese tatami matte combining with outdoor space
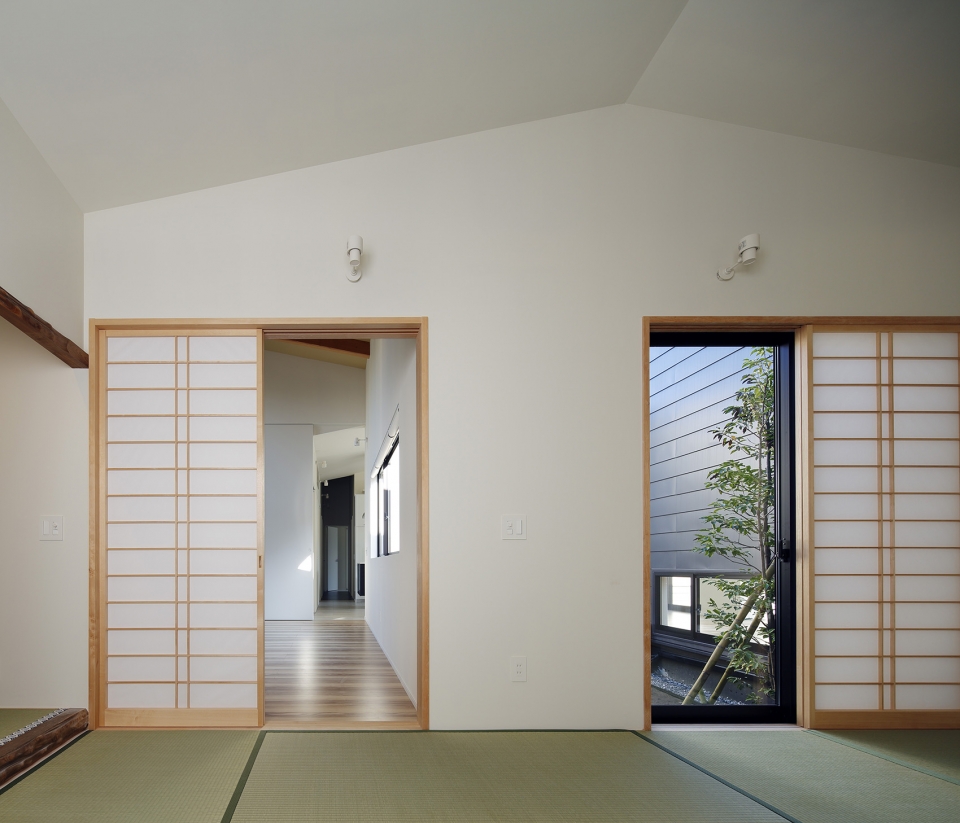
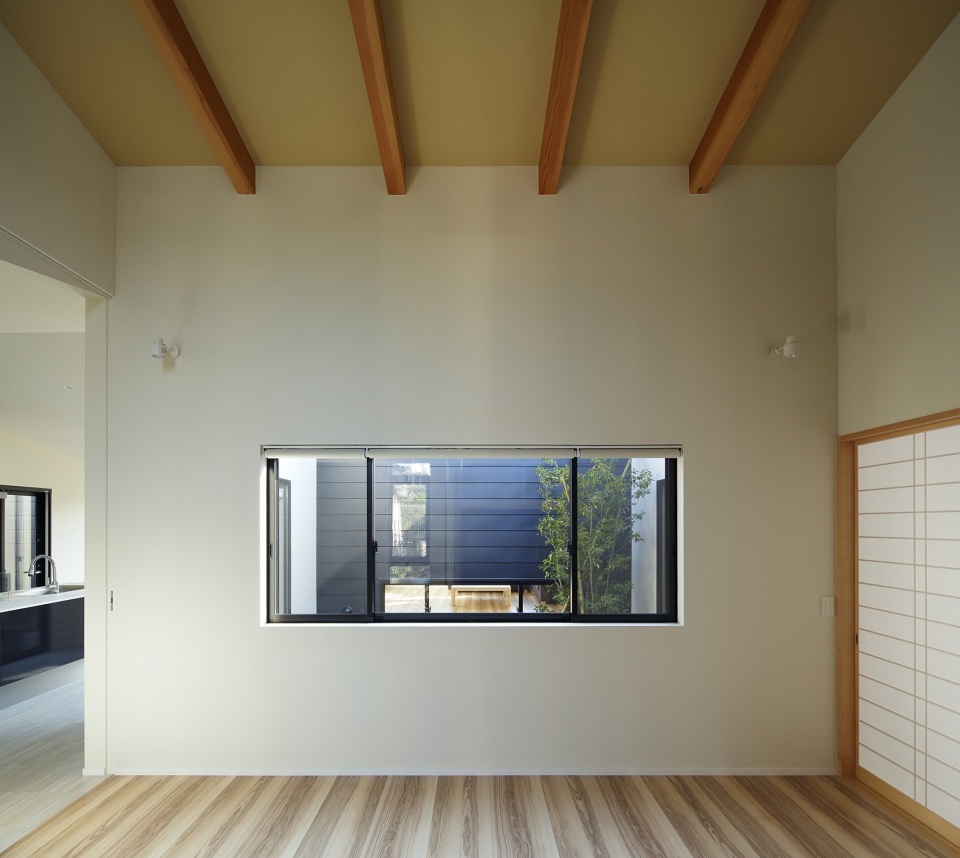
▼可眺望庭院的连接空间,the joint space has a good view to the courtyard

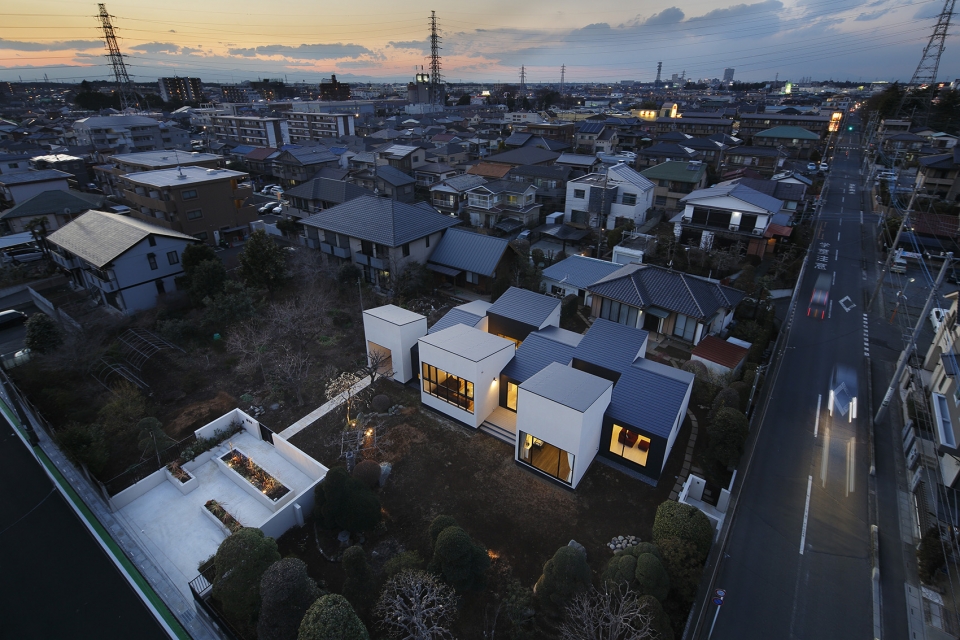
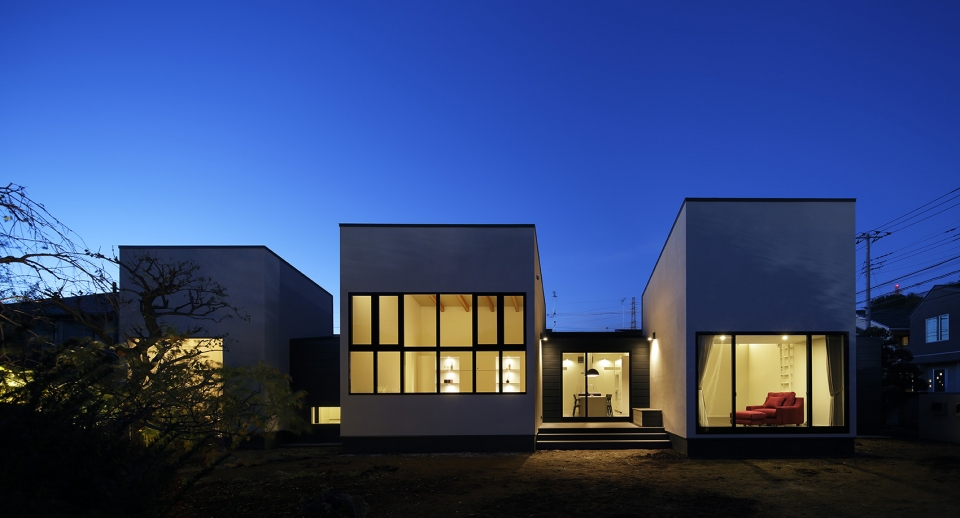
▼夜幕下的住宅,the residential building in the evening
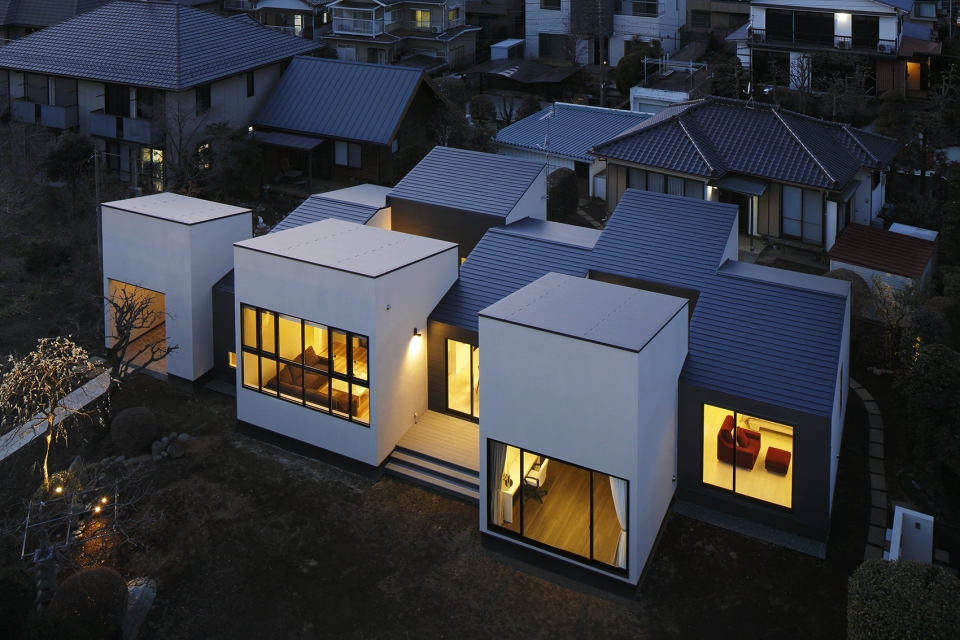
▼夜幕下的住宅正立面效果,the front facade in the evening
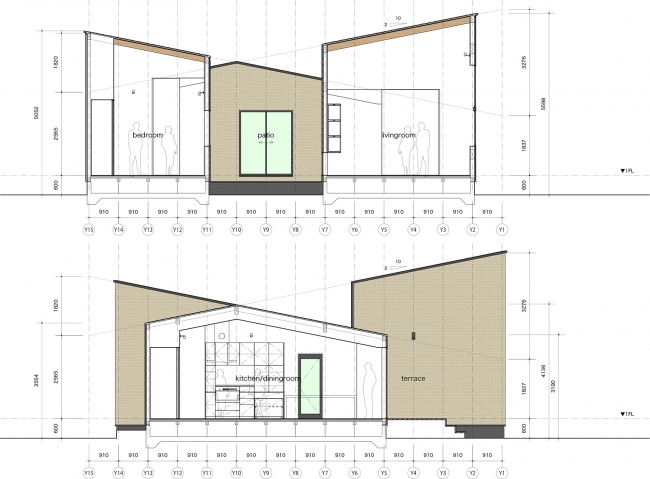
▼立面图,the elevation
Project:private house
Address:kita-ku, saitama-shi, saitama, Japan
Total Floor Area:155 sqm / one-story / wooden structure
Client:private owner
Architect: Hideyuki Hiramoto (Hiramoto Design Studio)
Construction:KOBAYASHI CO.,LTD
Photography:Koji Fujii (Nacása&Partners Inc.)
More:Hiramoto Design Studio。更多关于他们: Hiramoto Design Studio on gooood。









这跟跳房子没啥关系
喜欢