感谢 Eureka + HHO + Keio Architecture Sano Lab 予gooood分享以下内容。更多关于他们:Eureka on gooood + HHO on gooood + Keio Architecture Sano Lab on gooood
Appreciations towards Eureka + HHO + Keio Architecture Sano Lab for providing the following description:
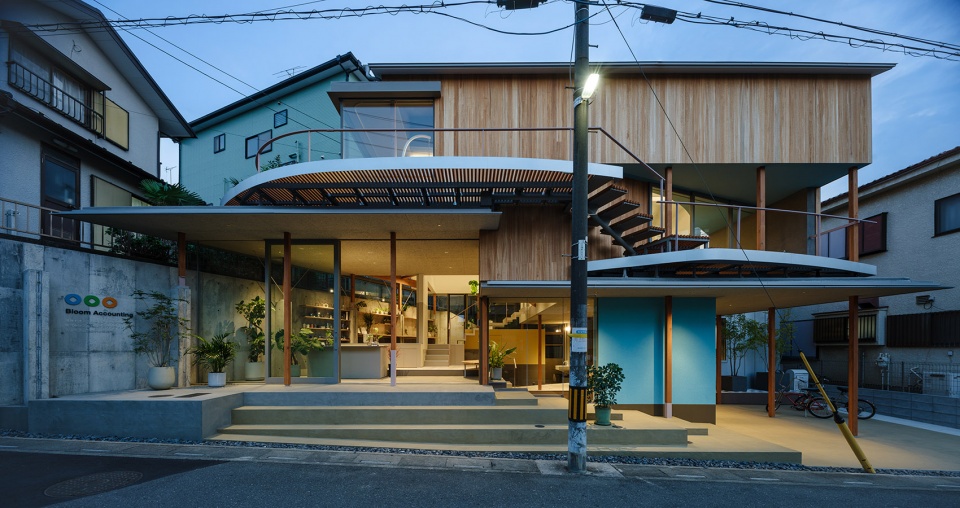
这是一栋两层木结构办公楼,坐落在一个密集住宅区的坡地上。办公空间主要位于二层,阳光流动在空间中,底层向周边开放,作为楼上办公空间与当地社区之间的纽带。结构木框架靠在混凝土承重墙上,创造了开放的底层空间。室内空间的亮度对该项目至关重要。其目的是创造一个舒适且节能的办公空间,并创造一种邻里间的开放性和连续性的感觉。自然光从天窗流入,被穿孔金属板和金属织物制成的灯架扩散开,并从弧形天花板反射,照亮整个办公空间和一层入口大厅。

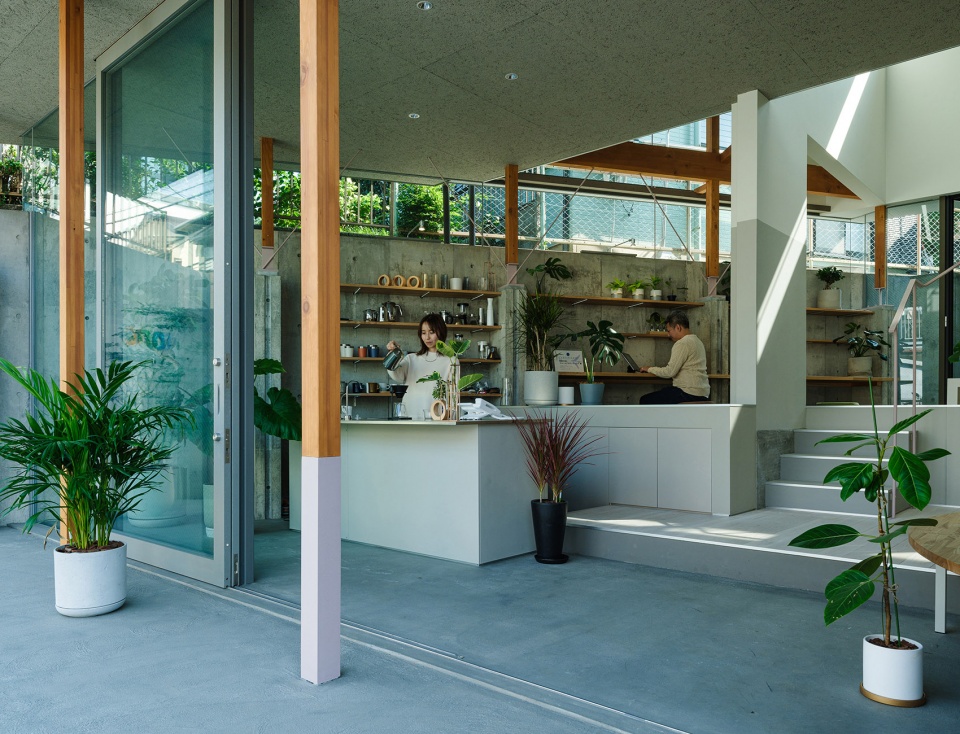
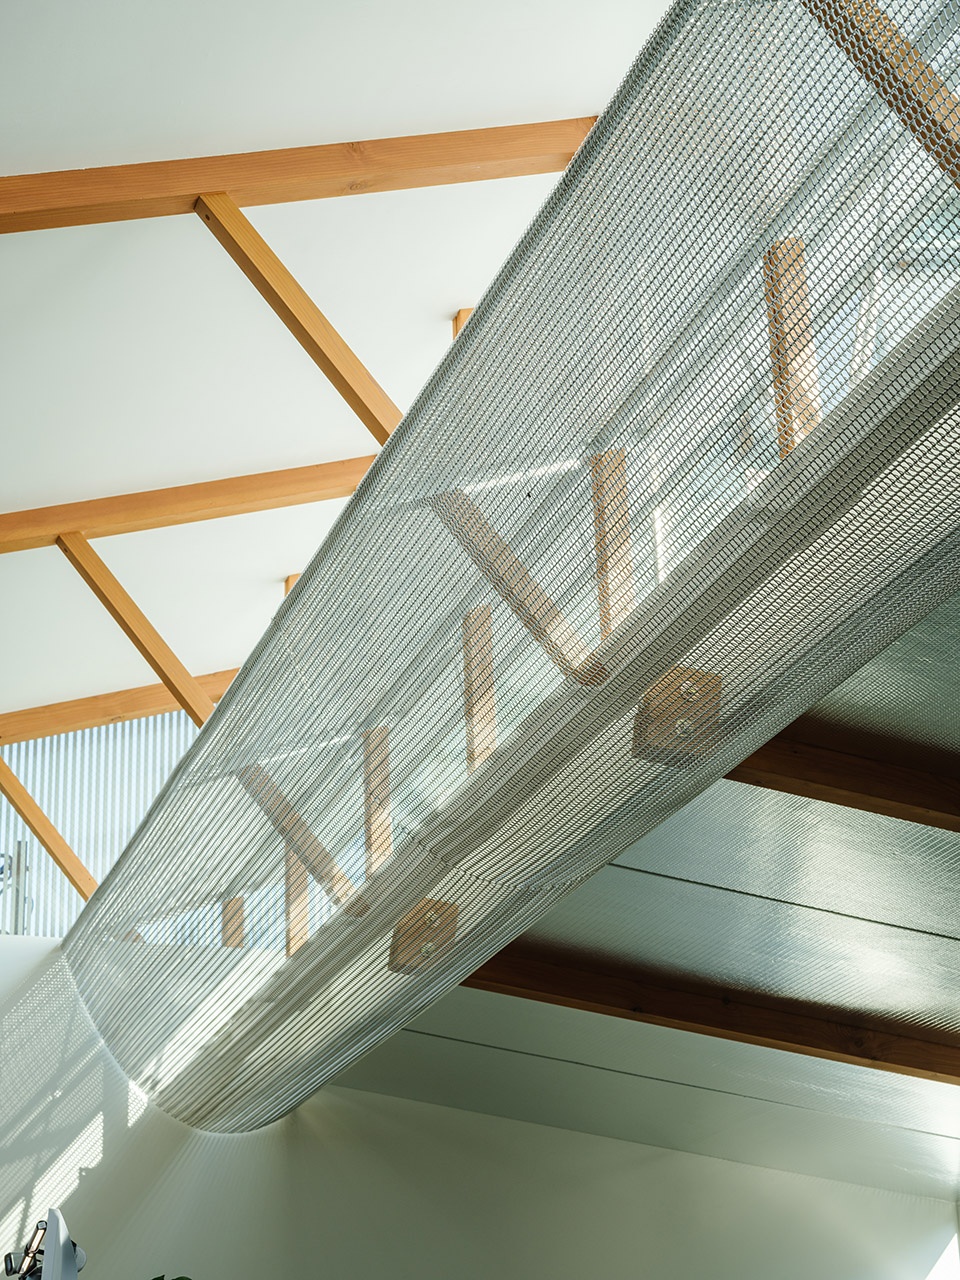
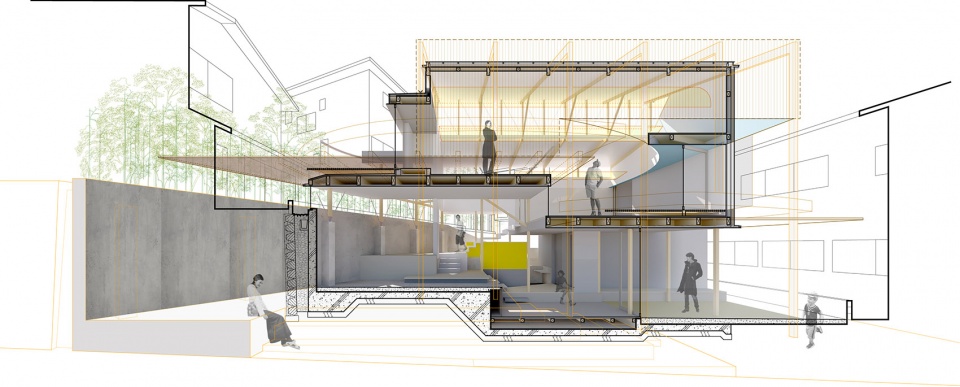
A two-story wooden office building on a sloping land in a densely-built residential area. The office spaces are mainly on the upper floor and are filled with indirect natural light, while the ground floor is open to the surrounding area and serves as a link between the office space on the upper floor and the local community. The structural timber frames leaning against the rigid concrete retaining wall create the open ground floor space. Brightness of the interior spaces was critical to this project. The purpose was to create a comfortable and energy-efficient office space, as well as to create a sense of openness and continuity with the neighborhood. Natural light streaming in through the clerestory windows is diffused by light shelves made of perforated metal plates and metal fabric and reflected off the curved ceiling, illuminating the entire office space and the first floor entrance hall.
▼由街道望向建筑立面,Viewing the facade from the street © Ookura Hideki
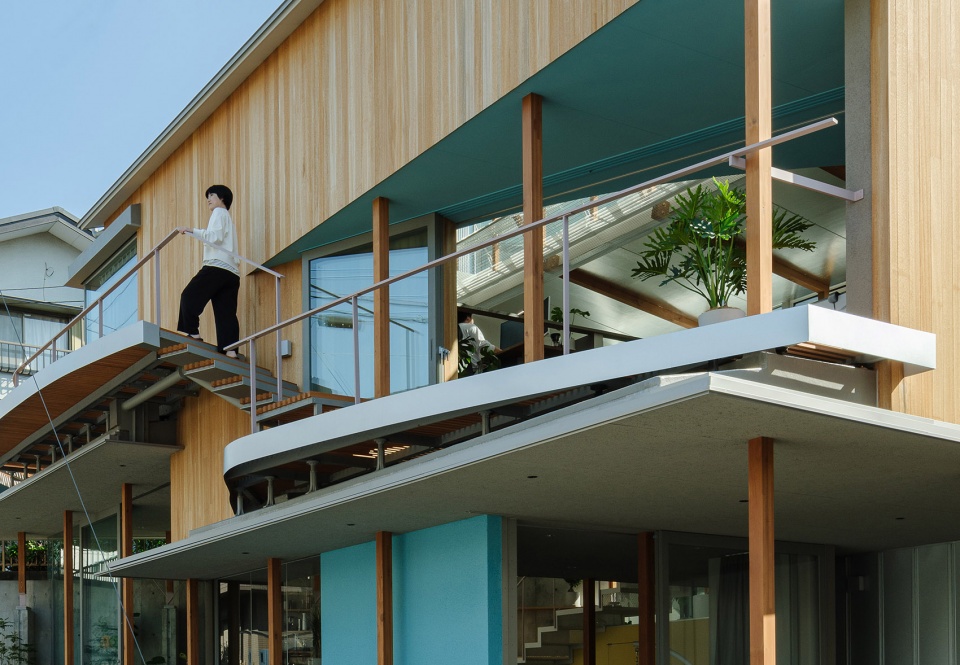
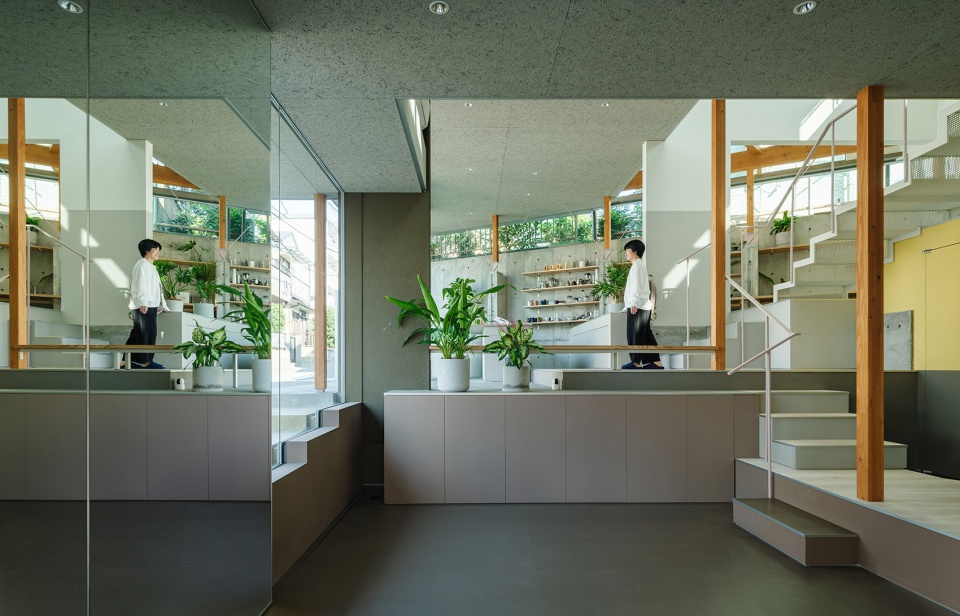
▼建筑入口,Entrance © Ookura Hideki
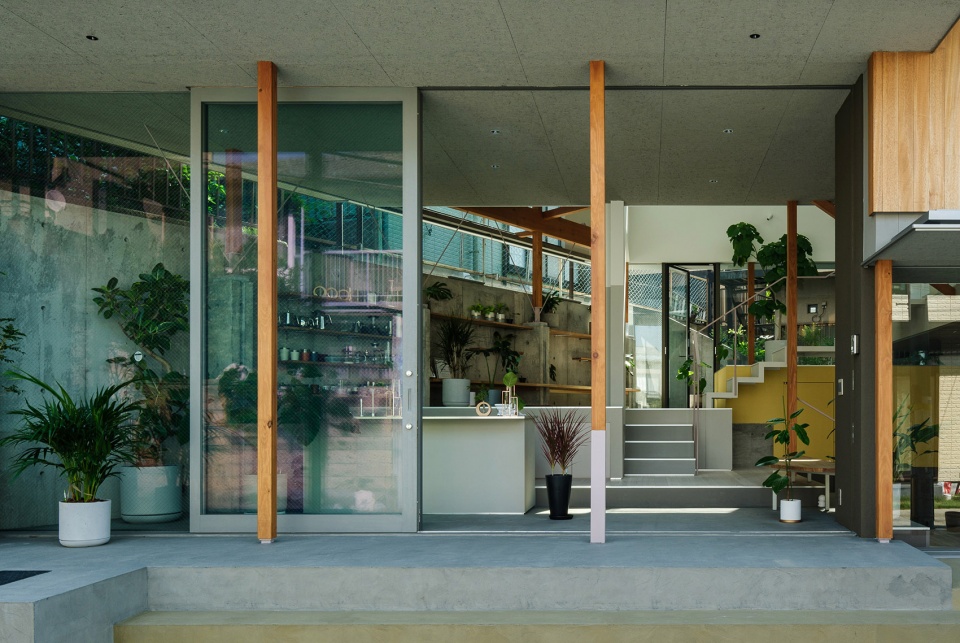
▼由入口望向吧台,Viewing the bar from entrance © Ookura Hideki
▼夜景,Night view © Ookura Hideki
由天窗进入的阳光塑造出工作空间的光环境
Light-environment of workspace with natural light from clerestory windows
为了减少人工照明的能耗并提高员工的健康和工作效率,我们的目标是利用日光创造一个明亮的工作空间。尽管该场地仅向北开放,但其目的是通过从朝南的天窗引入柔和的漫射和反射光线,最大限度地提高日光的亮度。穿孔金属反光板柔化了进入空间的直射光,同时用反射光照亮天花板,赋予空间延伸感。这些天花板有些是铝箔饰面的倾斜天花板,有些是石膏饰面的弧形天花板,使空间充满光线,并强化了天花板的高度感。日光自主模拟已确认该建筑在整个季节都能保证足够的日光照明(300 lx)。
To reduce the energy consumption of artificial lighting and improve the wellness and productivity of workers, we aimed to create a bright workspace utilizing daylight. Although the site is open only to the north, the aim was to maximize the brightness by daylight by introducing softly diffusing and reflecting light from the south-facing clerestory windows. The perforated metal reflectors soften the direct light into the space and at the same time illuminate the ceiling with reflected light, giving the space an expansive height direction. These ceilings are either aluminum-foil-finished sloped ceilings or plaster-finished curved ceilings, which fill the space with light and accentuate the height of the ceiling. Simulations of daylight autonomy have confirmed that daylight illumination (300 lx) is secured throughout the seasons.
▼由室内望向街道,Viewing the street from the interior © Ookura Hideki
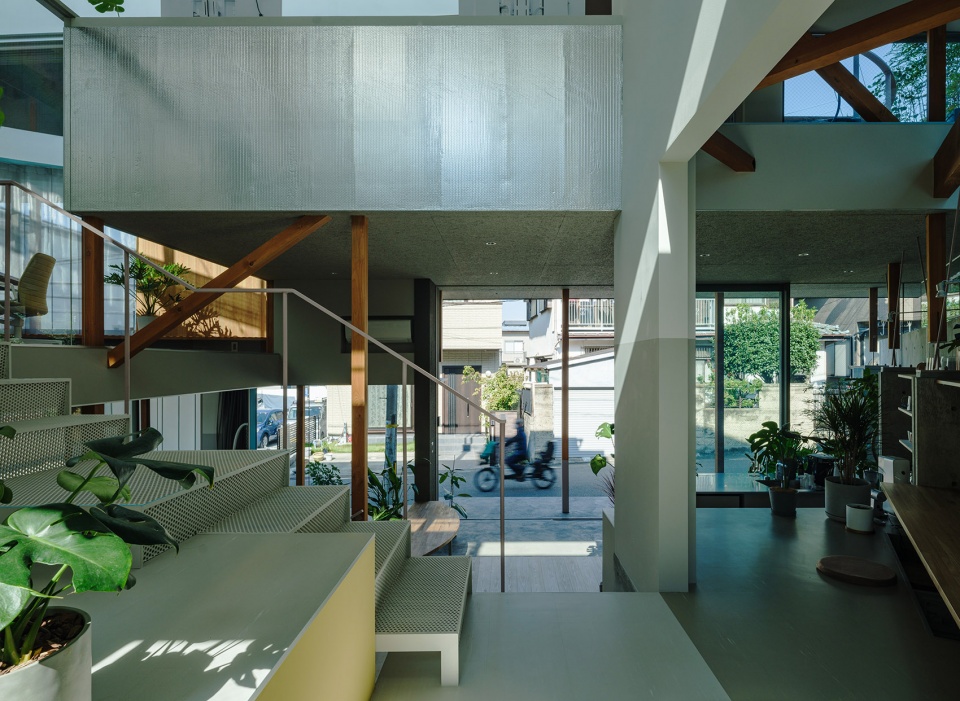
▼温和舒适的室内材质,Comfortable and cozy interior materials © Ookura Hideki
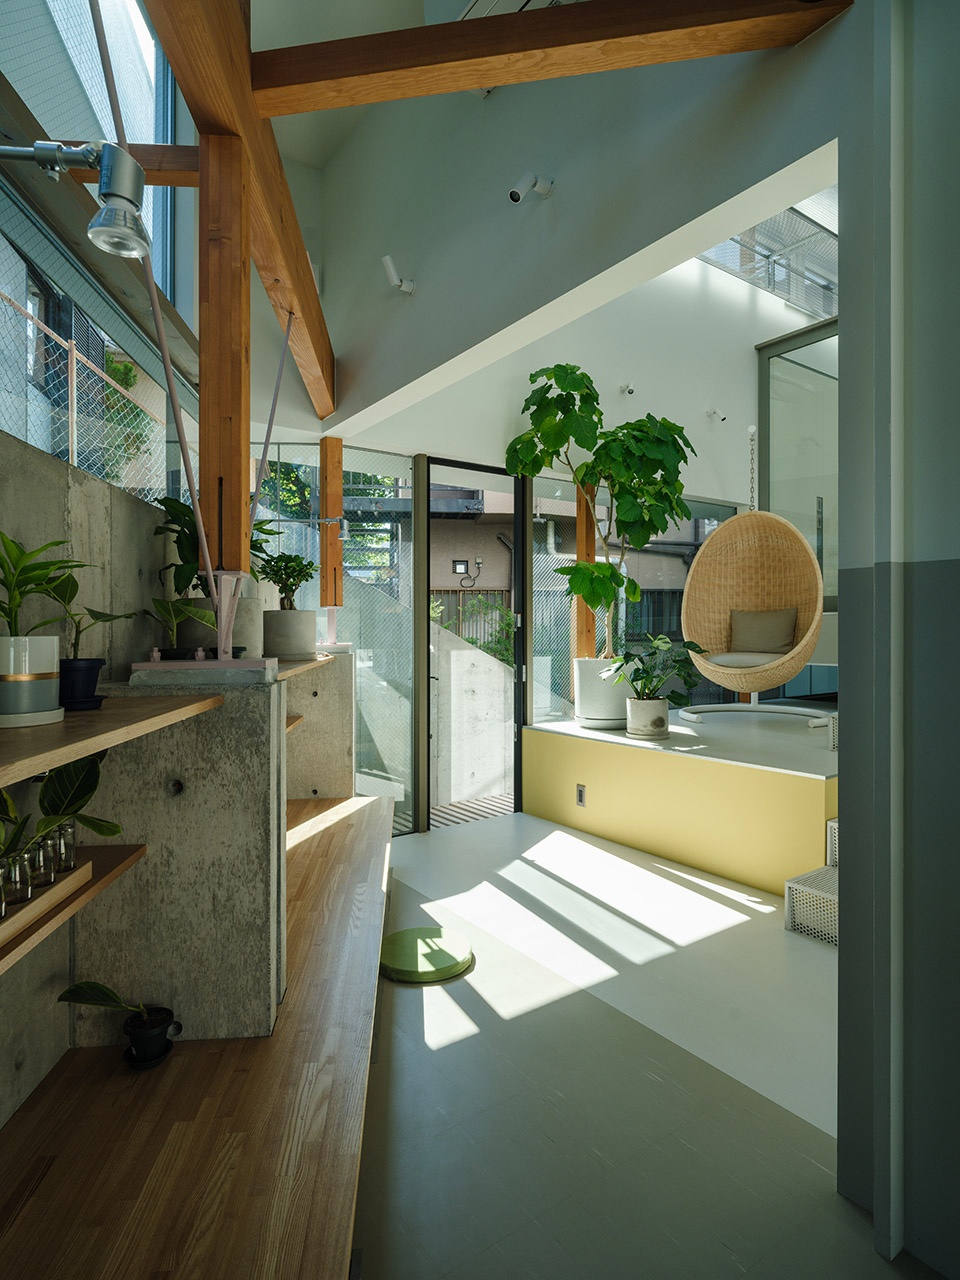

▼明亮的室内空间,Bright interior spaces © Ookura Hideki
促进员工交流的空间元素化解析设计
Analytical design of spatial elements to promote workers’ communication
为了促进办公空间中员工之间的交流,我们重新设计了空间元素的排列和形状,例如:办公桌,最大限度地提高视觉连续性。具体来说,我们采用合理的家具布置,利用空间结构最大限度地提高视觉连通性,多个岛式办公桌和电脑显示器主要按东西方向排列。这使得综合一体的空间能够与家具和固定装置的尺度在光线与各层级中形成良好呼应。
To promote communication among workers in the office space, we designed the arrangement and shape of spatial elements, e.g. office desks, maximizing visual connectivity. Specifically, we employed a rational furniture arrangement to maximize visual connectivity using space syntax, with multiple island-type desks and PC monitors arranged mainly in an east-west orientation. This enabled an integrated spatiality in response to the light and floor levels in the scale of the furniture and fixtures.
▼开阔的办公区,Open office area © Ookura Hideki
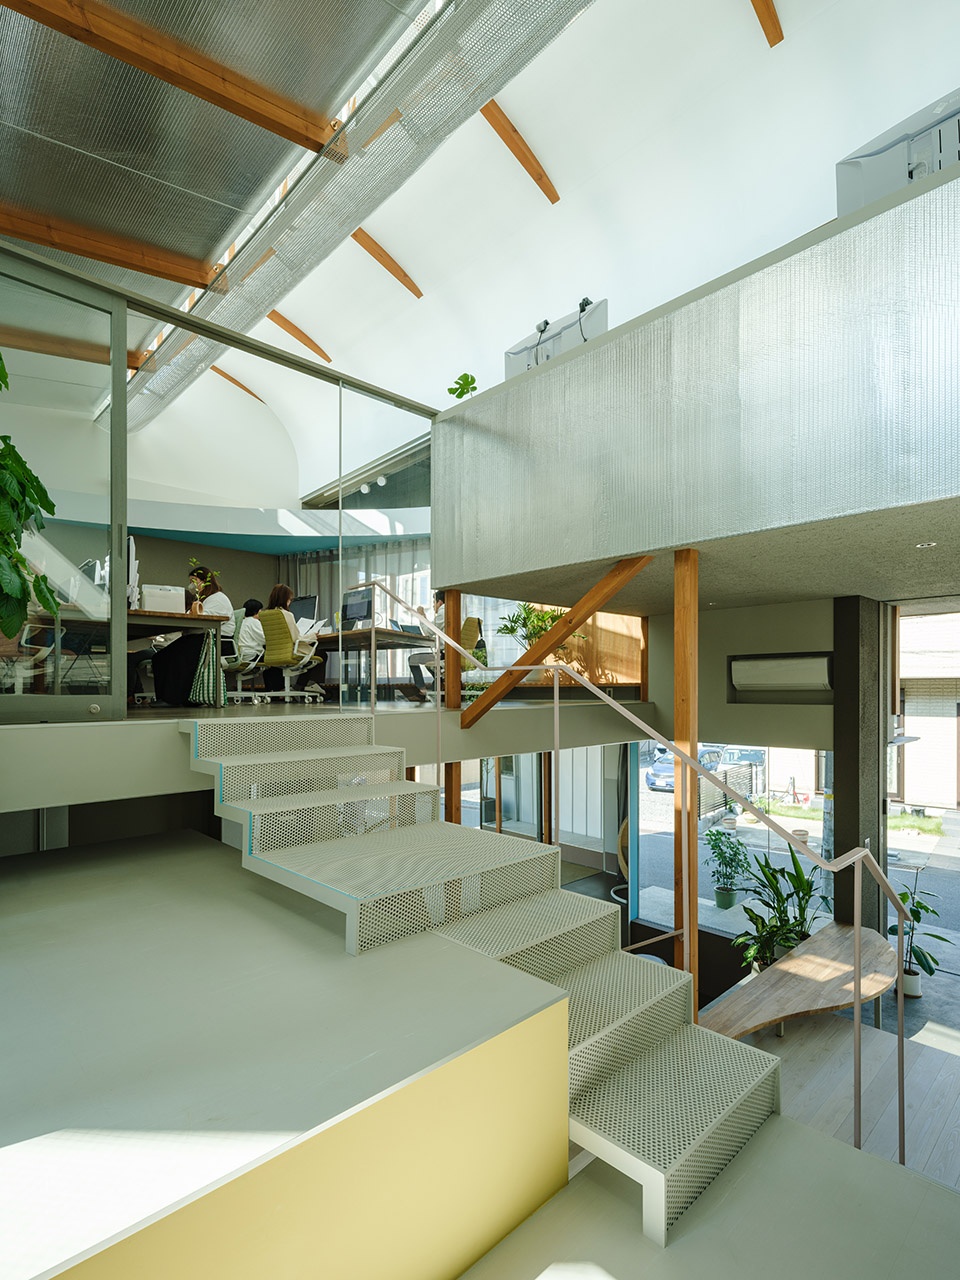
▼由楼梯望向办公区,Viewing the office area from staircase © Ookura Hideki
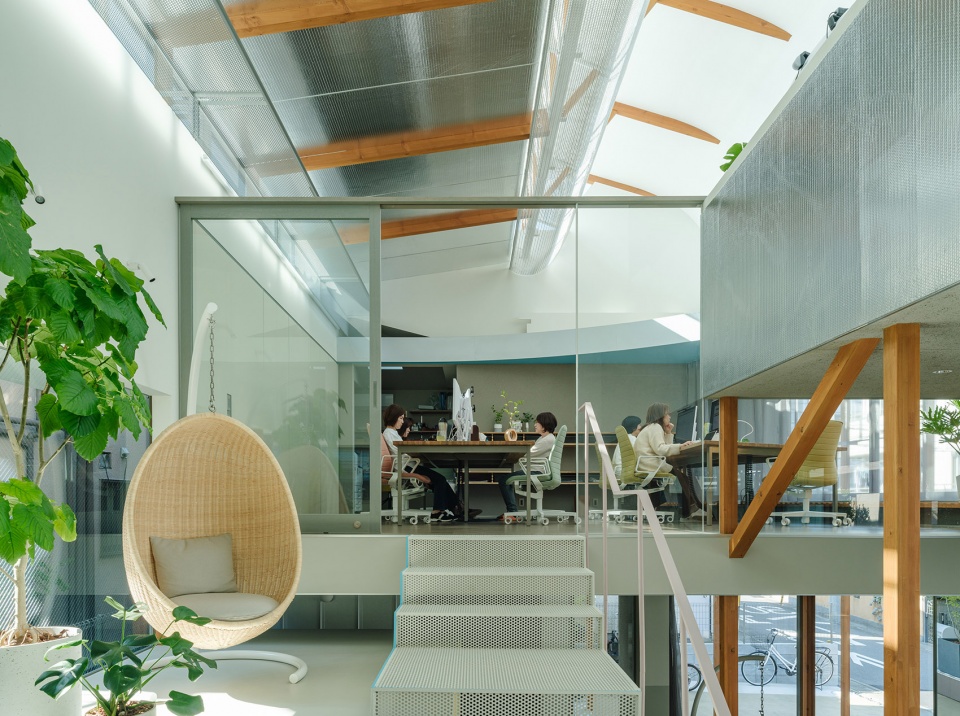
▼两层楼之间有着良好的连续性,Well connection between 2 floors © Ookura Hideki
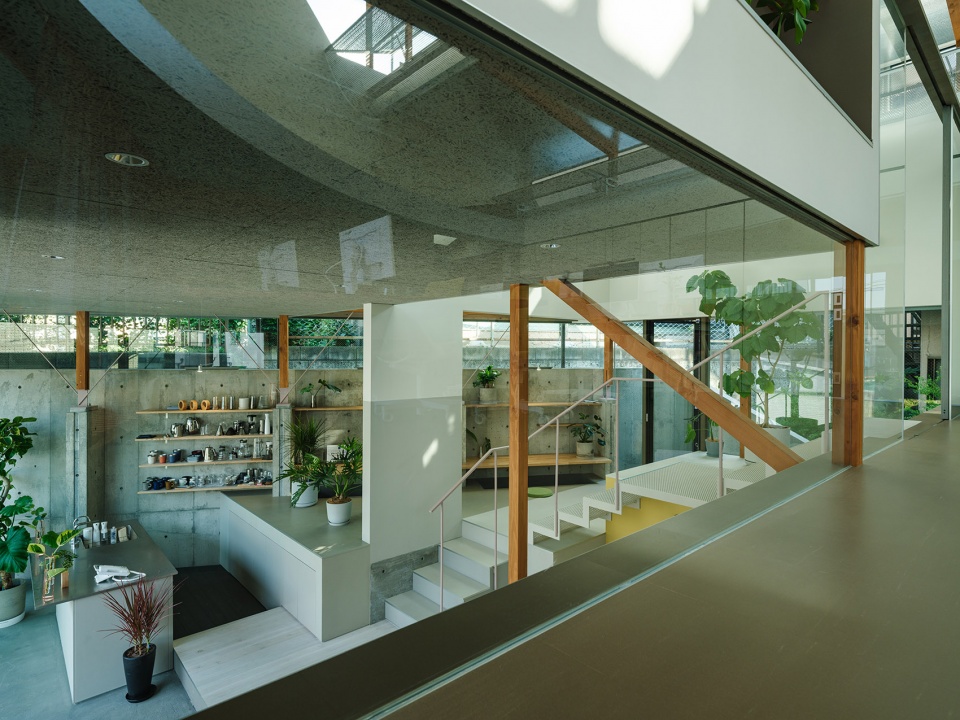
▼阳光从多个方向照亮房间,Sunlight illuminates the room from various directions © Ookura Hideki
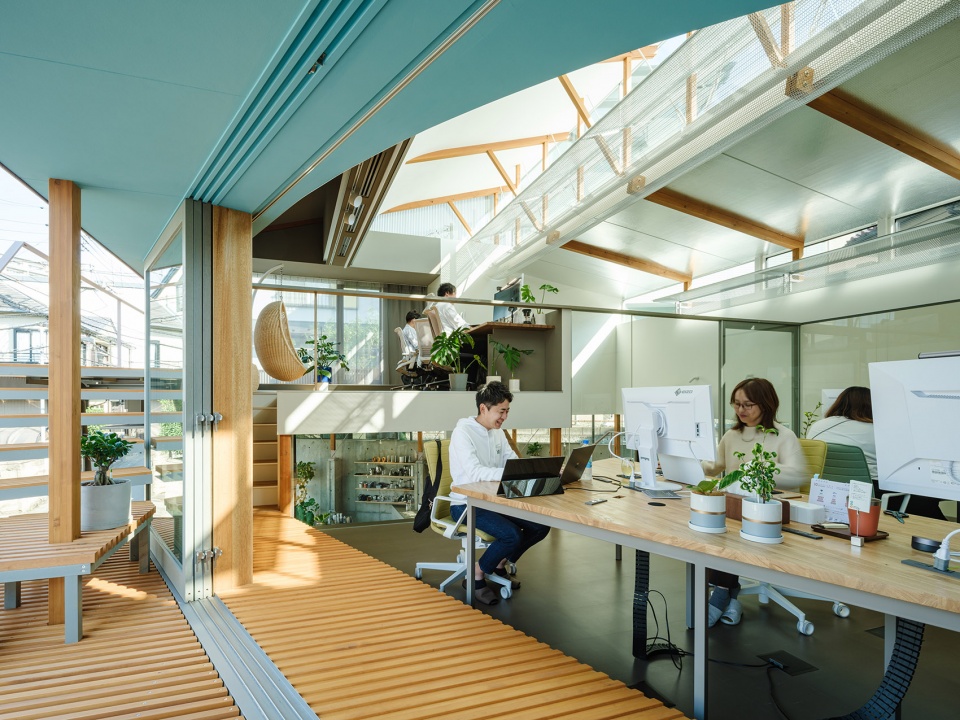
▼实用且有趣的天窗采光,Functional and interesting skylight © Ookura Hideki
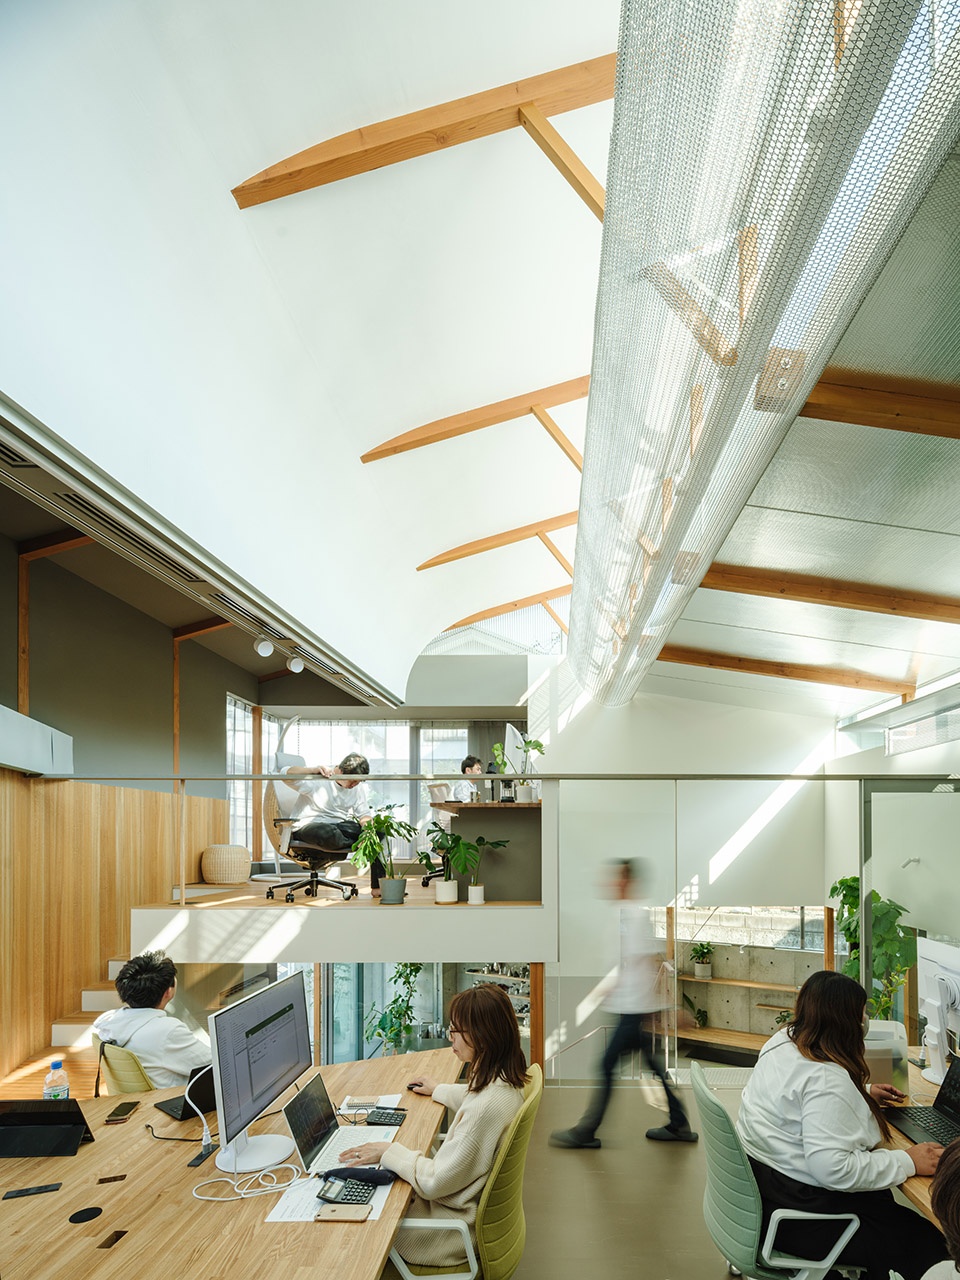
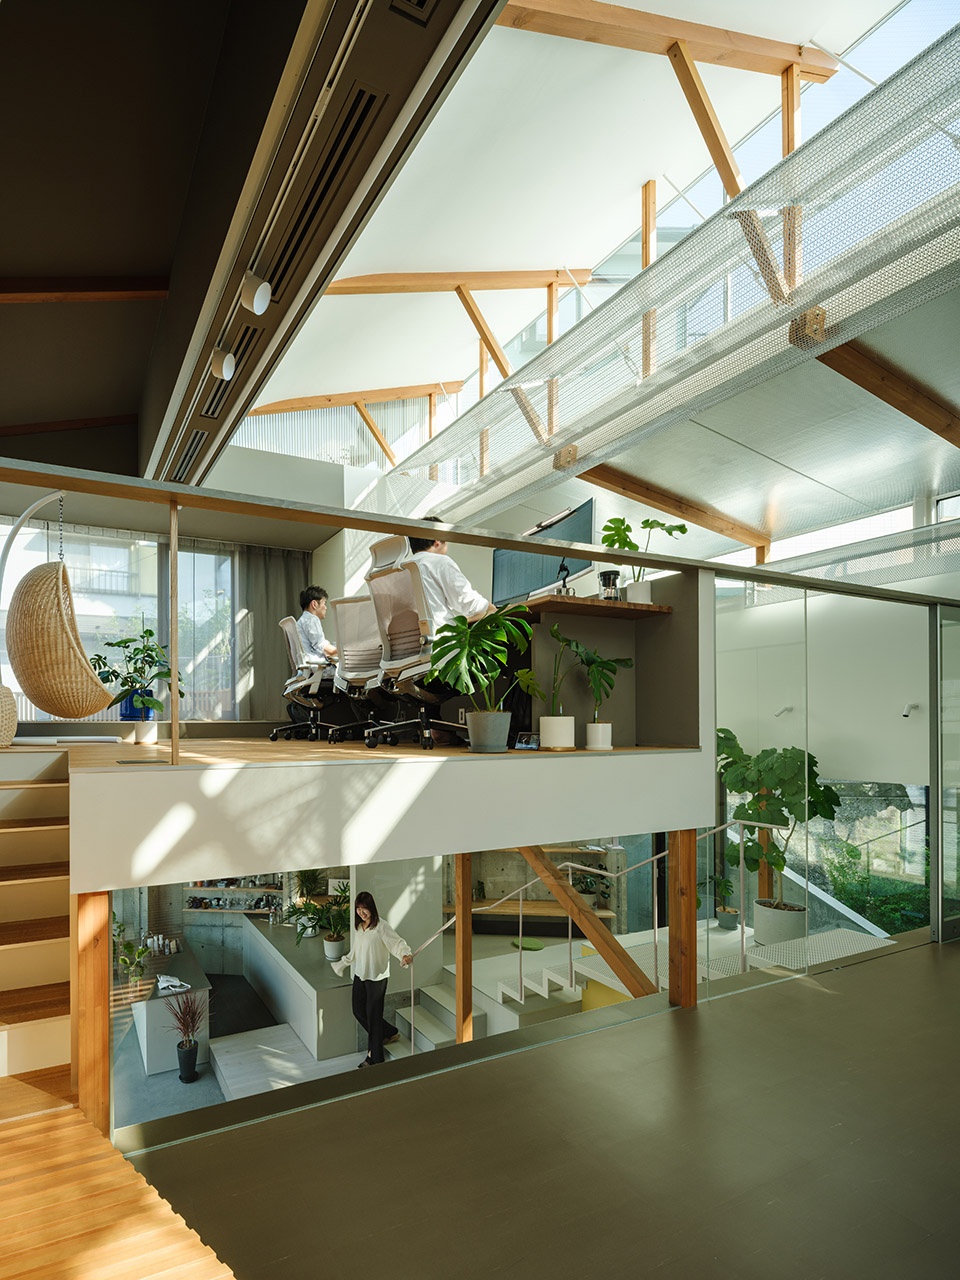
▼木材与金属材质细节,Details of the wood and metal materials © Ookura Hideki
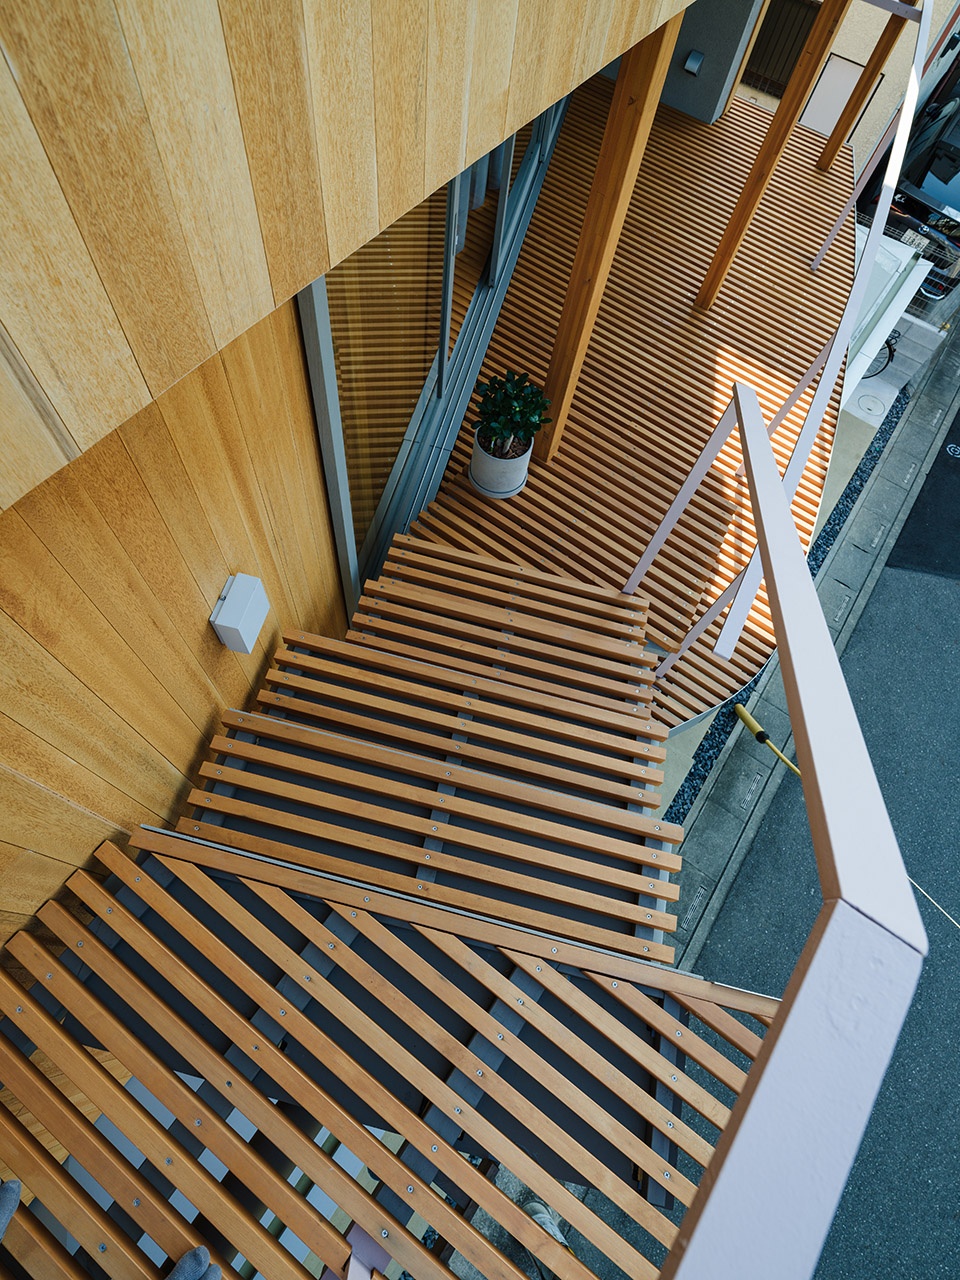
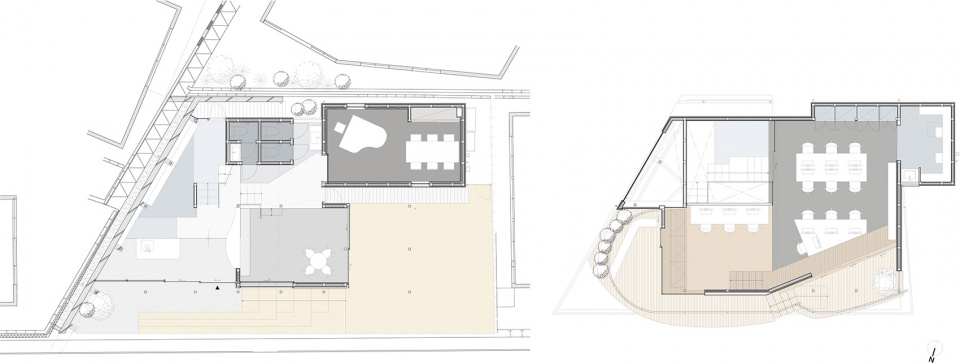
▼平面图,Floor plans © Eureka + HHO + Keio Architecture Sano Lab
▼剖面图,Section © Eureka + HHO + Keio Architecture Sano Lab
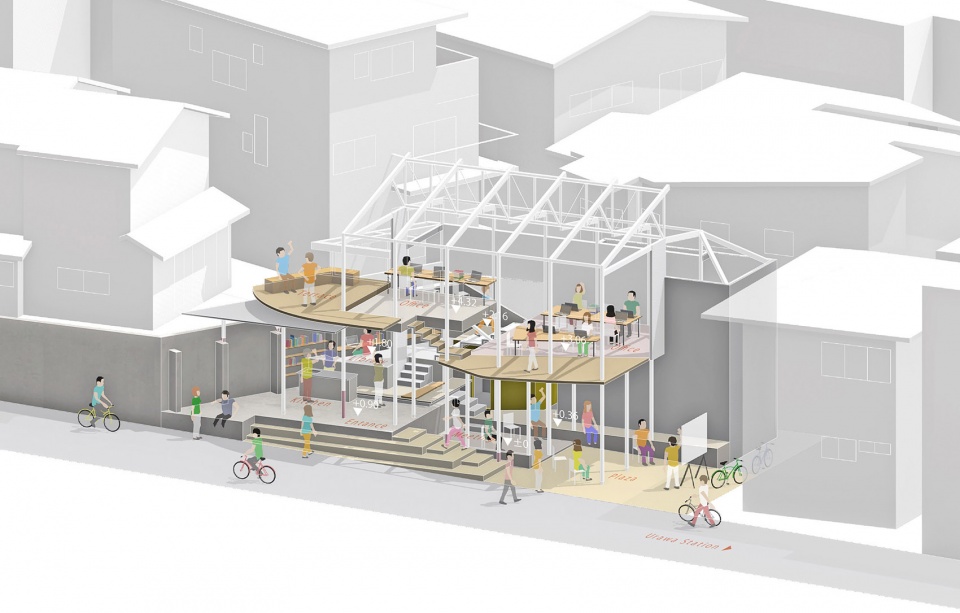
▼轴测图,Axonometric © Eureka + HHO + Keio Architecture Sano Lab
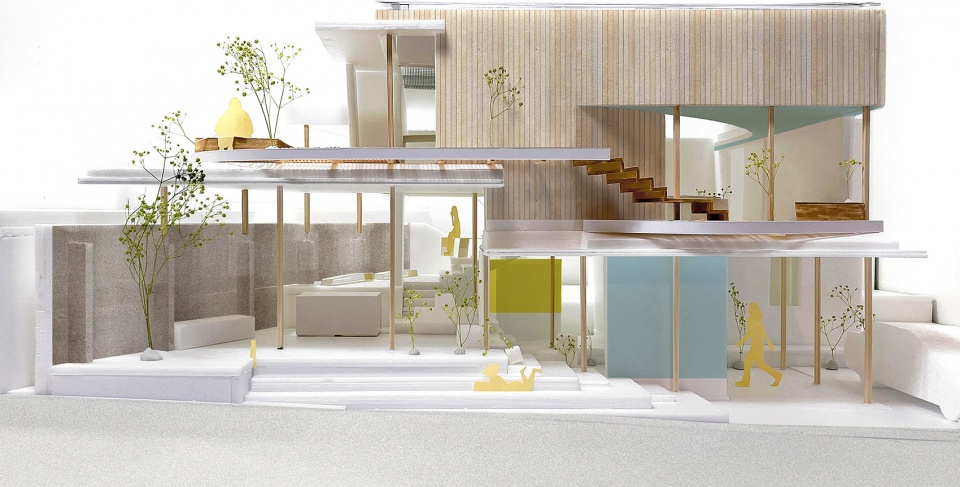
▼模型立面,Model facade © Eureka + HHO + Keio Architecture Sano Lab
Location: Saitama, JAPAN
Type: Architecture
Materials: Wood, Concrete, Aluminum sheet, Perforated panel
Category: Office
Year: 2023
More: Eureka + HHO + Keio Architecture Sano Lab 更多关于他们:Eureka on gooood + HHO on gooood + Keio Architecture Sano Lab on gooood










丰富
DK
漂亮的
但是每个空间都分隔得太小了,不能快走,走两步就要下台阶了,转身起身抬头都要小心翼翼得,不然就磕到随处存在得转角,可想而知使用起来还是要小心翼翼的,在这个空间里使用者还是紧绷的但是整个空间得情绪又很松弛——紧绷的松弛感,这很日本。另外竟然用穿孔板和格栅做踏步,所有人都穿着拖鞋,但是也没看到玄关和换鞋处,原来日本的街道真的有那么干净…
日本的私家住宅或私宅式办公都在灵活性空间上做文章,无论内外都一致的模糊,最后模糊造型的流派定位。而我们一上来就是满满的风格流派。
日本的住宅建筑真的做得不错,空间利用和感受很到位
打错了,民用建筑