感谢 peter haimerl architektur 予gooood分享以下内容。更多关于他们:peter haimerl architektur on gooood
Appreciations towardspeter haimerl architektur for providing the following description:

在利希滕费尔斯城镇广场的西南部,树木正在生长,一座建筑正在开辟新的空间。该空间是自然与建筑的空间,无论内部还是外部。建筑师运用自然与数学,编织与手工的理念呈现出森林和城市的关系。该项目是一个实验室,同时是服务于城市的办公楼,博物馆,是一个新的城市空间,未来的档案馆,创新的智囊团。
In the southwest of the town square in Lichtenfels, trees are growing and a building is opening up new space. It is a space of nature and architecture, the archive of the future, a think tank of innovations. The space is a space for nature and architecture, both interior and exterior. The architects use the concepts of nature and mathematics, programming and handicraft to present the relationship between the forest and the city. The project is a laboratory and at the same time serves the city as an office building, a museum and a new urban space, an archive of the future, a think tank of innovations.
▼建筑概览,Overall view of the building © Sebastian Kolm
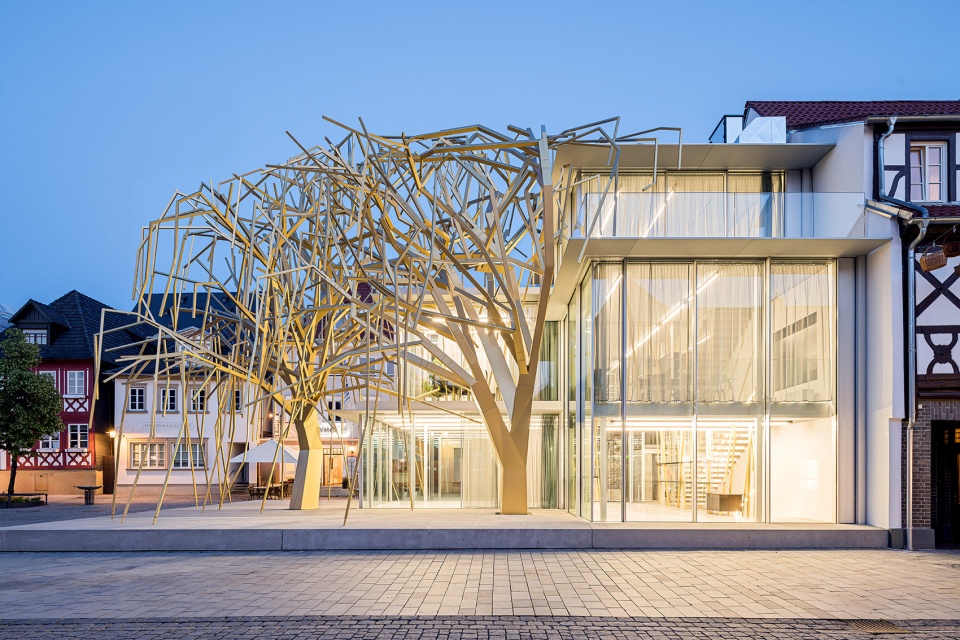
利希滕费尔斯是一个编织篮子的小镇。 柳树的手工运用塑造了小镇文化,创造了财富,并建设了高品质的城市广场。 小镇的建筑代表着各个家庭,也是公民社区行动和交流的空间。
Lichtenfels is a basket weaving town. The artisanal use of willow has shaped the town, created wealth and enabled the construction of an urban square of high quality. The town’s buildings represent the individual families and a space for action and communication for the civic community. The space is a space for nature and architecture, both interior and exterior. The architects use the concepts of nature and mathematics, Programming and handicraft to present the relationship between the forest and the city. The project is a laboratory and at the same time serves the city as an office building, a museum and a new urban space.
▼建筑正立面与城市立面,Building facade and urban facade © Sebastian Kolm
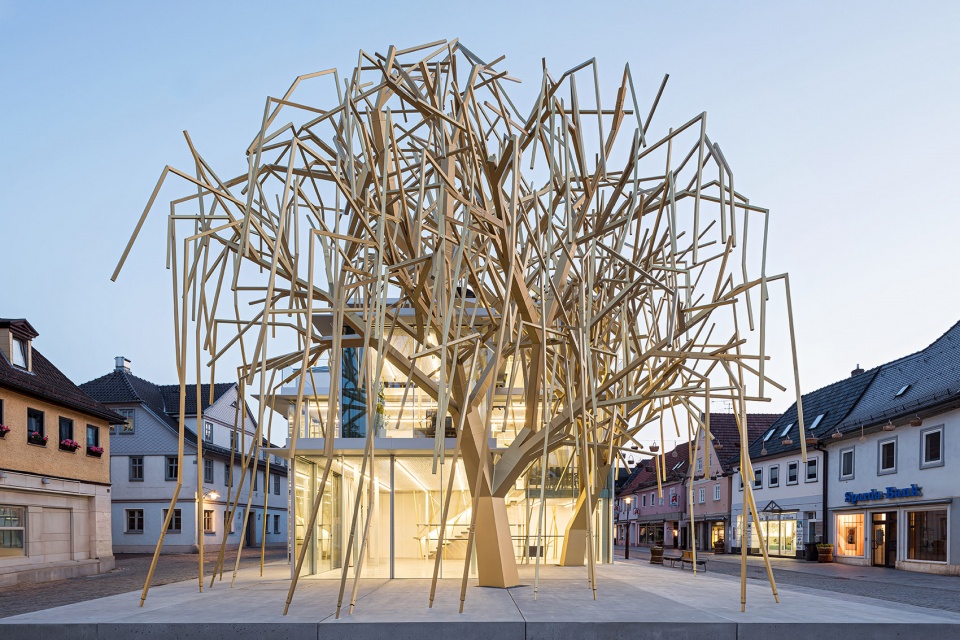
作为城镇广场的中心,未来档案馆延续了这一传统——公民对自己的城镇负责,展示自己,并在此过程中创造一个新的社交场所。
As the centre of the town square, the Archive of the Future continues this tradition – citizens take responsibility for their town, present themselves and create a new social place in the process.
▼广场上用金属制作的柳树,作为小镇文化与聚集场所的标志,Willow trees made of metal in the square serve as a symbol of the town’s culture and gathering place © Sebastian Kolm
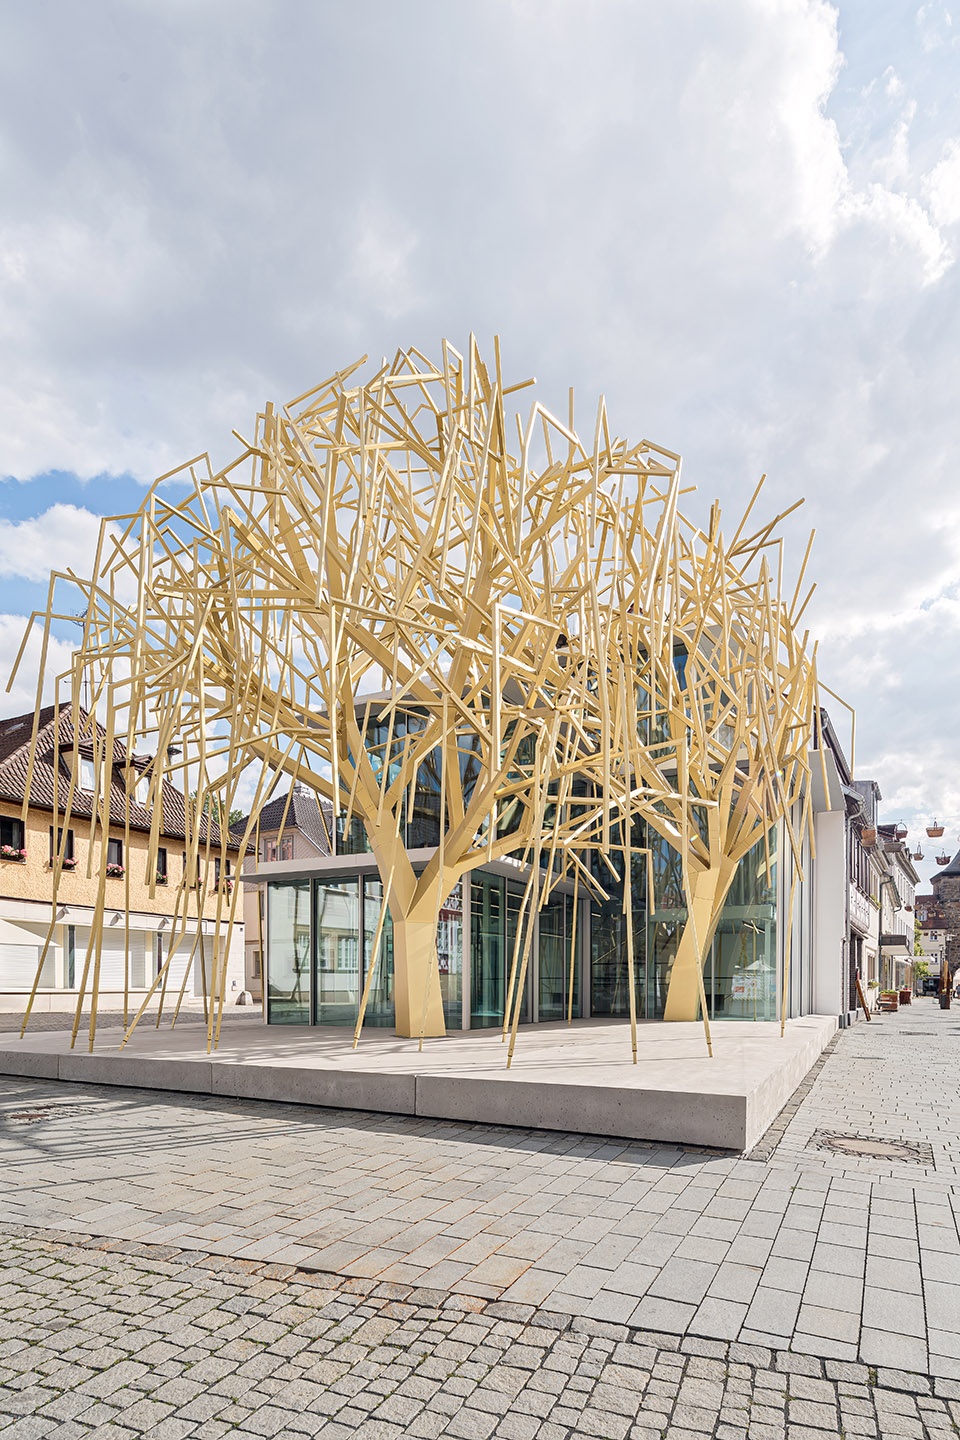
未来档案馆将天然材料的手工使用带入未来。 它将树木的生长转变为数字化,从虚拟转变为现实。
The Archive of the Future takes the artisanal use of natural materials into the future. It transforms the growth of trees into the digital and from the virtual back into reality.
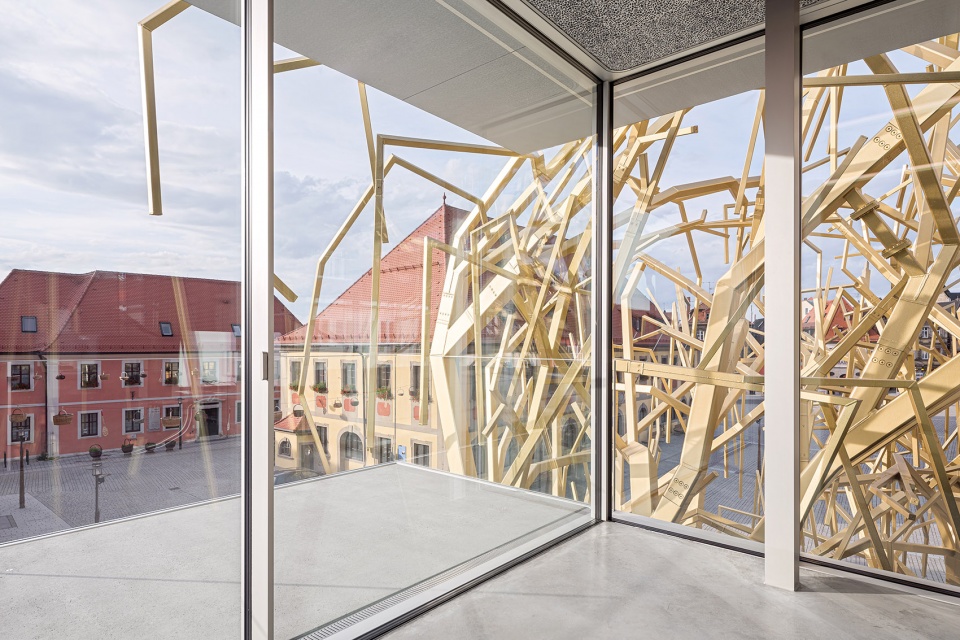
▼由室内望向小镇,View from the interior to the town © Sebastian Kolm
▼金属柳树细节,Details of the metal willow © Sebastian Kolm
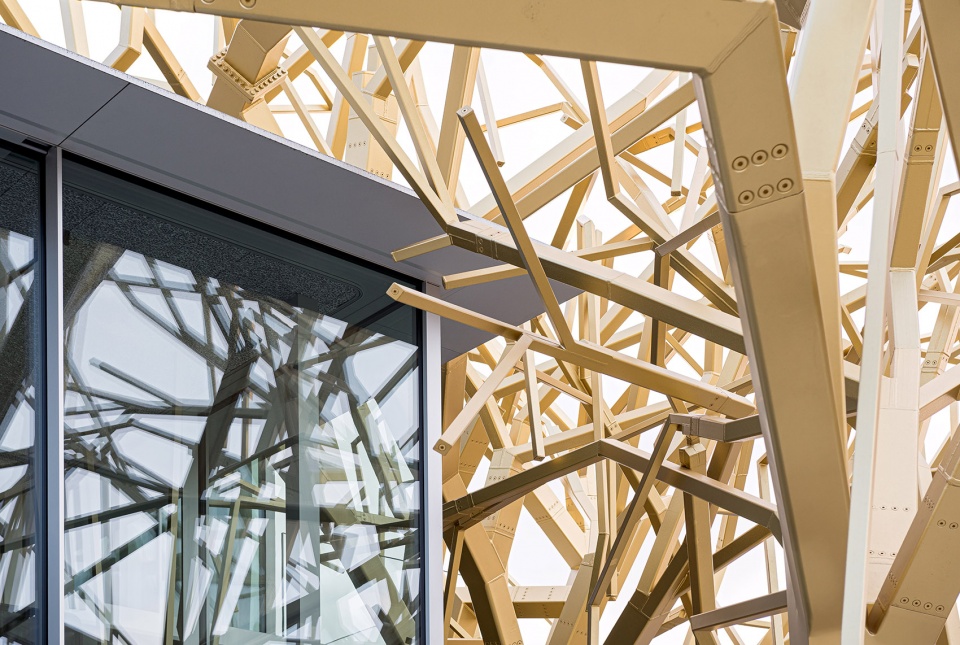
两棵数字树一代一代地生长,从树干上分叉出来,形成分枝的树冠。金属树枝向下弯曲,形成一个轻盈的城市空间,类似于历史城市的拱廊。未来档案馆由两棵金色的树组成,它们附着在一个精致的玻璃结构上。 它已经可以通过虚拟方式呈现。
Two digital trees grow in generational steps, branching out from the trunk and forming ramified crowns. The metal branches bend down and form a light urban space in analogy to the arcades of historical cities. The Archive of the Future consists of two golden trees attached to a filigree glass structure. It can already be discovered virtually.
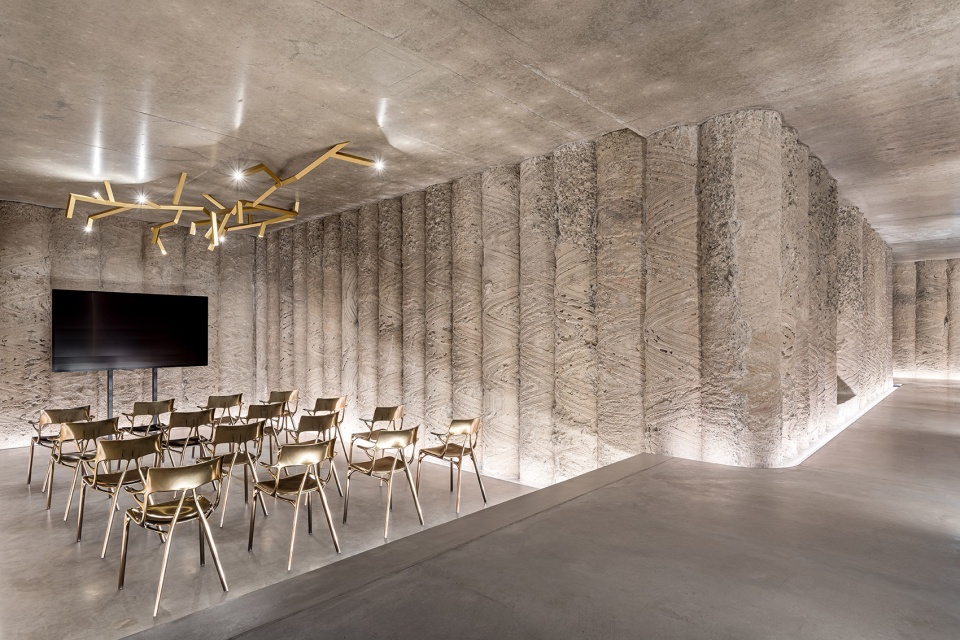
▼粗犷的室内与精致的金属家具,Rugged interior with fine metal furniture © Sebastian Kolm
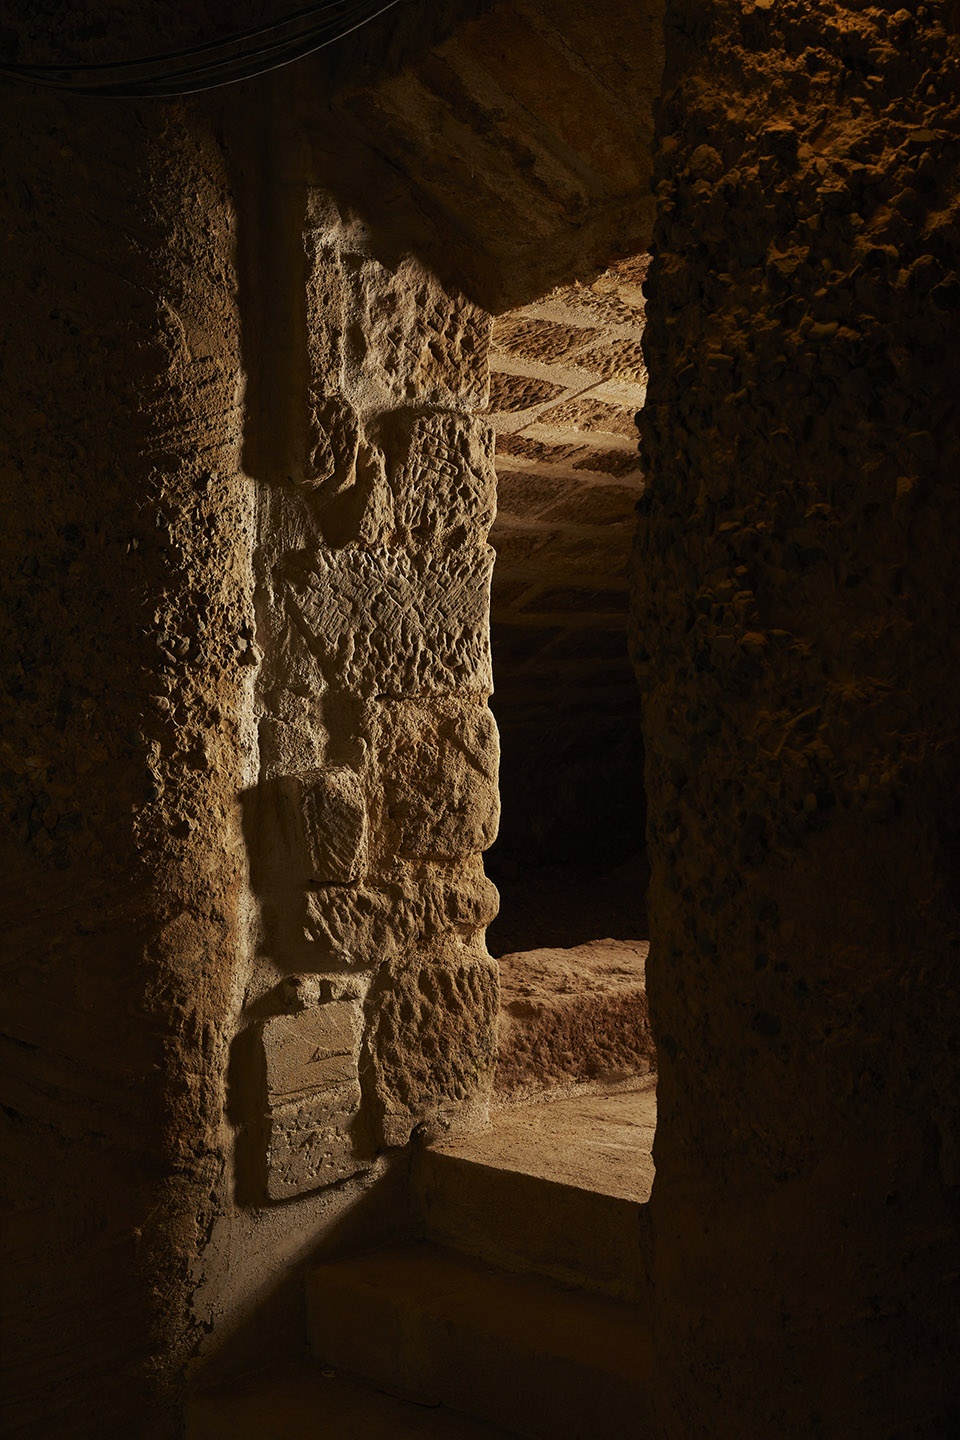
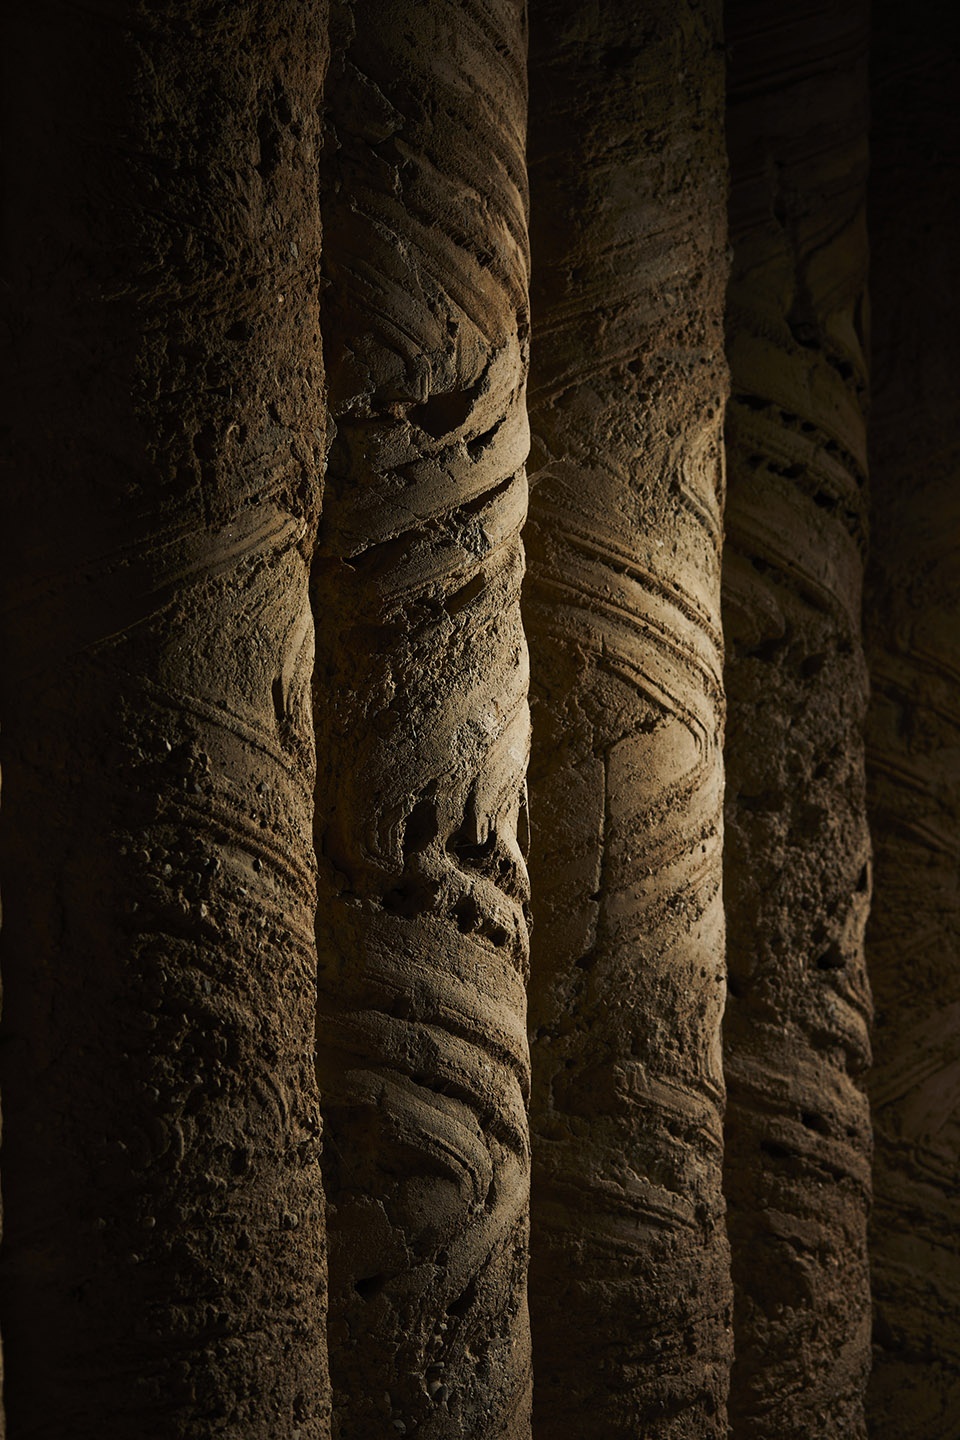
▼室内墙面与地面的纹理细节,Texture details for interior walls and floors © Basti Arlt
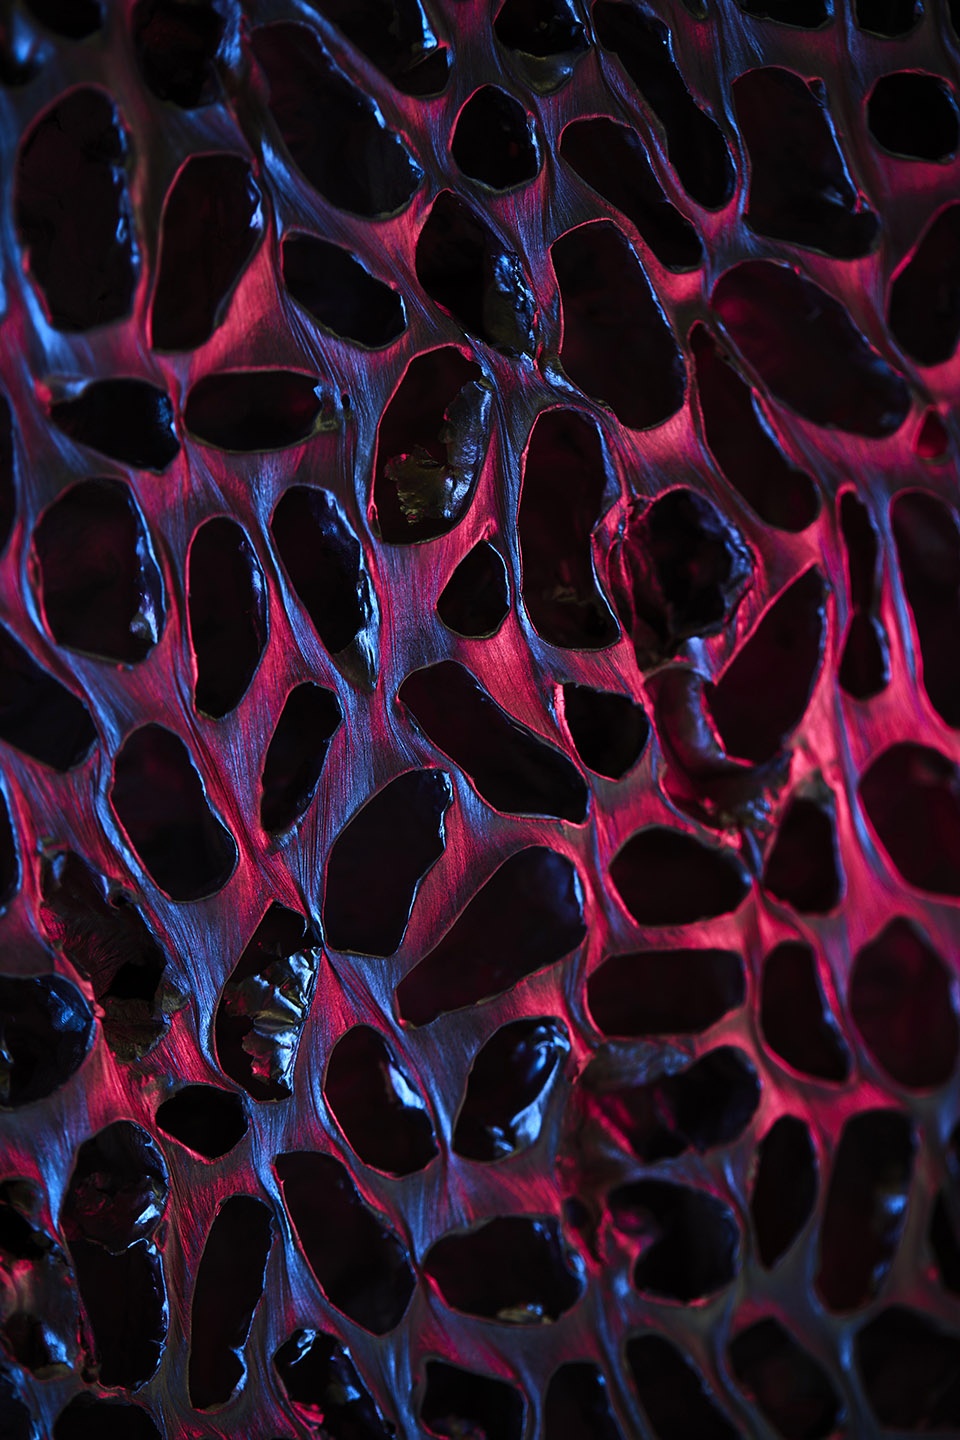
▼不同金属肌理的处理方式,Different metal textures © Basti Arlt

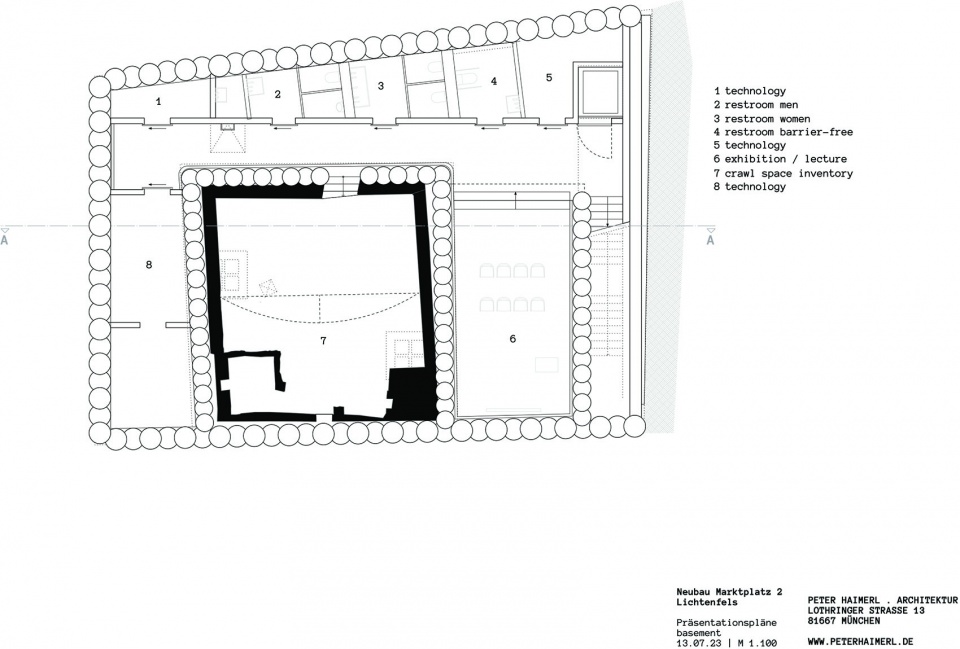
▼地下平面图,Basement plan © peter haimerl architektur
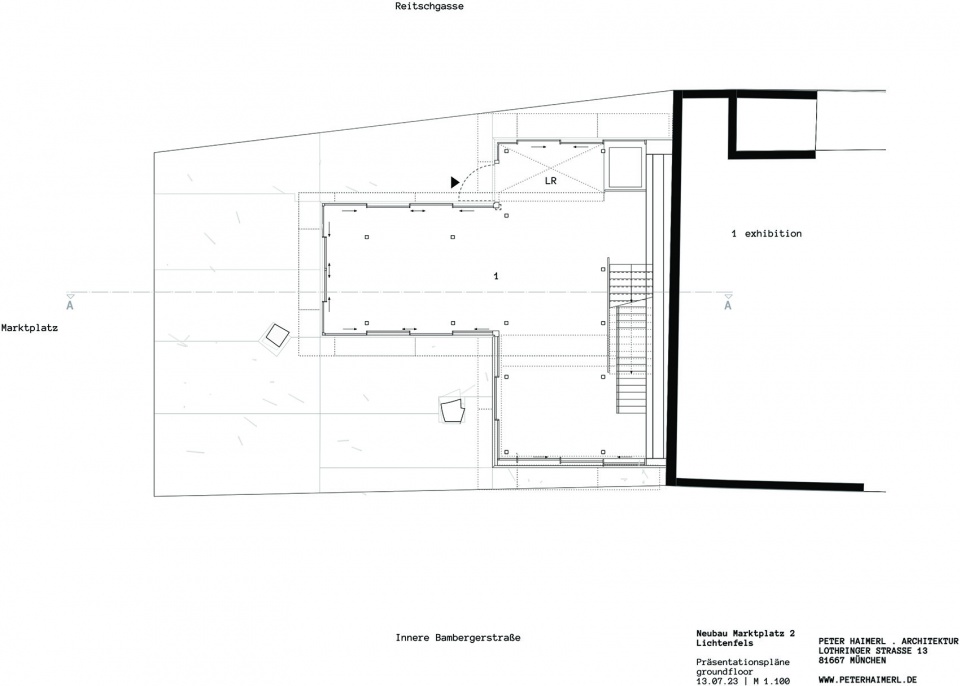
▼首层平面图,Ground floor plan © peter haimerl architektur
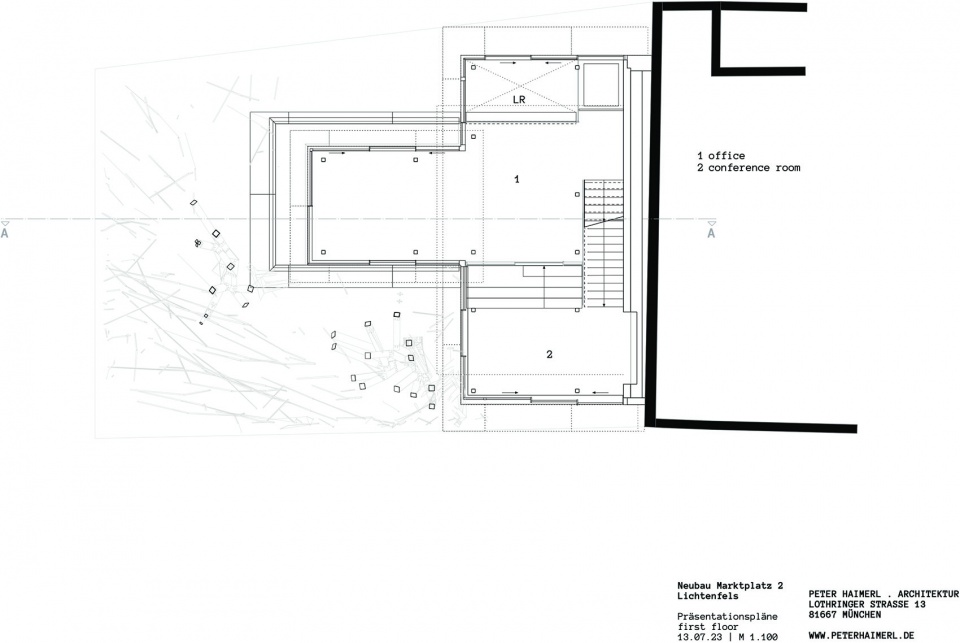
▼一层平面图,First floor plan © peter haimerl architektur
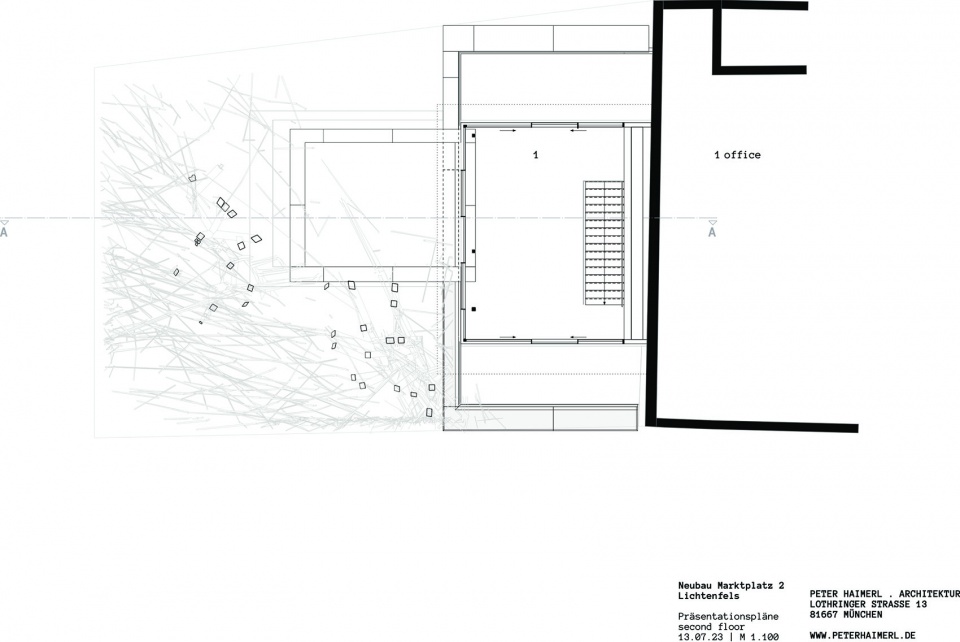
▼二层平面图,Second floor plan © peter haimerl architektur
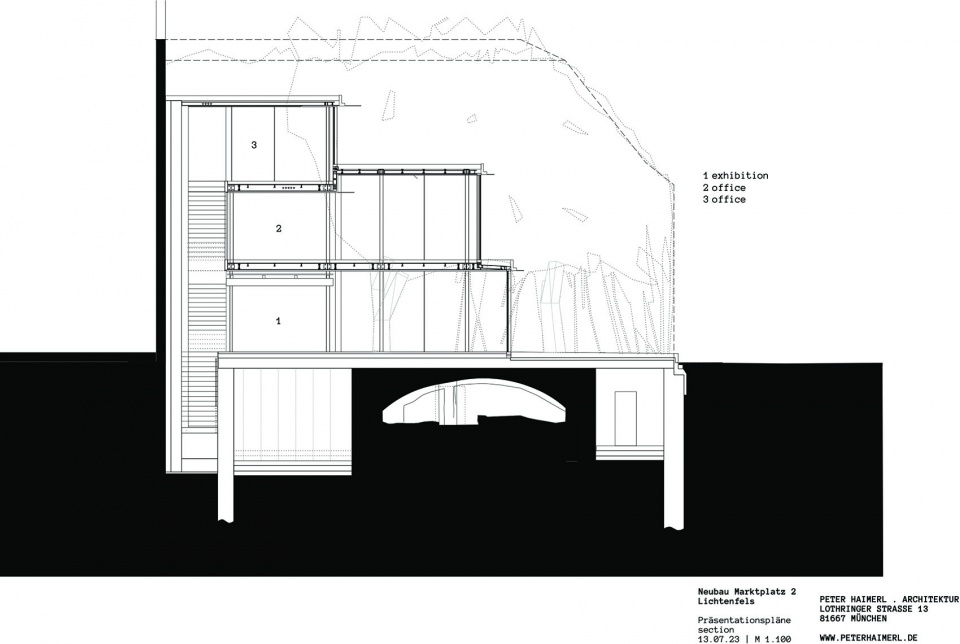
▼剖面图,Section © peter haimerl architektur
Client: Günter and Robert Hofmann
Architect: PETER HAIMERL . ARCHITECTURE
Staff: Ulrich Pape, Doris Astner
Site management: strukturdesign
Structural analysis: Ingenieurbüro Fuchs
Completion date: 2023
Renderings: PETER HAIMERL . ARCHITECTURE
More: peter haimerl architektur 。更多关于他们:peter haimerl architektur on gooood








这个金属柳树有点牛逼
DK
好丑,树跟建筑也完全没有关系。
这不就是游戏没做好,穿模了吗
两棵金属树好有意思啊
想知道设计施工整体过程
金属制作的柳树很让人惊艳!