
感谢 MORE architekture 予gooood分享以下内容。更多关于他们: MORE architekture on gooood.
Appreciations towards MORE architekture for providing the following description:
对于马厩建筑的改造是一个极为复杂的案例,尤其是将一座1903年的建筑转化成Zagreb民事法院土地登记部的现代空间。这座建筑是即将建成的Zagreb Justice广场的一部分,也是Justice广场城市设计竞赛优胜者的杰作。该项目旨在将Zagreb的所有法院集中在同一个地点, 包括市法院、商事法院、县法院、行政法院以及高级行政法院。
The reconstruction of the former Riding Stable is an exceptionally complex project of transforming a building from 1903 into a contemporary space for the Land Registry Department of the Municipal-Civil Court in Zagreb. The building is part of the forthcoming Justice Square in Zagreb, and a result of winning design from an urban and architectural competition for the Justice Square location. The project is intended to enclose all of Zagreb’s courts in one location: Municipal, Commercial, County, Administrative, and Superior Administrative Court.
▼项目概况,project overview © Bosnic+Dorotic
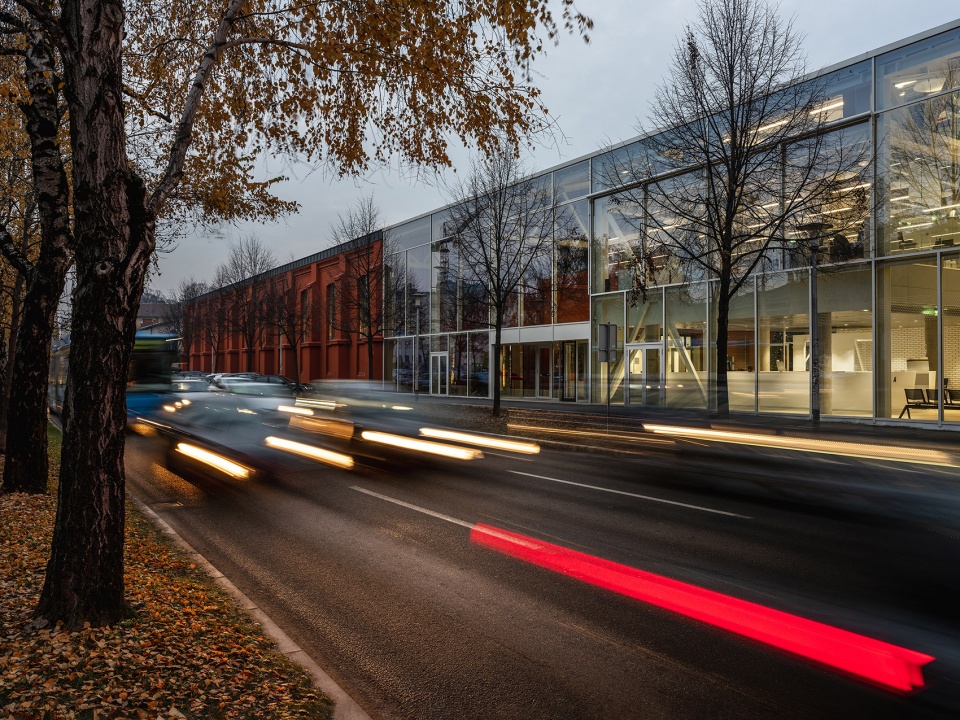
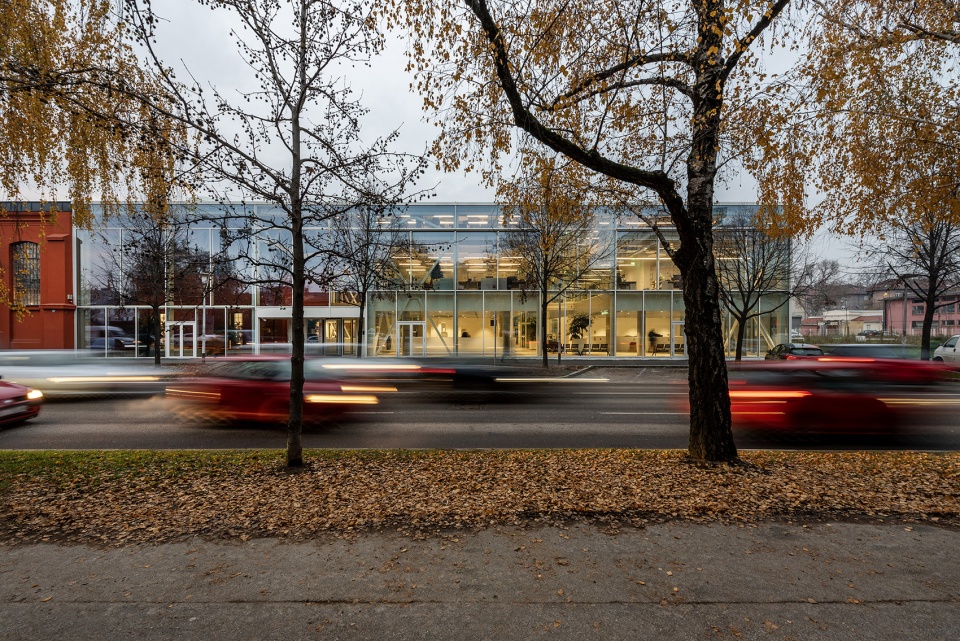
这座用于马厩的建筑本来属于奥匈帝国时期的军事堡垒,它原有的平面尺寸和比例都需要被重新调整以适应建筑的新功能。这座经过改建的建筑和它的新建部分位于Justice广场建筑群的南部。和其他前军营时期的建筑被保护的布局相同,这座建筑同样被绿树环绕,这丰富了人们的工作环境,并使建筑成为公园延伸的一部分。
The Riding Stable building was originally part of the Austro-Hungarian military complex. Its original floor plan dimensions and proportions had to be reformatted and extended for the new use of the building. The reconstructed building, along with the new extension, is positioned in the south part of the forthcoming Justice Square complex. Similar to other protected structures within the former military barracks complex, it is surrounded with greenery, enriching the working environment and forming an extension of the public park.
▼公园延伸的一部分,forming an extension of the public park © Bosnic+Dorotic
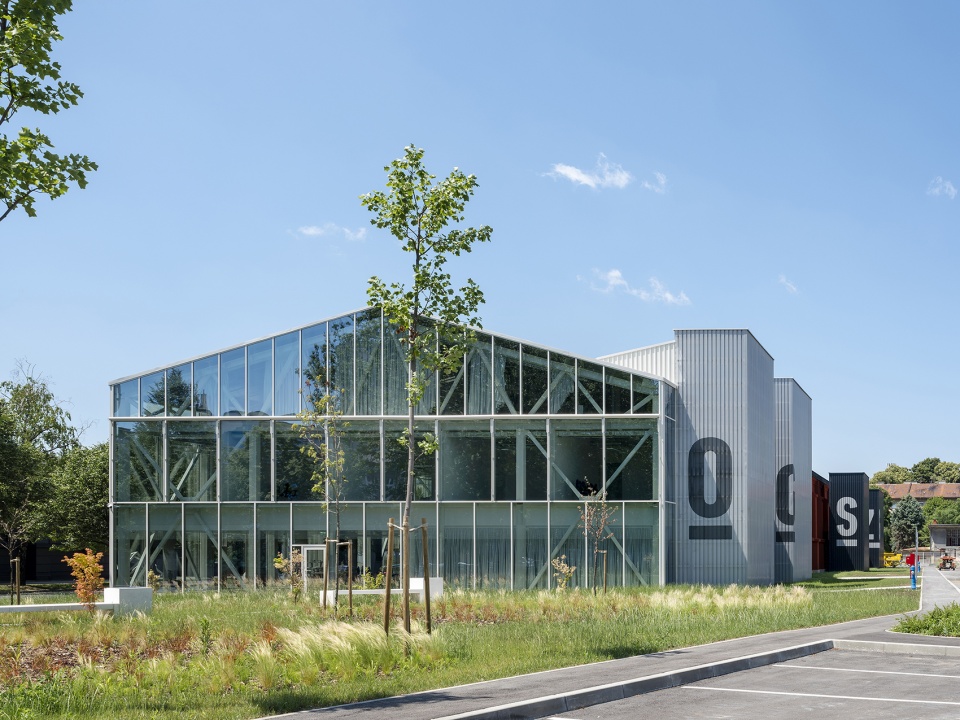
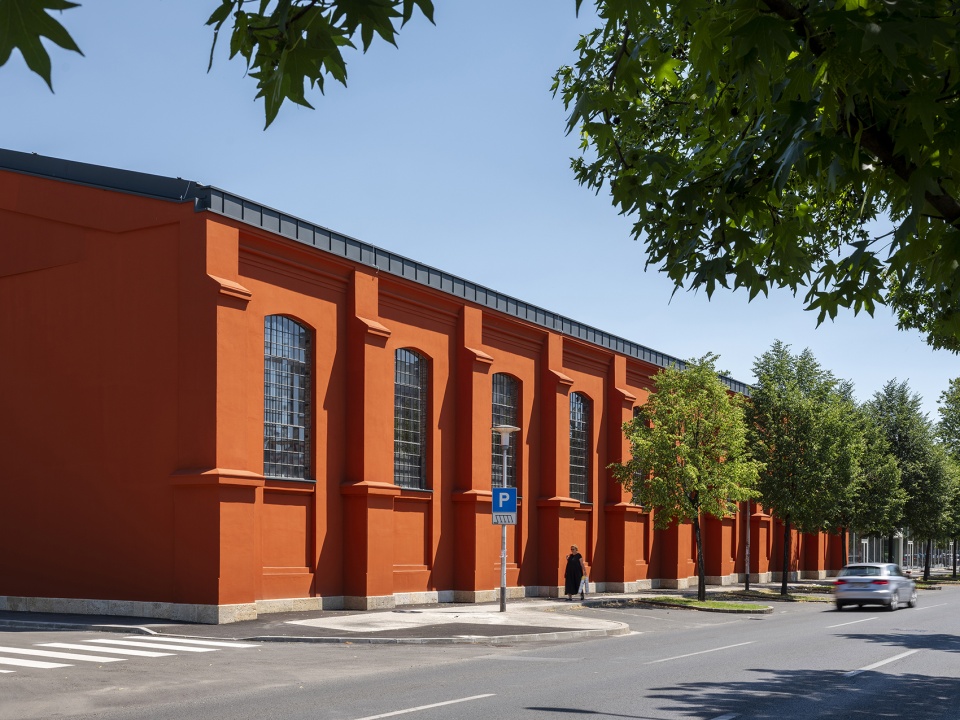
原马厩的建筑结构较为合理,它被分成两个重要部分:一个大型驯马厅和一个小一点的入口空间。在改建期间,维护这个空间构成是设计的重点,设计师在这个特殊的空间形式的基础上加建新的部分。改造后的坚固红色建筑在轻盈、开放和透明的钢-玻璃结构中找到它的历史对应。
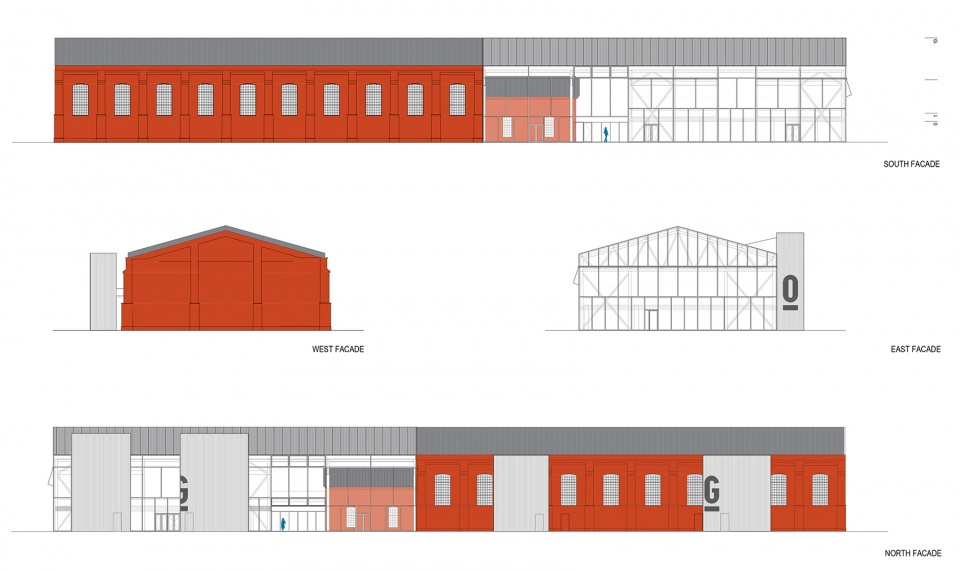
The rational structure of the former Riding Stable was built in two significant components: a large riding hall and a smaller entrance volume. During the reconstruction, the emphasis was placed on preserving this composition, while keeping the specific format of the building with the new annex. The reconstructed sturdy red building gains its counterpart in the light, open, and transparent steel- glass structure.
▼新建部分与旧建筑的结合,the new annex combines with the old building © Bosnic+Dorotic
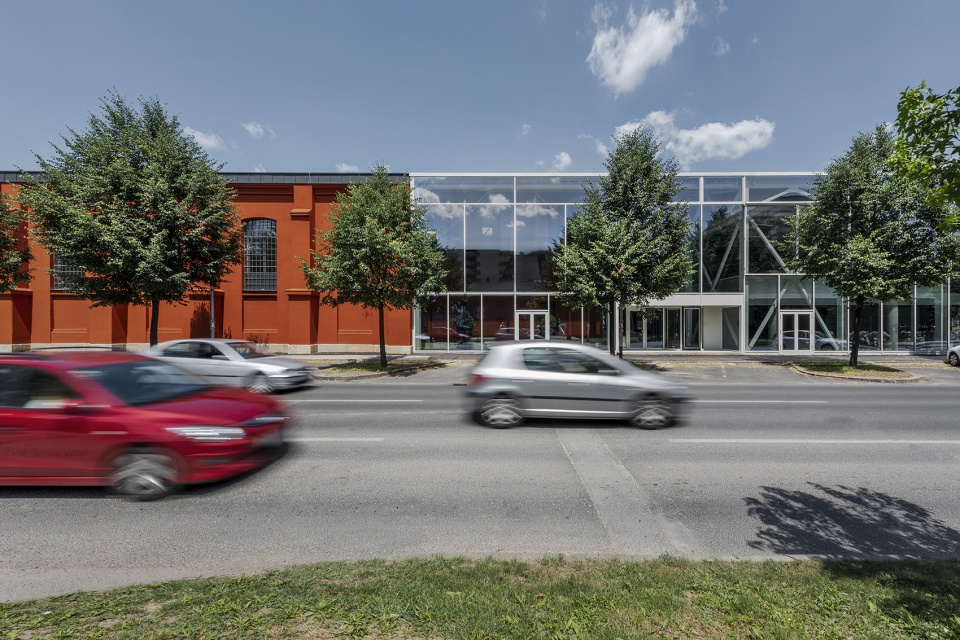
原建筑中的入口的体量像是一个嵌套在建筑中的建筑。而新建的钢-玻璃结构则和现有的红色建筑形成对比,保留并展示了其特有的构成和类型上的独特性。该项目的其中一个主要目标是维持原马厩与其对面的更大建筑(该建筑之前被改建成画廊空间)之间的关系并与之对话。这两座历史建筑共同构成了Zagreb建筑遗产的重要组成部分。
The volume of the former entrance volume becomes a house within the house. The new transparent steel-glass extension creates a contrast to the existing red building and preserves and showcases its characteristic composition and typological uniqueness. One of the main aims of the project was also to maintain the relationship and specific dialogue between the buildings of a Riding Stable with its larger edition – located across the street, which had been previously transformed into the gallery space. Together, these two historic buildings constitute an important part of Zagreb’s architectural heritage.
▼入口,entrance © Bosnic+Dorotic
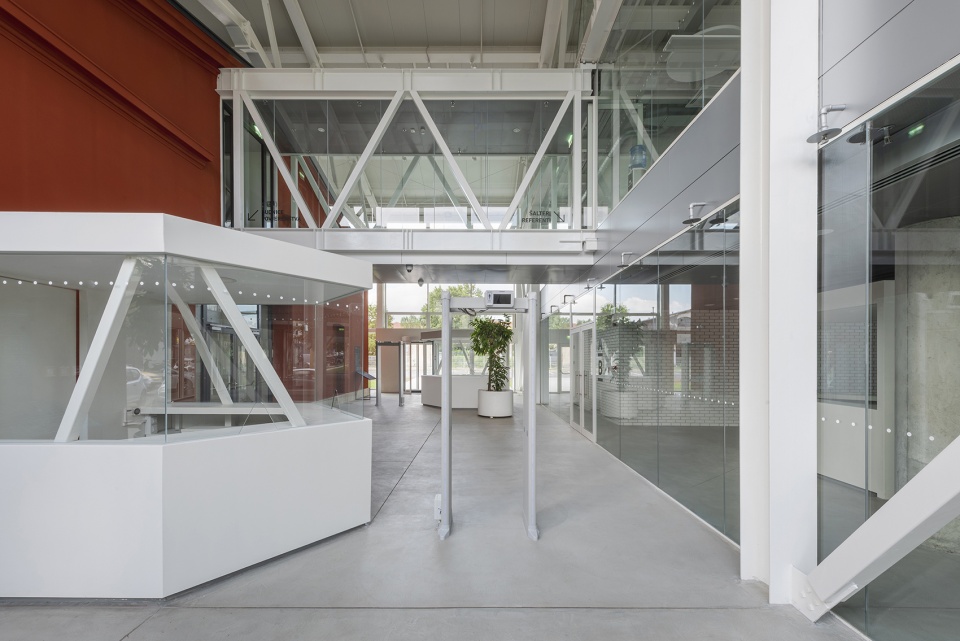
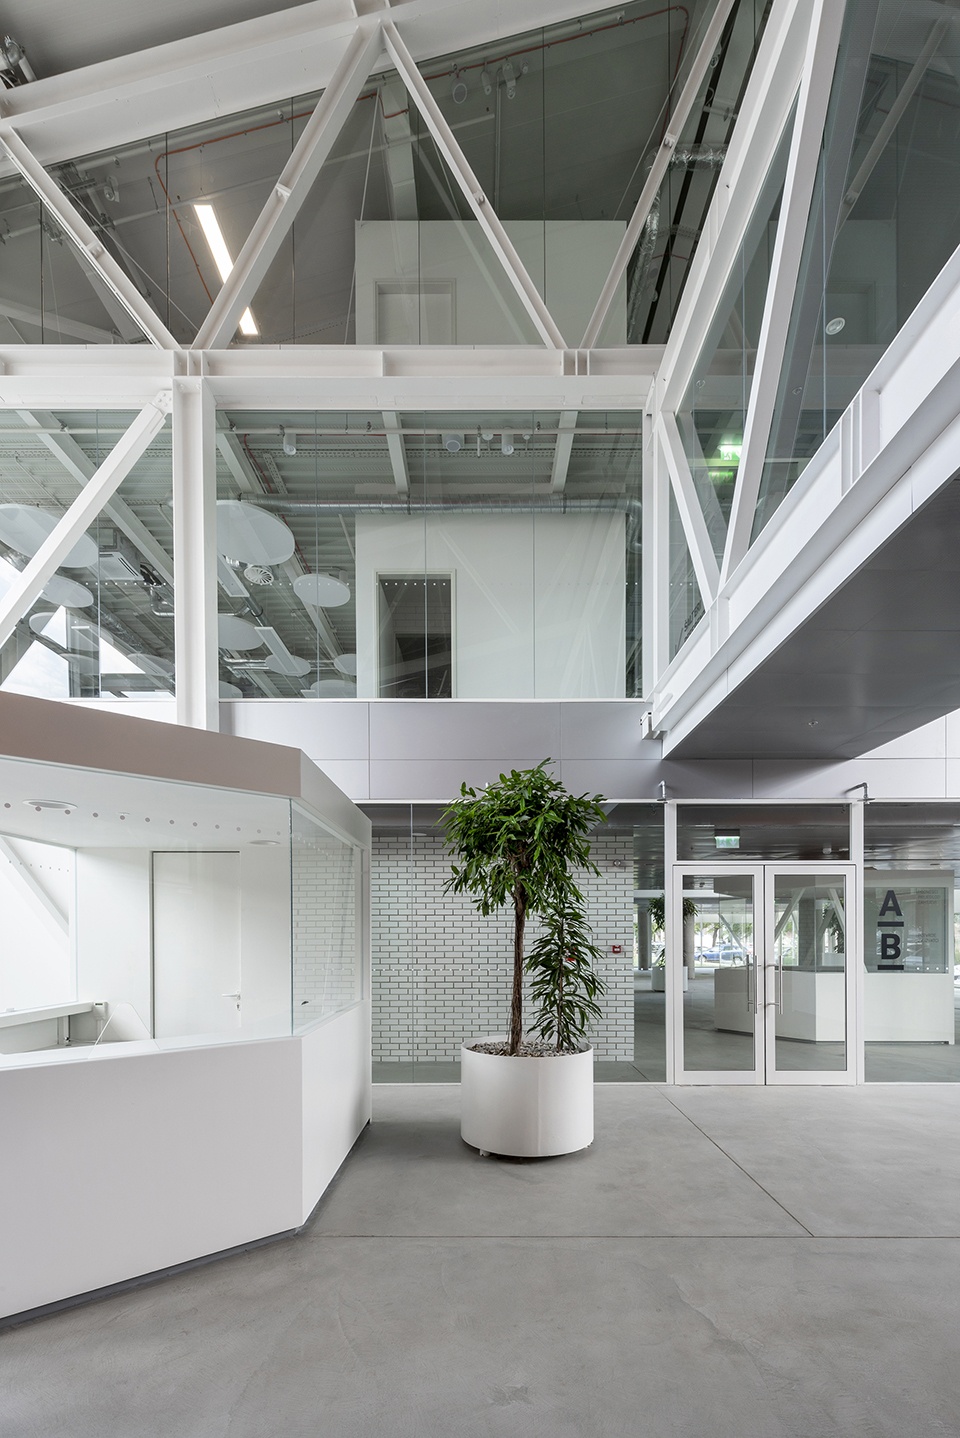
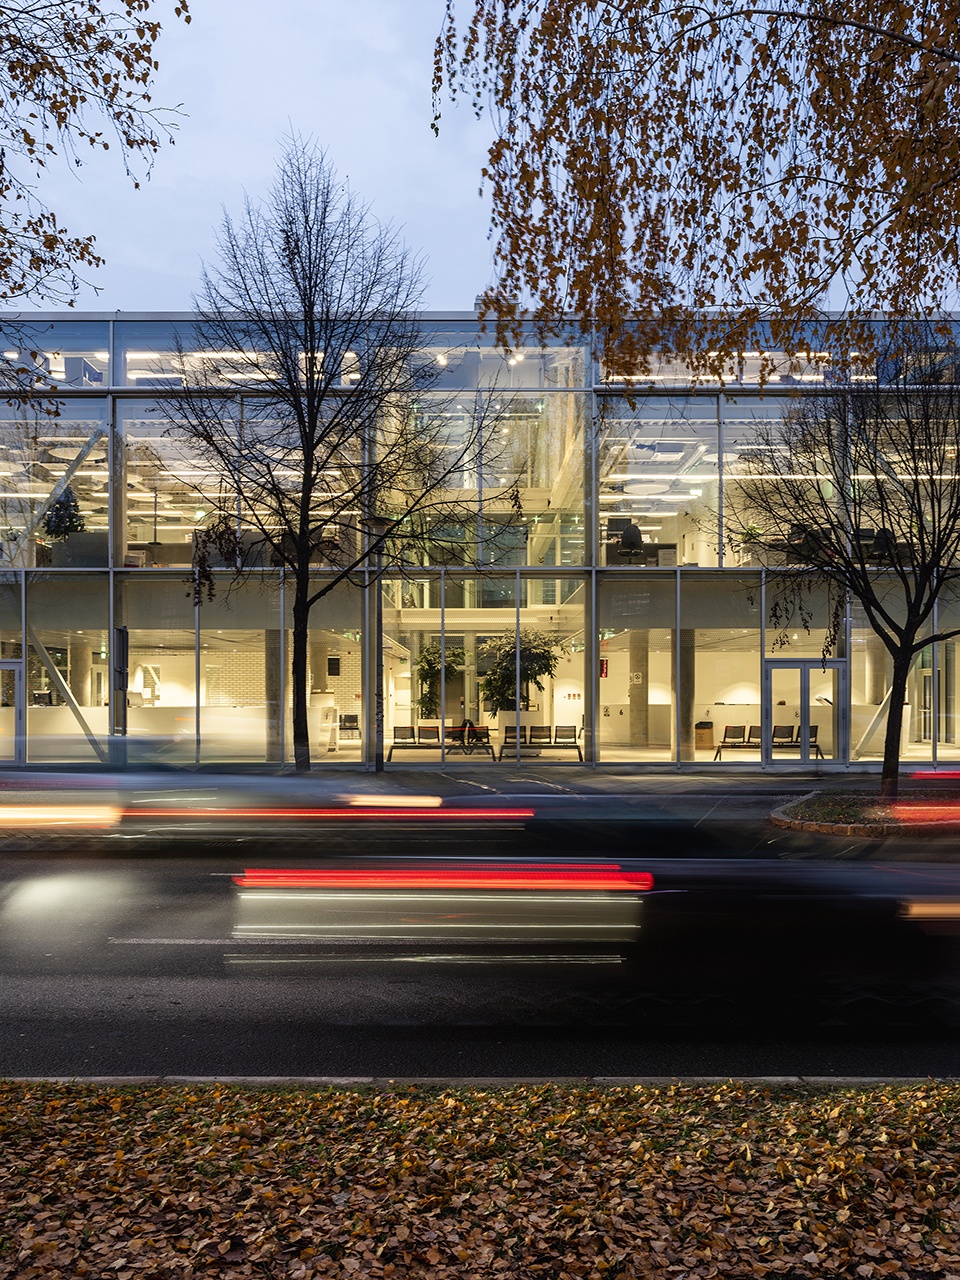
在加建部分和原马厩之间连接处的门厅像一个被包裹住的室外空间,成为连接南北要道和Justice广场的连廊。这一概念性的手法阐述了该入口不仅仅是建筑的入口,同样也是城市界面的通道。而加建部分的通透设计也增强了机构对城市和市民的开放性。
The entrance hall at the junction of the Riding Stable and the new annex functions like a covered outdoor space, with entrances from the south and north forming a passage between the busy street and the forthcoming Justice Square. This conceptual approach interprets the entrance space not just as an entry into the building but as an urban passage, while the transparent design of the annex anticipates the institution’s openness to the city and its citizens.
▼门厅连廊,the entrance hall © Bosnic+Dorotic
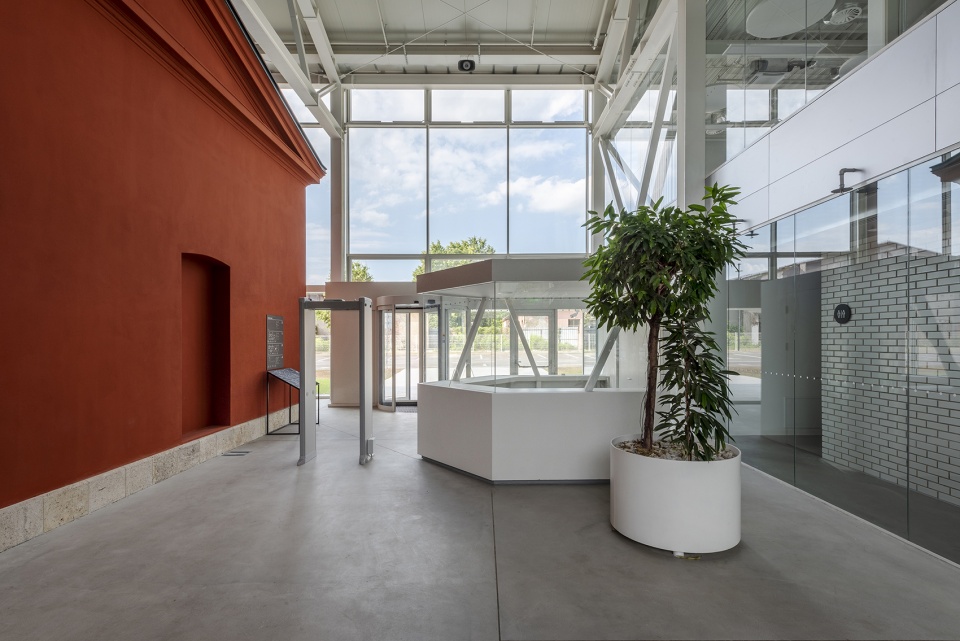
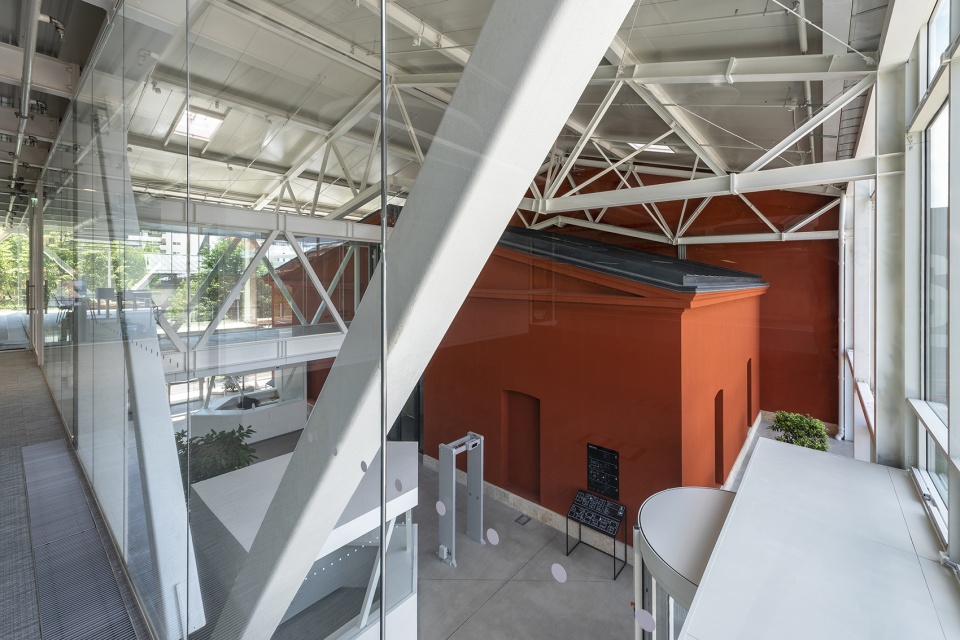
不仅仅在业态和结构方面,在使用材料的设计与选择上,该项目也成功地维系了坚固的旧结构和新介入部分之间的微妙平衡。马厩的布局影响了主要空间的解构,通过建立间隔的条状体块形成新的空间韵律,使所有的工作空间都具备了自然采光。新加入的条状体块沿用了旧建筑的结构网格,创造了一种空间和结构的韵律。‘虚’‘实’的组合,与透明的加建部分相结合,促成了空间的透明度和上述的开放性。
▼新的平面布局构成新的韵律,establishing a rhythm of programmatic strips combined with voids © MORE aechitekture
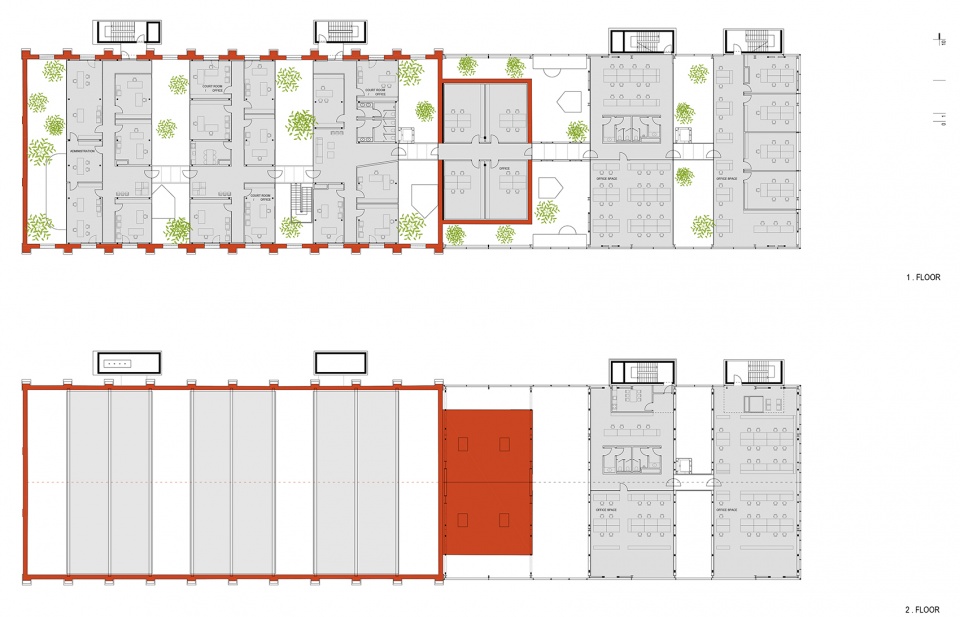
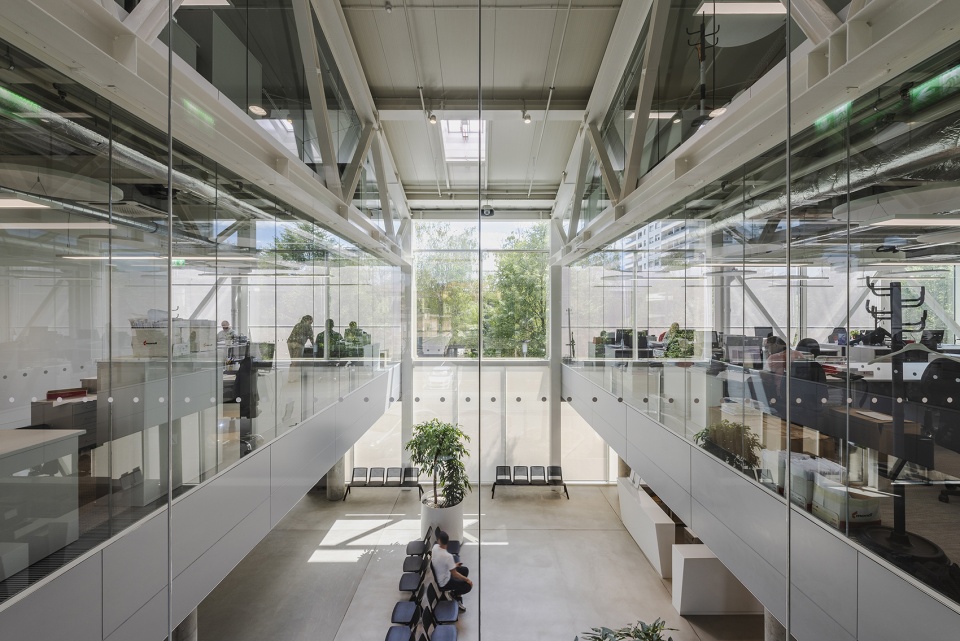
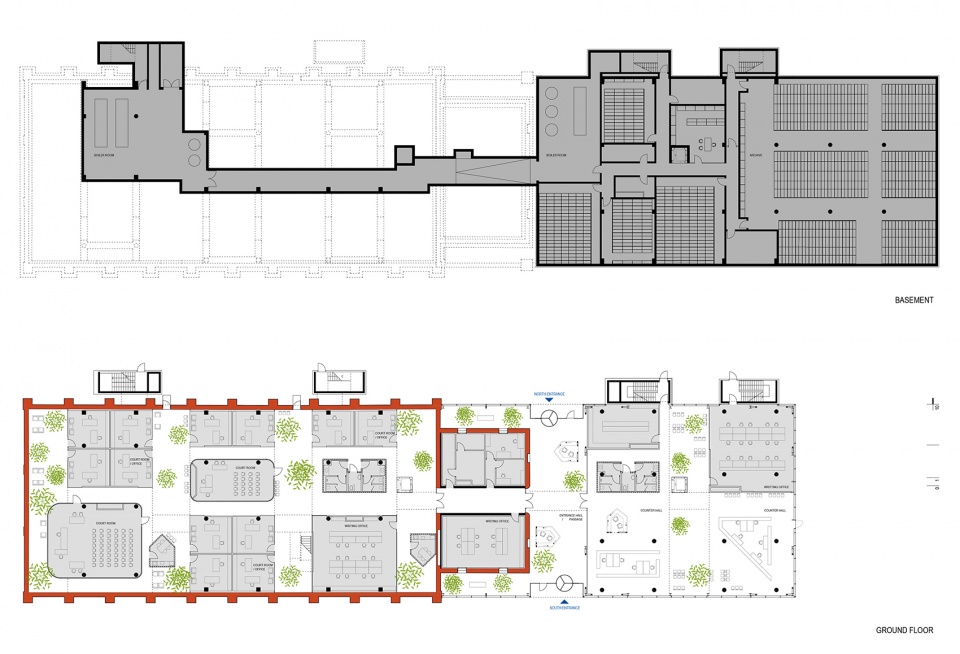
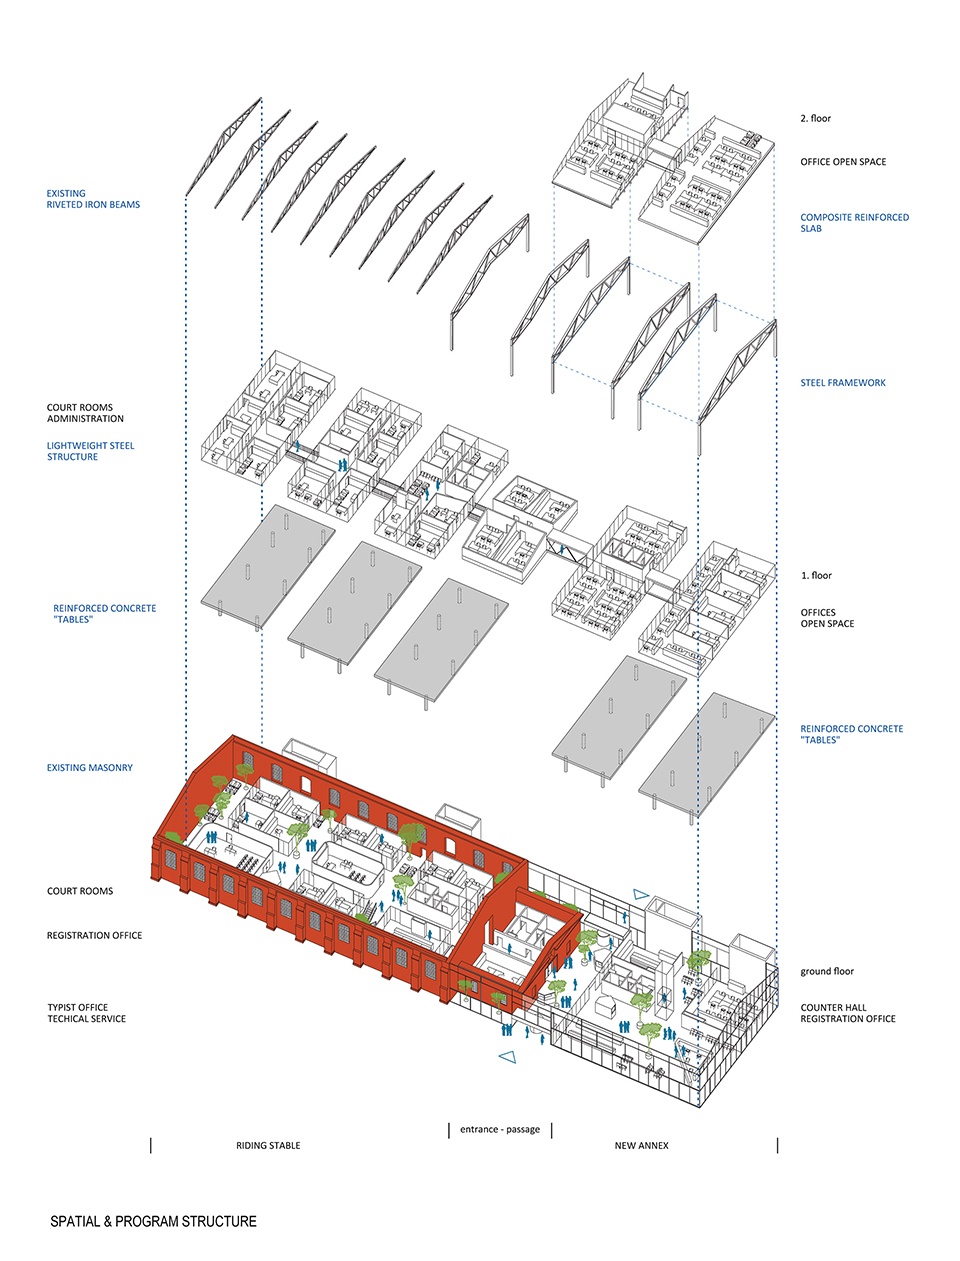
The project successfully maintains a delicate balance between a robust old structures and careful insertion of the new one, both in terms of programmatic and constructional aspects, as well as in the selection and design of used materials. The layout of the Riding Stable influenced the concept of the primary spatial disposition, establishing a rhythm of programmatic strips combined with voids to provide natural lighting to all workspaces. Inserted strips follow the structural grid of the old building and create a spatial and structural rhythm for the new extension. The composition of the ‘full’ – ‘empty’ rhythm, in combination with the transparent extension, contribute to spatial transparency and aforementioned openness.
▼空间之间形成通透平衡的韵律关系,create a spatial and structural rhythm for the new space © Bosnic+Dorotic
对于民事法院的加建部分的业态需求包括大量有具体出入要求和管理制度的工作空间。可达性的要求分为全面控制的档案室,只对职员开放的工作空间,对部分群众开放的法庭和对所有人开放的服务台。
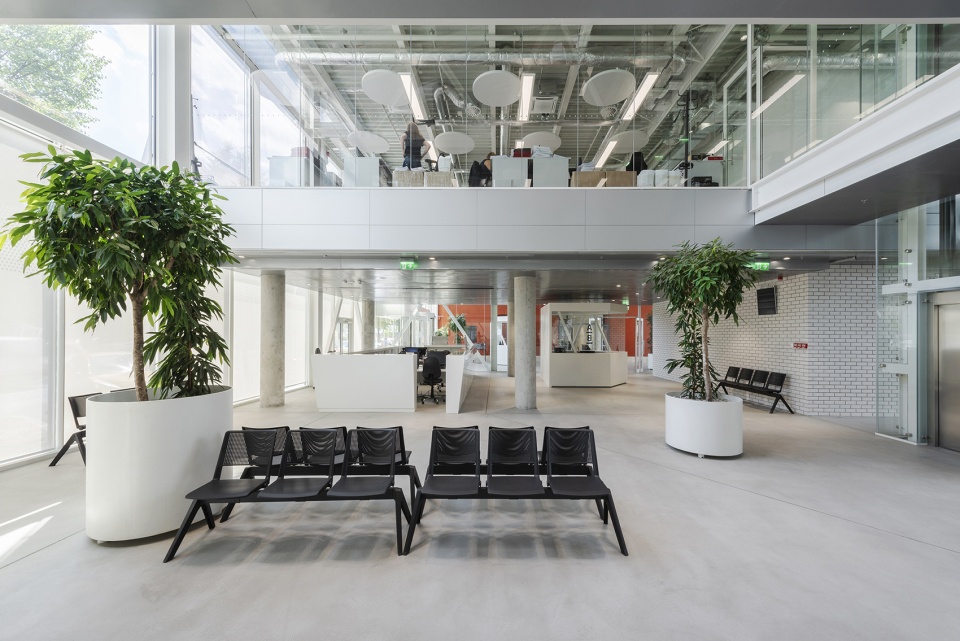
The programmatic requirements for the new part of the Municipal Civil Court building included a large number of workspaces with specific access control and usage regimes. The level of accessibility varies from fully controlled archive rooms, exclusive workspaces for staff, courtrooms with limited access for citizens to service counters with the highest level of citizen access.
▼不同开放程度的工作空间,workspaces varied from different levels of accessibility © Bosnic+Dorotic
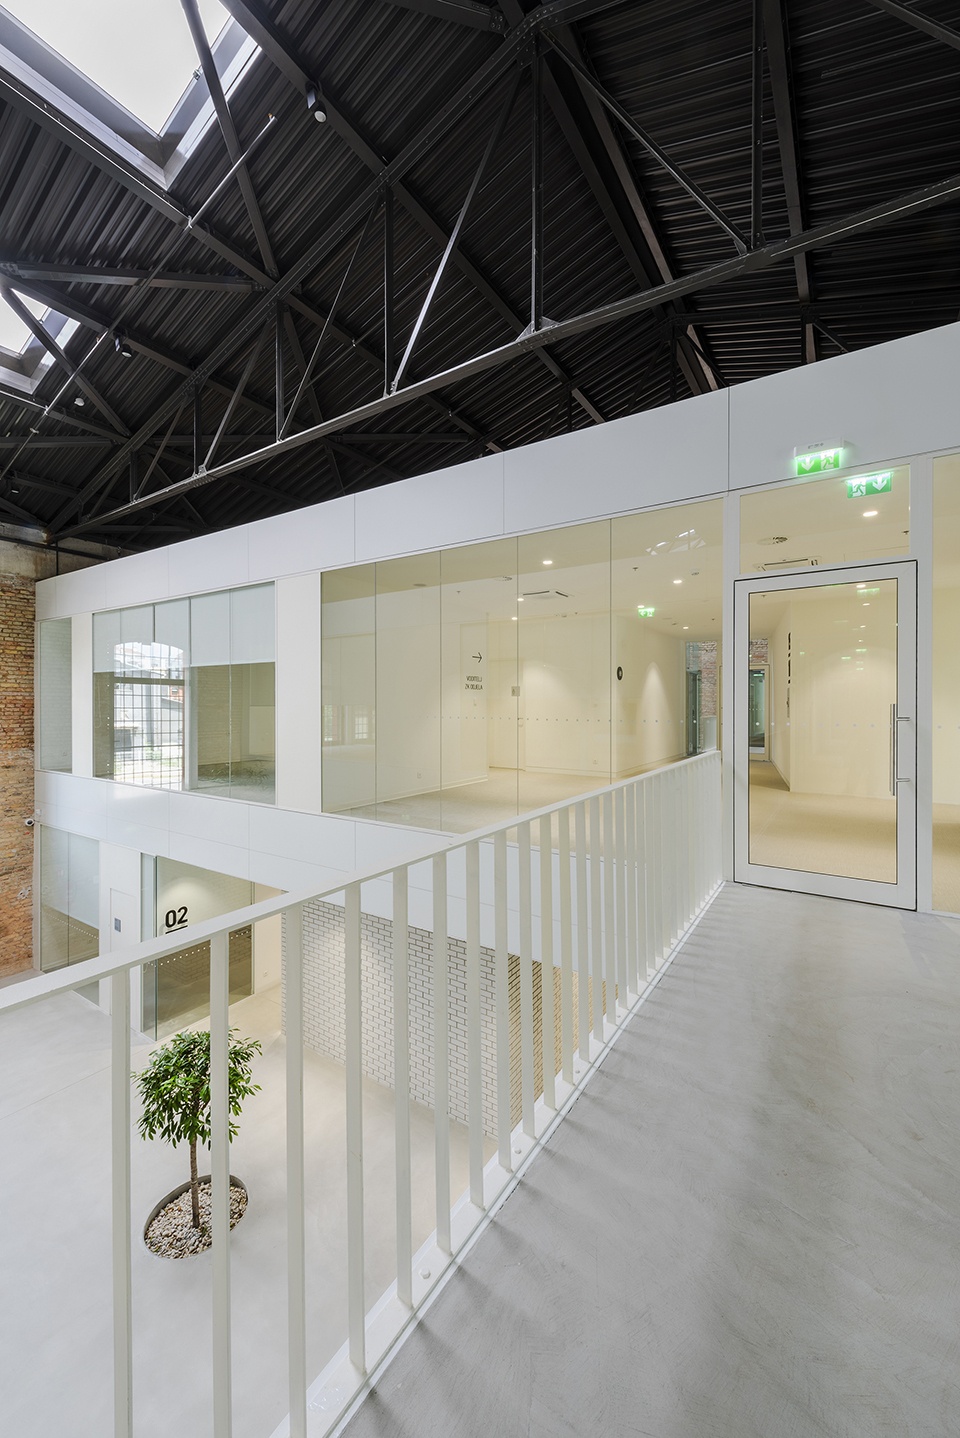
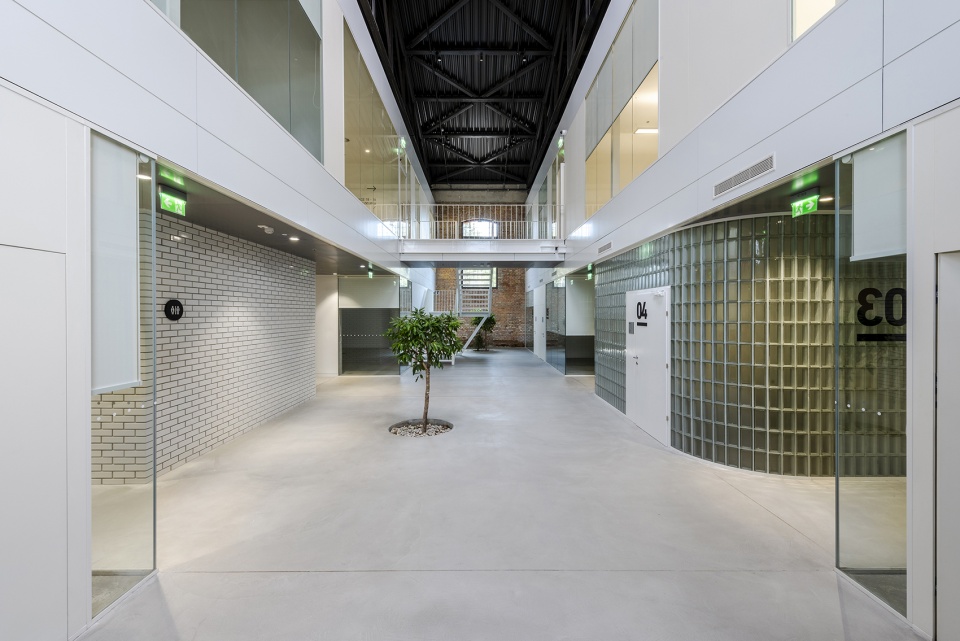
照明在工作空间的组织中极为重要。现有的砖墙反射在服务空间的透明玻璃砖和法庭玻璃的半透明膜上。半透明材料的介入,玻璃隔断和玻璃砖墙的使用保证了自然采光和空间的通透。
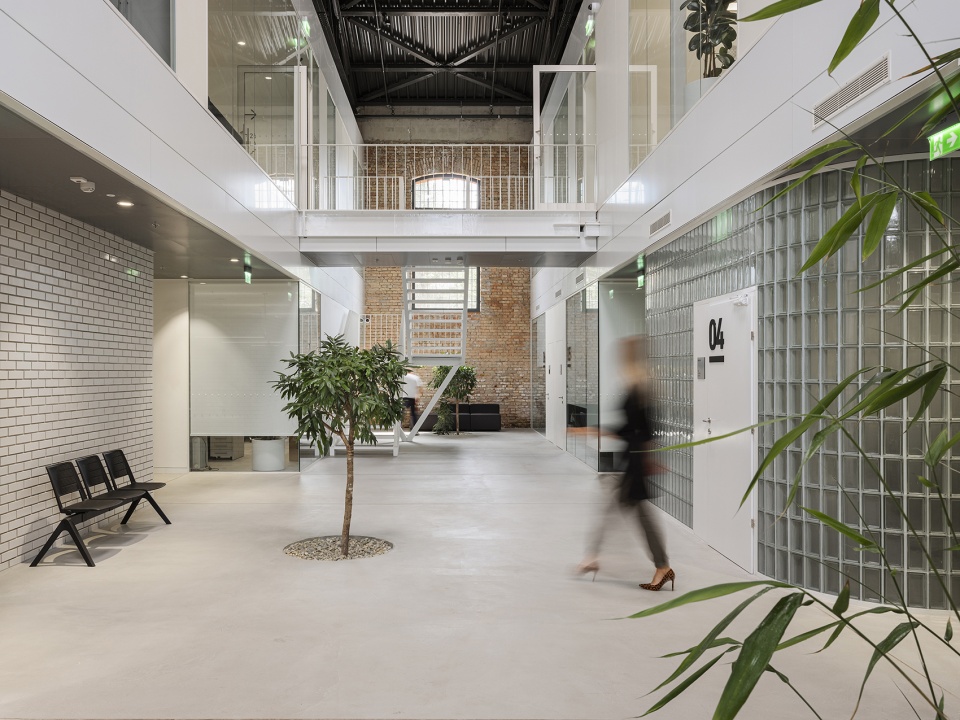
The light plays the crucial element in the organization of the workspaces. The existing brick walls of the old building are reflected in the glazed brick of the service cubes or in the translucent membranes of the courtrooms, which are bordered by glass bricks. The introduction of transparent materials, glass partitions, and glass brick walls ensures natural lighting and spatial transparency.
▼玻璃砖墙和砖墙的对应,the existing brick walls of the old building are reflected in the glazed brick © Bosnic+Dorotic
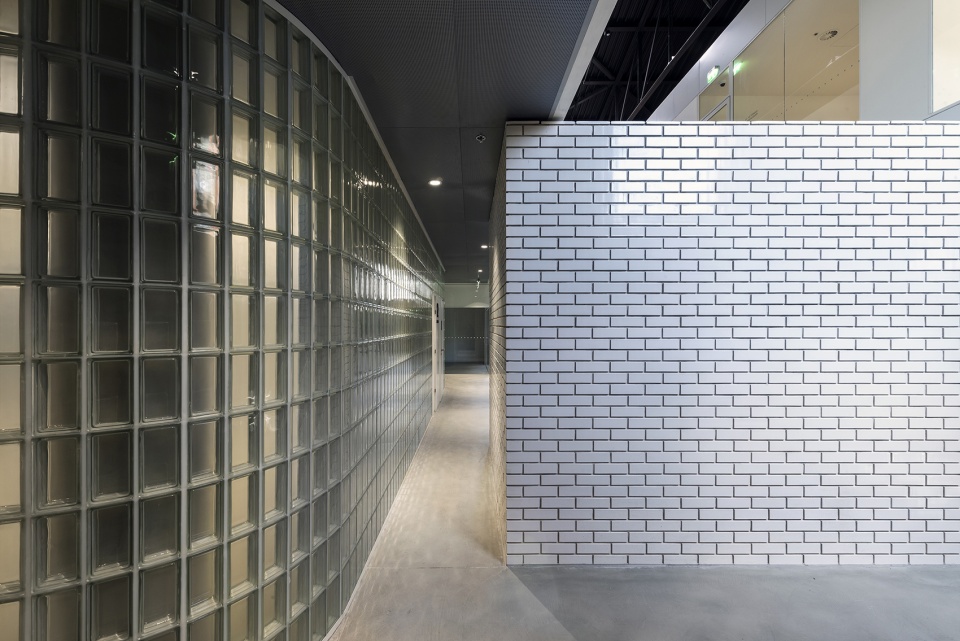
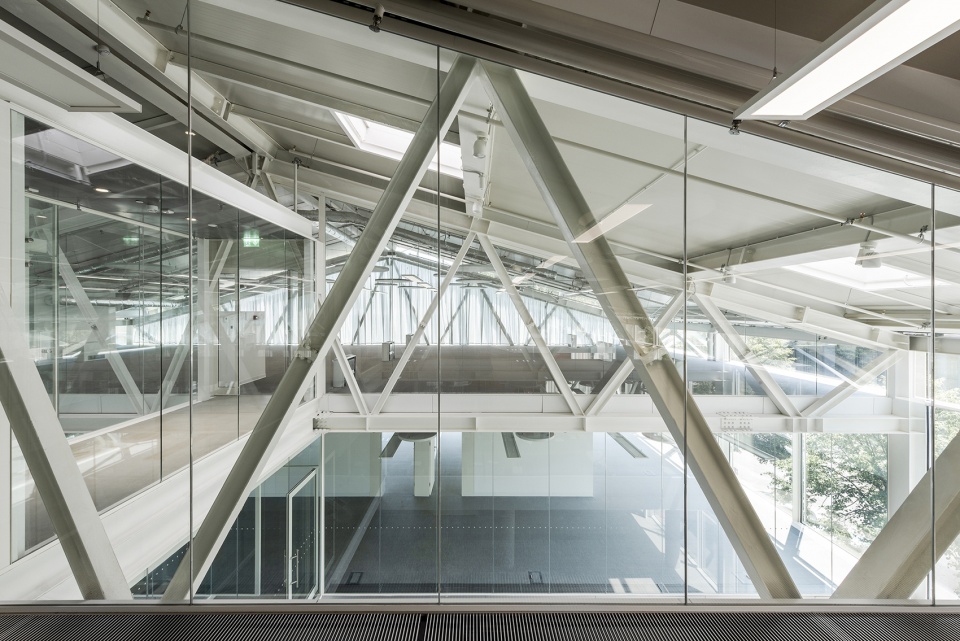
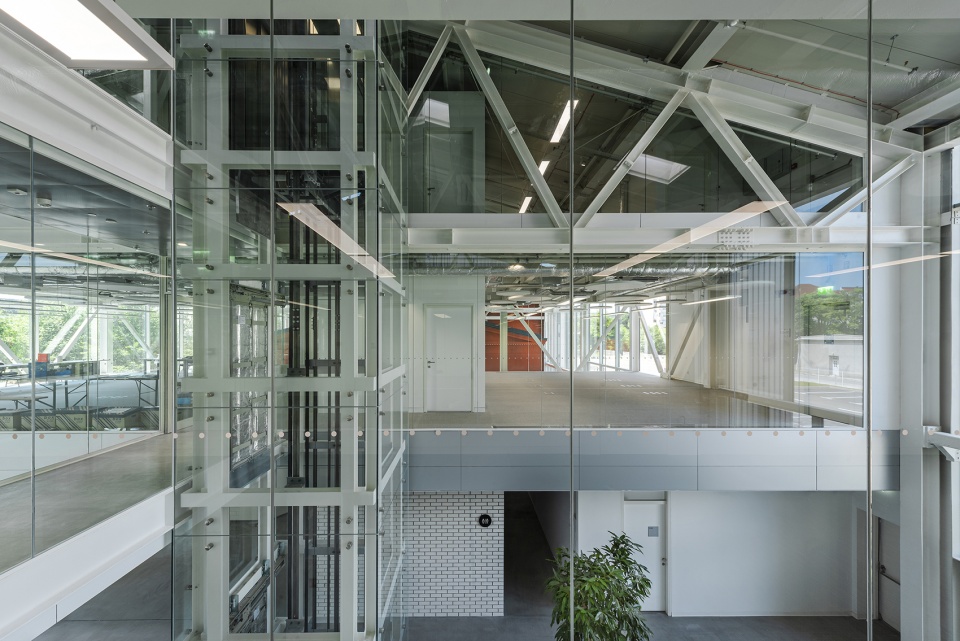
小马厩的屋顶被经过维护整修的精制铁梁架支撑,这些梁架在加建顶部以钢框架的形式找到它们的对应。它们不仅仅支撑屋顶和建筑的立面,还支撑了二层的结构。结构作为构成新建的同等重要建筑元素,与现有的形式和业态相协同共生.
The roof of the Small Riding Stable is supported by wrought iron beams that have been retained and restored. These beams find their counterpart in the form of steel frames on top of the new annex. They do not only support the roof and the facade of the building but also carry the second floor of the structure. In synergy and symbiosis with the existing form and program, the structure is an equally significant architectural element that, forms a new object.
▼加建部分的钢梁结构,the form of steel frames on top of the new annex © Bosnic+Dorotic
民事法院土地登记部对马厩的改造象征着未来改造Justice广场的第一步。同时,它标志着城市复兴以及改善公共设施和为市民服务的雄心勃勃的计划的开始。马厩项目展示了如何通过慎重规划、保护文化遗产与现代建筑和设计相结合,改善城市的基础设施并丰富城市的文化环境。
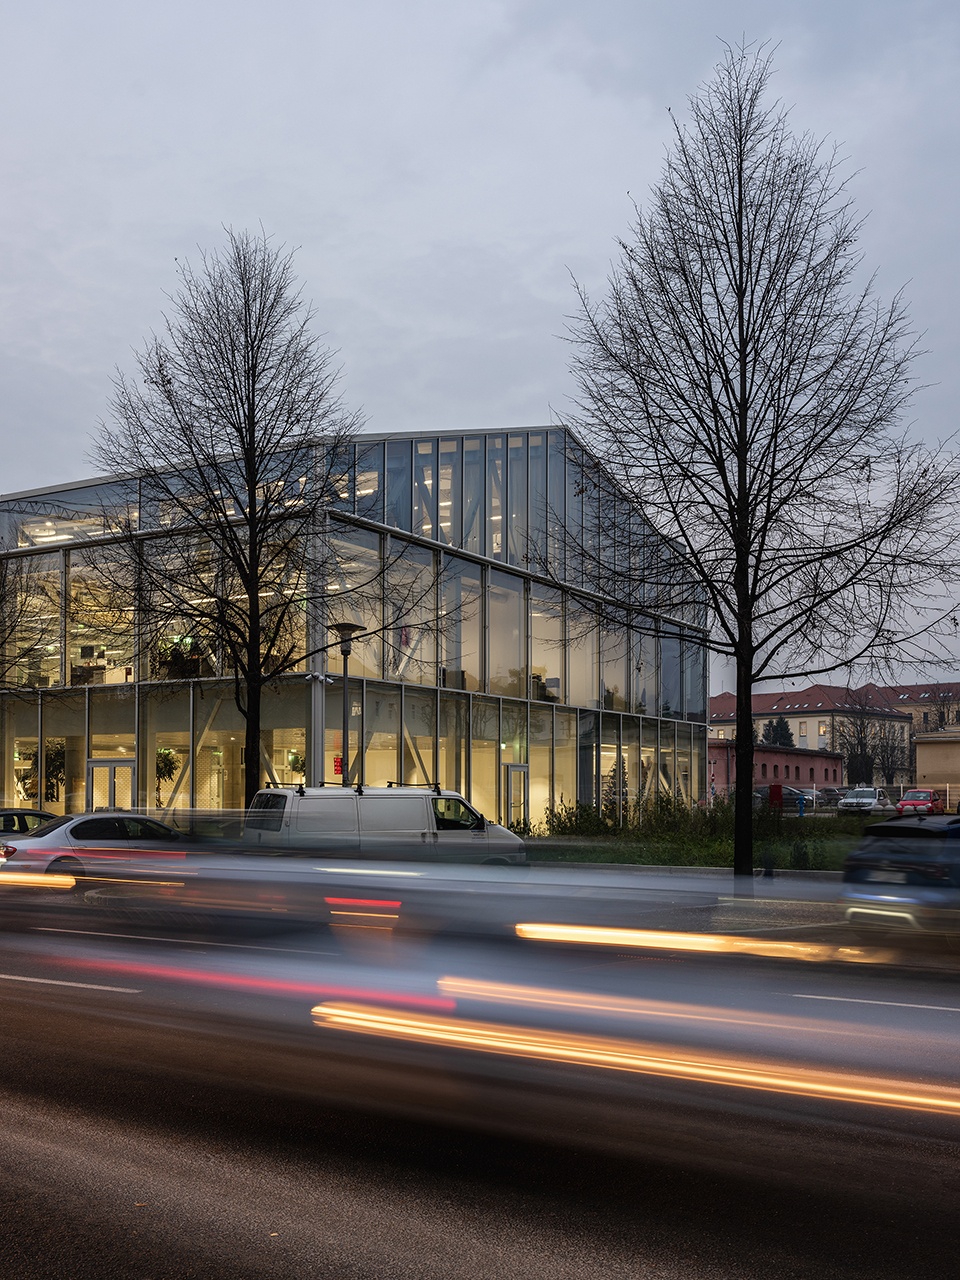
The reconstruction of the Riding Stable and its new annex into the Land Registry Department of the Municipal – Civil Court represents a significant and first transformation of the future Justice Square. Simultaneously, it marks the beginning of ambitious plans for the revitalization of that part of the city and the improvement of public amenities and services for citizens. The Riding Stable project demonstrates how careful planning, the preservation of cultural heritage coupled with contemporary architecture and design can transform urban infrastructure and enrich the cultural context of the city.
▼与周围环境,with the surroundings © Bosnic+Dorotic
▼场地平面,site plan © MORE aechitekture
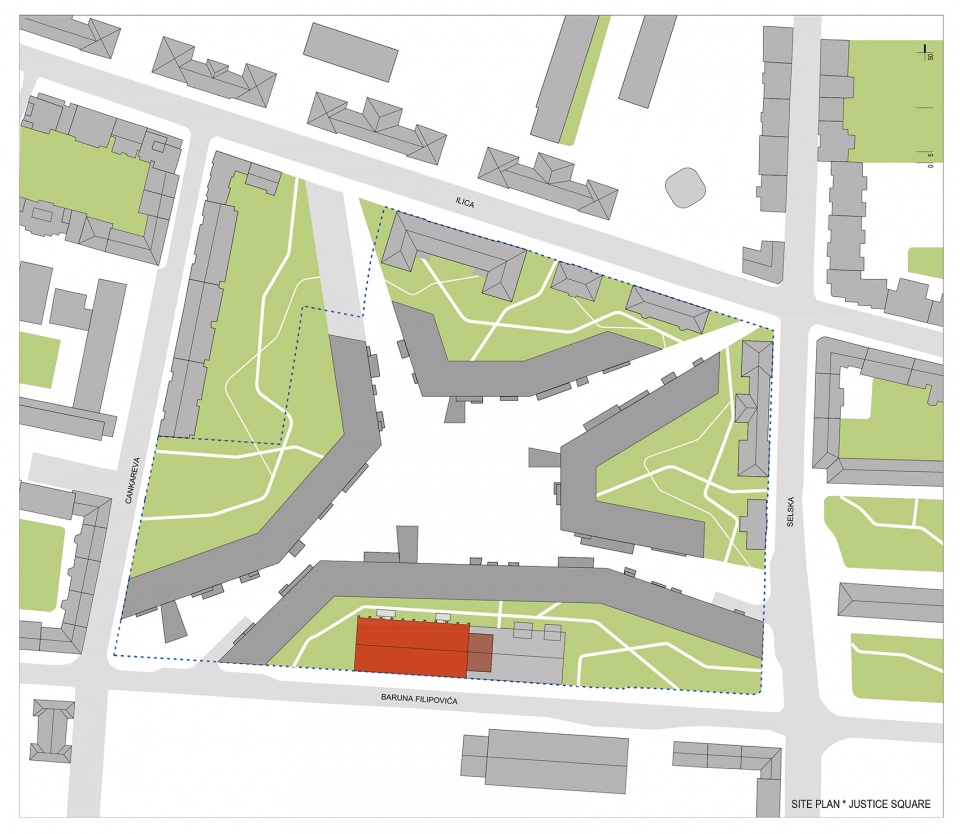
▼场地平面,site plan © MORE aechitekture
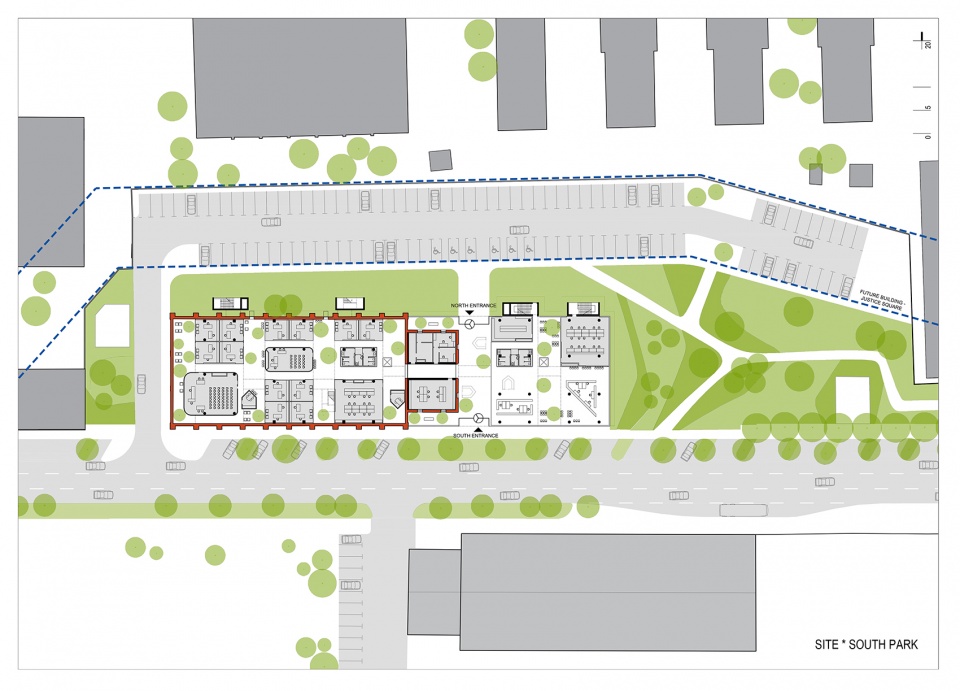
▼平面, plan © MORE aechitekture
▼立面,elevation © MORE aechitekture
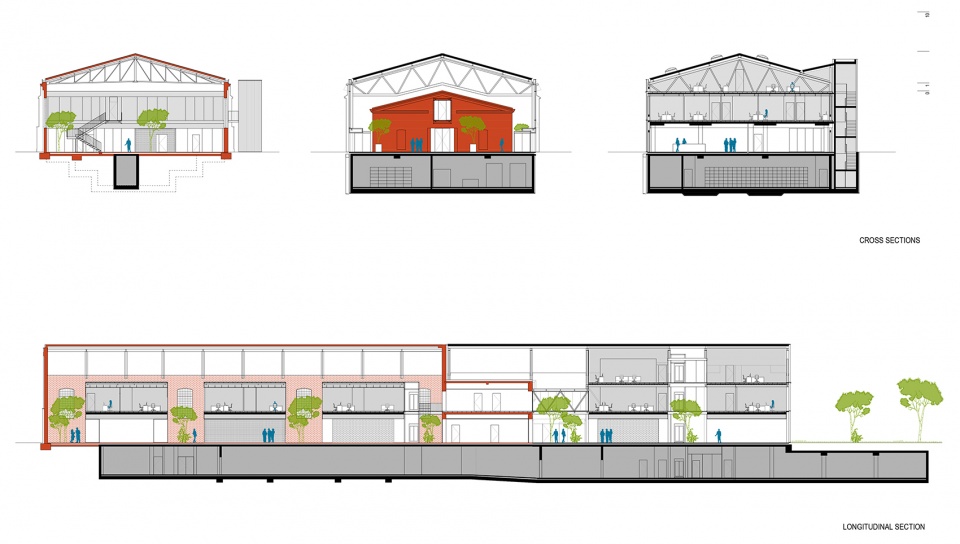
▼剖面,section © MORE aechitekture
▼轴测图,axonometric © MORE aechitekture
Architect: Davor Bušnja
Company: MORE arhitekture
Project team:
Architecture: Zrinka Mrković-Mračić, Margareta Jelačić Jagodić, Ivan Milonja, Tomi Šoletić, Léa Quenet, Vedran Škopac, Davor Bušnja
Construction: Filip Cvetko, Branko Galić, Radionica statike
Mechanical Engineering: Tomislav Vučinić, Termo projekting
Electroinstalations: Mladen Šafar, GRID
Water and Sewerage: Petra Sirovec, Damir Keglević, APZ Hidria
Fire protection: Branimir Cindori, APIN projekt
Graphic Design: Orsat Franković, Flomaster
Conservator: Martina Knezović, GZZSKP
Authors of the conceptual design of Justice Square: Davor Bušnja, Zrinka Mrković-Mračić, Vedran Škopac
Contractor: ING-GRAD
Construction start year: 2020
Completion year: 2022
Covering area: 9000 m2
Total floor plan area: 5700 m2
More: MORE architekture。更多关于他们,请至:MORE architekture on gooood.








喜欢这种改造手法
DK
窗明几净,立面好看
这个改造的好