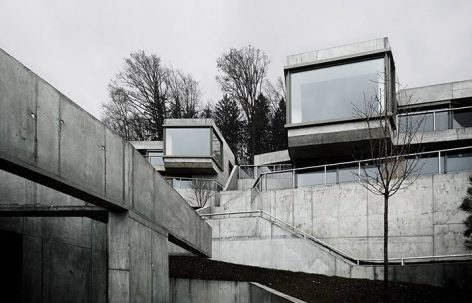
来自 Andreas Fuhrimann Gabrielle Hächler Architekten 对gooood的分享。更多请至:Andreas Fuhrimann Gabrielle Hächler Architekten on gooood
Appreciation towards Andreas Fuhrimann Gabrielle Hächler Architekten for providing the following description:
项目位于Hungerberg市郊的Weinberg大街南坡。其四周凌乱散落着众多独栋住宅,北侧长坡是成片广阔的林地景观。该场地原为葡萄庄园,阳光满溢的坡面和俯瞰Aarau城镇及Aare河流的绝佳地理位置,使该处成为理想的栖居之所。该项目以坡地花园的形式为初衷,将六栋独立的居住单元整合为统一的建筑体量,打造全新的坡地新居。
The site for the development is situated on Weinberg Street on the southern slope of the Hungerberg on the outskirts of Aarau. The plot is enclosed in the informal scattered settlement pattern of the surrounding neighbourhood of single-family houses, encompassed to the north along its entire length by the adjacent edge of the forest. The distinct and ideally sunlit hillside location of the former vineyard provides a wonderful view of the River Aare and the old town of Aarau. The project was planned as a form of garden settlement, consisting of six individual residential housing units clustered into the terrain and aligned to the slope of the hillside.
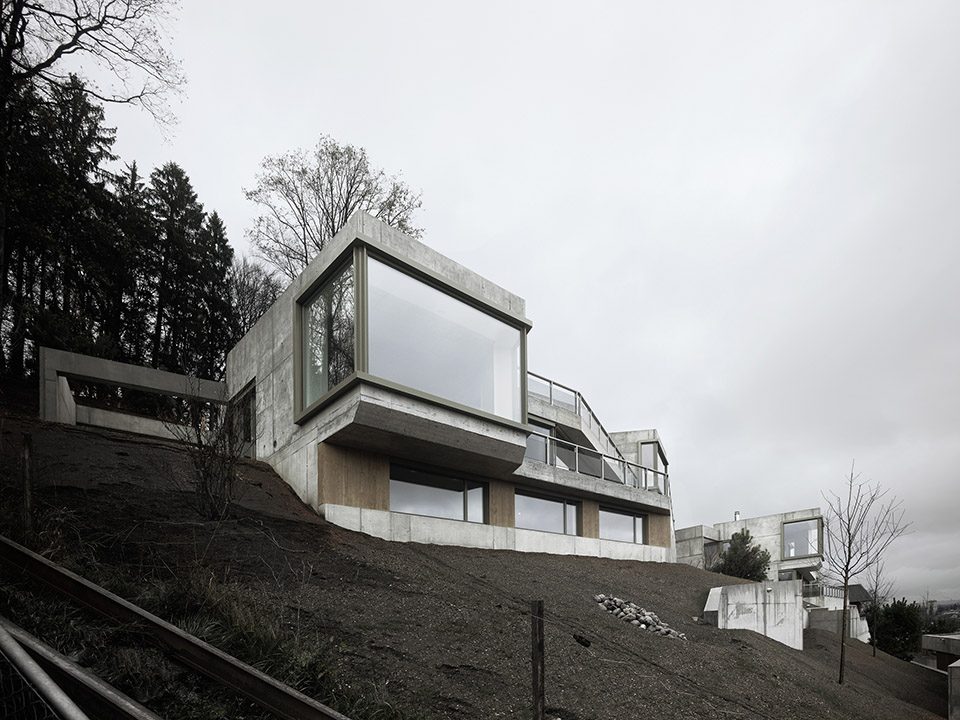
▼建筑外貌,exterior view
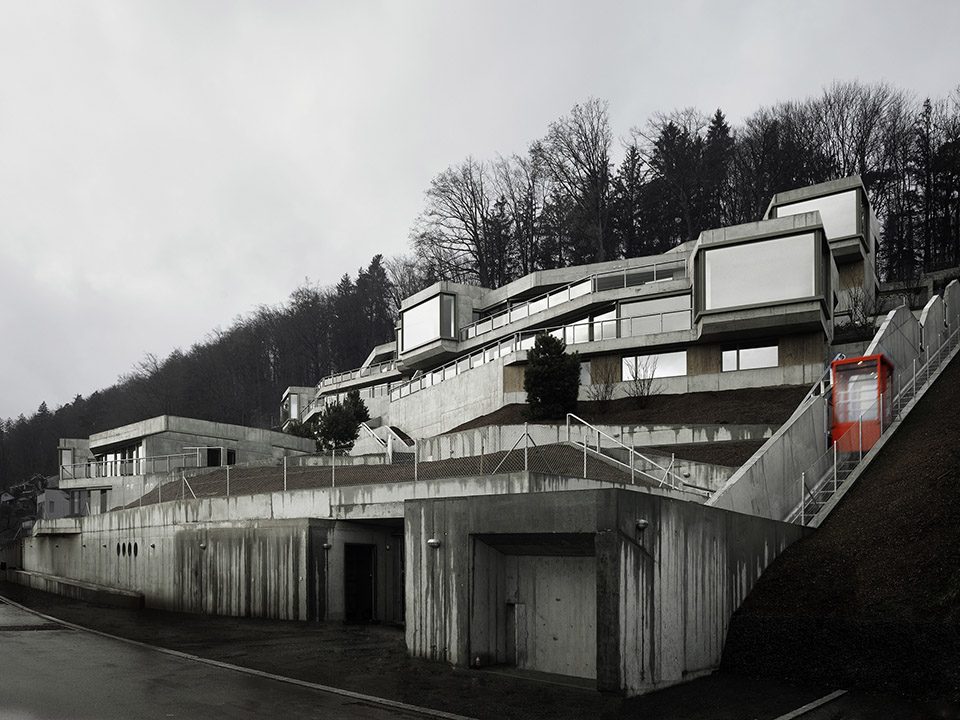
建筑以露台的形式,温柔的嵌入到山坡中,与周围环境建立了亲密的关系。建筑整体形如两个独立居住单元,其内部却共同容纳六间公寓,且分别构架于四个独立建筑结构上。其中最大的公寓单元内包含五间独立房间。设计师将较为私密的居住空间向外挑出,并设置了可以饱览场地景观的全景飘窗。
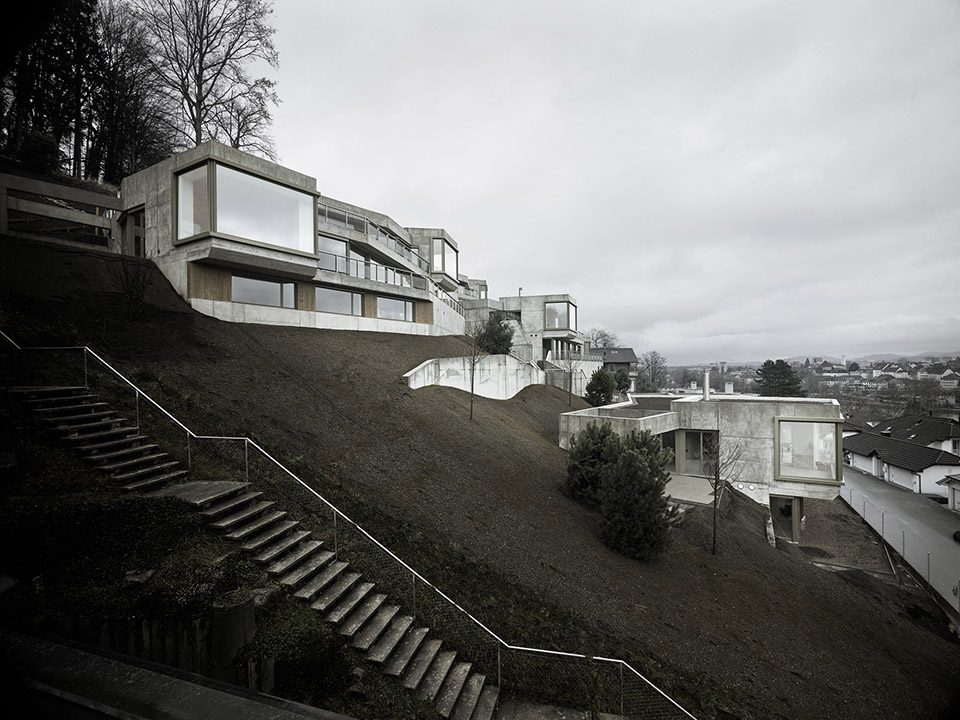
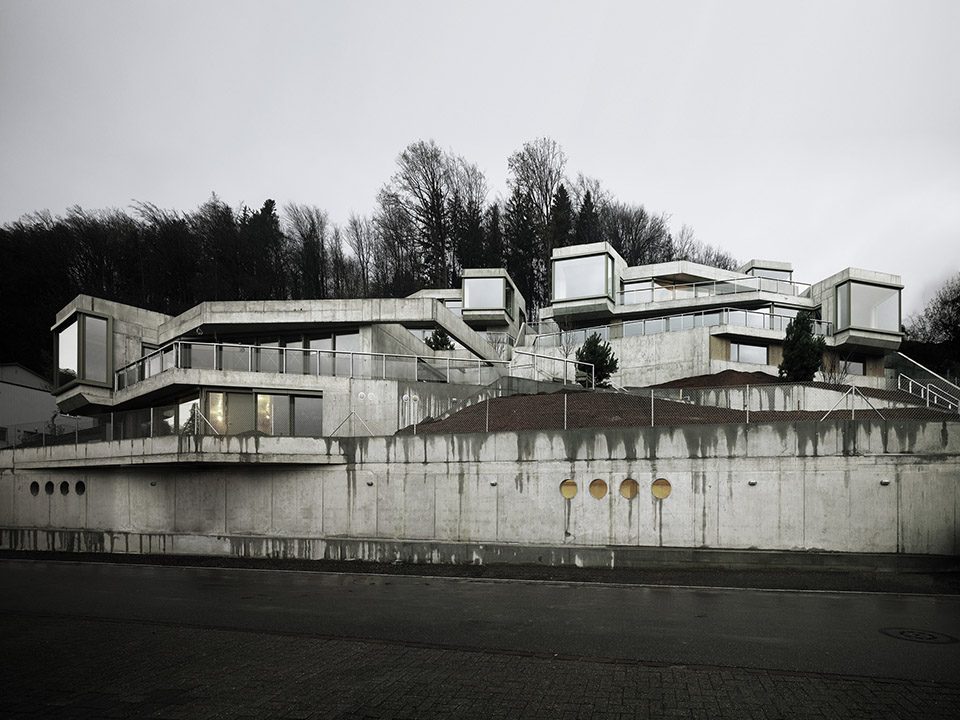
The embedding of the new buildings into the steep topography is undertaken using a gentle terracing of the buildings’ immediate surroundings. The development consists of six single-family houses, whereby sets of two respective residential units are combined to form a type of double-family house, the six units taking on the appearance of four individual structures. The main living areas and the corresponding terraces and private outdoor spaces are each organised horizontally on a single level, whereby the intrinsic living areas are given an interior as well as exterior volumetric pre-eminence by means of an extended room height and a oriel-like panorama window.
▼建筑外貌展现为嵌入山坡的层层露台,the embedding of the new buildings into the steep topography is undertaken using a gentle terracing of the buildings’ immediate surroundings
▼向外伸出的全景天窗为居住生活围框出迷人景致,a oriel-like panorama window enclosed a natural view of the surroundings
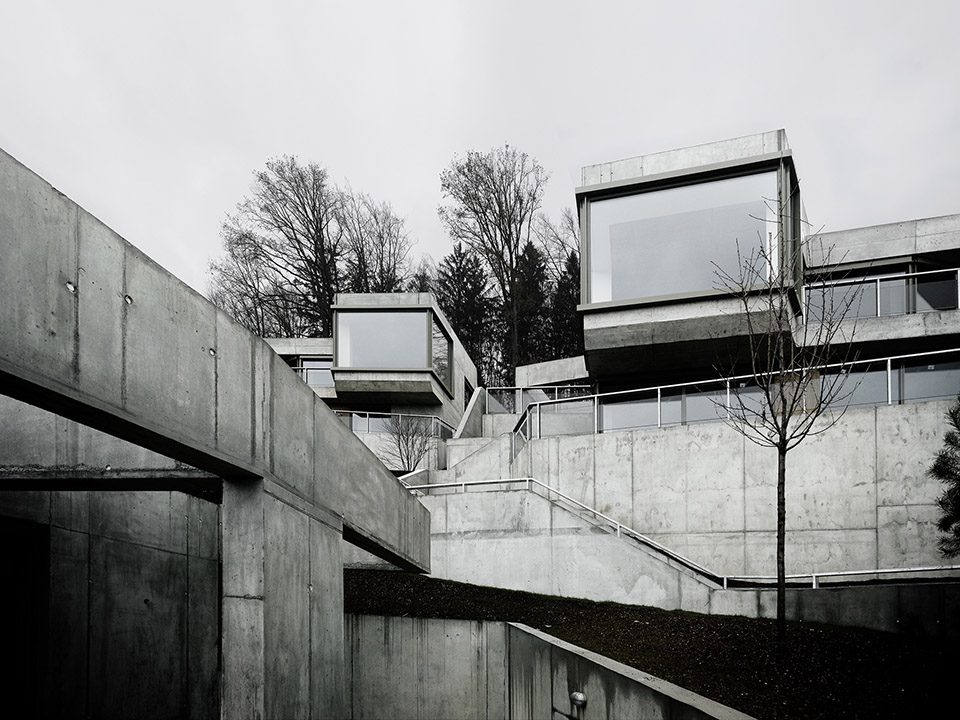
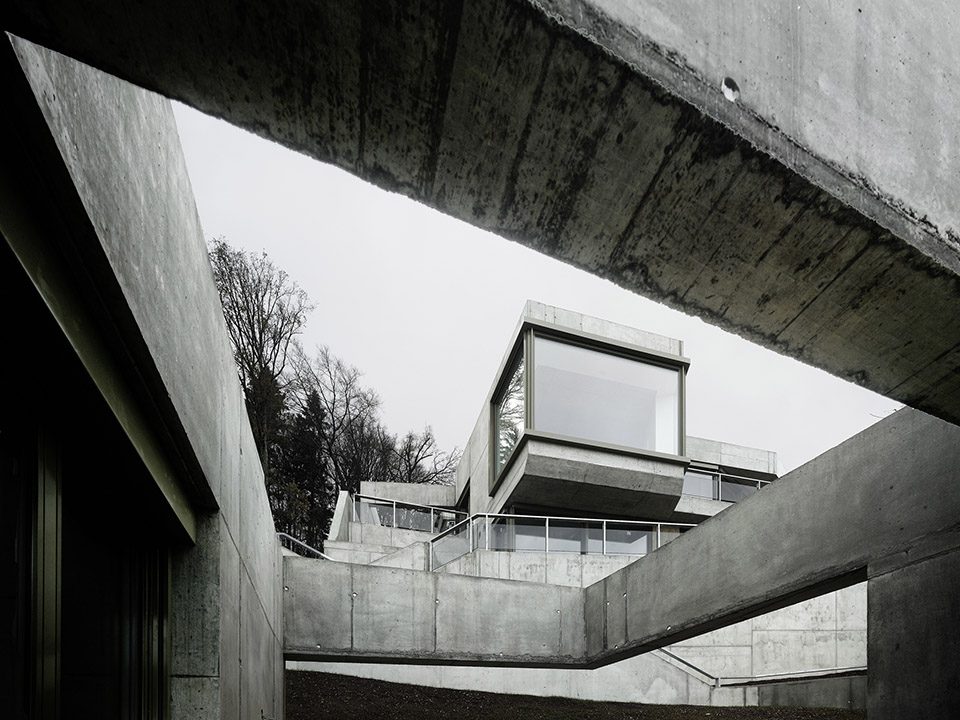
▼户外露台增加了居住生活的灵活性,the terrace contributes to the comfortable living
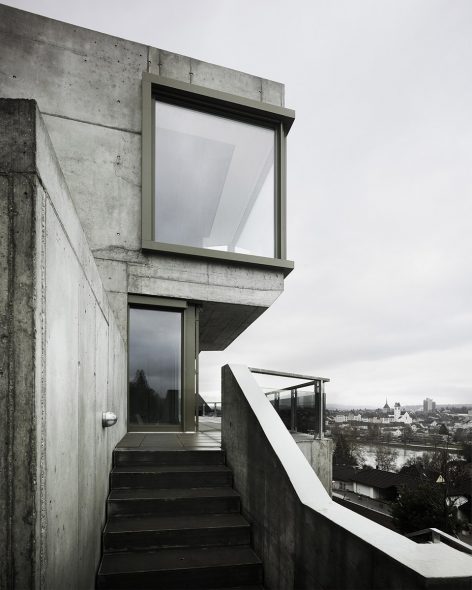
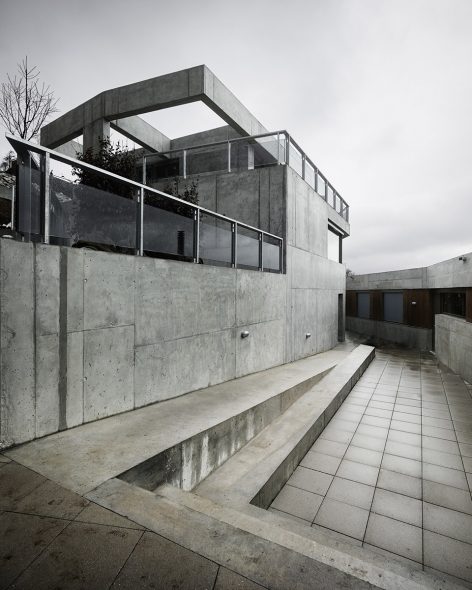
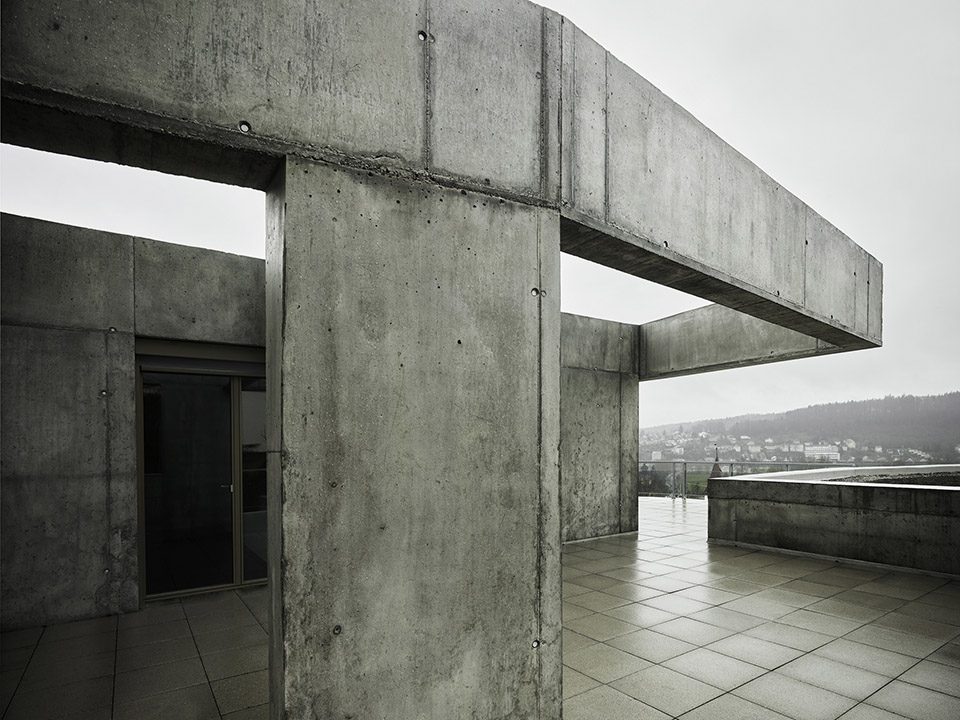
考虑到建筑各公寓的空间安排,设计师将建筑底部空间打造成可灵活使用的多功能区域。主要生活空间,露台和户外私人空间被整合在同一层面内,并彼此互联为开放区域。
The residential houses are mostly composed of five rooms with the corresponding auxiliary spaces. According to their occupancy, the buildings are furnished with freely utilizable multifunctional spaces in the pedestal area.
▼底层采用灵活的内部空间规划,according to their occupancy, the buildings are furnished with freely utilizable multifunctional spaces in the pedestal area
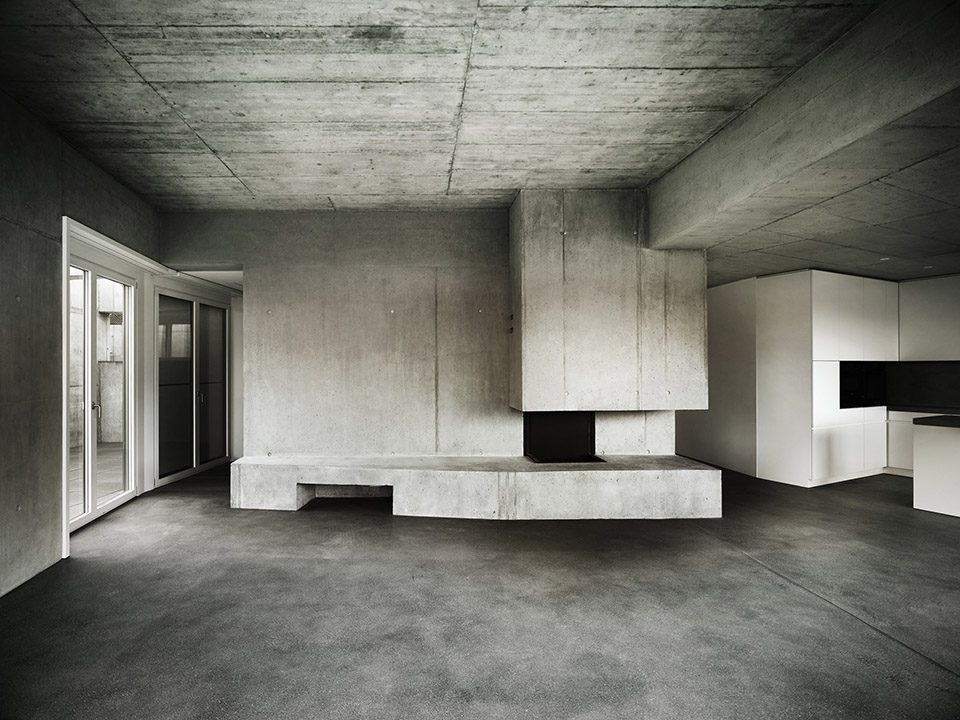
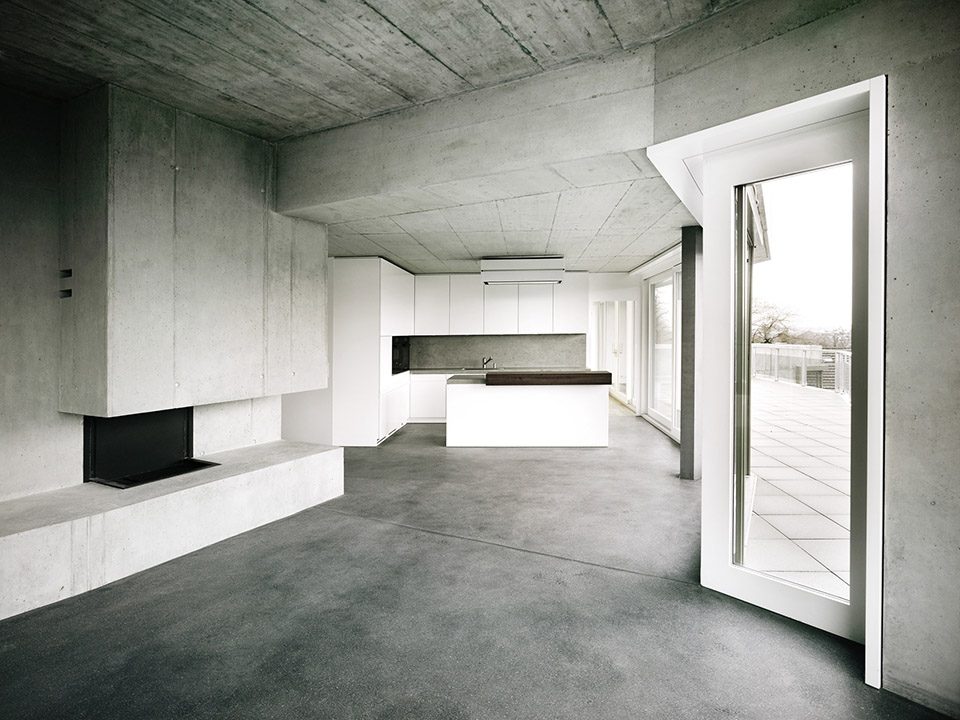
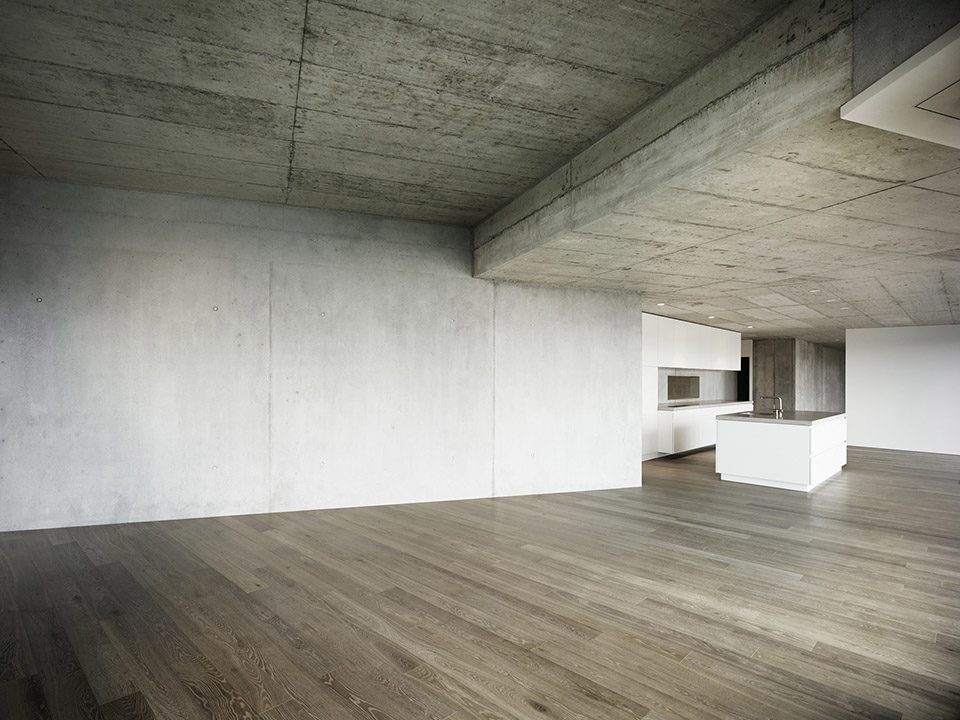
▼将公共起居空间与户外露台整合成为更为开阔的生活空间,combining the living space, kitchen and outdoor terrace to achieve a more generous living experience
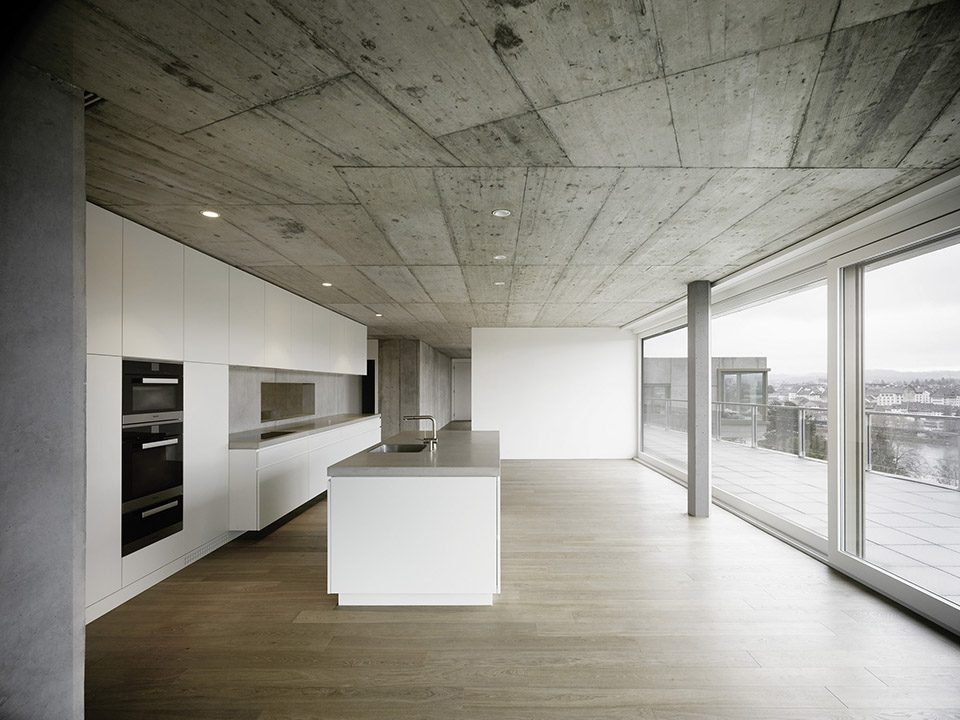
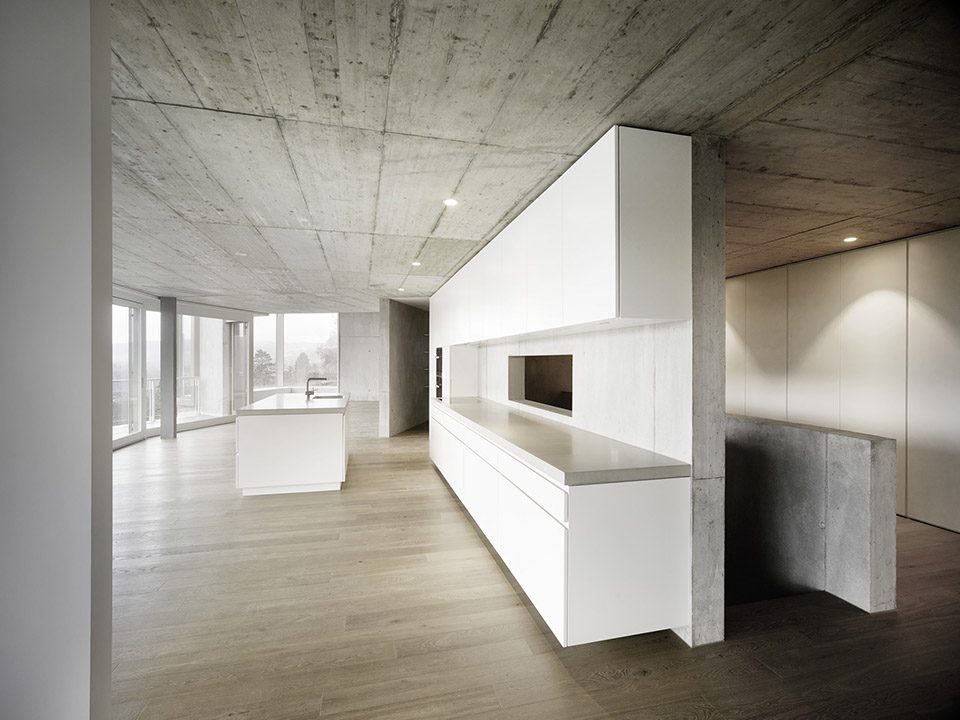
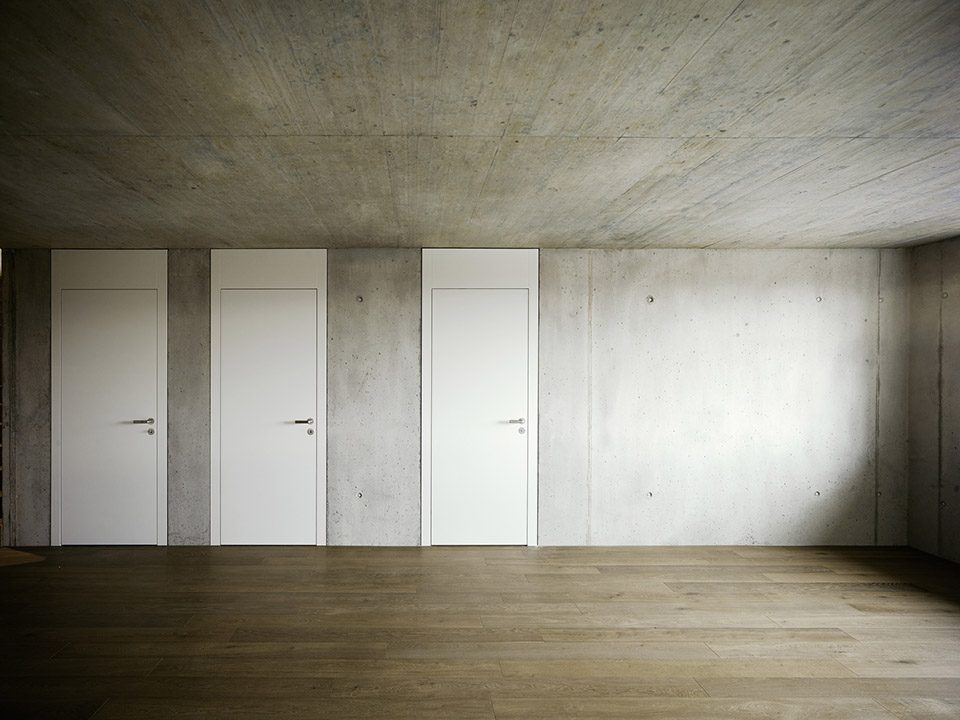
▼天然材料和粗糙纹理展现了建筑与自然的融合,the natural materials and the texture of the materials respond to the nature
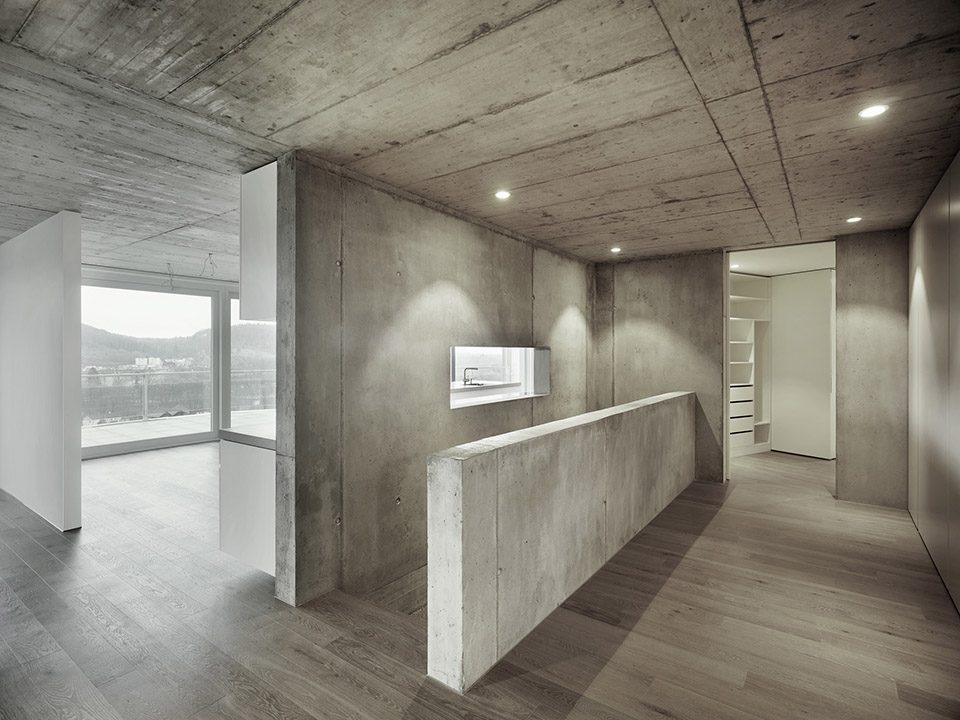
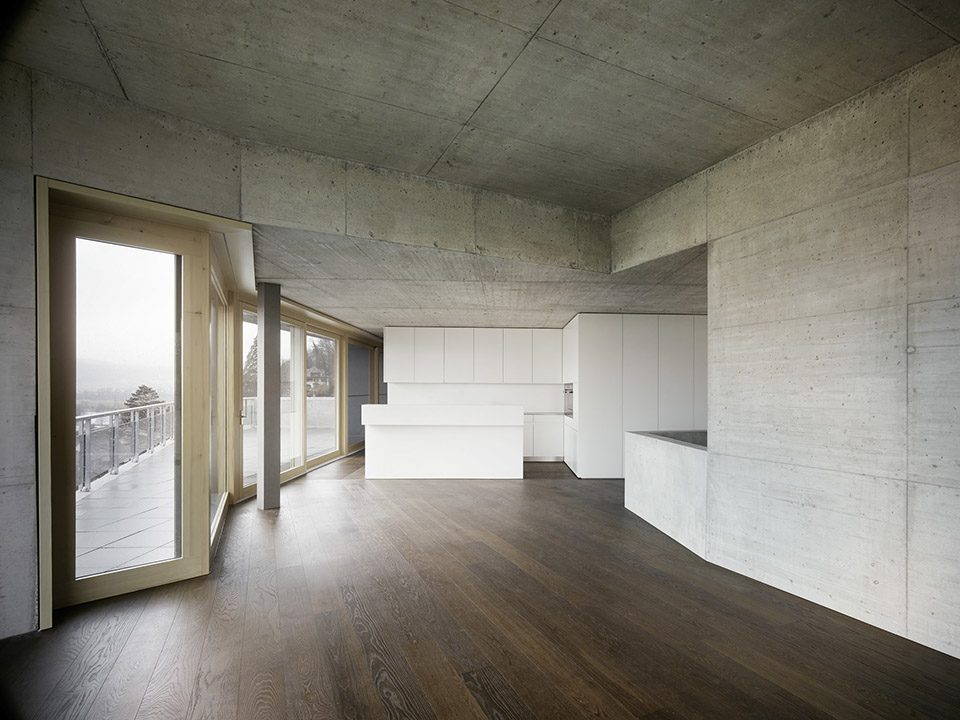
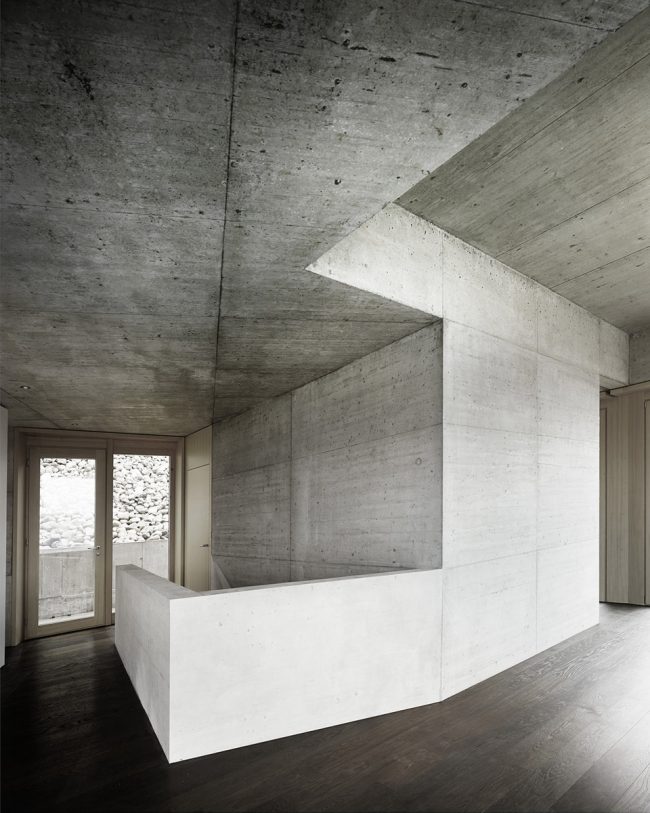
▼交通空间,circulation space
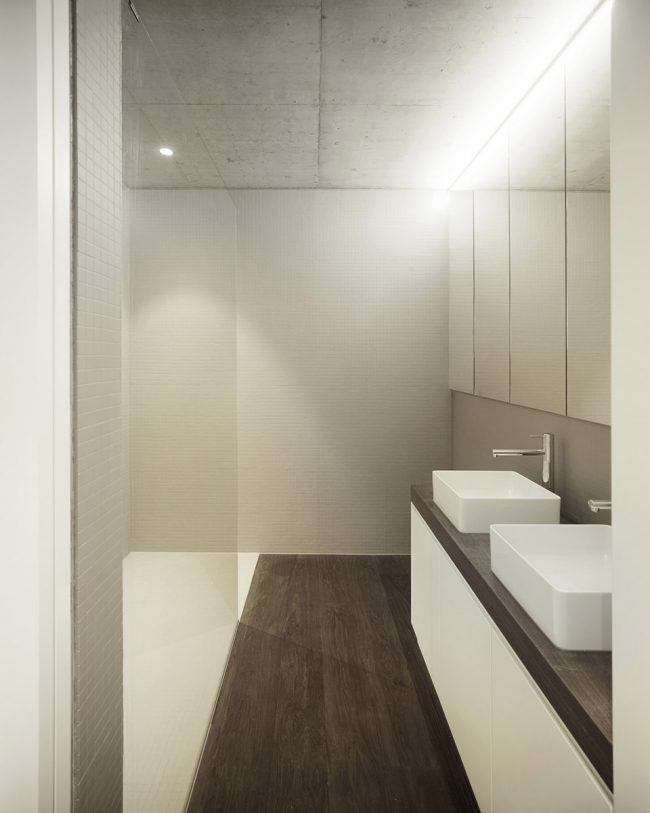
▼洗手间,bathroom
建筑柔和的回应着场地地形,其外观展现为层层堆叠的混凝土形态,且拥有硬朗建筑建筑线条。大型木质窗框,偶尔伸出的飘窗,挑高的天花板和未加修饰的木质大门,让这座混凝土庞然大物如同蜂巢一般,增强了建筑与大自然之间的亲密关系。
The buildings are conceived as solid constructions, their appearance regulated in horizontal layers of exposed concrete, buckled gently in response to the topography. Large-format wooden windows with occasional heavy frame extensions, as well as partially room-high infilling and doors in untreated wood, reinforce the feeling of closeness to nature and honeycomb the solidity of the concrete.
▼堆叠的形态与硬朗的线条,their appearance regulated in horizontal layers of exposed concrete, buckled gently in response to the topography








适合在这里拍恐怖片 0.0
All Hail Concrete~!!!! wwwwwwww