
非常感谢 Studioninedots 将以下内容授权gooood发行。更多关于他们,请至:Studioninedots on gooood
Appreciation towards Studioninedots for providing the following description:
Studioninedots事务所于近期完成了位于阿姆斯特丹Zeeburger Island的项目。当今城市对集体空间和公共空间的需求量不断增加,基于这一点,建筑师在Zeeburger Island风景宜人的场地中打造了一座能够促进邻里交流的住宅建筑。与一般的大体量建筑不同,两座颇为细长的体量容纳了基本的功能空间,底部则是一个共享式的半地下停车场。位于两座建筑之间的屋顶平台可作为公共空间使用,开敞的轮廓和框架更拓宽了朝向IJ河岸的视野,使居民们享受到更优美的景致。
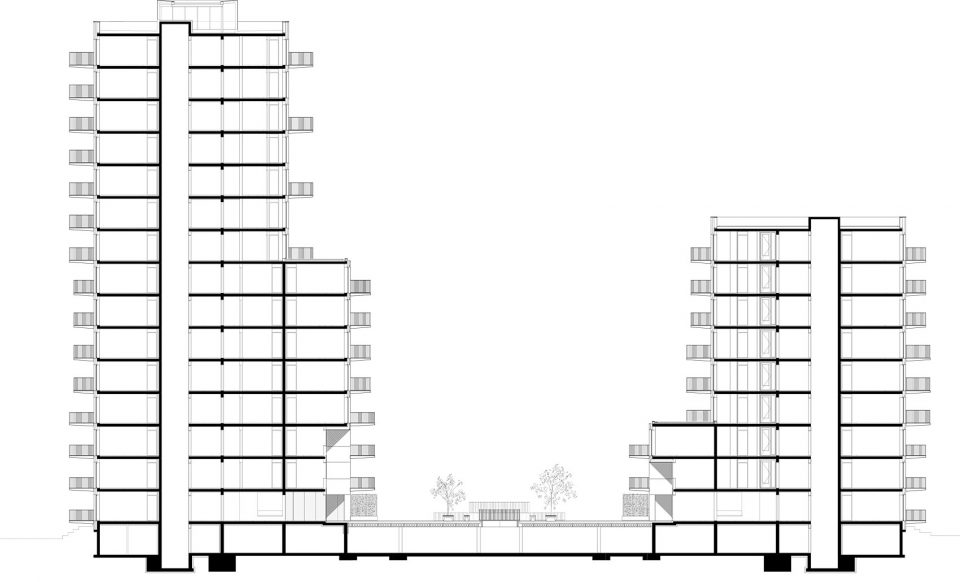
Studioninedots recognises a growing need for better collective and public spaces for cities, which are densifying at an increasing rate. On the site where the rapidly developing Zeeburger Island meets the calm of the water and the low, clouded skies, the practice conceived a spatial intervention that functions as a catalyst for meeting and connection between residents. Instead of a massive block, the design houses the required functions in two slender, high buildings resting atop a shared, semi-underground car park. This creates a roof deck between the buildings for shared use, and the building’s open profile frames wide views of the Buiten-IJ for the neighbourhood to enjoy.
▼鸟瞰图,aerial
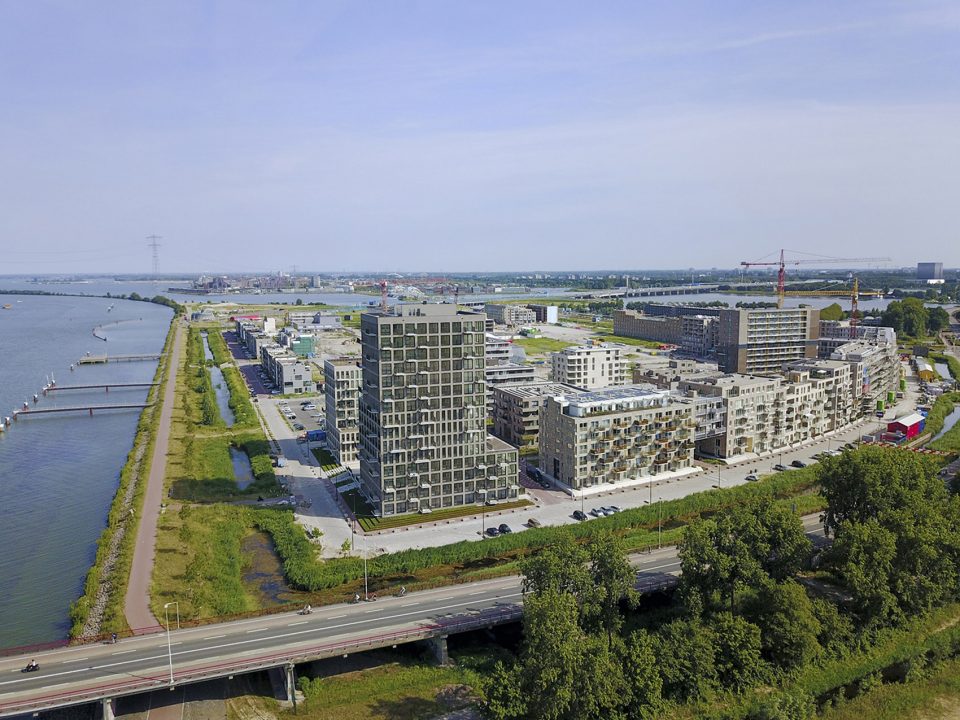
▼综合体位于IJ河岸,the building has wide views of the Buiten-IJ
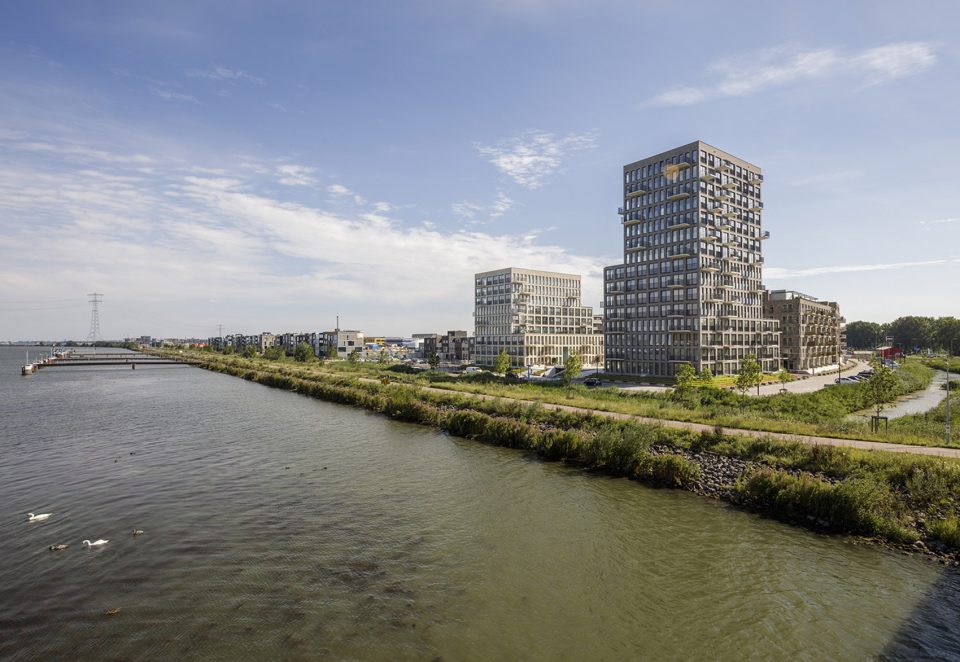
两座建筑由下至上逐渐变窄,每隔几层便缩进一些的体量回应了周围的建筑,如此一来,每层楼的房间数量也逐渐减少,从而为私人室外空间和空中花园腾出空间。根据楼层变化的宽度不一的窗户为建筑的四个立面赋予了两种不同(或疏或密)的节奏。
Both complexes become narrower towards the top. The volumes step up and recede every few storeys in response to surrounding buildings. This reduces the amount of apartments per floor, which creates setbacks that are used for private outdoor spaces and green roofs. Fronting all sides, the buildings feature two alternating facade rhythms – with either compact or wider windows – which step accordingly.
▼综合体分为两座体量,the design houses the required functions in two slender, high buildings
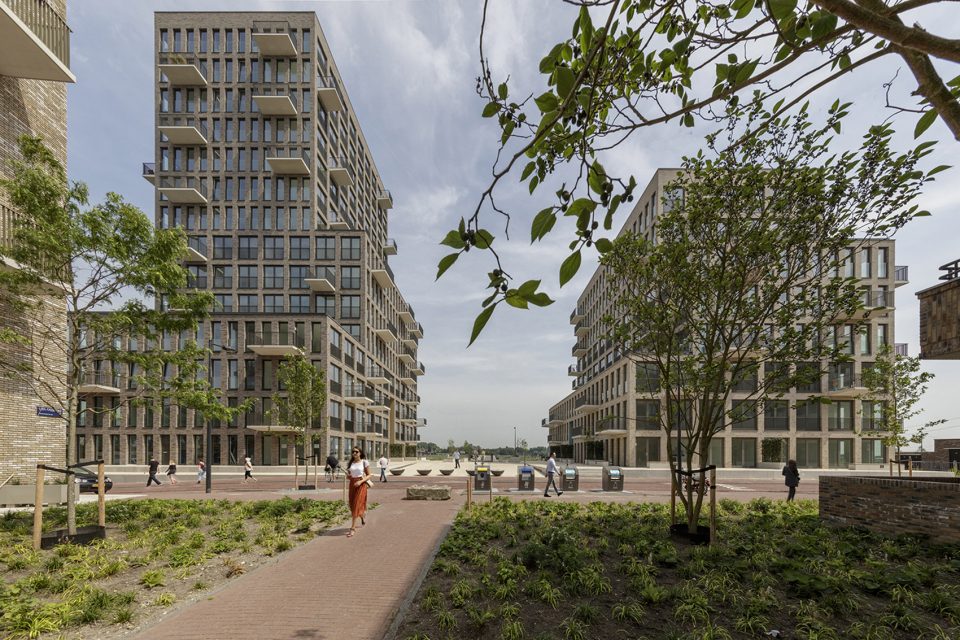
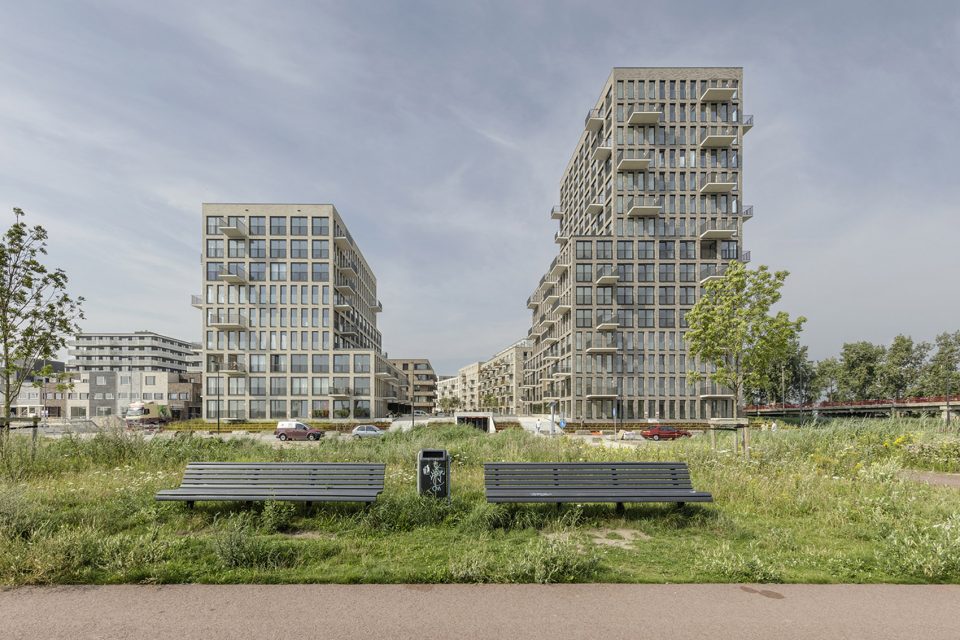
▼建筑形态由下至上逐渐变窄,the complex becomes narrower towards the top
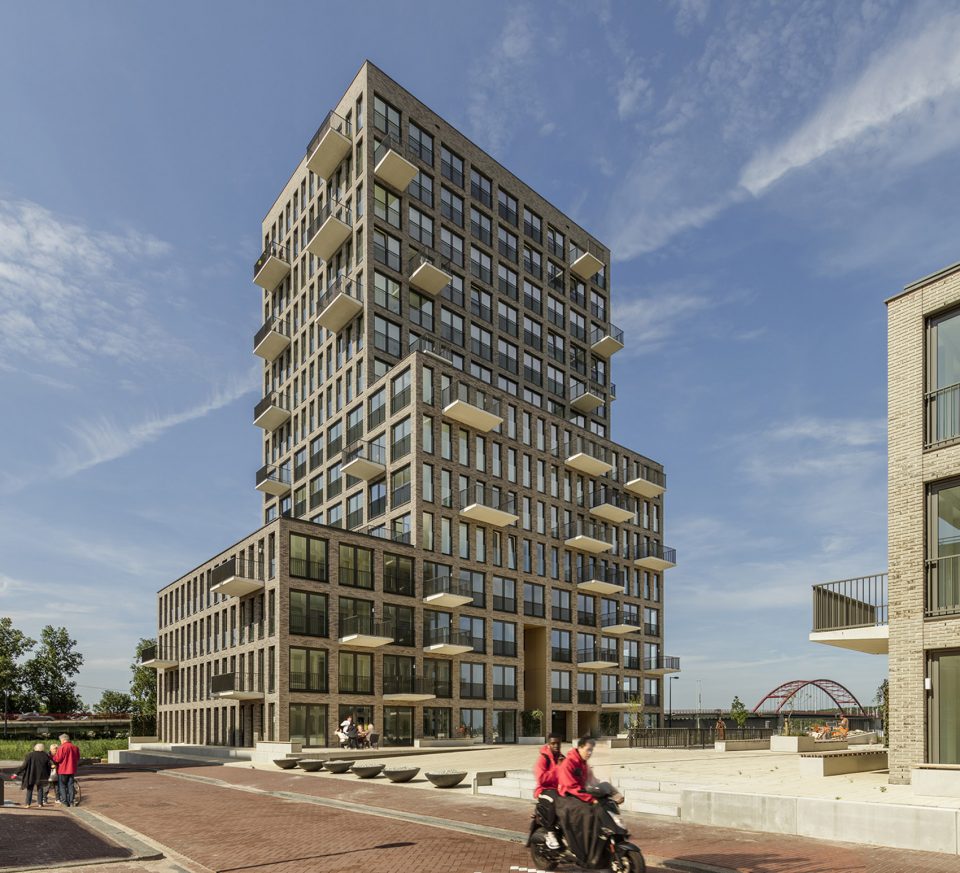
▼较高的一栋居住着55岁以上的人群以及社区团体的成员,residents in the higher tower are aged 55+ and members of a residential community
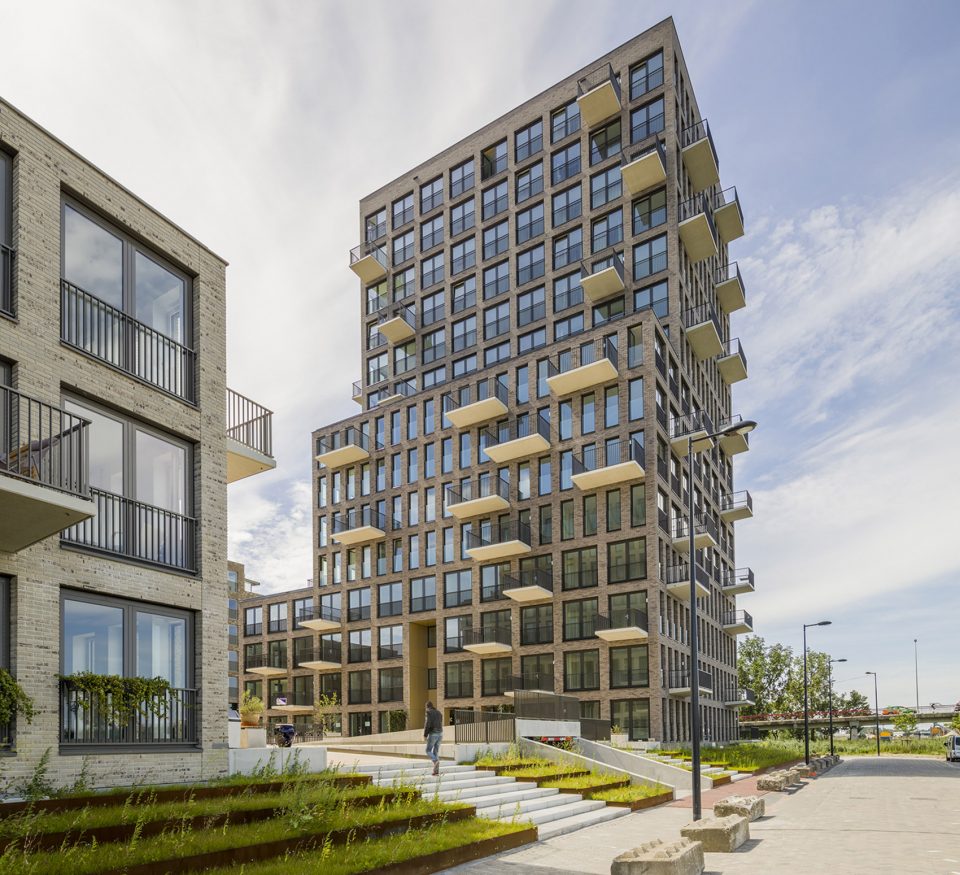
▼较矮的一栋容纳了一系列可租售的经济适用房,the lower building contains affordable rental apartments
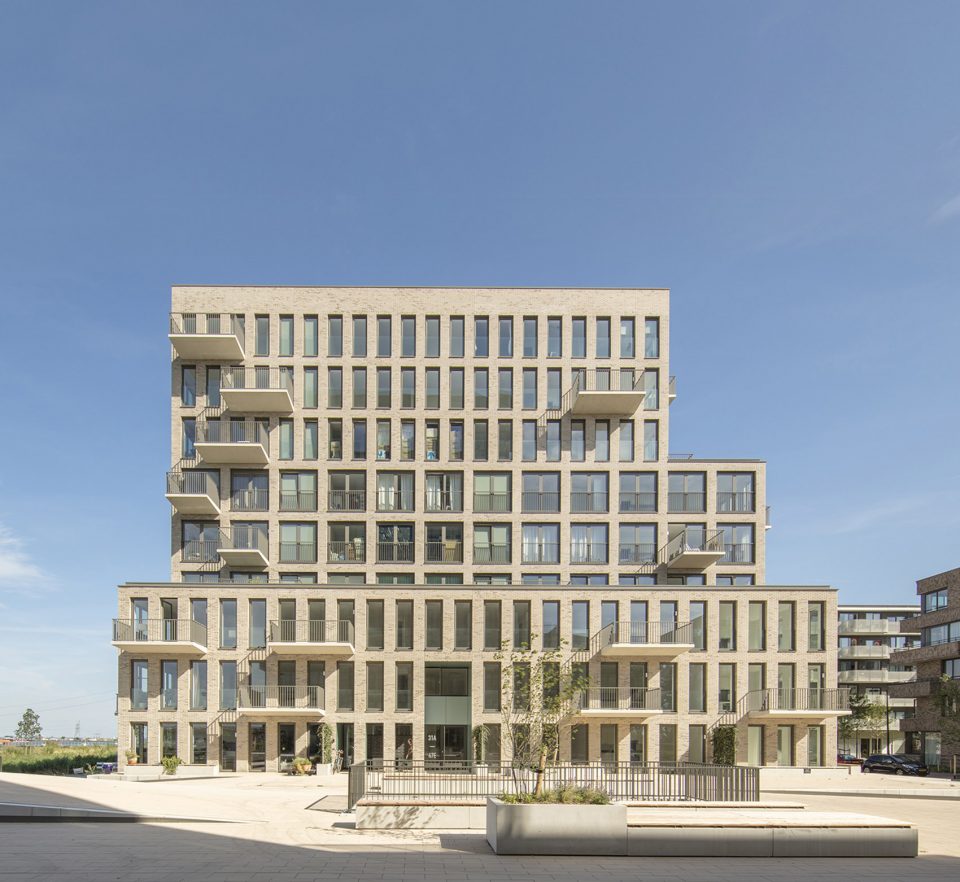
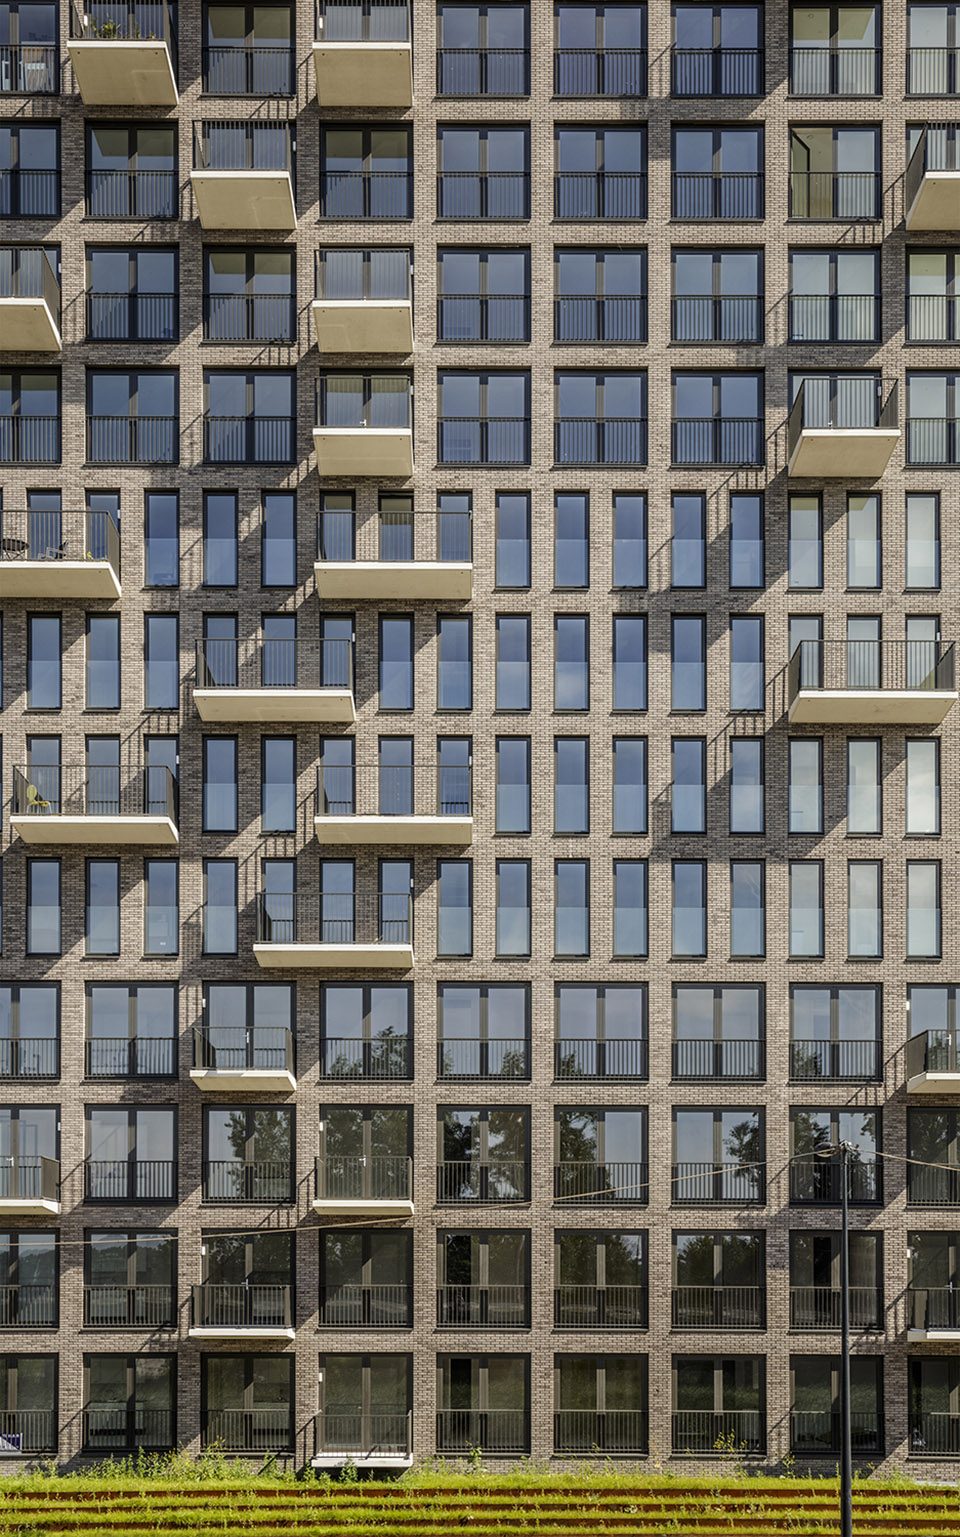
▼宽度不一的窗户带来不同的立面节奏,the buildings feature two alternating facade rhythms with either compact or wider windows
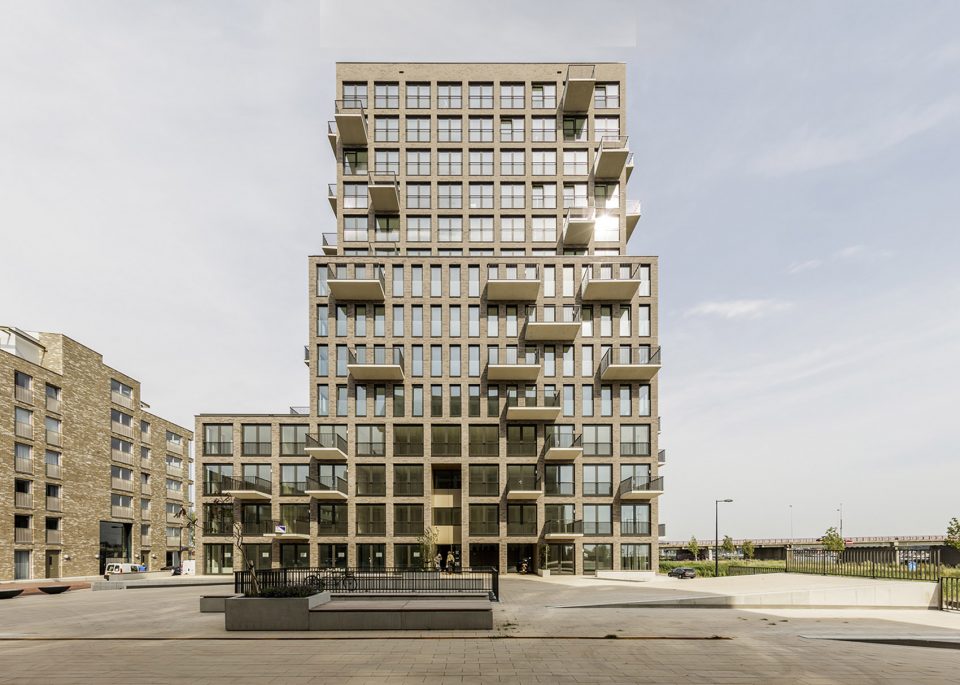
▼立面细部,detail of the facade
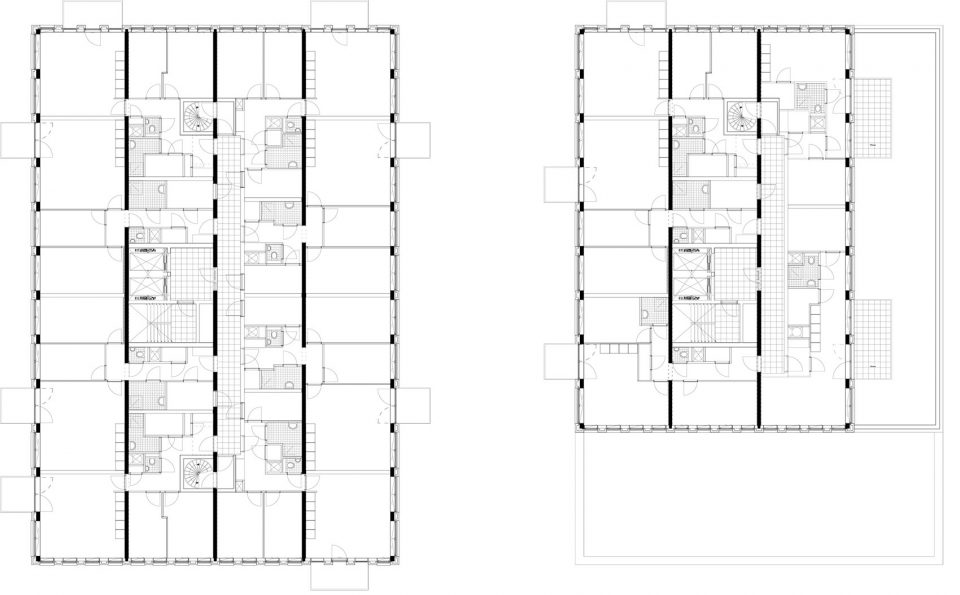
建筑紧凑的体量围绕着一个核心筒分布,其中容纳了所有公寓房间的功能空间。客厅和卧室布置于建筑外侧,以获得最大化的视野。不论是私人住宅还是公益住宅的住户,皆可享受到相同品质的空间体验。两栋建筑中,较矮的一栋(‘De Generaal’)容纳了一系列可租售的经济适用房;较高的一栋(‘Akropolis’)主要居住着55岁以上的人群,以及社区团体的成员。所有的共享设施均向社区成员和附近的居民开放。
The buildings have a compact structure organised around a core that contains all the apartments’ functional spaces. The living rooms and bedrooms are then positioned on the perimeter to maximise views. This quality of space is accessible for every resident regardless of whether the apartment is allocated for private or social housing. The lower building (‘De Generaal’) contains affordable rental apartments; residents in the higher tower (‘Akropolis’) are aged 55+ and members of a residential community. Throughout the buildings, shared facilities are provided for both the association and neighbourhood.
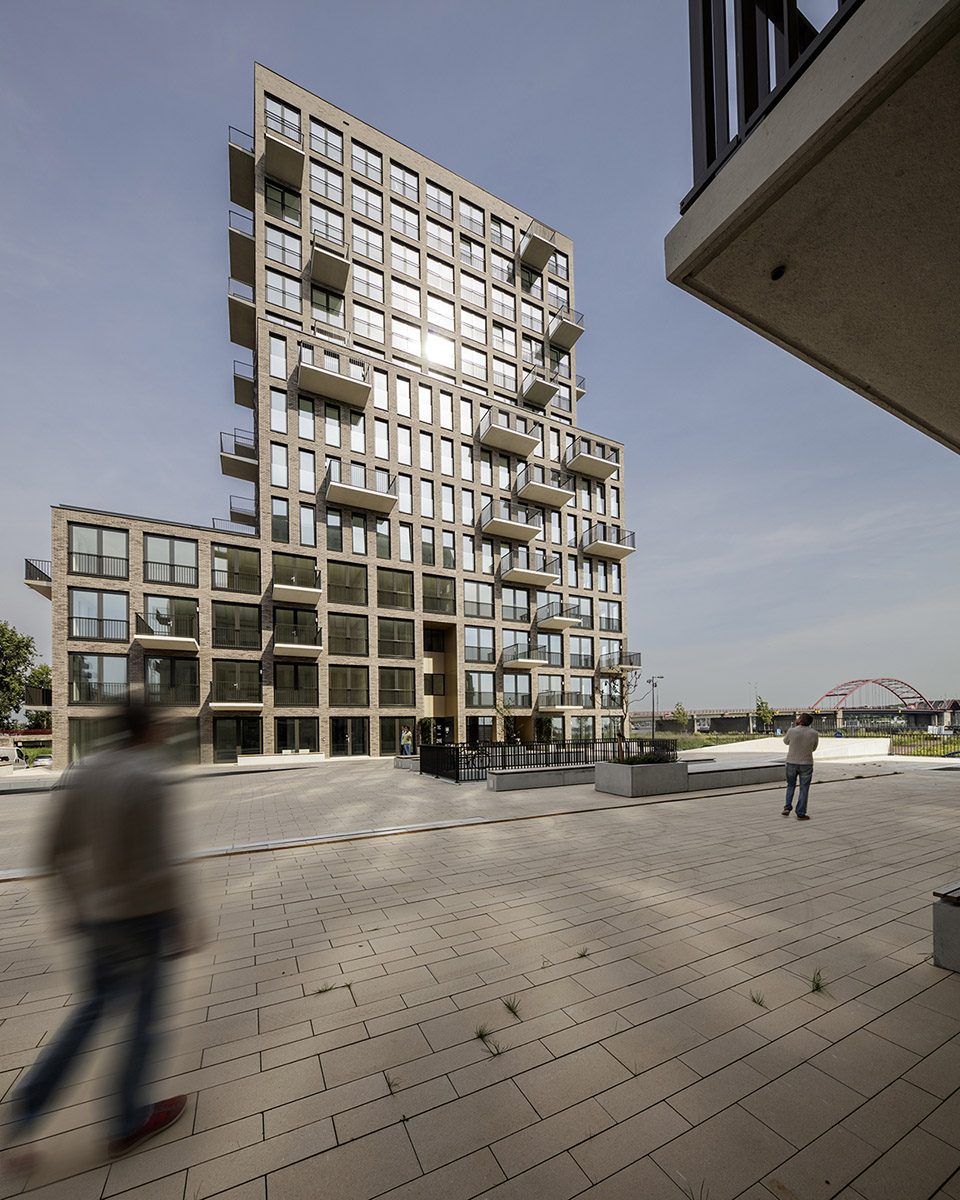
▼建筑近景,a shot of the building
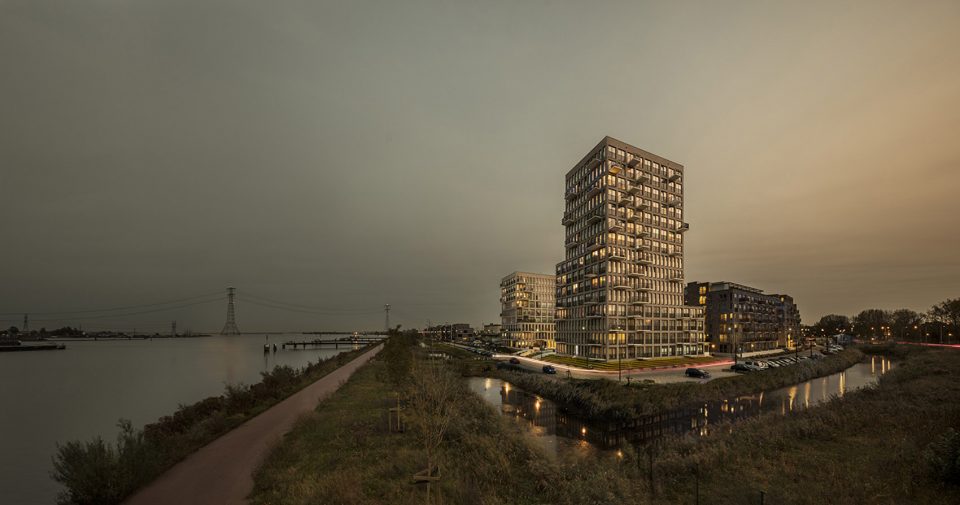
▼夜景,night view
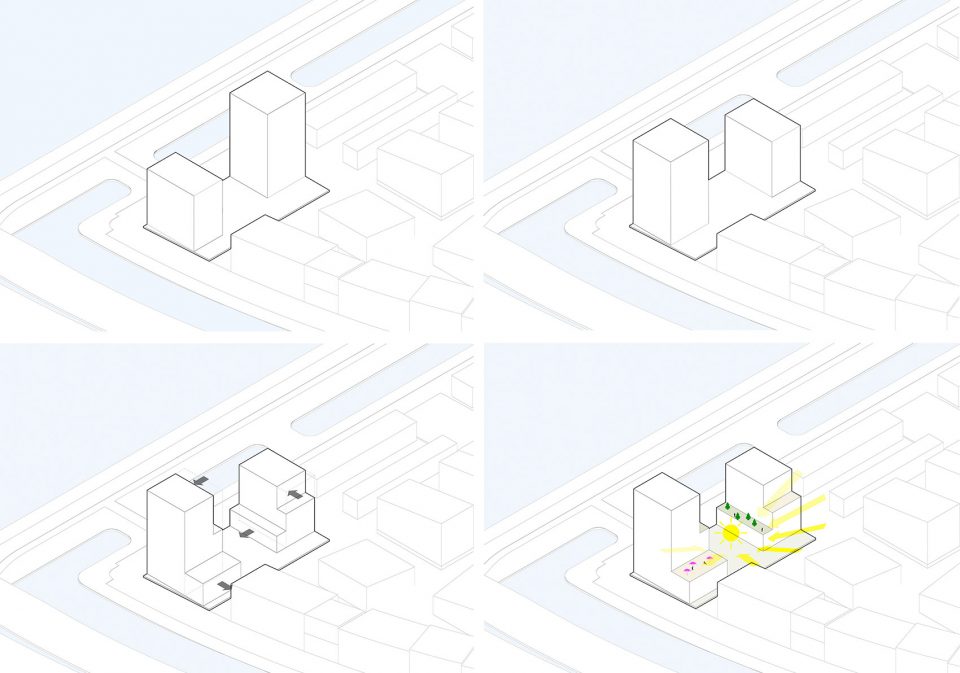
▼设计示意图,design diagram
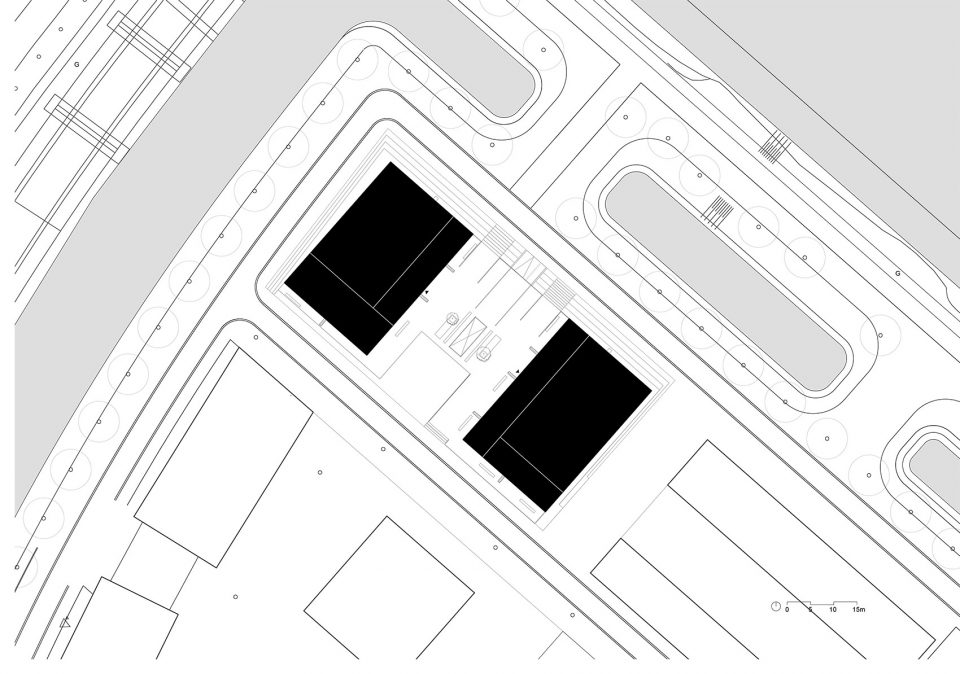
▼场地平面图,site plan
▼平面图,plan
▼剖面图,section
Project information:
Clients: De Alliantie, Lingotto
Type: Housing, collective facilities, general practise, car park
Location: Kea Boumanstraat/John Blankensteinstraat, Zeeburgereiland, Amsterdam
Design team: Albert Herder, Vincent van der Klei, Arie van der Neut, Metin van Zijl
Project team: Wouter Hermanns, Stijn de Jongh, Joost Maatkamp
Contractor: UBA Uithoorn
Photography: Peter Cuypers and Luuk Kramer
Completion: 2017
Akropolis|De Generaal is nominated for the Amsterdam Zuiderkerk Award. Winner announced on 6/12
More: Studioninedots,更多关于他们,请至:Studioninedots on gooood









(因防火疏散触犯强条 该设计单位被ZF相关机构拉入黑名单)
还不算外立面太丑被甲方拉黑
对综合体三个字有所误解 什么的。。
(滑稽)
(逃)
自导自演的不错。。。