非常感谢 dmvA 予gooood分享一下内容。更多关于:dmvA architects on gooood
Appreciation towards dmvA for providing the following description:
通过置入全新的当代建筑,实现新旧街区建筑的过渡,从而完成一座街区的重塑。在比利时,这样的工程正在进行着。
By provoking action and reaction between past and present through the application of contemporary architecture, the remodeling of this entire block of buildings—including landmark buildings such as Hooghuys and the former Lorette convent—adheres to this evolutionary principle.
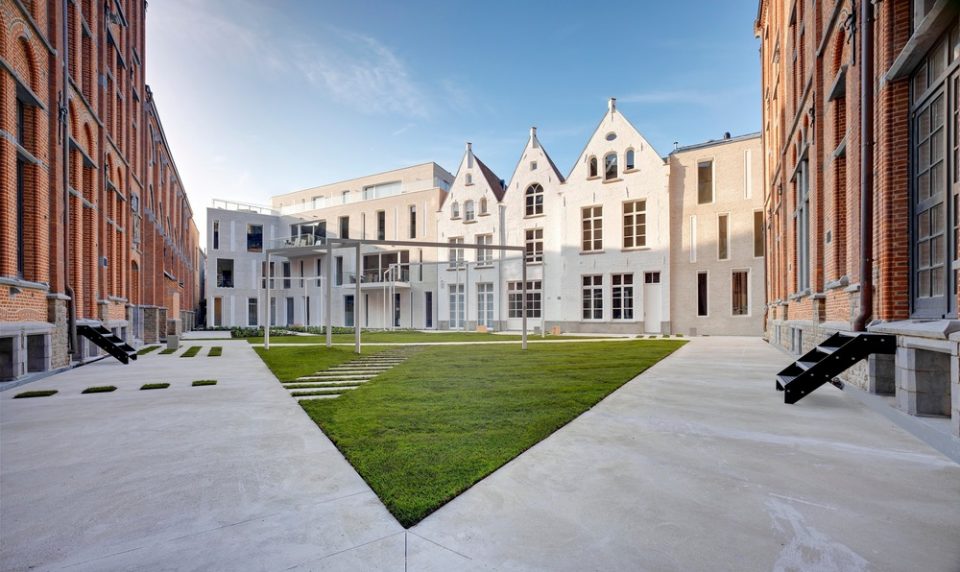
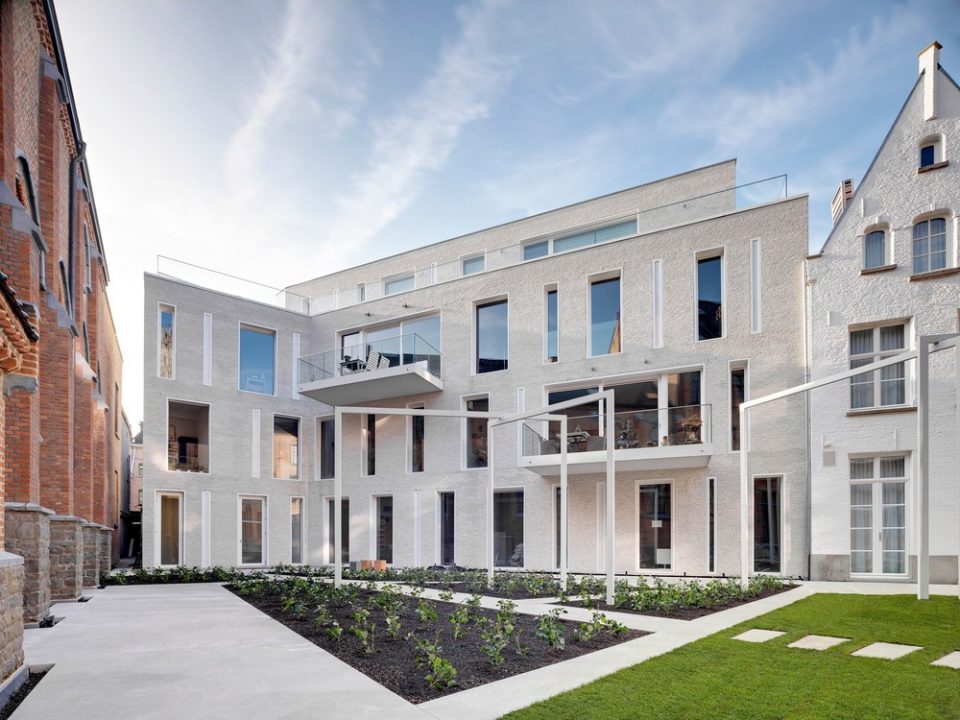
▼建筑全貌,view of the site

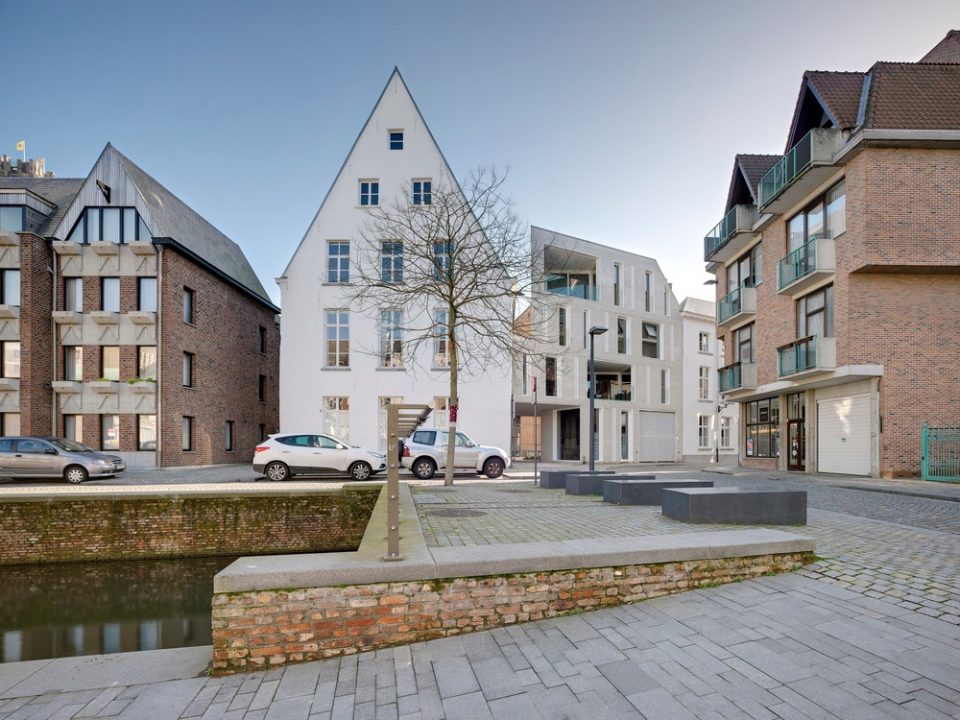
Melano是一个位于Hooghuys与Sweert之间的全新开发项目。该公寓建筑倚靠Sweert朝Hooghuys后退,地面的悬桁装饰营造出空间的巨大张力。建筑采用白色砖墙来回应半石灰半石膏的Hooghuys立面,及经典的Sweert山墙。伸出的露台似是与古老的Drabstraat对话。赋于立面的垂直灯饰,不仅在夜色中吸引了人们对这栋当代建筑的注意,也照亮了黑暗的街区环境,重新组织了居民的公共生活。
The new development, Melano, is located between Hooghuys and Sweert. This apartment building deliberately leans towards Sweert and distances from Hooghuys, with a specific tension created by the cantilever on the first floor. The white brick architecture is a response to the partly lime-washed, partly plastered facade of Hooghuys and the classic uniform gables of Sweert. Covered terraces create a dialogue with the two-dimensionality of the historic facades on Drabstraat. In turn, integrated vertical lighting strips not only draw attention to the contemporary facade and, therefore, celebrate modern life, they also light the street and thereby dispense a contemporary idea of interaction with the public space.
▼场地图,site
▼地面的悬桁装饰营造出空间的巨大张力,the cantilever created specific tension in the space
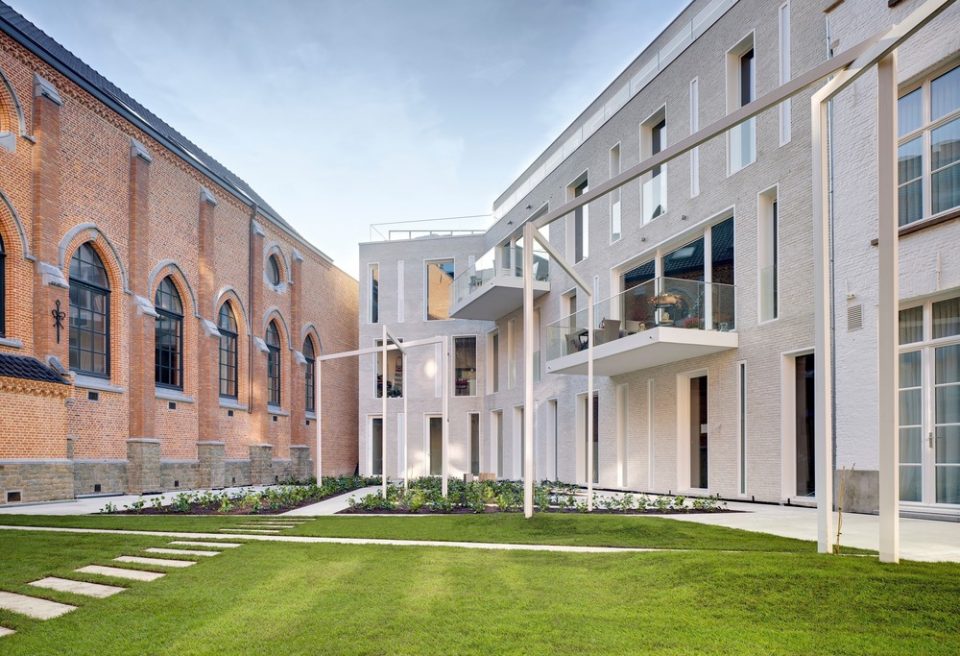
▼纯白砖墙是对Hooghuys的回应,the white brick architecture is a response to the partly lime-washed and partly plastered facade of Hooghuys
该项目不仅是一栋公寓的建造,也是对建筑所在场地的重塑。如同溪水之于景观的渗透关系,该项目也是对这座街区的渗透。新建筑与Hooghuys的间距创造了一条通往后院的胡同。该后院给进入Hooghuys花园一个有效的缓冲空间,行人由此穿行到达开阔的Hooghuys花园,进入Begijnenstraat街区,并到达市集。历经三个世纪后,这片绿地被L型的Lorette修道院和女子学校,隔绝于Begijnenstraat之外。全新的新哥特式建筑强调了这个孤独又封闭的宗教建筑,对这座小镇的独特影响。长长的墙壁被打断,一条通向鱼市的半公共空间就此打开。封闭的街区和花园就此变为穿行的巷子和小型公共空间。
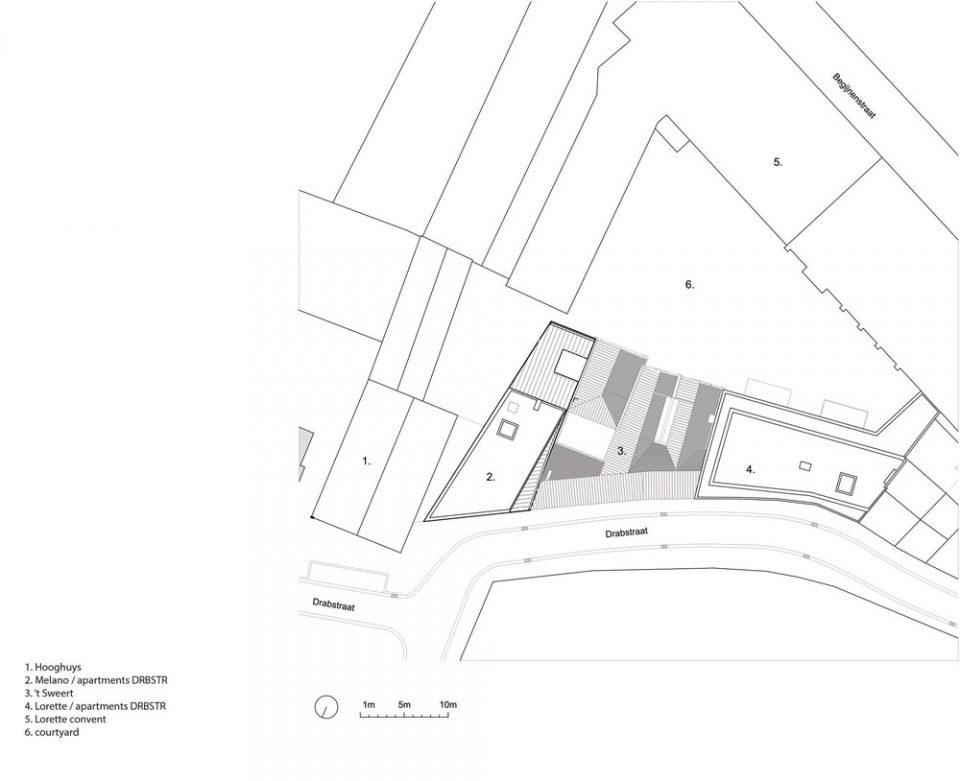
This building is also key to the restructuring of the site. As water finds its meandering way through the landscape, this project is devoted to the penetrable. The new building provides passage, by means of a raised point of contact with Hooghuys, for an alley that runs into the rear courtyard. The repurposed garden is a nod to the formerly sizeable Hooghuys garden, which reached Begijnenstraat and therefore provided access to the market square. Three centuries later, however, this area of greenery was closed off from Begijnenstraat by the L-shaped Lorette convent and girls’ school. The neo-gothic building highlights the impact of a closed and withdrawn religious community on a town. This voluminous wall is now broken through on the ground level to allow access to the Fish Market through a semi-public area that succeeds the playground that was once the Hooghuys garden. City dwellers are drawn into a place of alleys and squares.
▼建筑创造了新的穿行巷道,the new building provides passage
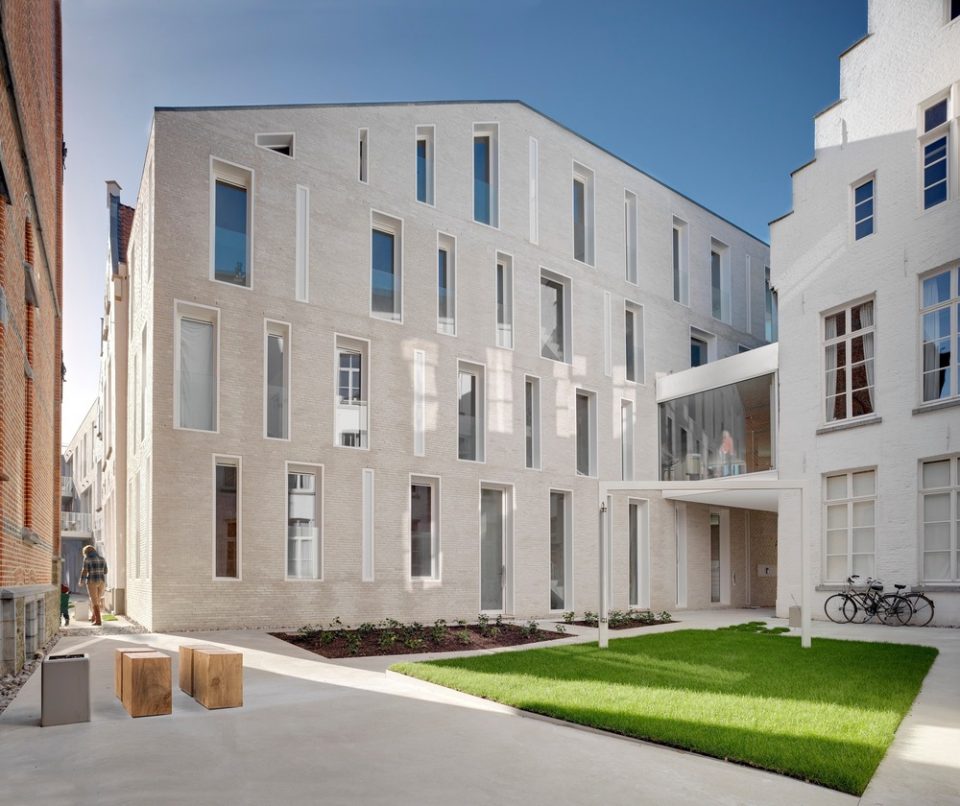
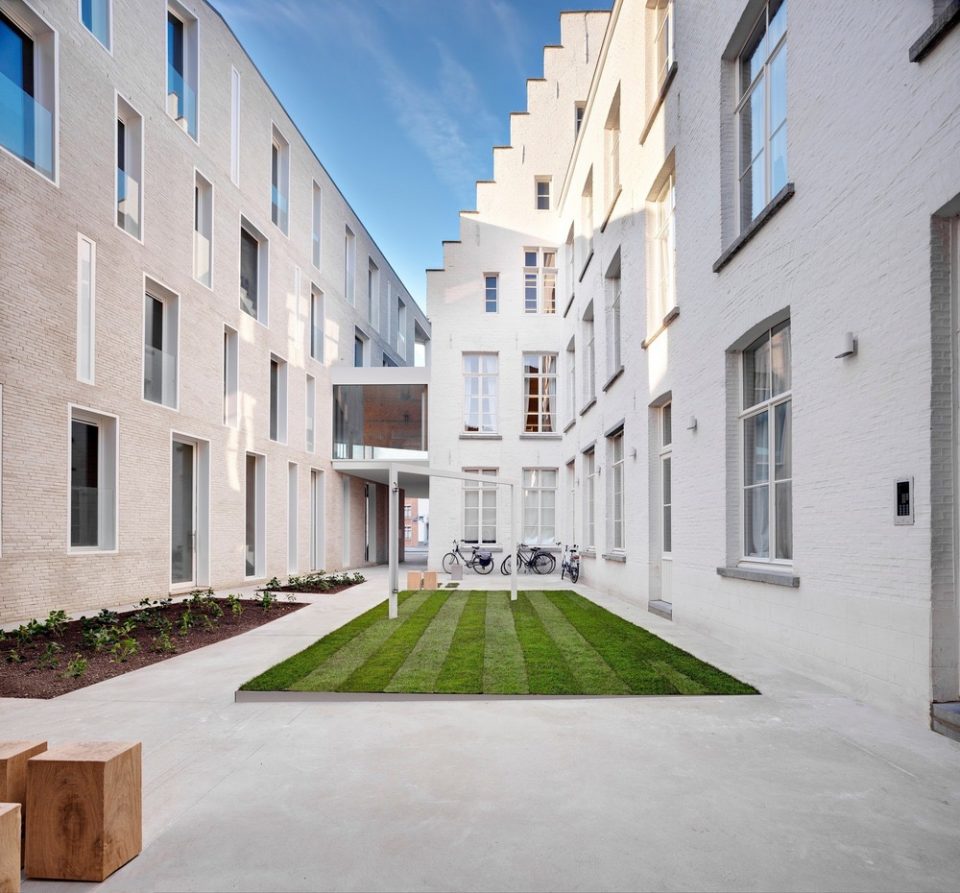
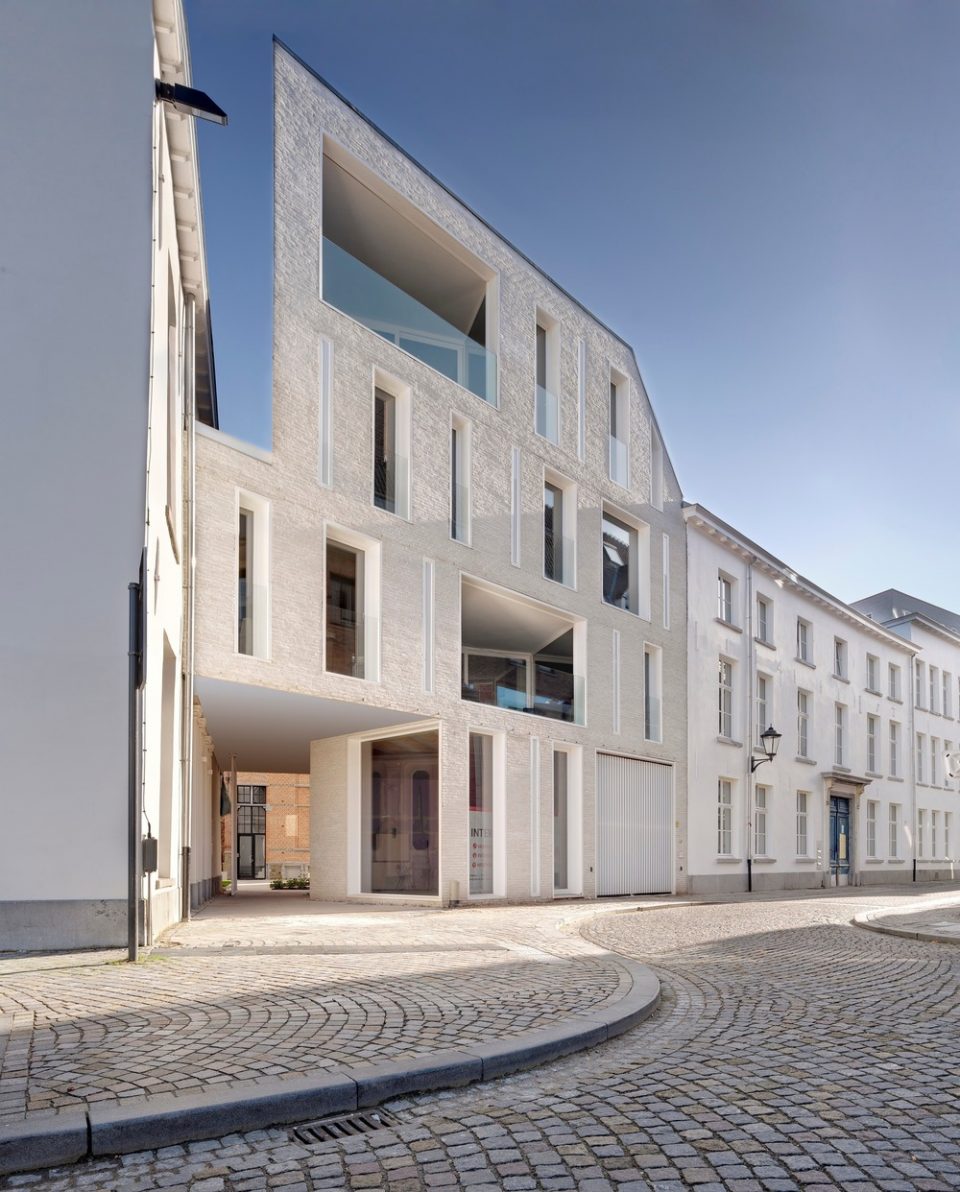
▼原本封闭的街区被打开,the closed block is opened
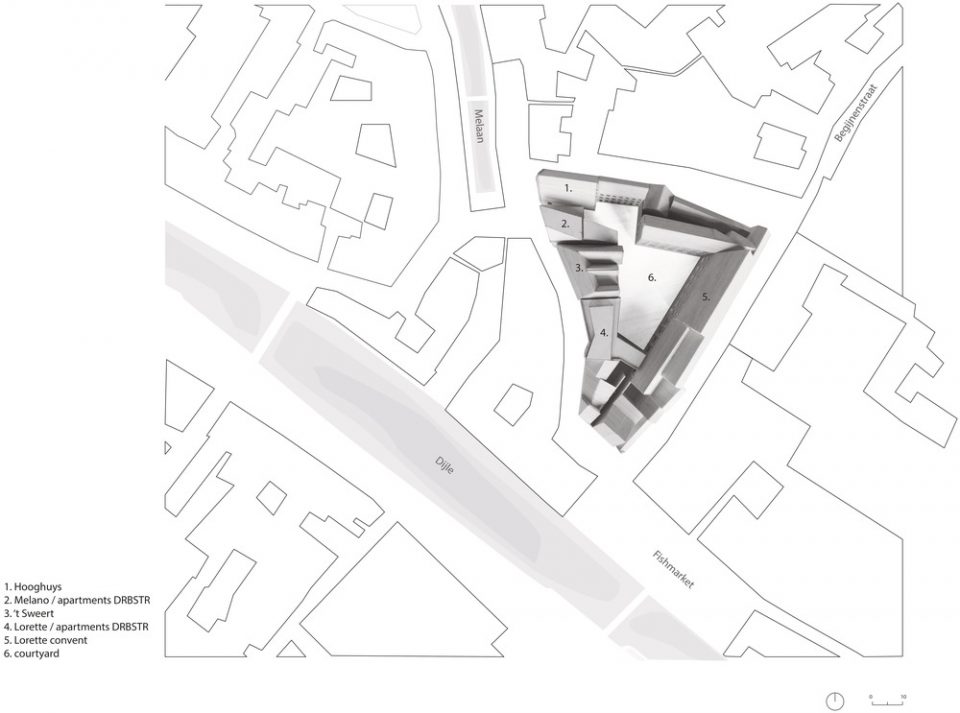
▼平面布局,situation plan
Data Sheet
Design: dmvA
Principal: City Site/Van Poppel
Team: dmvA / David Driesen, Tom Verschueren / Valérie Lonnoy/
Location: Drabstraat 6–10, 2800 Mechelen, Belgium
General contractor: Bouwbedrijf Van Poppel nv
Engineer: Jan Van Aelst
Built area: Restoration Hooghuys (965 m2), Apartments and parking (3770 m2)
Completion: 2014
Photography: Bart Gosselin
Computer program: Archicad 19
English text: dmvA
Chinese text: gooood
More: dmvA,更多关于:dmvA architects on gooood.









发表评论
你需要先 才能发表评论
社交登录