
非常感谢 Cino Zucchi Architect 予gooood分享以下内容。更多请至:Cino Zucchi Architetti on gooood
Appreciations towards Cino Zucchi Architetti for providing the following description:
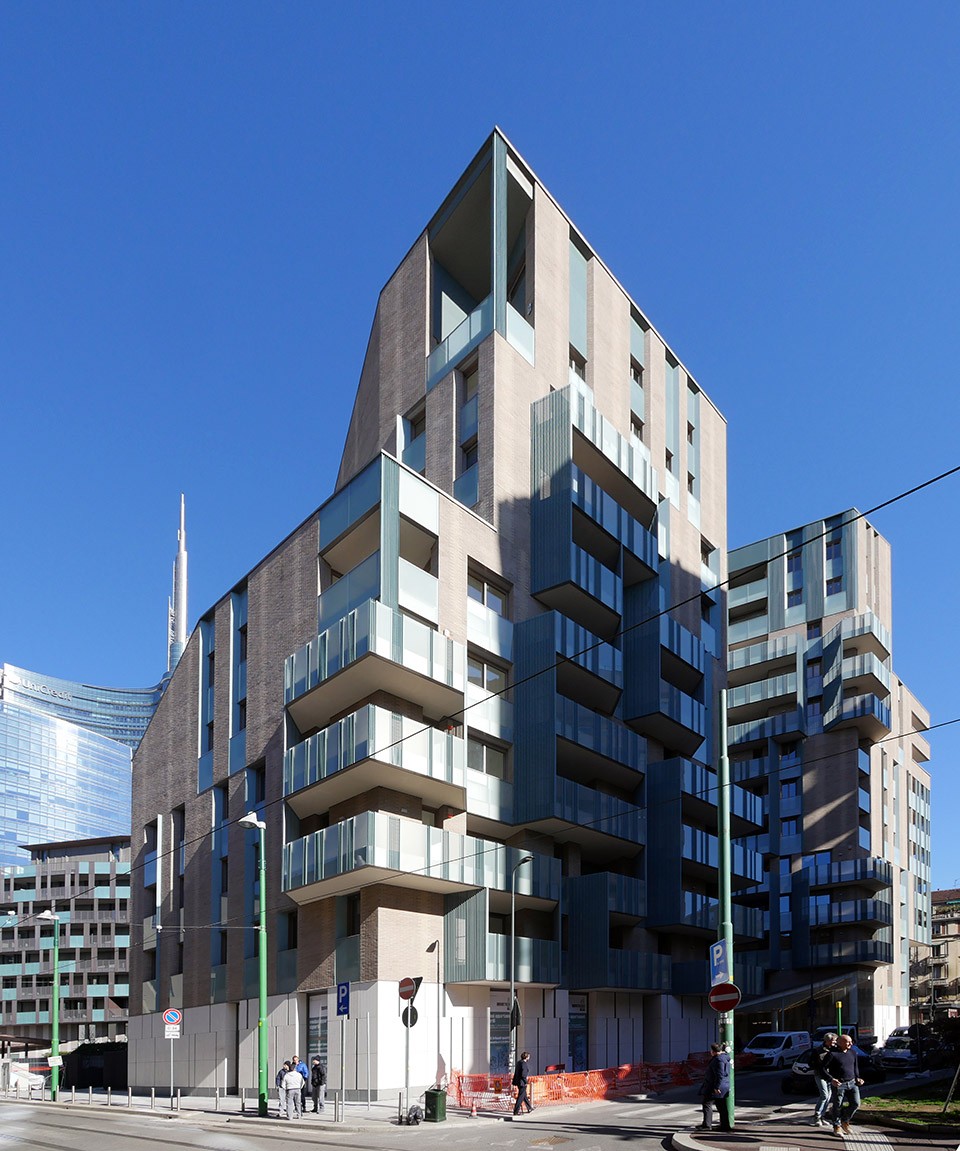
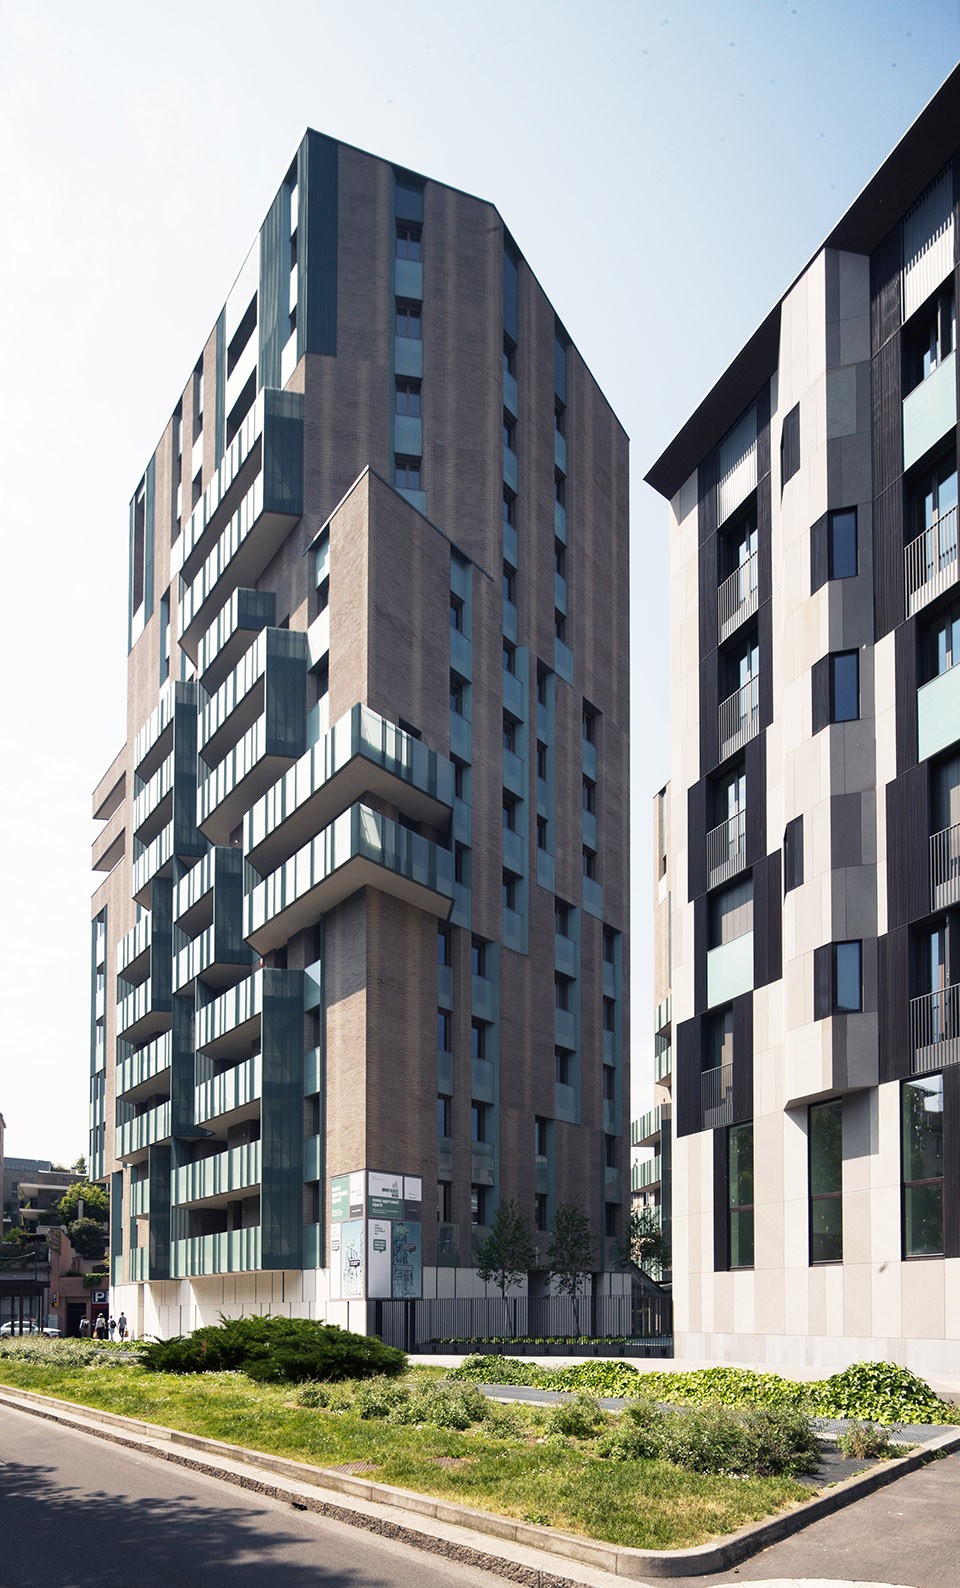
Novetredici住宅综合体位于米兰De Cristoforis区域,项目基地由Viganò,Rosales,de Cristoforis和Fratelli Castiglioni四条街道围合而成,旁边是新门开发中新建的裕信银行大楼。地块处于连接北侧新城区和南侧老城镇的关键位置。老城内的房屋沿红线建造,呈现出密集的肌理;一些建筑将庭院面向街道开放,形成过渡空间;还有一些二战后建造的朝向更为自由的楼房。
The residential complex named “Novetredici” in via De Cristoforis, Milan represents the natural completion of the block bordered by the streets Viganò, Rosales, de Cristoforis and the street Fratelli Castiglioni, which flanks the new Unicredit skyscraper complex in the Porta Nuova development. The block acts as a hinge between the new urban transformation on its North side and the existing urban fabric on the South; the latter is formed by buildings aligned on the perimeter of the blocks, by “transitional” elements – such as the existing houses in via Viganò, which open their courtyards to the street – and by post-WWII architecture, marked by a freer disposition and greater heights.
▼综合体外观,可以看到附近的裕信银行大楼,external view of the complex, the nearby Unicredit skyscraper complex could be seen
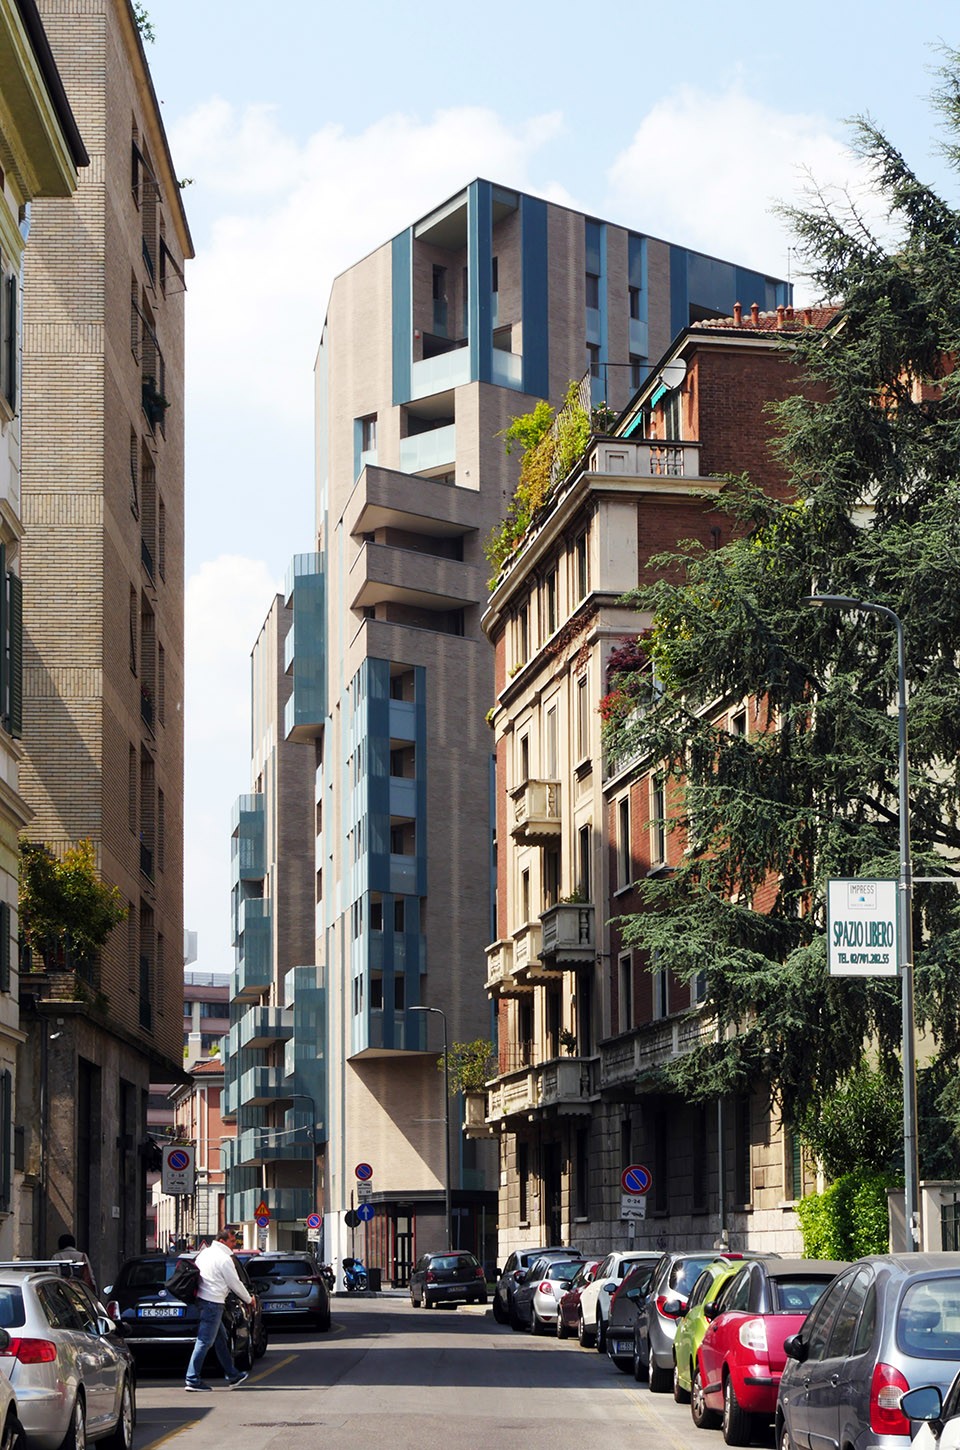
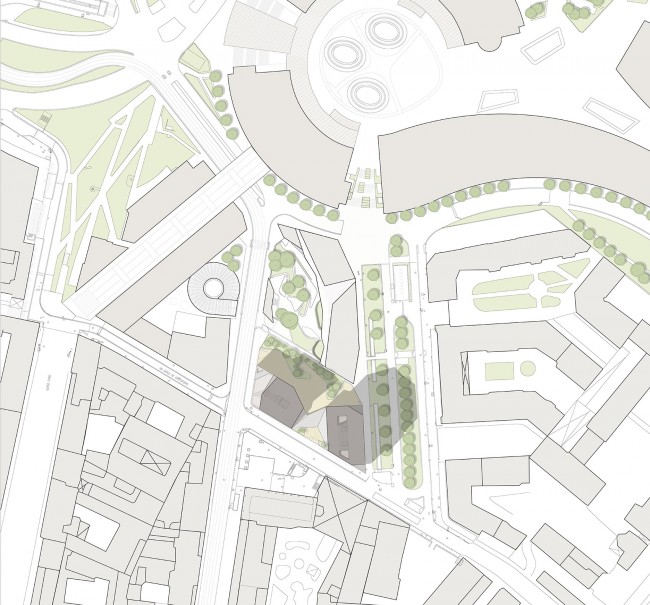
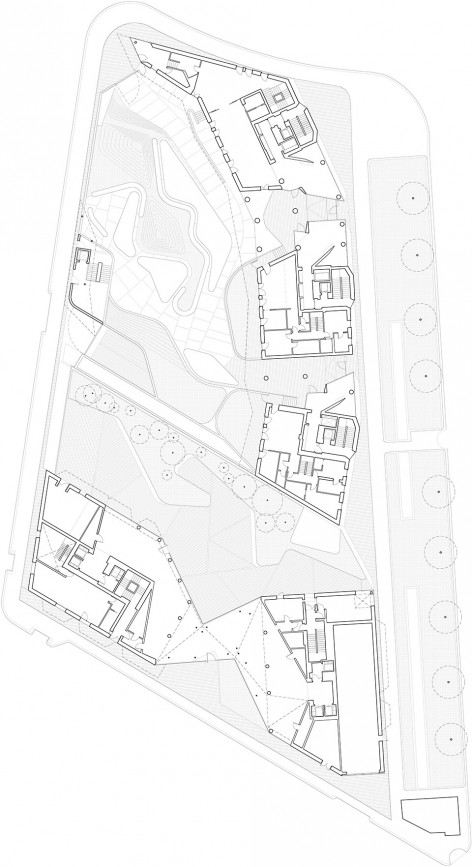
基地北部为CZA设计的La Corte Verde综合体,Noetredici综合体的外形依照区域总体规划设置,加强已有的城市结构的同时创造了一个品质更高的新环境。两个综合体沿地块的北、东、南三边建造,西边留有开口,与Via Rosales 城市绿地形成视觉联系,整个平面安排与周边协调,体现出了强烈的城市特征。在城市总体规划中,建筑为一座连续的沿街高楼,会在花园中投下大片阴影且其北侧无法获得自然采光。为了解决这个问题,建筑师将项目分成两个部分,西低东高,底层通过玻璃入口大厅相连。两栋楼房采用紧凑高效的集中式平面布局,注重与已有城市边缘之间的关系以及日照条件,将沿街的实体墙和大露台巧妙地结合在一起,创造了一片富有活力的居住立面。
▼从东侧看向综合体,与旧建筑相协调,view the complex from east side, being harmonious with the historic buildings
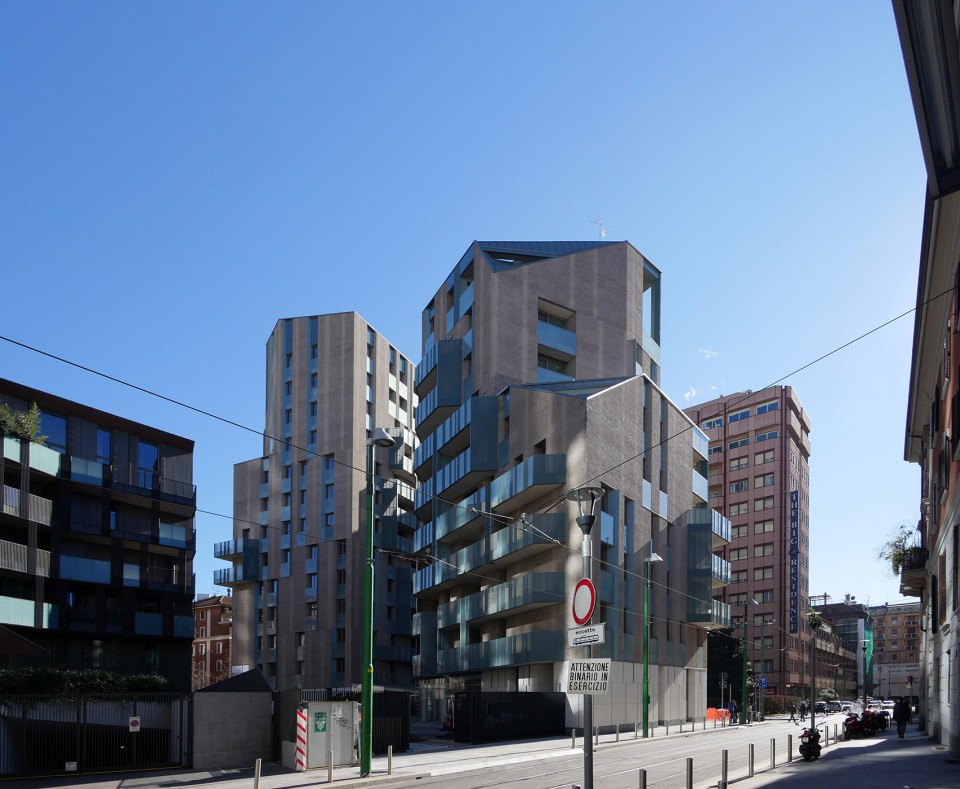
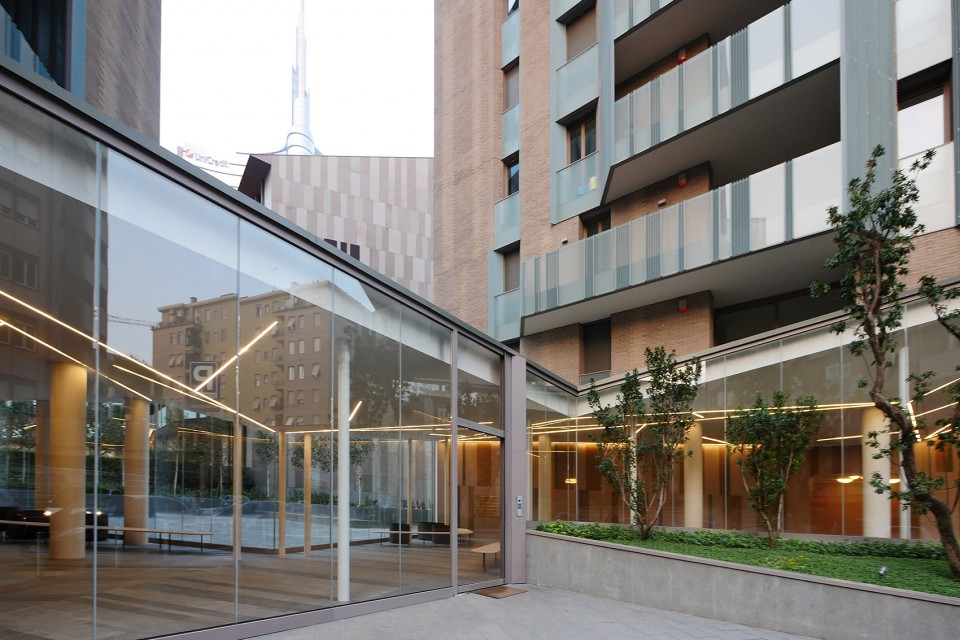
依照规定,西侧的楼房应与Corso Como的历史建筑保持退界,因此建筑师将其设计成了阶梯型;而东侧楼房的退台则让Viganò街道显得更加宽阔,并且为住户提供了面向历史城市和新门开发区的景观。底层大厅为不规则的几何形,其轻盈的顶板由纤细的圆柱支撑,四周由玻璃围合,将狭窄的De Cristoforis街道扩宽形成了一个开放的城市前厅,街上的行人透过这个透明的空间可以看到项目内部的私人花园和北侧的Corte Verde花园。
▼建筑东西两侧设有退台,与环境相协调,setbacks on the west and east sides, responding to the surroundings
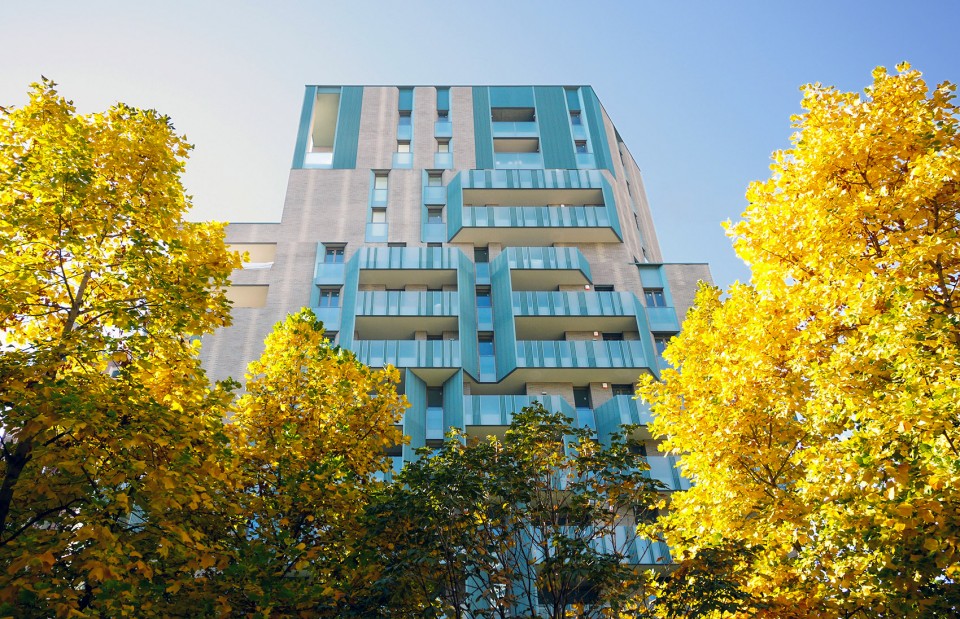
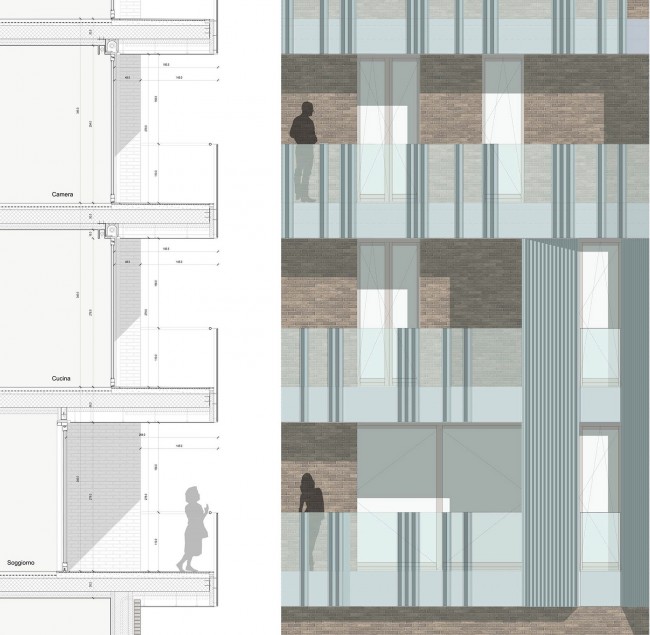
通往私人地下停车场的入口设在建筑中,底侧采用和旁边立面相同的白色粗琢石板,在人视高度上形成连续感,上部则以金属元素加以区分。堆叠在一起的垂直玻璃模糊了不同楼层之间的界限,与垂直的金属元素一起平衡了玻璃护墙强烈的水平线条,使立面显得更为协调。建筑表面使用不同颜色和纹理的材料,包括两种呈不同黏土色的手工砖、磨砂玻璃和灰绿色波形穿孔铝板等,且设有多种尺度的开口,在不同角度呈现出丰富的变化,设计感强烈而统一。
▼垂直的玻璃元素和水平玻璃护墙相平衡,材料丰富,设计统一
balance between horizontal glass parapets and vertical glass figures, various materials and colors united by strong design
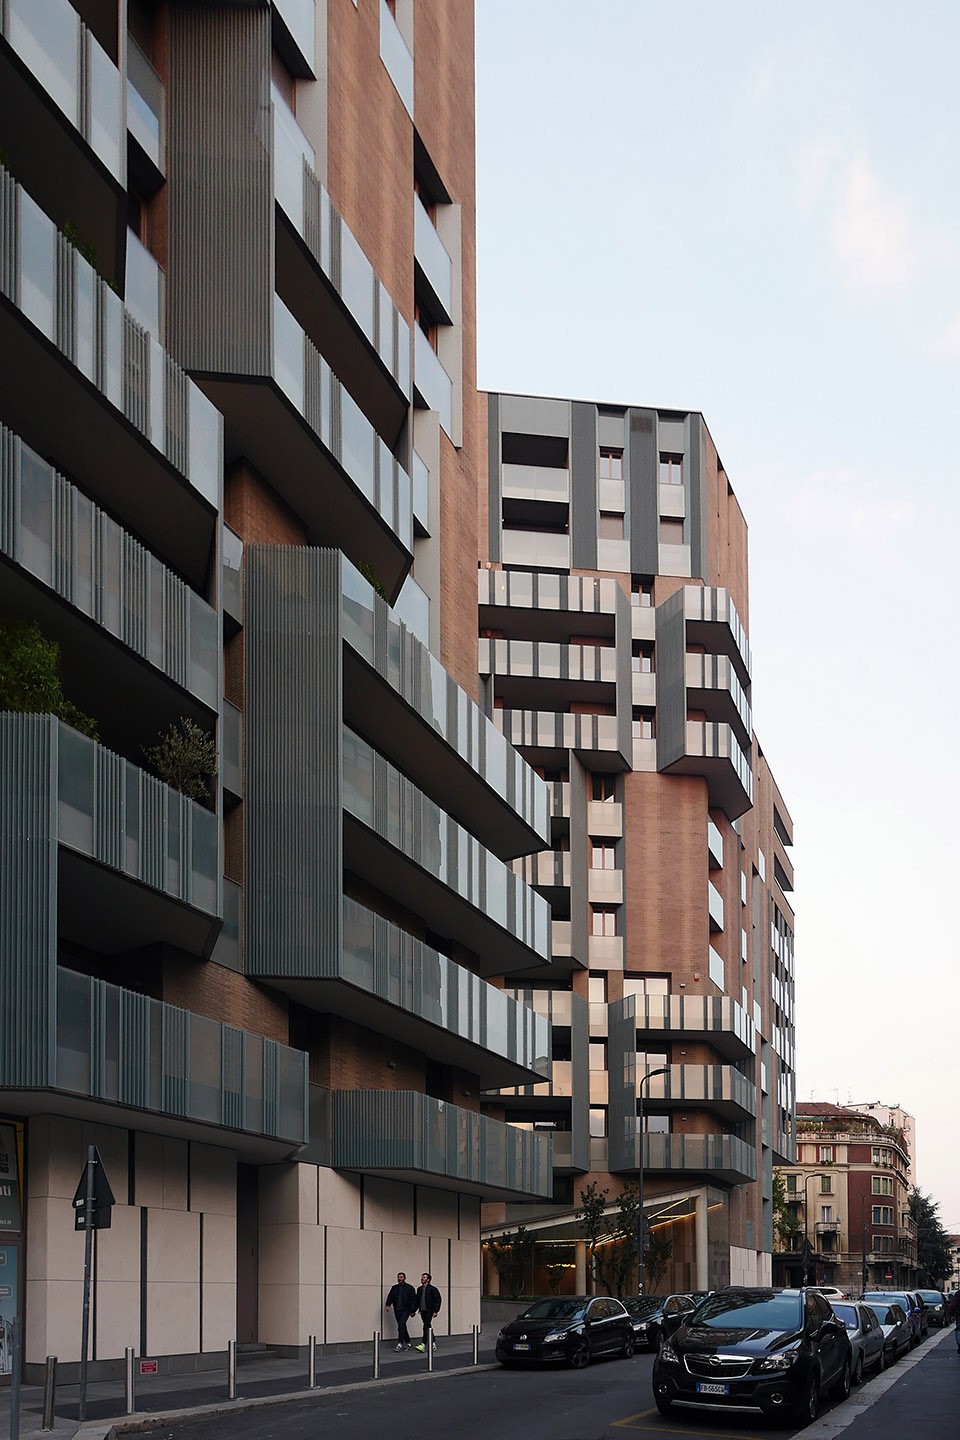
▼停车场入口在建筑中,上方以金属板作区分,entrance of the underground parking is in the building volume, defined by metal elements above
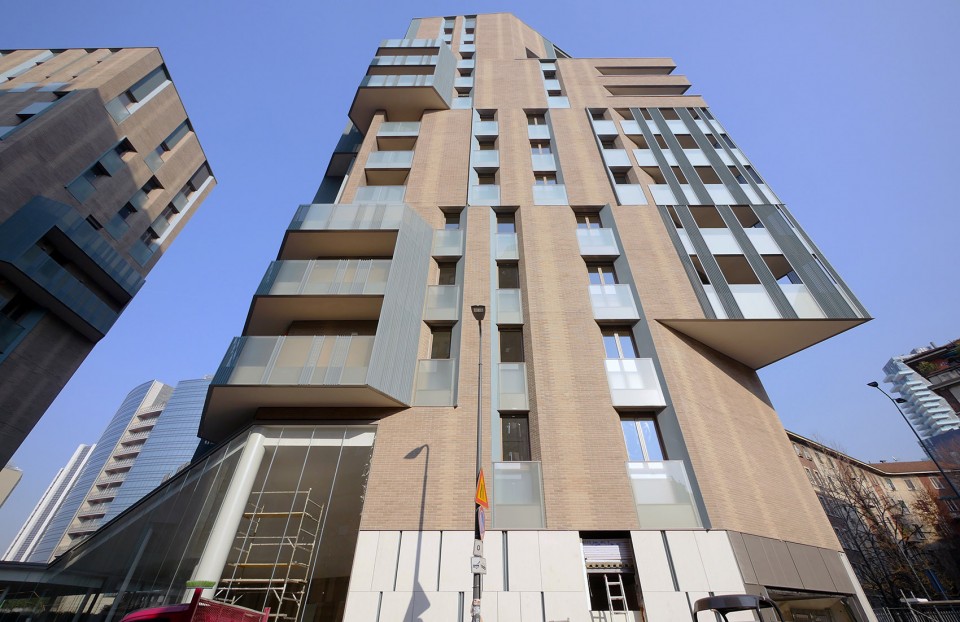
两栋建筑的单坡屋顶从不同方向朝中部的花园倾斜,这里是项目真正的核心。建筑的斜屋顶和向外伸展的通高屋顶层共同加强了项目作为住宅综合体的城市特征,将安静的建筑空间和繁杂的环境结合在一起,住户可以在新老空间中信步漫游。尽管使用了不同的材料和建筑手段,Novetredici综合体和地块北部的Corte Verde综合体之间关系紧密,相互加强,摆脱过去的桎梏,为市中心的生活带来了新的活力,重新阐释了二战后米兰住宅建筑的最佳形式。
▼玻璃围合的前厅内外通透,transparent glazed foyer
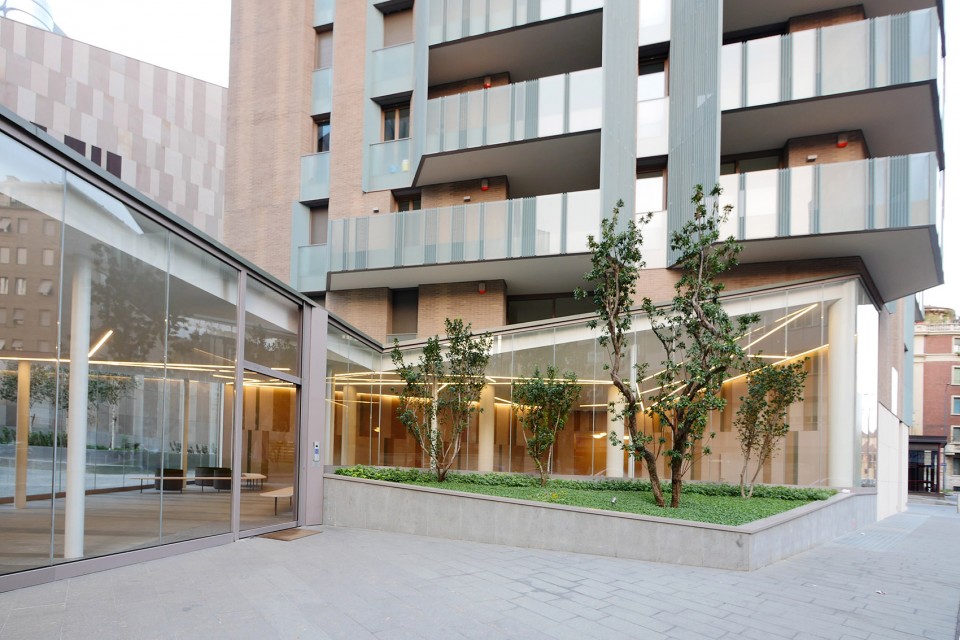
▼从内部花园看向建筑,view of the building from the inner garden
▼总平面图,site plan
▼一层平面图,ground plan / 标准层平面图,typical floor plan
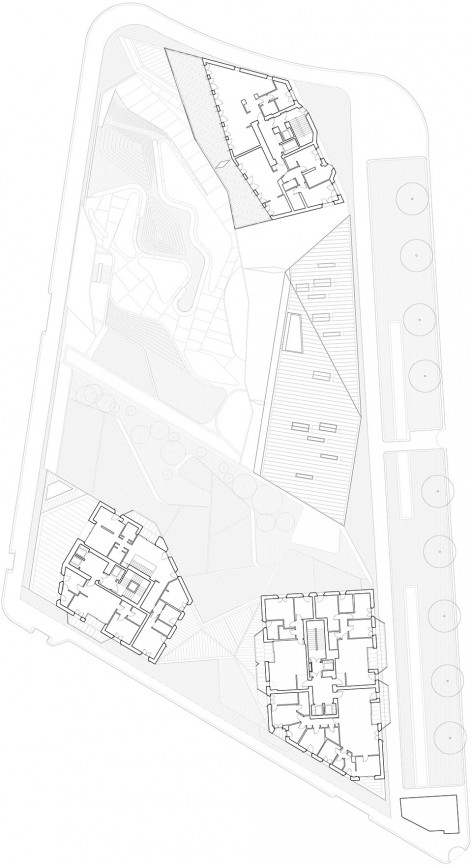
▼南立面图,south elevation
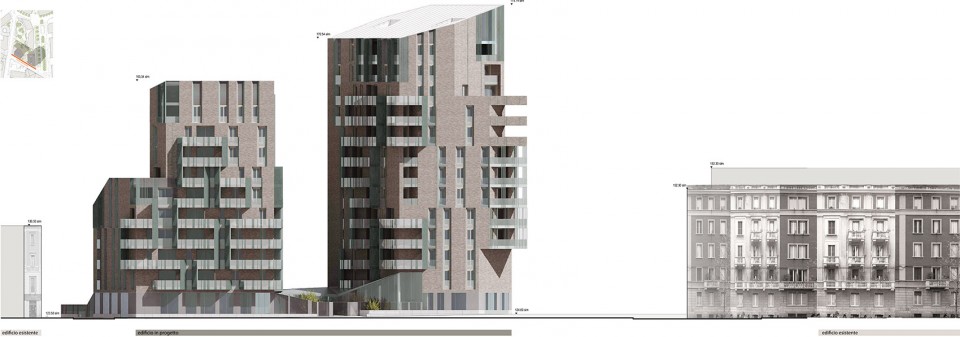
▼东立面图,east elevation
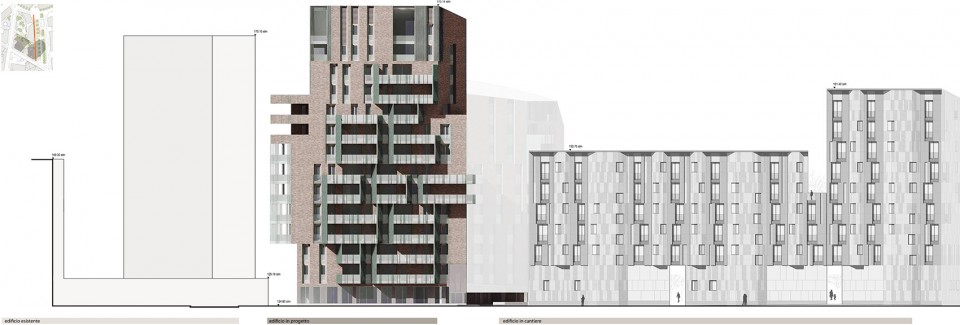
▼西立面图,west elevation
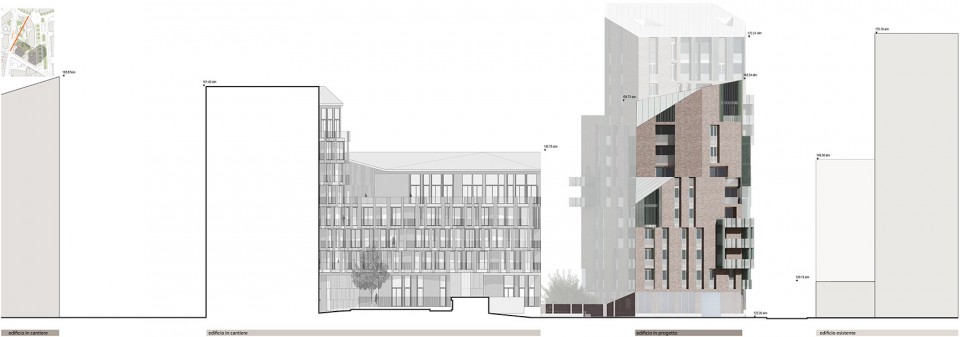
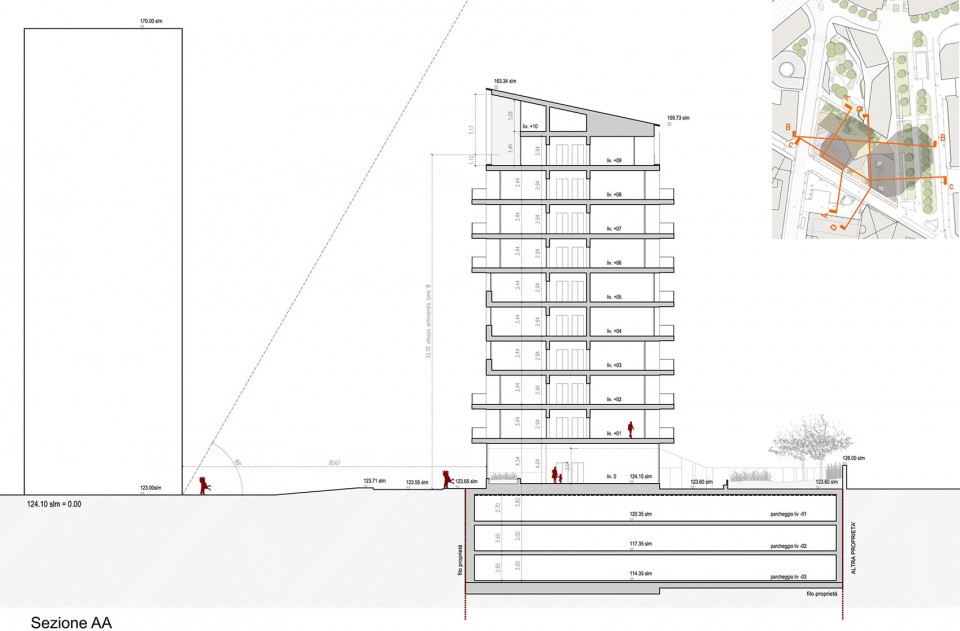
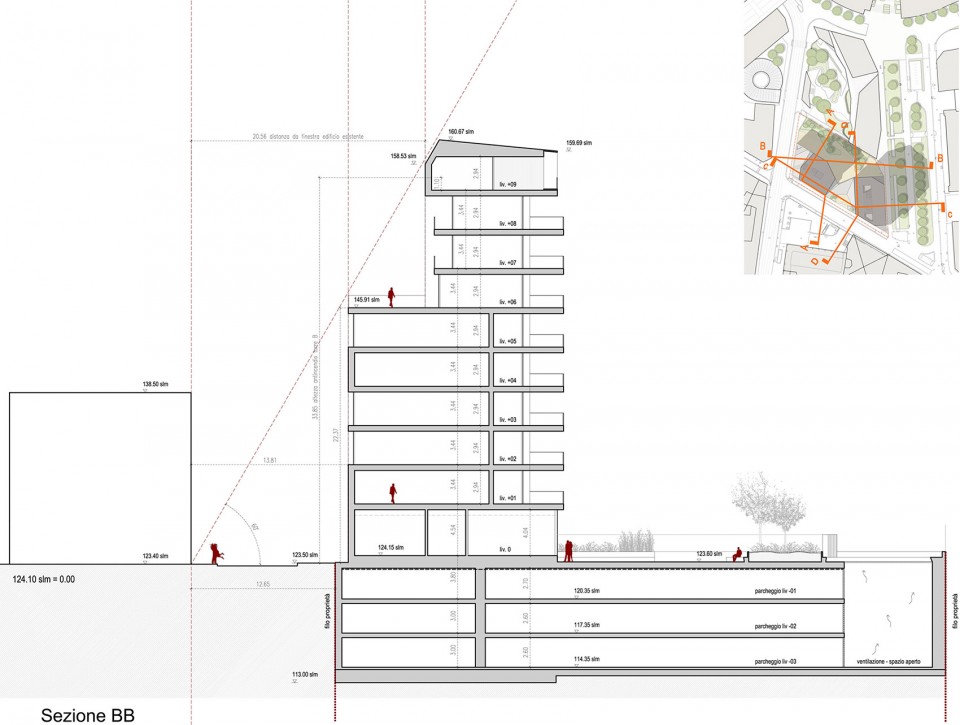
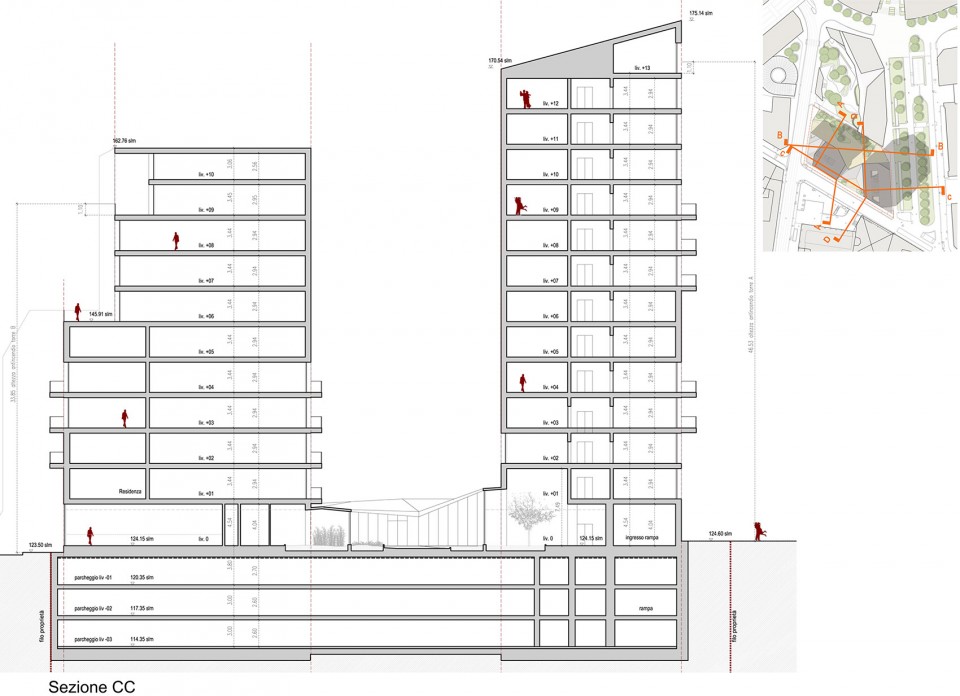
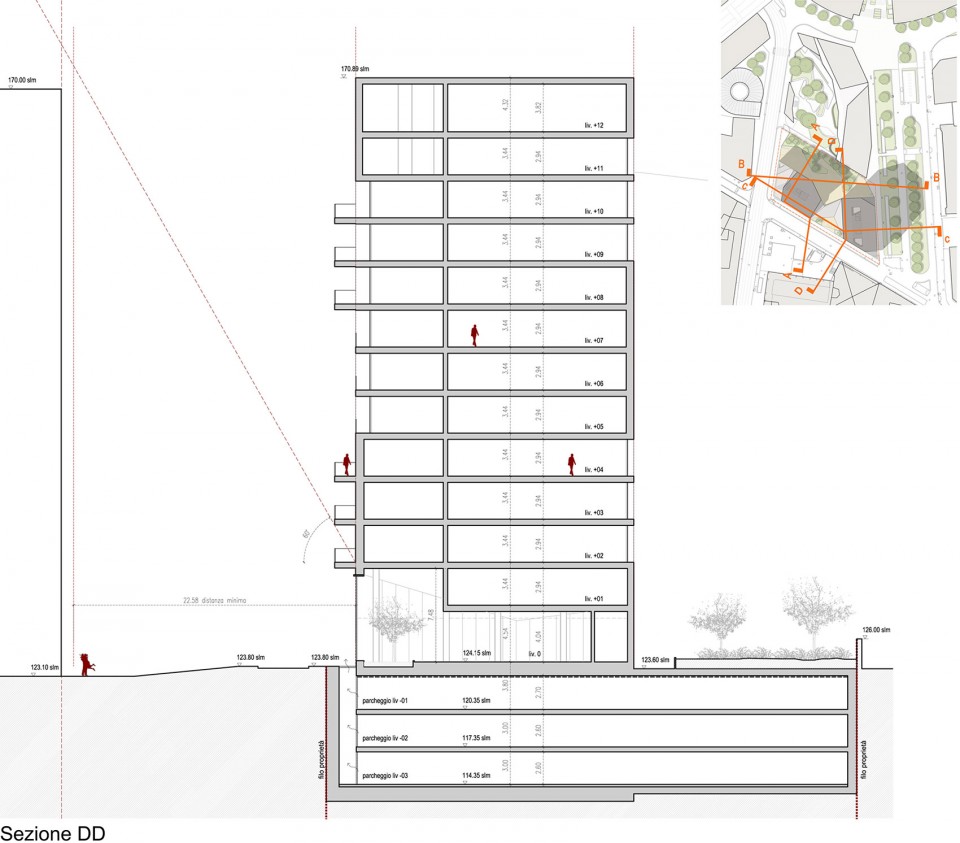
▼剖面图,sections
▼立面细部,facade details
Along with the nearby complex designed by CZA and called “La Corte Verde”, which occupies the northern portion of the block, the Novetredici complex revises the master plan guidelines for the area in favor of a settling mode capable of reinforcing the existing urban structure and at the same time of generating a new environmental quality. The arrangement of the two complexes is marked by a strong urban character without necessarily recreating a perimeter block: the new built volumes line up on the North, East and South to the borders of the existing roads, while the West side is left open, creating a strong visual communication between the green heart and via Rosales. The building envelope defined by the master plan on via De Cristoforis – a linear high body that would have cast its long shadow on the garden and created a North side perpetually without sun – was divided by the project into two distinct parts, a lower one on the West and a higher one on the East, joined at the base by a common glazed entrance hall. The two volumes combine the efficiency and compactness of a centralized plan with a great attention to the relationship between the existing urban edges and the course of the sun, producing a soft progression between fronts characterized by solid walls and parts marked by large terraces that together constitute an “inhabited screen”.
The stepped profile of the building on the West side is determined by the prescribed setbacks in relation with its proximity to the historical buildings in Corso Como, while the one to the East one enhances the width of via Viganò and the long views on the historic city and the new Porta Nuova development. The broken geometry of the common atrium, marked by a thin slab resting on slender cylindrical pillars and by a glazed perimeter, creates an urban foyer expanding the narrow dimension of via De Cristoforis on the South, marked by a great transparency between the street and the rear private garden blurring with the Corte Verde garden on the North side.
The access to the private underground car park is located within the building volume; the base of both bodies is marked by large slabs of rusticated white stone divided by metallic elements, creating a formal continuity at eye level along the existing street. Over this, the strong horizontal lines of the glass parapets is balanced by the verticality of the metallic elements and by the widows stacked up in tall vertical figures which bind together the various floors. The variety of colors and surface textures of the materials – handmade bricks in two different shades of clay-color, frosted glass, corrugated and perforated aluminum sheets enameled in a gray-turquoise metallic hue – generates a continuous variation of the urban fronts from different points of view within a strongly unified design, which keeps together the different sizes of the openings.
The single-pitched roofs of the two buildings has two different orientations converging towards the central garden, the real heart of the project. Together with the crowning of the buildings and the exhibited double heights of the top floors, their slanted profile reinforce the urban character of a housing complex capable of combining a sound architectural statement with the plurality of perceptual states for those who will stroll along the old and new public spaces. Although marked by different materials and architectural solutions, the Novetredici complex dialogues strongly with the Corte Verde on the North portion of the block, creating together a series of formal resonances which try to give new dignity to the theme of “inner city living”, and reinterpreting the “modern tradition” of the best Post-WWII residential architectures in Milano without any nostalgia or direct reference.
Drawings: Cino Zucchi Architetti
English text: Cino Zucchi Architetti
Chinese text: gooood
More: Cino Zucchi Architect,更多请至:Cino Zucchi Architetti on gooood









good