来自 Snøhetta 对gooood的分享。更多关于他们:Snøhetta on gooood.
Appreciation towards Snøhetta for providing the following description:
利勒哈默艺术博物馆在首次扩建的二十二年后,Snøhetta事务所十分荣幸为其操刀了第二次扩建工程,此次为艺术博物馆和相邻影院创造了一个全面整体的建筑形象。建筑师将艺术作为设计的中心角色,贯穿项目的各个方面,从景观到功能到建筑本身。
Twenty two years after completing the first expansion to the Lillehammer Art Museum, Snøhetta is honored to expand the project yet again, creating a holistic expression for both the art museum and the adjacent cinema. Integration of art plays a central role in all aspects of the project, from the landscape to the program to the buildings themselves.
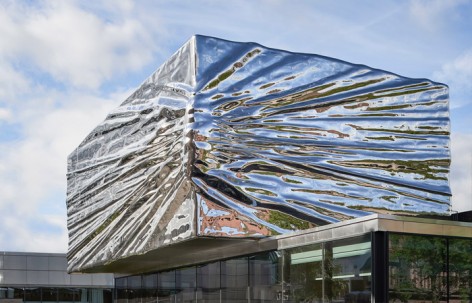
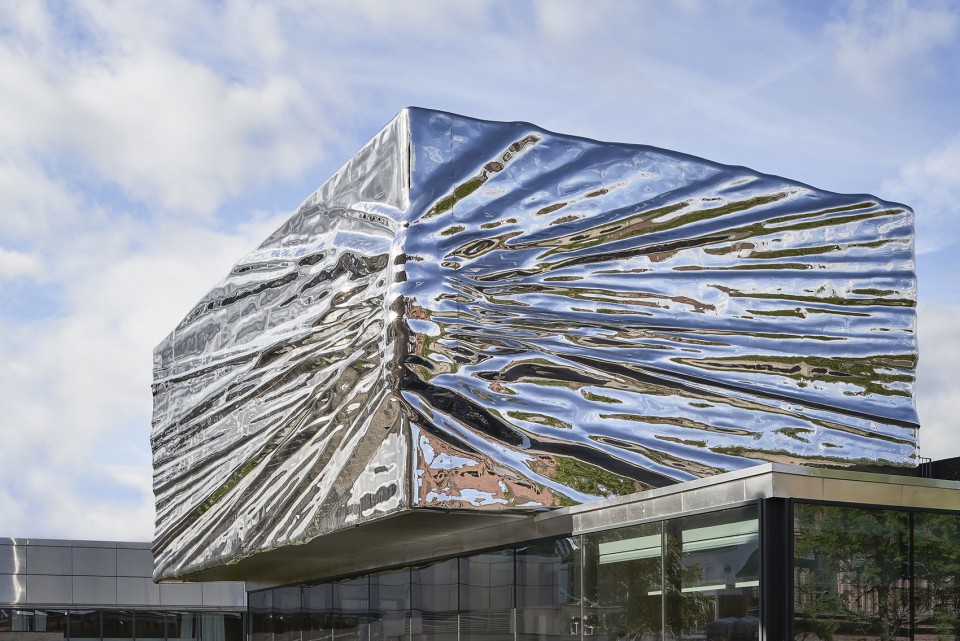
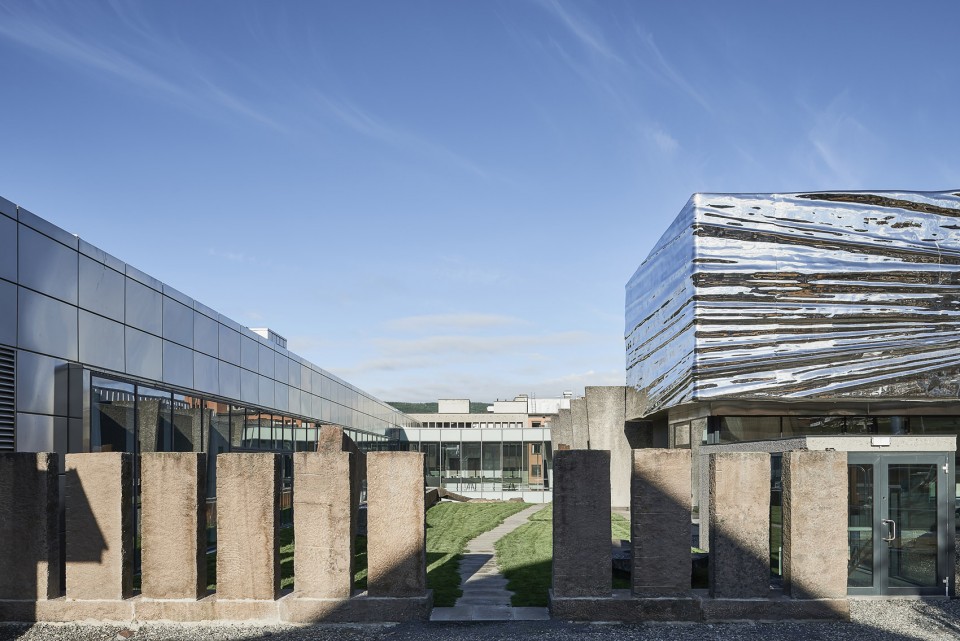
▼利勒哈默艺术博物馆立面反射着周边的建筑环境,在阳光的照射下时时刻刻变化着外观,Lillehammer Art Museum’s striking metallic wrapping reflects the surrounding context and changes its appearance with the light.
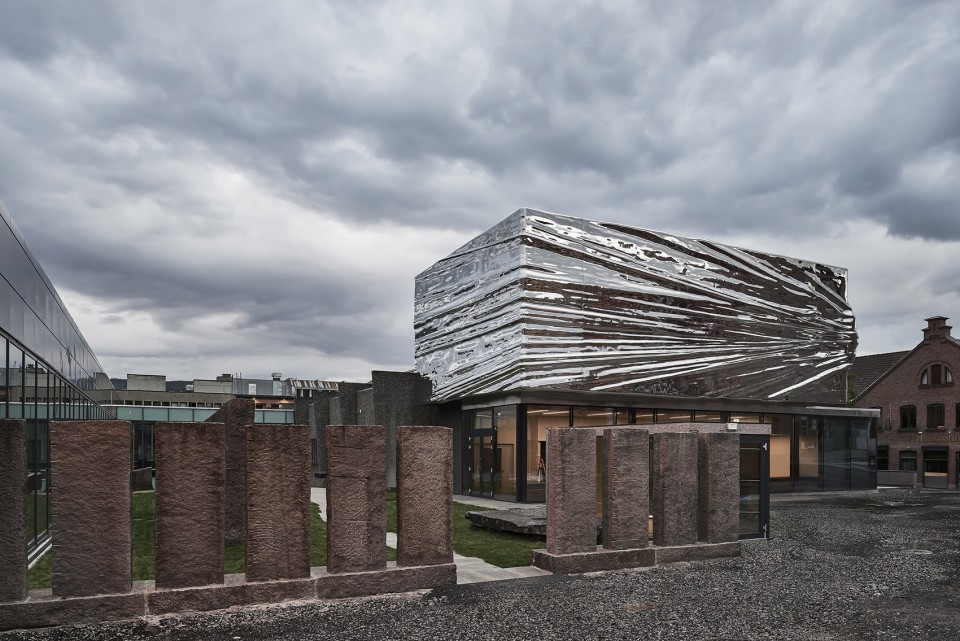
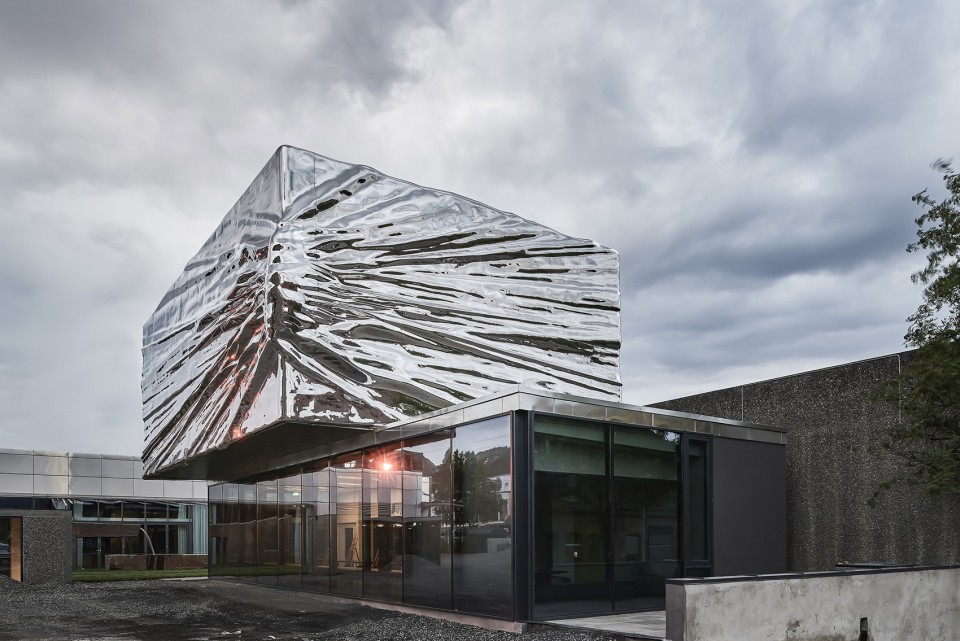
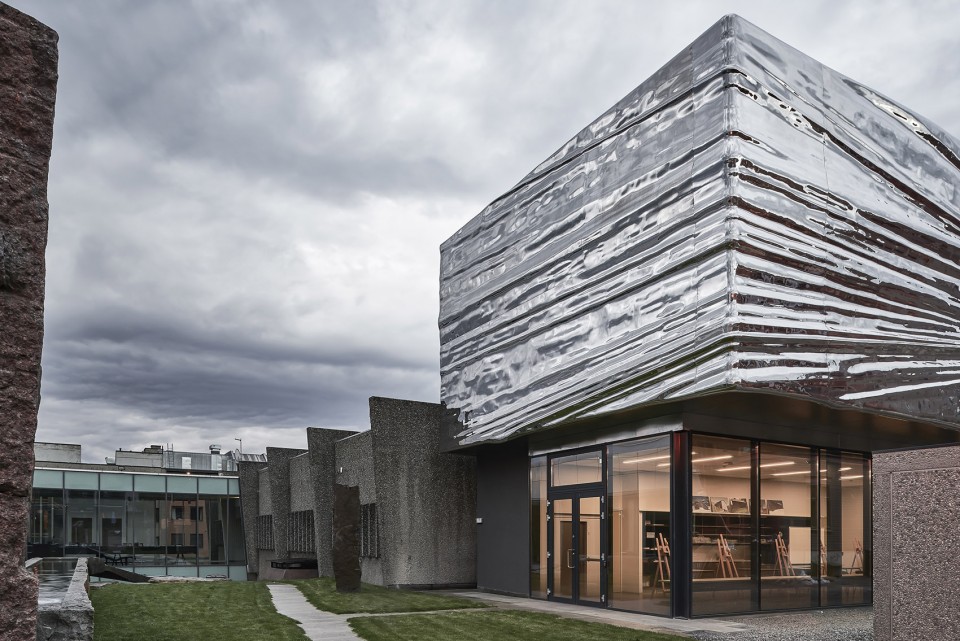
利勒哈默艺术博物馆和影院首建于1964年由Erling Viksjø设计,在如今看来可以当做那个时代建筑风格的代表性建筑。1994年,Snøhetta完成了博物馆的第一次扩建,建筑师试图通过这个独立的建筑表达出1960年代建筑语言和当代建筑语言融合统一。2016年,Snøhetta事务所对博物馆的第二次扩建将两个现存建筑通过新Weidemannsalen展厅连接,可通往博物馆,两个剧场,和翻新过的利勒哈默戏院。博物馆扩建部分的设计想法旨在传达艺术。新空间中首层的儿童工作坊配有全景落地窗,其位于一个由动态金属立面包裹起来的悬臂式大厅下。建筑师优化了博物馆的交通流线,与博物馆下方的艺术花园相连接,使游客的体验更加丰富。
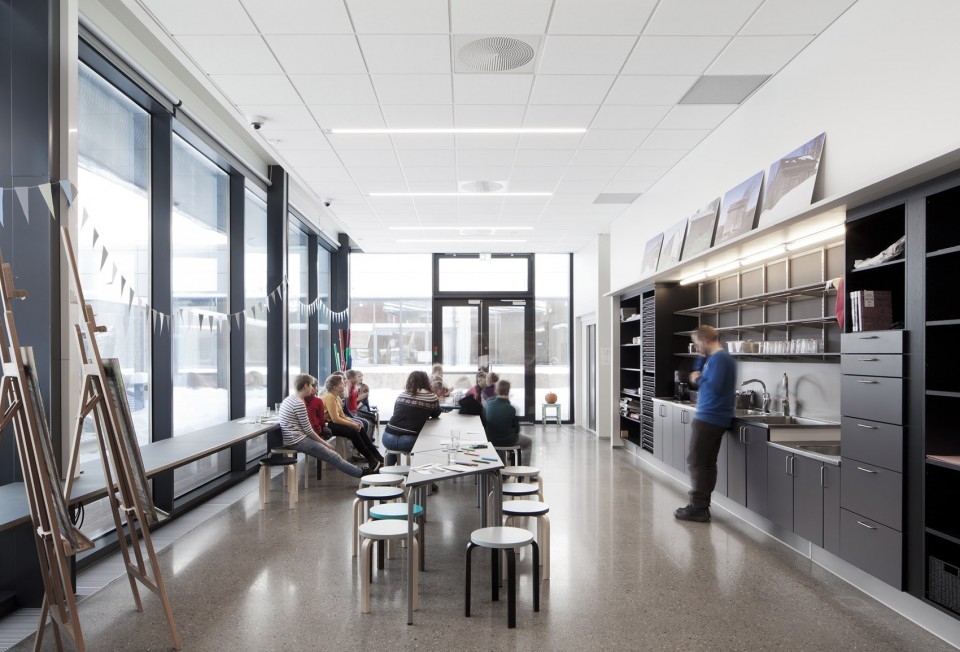
▼首层的儿童工作坊位于一个由动态金属立面包裹起来的悬臂式大厅下,s a children’s workshop sits beneath a cantilevered hall wrapped in a dynamic metal façade.
位于建筑二层的画廊专门展览利勒哈默艺术家 Jakob Weidemann的艺术作品。画廊引人注目的金属外立面反射着周边的建筑环境,在阳光的照射下时时刻刻变化着外观。此立面由挪威艺术家Bård Breivik设计,他将流星的雕塑理念植根于此设计概念中,这也是艺术家Weidemann绘画作品一个很重要的标志。立面由高度抛光的不锈钢制成,表面约25厘米厚。
▼立面由高度抛光的不锈钢制成,表面约25厘米厚,The façade is made from driven, highly polished stainless steel, with reliefs at approximately 25cm deep
▼新空间中首层的儿童工作坊配有全景落地窗,The new space houses a children’s workshop at ground level with floor-to- ceiling windows
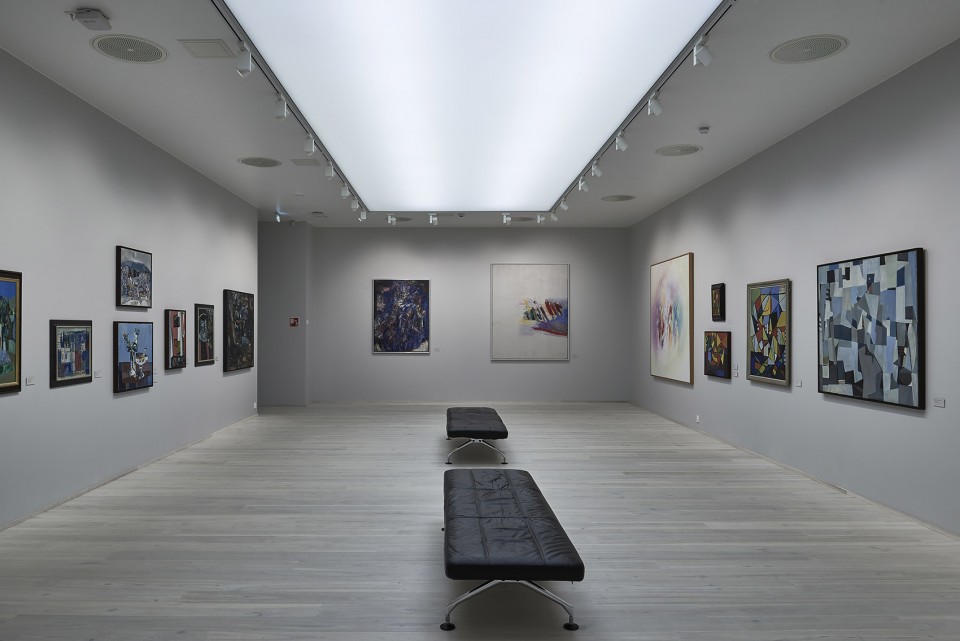
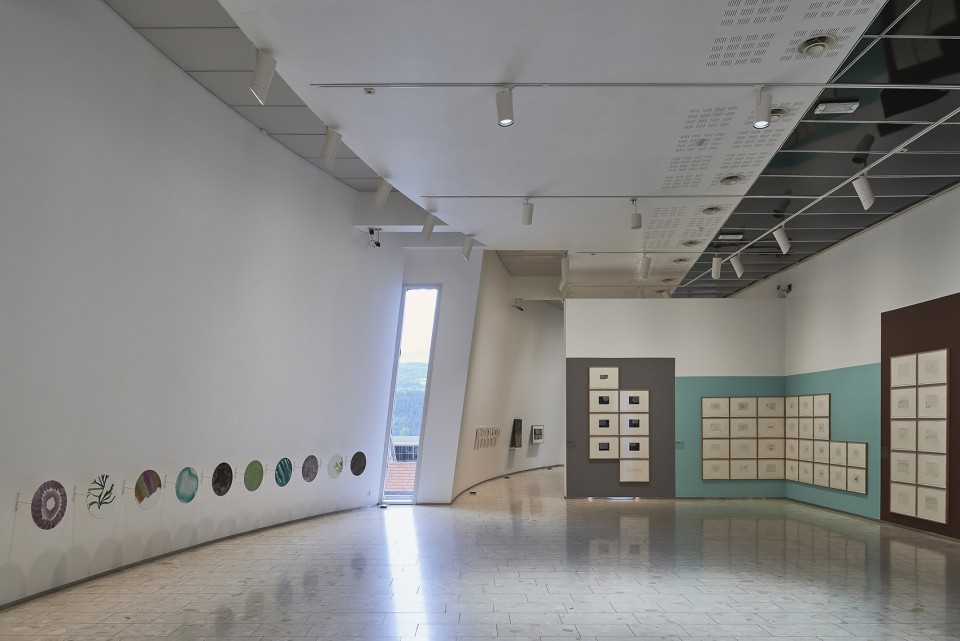
▼位于建筑二层的画廊专门展览利勒哈默艺术家 Jakob Weidemann的艺术作品,The second story gallery is dedicated to housing the works of Lillehammer-based artist Jakob Weidemann
利勒哈默影院则增添了两个礼堂,并翻修了原有的交通空间。其中一个礼堂与现存的建筑结构融为一体,另一个位于艺术花园下方,在两栋现存建筑中间。入口立面按照原有建筑风格改建,进入建筑,墙面设计与Odd Tandberg的艺术风格相融合。其主要概念是将门厅作为影院广场的延伸,使城市与门厅之间建立更强的联系,使门厅的Tandbergs的墙面彩绘成为城市环境的一部分。
▼利勒哈默影院,The Lillehammer Cinema
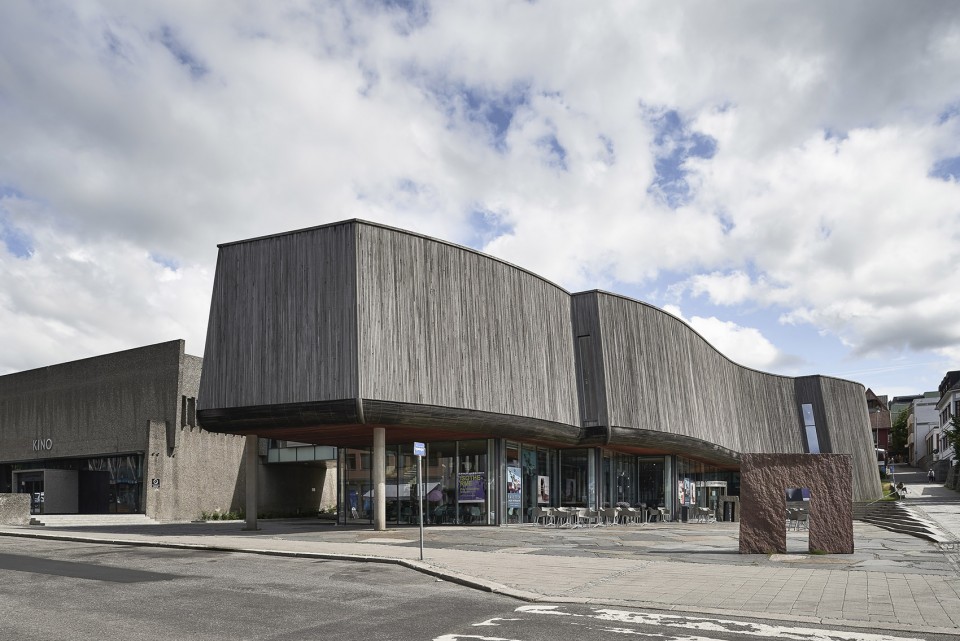
▼入口立面按照原有建筑风格改建,The entrance façade is renewed to compliment the style of the original building
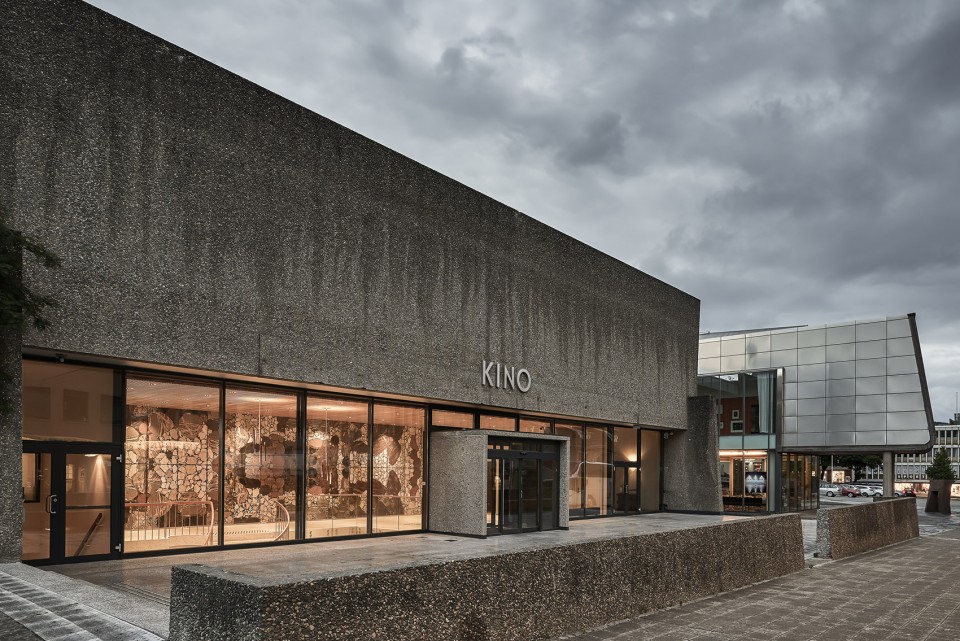
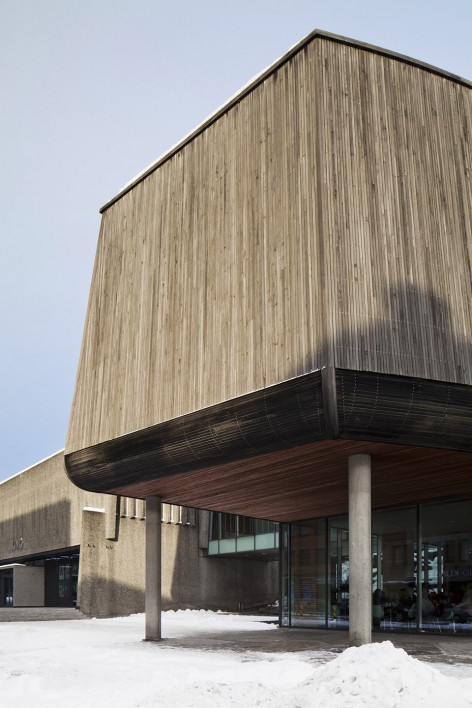
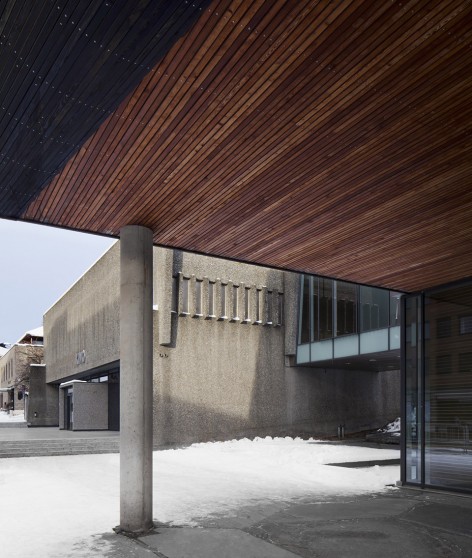
▼门厅Tandbergs的墙面彩绘使城市与门厅之间建立更强的联系,Tandbergs wall art in the foyer is again part of the city.
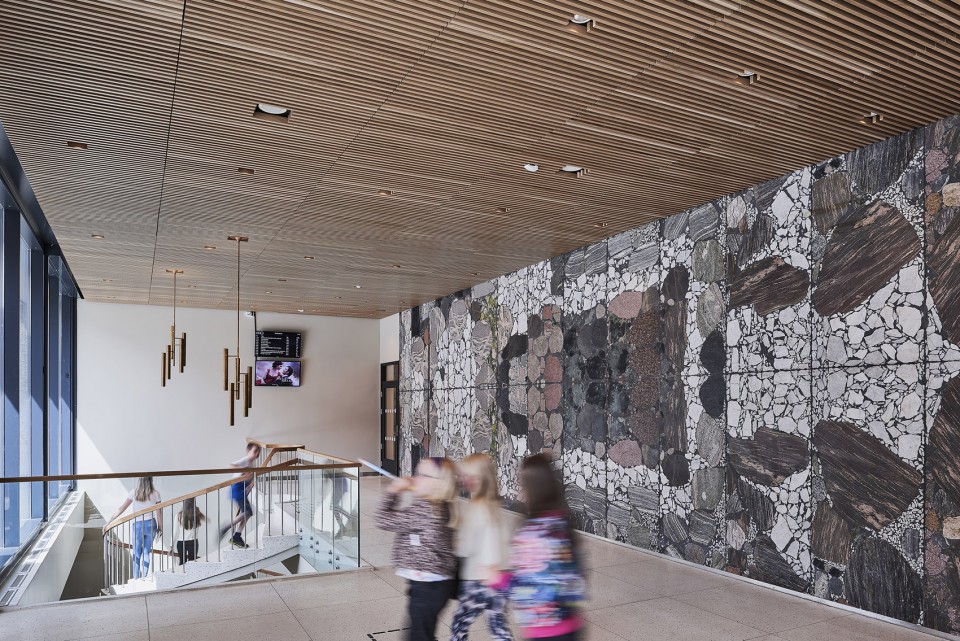
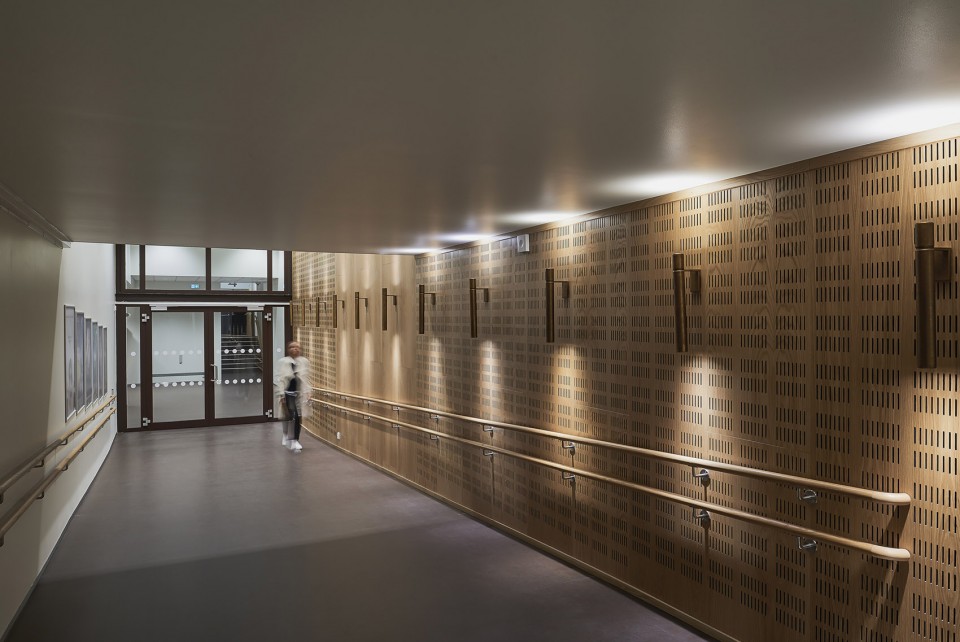
▼翻修了原有的交通空间,renovated its existing circulation space
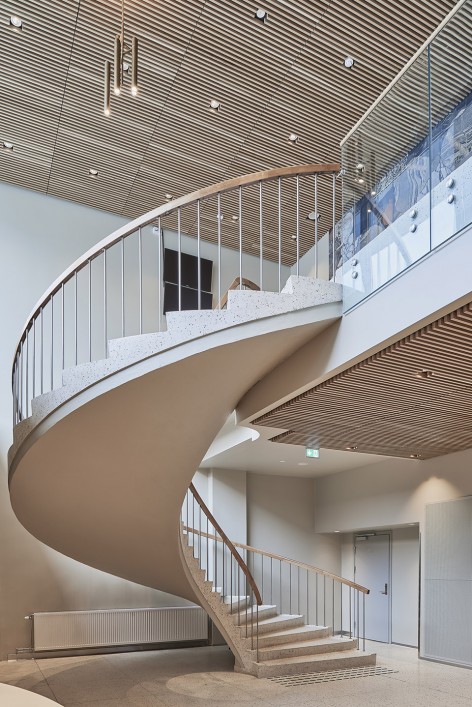
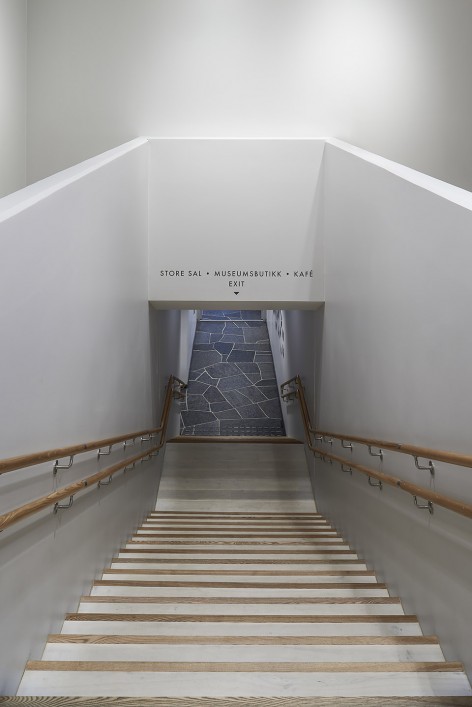
艺术,建筑,景观的融会贯通是 Snøhetta事务所和Erling Viksjø’s项目的标志特点。Snøhetta事务所操刀1994年的扩建时,将建筑之间的空间被改建为艺术花园,这也是与艺术家Bård Breivik的第一次合作。最近的扩建进一步加强了空间之间的联系,使这三个独立的建筑联系更为紧密成为一个完整的项目。利勒哈默艺术博物馆和影院设计于2016年春季落成,其中博物馆于1月完工,影院于三月完工,艺术花园最后于5月完工。
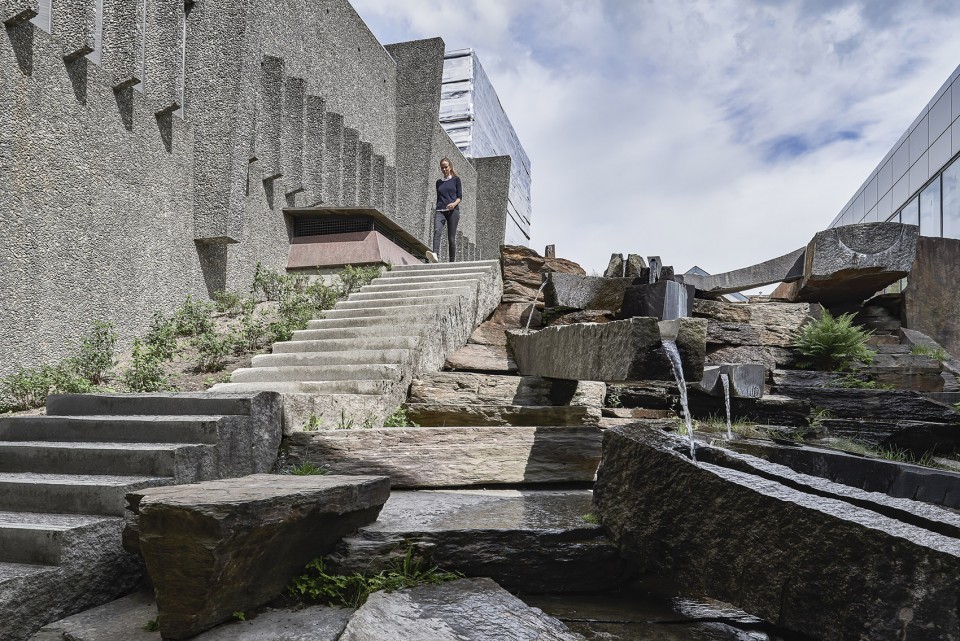
▼建筑之间的空间进一步改建的艺术花园,the spaces in between the buildings were transformed into an art garden
The Lillehammer Art Museum and Lillehammer Cinema were first established in an Erling Viksjø-designed building in 1964, which is considered today a de nite representation of the architectural style of its time. In 1994, Snøhetta completed an extension to the Museum with the construction of an independent building that sought to bridge the architectural language of the original 1960s buildings and contemporary formal expression. Now, in 2016, a second Snøhetta-designed expansion connects the two existing institutions with the addition of the new exhibition hall Weidemannsalen to the Museum, and two theaters and an interior renovation to the Lillehammer Cinema.
The expansion of the Museum is created on idea of art hovering above a transparent base. The new space houses a children’s workshop at ground level with floor-to- ceiling windows and sits beneath a cantilevered hall wrapped in a dynamic metal façade. The circulation through the Museum is significantly improved, with a new connection below the art garden enhancing the visitor experience.
The second story gallery is dedicated to housing the works of Lillehammer-based artist Jakob Weidemann (1923-2001). The gallery’s striking metallic wrapping reflects the surrounding context and changes its appearance with the light. The façade was created by late Norwegian artist Bård Breivik (1948-2016), and it is conceptually rooted in the sculptural idea of a shooting star, a dramatic symbol of the importance of Weidemann’s contribution to Norwegian painting. The façade is made from driven, highly polished stainless steel, with reliefs at approximately 25cm deep.
The Lillehammer Cinema added two new auditoriums and renovated its existing circulation space. One auditorium is integrated in the existing building structure, and the second is located below the art garden, between the two existing buildings. The entrance façade is renewed to compliment the style of the original building and brings to front a wall integrated with art by Odd Tandberg. The key concept is to bring back the foyer as an extension of the plaza in front of the Cinema, creating a stronger connection between the city and the foyer, as Viksjø originally had imagined it. With this, Tandbergs wall art in the foyer is again part of the city.
The integration of art, architecture, and landscape is an important feature in both Snøhetta and Erling Viksjø’s work. When Snøhetta designed the museum expansion in 1994, the spaces in between the buildings were transformed into an art garden in the rm’s first collaboration with artist Bård Breivik. For the recent expansion, it has been important to again enhance these connecting spaces, bringing the three volumes together in one complete project
The expansion of the Lillehammer Art Museum and Lillehammer Cinema was completed throughout spring 2016, with the Museum being completed in January, the Cinema in March, and the return of the art garden being completed in May.
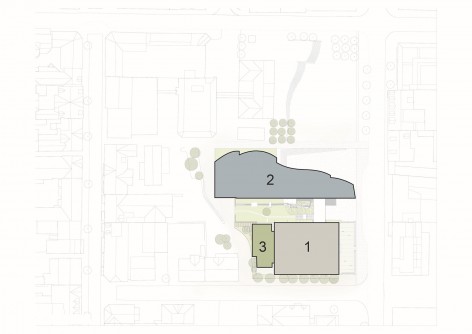
▼总平面,Site Plan
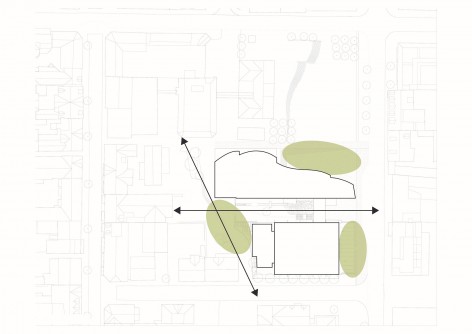
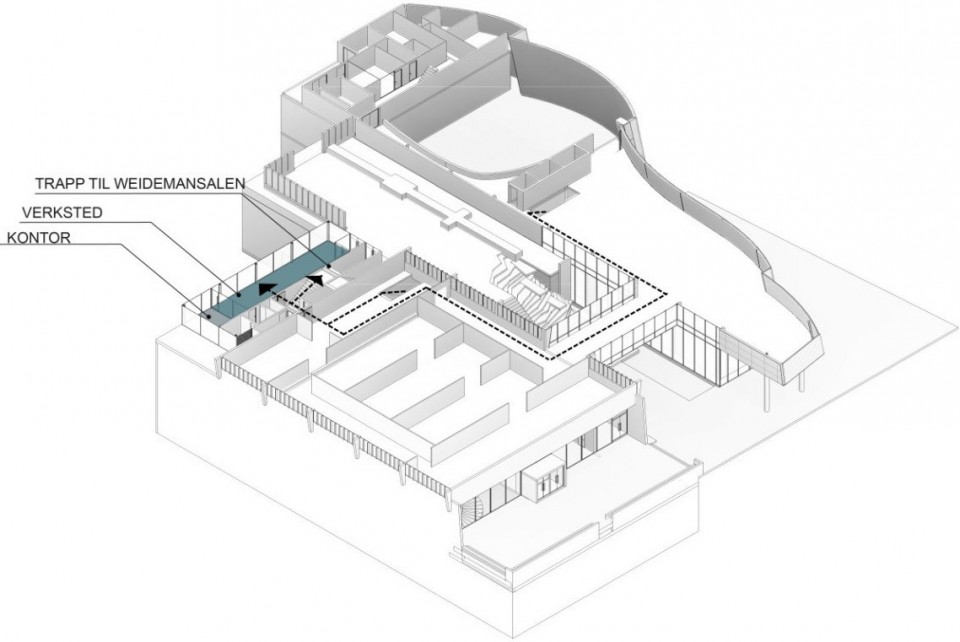
▼轴测图,Axonometric
Photography: Mark Syke, Snøhetta & Ketil Jacobsen
More: Snøhetta,更多关于他们:Snøhetta on gooood.








已阅
建筑结合了雕塑的语言,还是不错的作品.
这到底是想要用多少种肌理
时隔年代久远,多次改造肌理不同可能跟设计师理念不同有关