非常感谢 上海秉仁建筑师事务所 予gooood分享以下内容。更多关于:DDB Architects Shanghai on gooood
Appreciation towards DDB Architects Shanghai for providing the following description:
设计背景
Design Background

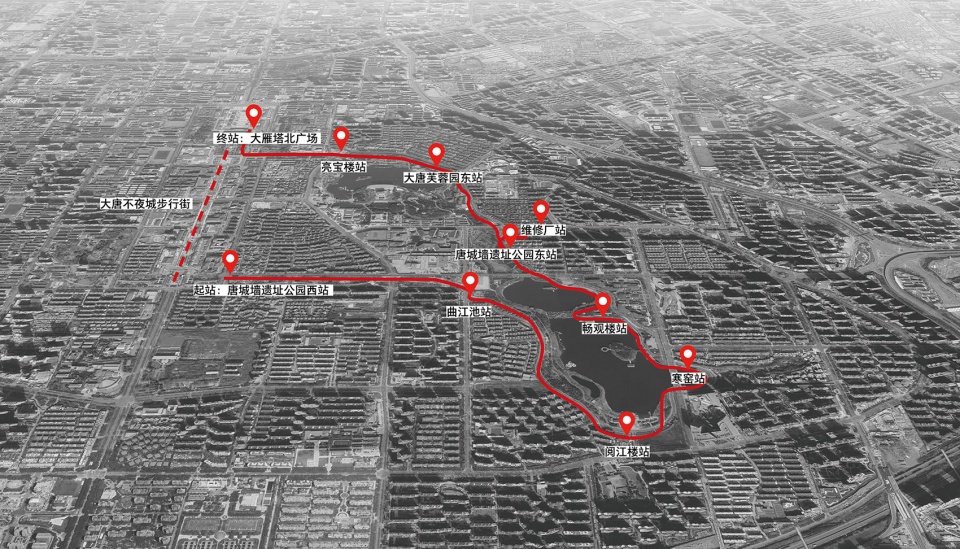
西安曲江观光轻轨线是一条全长6.8km、贯穿了大唐芙蓉园及曲江池遗址公园周边的观光线路。沿线分布9个站点及1个维修站点,上部是站体,下部是辅助商业及便民设施等。2020年,在大力推进城市更新的新背景下,为符合新曲江的形象,轻轨线路启动了沿线站点的更新改造工程(即曲江5A级景区旅游观光配套项目辅助工程)。作为曲江富有特色的旅游新地标,改造除了满足轻轨本身的观光功能外,还需要重塑业态,活化城市空间。我们希望纳入对城市的关怀、建造的关切、人性尺度的追求,用温暖的城市公共空间去承载起市民、游客对这座城市的需求,使这些被遗忘的空间重新融入城市生活。
▼项目一瞥,Preview ©吴清山
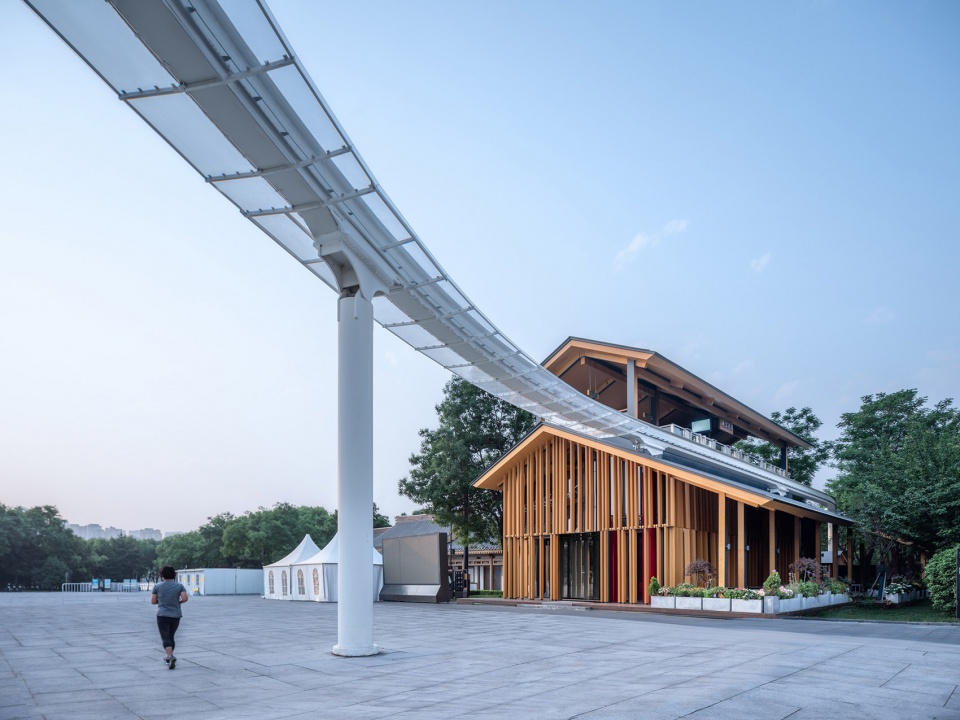
Xi’an Qujiang Sightseeing LRT Line is 6.8 kilometers of track that connect Tang Paradise and the surrounding attractions around Qujiang Pool Relics Park. In addition to a serving station, it has nine stations, each of which accommodates passenger platforms in the upper part and auxiliary business services and convenience facilities in the lower part. The renovation project of the stations (a.k.a. the auxiliary project of Tourism Supporting Work of Qujiang 5A-level Scenic Spot) was started in 2020 in order to conform to Qujiang’s new image in the context of furthering urban renewal. In face of such a recognizable tourist landmark in Qujiang, the renovation needs not only to fulfill the LRT line’s transport and tourism purposes, but also to reshape the business formats that associate with it and to revitalize the urban space around it. We aim to build a decent and welcoming public space with intensive care for the city, for the buildings themselves, and more importantly, for human scale warmth. We hope the renovation will sufficiently respond to the needs of locals and tourists for the city, and turn these forgotten spaces into energetic destinations in Qujiang’s urban life.
▼轻轨线及站点区位图示,Qujiang Sightseeing LRT Line map and stations along the line © DDB秉仁设计
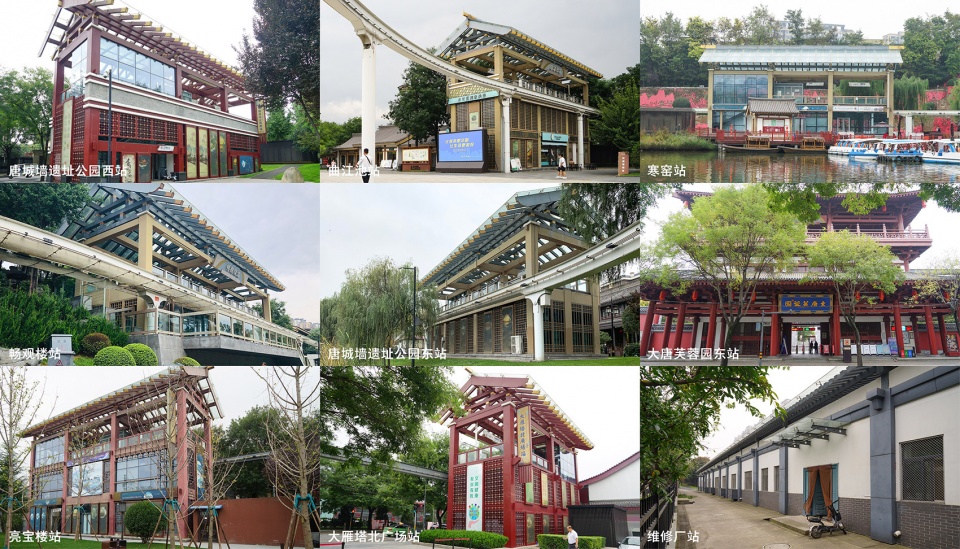
▼各站点改造前,Station views before renovation © DDB秉仁设计
设计策略——城市驿站
Design Strategy: Urban Nodes
由于每个站体所处的外部环境各不相同,作为公共建筑,站体一方面需要融于原有的城市环境肌理,一方面又可以强化自身环境的场所感,给予自身独特的空间属性。
Each of the stations has its own context. As public facilities, it’s essential that the stations suit to their particular environments; meanwhile, they can enhance their sense of place with their own unique spatial features.
▼立于繁忙路口的亮宝楼站,Liang Bao Lou station stands at a busy intersection © DDB秉仁设计
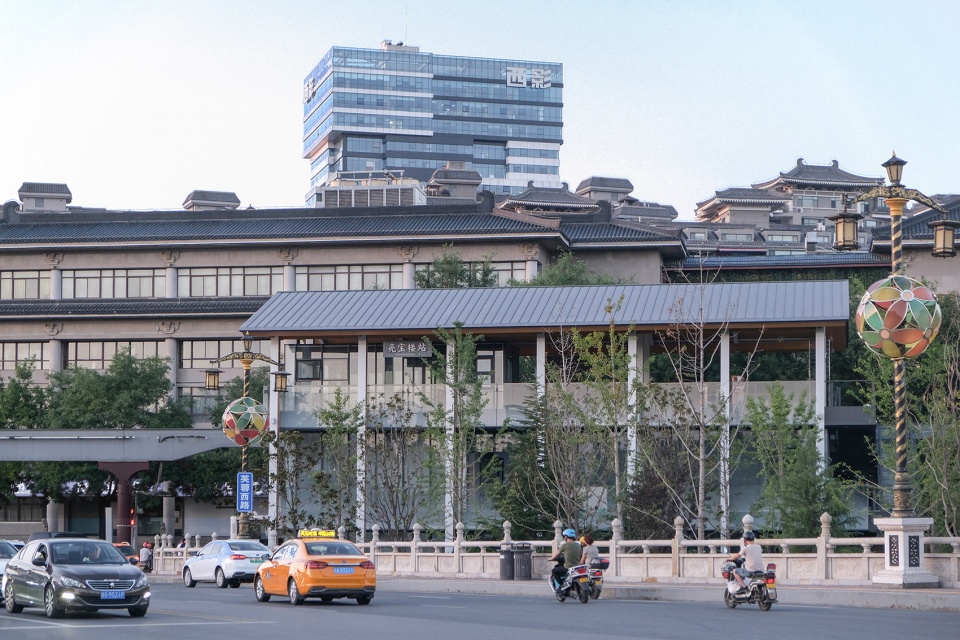
▼与书店嵌合的大雁塔北广场站,The body of Giant Wild Goose Pagoda North Square station is attached to a book store ©吴清山
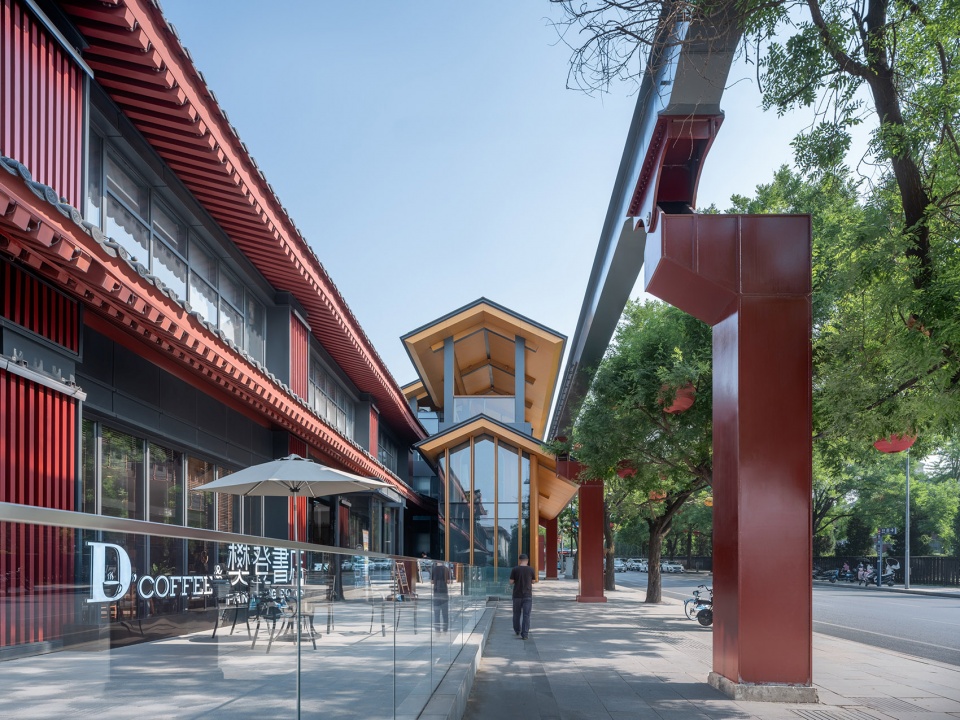
▼为公园提供荫蔽的唐城墙遗址公园西站,Tang Dynasty City-wall Relics Park (W) station provides extra shade for the park ©尹涵硕
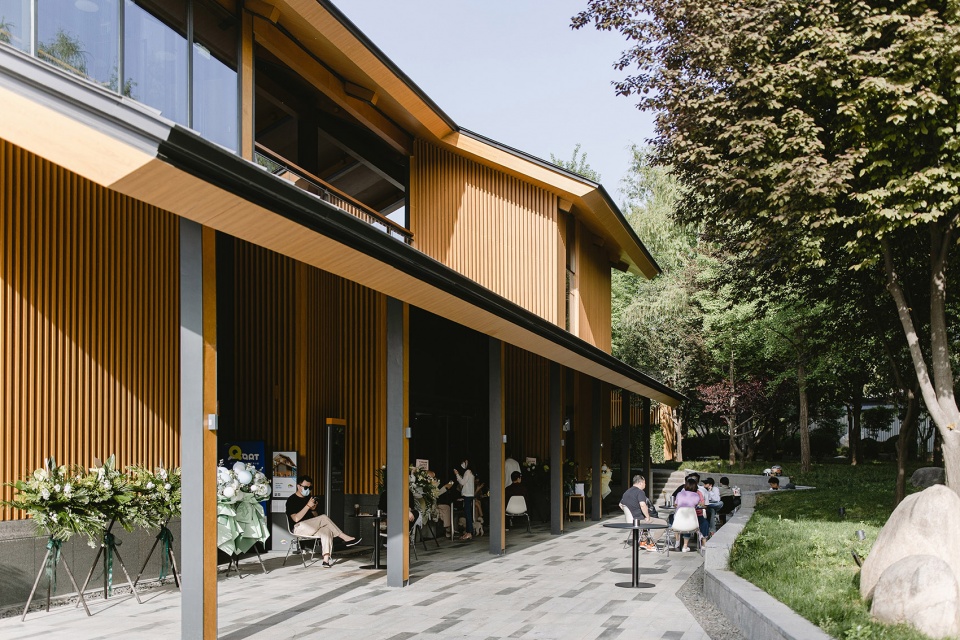
我们通过研究各站场地环境的城市风貌肌理,归纳总结周边建筑形态及站点区位,将环境特点融入其中,设计与周遭建筑风貌、尺度、活动相呼应的站体空间;同时考虑曲江自然环境的特色,将建筑材料元素与之融合,做到建筑与自然的共生。
By carefully studying the urban styles and textures around each station, we’ve concluded the architectural forms and geographical conditions in their surroundings. These environmental characteristics are then integrated into our design to build a station space that is responsive to the architectural styles, scales and activities in the area. The selection of building materials echoes with Qujiang’s environmental features to ensure a harmonious coexistence of architecture and nature.
▼立于下沉广场与繁忙路口的一角,与背后庄重传统的亮宝楼相呼应——亮宝楼站,Liang Bao Lou station is situated at a corner of the sunken square and the busy intersection, accompanied by the traditional namesake building in the back ©吴清山
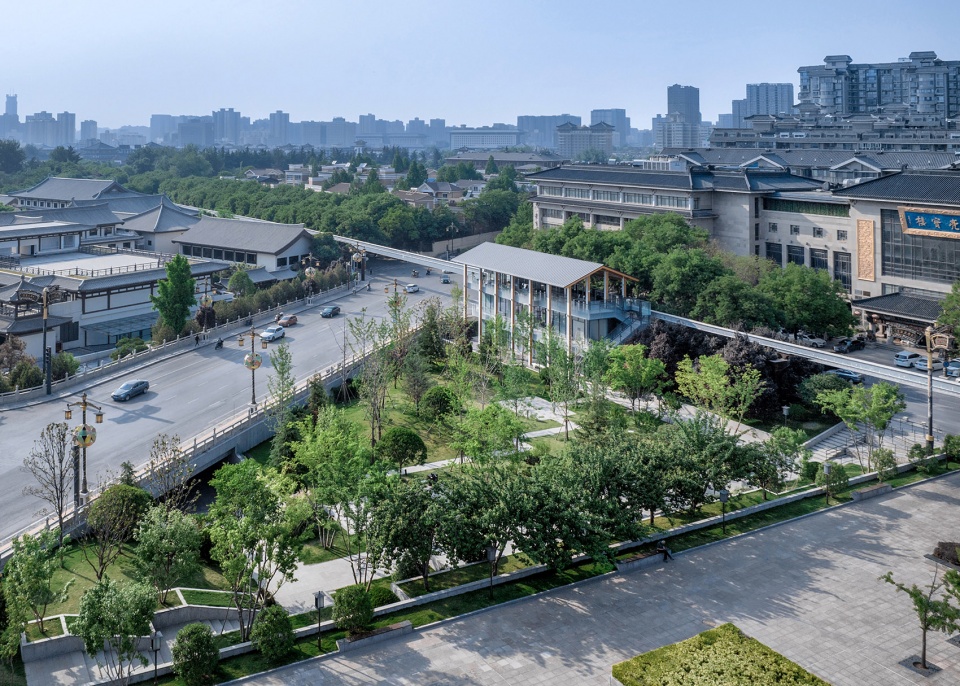
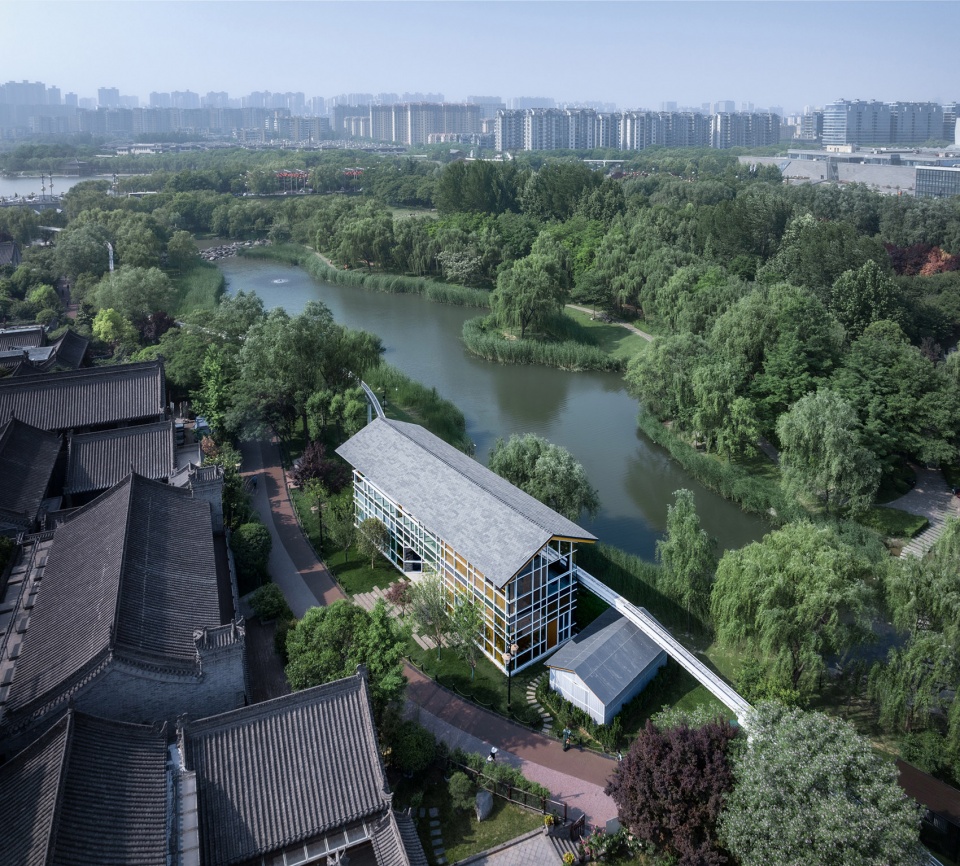
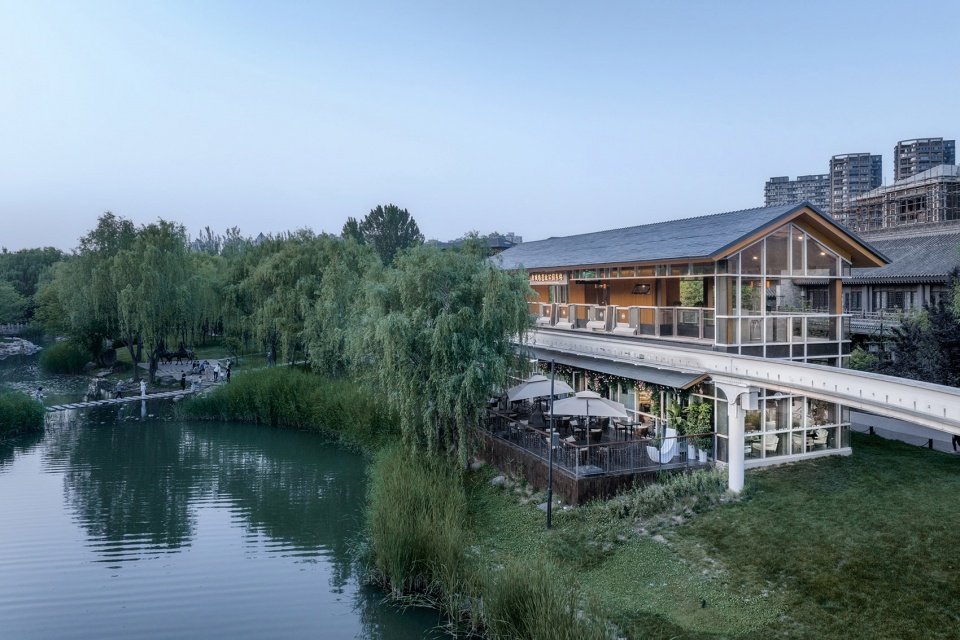
▼隐秘在河岸柳树林里的花房——唐城墙遗址公园东站,Tang Dynasty City-wall Relics Park (E) station looks like a flower house hidden in the willow trees on the river bank ©吴清山
项目引入TOD模式进行综合设计,以小型轻轨公共交通为导向,混合多用途的功能开发模型,在站点的基本交通功能之外提供不同的城市服务功能,与站点的人居活动共生,打造具有城市昭示性且富含生命力的都市驿站。
The project adopts TOD (Transit-oriented Development) model for a comprehensive design, i.e. a development model oriented by small light rail public transportation and combined with multi-purpose functions. The stations, in addition to basic transport purpose, will provide different urban services that will encourage more human activities; they will become manifestive urban nodes full of energy.
▼富有烟火气的买手店:HLLLLK浩李客STANCE SHOP——唐城墙遗址公园西站,HLLLLK浩李客 STANCE SHOP at Tang Dynasty City-wall Relics Park (W) station is a popular buyer’s shop ©尹涵硕
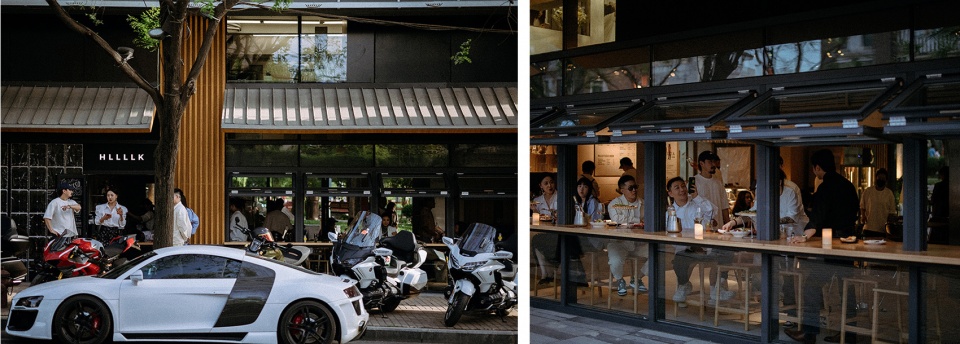
升级改造后的曲江轻轨各有千秋。上部是游客的月台层,曲江的空中游览由这里开启;下部是辅助商业,分别是买手店,咖啡厅,下午茶,酒吧,深夜食堂……打造多彩的乐活IP。设计依据站体外部的风貌肌理、自然环境、社会活动等不同属性,将站点分为四大类型–乐活﹒亭、绿野﹒屋、水岸﹒特、风貌﹒存。
The design has given the stations distinctive characteristics, all in the aim of transforming them into lively urban spots. The upper part of the stations are passenger platforms where the air trip of Qujiang starts; the lower part includes various business services such as buyer’s shops, cafes, tea houses, bistros, bars, late-night cafeteria etc. Based on different attributes of landscape textures, natural environment and social activities around the stations, we divide the stations into four types and treat them with different methods: a) pavilions of LOHAS lifestyle; b) huts in green land; c) distinctive buildings on the waterfront; and d) micro-renewal in better-left-unchanged landscape.
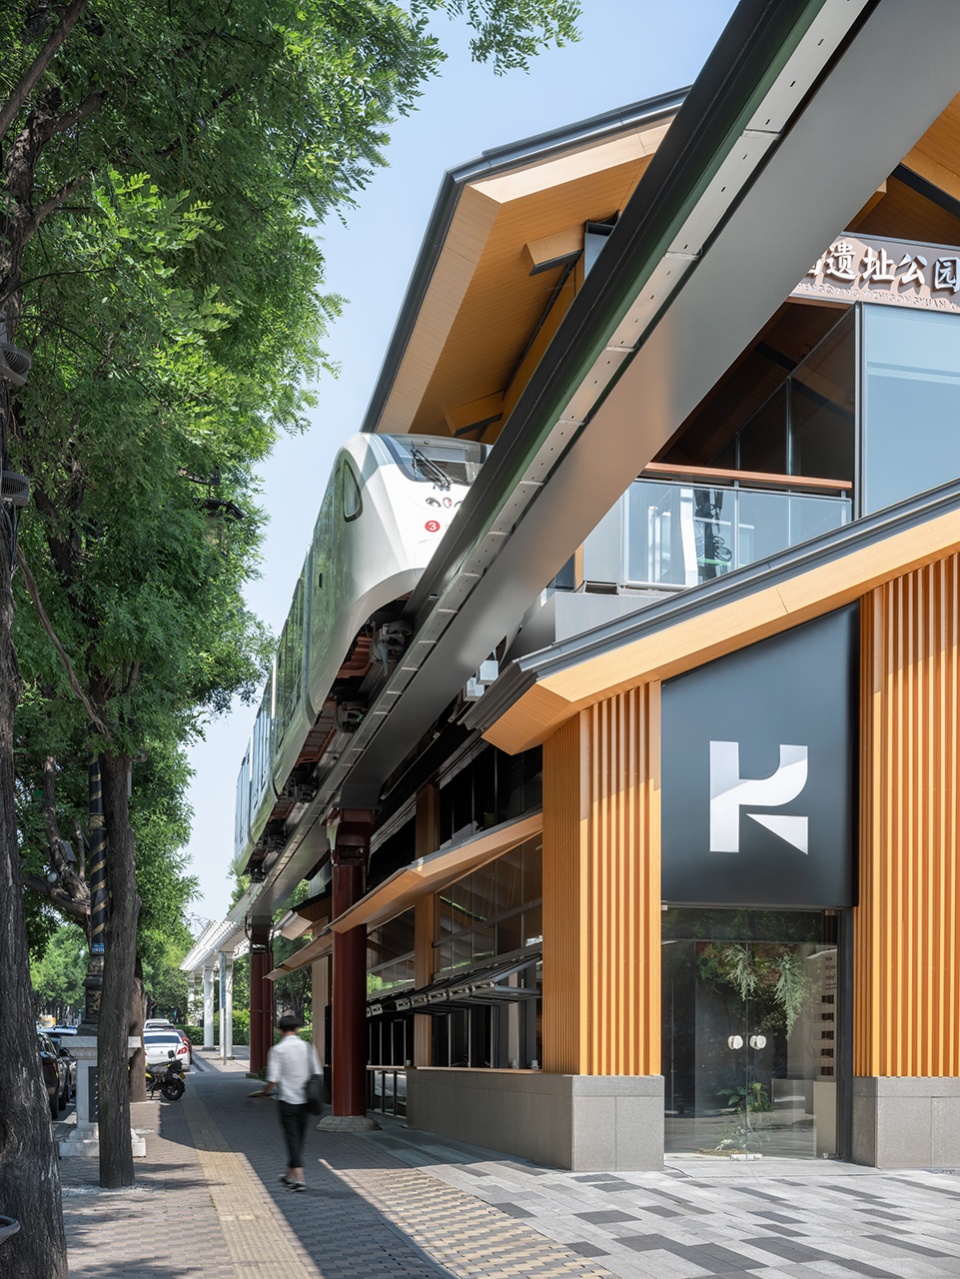
▼站体顶层为月台层,停靠轻轨车辆——唐城墙遗址公园西站 ©吴清山
The upper part of the stations is platform, where light rail vehicles park. Shown here Tang Dynasty City-wall Relics Park (W) station
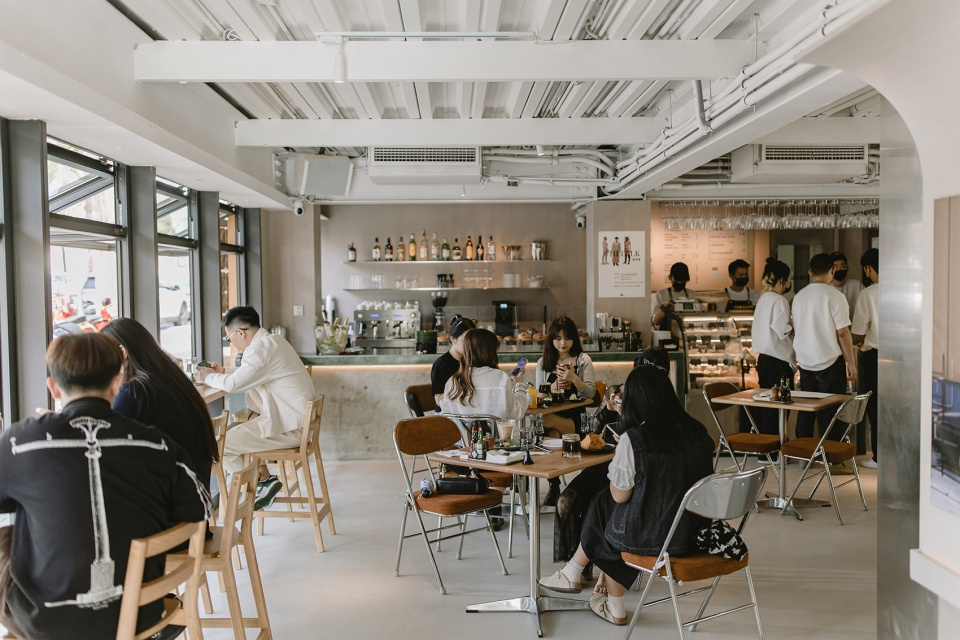
▼由于站体层高限制,下部辅助商业的建筑室内以简约的屋顶装修为主——唐城墙遗址公园西站 ©尹涵硕
Due to height restraint of the stations, the ceilings of the business services in the lower part adopt a simplistic style in design. Tang Dynasty City-wall Relics Park (W) station
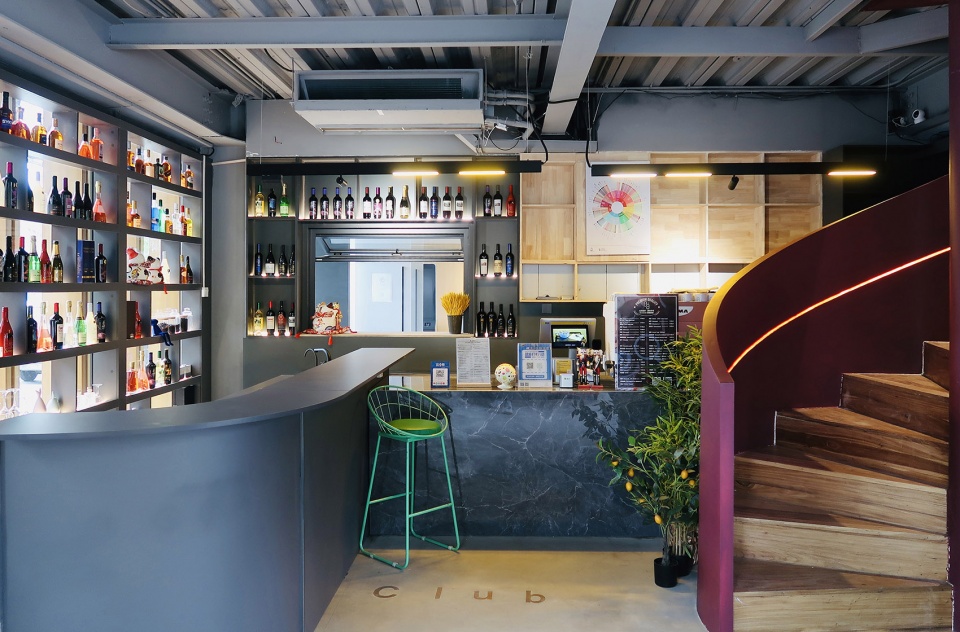
▼大雁塔北广场站,Giant Wild Goose Pagoda North Square station © EA Club
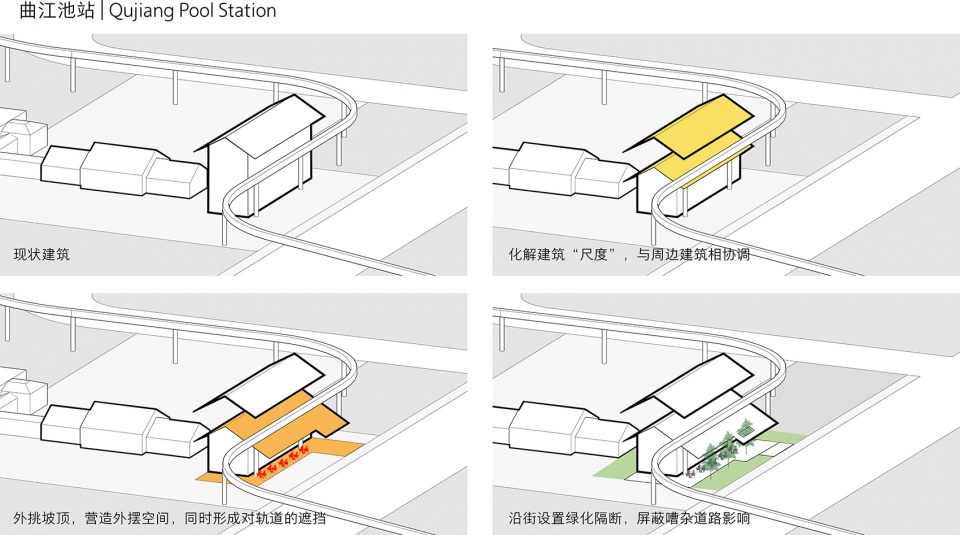
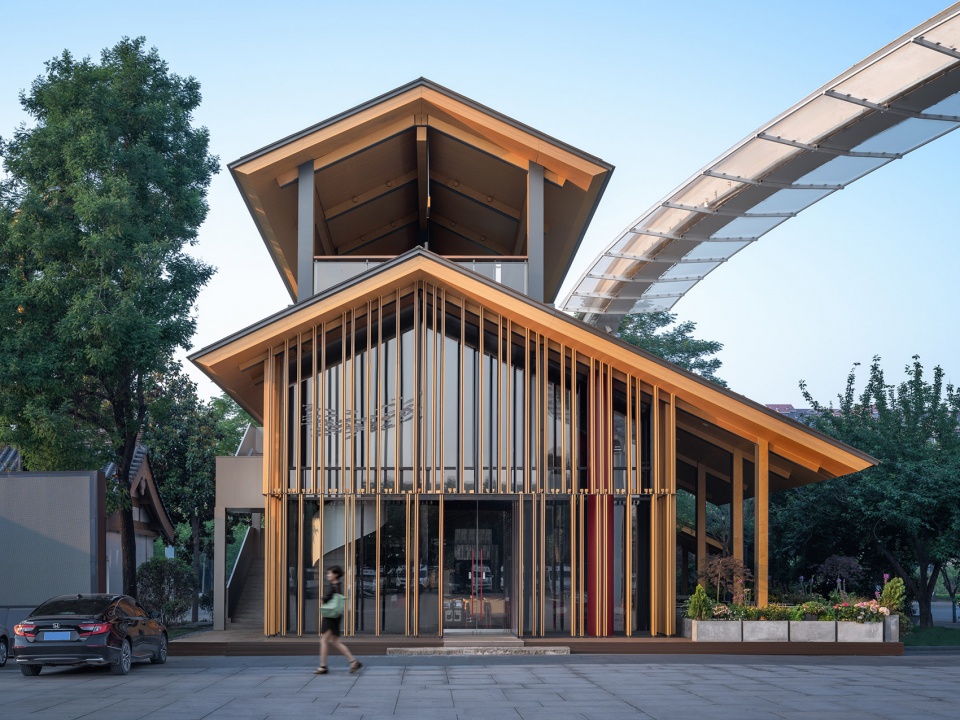
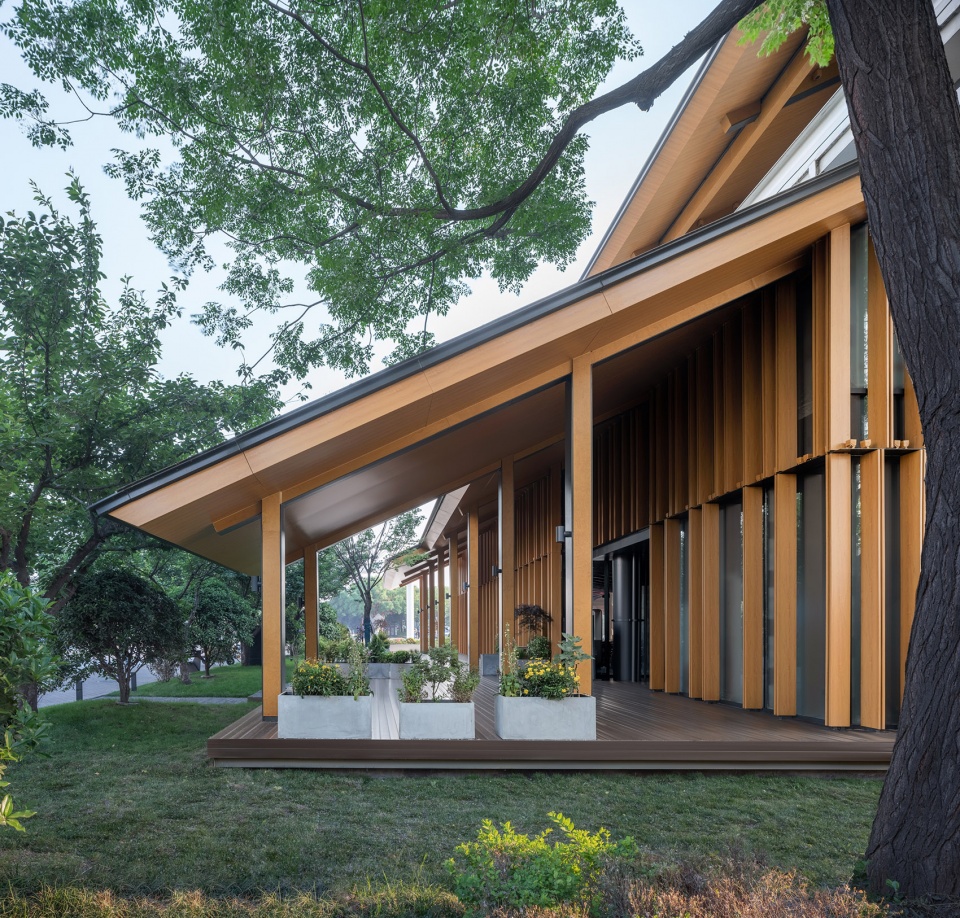
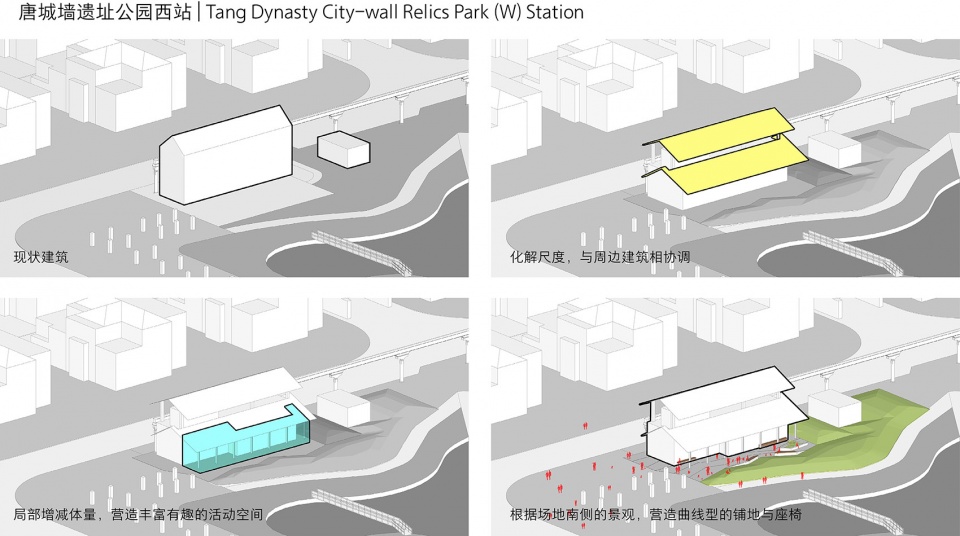
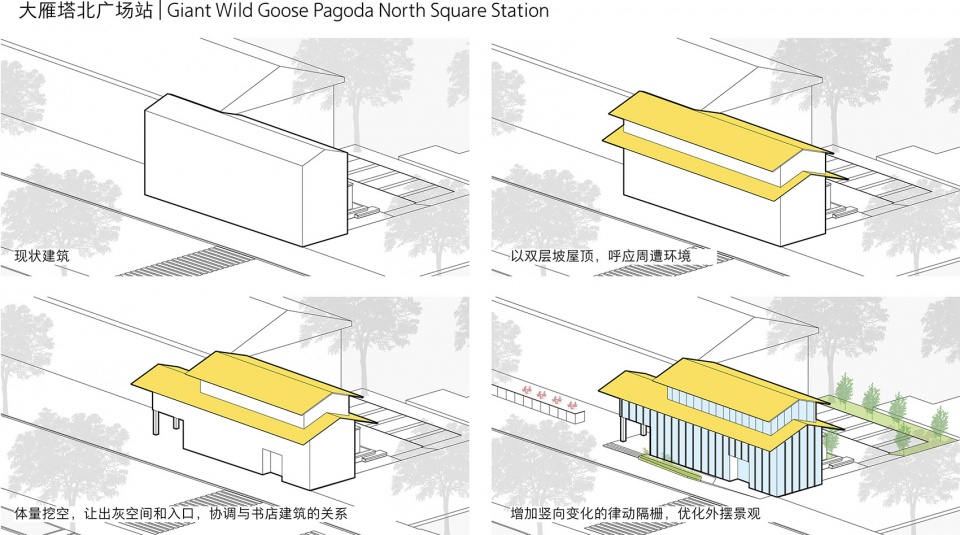
“乐活·亭”类型包括唐城墙遗址公园西站、曲江池站、亮宝楼站以及大雁塔北广场站等四个站,他们都位于城市广场的一隅。乐活的理念,鼓励人们驻足停留。设计采用双层坡屋顶的形式,以大小屋面来化解3层的站体高度带来的尺度问题,使站点空间与周边空旷的环境相互协调。建筑以一种钢木混合的外观表达了自身的轻巧和温暖度,也很好地回应了西安当地传统建筑风貌和元素。面向广场的大面积展示面,打造城市中引人入胜的站点风景。
a) Pavilions of LOHAS lifestyle are built at four stations: Tang Dynasty City-wall Relics Park (W) station, Qujiang Pool station, Liang Bao Lou station, and Giant Wild Goose Pagoda North Square station. They all sit at a corner of city squares. LOHAS concept is borrowed here to attract people to stay and enjoy urban life. The double layered sloping roofs — one larger and one smaller — help dissolve the disproportion in scale caused by the 3-story high station and act as a mediator between the station space and the surrounding open environment. The steel-wood mixed appearance of the buildings shows not only a sense of lightness and warmth, but also a tribute to traditional architectural style and elements in Xi’an. The large display surface facing the squares becomes the perfect medium to showcase the non-stop buzz inside the stations.
▼分析图,Diagram © DDB秉仁设计
▼广场一角的乐食天地——曲江池站,Qujiang Pool station, situated at a corner of the square, is also a paradise for foodies ©吴清山
▼钢木混合的外观表达了自身的轻巧和温暖度,The steel-wood mixed appearance of the buildings shows not only a sense of lightness and warmth ©吴清山
▼分析图,Diagram © DDB秉仁设计
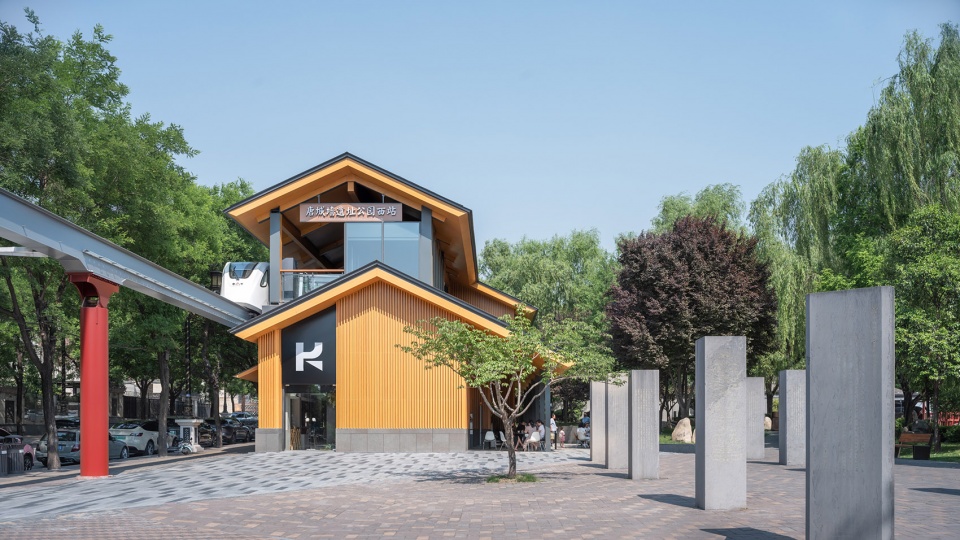
▼公园一隅的乐活亭廊——唐城墙遗址公园西站,Tang Dynasty City-wall Relics Park (W) station, situated at a corner of the park, is a perfect spot for a LOHAS relaxation ©吴清山
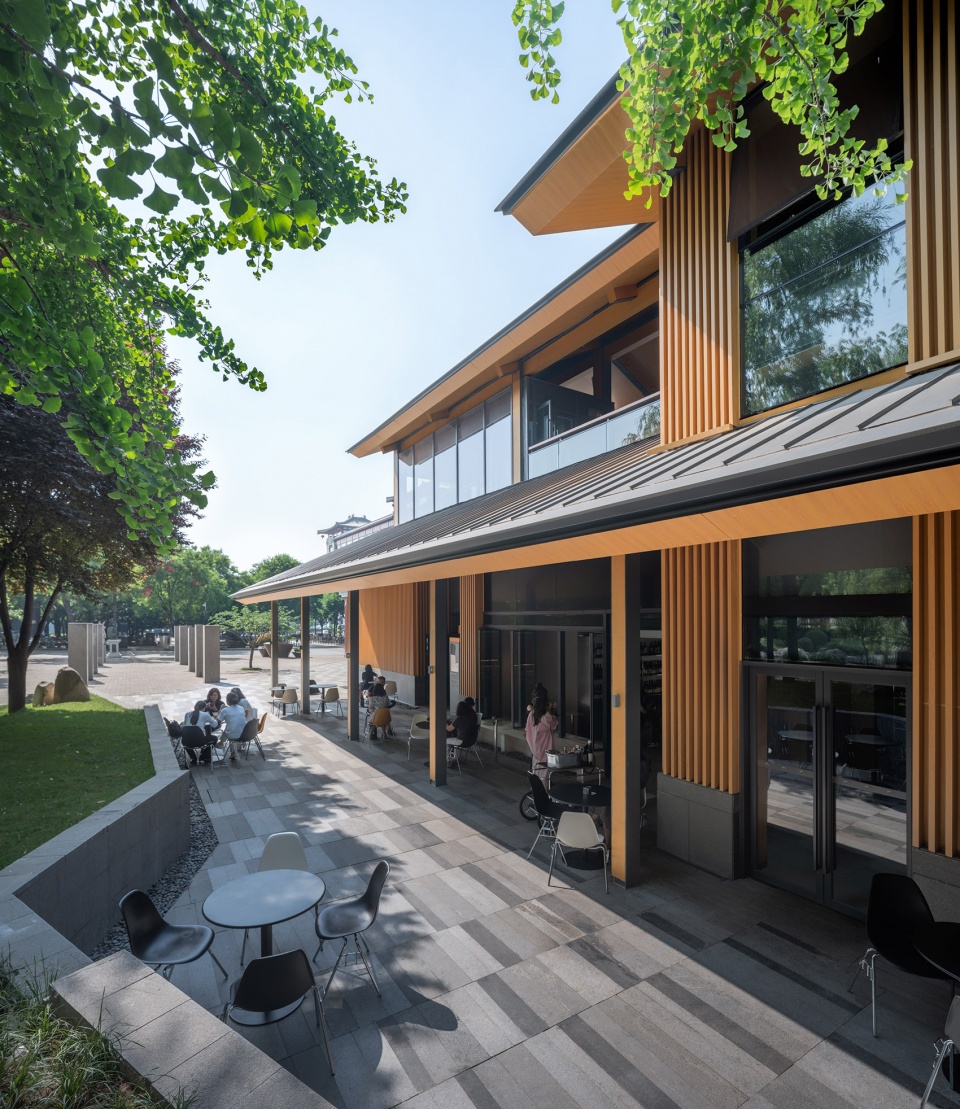
▼外摆区域,Outdoor seating ©吴清山
▼分析图,Diagram © DDB秉仁设计
▼街角的时尚小馆——大雁塔北广场站,Giant Wild Goose Pagoda North Square station, situated at a street corner, also includes a lovely bistro ©吴清山
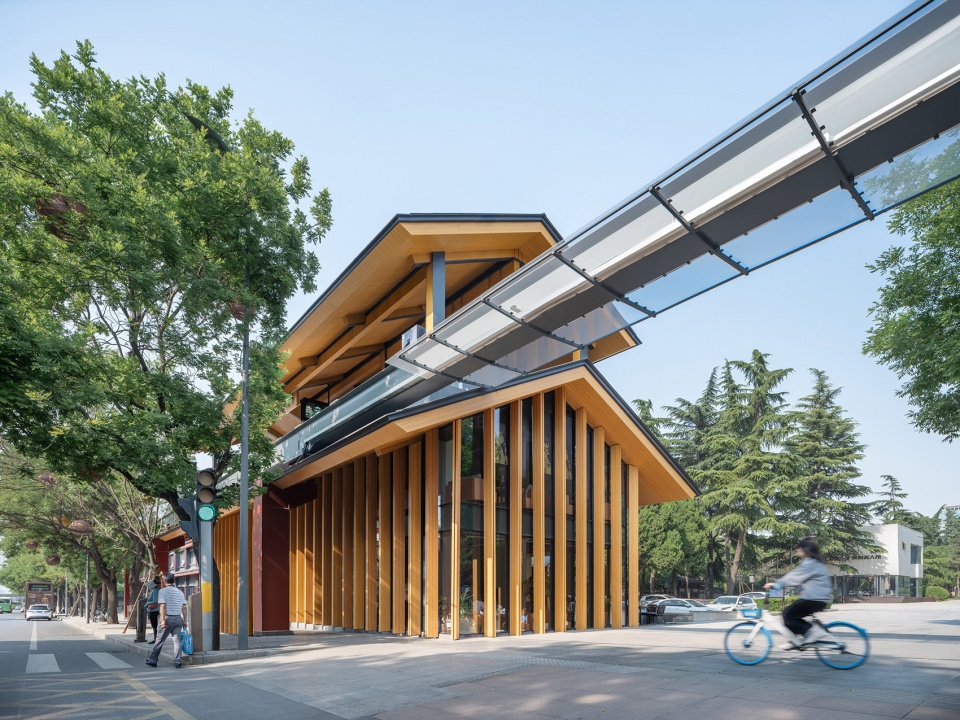
▼闹中取静的轻盈小苑——亮宝楼站,Liang Bao Lou station is like a light little haven in the buzz of the city ©DDB秉仁设计
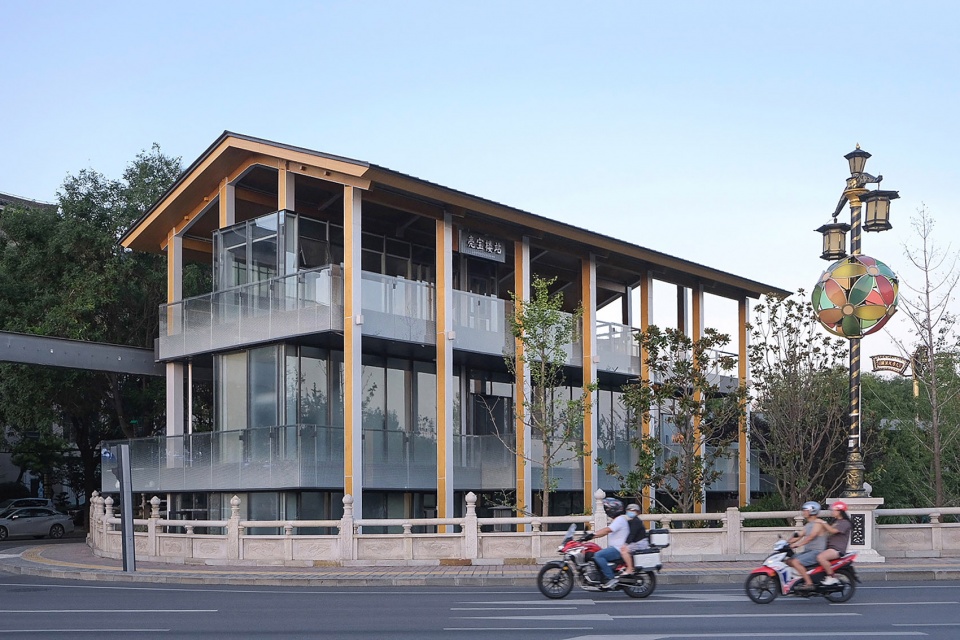
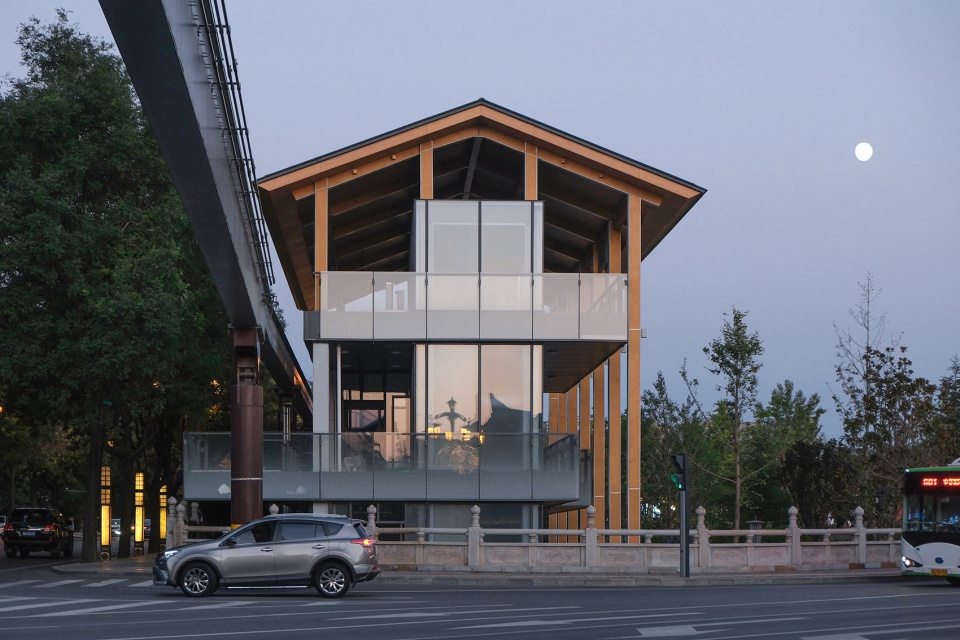
▼亮宝楼站立面,Liang Bao Lou station facade ©吴清山
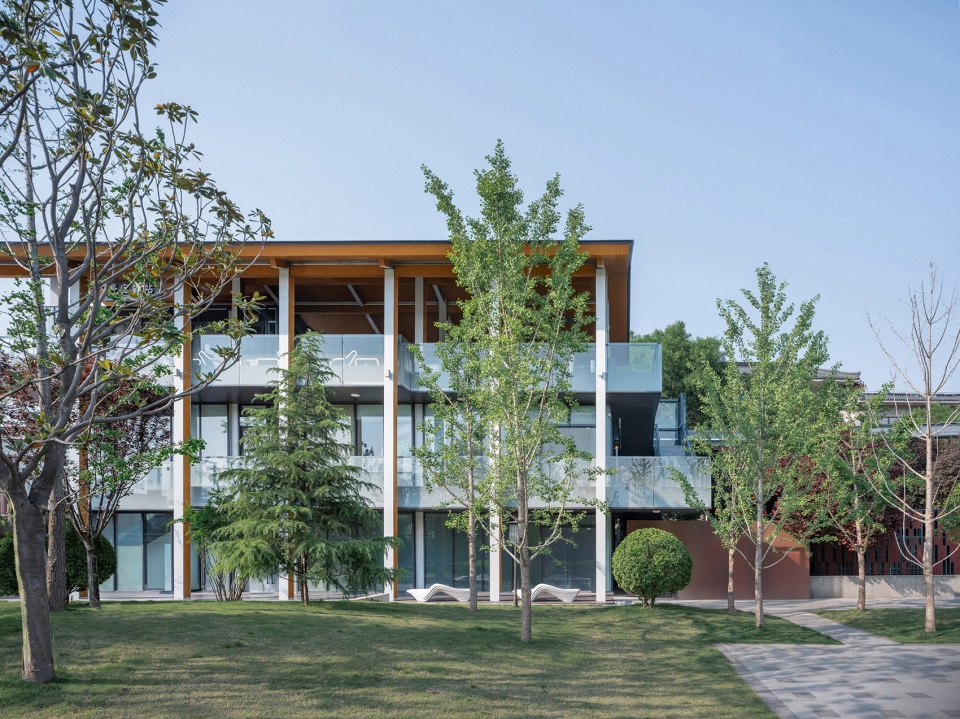
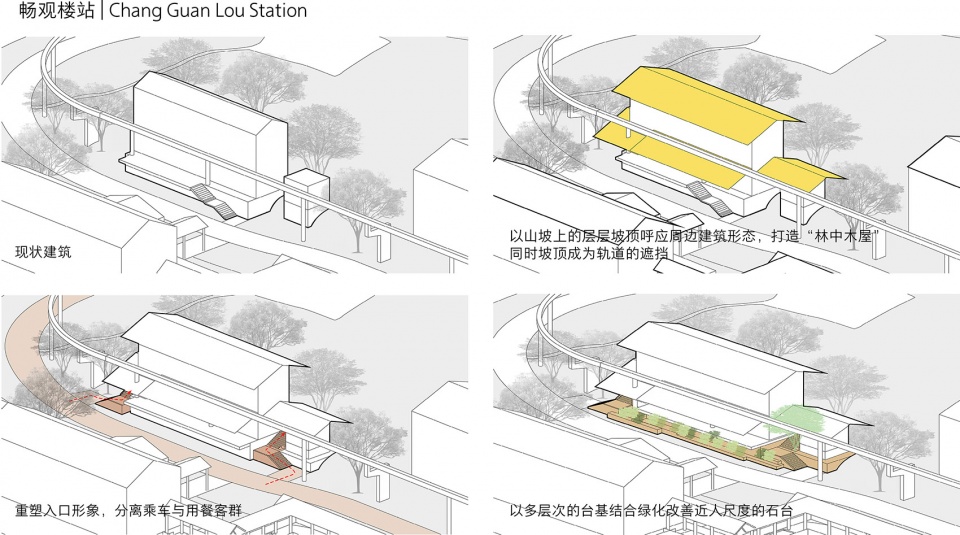
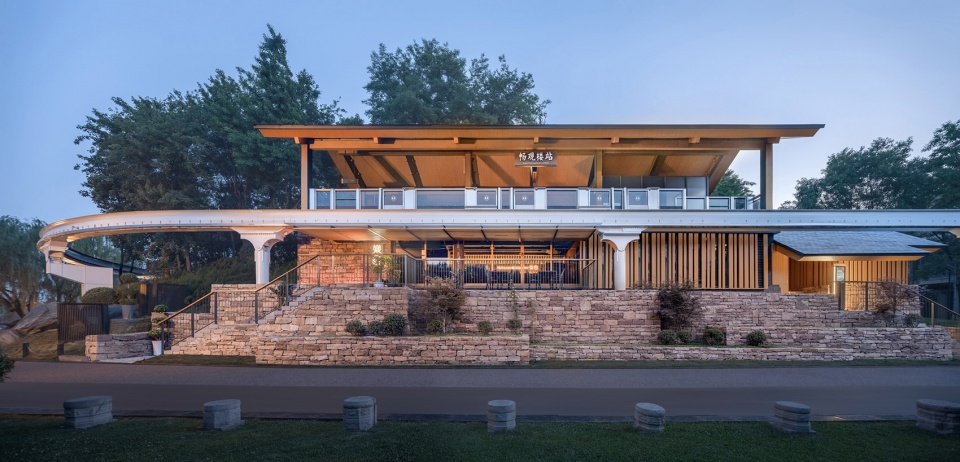
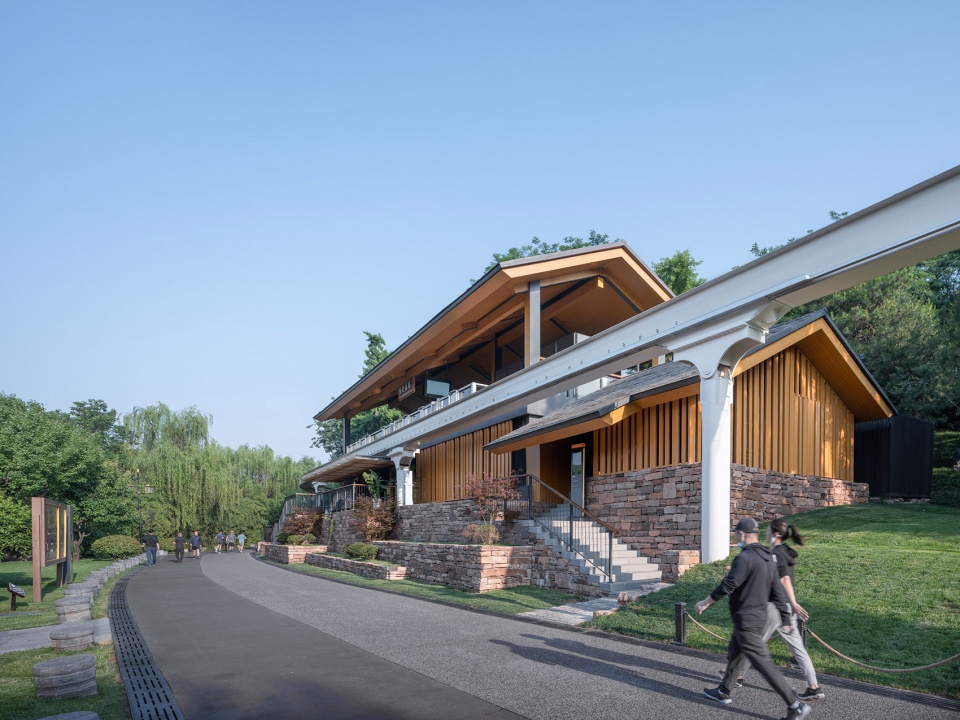
“绿野·屋”类型的站点置身于公园景区中,畅观楼站是典型的代表。基地背靠景区内充满绿植的山丘上,正面是公园小径。设计因势而为,提供了不同标高的休憩场所和充足的外摆空间。建筑呈现出森林小屋的外观,采用石瓦屋面,砌石墙面以及接近自然的立面木质材料,回应身处公园的“真实”。
b) Huts in green land, or in a park in this case, can be seen at Chang Guan Lou station. The site is backed by a hill full of greeneries in Qujiang Pool Relics Park, with a trail lying at the front. Contextualized by its geographical conditions, the design arranges resting places at various elevations and sufficient outdoor business areas. With its stone tile roof, masonry walls and wooden façade materials, the building looks like a hut in the forest, a response to the “reality” of being in the park.
▼分析图,Diagram © DDB秉仁设计
▼依山傍林的森林小屋——畅观楼站,Chang Guan Lou station is a hut built beside the hill and the forest ©吴清山
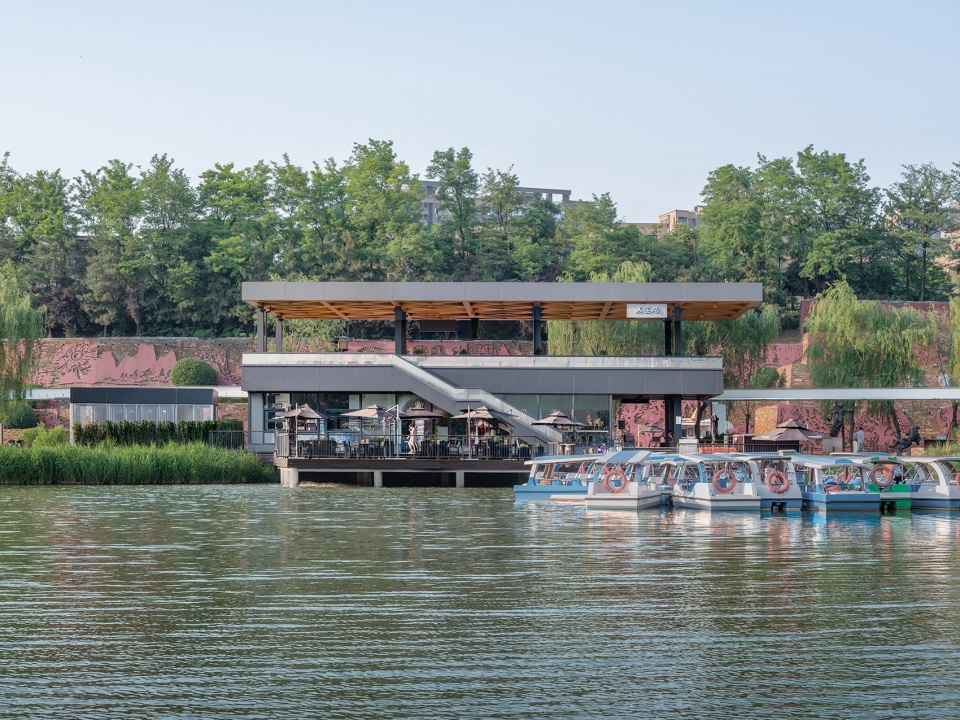
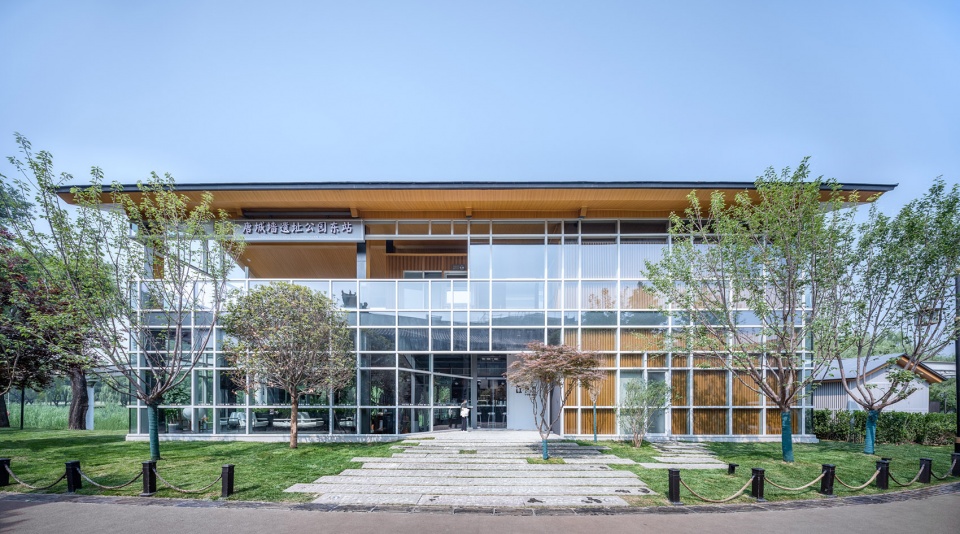
“水岸·特”类型包含寒窑站和唐城墙遗址公园东站两个站点。改造重点利用临水的环境优势,打造易于观景的空间,以及与水岸相协调的建筑形式。
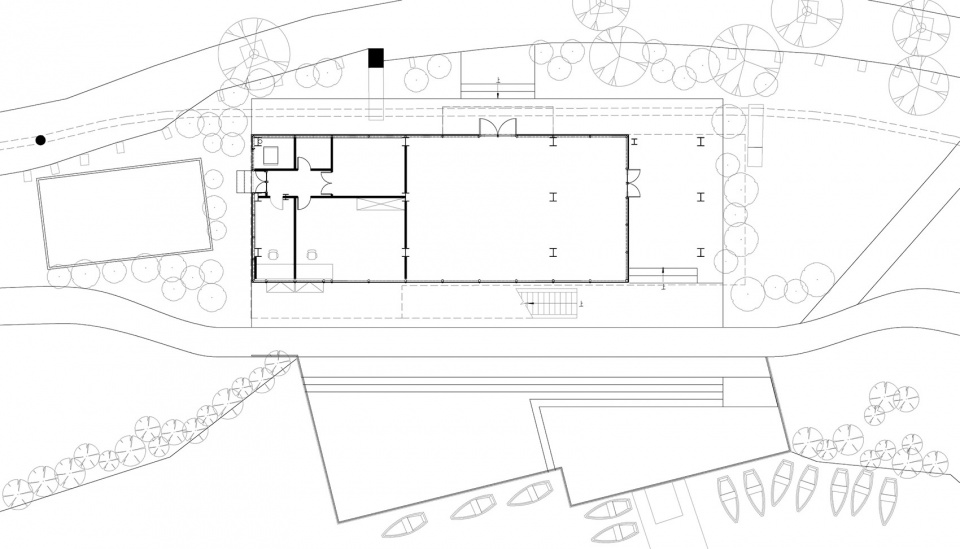
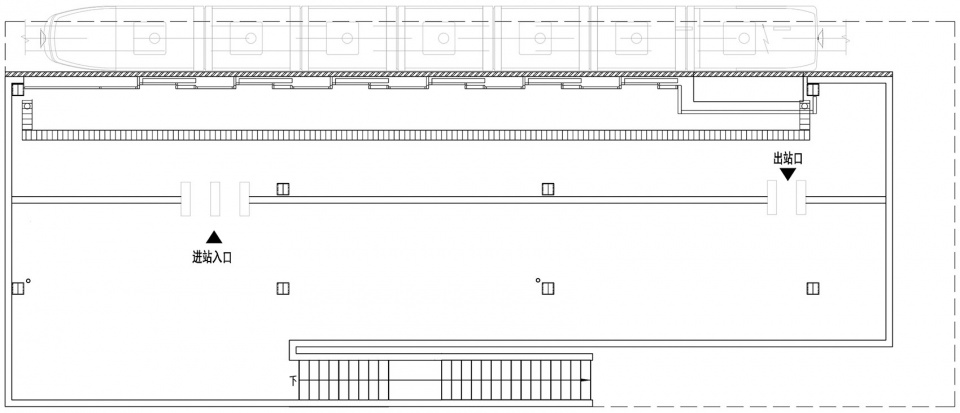
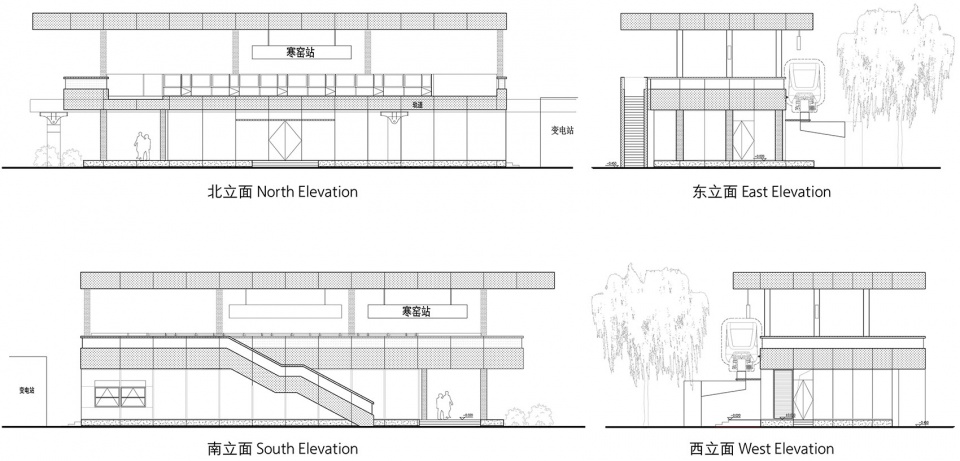
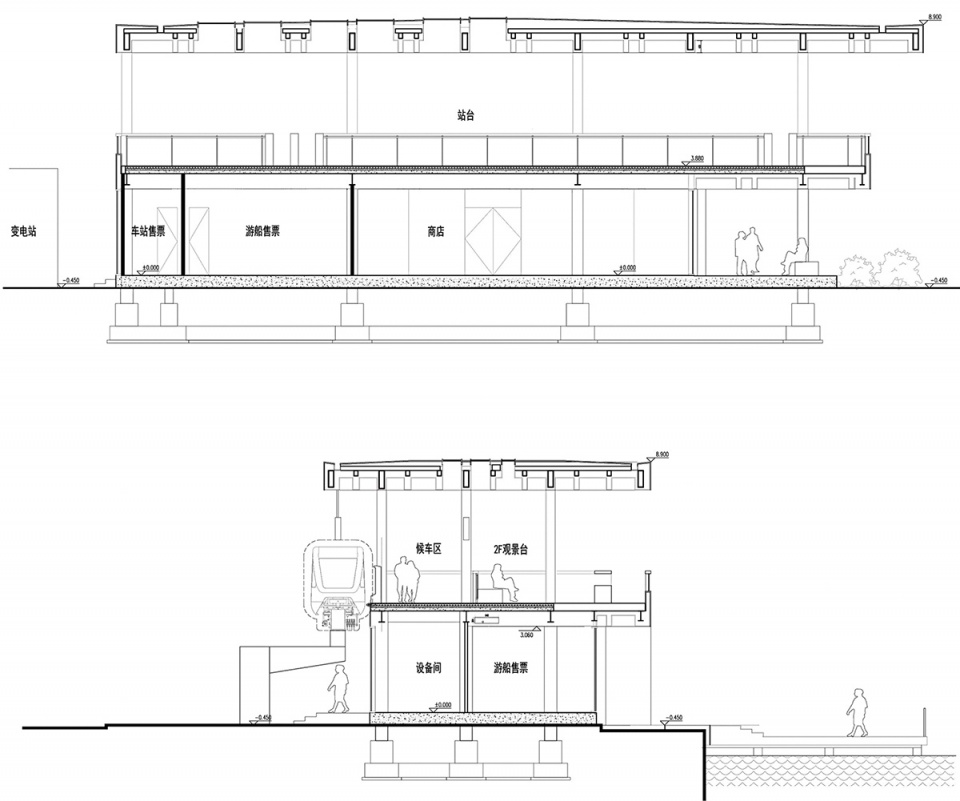
c) Distinctive buildings on the waterfront are built at Cool Cave station and Tang Dynasty City-wall Relics Park (E) station. Focusing on the environmental advantages of being near waters, the design aims to create architectural forms that are in harmony with the waterfront and spaces that allow people to easily enjoy the scenery.
▼利用湖景及环境优势,呈现出一个面向湖面水平舒展的建筑体量——寒窑站
Making the best of the surrounding scenery, Cool Cave station opens itself horizontally to the lake ©吴清山
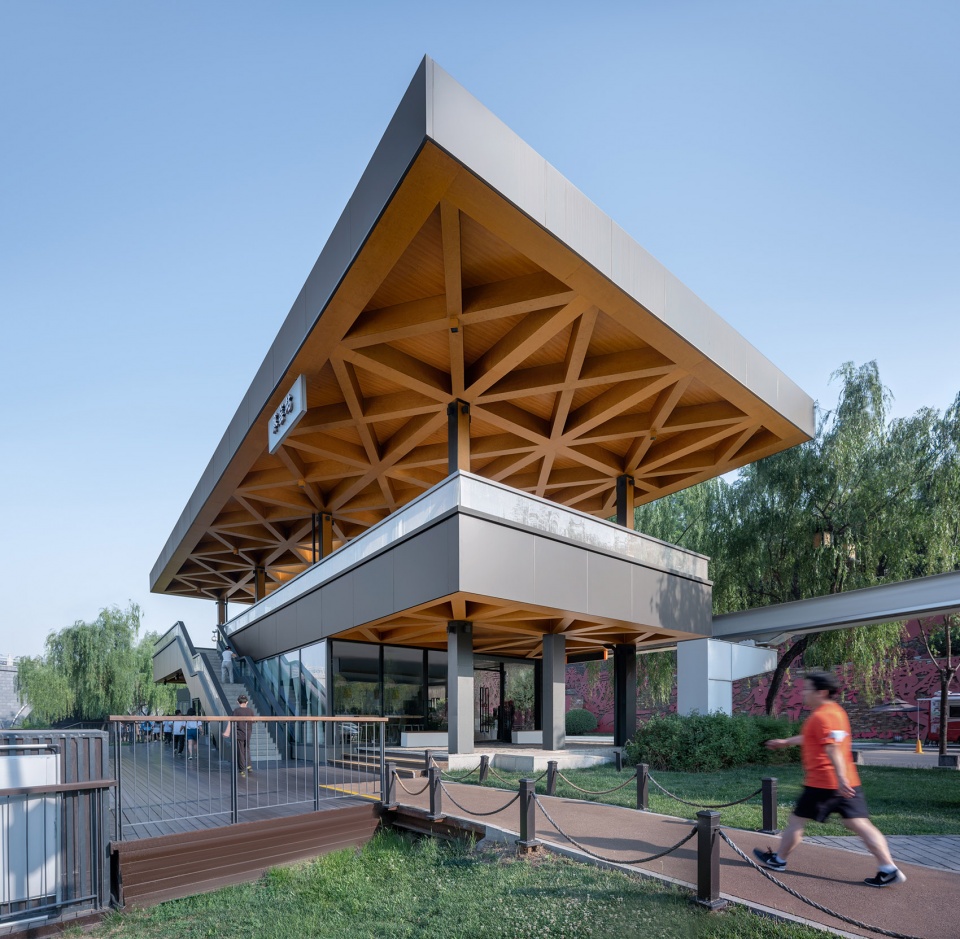
▼隐于水岸的玻璃屋——唐城墙遗址公园东站
Tang Dynasty City-wall Relics Park (E) station is a glass house hidden by the water ©吴清山
“风貌·存”包含大唐芙蓉园东站,维修厂站以及阅江楼站这三个站点。由于这三个站点位置、风貌的特殊性,改造以适度更新为主,在尊重原风貌的基础上,融入现代的建筑设计元素,实现轻改造。
d) Micro-renewal work is done at Tang Paradise (E) station, the serving station and Yue Jiang Lou station. Because of their particularities in locations and styles, we decide to apply only moderate renewal measures: preserve the original style and landscape, and implant modern architectural elements only when necessary.
▼大唐芙蓉园东站,Tang Paradise (E) station ©吴清山
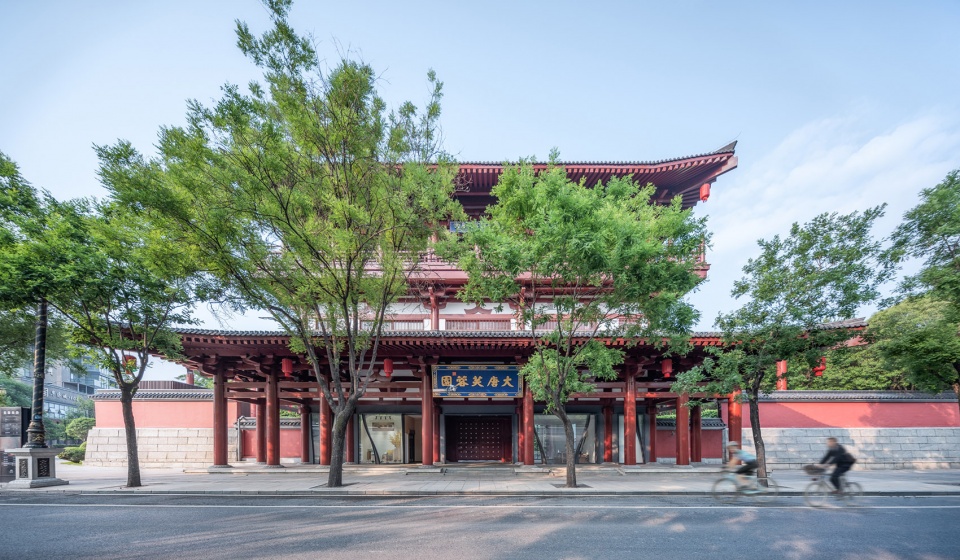
▼采用帘幕的理念,大面积的弧形玻璃暗示出一种时代感 ©吴清山
The design adopts the concept of curtains, using a large area of curved glass to suggest a sense of the times
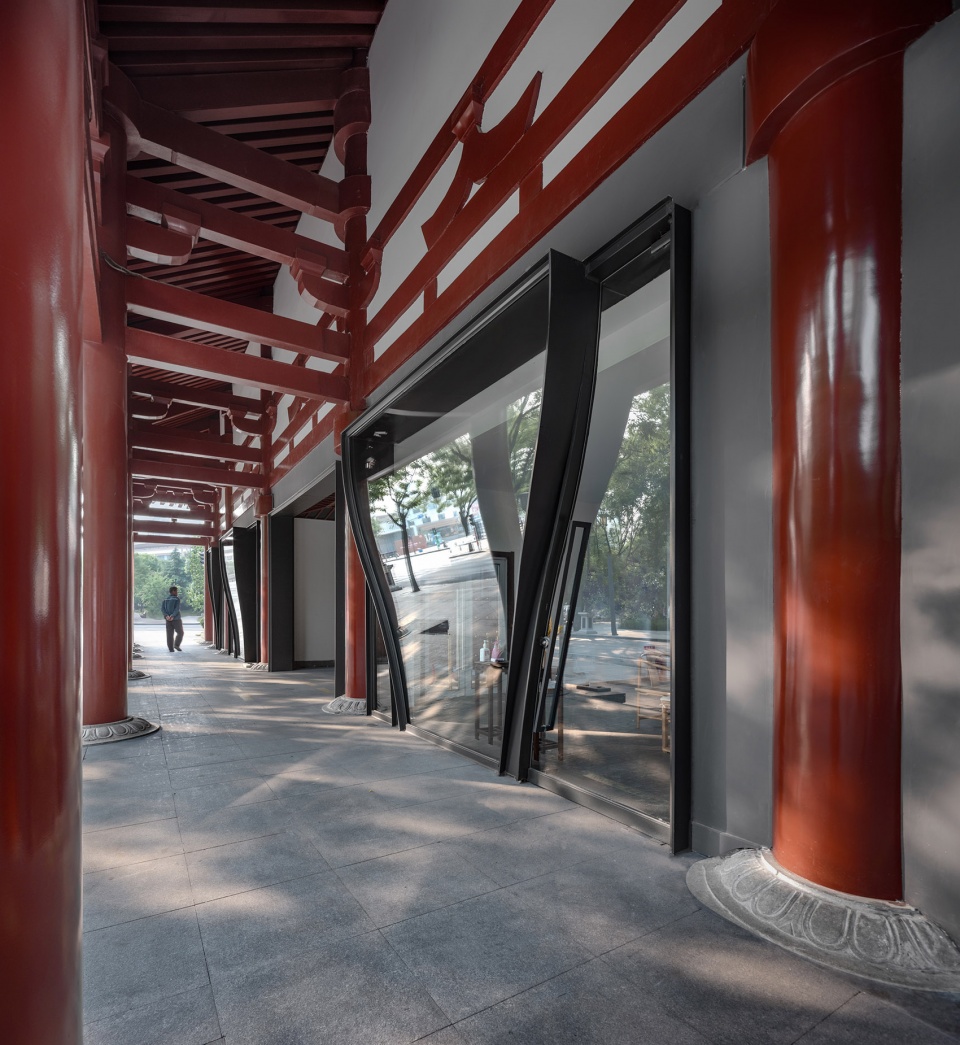
各站点还设置了卫生间、座椅、智能设备等便民功能,同时分别设置用以休息、充电的功能空间,做到对环境、功能、和使用者的响应。
The renovation project actively responds to the environment, and strives to serve various functions and user’s needs. All stations are equipped with convenience facilities such as toilets, seats, and smart devices. Spaces for rest and charging are also inserted.
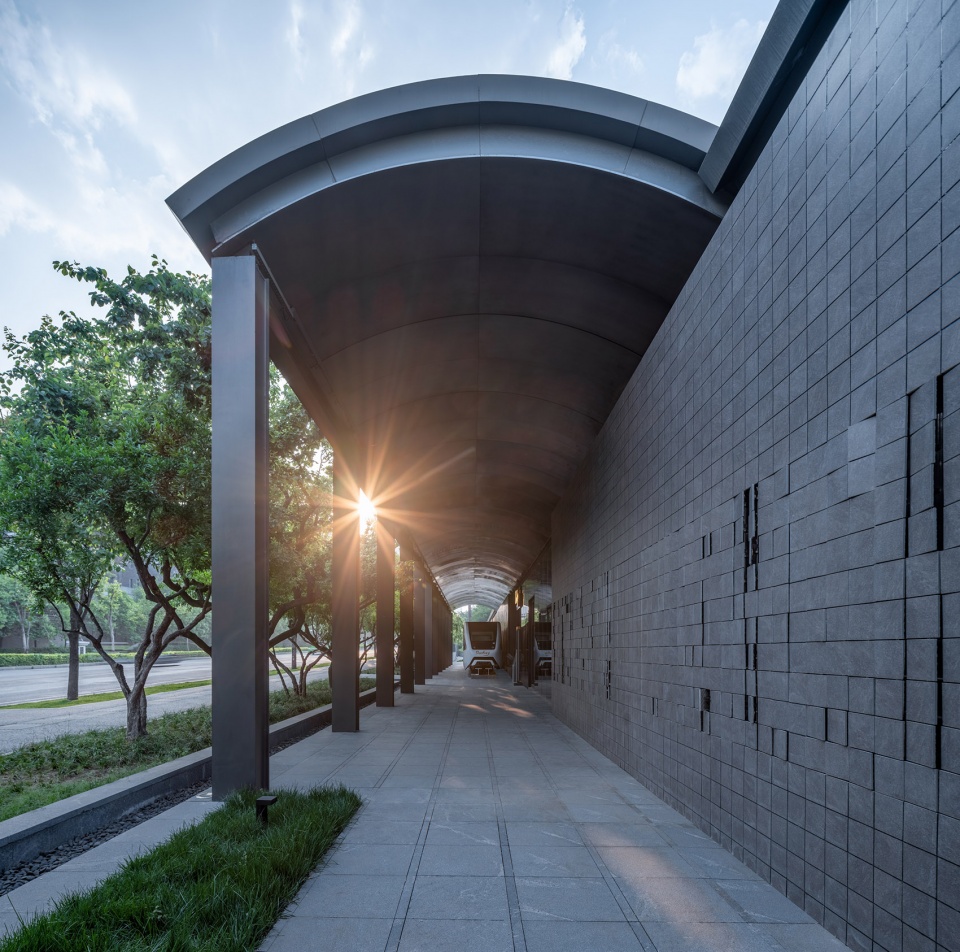
▼以轻盈的构造和序列,打破原有维修厂的沉闷感——维修厂站 ©吴清山
The light structure and orderly sequence at the serving station have wiped off the original mediocre sense
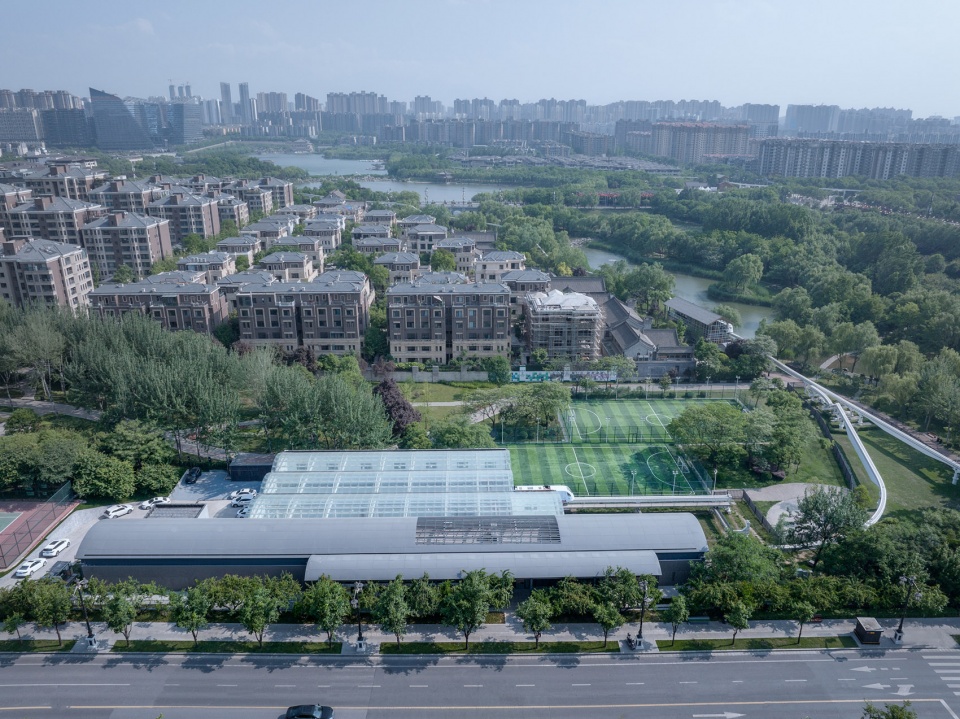
▼鸟瞰,Aerial view ©吴清山
构造研究
Tectonic Study
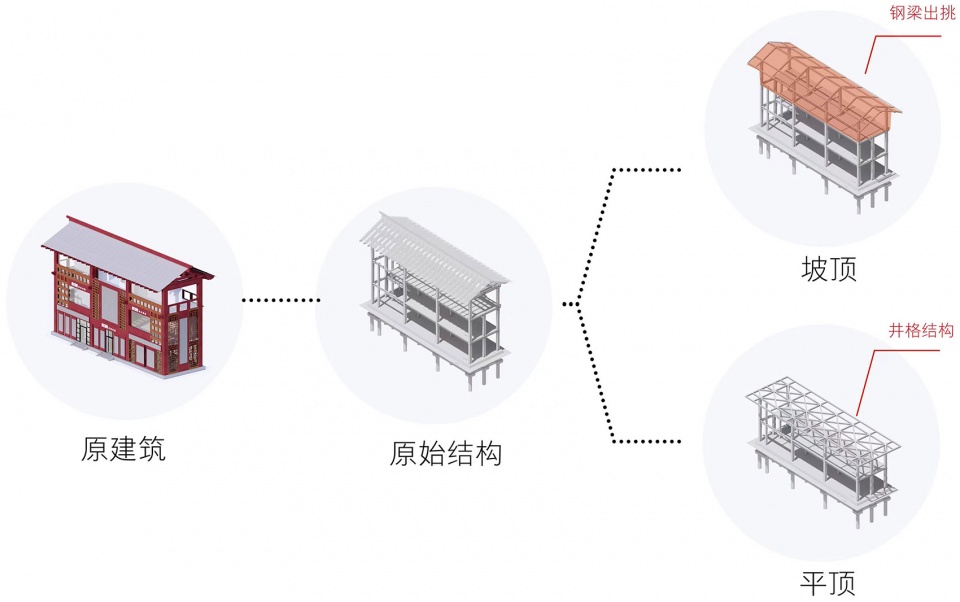
为了更好地平衡改造效果和成本之间的矛盾,我们将既有墙面及梁柱外包拆除恢复到原有钢结构状态,同时将月台层原有的柱梁重新替换成新的钢构以适应不同站体的结构效果。
In order to better balance the effect and the cost, we removed the envelope materials on the existing walls, beams and columns to reveal the original steel structure. The original columns and beams on the platform floor are replaced with new steel structures to suit the structural effect of different stations.
▼站体拆改过程,Dismantling and renovation process of the stations © DDB秉仁设计
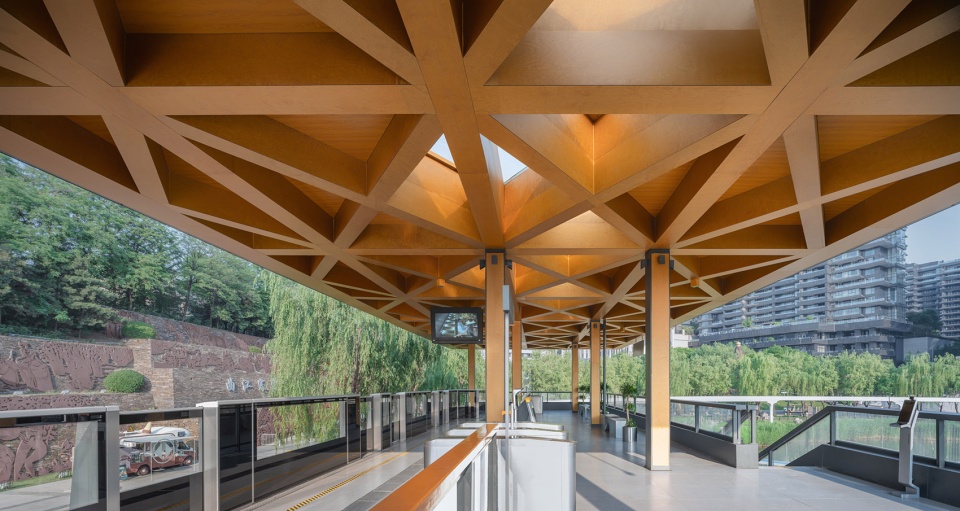
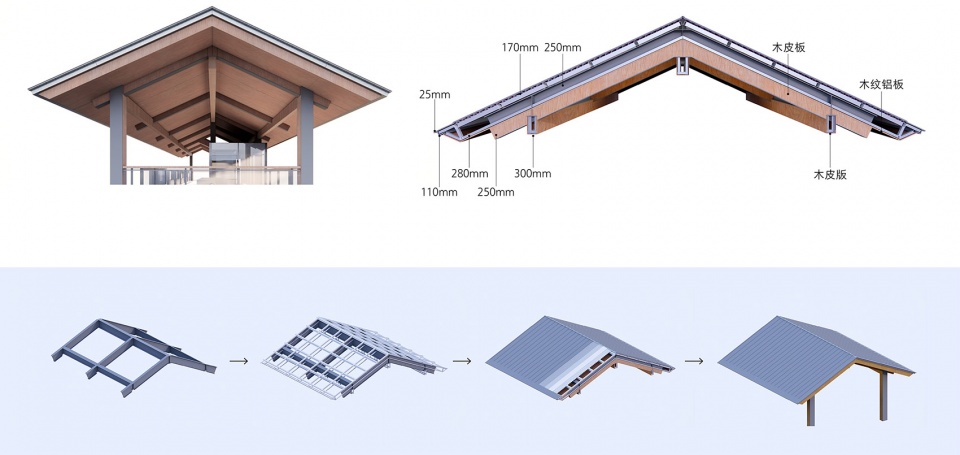
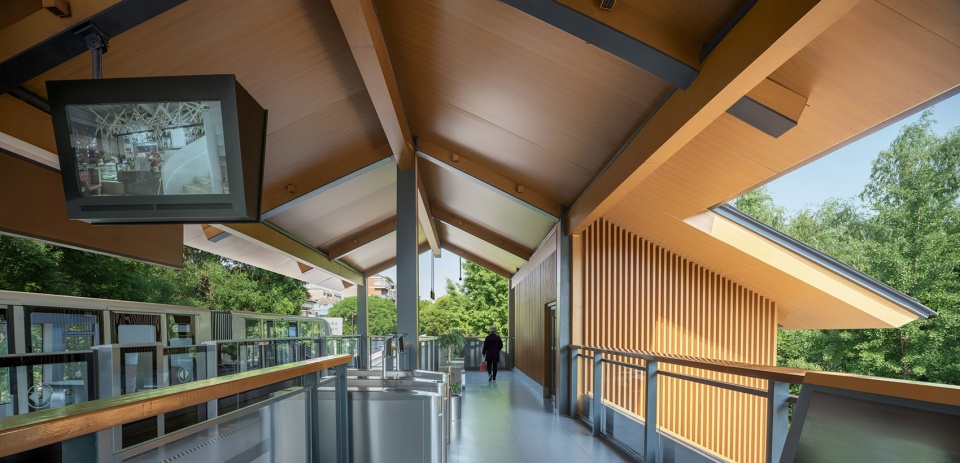
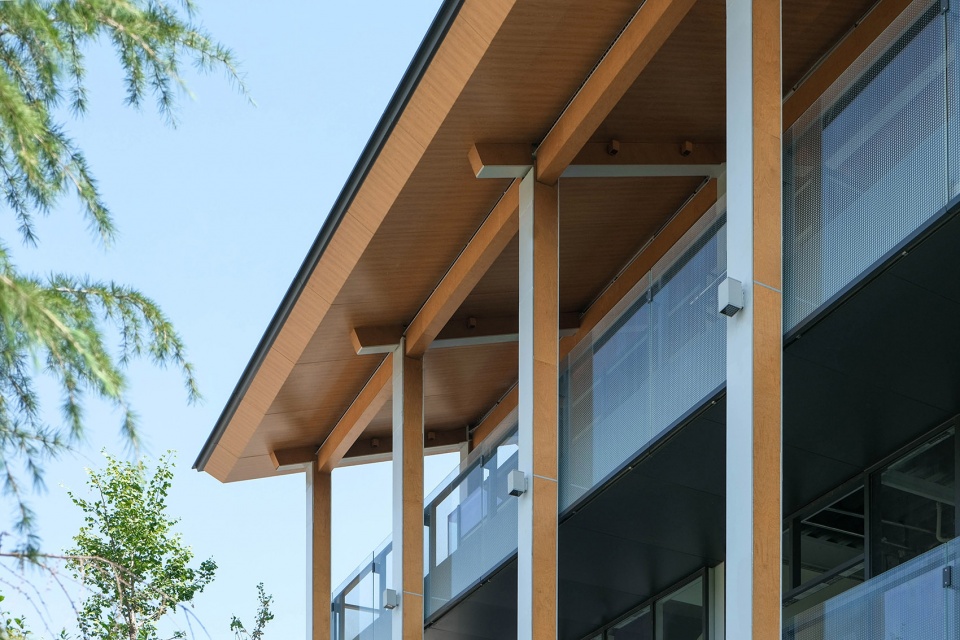
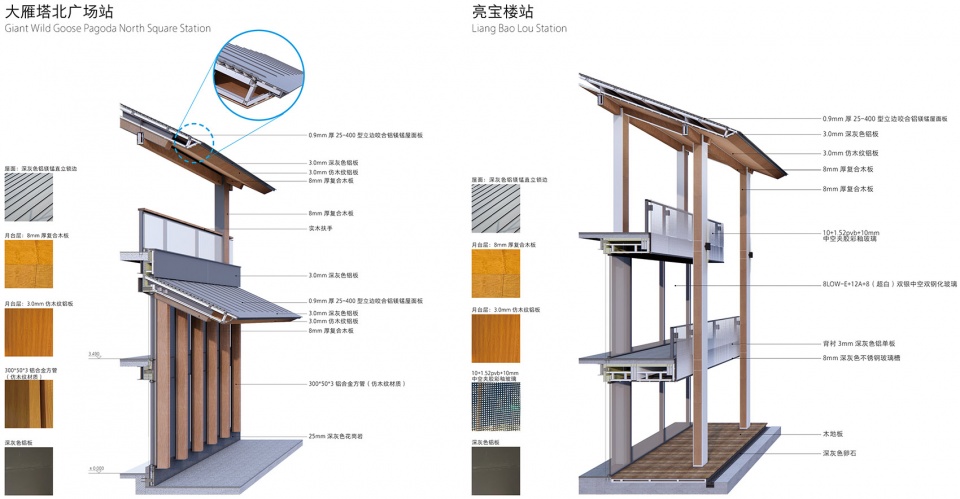
建筑以钢构包木作为主体构造形式,吊顶采用裸露的钢梁结合复合木板及木纹铝板,屋顶选用金属直立锁边及石瓦屋面,以这样的搭配方式,还原真实的建造逻辑。在公共月台近人尺度可视的角度, 设计进一步研究了端部的变截面处理及收边材料的选择,实现轻薄的檐口效果。
The main structures of the buildings are made of steel-clad wood. The suspended ceilings are made of exposed steel beams combined with composite wood and wood-grained aluminum panels; Standing seam metal roofing and stone tile roofing systems are used on the roofs. The mixed use of materials and systems helps demonstrate the real construction logic. At the visible parts on human scale on the public platforms, the design pays extra attention to the variable cross-sections of the roof ends and the selection of trim materials to guarantee the cornices are thin.
▼典型屋顶构造系统,Roof construction system © DDB秉仁设计
▼改造后月台层效果——唐城墙遗址公园西站,Platform view after renovation, at Tang Dynasty City-wall Relics Park (W) station ©吴清山
▼立面细部——亮宝楼站,Facade details, at Liang Bao Lou station © DDB秉仁设计
▼典型剖面分析 Section analyses © DDB秉仁设计
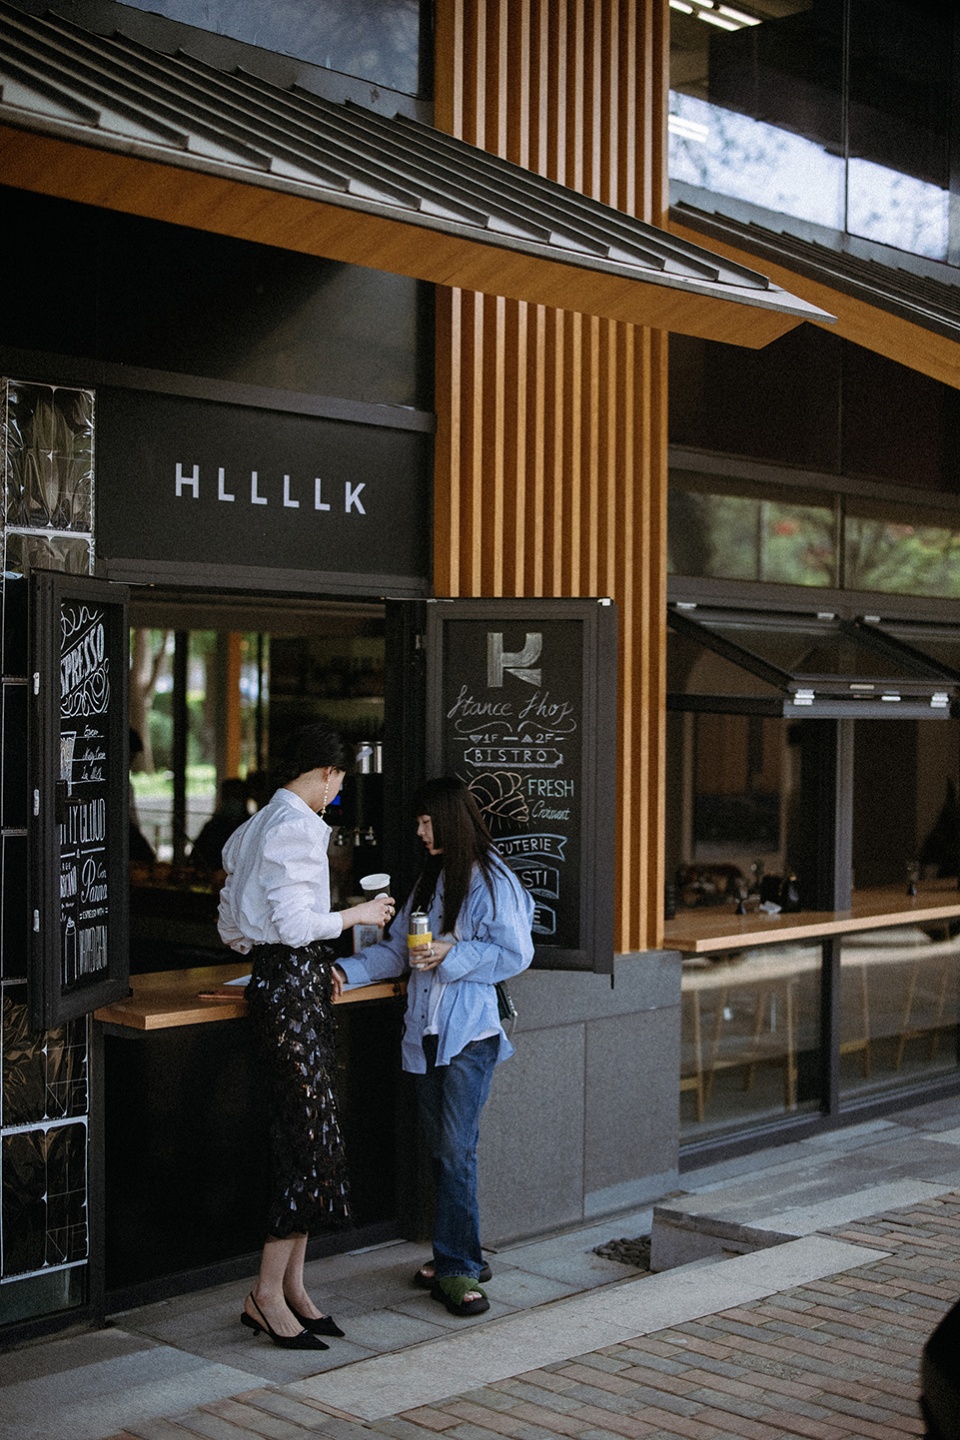
“城市空间最有趣的一点就是将建筑嵌入城市环境当中,功能也能随着城市需要而改变。建筑虽然微小,但能让城市变得更生动。”我们期待随着曲江轻轨站体的改造建设,这些微小的城市TOD能真正参与、融入人们的城市生活,成为有温度的生命体。
“The most interesting thing about urban space is that buildings can be inserted into urban environment, and their functions can change according to the needs of cities. Buildings may be small, but they can make cities more dynamic.” Now that the renovation of the stations along Qujiang LRT line has completed, we look forward to these small TOD projects truly playing a part in people’s urban life and gradually evolving into breathing bodies in the city.
▼HLLLLK浩李客STANCE SHOP——唐城墙遗址公园西站 © 尹涵硕
HLLLLK浩李客STANCE SHOP at Tang Dynasty City-wall Relics Park (W) station
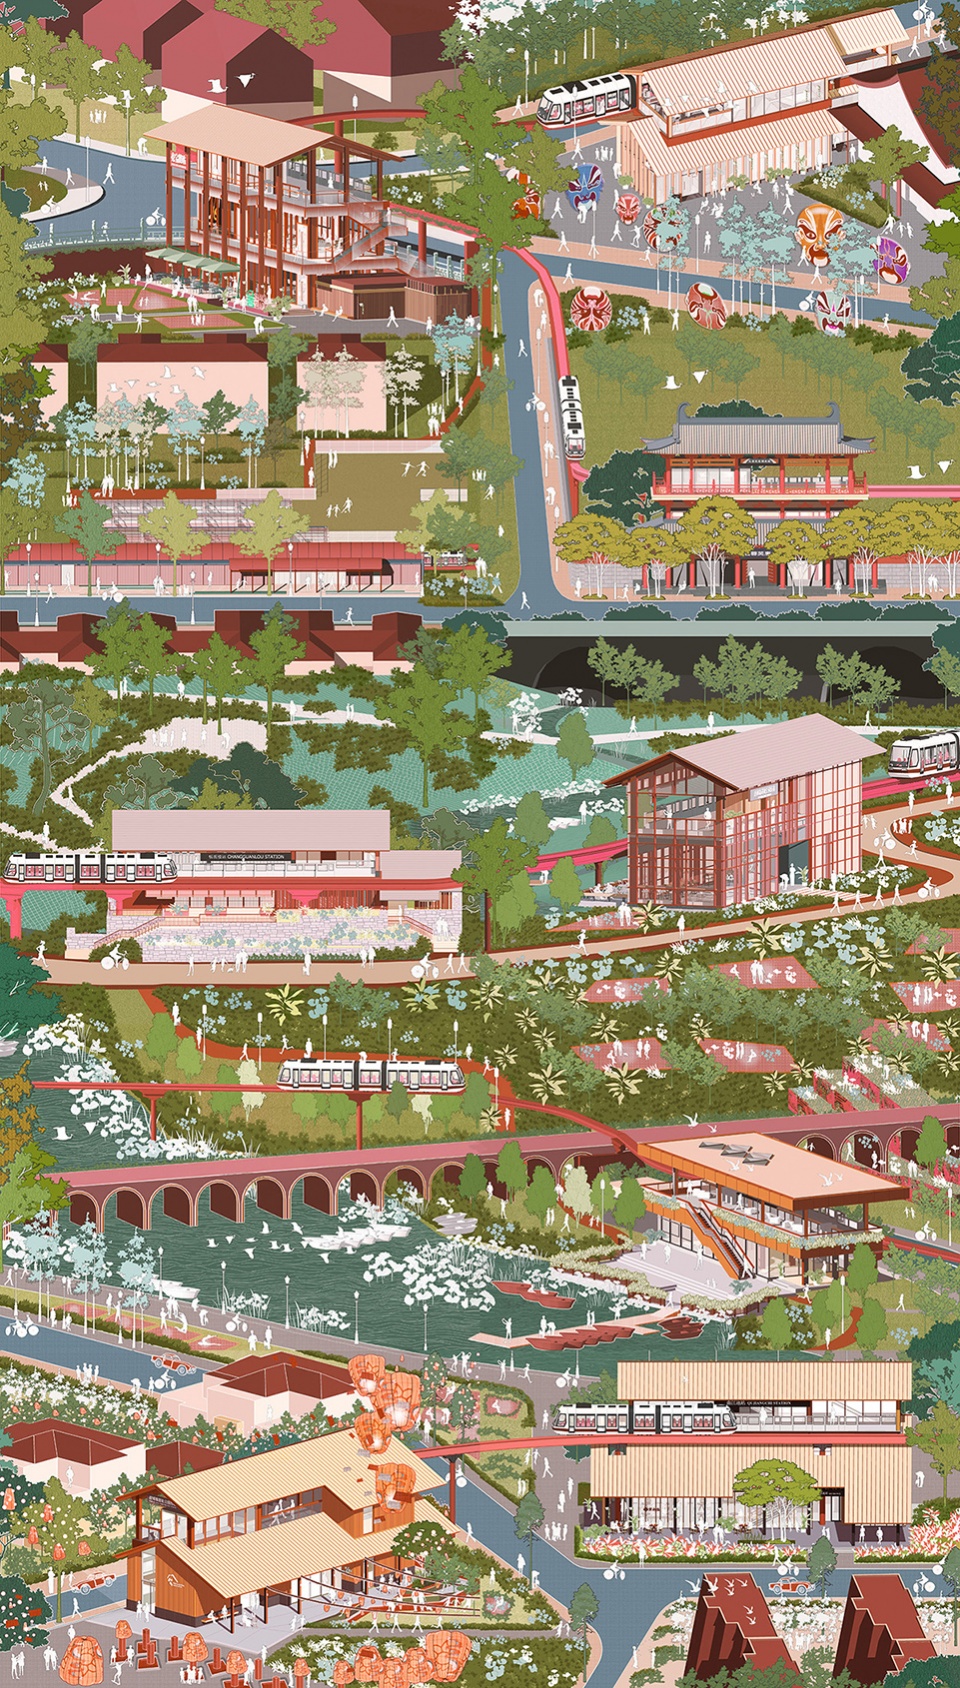
▼插画:曲江轻轨全线站点一览 ©三猴一马家(DDB秉仁设计)
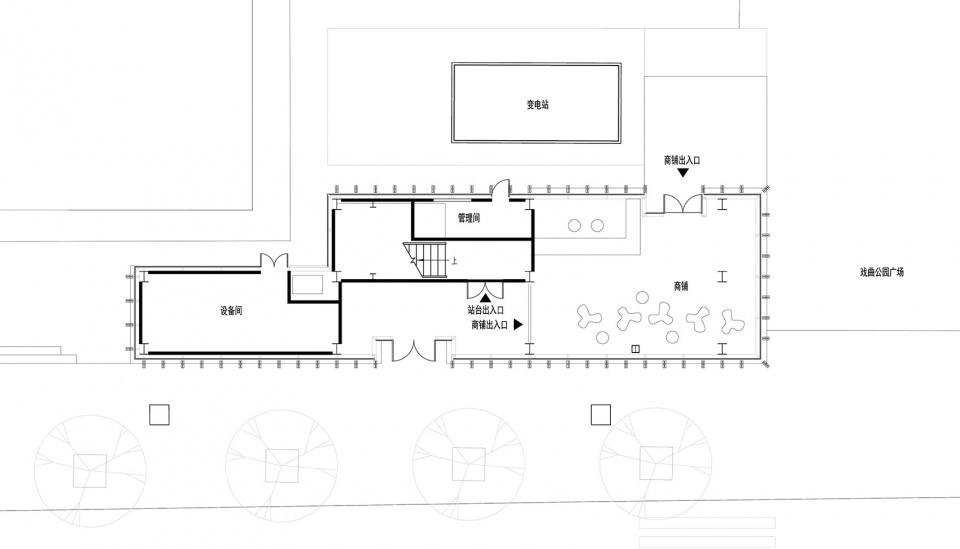
▼大雁塔北广场站一层平面图,1F plan of Giant Wild Goose Pagoda North Square station © DDB秉仁设计
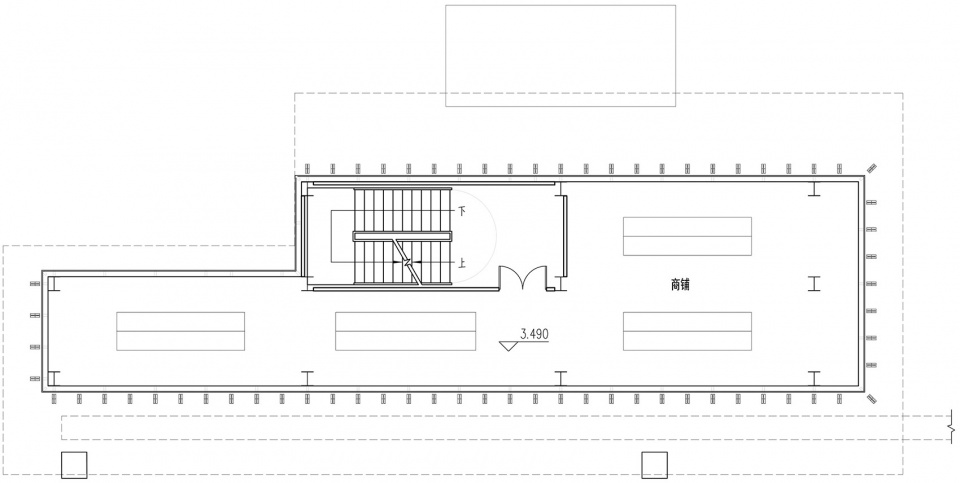
▼大雁塔北广场站二层平面图,2F plan of Giant Wild Goose Pagoda North Square station © DDB秉仁设计
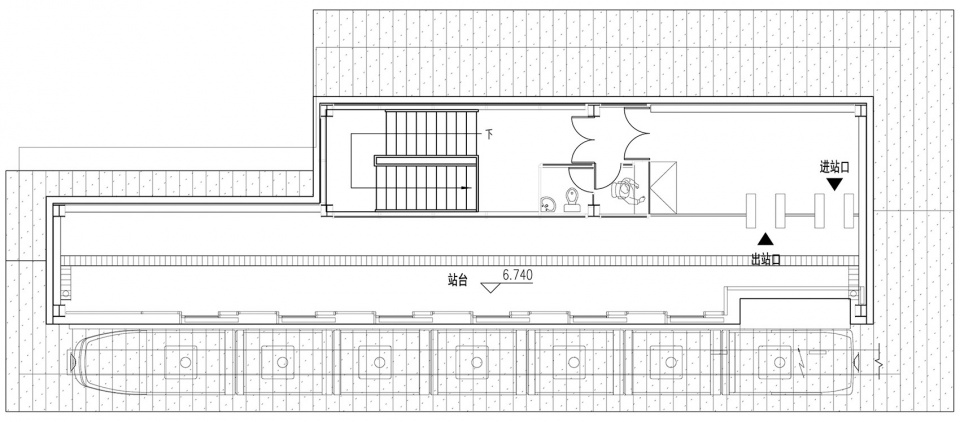
▼大雁塔北广场站三层平面图,3F plan of Giant Wild Goose Pagoda North Square station © DDB秉仁设计
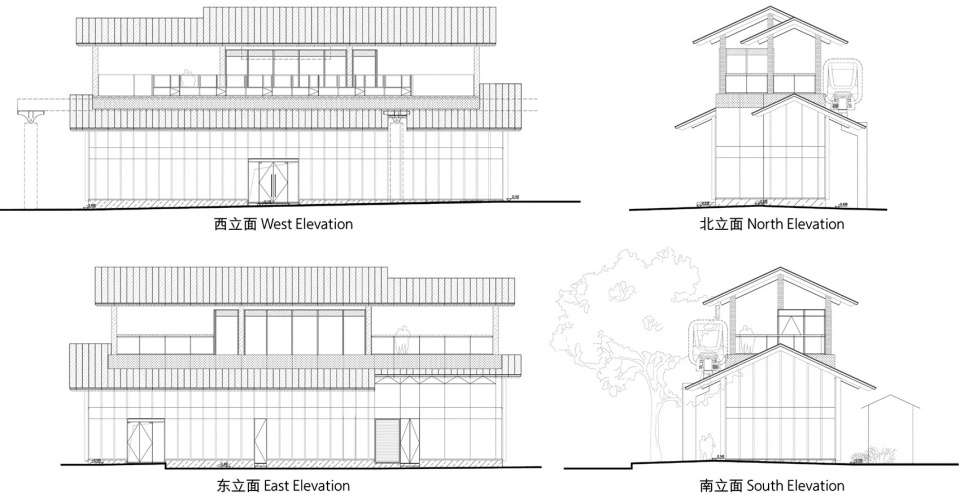
▼大雁塔北广场站立面图,Elevation of Giant Wild Goose Pagoda North Square station © DDB秉仁设计
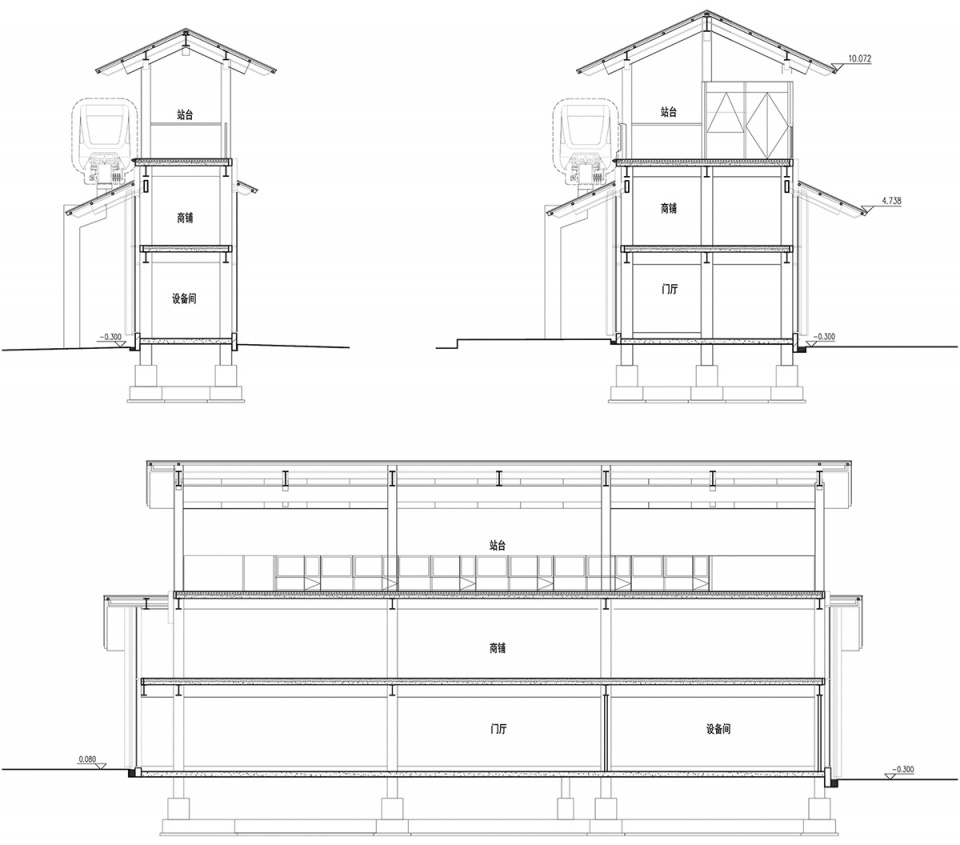
▼大雁塔北广场站剖面图,Section of Giant Wild Goose Pagoda North Square station © DDB秉仁设计
▼寒窑站一层平面图,1F plan of Cool Cave station © DDB秉仁设计
▼寒窑站二层平面图,2F plan of Cool Cave station © DDB秉仁设计
▼寒窑站立面图,Elevation of Cool Cave station © DDB秉仁设计
▼寒窑站剖面图,Section of Cool Cave station © DDB秉仁设计
项目名称:曲江旅游观光轻轨站点改造提升
设计方:上海秉仁建筑师事务所(普通合伙)
公司网站:www.ddb.net.cn
联系邮箱:ddbpublic@ddb.net.cn
项目设计 & 完成年份:2020年-2022年
总建筑师:马庆禕
设计团队:滕露莹、林家豪、张庭维、黄紫璇、徐荣耀、邵鹏、邵帅、吴彬彬
项目地址:陕西省西安市曲江新区
建筑面积:6997m²
摄影版权:吴清山、尹涵硕、DDB秉仁设计
施工图设计:中联西北工程设计研究院有限公司
幕墙设计及施工总包:紫旭建设工程有限公司
结构顾问:吴宏磊、吴昊
景观设计:陕西保利园林建设有限公司
泛光设计:西安明源声光电艺术应用工程有限公司
客户:西安曲江旅游投资(集团)有限公司
品牌:木纹铝板(陕西铝幕墙新材料有限公司)
玻璃 (陕西晶峰玻璃有限公司、洛阳北方玻璃技术股份有限公司)
铝型材 (奋安铝业股份有限公司)
More:上海秉仁建筑师事务所。更多关于:DDB Architects Shanghai on gooood









不错的设计,保证使用功能又有设计格调。
这面包店不错啊
啊!但是感觉明显以前的老站台更有特点啊!
作为曲江富有特色的旅游新地标,改造除了满足轻轨本身的观光功能外,还需要重塑业态,活化城市空间。我们希望纳入对城市的关怀、建造的关切、人性尺度的追求,用温暖的城市公共空间去承载起市民、游客对这座城市的需求,使这些被遗忘的空间重新融入城市生活。
不错,设计的品位和建成的高级感都令人称赞。材料的应用很考究。
在西安待了6年一直没看明白呢到底是啥,原来是观光车轨道哈哈哈哈。挺好。
这B玩意还不拆除?建成时候被骂成狗因为档景观视野(你拍哪里都有一条破轨道),然后停了到现在还改造呢?最好的改造就是拆除
都有一些咖啡餐饮业态支撑,幸好有这一届年轻人是真愿意消费,希望做的越来越好玩。搞个板场泵道啥子的,街头文化聚合能力也不错的
考研抄绘
挺好看,希望票价亲民