感谢 SOM 予gooood的分享。更多关于他们:SOM on gooood。
Appreciations towards SOM for providing the following description:
本项目位于上海徐汇滨江西岸,潮流艺术、传媒、金融创新区,它将成为一座充满活力的绿色新总部大楼,“由内而外”地展示创新科技企业的文化和精神。
Located in one of Shanghai’s premiere arts and innovation districts, a healthy new workplace turns the typical headquarter building “inside out” to showcase the company’s talent, collaboration, and creativity.
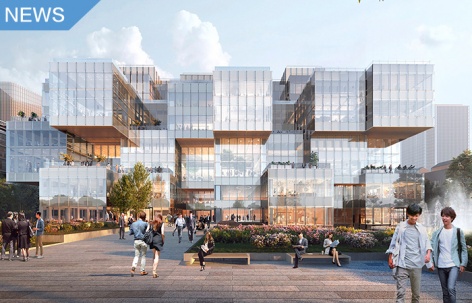
▼概览,overview ©SOM
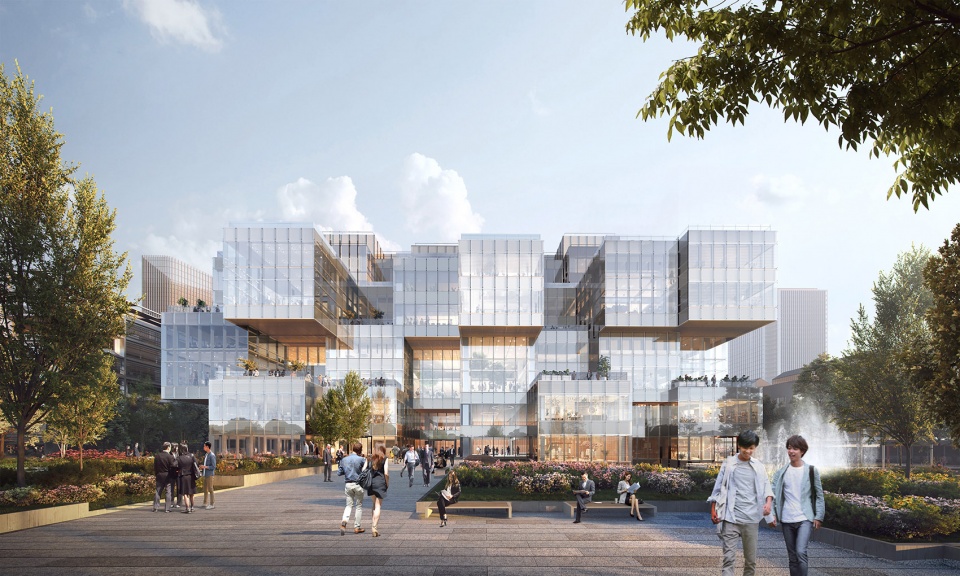
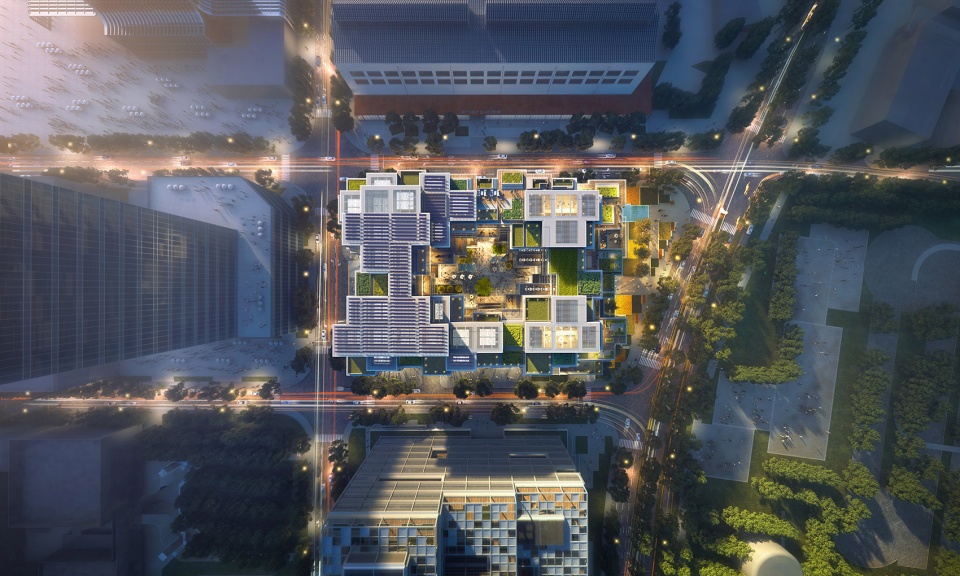
全球知名的阿里巴巴集团成立于1999年,是一家诞生于本土的跨国科技公司,业务范围涵盖核心电商、云计算、数字媒体、娱乐、创新等领域。近日, SOM公布了为其在上海徐汇滨江西岸打造的新总部办公设计。建筑以“云”为设计灵感,象征着阿里巴巴在云计算领域的领先地位和科技行业日新月异的创新精神。
项目总建筑面积 75,000平方米,旨在满足阿里员工当下和未来跨区域合作的需求。设计强调灵活性,注重员工健康、打造绿色的办公环境,使得阿里员工能够充分享受为他们量身定制的室内外工作空间,这些丰富的空间布局能够满足不同的协作模式与灵活组建的团队需求,并配备了智能化的基础设施,采取以人为本的设计手法,通过自然通风、绿色空中露台和屋顶花园,改善办公场所的微环境,进一步提升员工的身心健康。
Founded in 1999, Alibaba is a Chinese multinational technology company specializing in e-commerce, cloud computing services, digital media, entertainment, and innovation. Today, Skidmore, Owings & Merrill (SOM) unveiled designs for a new headquarters for leading global technology company Alibaba in Shanghai West bund Riverfront of Xuhui District. The building was designed to resemble a cloud, symbolizing both Alibaba’s incomparable digital presence in the Cloud, as well as the technology industry’s shifting skies of innovation.
The 75,000 sqm headquarters will accommodate the rapid expansion of Alibaba’s multinational team with design features that prioritize flexibility and healthy working habits for their employees. The building greatly expands Alibaba’s Shanghai campus and is located adjacent to a public-facing building for offices and programming.
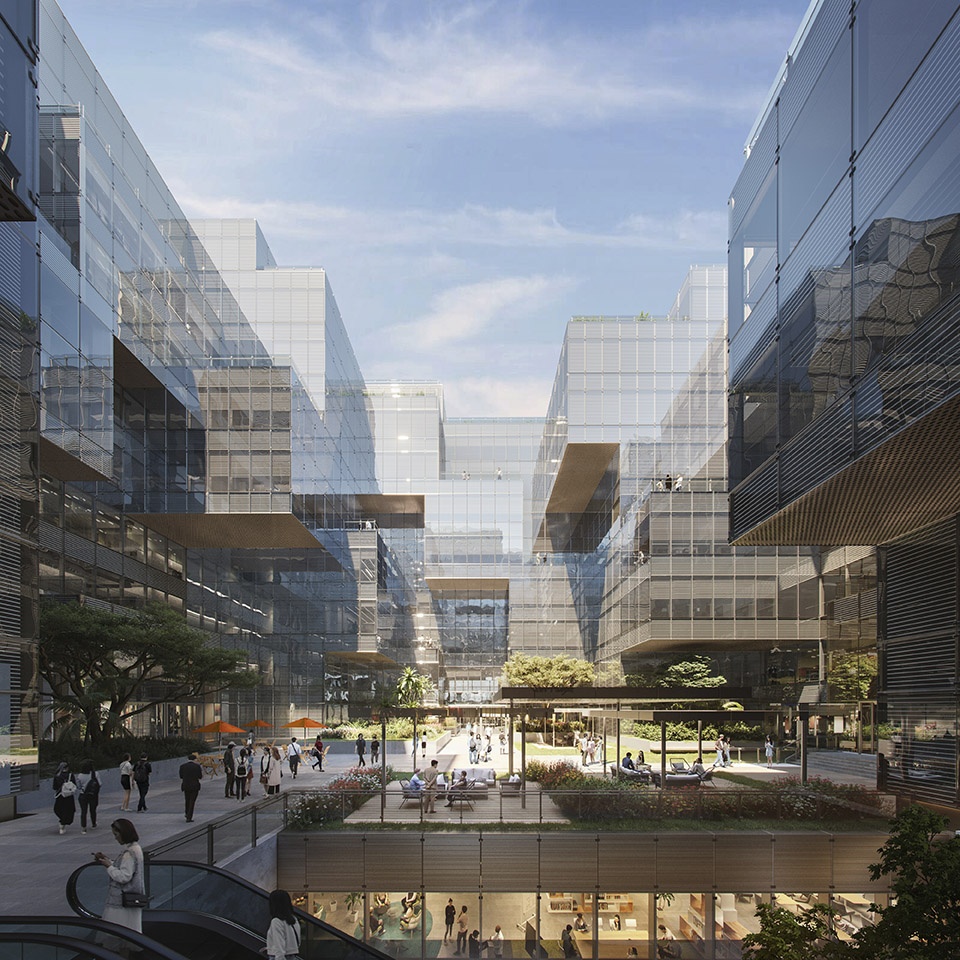
▼中庭,courtyard ©SOM
独特的模块化设计既高效又灵活,打造了多样化的办公布局,包括大跨度开放空间和各种独立的办公区域,让所有员工都能够根据需求选择合适的办公及会议空间。
Upon completion, indoor-outdoor workspaces will support hybrid work and dynamic and collaborative team structures. Smart technology infrastructure and biophilic design features will further enhance employee wellness, including natural ventilation, terraces, and green roofs. The distinctive, modular design is both highly efficient and flexible over time, allowing for expansive long-span spaces and a variety of enclosed areas for a diversity of workstation layouts as teams ebb and flow.
“除了梦想,唯一不变的是变化本身。”是阿里文化的理念之一,SOM设计合伙人Scott Duncan 表示,“我们秉承这种精神,设计了一个与时俱进,适应新需求、新团队和新技术的创新建筑。总部设计顺应城市肌理,以悬挑的体量和交错的屋顶露台.与相邻T地块阿里总部一期形成了阴阳互补的呼应关系,外观效果与现有园区和周边建筑相映成趣。”
“The only constant is change’ is one of Alibaba’s guiding principles,” says SOM Design Partner Scott Duncan. “We took this ethos to heart, designing a workplace capable of evolving and adapting to new needs, teams and technologies over time. The headquarters is designed in dialogue with the existing campus, inverting appearing as an inversion of the neighboring building as it unfolds across cantilevered masses and staggered, green terraces.”
首层的室内庭院位于“云”的中心,提供了一个可灵活使用的多功能共享空间,鼓励团队间的交流与协作。公共空间和聚会空间可从室内延展至相邻的室外露台,让员工亲近大自然、呼吸新鲜空气,并欣赏城市中心蜿蜒而过的黄浦江江景。优化的大跨度结构实现无柱的内部空间,满足了不同规模团队的灵活使用需求。跨越中庭设置的“协作桥梁” 则为团队之间的小规模交流和联系创造了更多可能性。
At the center of the cloud, an interior courtyard becomes a central location for programming and teaming. Along the exterior perimeter, collaborative work and gathering spaces seamlessly extend onto outdoor terraces, providing classmates with access to nature, fresh air, and views of the Huangpu River, which weaves its way through the heart of the city. An optimized long span structure enables column-free interior space for ultimate flexibility as teams expand, contract and overlap. “Collaboration bridges” create places for small-scale exchange and connections between individual team members.
▼剖面动图,section ©SOM
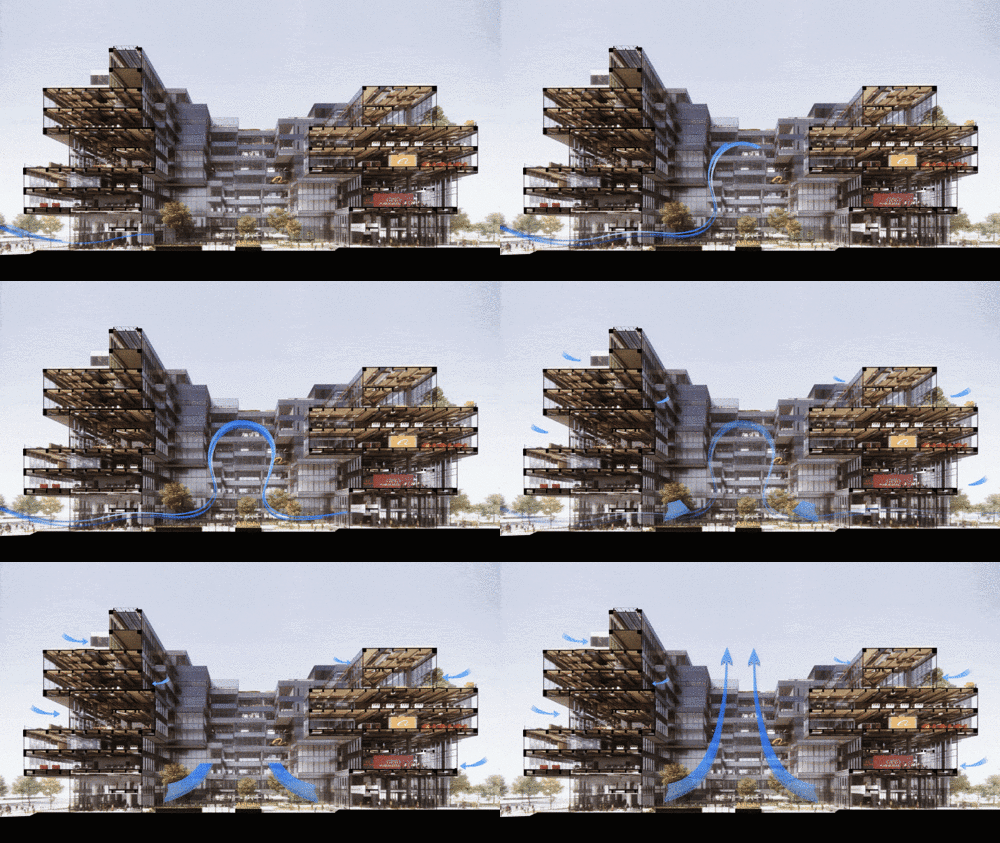
本项目坚持可持续设计的原则,在最大限度减少眩光和风力影响的同时,高性能外墙可减少约40%的太阳热负荷。实现了自然通风和新鲜空气的循环,减少了在上海亚热带气候条件下的运营能耗。为了最大限度地优化建筑的自遮阳效应,设计师对建筑形态的错落方式进行了仔细推敲; 同时,人工智能控制的遮阳系统可进一步实现温度调节,根据日照的变化充分利用自然采光。建筑的 屋顶花园应用了“海绵城市”的设计策略,实现了雨水的收集和再利用。
本项目积极响应中国政府的绿色、低碳发展策略,建筑设计旨在超越 LEED v4 和中国绿建的标准,其目标是实现更低的“隐含碳”和“运营碳”排放。该建筑是SOM 和阿里巴巴共同精心打造的高科技企业的创新标杆。
The high-performance facade is designed to redirect up to 40% of solar heat gain and minimize glare and wind tunnels for occupants on the terraces. The building will be naturally ventilated, with smart systems that cycle fresh air and reduce cooling needs in Shanghai’s sub-tropical climate. Temperature moderation is further enabled with an AI-controlled shading system that responds to the sun’s movement and mitigates solar heat gain, further improving the building’s performance. At the top of the building, green roof gardens will harvest rainwater.
Designed to exceed the requirements for LEED v4 and China Green Star, the new headquarter is targeting both low embodied and operational carbon. Once complete, the headquarters will become a new urban landmark designed by SOM, in collaboration with Alibaba.
▼鸟瞰,aerial ©SOM
More: SOM。更多关于他们:SOM on gooood








落地以后的是不是就是这个:Foster + Partners打造的阿里巴巴上海园区全新办公大楼正式开幕
不明觉厉,打卡som阿里巴巴上海总部
晃眼
hao
效果图NB,mark一下
求详解~
挺SOM的
文章也太水了,这么大的项目,就2分钟不到的内容,四张图。。。
好
好