感谢来自 华阳国际设计集团 对gooood的分享。更多请至:CAPOL INTERNATIONAL & ASSOCIATES GROUP on gooood
Appreciation towards CAPOL INTERNATIONAL & ASSOCIATES GROUP for providing the following description:
01.背景
Background
时空变迁,校园腾挪
Campus expands as time passes
近年来,深圳市激增的教育需求与稀缺的土地资源之间的矛盾日益激化,众多学校不得不在原有校园的有限用地范围内升级改造,不可避免采用新旧校舍交叉腾挪的方式。一方面严重限制建筑师的空间布局思路,成为校园规划最大掣肘;另一方面,在建设期间,学校很难提供正常的教学环境。
Recent years witness the growing conflict between the surging demand for educational resources and scarce land resources. Many schools have to upgrade and renovate within the limited land based on their original campuses, inevitably causing the cross-movement of old and new buildings. On the one hand, architects’ ideas of spatial layout is severely limited, which also becomes the biggest constraint on campus planning. On the other hand, it is difficult for schools to provide a normal teaching environment during construction.
▼项目概览,Overall view © 林傑
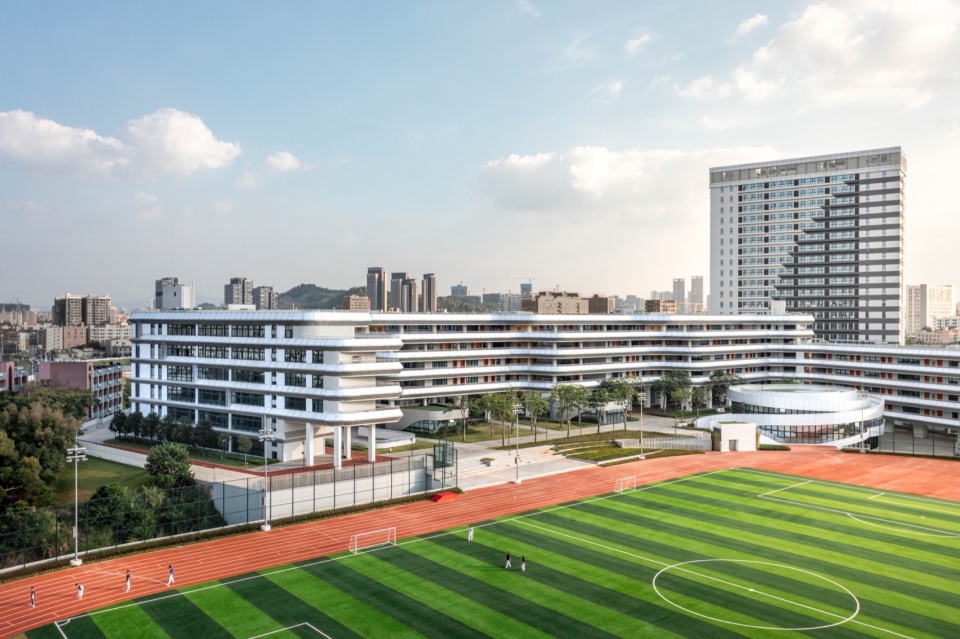
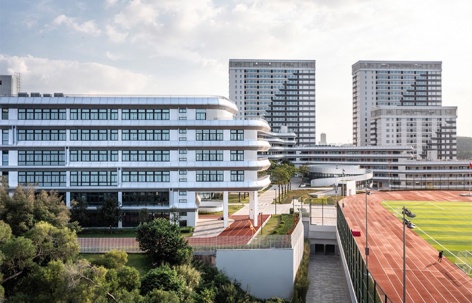
观澜中学改扩建项目,面对的就是这样一个崭新的建筑学议题。观澜中学创办于1914年,其前身为“振能学校”,是深圳市三所百年老校之一。2020年疫情之下,项目启动设计,华阳依托全产业链,以设计牵头EPC模式,缩短周期,降低成本,从设计到开学仅1年半时间,让设计成为教学模式变革的助推器。
The Guanlan Middle School reconstruction and expansion project faces such a new architectural issue mentioned above. The school, formerly known as “Zhenneng School”, was founded in 1914, and is among the three century-old schools in Shenzhen. The project started design amid the pandemic in 2020. To shorten the construction period and cut down costs, CAPOL leveraged the whole industry chain and adopted the EPC model oriented by design. As a result, the project only took one and a half years from design to the normal operation, during which architectural design boosted the transformation of the teaching patterns.
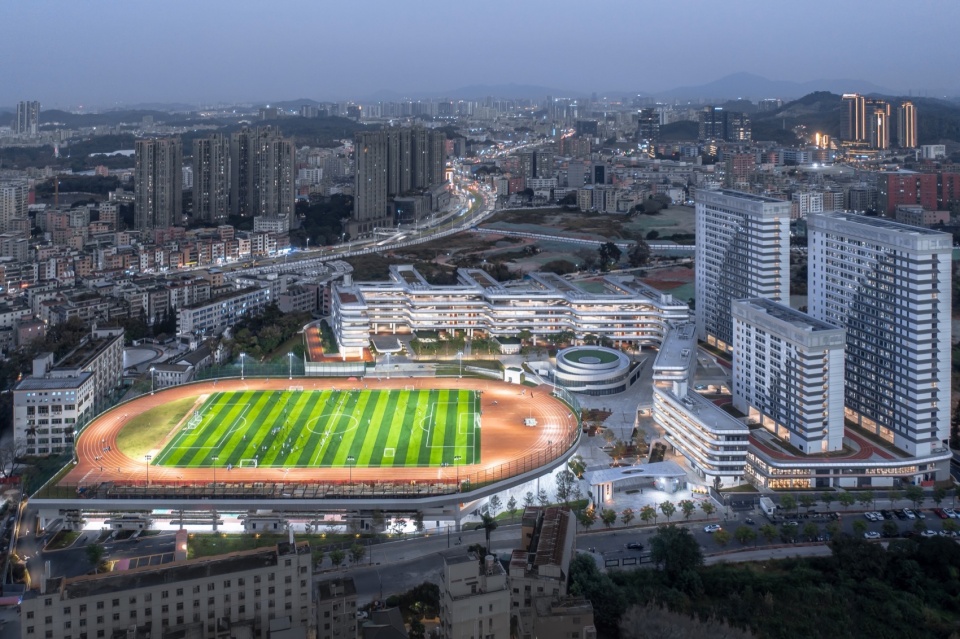
▼鸟瞰,Bird’s eye view © 林傑
02.规划
Planning
分期建设,以空间换时间
Phased construction to earn more time
项目场地高差达14米,场地形态不规则,北侧有4栋保留建筑,或将于二期拆除重建。当时由于22号地铁尚未定案,且西侧地块有未拆除民房等不确定因素,设计将田径场挪至西侧,设定为三区。同时,利用场地高差,顺势将游泳馆礼堂和风雨操场置于田径场下方,使得田径场可以平接教学区,使用上非常便利。
▼分析图,analysis diagram © 华阳国际设计集团
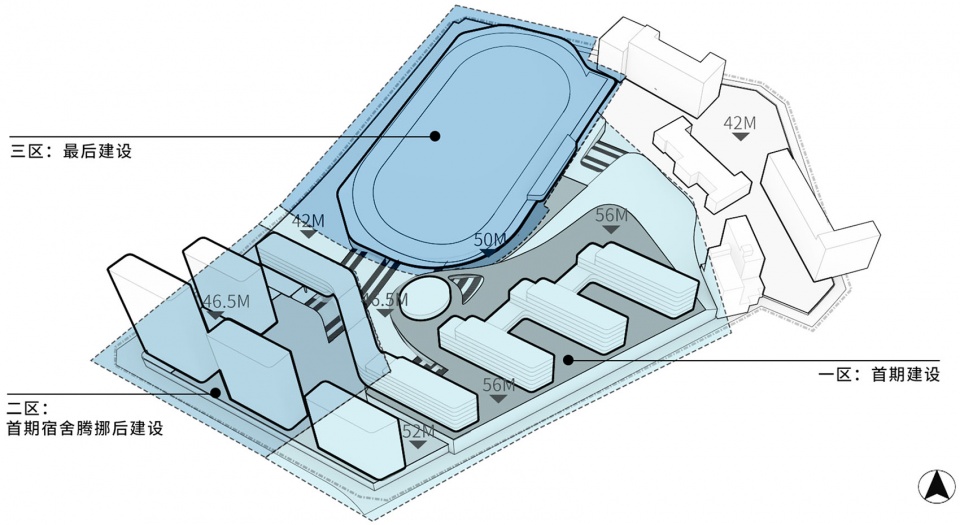
The project site has a height difference of 14 meters and an irregular shape. There are 4 preserved buildings on the north side, which may be demolished and rebuilt in the second phase. Due to the undecided planning of Metro Line 22 at that time, combined with uncertainties such as the undemolished houses on the west side, the design moved the athletic field to the west side included in the third phase. Meanwhile, the height difference was well leveraged as the natatorium, auditorium and Fengyu playground are placed below the athletic field, so that the field is smoothly connected to the teaching area, adding to the convenience.
▼从操场看向教学楼建筑,View of the teaching building from the playground © 林傑
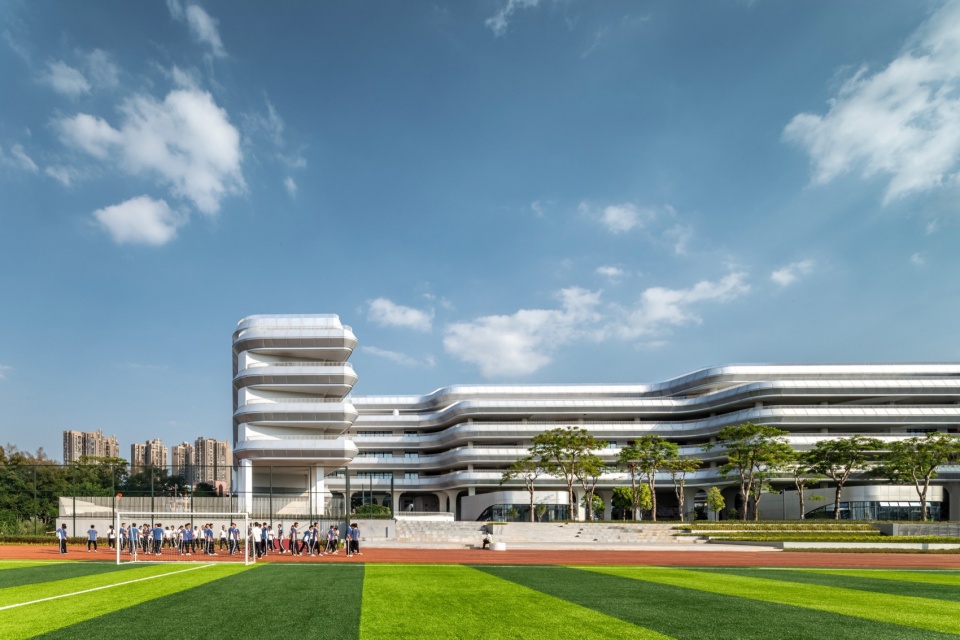
原田径场地块设计条件稳定,设置为一区,在工期时间内首先完成教学区功能主体建设,并保证能够按时投入使用。顺应地形,将主体高中部教学区由南至北一字排开,在场地西侧形成主入口,依山就势,最大限度减少土方量。
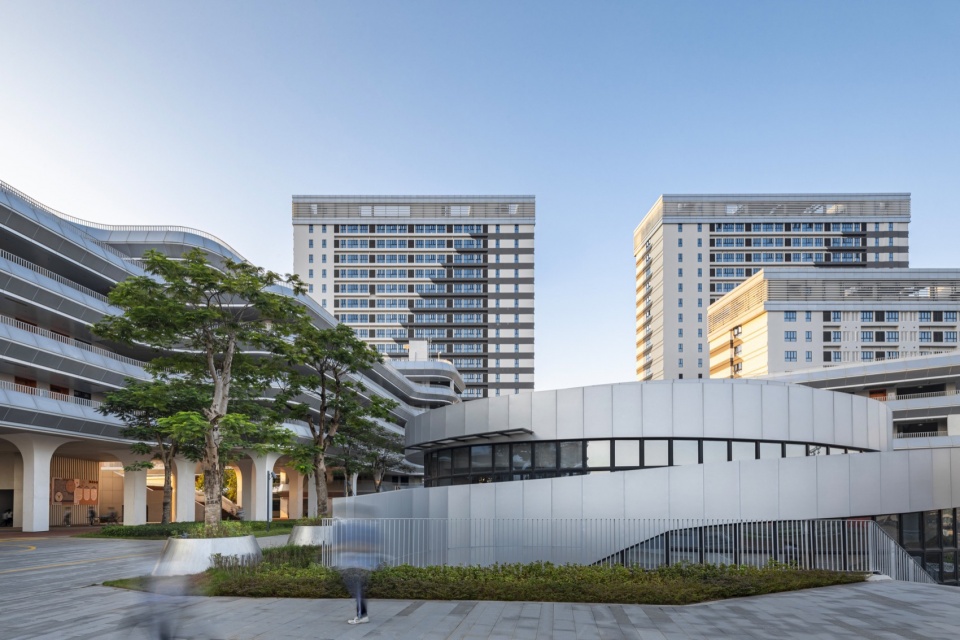
场地中心自然形成核心校前区,所有人群在此汇聚和分流。图书馆作为整个学校的知识库,置于新校区的核心位置,与振能楼一南一北形成新旧呼应,建筑形体取自“水之旋涡”,有融汇之意。
The original athletic field with stable conditions for design is included into the first phase, so that the major functional teaching areas can be completed within the construction period and be put into use on time. The design follows the original terrain, and places the main high school teaching area in a line from south to north, forming the main entrance on the west side, minimizing the amount of earthwork.
At the center of the site naturally forms the core front area, where all people gather and disperse. The library, as the knowledge base of the entire school, is situated at the core of the new campus, echoing the old Zhenneng Building on the north. The building shape is inspired from the water whirlpool, representing the symbol of integration.
▼田径场与教学区,Track and field and teaching area © 林傑
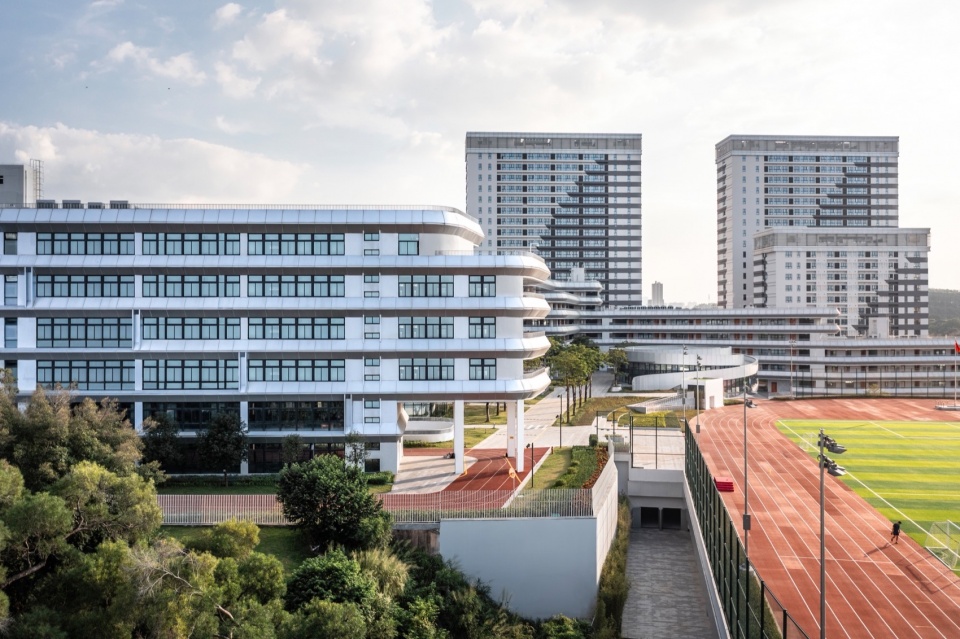
场地南侧因为有待腾挪宿舍区,于是设定为二区,待一区建筑建设完毕之后继续施工。腾挪方案通过合理的分期规划建设,分离土地的所有和使用,以空间换得时间,在限制困局里突围,成功避免交叉腾挪作为先决条件导致的校园先天规划缺陷,也为城市资源弹性开发提供了新思路。
The southern part with a dormitory area to be relocated is designated in second phase, which will resume construction after the completion of the first phase. Through reasonable phased planning and construction, the movement plan separates the ownership and use of lands, exchanges space for time, and breaks through the restrictions, successfully avoiding the inherent defects in the campus planning caused by cross-movement as a prerequisite, while providing a new way for flexible development of urban resources.
▼图书馆,Library © 林傑
03.建筑
Architecture
14米高差,立体校园中场景交织
14-meter height difference, interweaving scenes in the tridimensional campus
复杂地形是挑战,也促使设计师构思出一个活力多样的“微缩城市”。基于项目高容高密的特性,方案因地制宜,利用场地高差将会堂、风雨操场和游泳馆全部置于田径运动场下方,在用地紧凑的深圳,将现代教育需求与因地制宜的规划相互结合,呈现出教育综合体的发展趋势。
The challenging complex terrain prompted the designer to shape the idea of a dynamic and diverse “miniature city”. The design takes advantage of the high-capacity and high-density nature of the project, in which the auditorium, Fengyu playground and natatorium are placed below the athletic field in line with the original landform. In Shenzhen, a city with compact land use, the design managed to combine modern education needs with planning adapted to local conditions, indicating the development trend of educational complexes.
▼架空运动场,The voverhead sports ground © 林傑
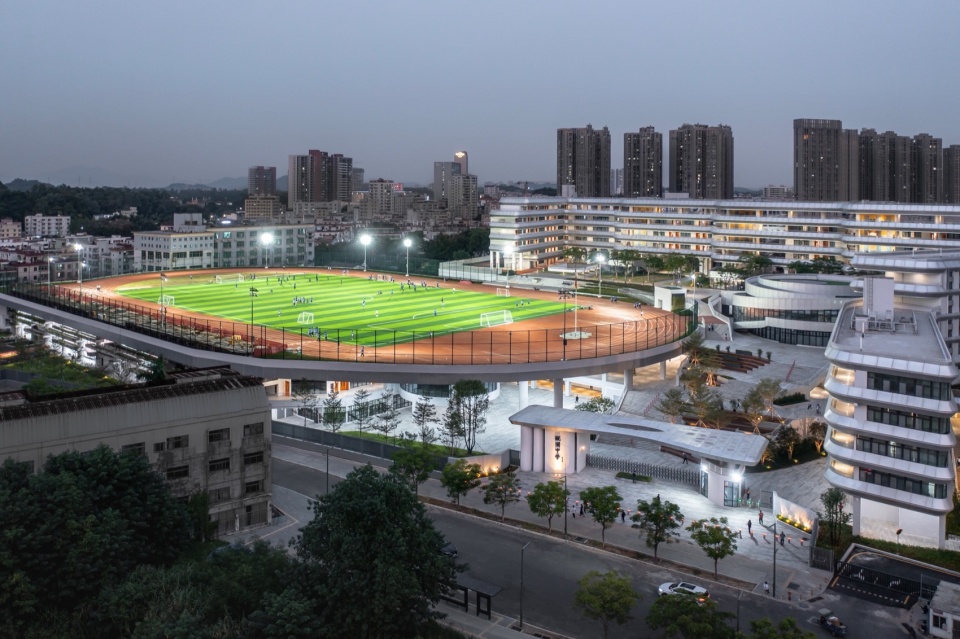
同时,设计师巧妙利用高差形成多首层设计,以山为势,建筑逐层跌落,教学、办公、交流、活动等不同功能蕴含其中,让多元、融合的教育理念在丰富的空间氛围里得以激发。同时,方案自然产生了许多层层叠叠的退台,在不同高度与教学楼走廊连接,形成具有多重意义的共享空间,鼓励学生多种形式的空间交流,并呼应保留的山体公园,打造多层次绿化景观,营造出移步换景、情景交融的空间氛围。
At the same time, the designer smartly used the height difference to form a multi-first-layer layout in line with the rising landform. Building erecting layers by layers render functions for different needs such as teaching, office, communication, and activities, allowing diverse and integrated educational concepts to be inspired in the enabling environment. At the same time, the plan naturally produces several layers of retreat connected to the teaching building corridors at different heights, shaping a shared space with multiple functions. Students are encouraged to communicate in various forms of space. Such a design also echoes the preserved mountain park. It creates a multi-level green landscape where scenery changes with every step and various scenes blend with each other.
▼教学楼近景,Close view © 林傑
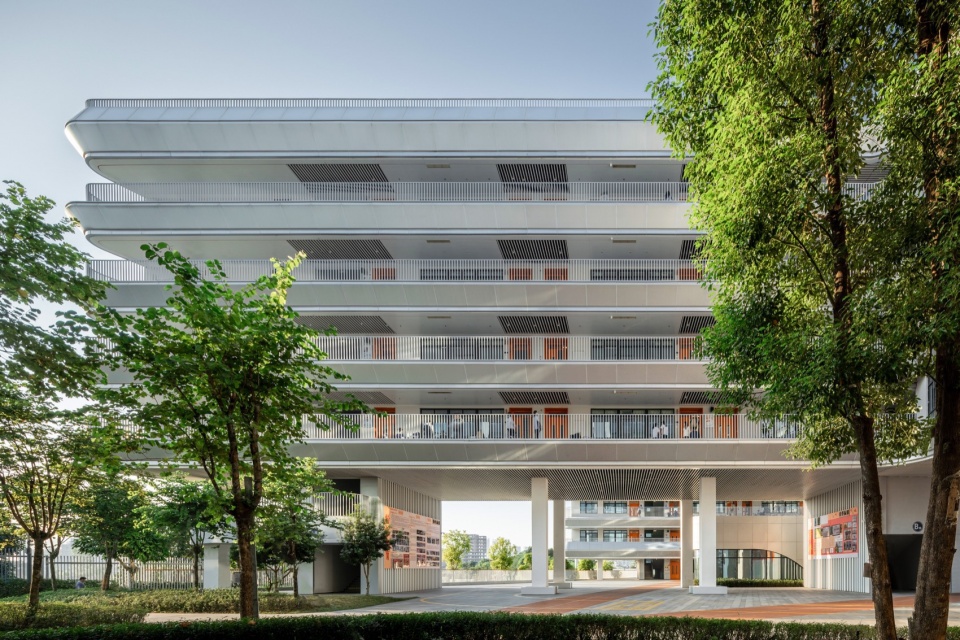
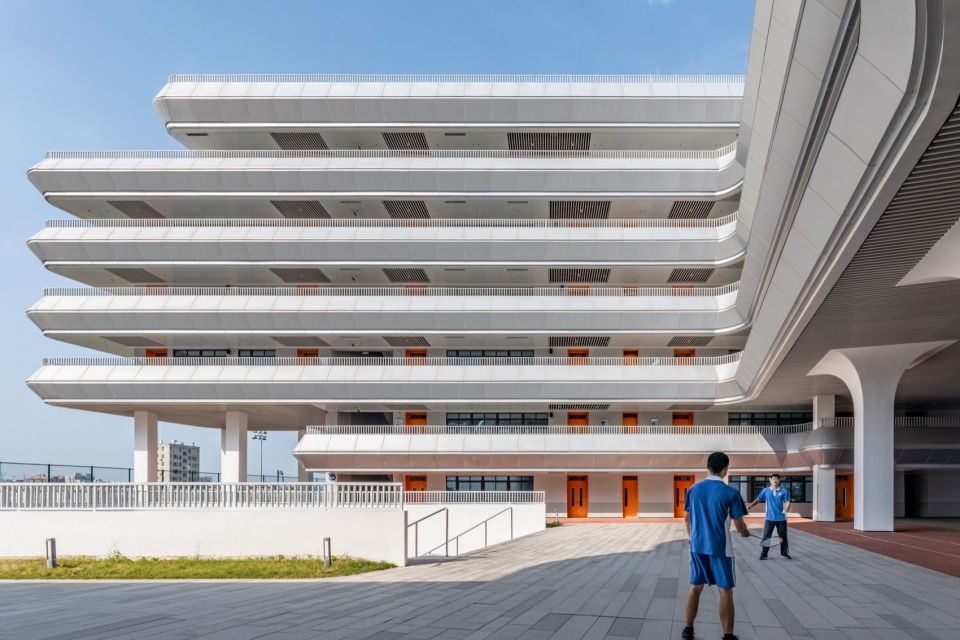
▼多首层设计,Multiple first floor design © 林傑
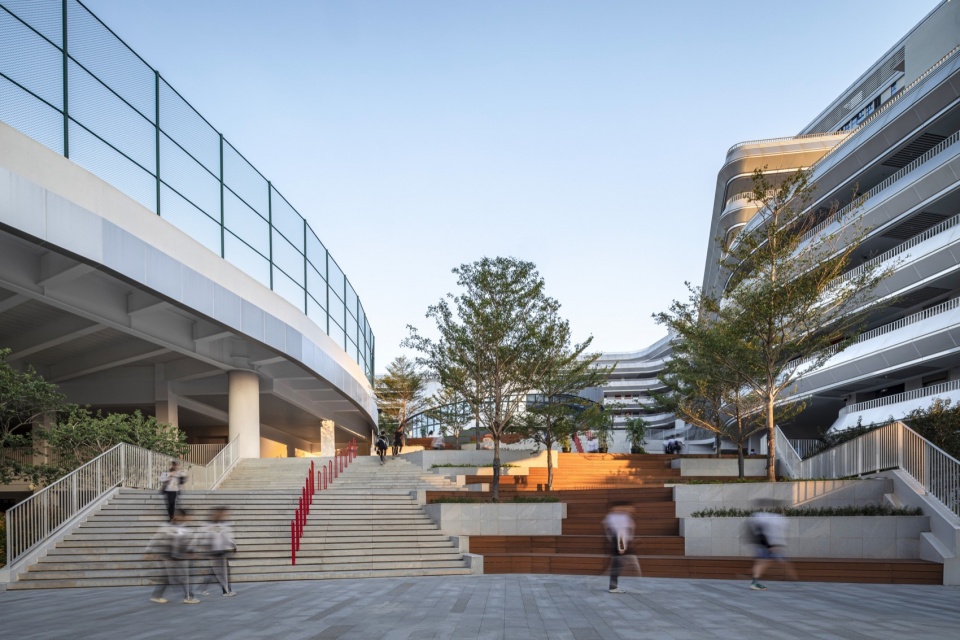
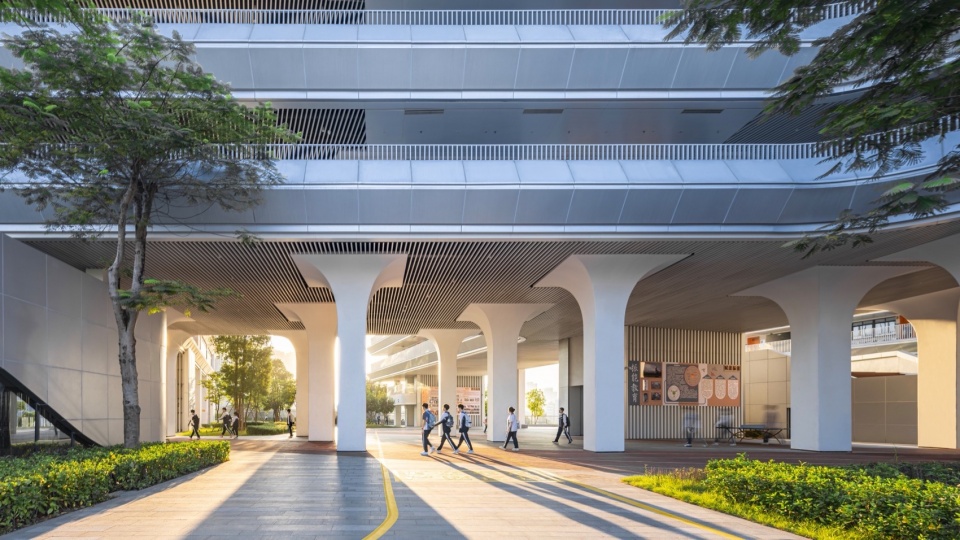
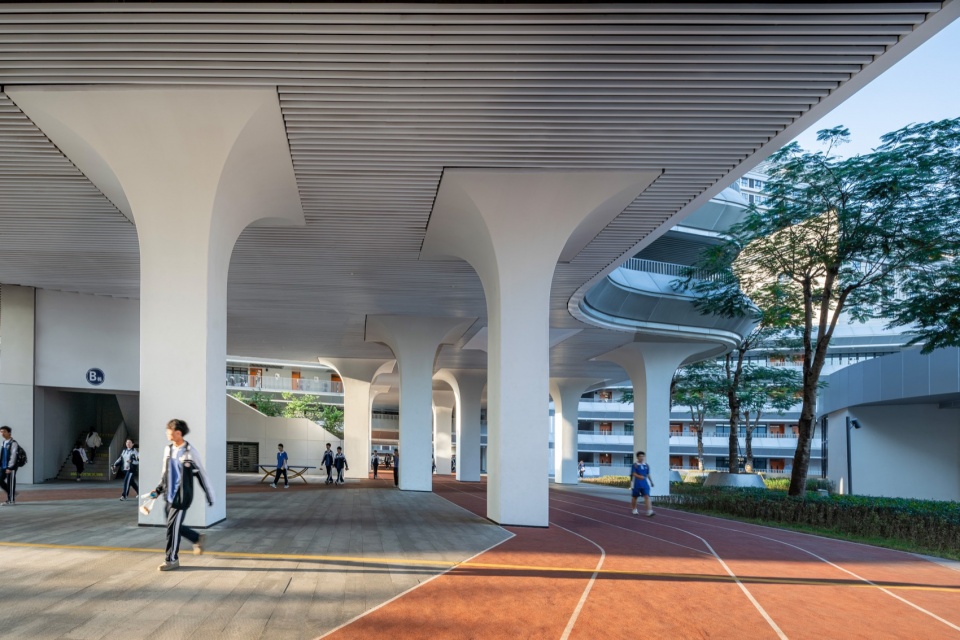
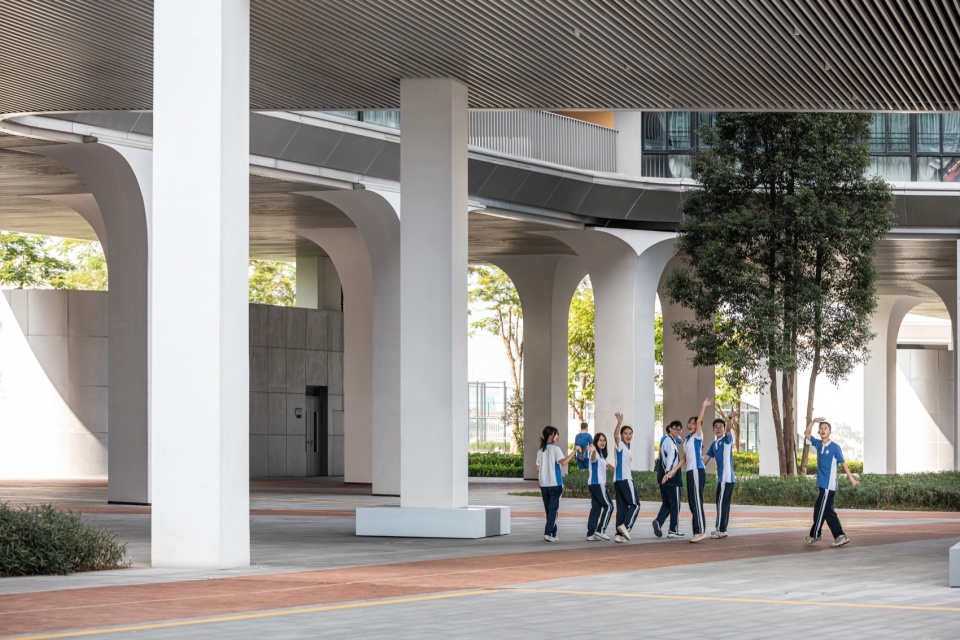
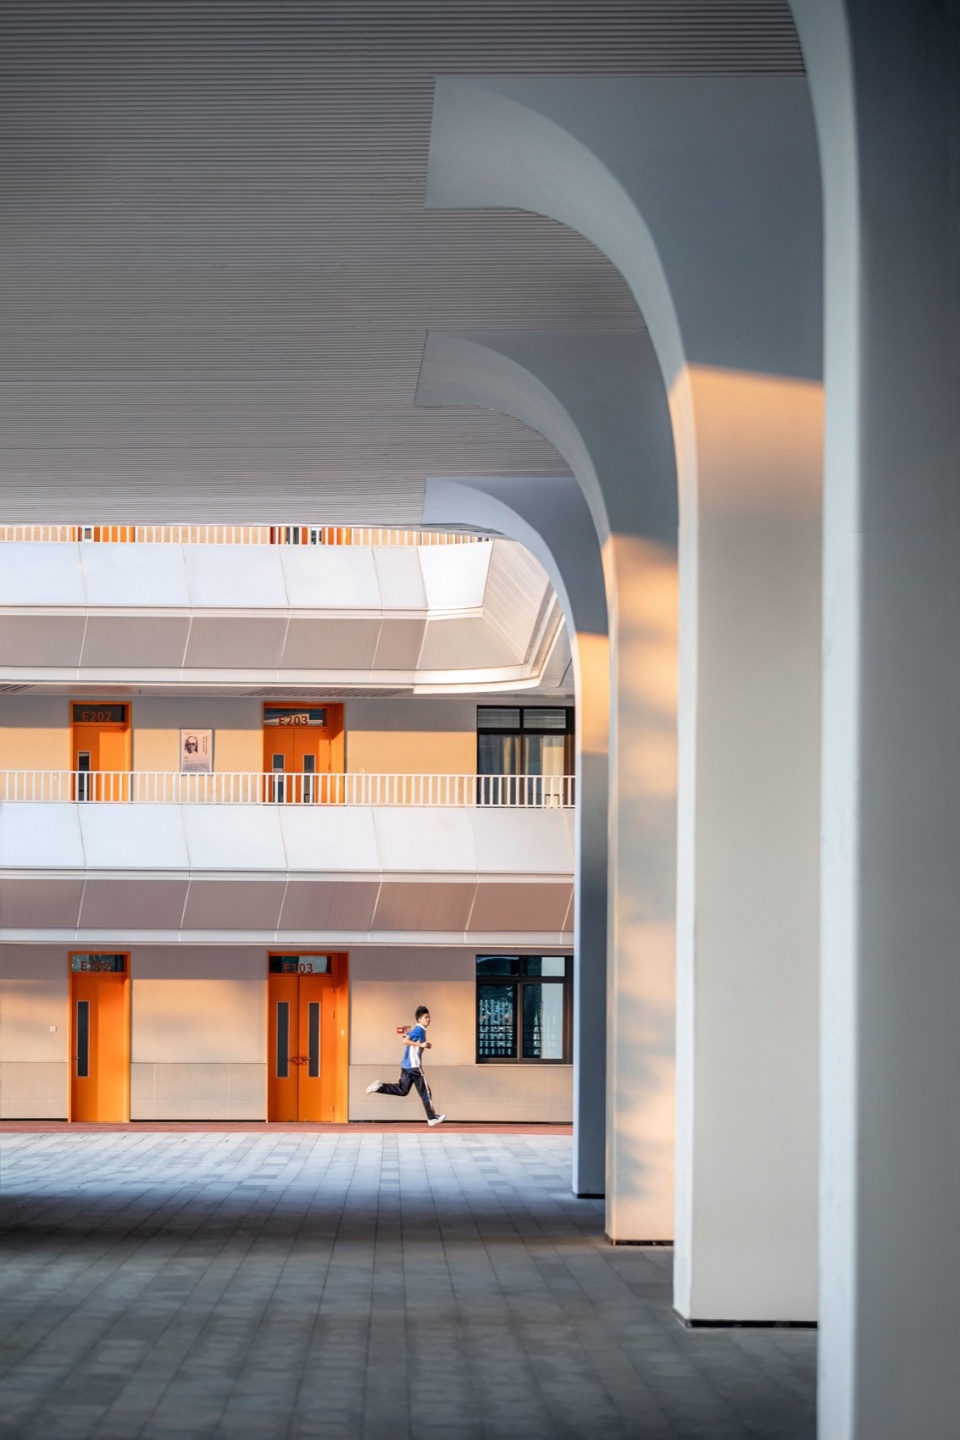
此外,凤凰大道、底层拱廊架空,既是交通空间,又是可停驻的场所,有集会、展示、交流、教学等多重功能,是校园记忆的承载地,随时触发意想不到的故事发生。
In addition, the Phoenix Avenue with an elevated arcade on the ground floor allows traffic flow and visitors to stay. It also has multiple functions such as gathering, exhibition, exchange, and teaching. It bears the campus memories and can trigger unexpected stories at any time.
▼架空拱廊,The overhead arcade © 林傑
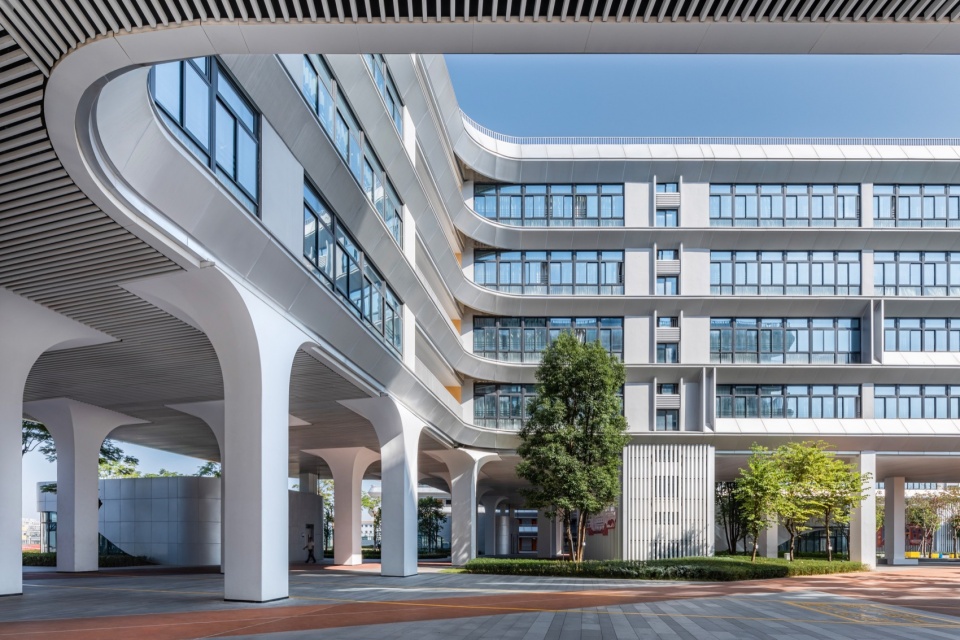
▼架空拱廊近景,Close view of the overhead arcade © 林傑
设计真正的价值
The real value of design
时间紧张、地形复杂、交叉腾挪,在设计之初面临的这些巨大挑战,不是限制,反而是设计师可以尽情施展创造力的条件。很多时候,我们关注建筑的最终呈现,却忽视了从策划到实施其间牵扯的众多资源调配、体制创新等问题,或许,用设计真正解答社会问题,才是设计价值所在。
Tight schedule, complex terrain, and cross-movement… These huge challenges faced at the beginning of the design are not limitations, but provide conditions for designers to fully display their creativity. We often focus on the final architectural presentation, but ignore the numerous issues involved from planning to construction like resource allocation, and institutional innovation. Perhaps the real value of design lies in solving social problems.
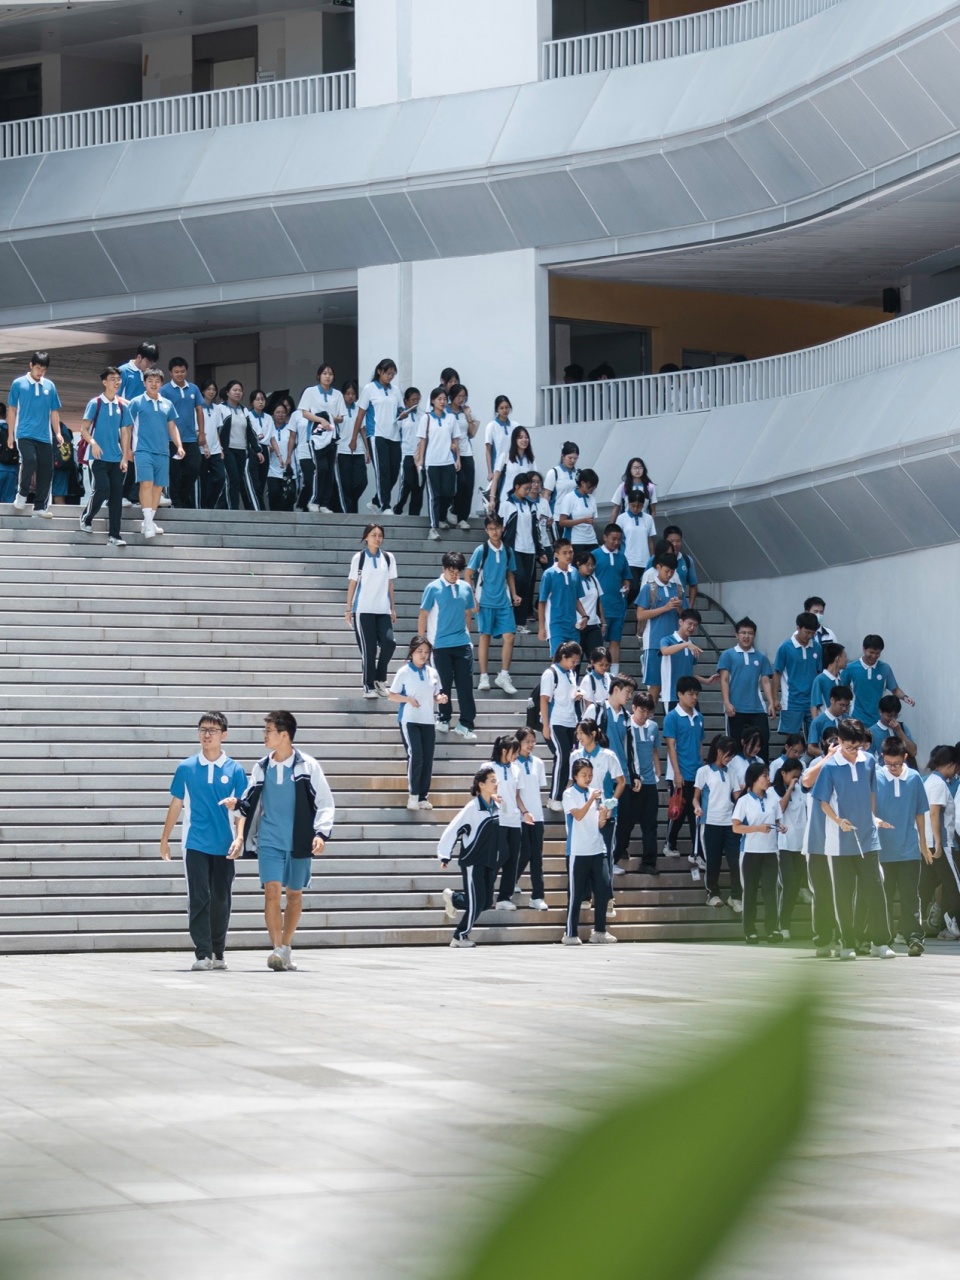
▼校园中的学生,Students © 林傑
项目名称:观澜中学改扩建
建筑类型:教育建筑
项目地点:深圳,龙华
总建筑面积:132,825㎡(含保留建筑面积约21,000㎡)
班级数:60班
学位数:3000个
设计时间:2020-2021
开学时间:2021
建设单位:深圳市龙华区建筑工务署;深圳市龙华区政府投资工程项目前期工作管理中心
设计单位:华阳国际设计集团
施工总承包单位:深圳市市政工程总公司
建筑摄影:林傑
注:本文所有信息和内容均为纯文化交流所用,非项目实际实施和批复许可,不构成销售承诺和交付承诺
Project name : Renovation and expansion of Shenzhen Guanlan Middle School
Building type: Educational building
Location: Longhua District, Shenzhen, Guangdong Province
Total construction area: 132,825㎡ (including reserved construction area of about 21,000㎡)
Number of classes: 60
Number of student: 3,000
Design year: 2020-2021
School opening year: 2021
Construction undertaker: Shenzhen Longhua District Construction and Engineering Department; Shenzhen Longhua District Government Investment Project Preliminary Work Management Center
Designer: CAPOL INTERNATIONAL & ASSOCIATES GROUP
General contractor: Shenzhen Municipal Engineering Corporation
Architectural Photography: Lin Jie
Note: All information and content in this article are for cultural exchange purposes only and are not subject to actual project implementation and approval, and do not constitute a sales commitment or delivery commitment.
More: 华阳国际设计集团。更多请至:CAPOL INTERNATIONAL & ASSOCIATES GROUP on gooood









深圳学校咋都差不多
DK
为什么现在看啥都想到房地产那一套。
无趣,乏味
教育综合体建筑真的是越来越好了
哪来的nc总在这发这些没有意义的评论?脑袋和屁股长反了吧