非常感谢 上海建筑设计研究院 予gooood分享以下内容。更多关于:SIADR on gooood
Appreciation towards SIADR for providing the following description:

嘉定档案馆——一幅展示嘉定历史文化的绘卷,是建筑师讲述嘉定传承文化故事的载体。
Jiading District Archives – a scroll showcasing the history and culture of Jiading, serves as a medium for architects to tell the story of Jiading’s cultural heritage.
▼建筑概览,Overall view of the building © 三千影像
建筑师以现代建筑语言为刀笔,档案册般的建筑形体为图底,将“嘉定竹刻”“教化嘉定”的文化意境刻绘于其上。
Using modern architectural language as the graver, the architect depicts the cultural imagery of “Jiading Bamboo Carving” and “Educating Jiading” on the architectural form resembling an archive booklet.
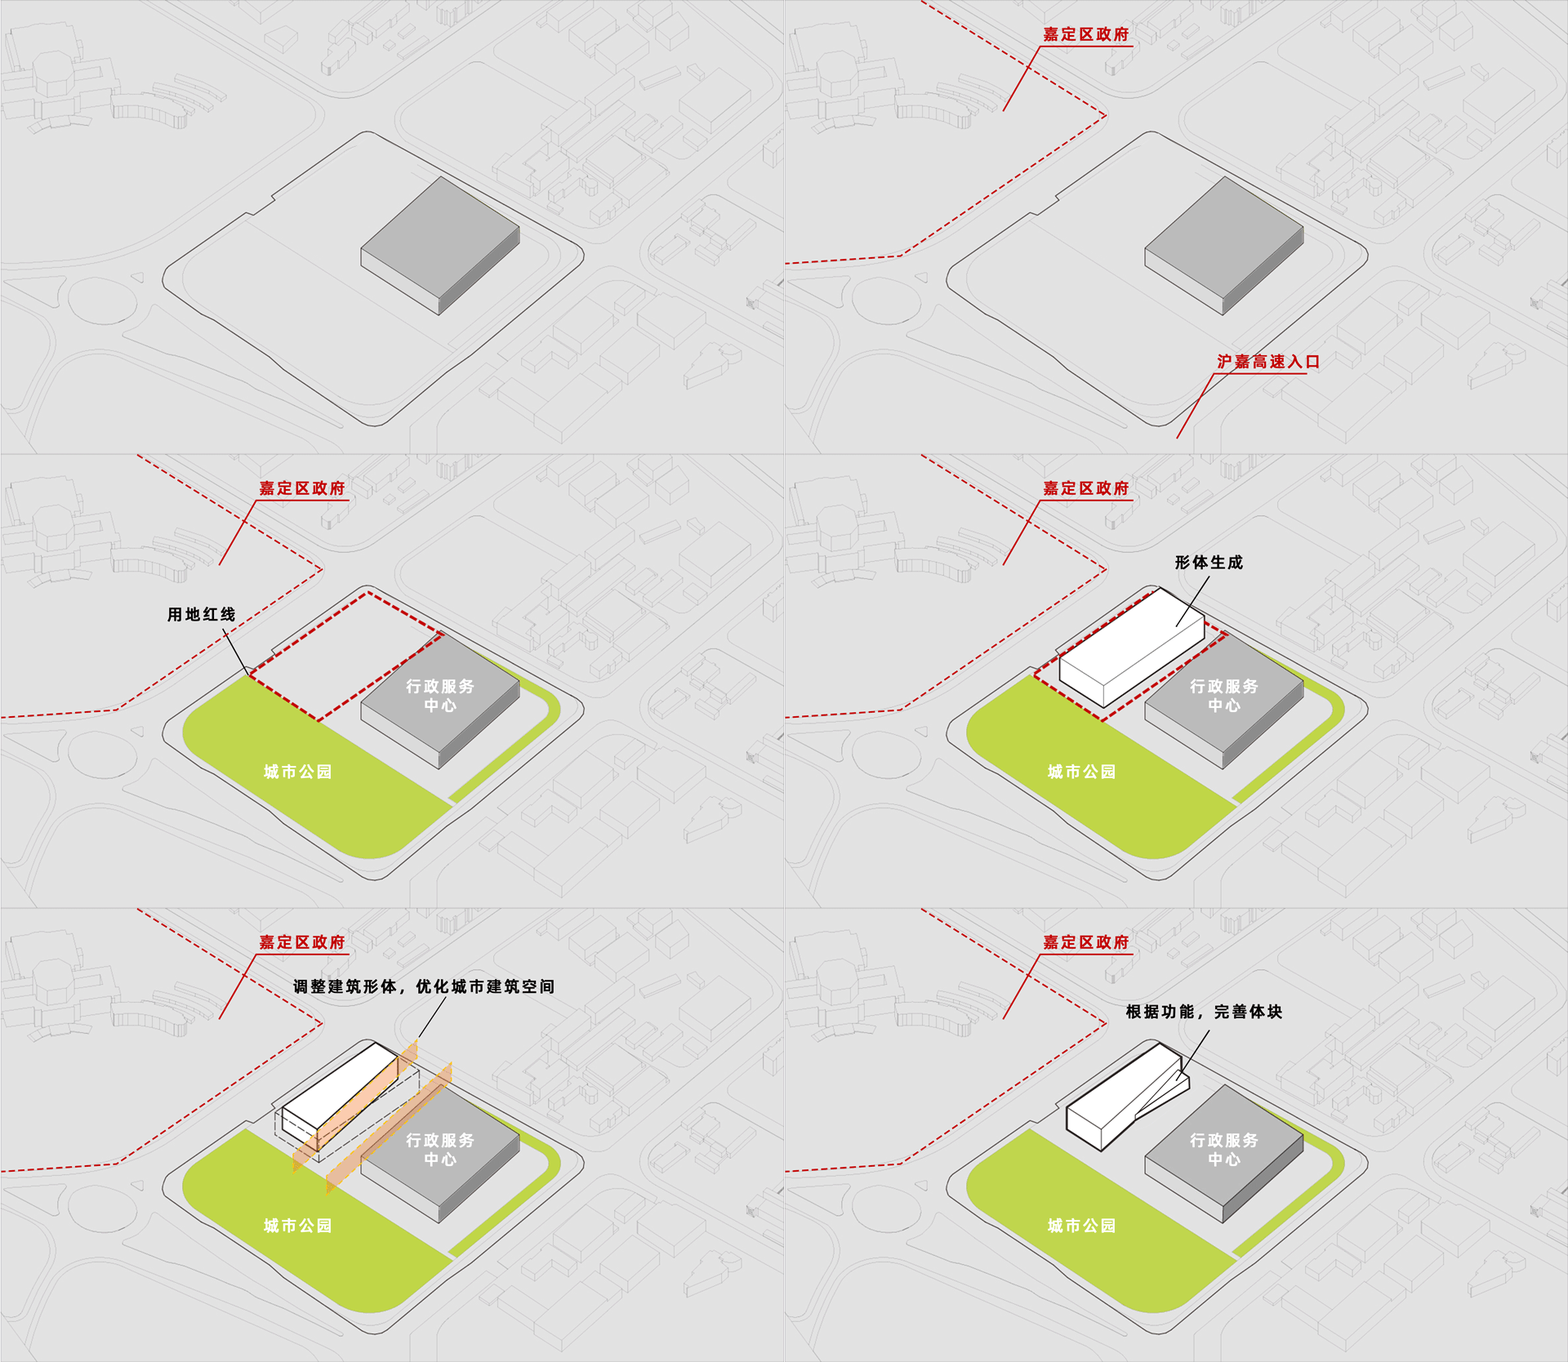
▼根据城市关系生成建筑形体,Architectural form generated based on urban relationships ©上海建筑设计研究院有限公司

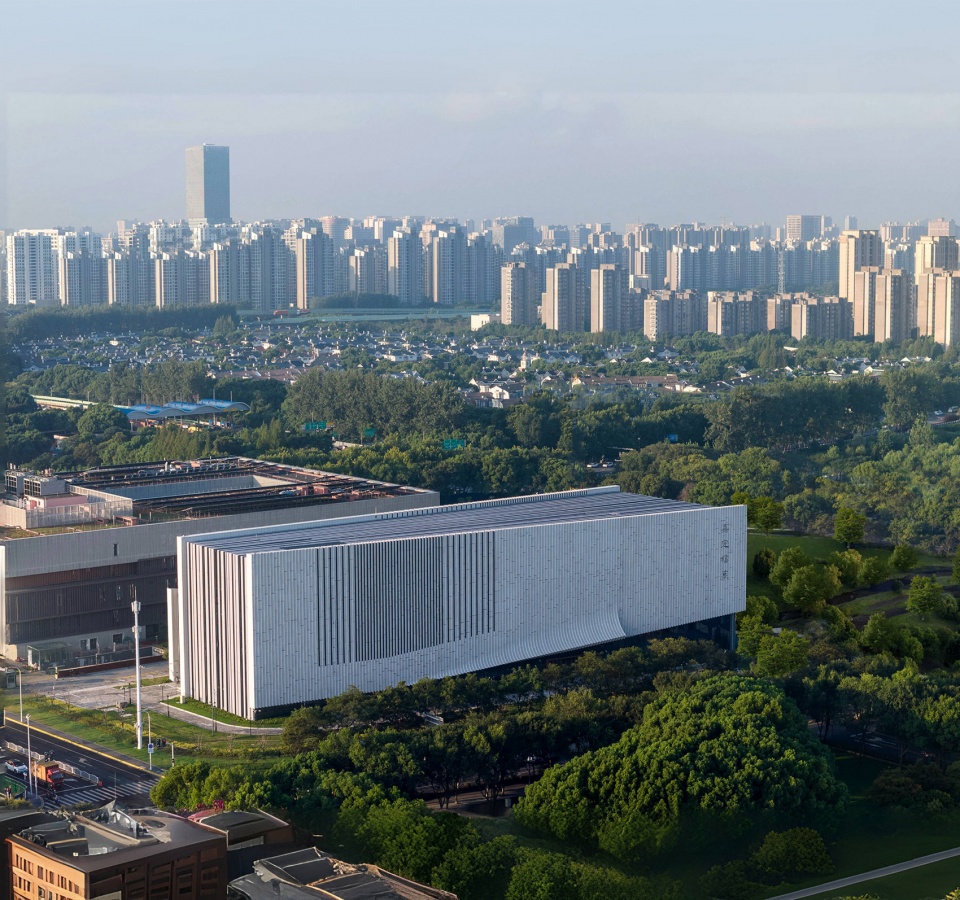
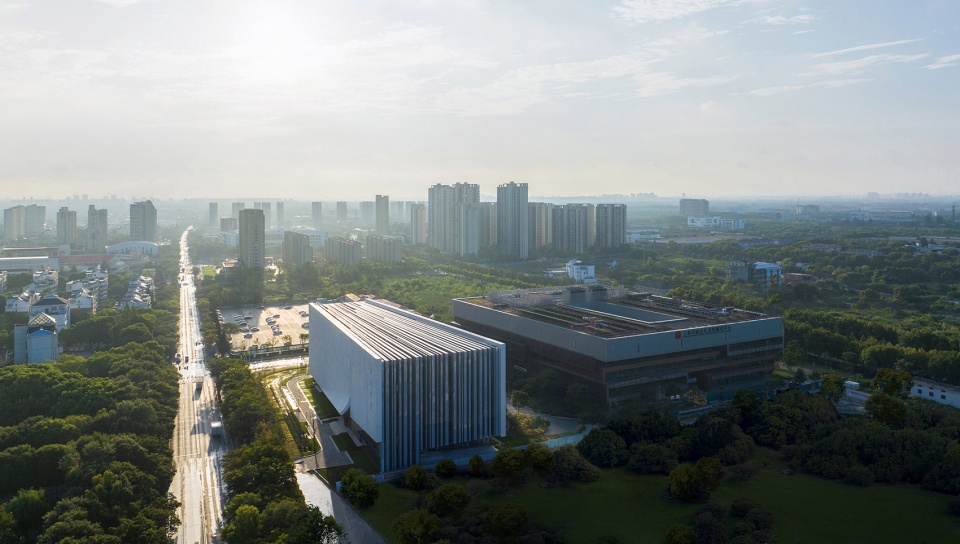
▼建筑鸟瞰图,Aerial view © 三千影像
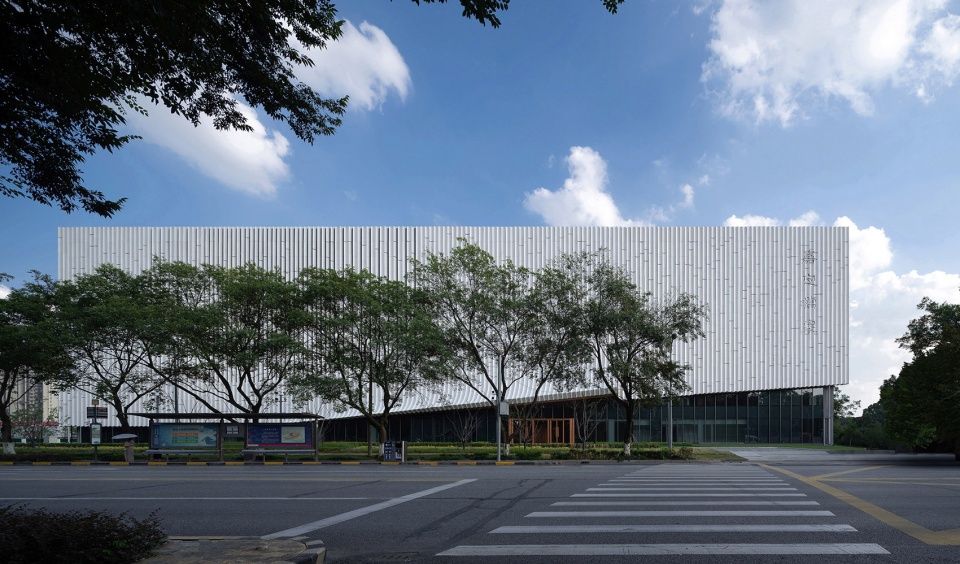
不同的建筑界面通过差异化的手法,构筑了如档案书册般的整体形态。面向城市道路与公园展现出截然不同的面貌与气质。
Different architectural facades, through differentiated design techniques, construct an overall form resembling an archive book. Facing the city roads and parks, the building presents completely different appearances and temperaments.
▼城市街角的形象,viewing from the street © 三千影像
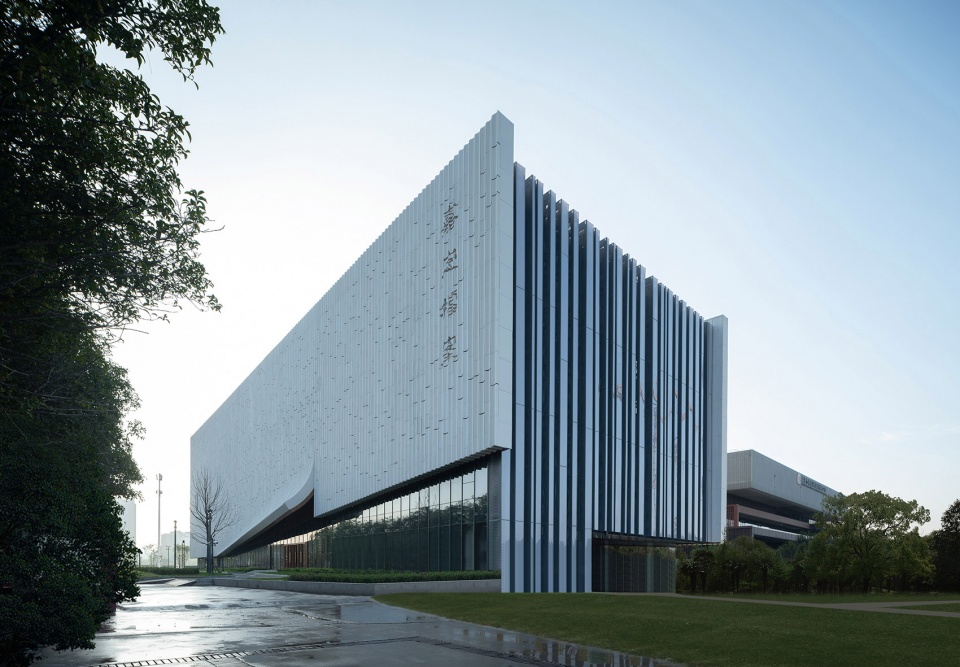
▼建筑东立面,The east façade of the building © 三千影像
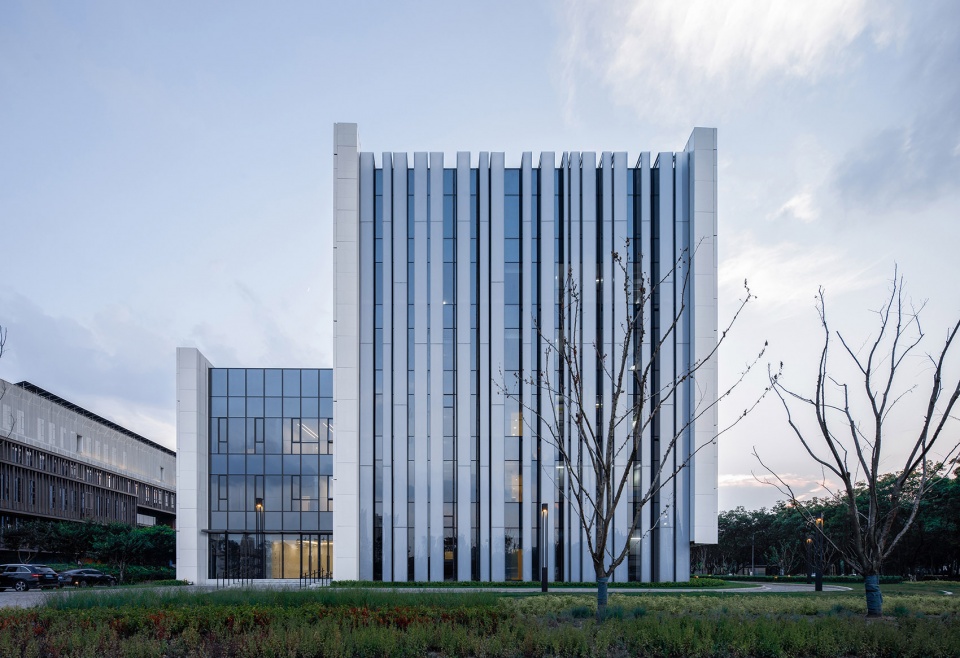
▼建筑南立面上的GRC幕墙,GRC curtain wall on the south facade of the building © 三千影像
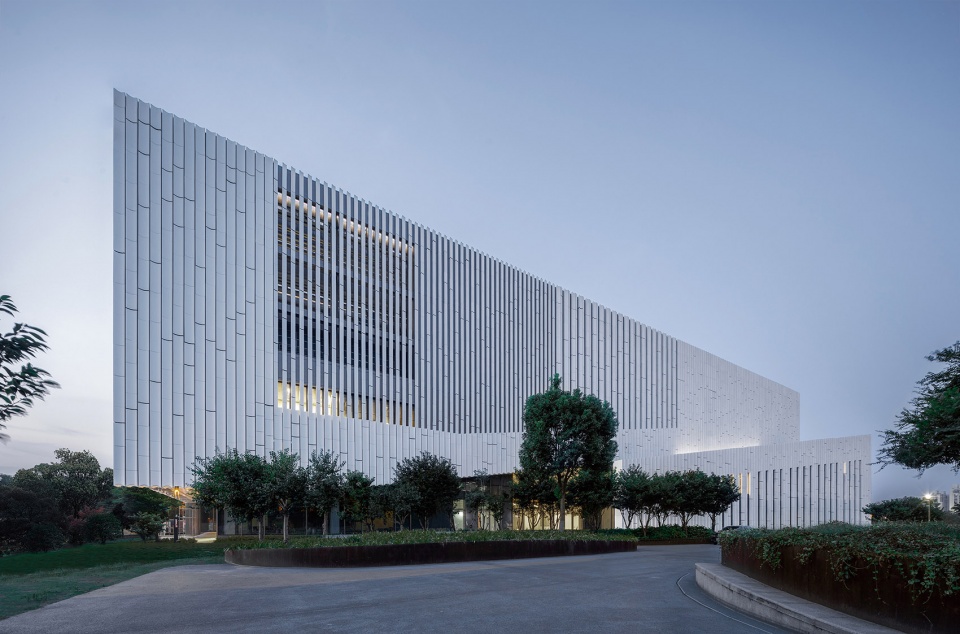
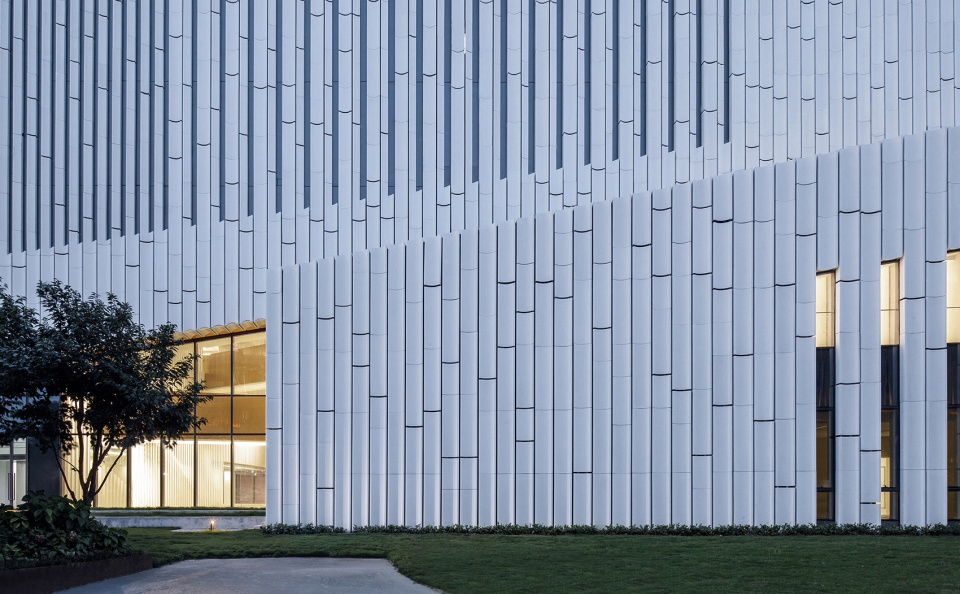
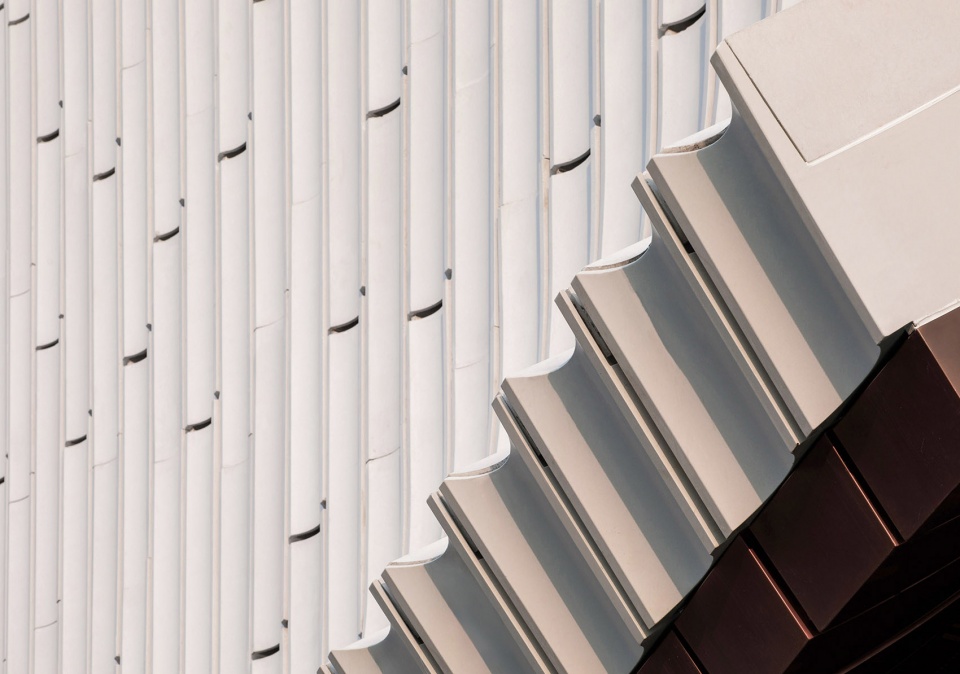
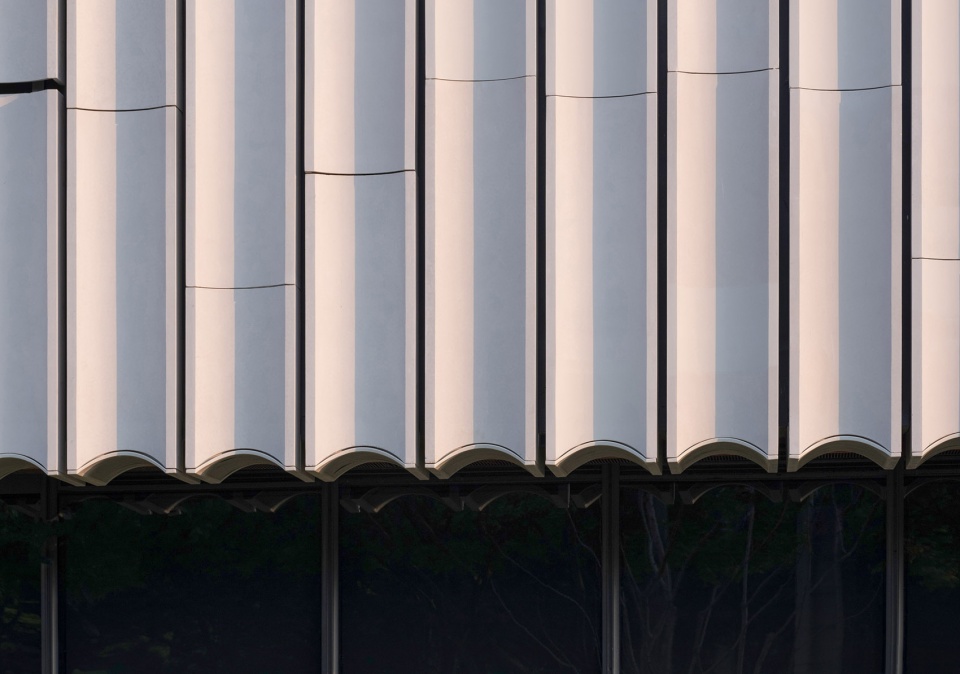
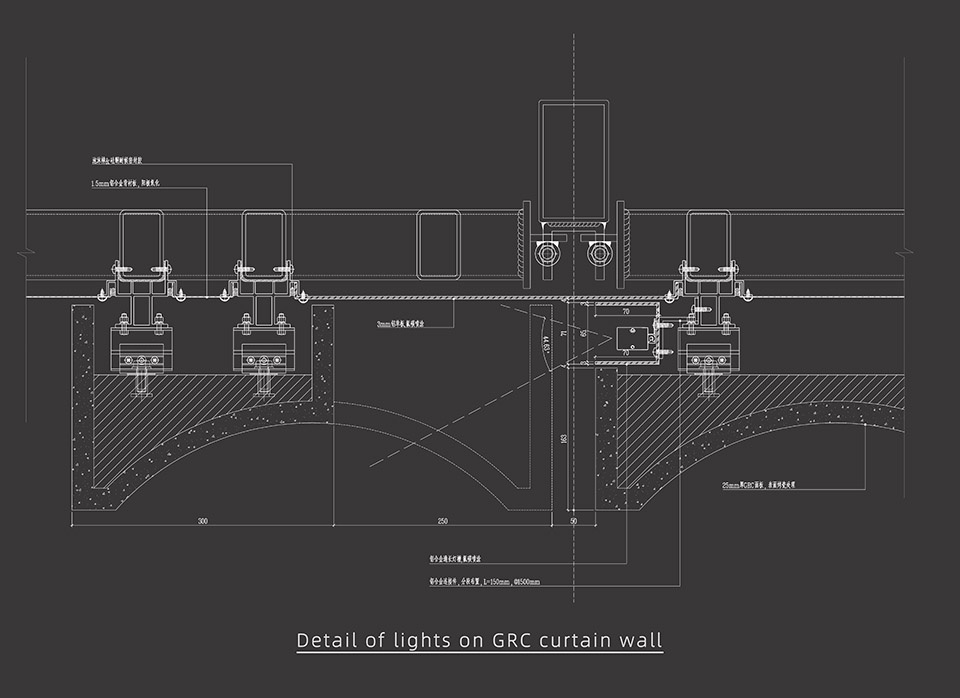
南、北立面采用大面积白色GRC幕墙塑造了文化建筑的厚重。同时也通过弧形截面的单元构件,在立面上拼贴出了竹刻的肌理,让建筑主立面成为一幅展示嘉定竹刻文化的长卷。
The south and north facades are shaped by a large area of white GRC curtain walls, portraying the weight of cultural architecture. At the same time, the texture of bamboo carving is collaged on the facade through curved section unit components, which turns the main facade into a long scroll showcasing Jiading’s bamboo carving culture.
▼建筑鸟瞰图,Aerial view © 三千影像
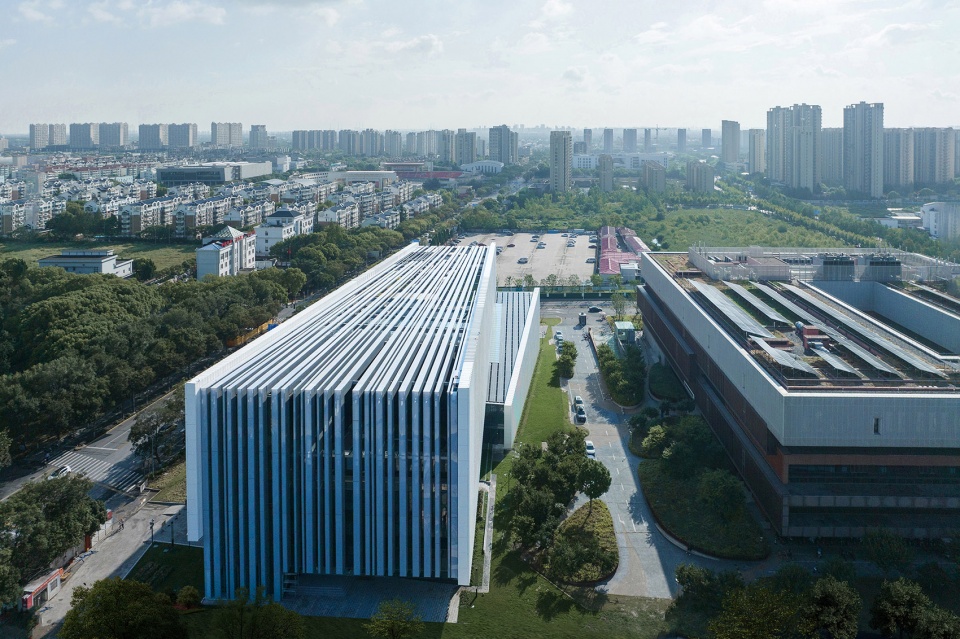
▼面向城市公园的开放界面,Open facade to urban parks © 三千影像
▼建筑顶视图,Top view © 三千影像
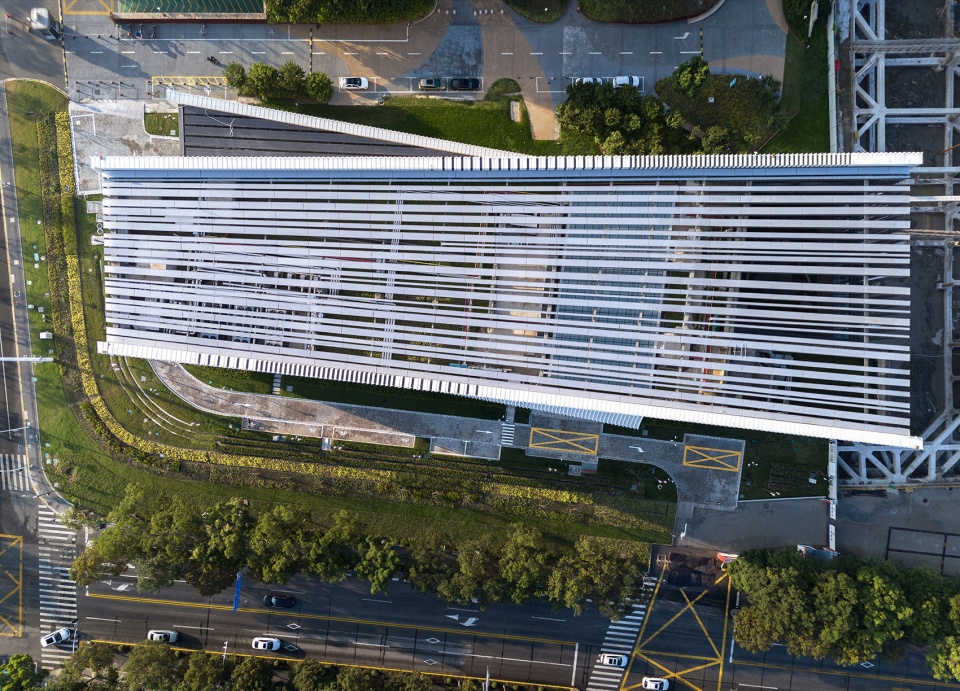
在面向城市公园的一侧,我们塑造了更为开放的建筑界面。建筑犹如一本缓缓打开的书册,让公园的公共与开放性延续到档案馆中。
On the side facing the city park, we have created a more open architectural facade. The building resembles a slowly opening book, extending the public and openness of the park into the archives.
▼建筑主入口,The main entrance of the building © 三千影像
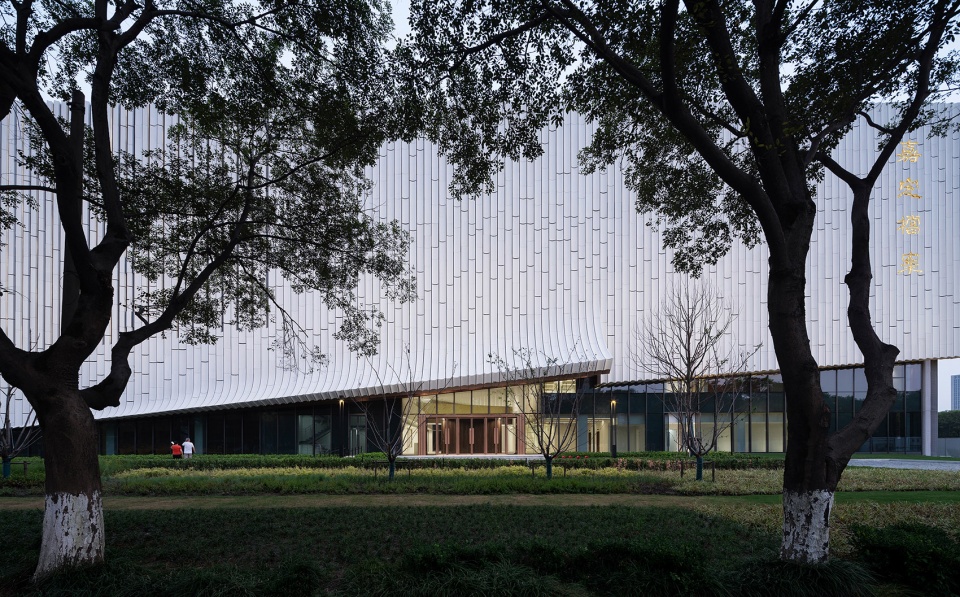
▼服务大厅主入口,The entrance to the service hall © 三千影像
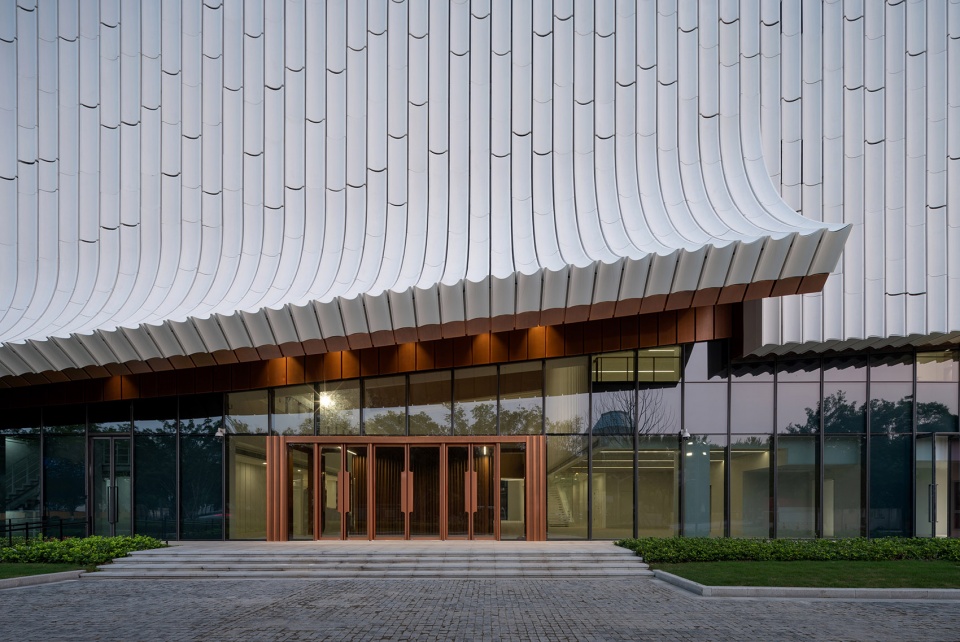
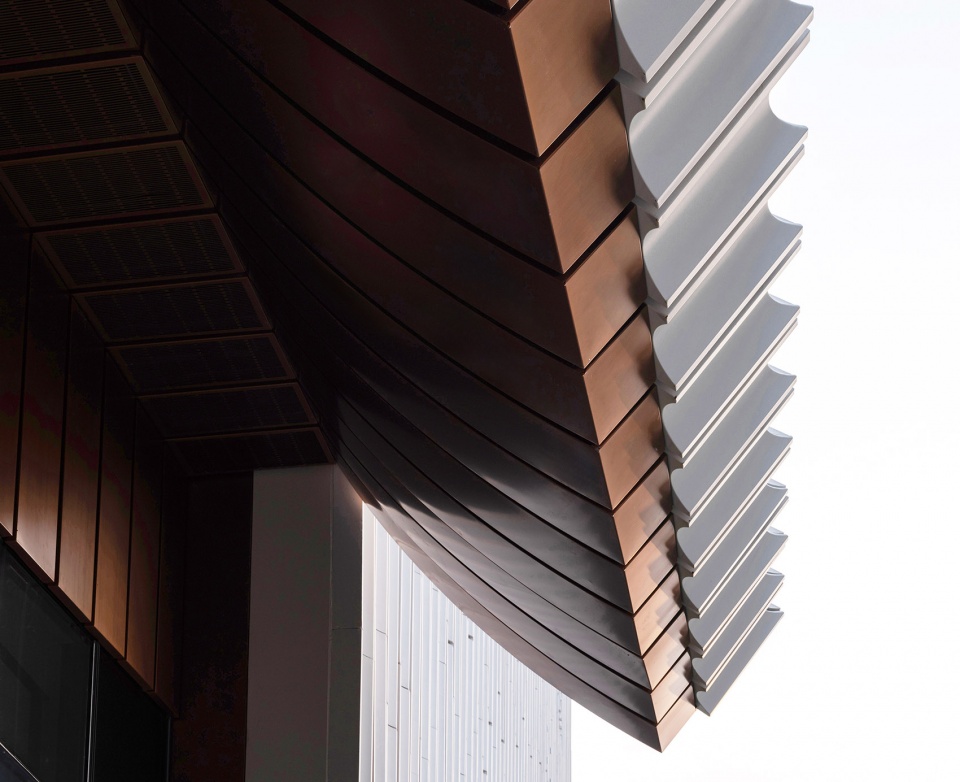
掀起的幕墙之下是档案馆的主入口,GRC幕墙下隐隐透出的古铜色金属是档案馆以现代材质表达传统意蕴的最好诠释。
Underneath the raised curtain wall is the main entrance of the archives. The faintly visible bronze-colored metal beneath the GRC curtain wall is the best interpretation of the archives expressing traditional meaning through modern materials.
▼模数化的GRC幕墙细节,Modular GRC curtain wall details © 三千影像
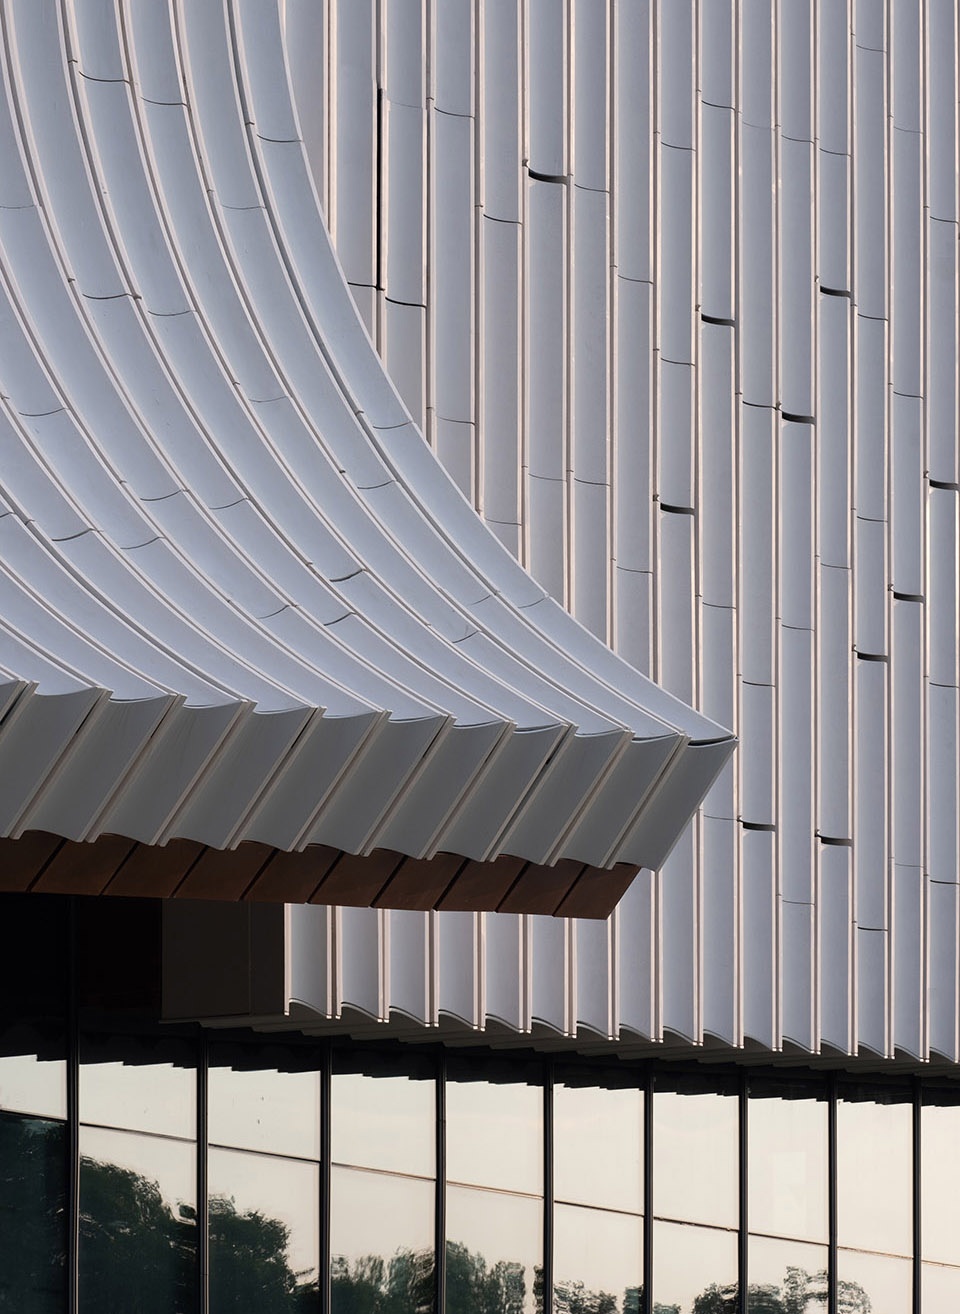
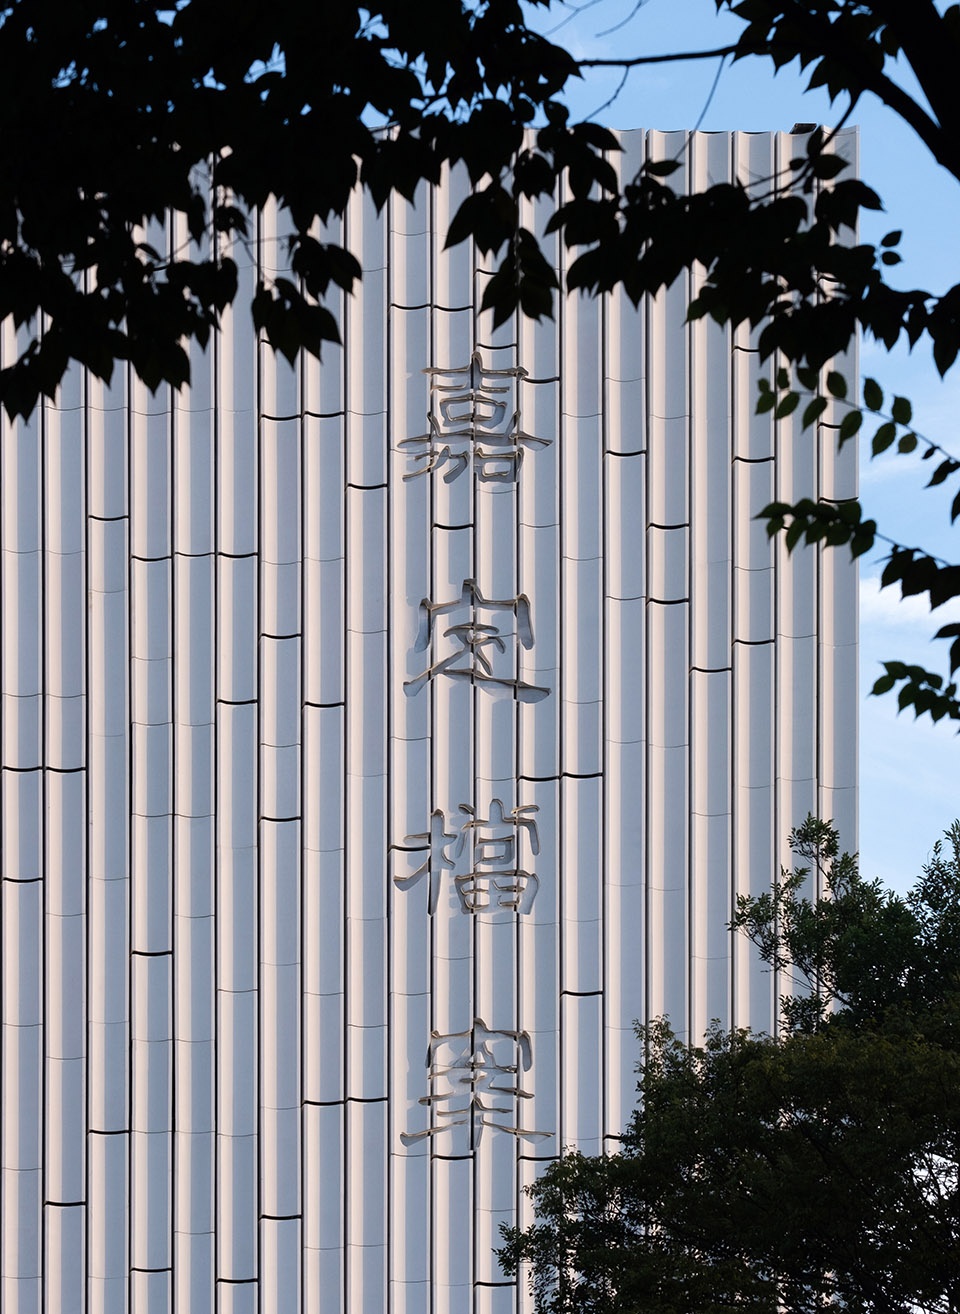
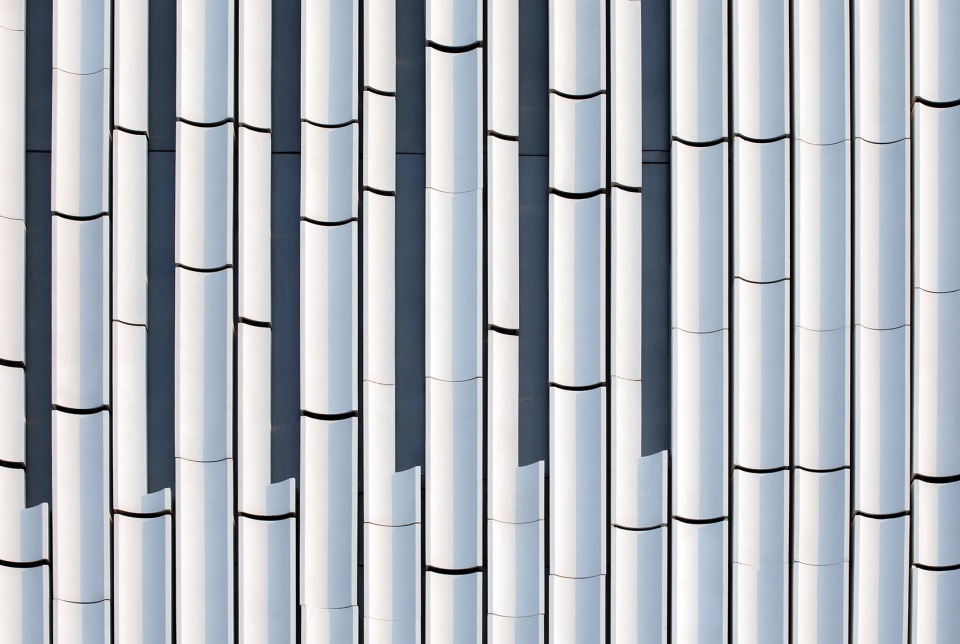
▼模数化的GRC幕墙细节,Modular GRC curtain wall details © 三千影像
通高的入口大厅将建筑分为了东、西两个区域。东侧主要为封闭的档案库房及技术用房,西侧主要为开放的展厅、多功能厅及办公。在嘉定档案馆中,我们秉承“教化嘉定”的文教文化思想,一改传统档案馆较为封闭的属性,植入了更多服务公众的开放公共文教空间。
▼服务大厅连接不同属性的空间,The service hall connects spaces with different attributes ©上海建筑设计研究院有限公司
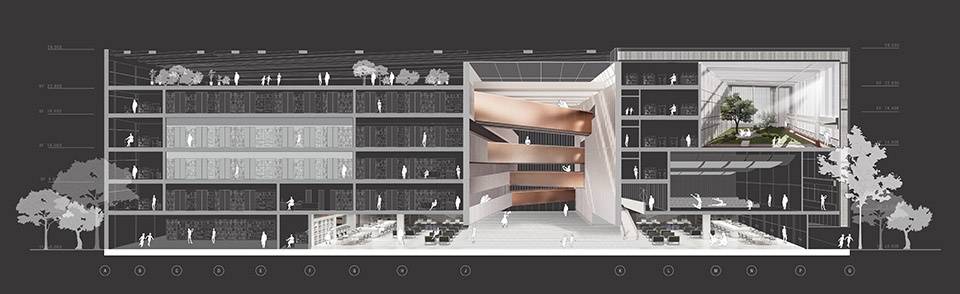
The full-height entrance hall divides the building into two areas: the east side is mainly composed of enclosed areas like archive storage rooms and technical rooms, while the west side consists of open areas like exhibition halls, multi-function halls, and offices. In Jiading District Archives, we adhere to the cultural and educational ideas of ” Educating Jiading” and deviate from the traditional closed attributes of archives by incorporating more open public educational spaces to serve the public.
▼服务大厅中庭,The atrium of Jiading District Archives © 三千影像
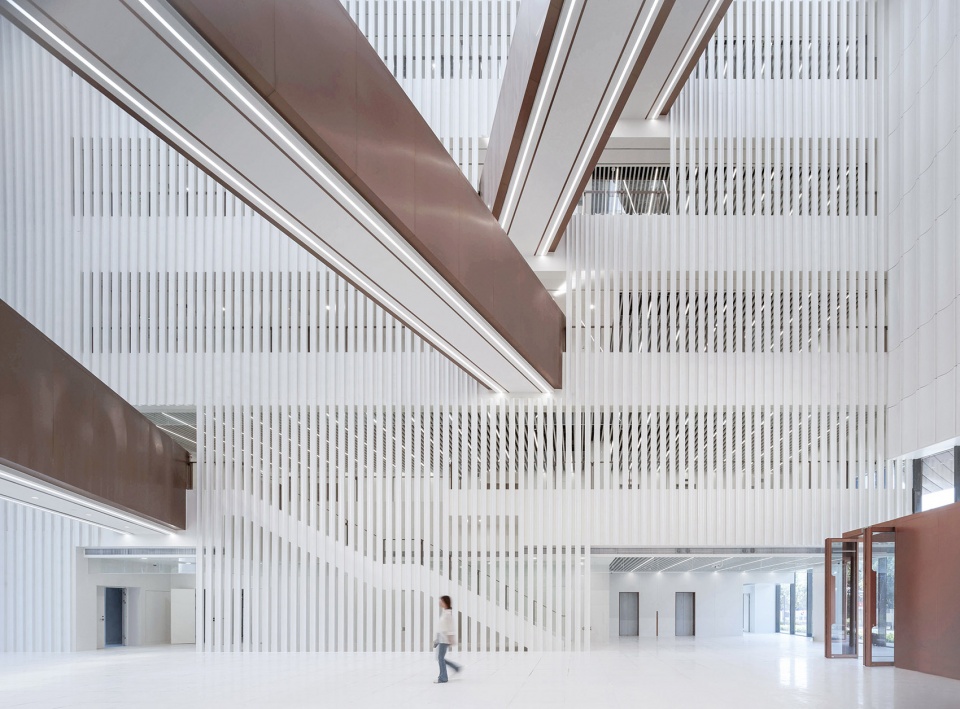
▼服务大厅中庭,The atrium of Jiading District Archives © 三千影像
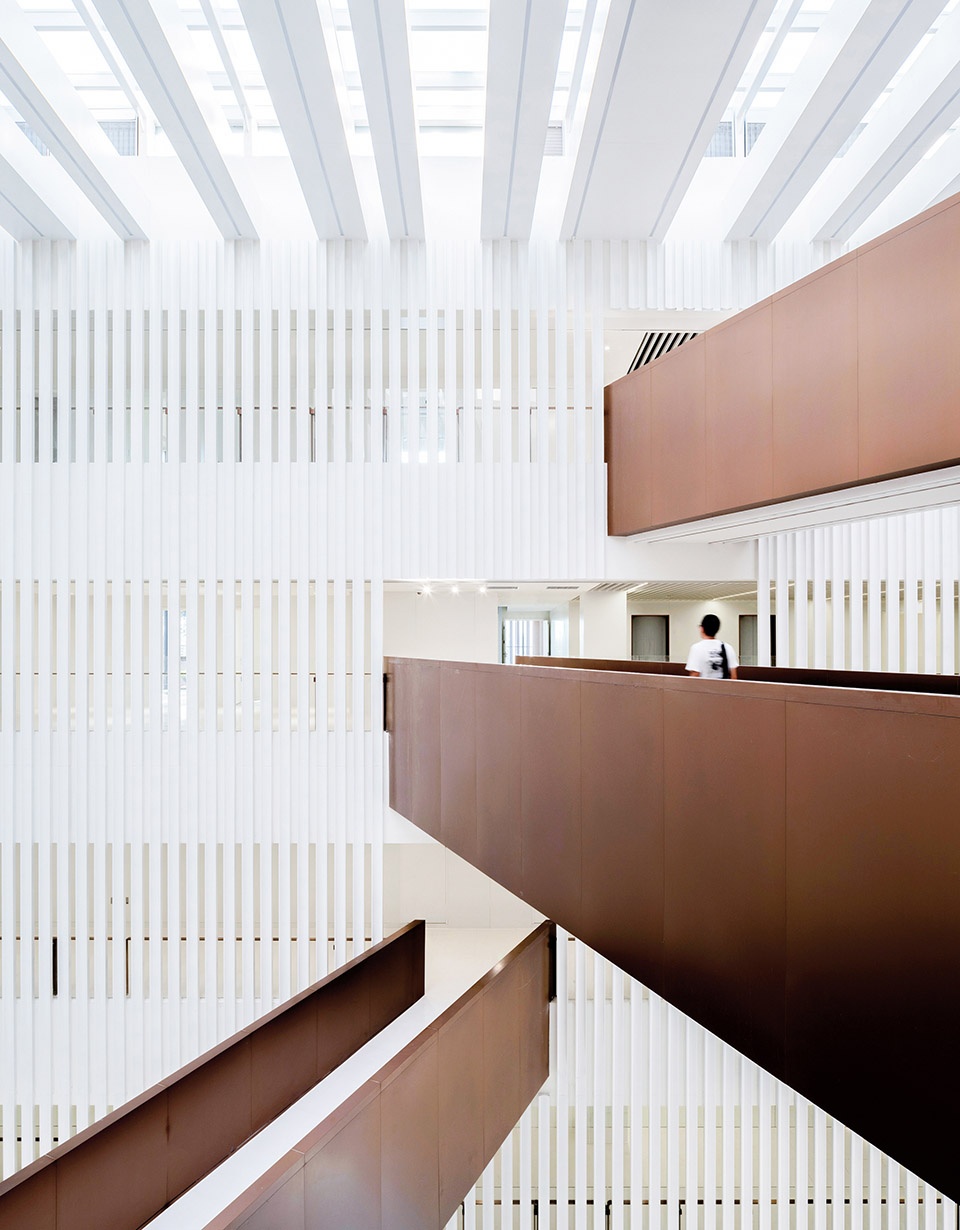
通高的大厅中,白色竖向格栅营造出了藏书阁的意境。空中穿插的连廊将档案库区域和公共区域联系在一起,建构出了历史与现在,传统与现代,封闭与开放交织的对话关系。
In the full-height hall, the white vertical grilles create an ambiance of a library pavilion. The interwoven corridors connect the archive storage area and the public area, creating a dialogue between history and the present, tradition and modernity, and closure and openness.
▼服务大厅中庭细部,The atrium of Jiading District Archives © 三千影像
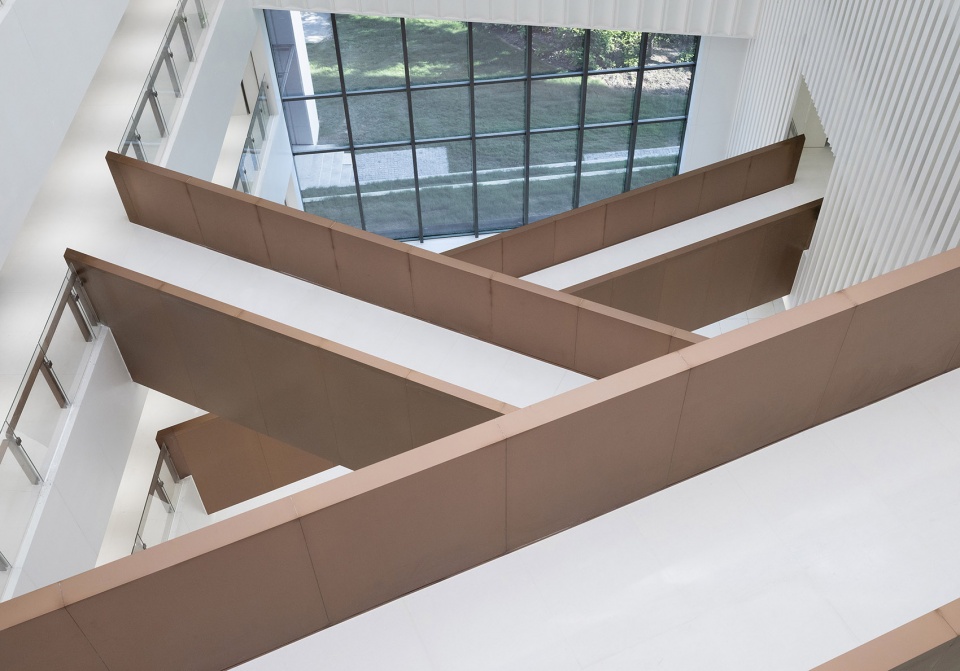
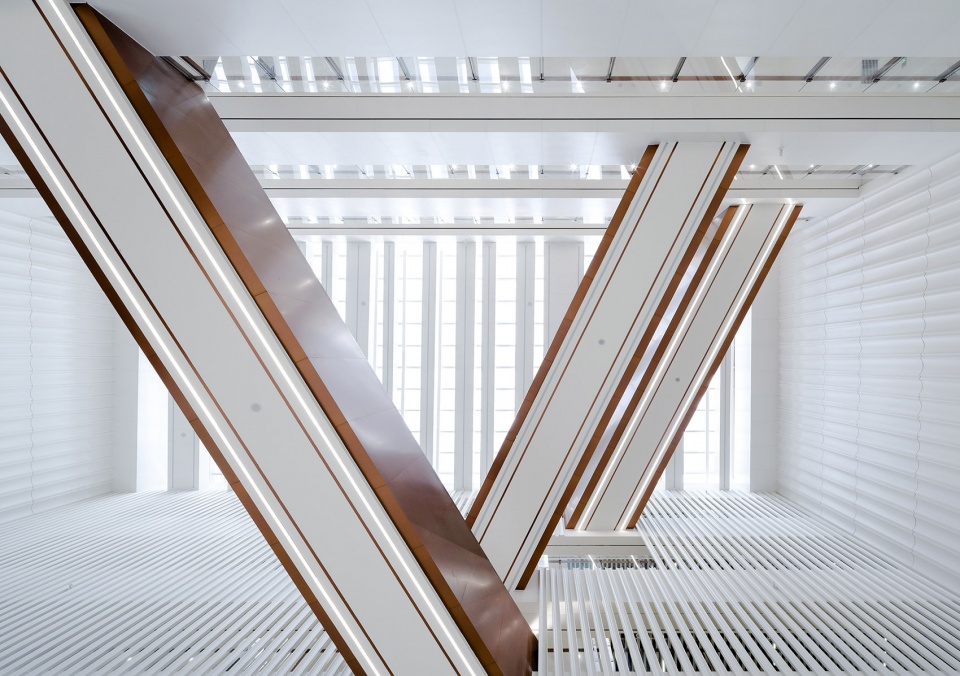
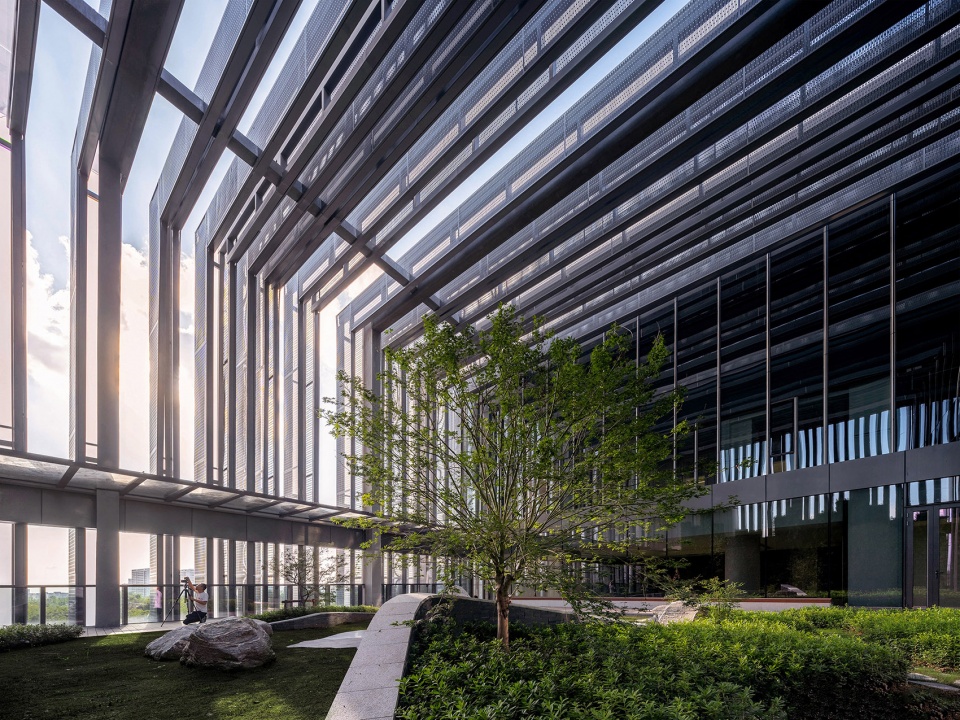
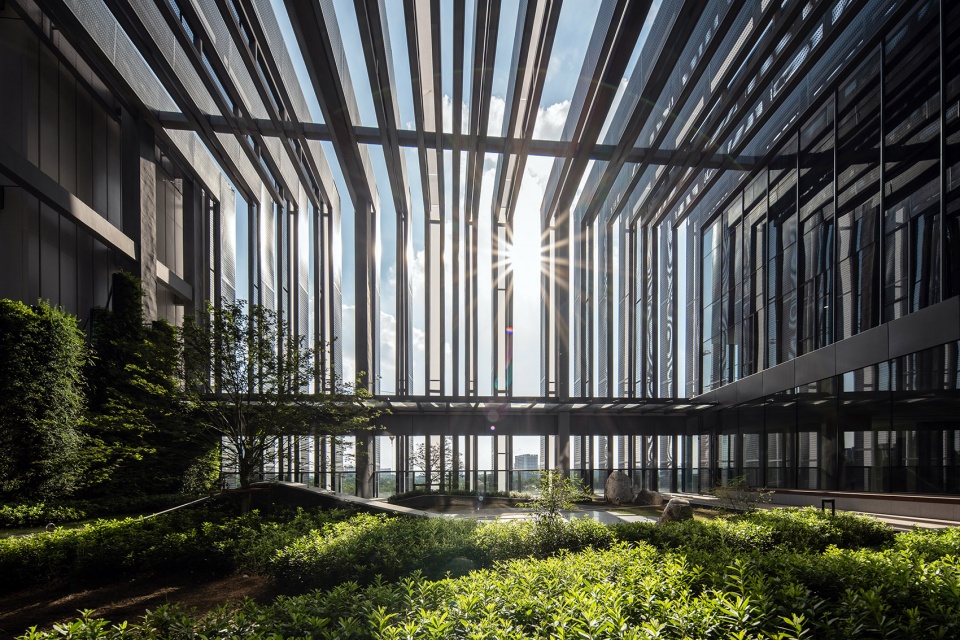
四层开放的花园露台是西侧的公园景观的延续,阳光透过“纸张”在庭院里洒下的婆娑树影,形成奇妙的休憩场所。
The four-story open garden terrace is an extension of the park landscape on the west side. The sunlight shining through the “pages” casts a beautiful shadow in the courtyard, creating a wonderful place for relaxation.
▼位于四层的露天花园,The outdoor garden located on the fourth floor © 三千影像
建筑的细节通过现代的手法再现历史的传承,希望给予到访者心灵的触动。
The details of the architecture reproduce the inheritance of history through modern techniques, hoping to touch the hearts of visitors.
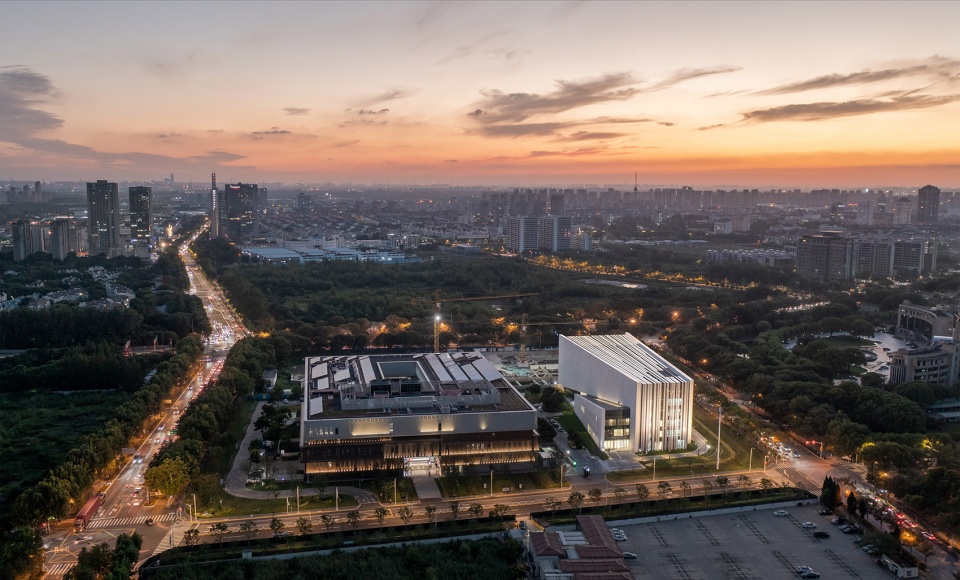
▼建筑夜景鸟瞰图,Aerial view at night © 三千影像
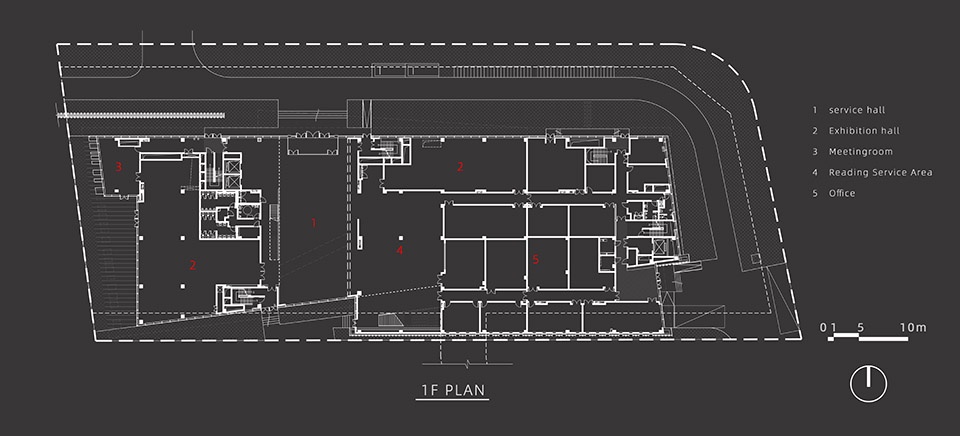
▼一层平面图,1F plan ©上海建筑设计研究院有限公司
▼二层平面图,2F plan ©上海建筑设计研究院有限公司
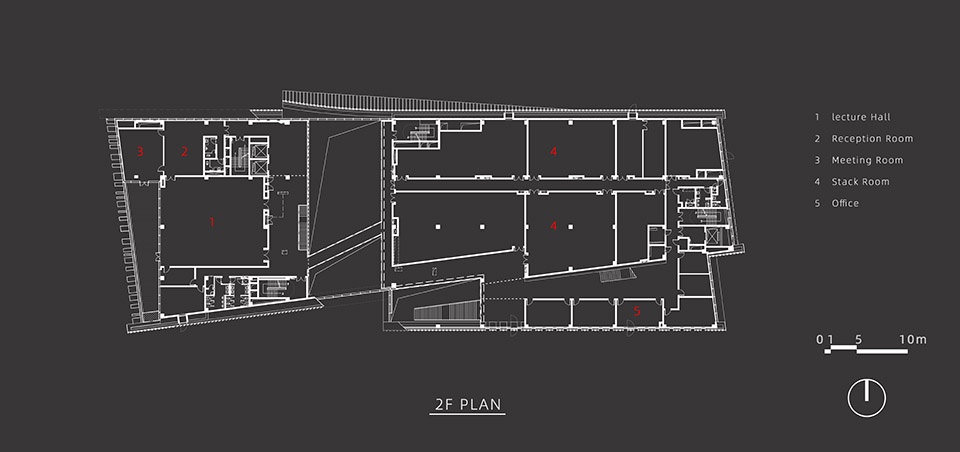
▼三层平面图,3F plan ©上海建筑设计研究院有限公司
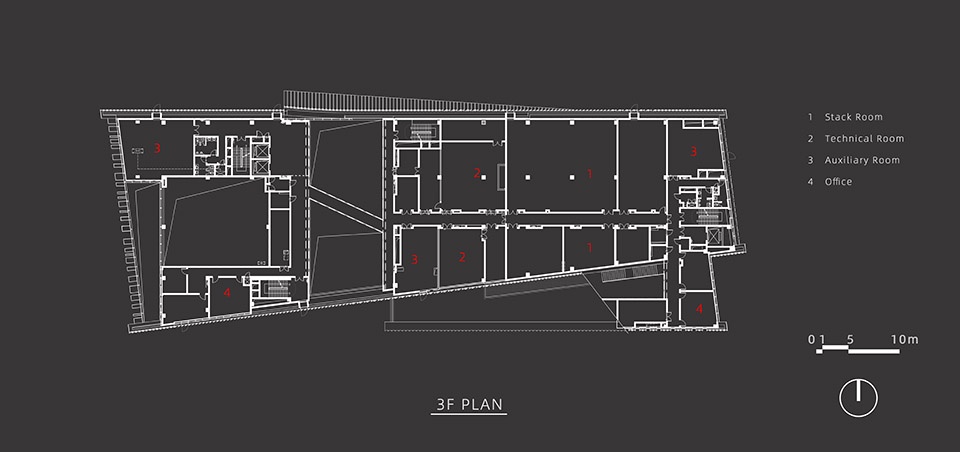
▼四层平面图,4F plan ©上海建筑设计研究院有限公司
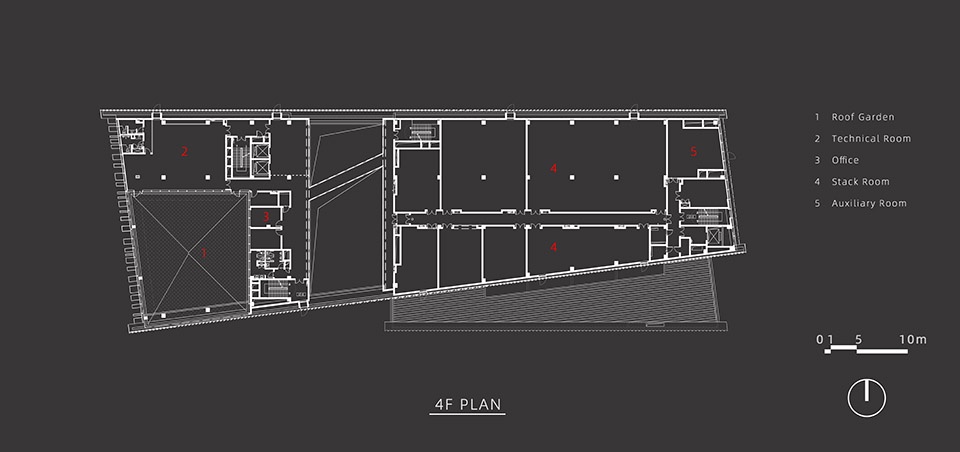
▼五层平面图,5F plan ©上海建筑设计研究院有限公司
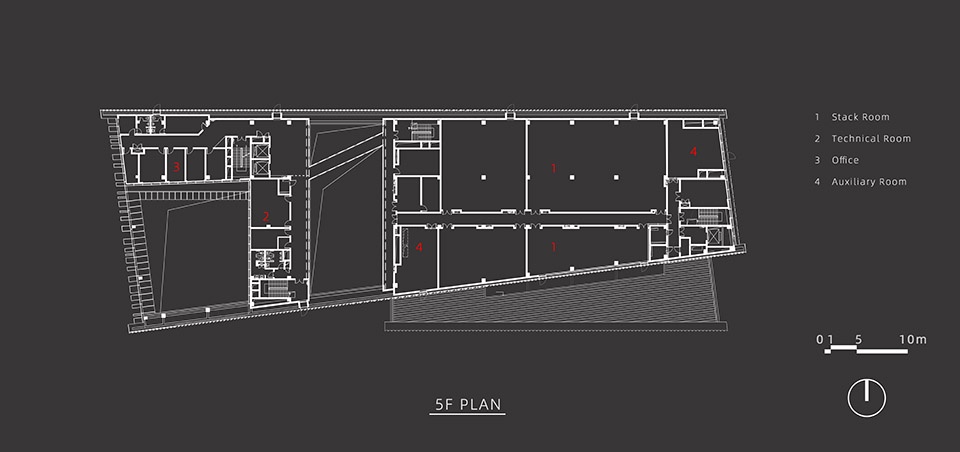
▼立面图,elevations ©上海建筑设计研究院有限公司
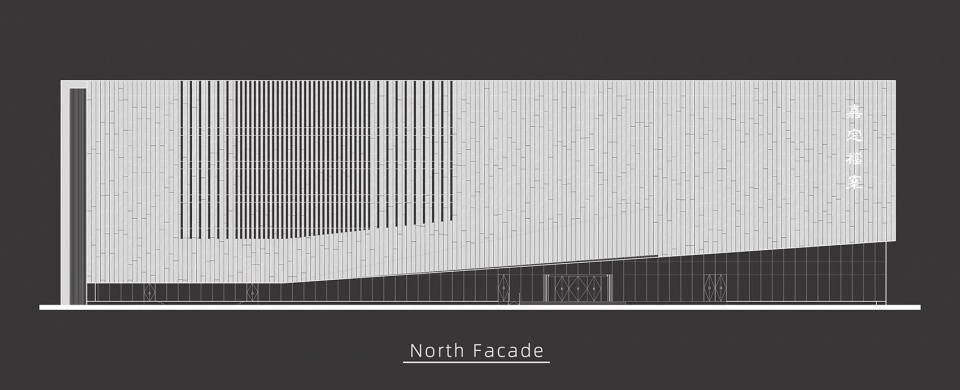
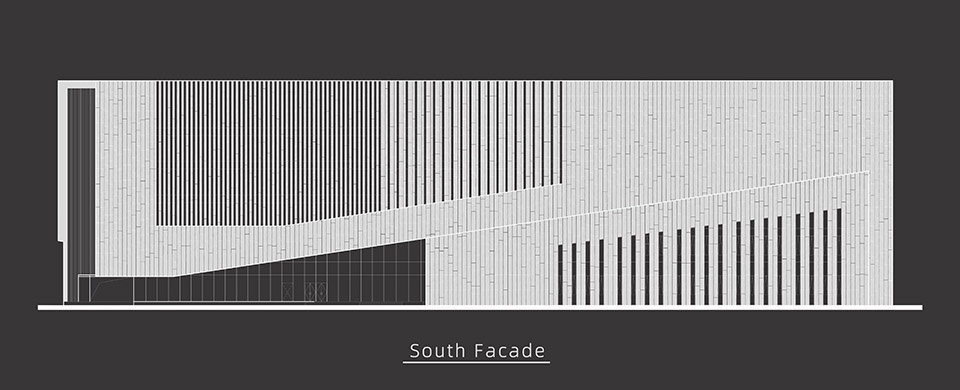
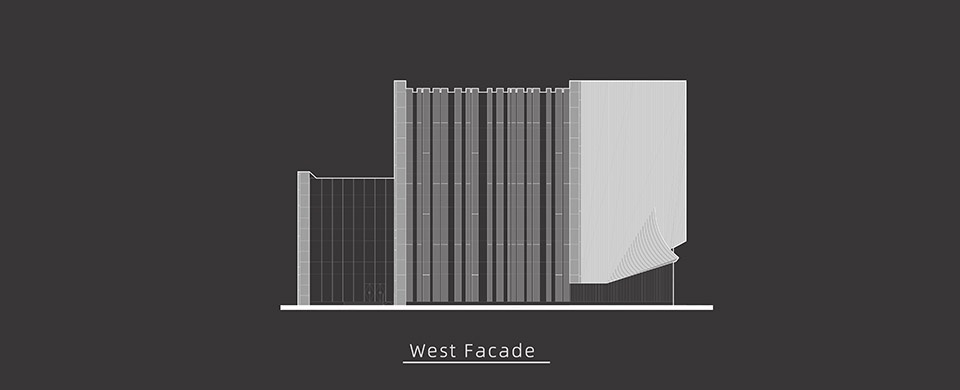
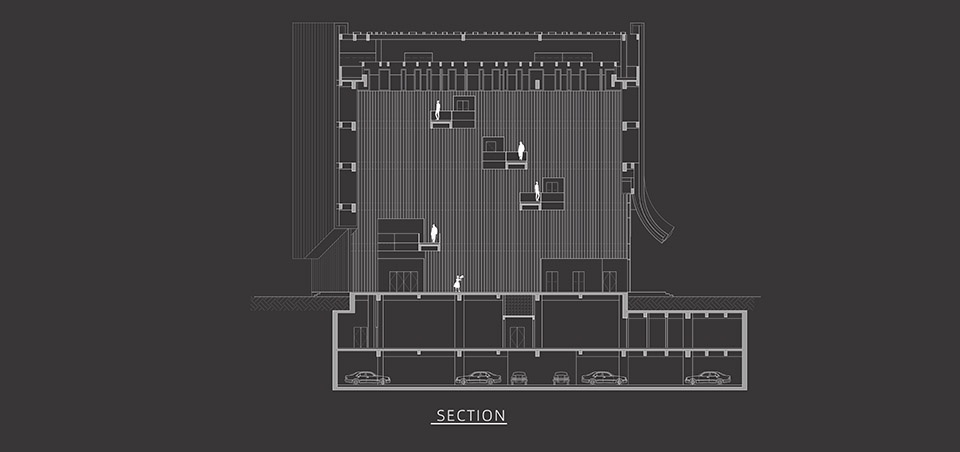
▼剖面图,section ©上海建筑设计研究院有限公司
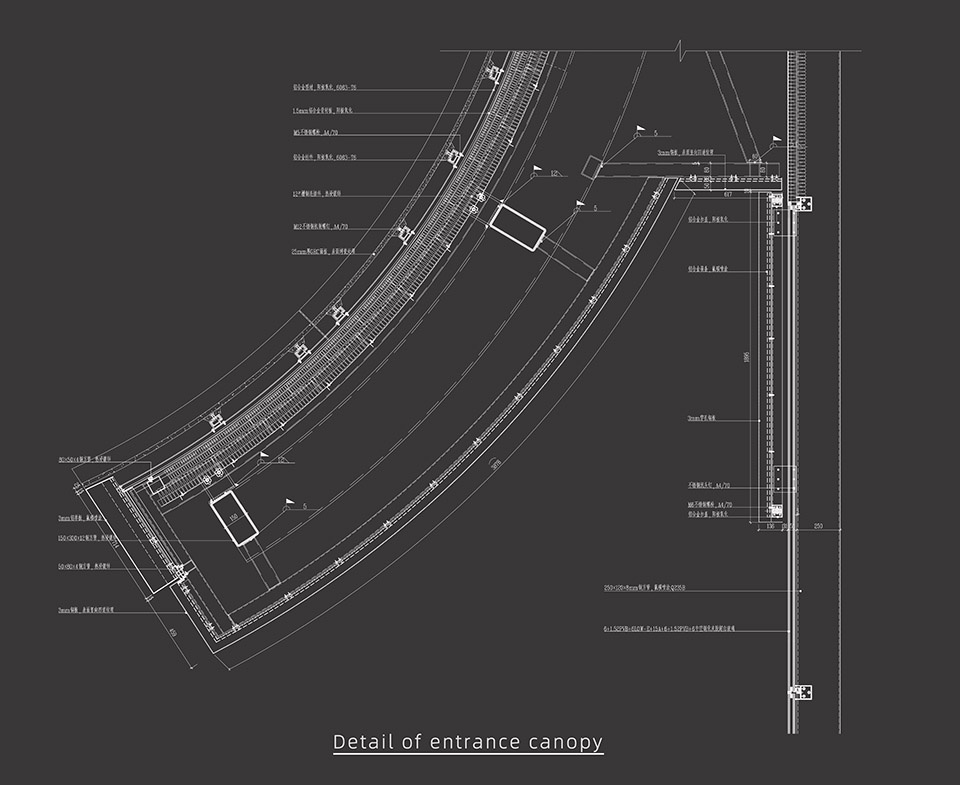
▼节点图,details ©上海建筑设计研究院有限公司
项目名称:嘉定区档案馆
项目类型:文化建筑
设计方:华建集团上海建筑设计研究院有限公司
公司网站:https://www.isaarchitecture.com/index.aspx
联系邮箱:mazl@aisa.com.cn
完成年份:2023年
项目设计团队:
主创设计师:苏昶、谭春晖、马志良
建筑设计:林佳栋、陈全
结构设计:贾水钟、刘宏欣、许建立、张仪放、孙求知、蔡艳清
给排水设计:倪轶炯、黄飞、杨宏磊
暖通设计:赵霖、李晓菲、宋凯华、赵春润
电气设计:刘兰、包振华
智能化设计:陈缙、闻锋
幕墙设计:朱太喜、高禄、马瑞锋、李海明
室内设计:李捍原、王宇、张建峰、宋文君、叶军
景观设计:沈磊、欧彧、尹静、朱立成、郑颂怡、张晓辉、刘昌训、于晨、孟如意
BIM设计:孙彬、丁佳倩、姜莹莹、薛元
绿色建筑及海绵城市设计:燕艳,孙斌,沈蔚伟,耿雪晴,俞家欢,侯梦甜,徐悦
照明设计:张屹、张振、宋赛春、岳佳慧、曾沛铭、李浩洋
项目地址:上海市嘉定区嘉戬公路116号
建筑面积:24319㎡
摄影版权:三千影像
委托方(公司名称):上海市嘉定区档案馆
代建方(公司名称):上海嘉定城市发展集团有限公司
合作设计方(基坑围护):上海江南建筑设计院(集团)有限公司
施工方(公司名称): 上海建工一建集团有限公司
材料:树脂板、GRC、玻璃幕墙
Project name: Jiading District Archives
Project type: Cultural Architecture
Design: Arcplus Institute of Shanghai Architectural Design & Research(Co.,Ltd.)
Website: https://www.isaarchitecture.com/index.aspx
Contact e-mail: mazl@aisa.com.cn
Design year: 2020.6
Completion Year: 2023
Project Team:
Lead Architects: Su Chang, Tan Chunhui, Ma Zhiliang
Architectural design: Lin Jiadong, Chen quan
Structural design: Jia Shuizhong, Liu Hongxin, Xu Jianli,Zhang Yifang , Sun Qiuzhi, Cai Yanqing
Electromechanical major: Ni Yijiong, Huang Fei, Yang Honglei, Zhao Lin, Li Xiaofei, Song Kaihua, Zhao Chunrun, Liu Lan, Bao zhenhua, Chen Jin, Wen Feng
Curtain Wall Design: Zhu Taixi, Gao Lu, Ma Ruifeng, Li Haiming
Interior Design: Li Hanyuan, Wang Yu, Zhang Jianfeng, Song Wenjun, Ye Jun
Landscape design: Shen Lei, Ou Yu, Yin Jing, Zhu Licheng, Zheng Songyi, Zhang Xiaohui, Liu Changxun, Yu Cheng, Meng Ruyi
BIM majors: Sun Bin, Ding Jiaqian, Jiang Yingying, Xue Yuan
Sponge green building energy-saving project: Yan Yan, Sun Bin, Shen Weiwei, Geng Xueqing, Yu Jiahuan, Hou Mengtian, Xu Yue
Light Design: Zhang Yi, Zhang Zhen, Song Saichun, Yue Jiahui, Zeng Peiming, Li Haoyang
Project location: Jiading District, Shanghai
Gross built area: 24319㎡
Photo credit: Sanqian Visual Image Art
Client: Shanghai Jiading District Archives
Construction agency: Shanghai Jiading Uban Development Group Co., Ltd
Designer: Shanghai Architectural Design and Research Institute Co., Ltd
Cooperater( Excavation enclosure): Shanghai Jiangnan Architectural Design Institute (Group) Co., Ltd
Constructor: Shanghai Construction No.1 (Group) Co., Ltd
Materials:Resin Board, Glass fiber Reinforced Concrete, Glass
More:上海建筑设计研究院。更多关于:SIADR on gooood









表皮很喜欢
DK
有点太具象了,从书的概念到建筑的转译方式还是很有趣的,立面看着也挺舒服
感觉挺普通的,主创团队缺了往下继续深化的能力
主入口的设置与建筑之间没有过多的联系,这建筑就没有了灵魂,本来能做的很出彩,现在感觉挺土味的。
大竹笼子
像一本书
建筑形式大于内容,室内简洁而深刻。
建筑的形体简单干净,立面造型对于“竹刻”这一原型的演绎非常成功,在保留了竹节神韵的同时,不落俗套,显得十分优雅。在入口处的微微翘起,在呼应功能的同时,既不破坏立面造型的整体氛围,又为原本平实的立面增添了些许趣味。入口翘起处下方的铜色也为整体纯白的建筑增添了一些变化,颇有些古朴之气。立面底部两个界面的交接非常干净,GRC与黄铜两种材料也实现了缝隙对齐,细节处理干净利落。立面上的开窗方式也与整体材料结合妥当,没有破坏整体的氛围。美中不足的是东西两侧的立面的处理较为简单。虽然实现了了“模仿书本”的外形效果,但与南北两侧素雅的立面相比,不免有些俗套。同时在一个不算复杂的建筑造型中引入两种概念,在个人看来有些过于追求故事性,而缺失了一致性。从两张照片上来,露天花园的效果十分不错。希望在实际使用过程也可以更具活力,而不是仅仅成为一个只能被发表,不能被使用的空间。
露天花园不错,照片拍得不错