非常感谢 Gijs Van Vaerenbergh 将项目介绍和项目图片授权gooood发行。更多关于他们: Gijs Van Vaerenbergh on gooood.
Appreciation towards Gijs Van Vaerenbergh for providing the following description:
PHOTO©Z33 & Kristof Vrancken
PHOTO©Z33 & Kristof Vrancken
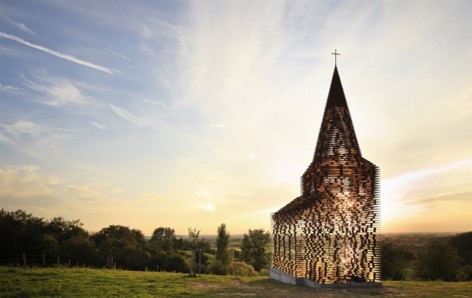
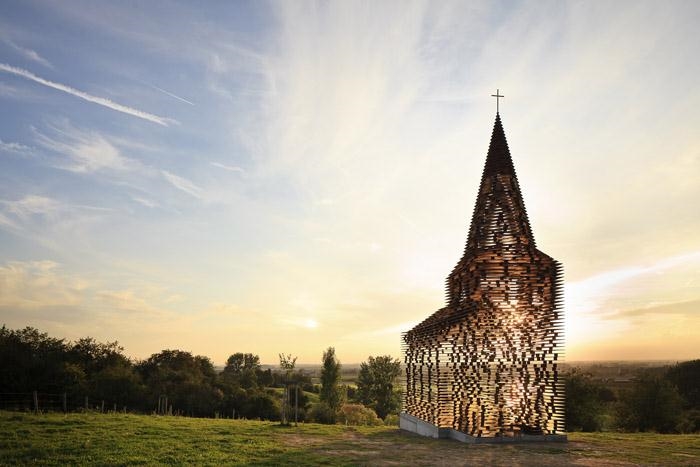
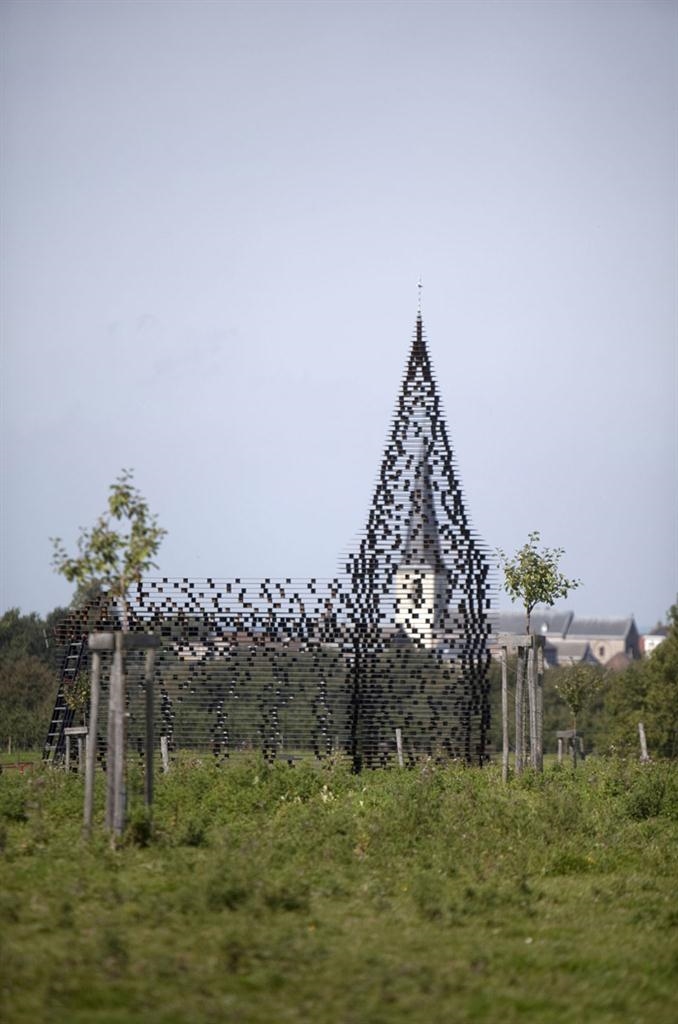
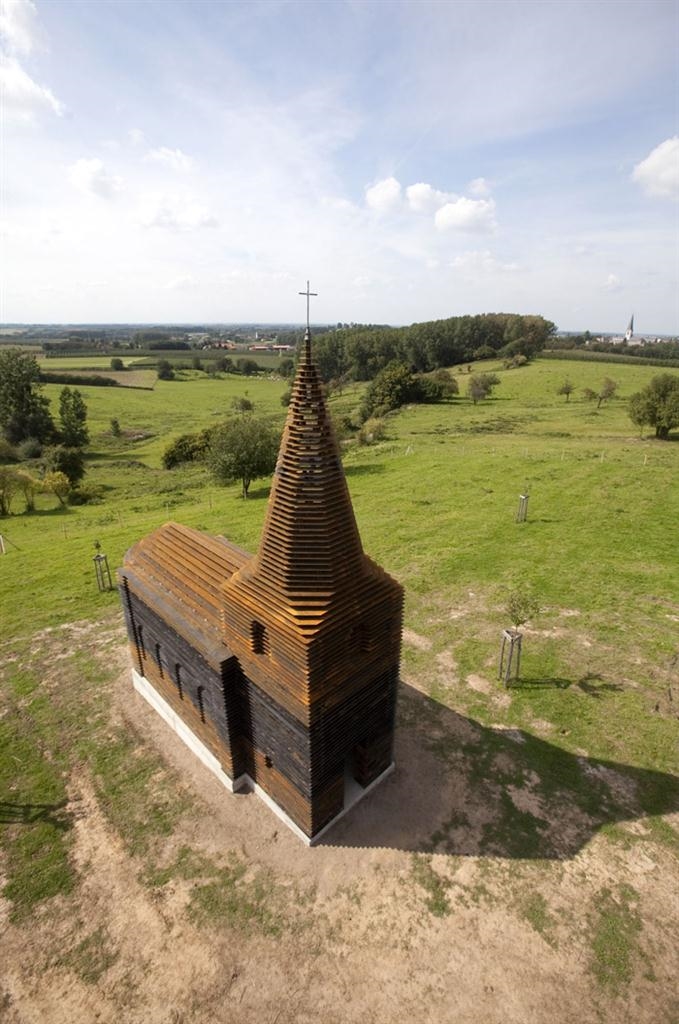
Gijs Van Vaerenbergh, a collaboration between young Belgian architects Pieterjan Gijs (Leuven, 1983) and Arnout Van Vaerenbergh (Leuven, 1983), have built a see-through church in the Belgian region of Haspengouw. The church is a part of the Z-OUT project of Z33, house for contemporary art based in Hasselt, Belgium. Z-OUT is an ambitious longterm art in public space project that will be realised on different locations in the Flemish region of Limburg over the next five years.
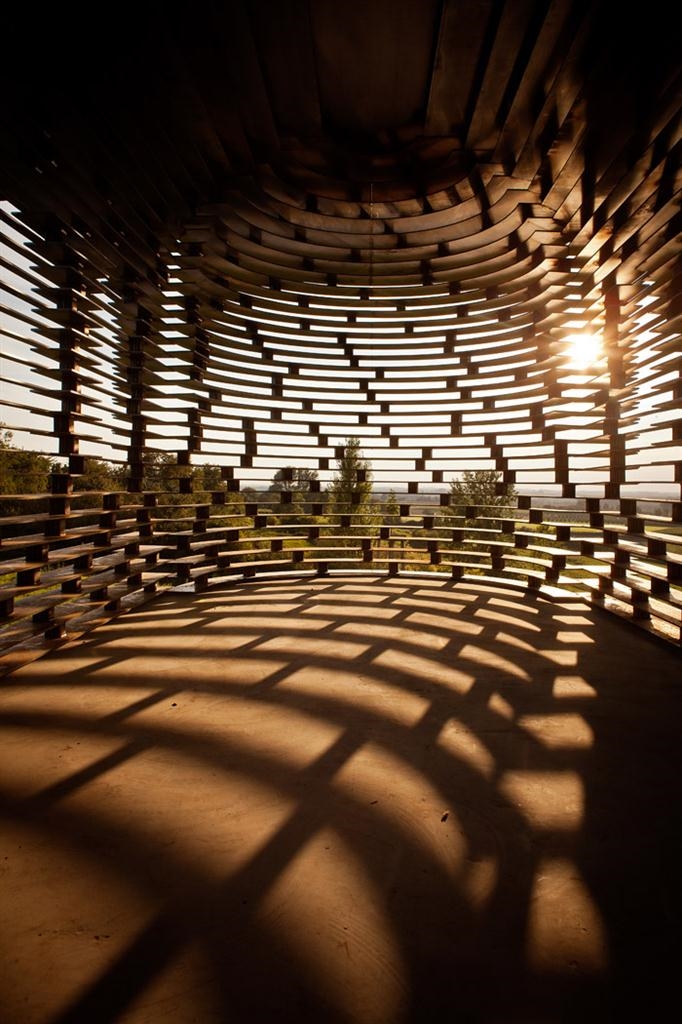
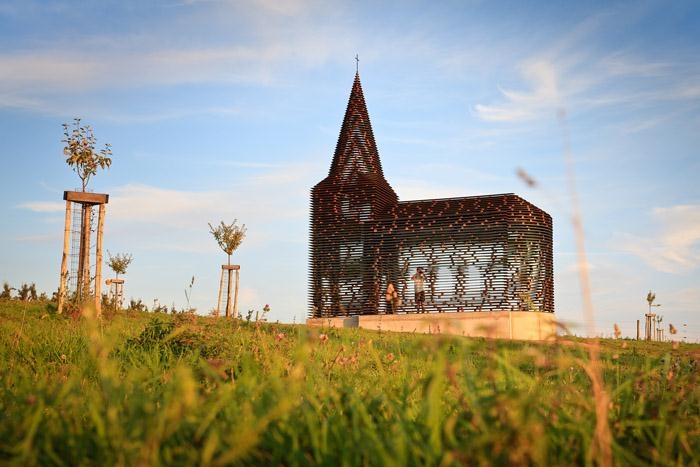
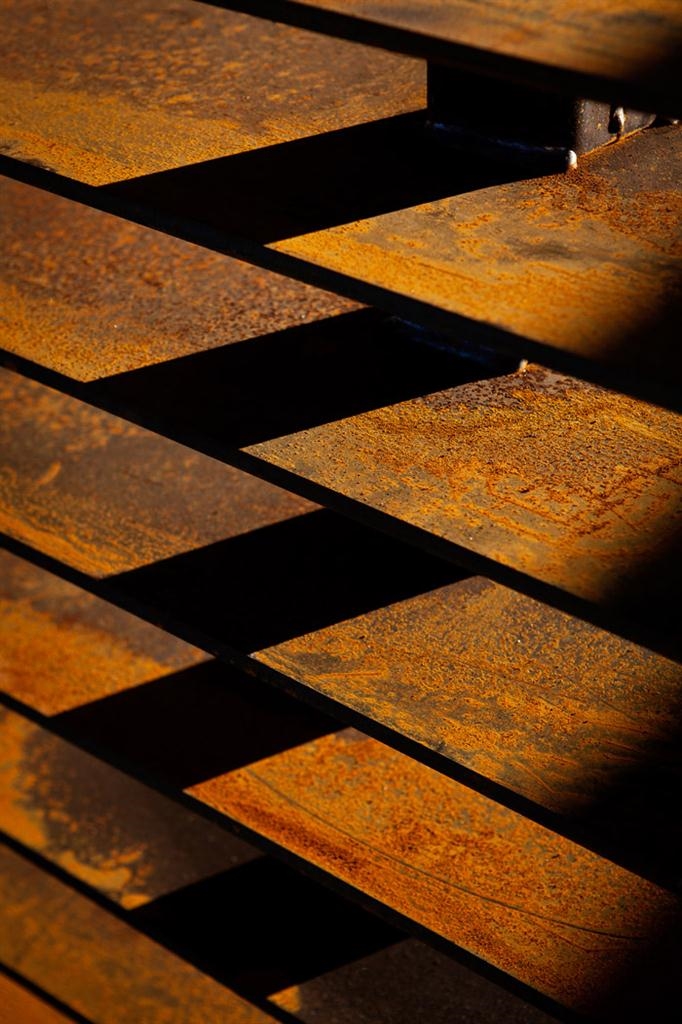
The church is 10 meters high and is made of 100 layers and 2000 columns of steel. Depending on the perspective of the viewer, the church is either perceived as a massive building or seems to dissolve – partly or entirely – in the landscape. On the other hand, looking at the landscape from within the church, the surrounding countryside is redefined by abstract lines. The design of the church is based on the architecture of the multitude of churches in the region, but through the use of horizontal plates, the concept of the traditional church is transformed into a transparent object of art.
PHOTO©Z33 & Kristof Vrancken
Since 2007, Gijs Van Vaerenbergh have been realizing projects in the public space that derive from their architectural background, but clearly display an artistic intention. As such, their projects do not always originate from the customary commission and carry a large degree of autonomy. Their primary concerns are experiment, reflection, a physical involvement with the end result and the input of the viewer.
Borgloon is a city in the sub-region of Haspengouw, sometimes referred to as the Flemish Tuscany.Haspengouw is a typical culture landscape, designed by human hands according to the local needs. pit zooms in on three recurring themes in the region.

PHOTO©Z33 & Kristof Vrancken
First of all, we have the religious patrimony. In and around Borgloon, there are a lot of little parish churches. Because of the declining number of church-goers, these churches are falling into disuse more and more often. The future of these emptying churches is a current issue which several of the artists in pit address.
Other artists focus on the agrarian-economic landscape of Midden- Haspengouw. The changes in the economic situation of the area cause an increase in commuters and sleeping villages, but also leads to new forms of tourist accommodation.
The cultural and historical patrimony of the region is also a source of inspiration for pit. In the area of Borgloon, you can find such patrimonial remnants as the ‘Romeinse Kassei’ (Roman road) and the ‘Fruitspoor’ (Fruit trail). These trails both ensure easy access and are interesting routes to follow, as they represent the historical value of the region.
PHOTO©Z33 & Kristof Vrancken
Gijs Van Vaerenbergh是由两个来自Leuven,均1983出生的年轻建筑师Pieterjan Gijs和Arnout VanVaerenbergh合作。这个教堂是当地教会的一个长期公共计划一部分,未来5年中,将在此地区慢慢实现。
教堂总高10米,有2000片钢片搭成100层。从外面看,这座教堂仿佛消逝解散在景观中;从里面看,外面的景观被抽象的线条重新定义了。
设计的原型还是基于当地的教堂,但是通过使用水平版,传统教堂已经转化为一个透明的艺术对象。Gijs Van Vaerenbergh自2007年以来已有公共项目实现,体现出建筑背景下与众不同的艺术气质。他们的项目有很大的自主权,主要关心实验,思考,对观众的互动,影响以及最终结果。最近信教的人越来越少,教堂也越来越多的出现被遗弃的情况,当地的经济形式也发生变化,游客越来越多,形成旅游产业。Gijs Van Vaerenbergh的设计灵感来自当地文化和历史,用新的材料,不同寻常的形式为大家带来了一个“Reading between the Lines”,经得起反复品味的“字里行间”。
PHOTO© Mine Daelemans
PHOTO© Mine Daelemans
MORE: Gijs Van Vaerenbergh,更多关于他们: Gijs Van Vaerenbergh on gooood.








美轮美奂
我怕冷