
非常感谢 如恩设计研究室 予 gooood 分享以下内容。更多关于:Neri&Hu Design and Research Office on gooood
Appreciations towards Neri&Hu Design and Research Office for providing the following description:
曲江艺术博物馆位于西安大唐不夜城,大雁塔的南侧。业主希望在博物馆的东入口处建造新的标志性建筑。扩建项目以“城市纪念建筑物”为设计概念的起始,不仅实现了博物馆扩建所需的文化与商业功能,也成为了城市肌理和社会历史的具象缩影。
The Qujiang Museum of Fine Arts is located at the beginning section of Xi’an’s Datang Everbright City, south of the famed Giant Wild Goose Pagoda. The client asked for a new architectural icon at the East Entry of the museum. In response to the brief, Neri&Hu’s proposal takes the idea of a monolithic urban monument as the guiding concept to not only satisfy the museum’s newly expanded cultural and commercial functions, but to also serve as an anchor and a durable symbol of social history for the surrounding urban fabric.
▼项目概览,Overall of the project ©朱润资
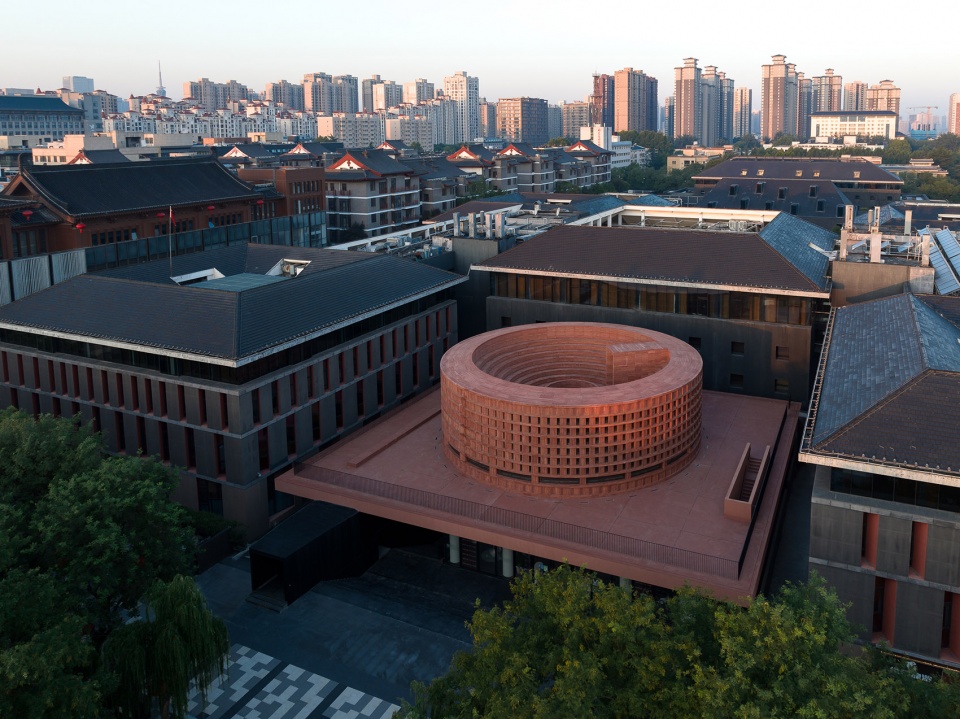
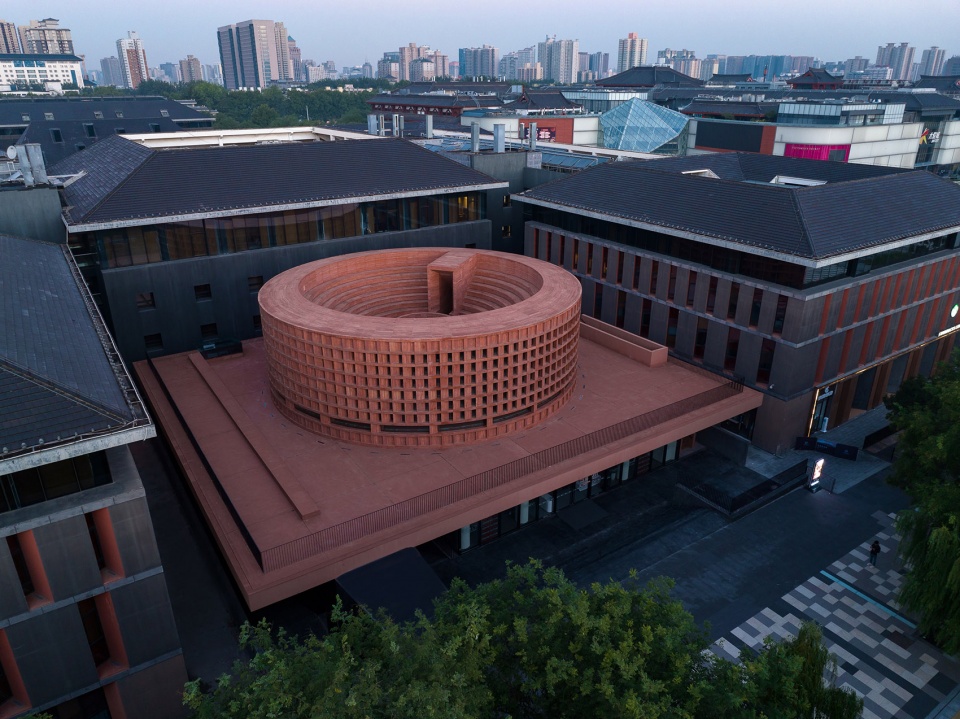
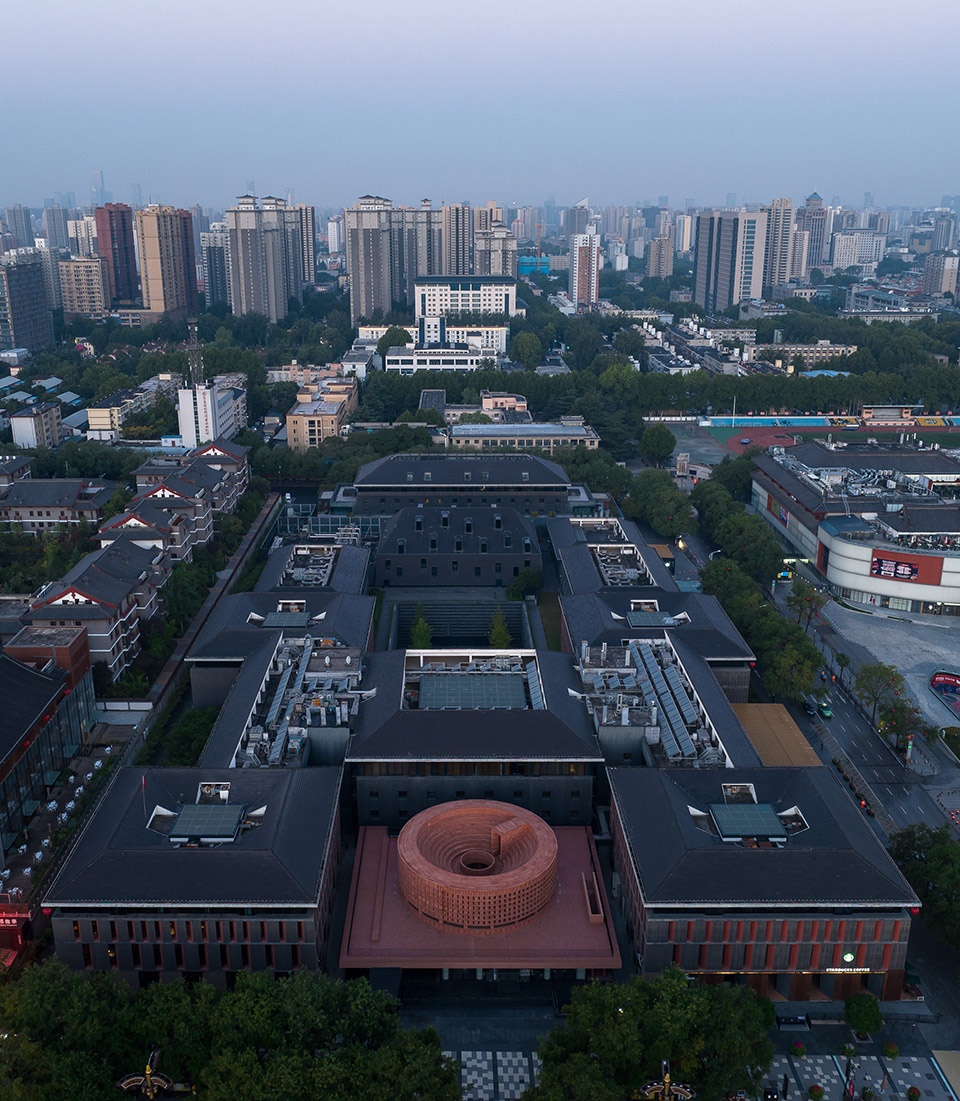
原有的博物馆空间将此次扩建的建筑围绕于其中。如恩为了尽可能地减少对原建筑的影响与干预,仔细斟酌扩建部分的体量和细节。
Since the vicinity of the site is occupied by existing galleries, the design intervention minimizes the impact of the new building through careful consideration for the architectural massing and detailing.
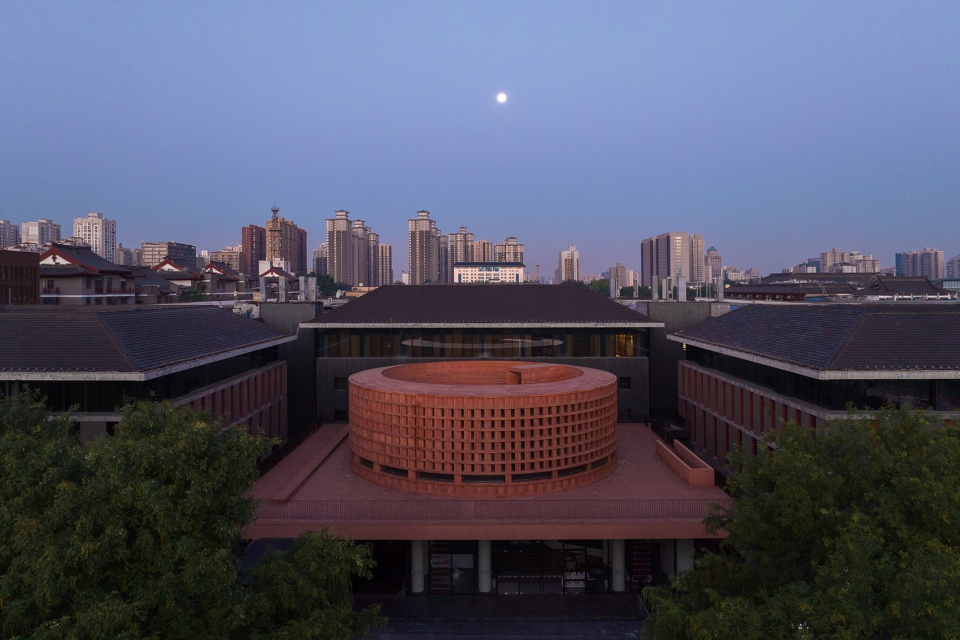
▼鸟瞰图,Aerial view ©朱润资
▼顶视图,Top view ©朱润资
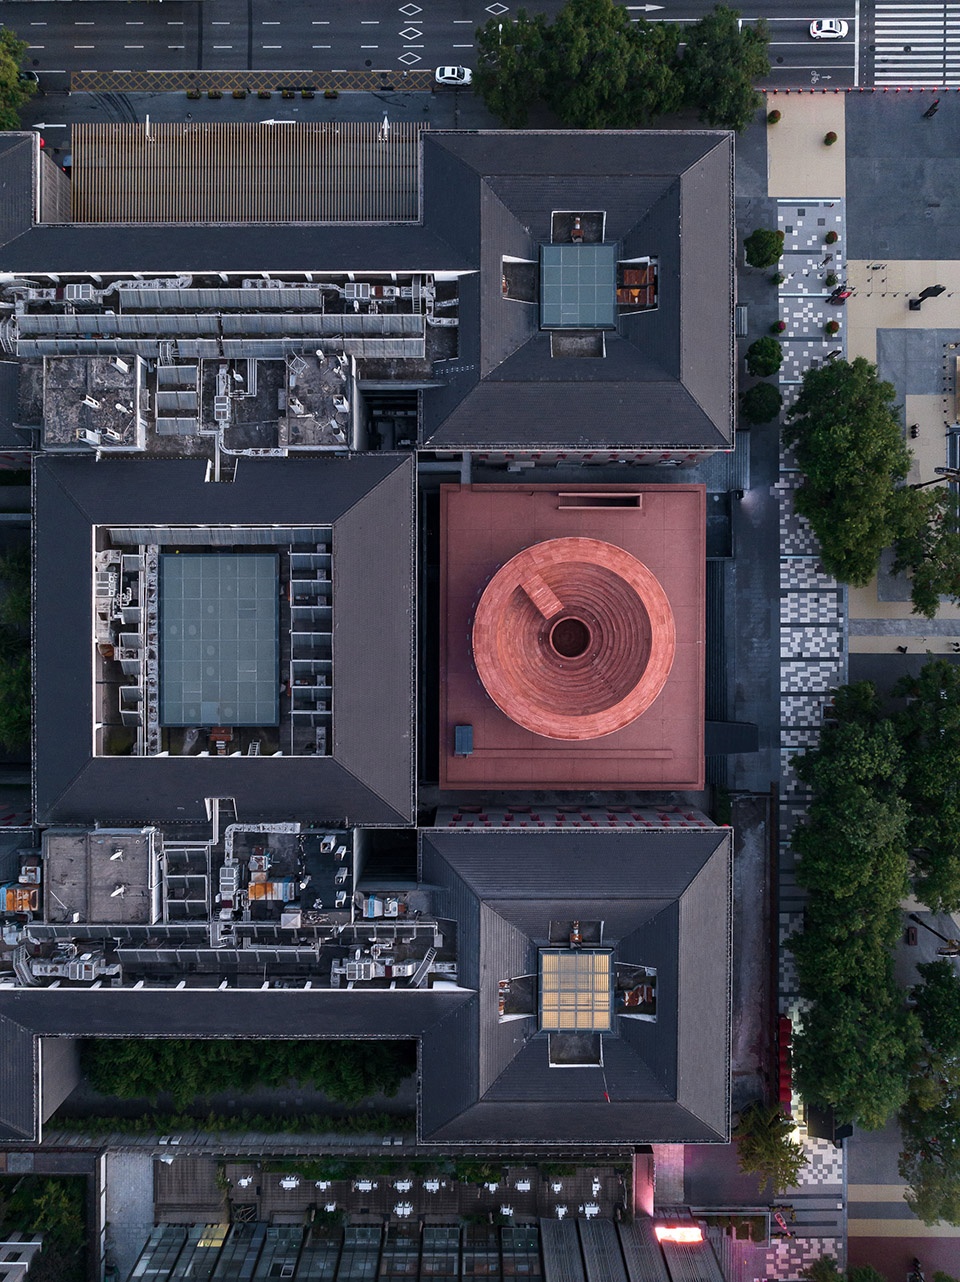
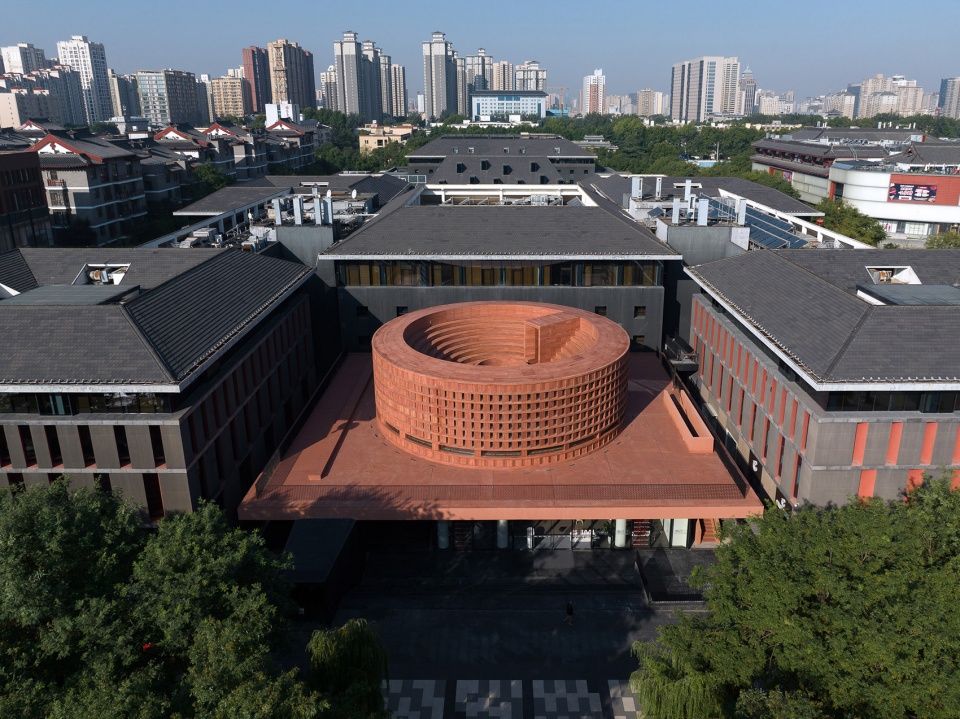
扩建的建筑体量由四部分组成:下沉基座(Base)、雕塑步道(Sculptural Walk)、观景平台(Platform)和纪念建筑(Monument)。整个基座为现浇混凝土,从原广场的水平面下沉而来,延伸了公共空间。
The building is composed of four parts: the partially sunken Base, the Sculptural Walk circulation enclosure, the elevated podium Platform, and lastly the Monument. The entire base is finished with cast-in-place concrete. Partially sunken from the level of the existing plaza, the base is conceived as a continuous ground for the public.
▼观景平台和建筑顶部的圆形雕塑,The platform and the Monument ©朱润资
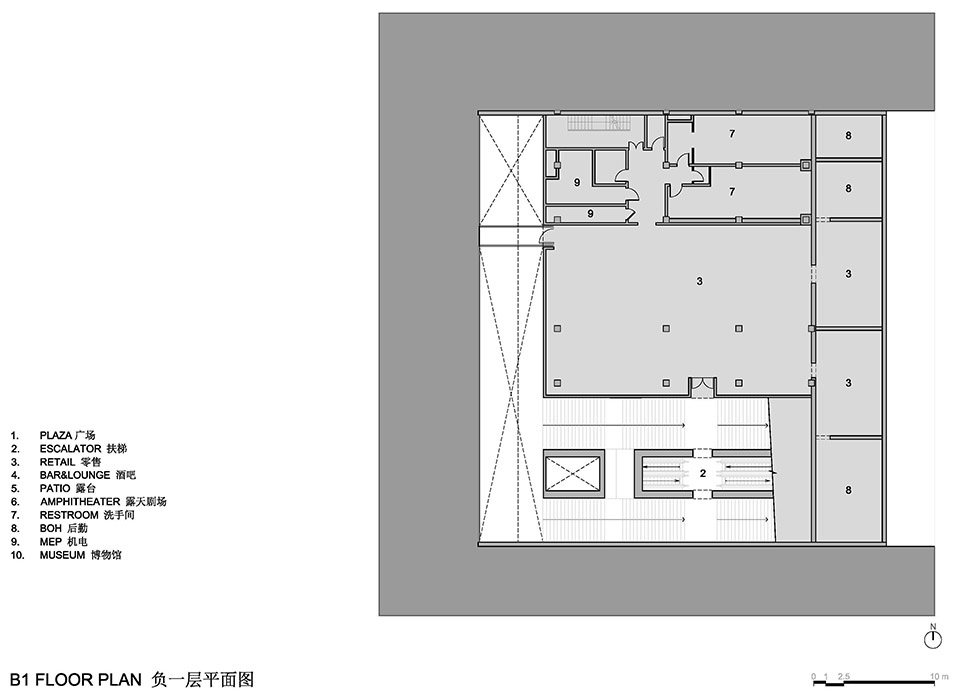
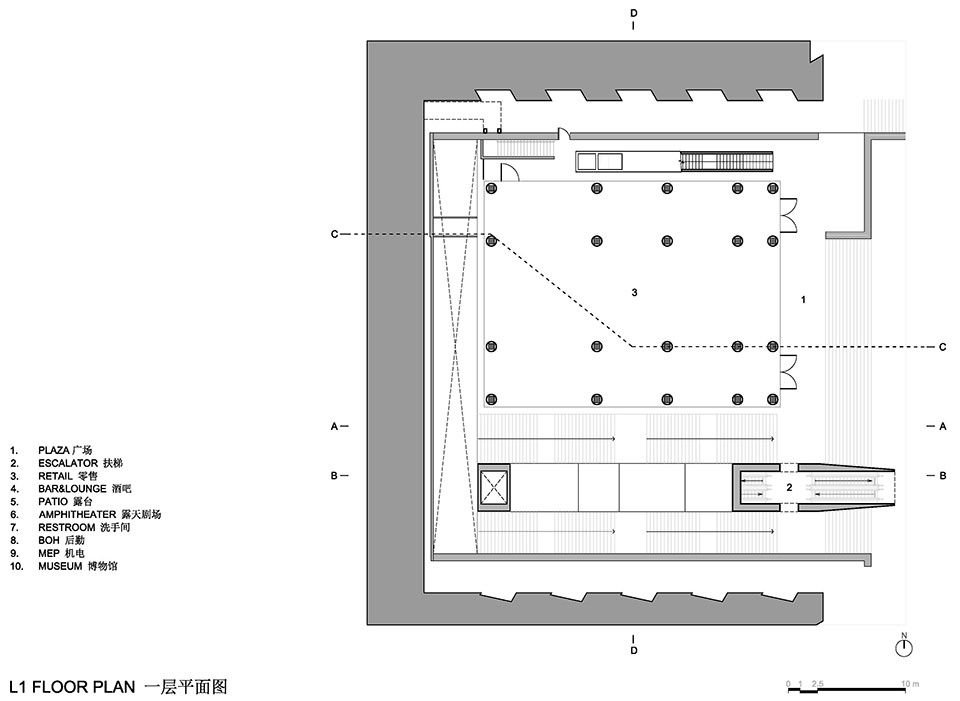
一楼入口处,如恩保留了部分原有的宽阔台阶,连接下沉基座。坚固的混凝土基座保留了博物馆的现有空间和餐厅,同时增加了新的功能空间,如零售空间和公共卫生间,旨在为相邻步行街的活动属性进行功能补充。
At the entry to the first floor, Neri&Hu has partially retained the original wide steps. The steps descend down to connect to a sunken piazza. The solid concrete base contains the former museum spaces and restaurant which have been retained, along with newly inserted functions such as retail spaces and public restrooms. These inserted functions complement the activities of the adjacent pedestrian street.
▼一层入口处,1F Entrance © 田方方
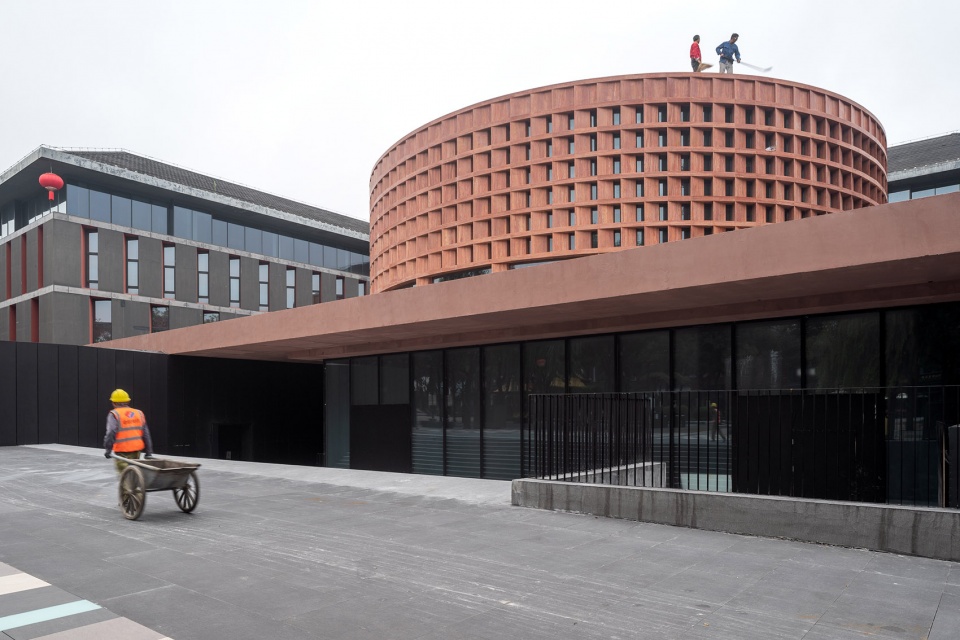
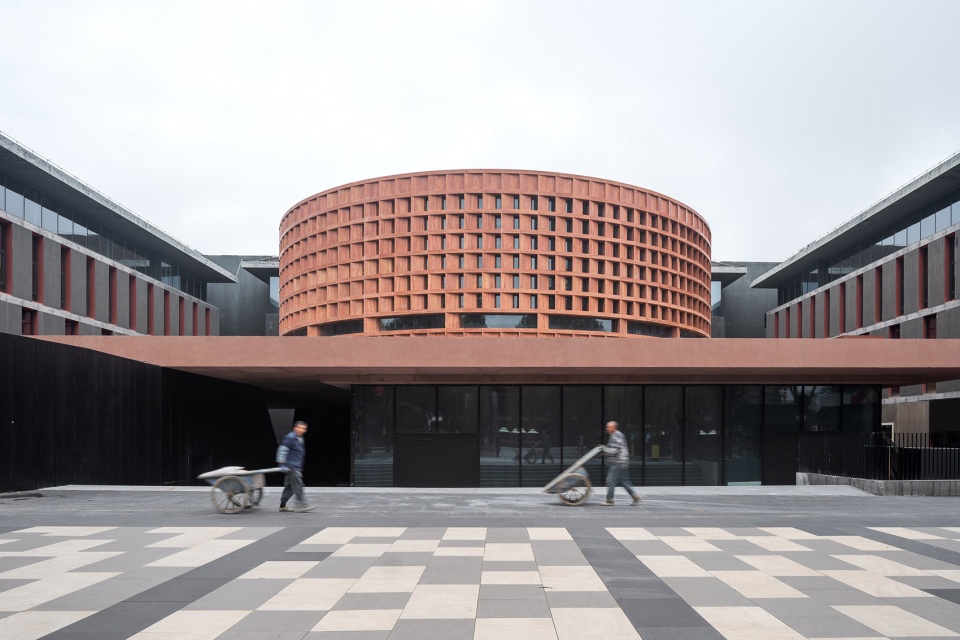
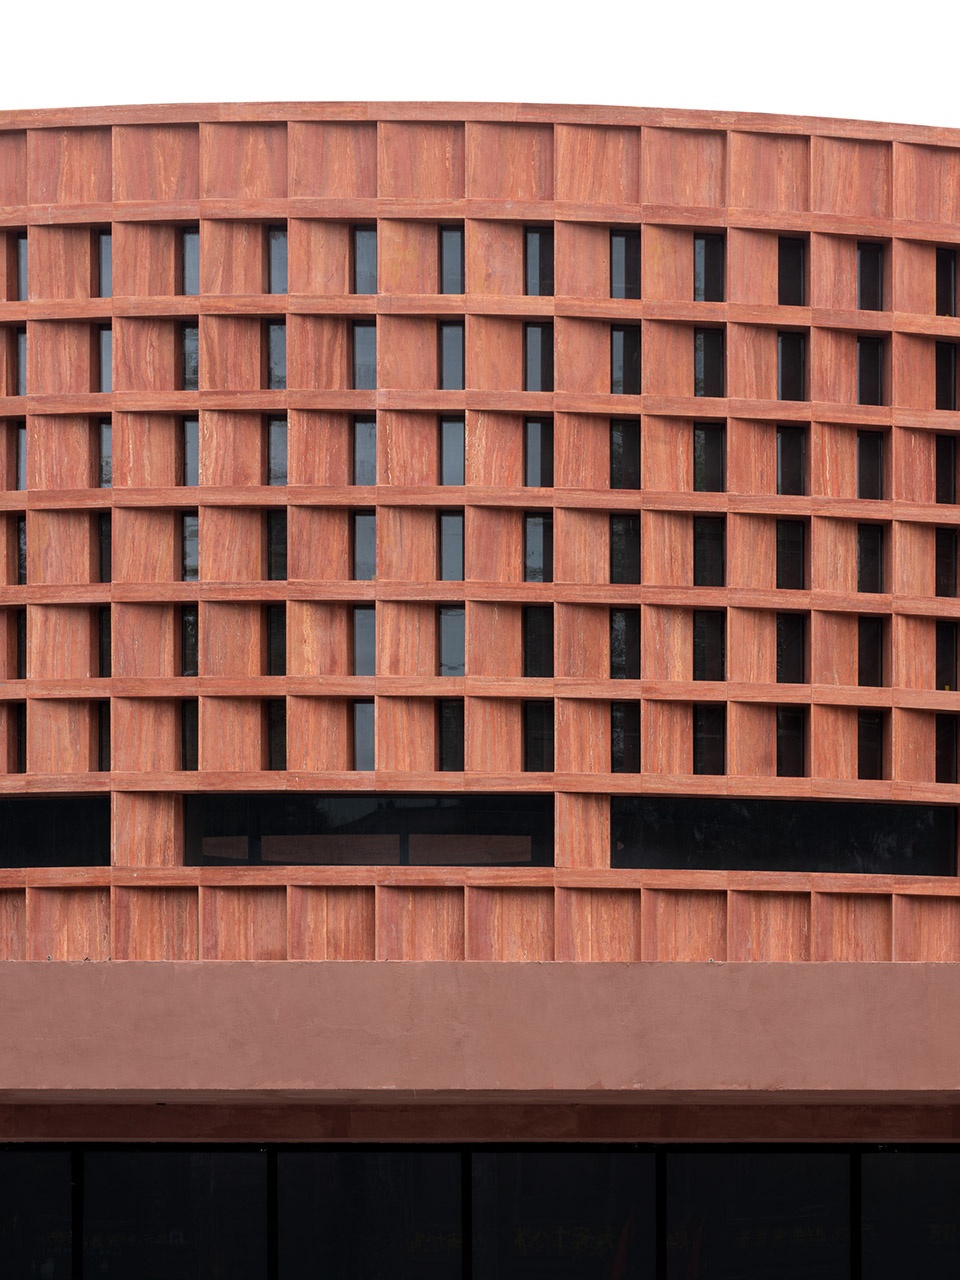
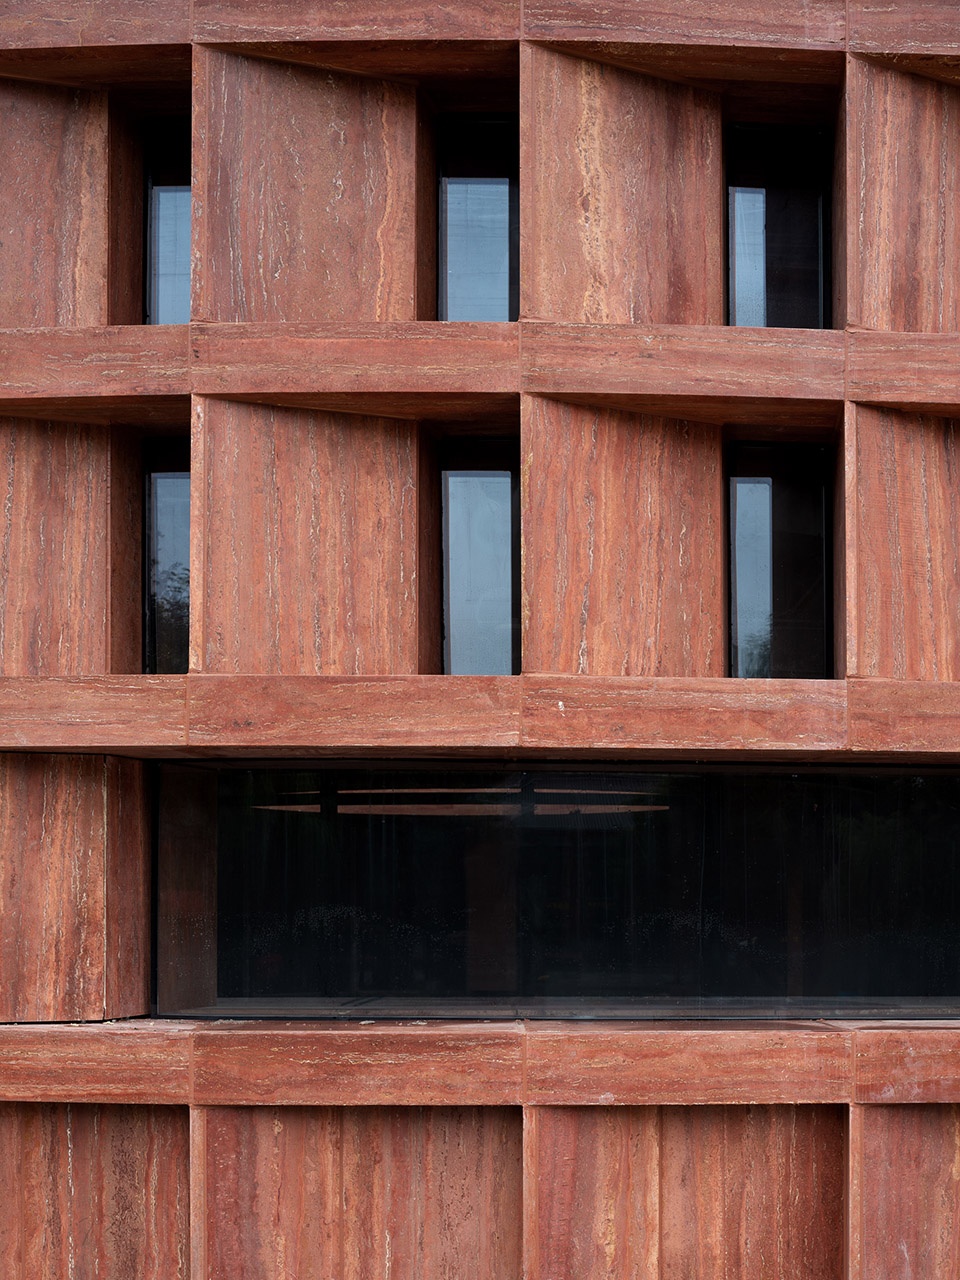
▼立面采用了红洞石材料,
Diamond-shaped red travertine masonry units ©朱润资
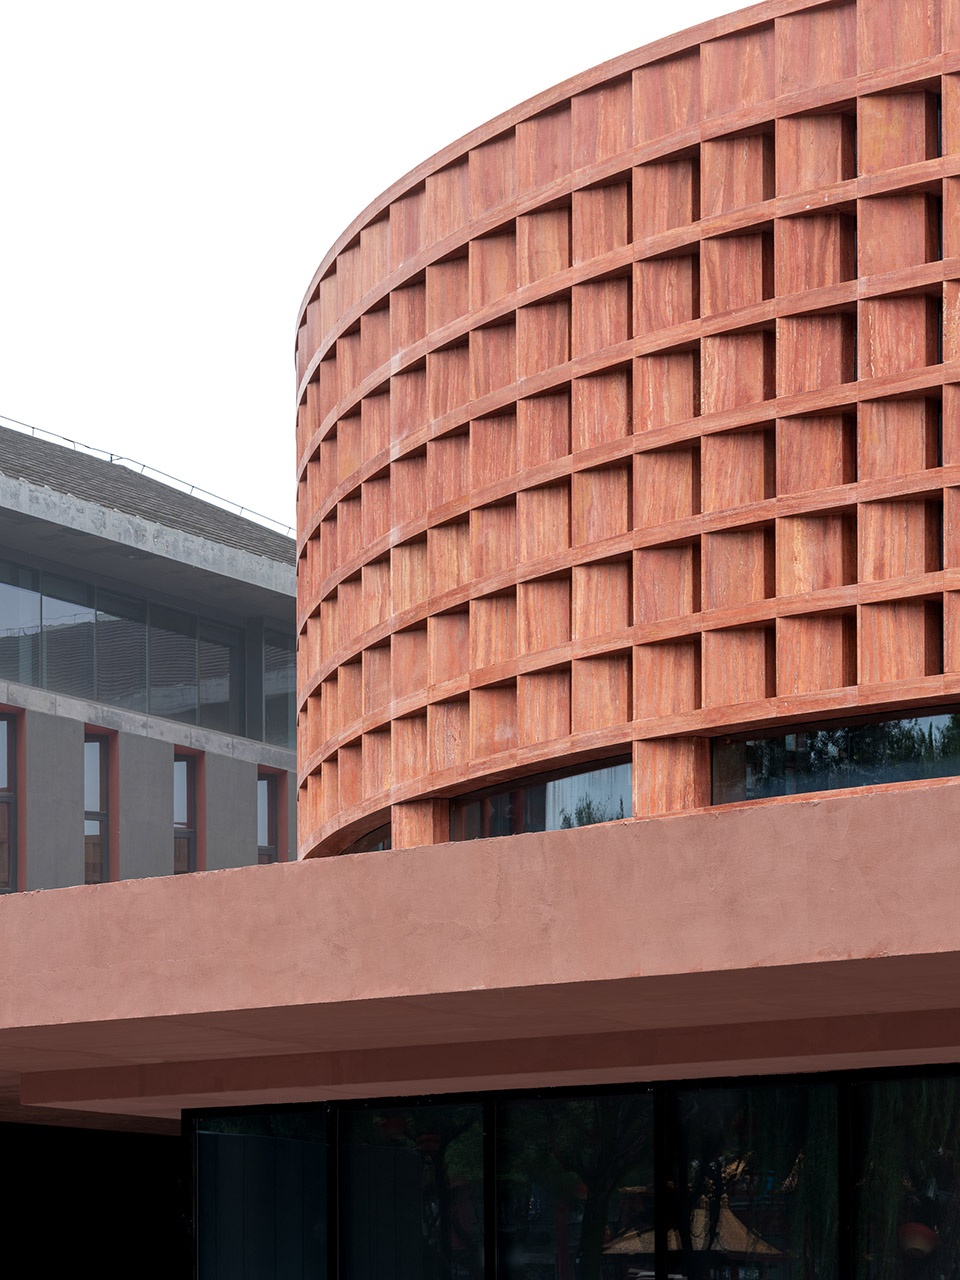
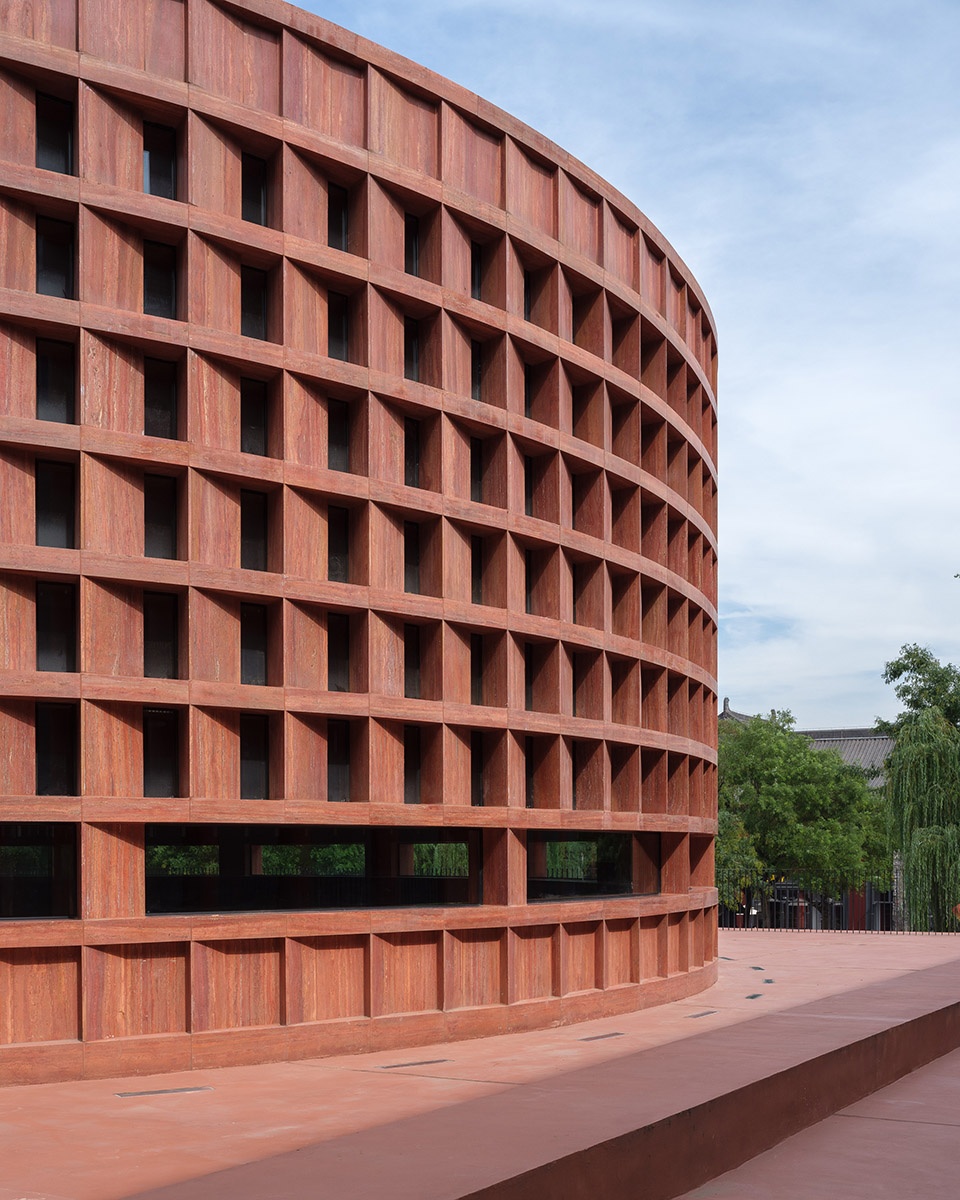
▼立面细部,Details of the facade ©朱润资
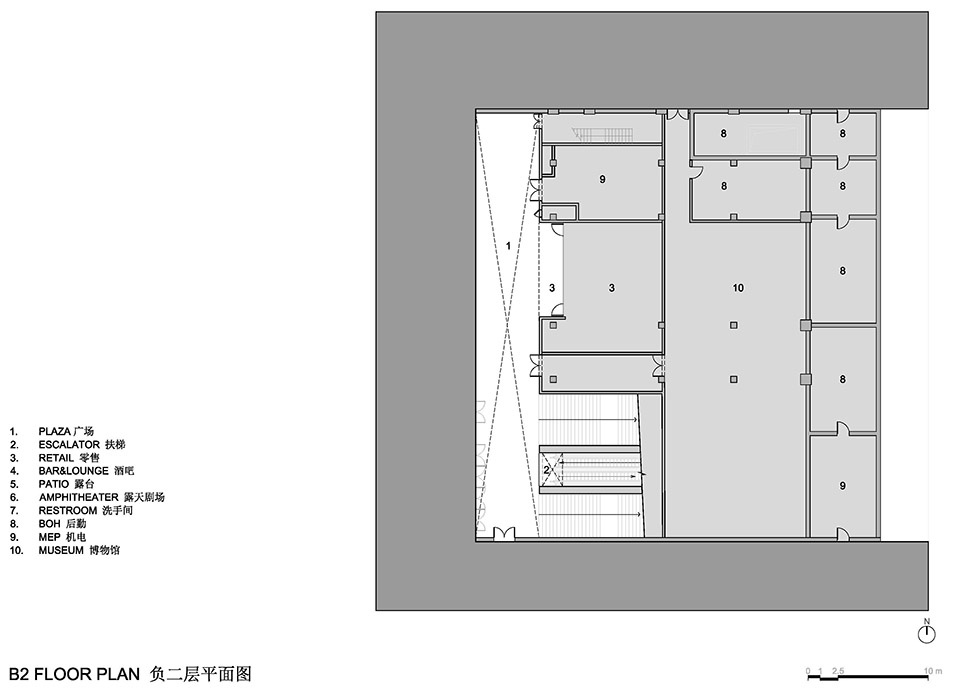
从地面层通往博物馆B2层的扶梯,仿佛是隐藏在物理空间中的雕塑式隧道,在压缩与扩展的剖面视角中游走。而三层楼高的采光井,为下沉广场增添了一抹戏剧性。
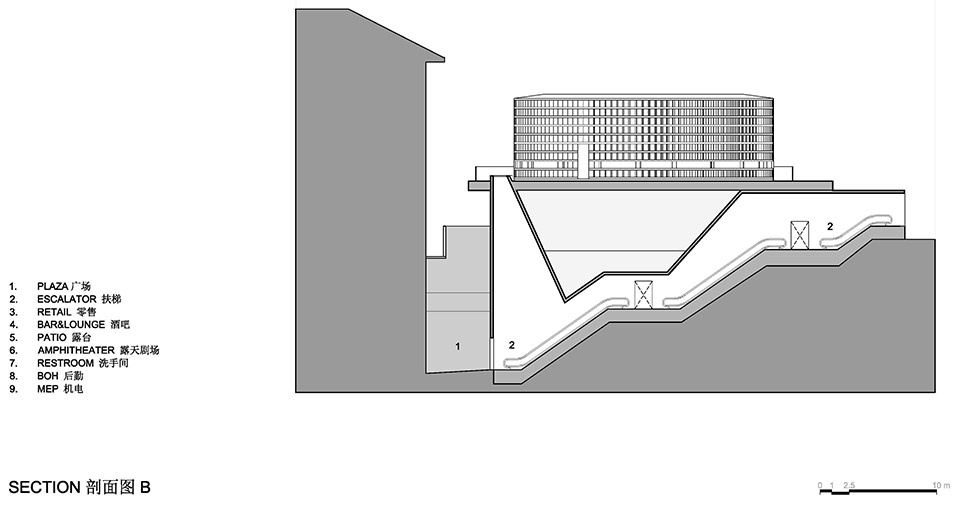
From the ground level plaza, a series of escalators lead to the underground museum on the B2 level. The escalators are concealed within a sculptural form, featuring spaces of sectional play between compression and expansion, capped with a triple-story light well at the base of the sunken piazza, providing a sense of drama and intrigue.
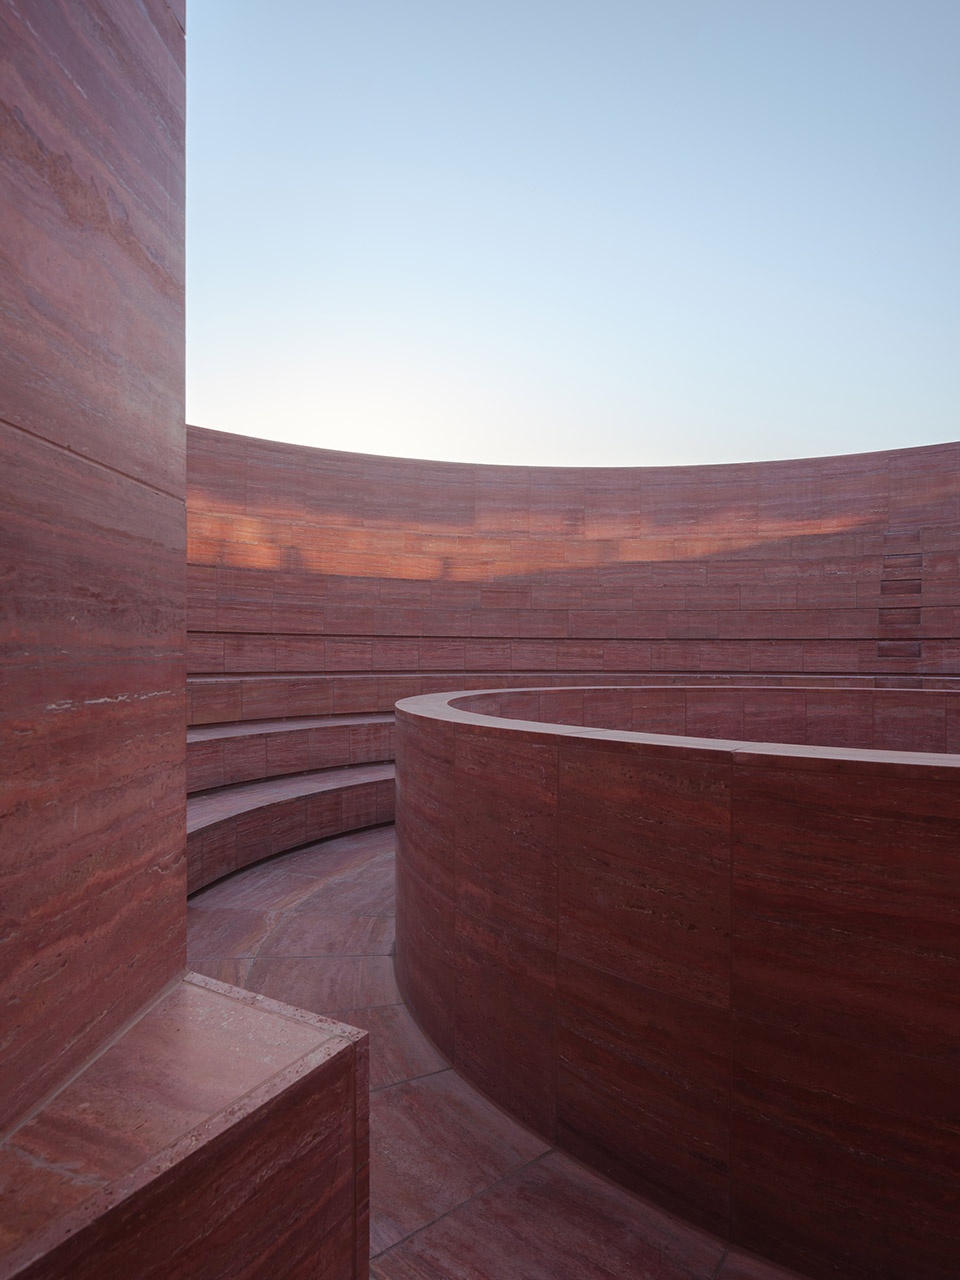
▼户外圆形剧场,The outdoor amphitheatre ©朱润资
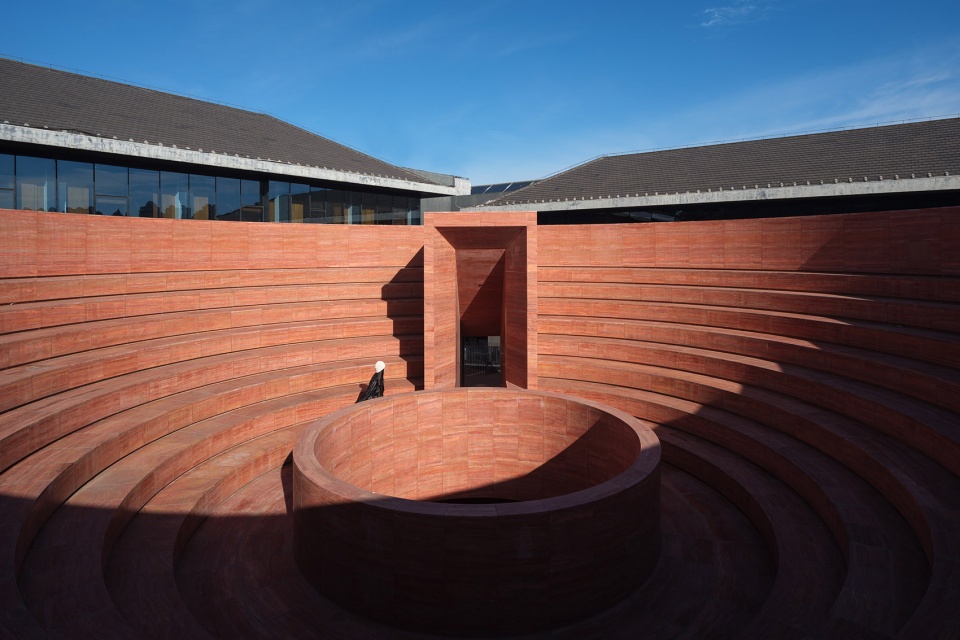
▼戏剧性的空间氛围,Dramatic space atmosphere ©朱润资
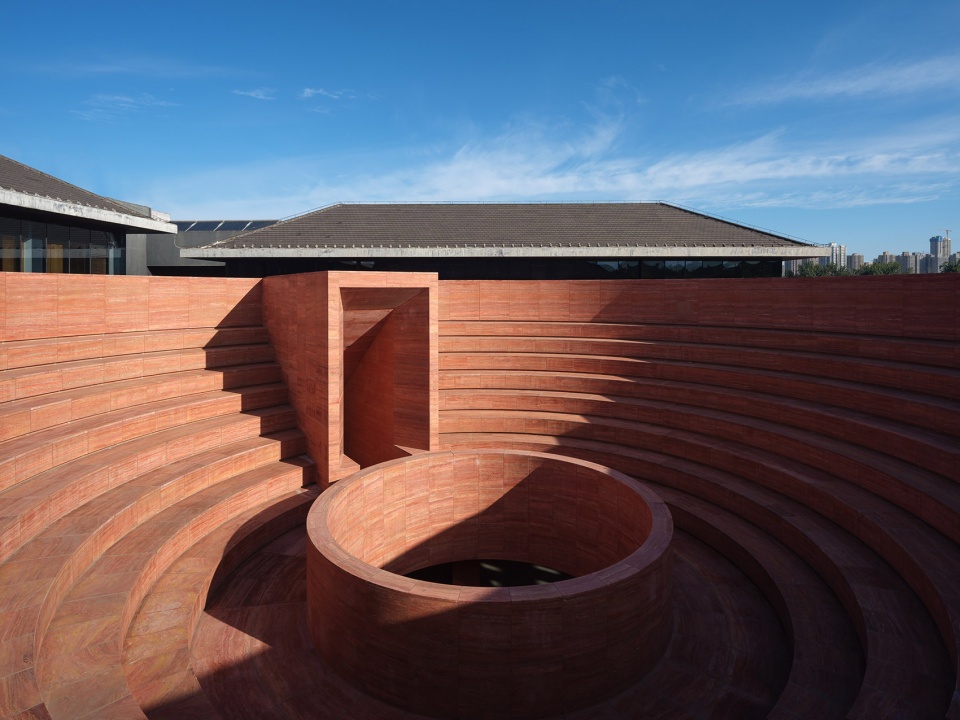
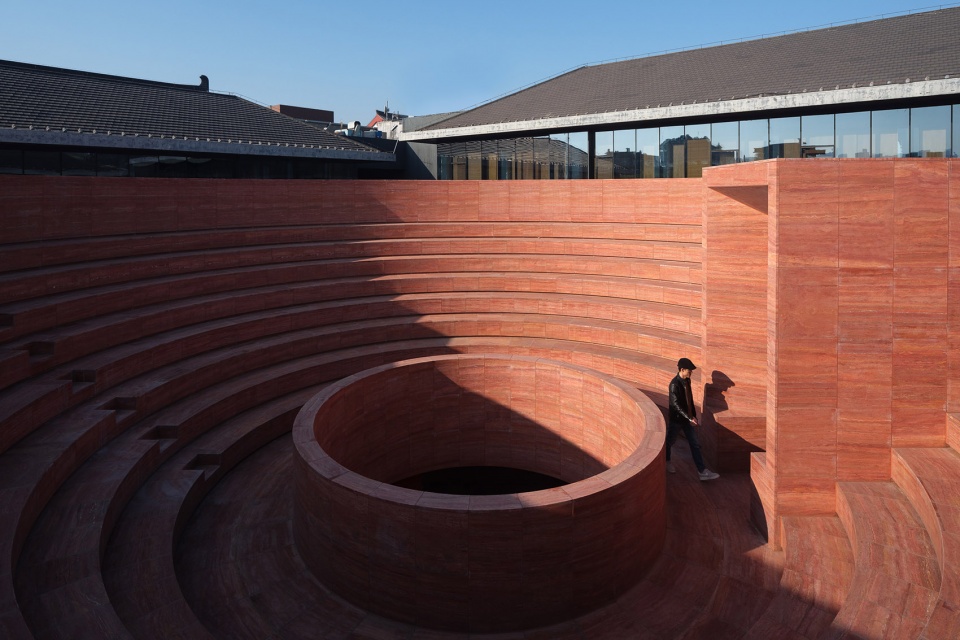
▼剧场入口,Entrance of the amphitheatre ©朱润资
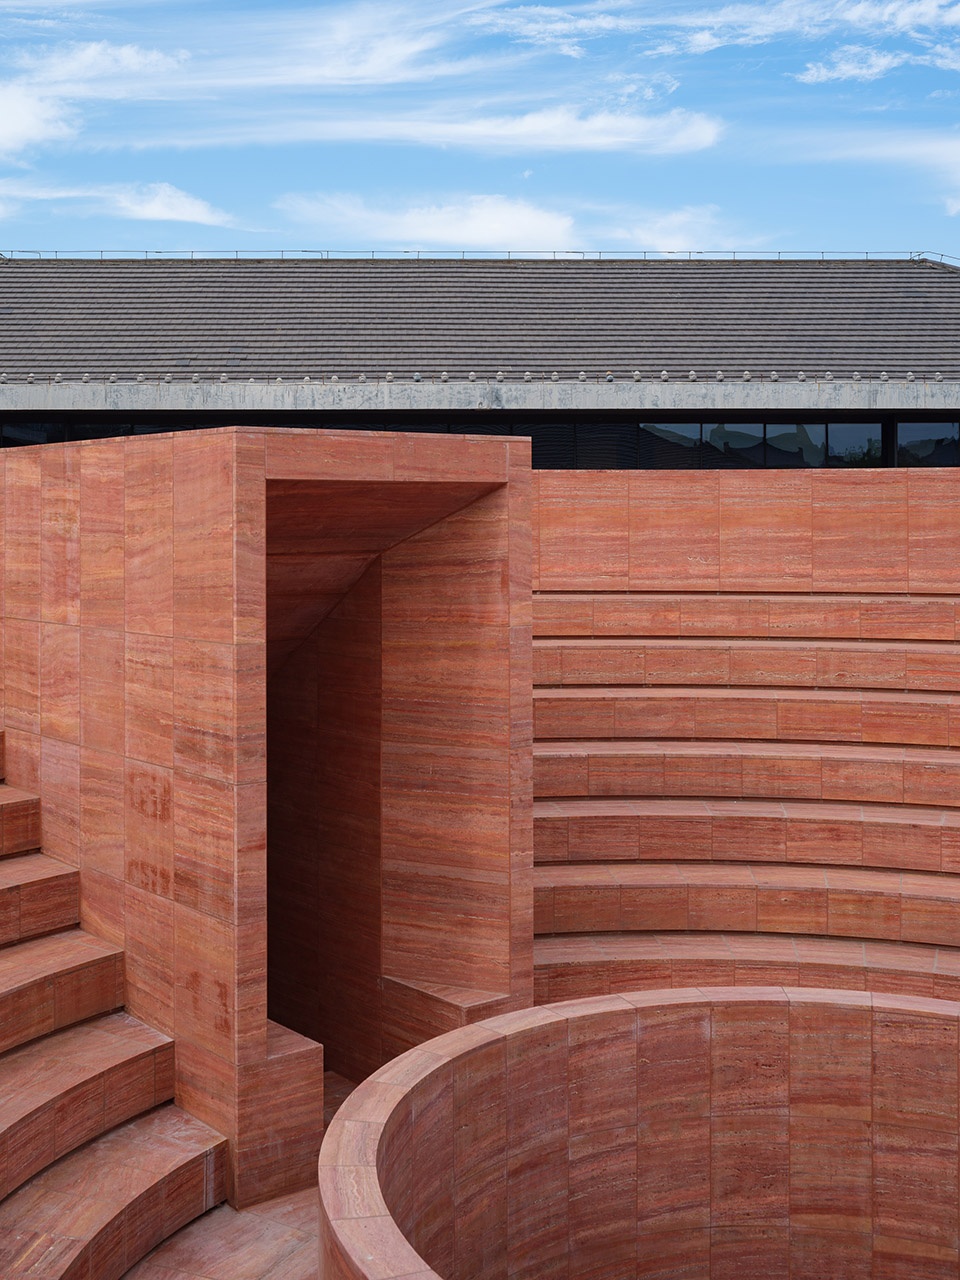
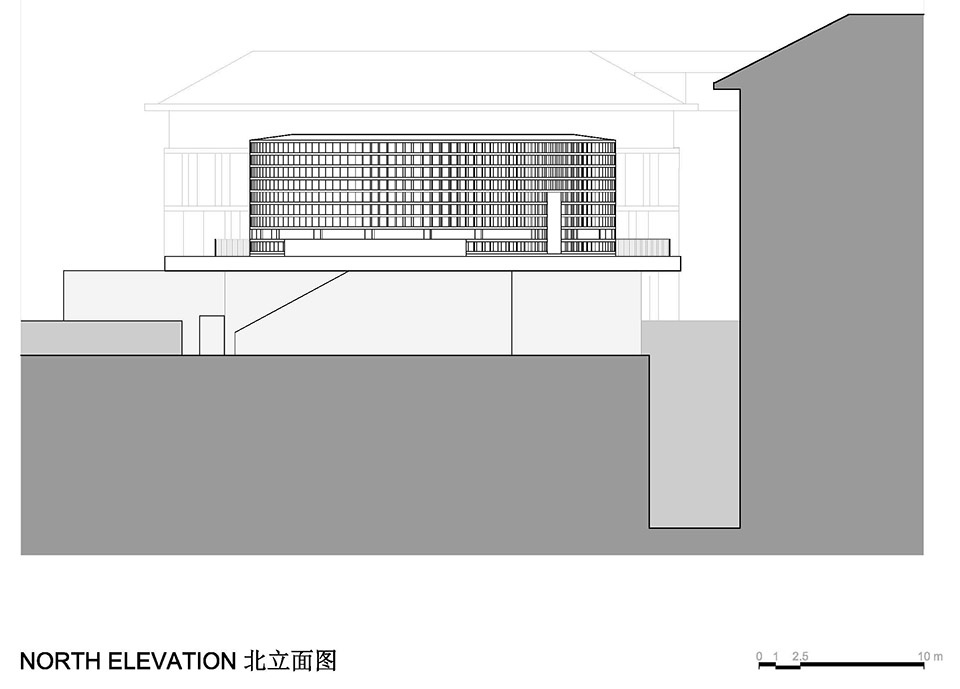
观景平台悬浮于下沉基座之上,表现为柱子与门楣的组合结构。网格石柱和玻璃幕墙之间的悬浮平台,将零售空间囊括其内,分隔了下沉基座的雕刻语言及圆形体量的绘制。
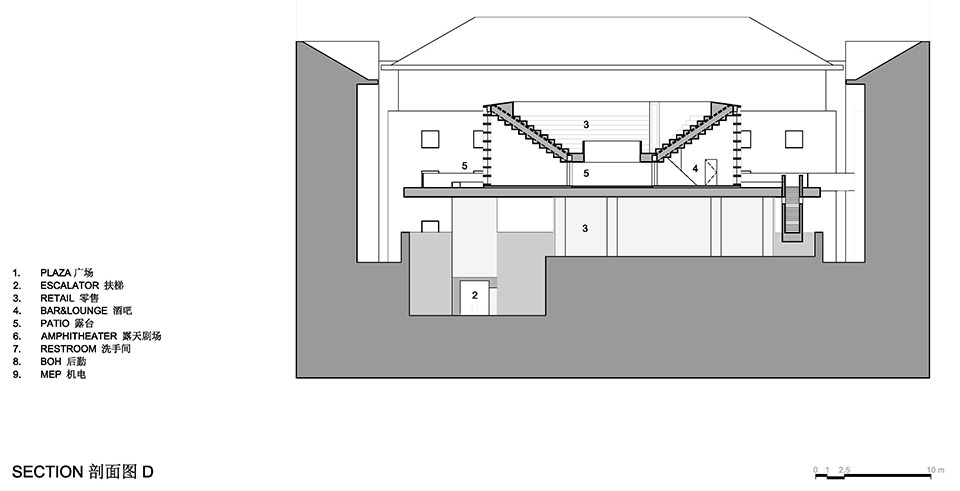
Hovering just above the sunken base, is the Platform which is expressed as a post and lintel construction; a grid of stone columns and glass curtain walls supporting a floating roof house retail spaces. This retail level is intentionally expressed as a curtain wall to highlight the separation between the carved language of the base, and the circular sculpted massing of the civic potency above.
▼庭院,Patio courtyard ©朱润资
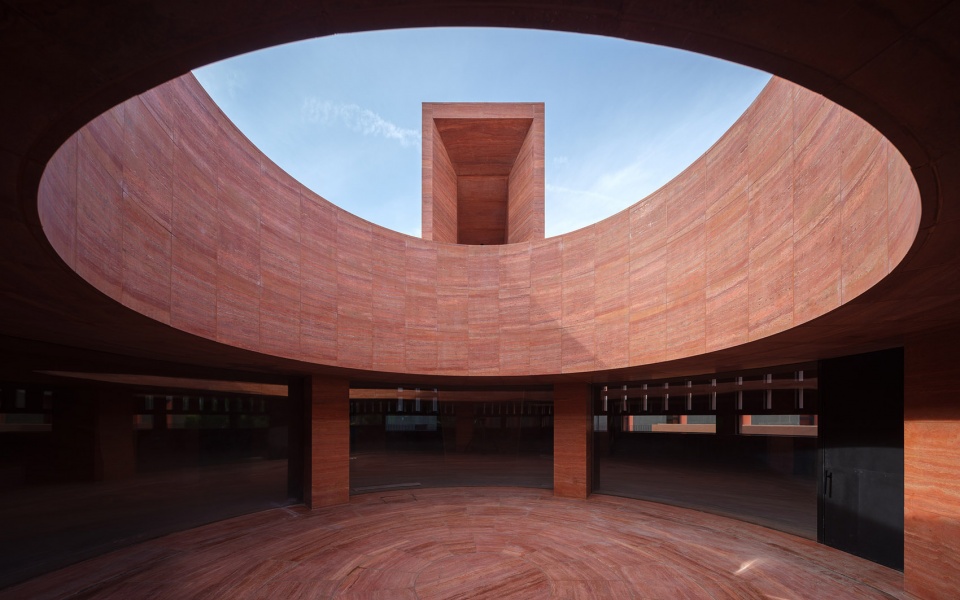
▼由下沉庭院看剧场入口结构,
View the entrance structure from the patio courtyard ©朱润资

▼雕塑式隧道,
The escalators are concealed within a sculptural form ©朱润资
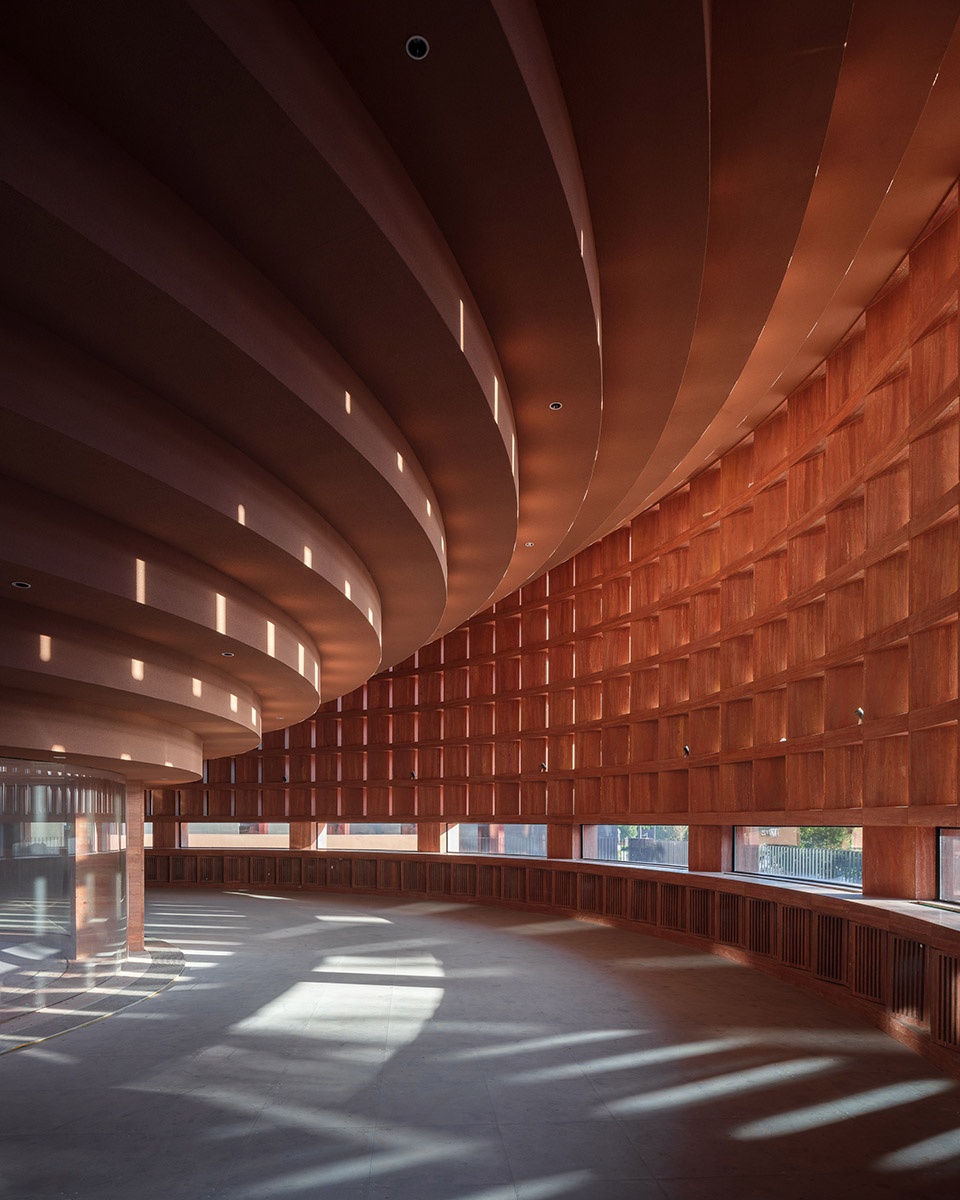
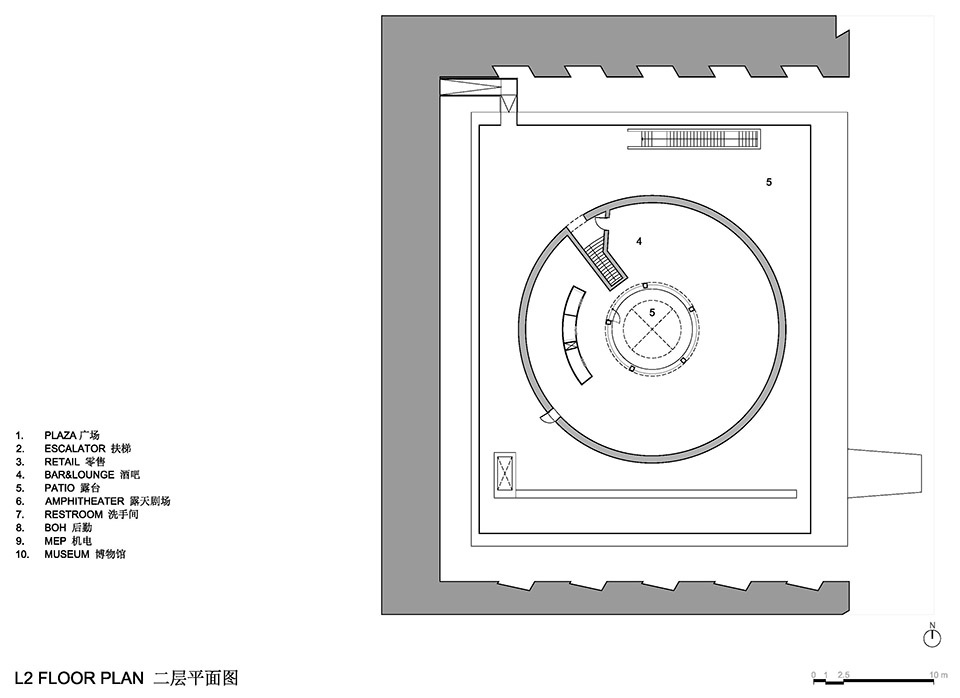
如恩将二楼的休息厅置入于建筑顶部的圆形雕塑之中。为了增加建筑的透光性,立面采用了菱形的红洞石间隔排列组成。
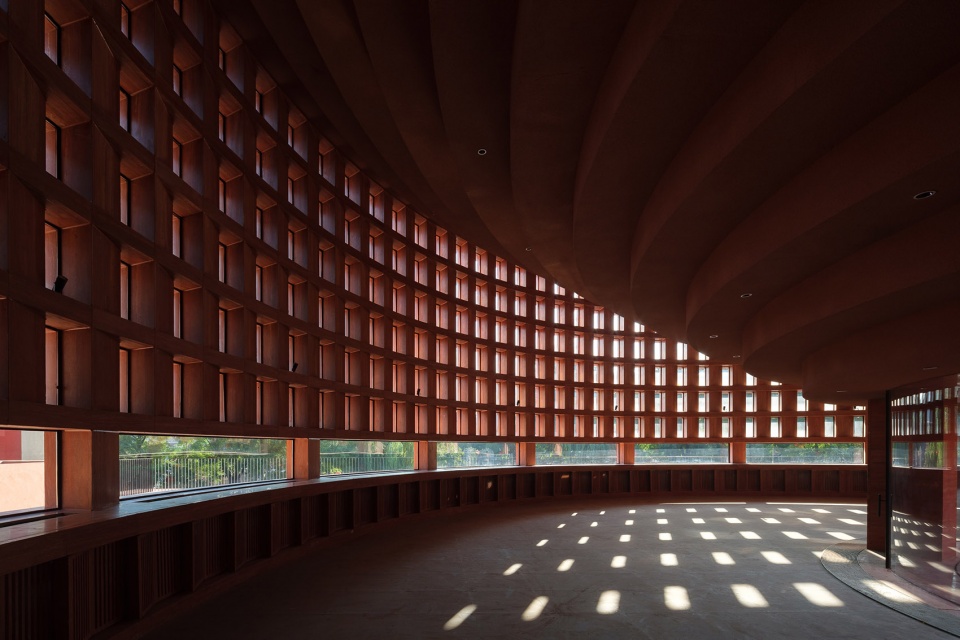
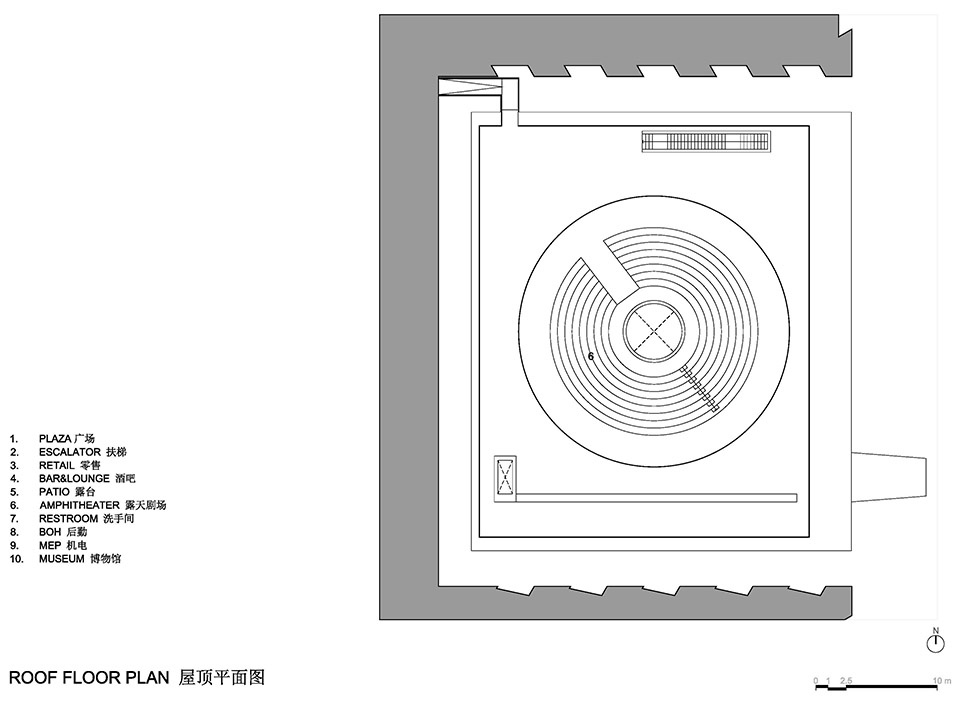
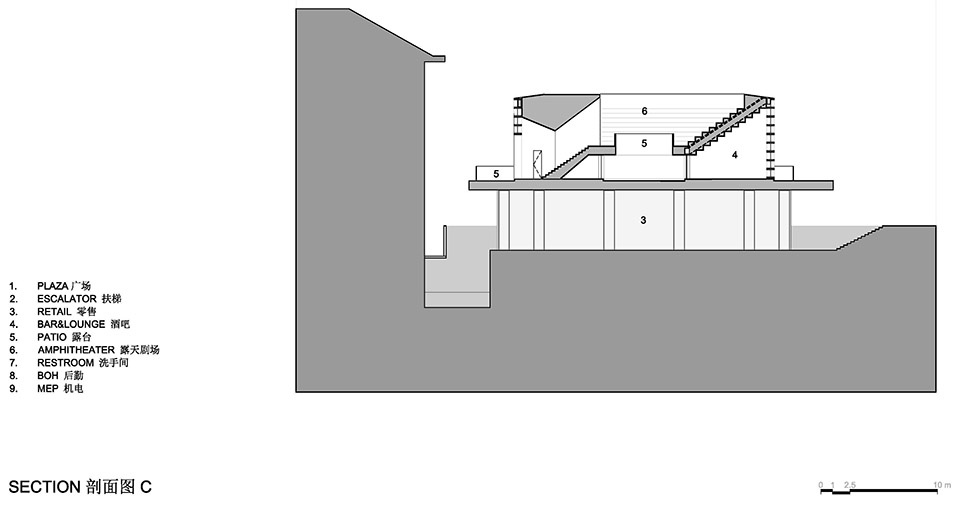
Capping the new building is the Monument, which houses a lounge on the second floor and an outdoor amphitheater above. The elevation is composed of diamond-shaped red travertine masonry units arranged at intervals to accentuate the transmissivity of light.
▼二层的休息厅,The lounge on the second floor ©朱润资
▼立面采用了菱形的红洞石间隔排列组成,The elevation is composed of diamond-shaped red travertine masonry units ©朱润资
原建筑西北角的通道可直接到达的二层露台,碗状的镂空圆形剧场映入眼帘,既拓展了博物馆的休憩、餐饮和休闲属性,又可用于演出、放映、讲座等公共项目,为公众提供了开放式的活动场地。
On the northwest end of the existing museum building, a passage leads directly to the second-floor outdoor terrace, conceived as a hollowed-out bowl shaped amphitheater. The terrace acts as a grand extension to the dining and entertainment programs of the lounge. This space acts as a forum which is open to the public as a venue for various activities, while also serving as a platform for private performances and catwalks.
▼项目外观夜景,Night view ©朱润资
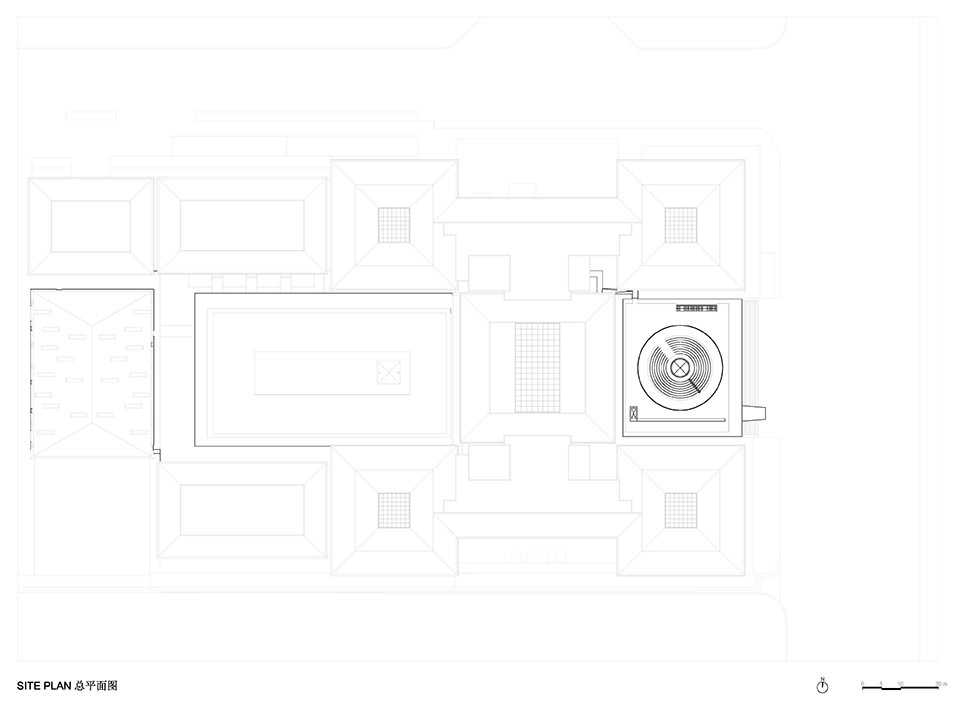
▼总平面图,Master plan ©如恩设计研究室
▼负二层平面图,B2 floor plan ©如恩设计研究室
▼负一层平面图,B1 floor plan ©如恩设计研究室
▼一层平面图,L1 floor plan ©如恩设计研究室
▼二层平面图,L2 floor plan ©如恩设计研究室
▼屋顶平面图,Roof floor plan ©如恩设计研究室
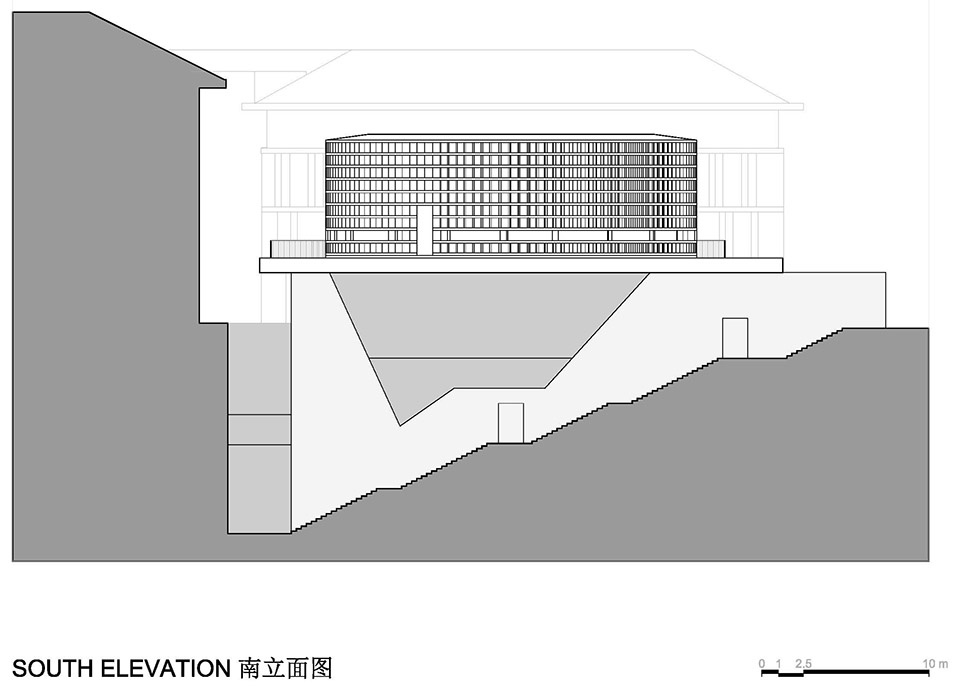
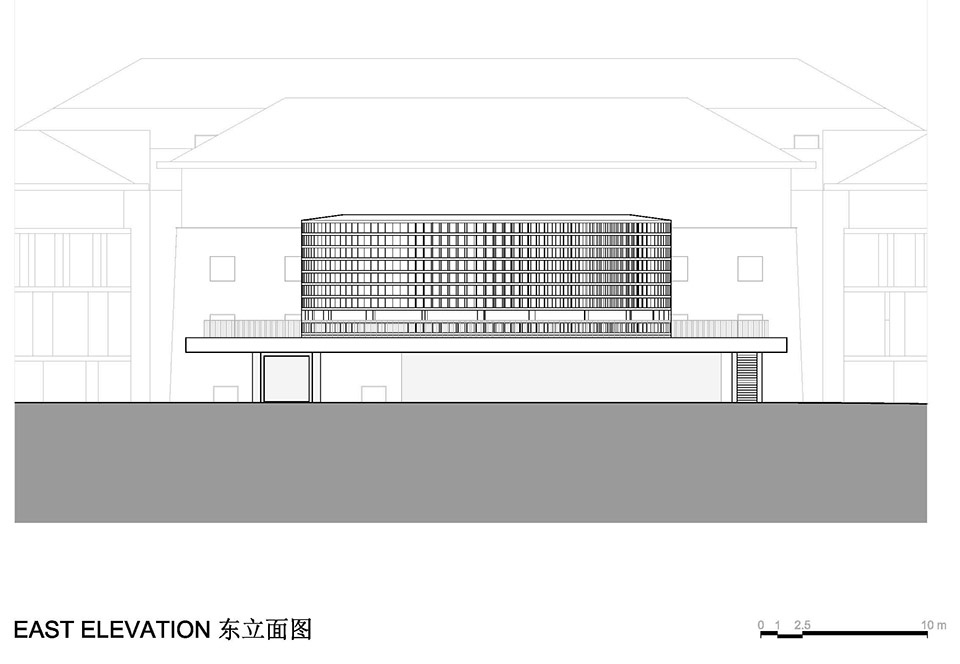
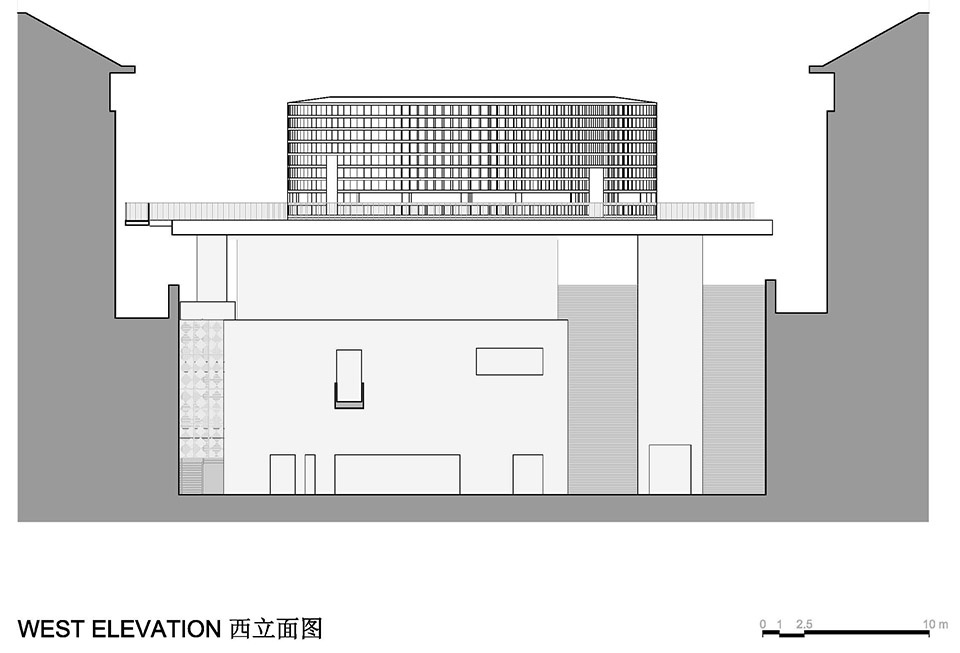
▼立面图,Elevations ©如恩设计研究室
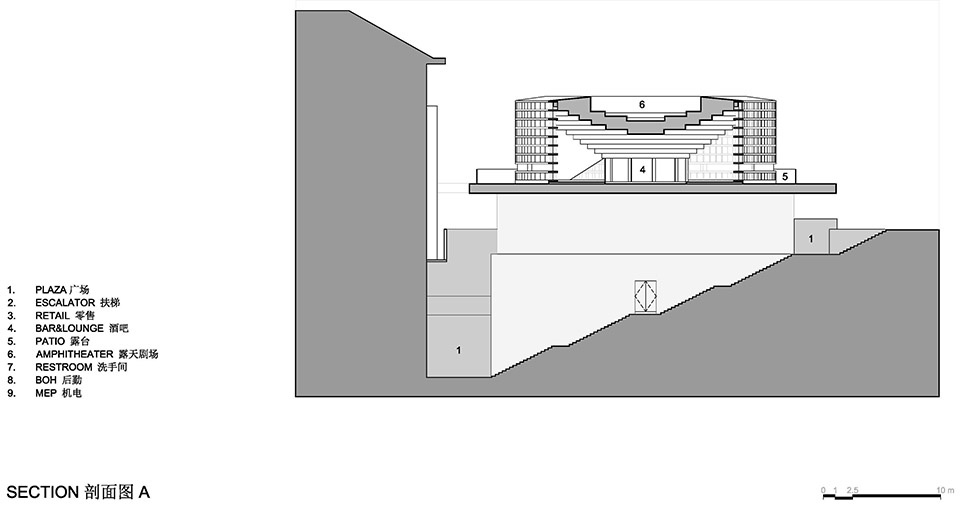
▼剖面图,Sections ©如恩设计研究室
灯塔
曲江艺术博物馆扩建
地点:中国西安
完成时间:2021年12月
业主:西安运高国际酒店有限公司
项目内容:建筑设计
项目功能:博物馆,零售
建筑面积:1,990平方米
占地面积:1,492平方米
主创建筑师:郭锡恩,胡如珊
主持协理: 赵磊
设计团队: 冯立星,笪文博,韩笑,田骅,吴叶
建筑设计:如恩设计研究室
顾问
当地设计院(建筑):中国建筑西北设计研究院有限公司
灯光:丽耐莱特照明(中国)有限公司
施工方
施工总包:中国电建集团重庆工程有限公司
The Urban Monument
Qujiang Museum of Fine Arts Extension
Location: Xi’an, China
Completion: December, 2021
Client: Yungao Hotels (Group) Xi’an
Project type: Architecture
Program: Museum, retail
Gross area: 1,990 sqm
Site area: 1,492sqm
Partners-in-charge: Lyndon Neri, Rossana Hu
Associate-in-charge: Zhao Lei
Design team: Ivy Feng, Wenbo Da, Joy Han, Tian Hua, Bella Wu
Architecture design: Neri&Hu Design and Research Office
Consultant
LDI: China Northwest Architectural Design and Research Institute Co., Ltd.
Lighting: Linea Light (China) CO., LTD.
Contractor
General Contractor: Power China Chonqing Engineering Co., Ltd.
Special Features: Architecture, Red stone facade, The Sculpture (Escalator tunnel), Concrete base, The Glowing Lantern (bar&lounge), Amphitheatre (Roof), Light Well (Escalator tunnel), Patio Area
Architectural – Materials: Red Tranvertino , small Aggregate concrete, blackened Steel, Clear Glass, Stucco
More: 如恩设计研究室 更多关于:Neri&Hu Design and Research Office on gooood









屋顶纯用来观景么
精神空间抽离在动线之外吗,越靠近顶端抽离生活的感觉越大
平常不方便用,拍写真倒不错(*/ω\*)
方 圆 阶梯 密质肌理 挺如恩的 看多了也蛮无聊的
这不是那个苏联建筑的外观吗,
弄来弄去弄个方和圆,如恩这两年可谓是懒到家了。。。。。
虽说不需要在西安做古建筑,但也没必要在西安做个西方古建筑吧,这怎么看都是一个类似古罗马斗兽场和希腊剧场的存在
顶上作为露天剧场,那中间又是空的,围坐着有些尴尬,如单纯作为冥思空间好像也待不住人(现场亲测),开窗很小可能是外立面的序列感造成的,但内部空间着实有些压抑,唯一比较可取的是延续了威斯汀酒店的颜色手法,用到了红洞石
所谓的“剧场”空间感觉好怪……即使用来打卡尺度也不怎么舒服吧
是有些不舒服
有很多大师作品手法的影子,但是和环境的关系处理的有点纠结,既想要在空间关系上相容但是整体有感觉处理的突兀。单独看,就是安藤忠雄和路易斯康作品的叠加。
想看内部空间。最高层的有纪念性和神圣感的圆台只是建筑的一部分…
也考虑考虑把其他的空间做的有趣点呗。太刻意了,而且鸟瞰并不好看
有点直向的感觉,但直向的更有趣
本身很好,但是跟旁边的旧建筑格格不入。就好像故宫里建了个万神庙
基于我对 如恩 一贯的印象来说,这个作品太一般了,吃老本。
材质用的很好,做出了历史感
凸出的那部分方形体块为什么要开在斜角的位置,为什么不是正中间,有考虑对称型强迫症患者的感受吗?哈哈哈,红洞石材真不错
石质材料效果很好,可二层的“剧场”有点儿说不过去,大家围在一起看什么,中间舞台区域是掏空的,看中庭吗(笑),更多的作用可能也就是个精神空间,但作为剧场看起来怪难受的
面面相觑
确实
很酷
红洞石材料很好看