感谢 元有景观(联系邮箱:3830744@qq.com)予gooood分享以下内容。更多关于他们,请至:yǒu Landscape Architecture Design on gooood
Appreciation towards yǒu Landscape Architecture Design (contact: 3830744@qq.com) for providing the following description:
早在2018年“成都市公园城市体系100个公园概念设计全球征集”活动中,邛崃市推出了4个城市公园, 其中之一便是“相如汉赋文化主题公园”,也是“凤求凰公园”的前身。
As early as 2018, in the “Global Solicitation for Conceptual Design of 100 Parks in the Park City System of Chengdu”, Qionglai City launched four city parks, one of which is “Xiangru Han Fu Culture Theme Park”, which is also the predecessor of “Feng Qiu Huang Park”.
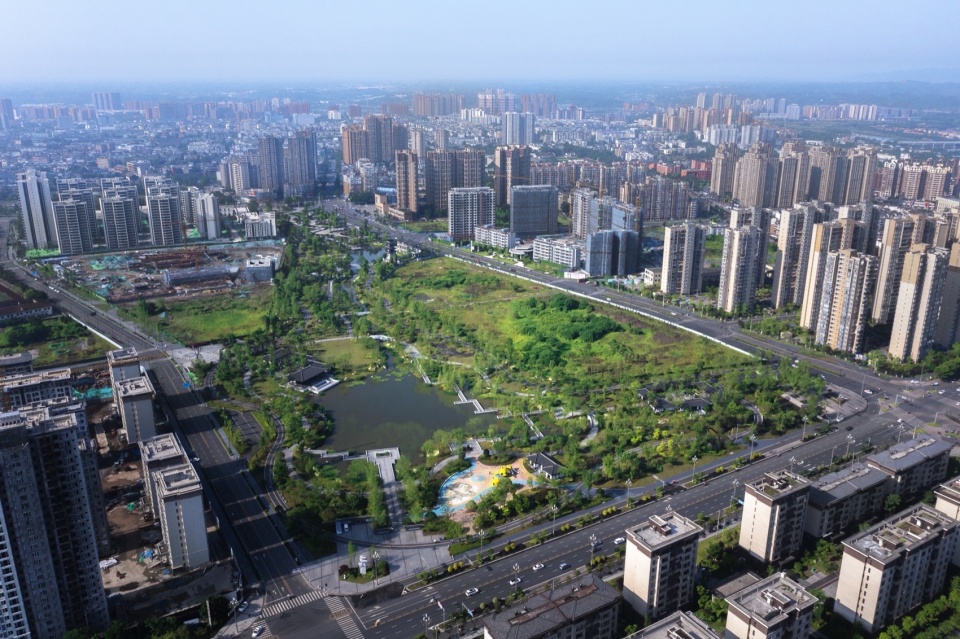
▼公园全貌,Park overview © 河狸景观摄影
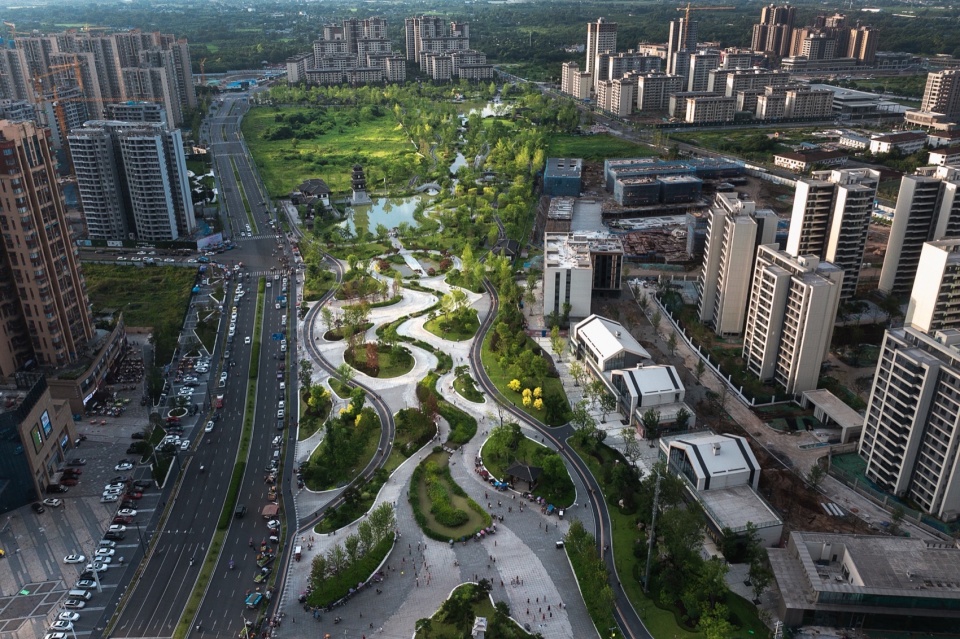
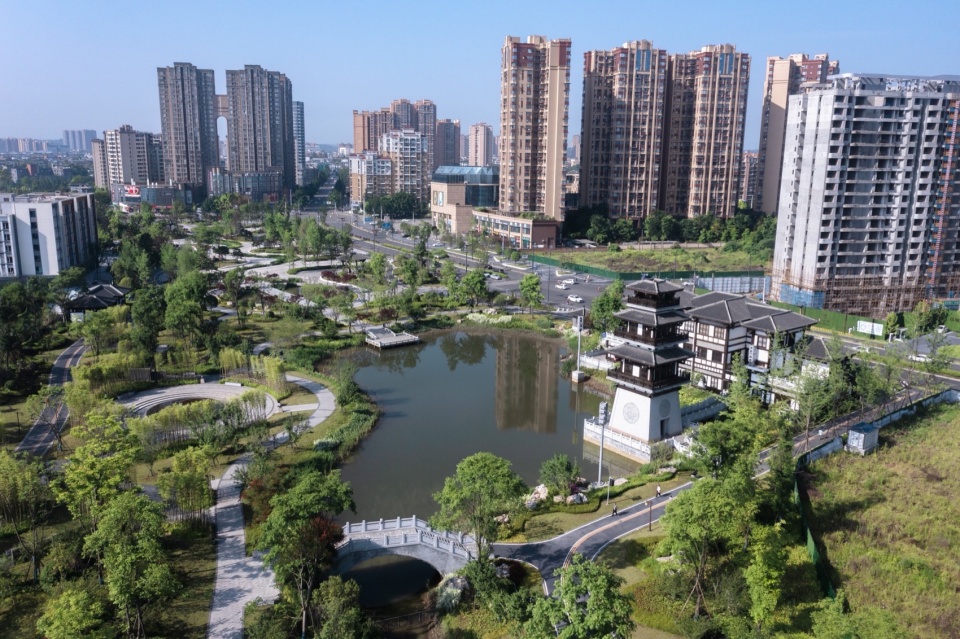
▼鸟瞰湖面,Bird’s eye view of the lake © 河狸景观摄影
2020年,相如公园作为当年的十大工程之一,市委市政府对它提出了更高的要求,对原方案的生态性、文化性、功能性等方面进行提升完善。元有团队临阵受命,从4月底到5月初快速拟定了设计优化策略,即把优化内容分解为“完善生态系统、优化空间格局、糅合文化与功能”三个方面。经过一年的设计实施,公园落成开园。
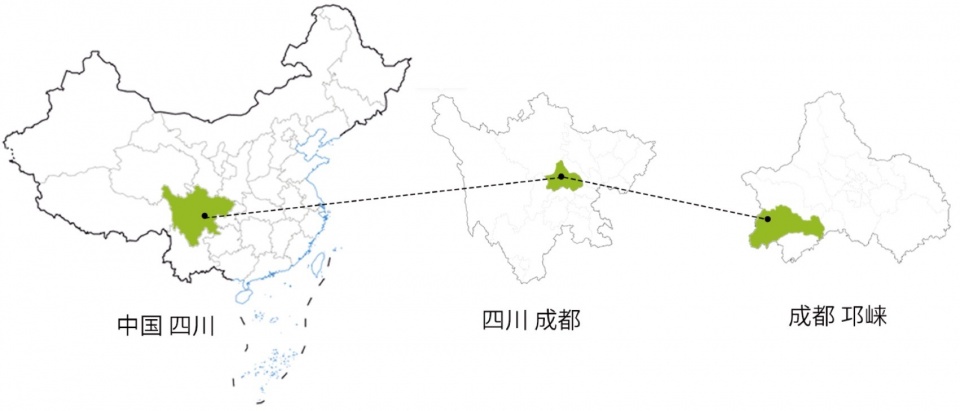
▼大区位,site © 元有景观
▼交通平面分析,traffic plan analysis © 元有景观
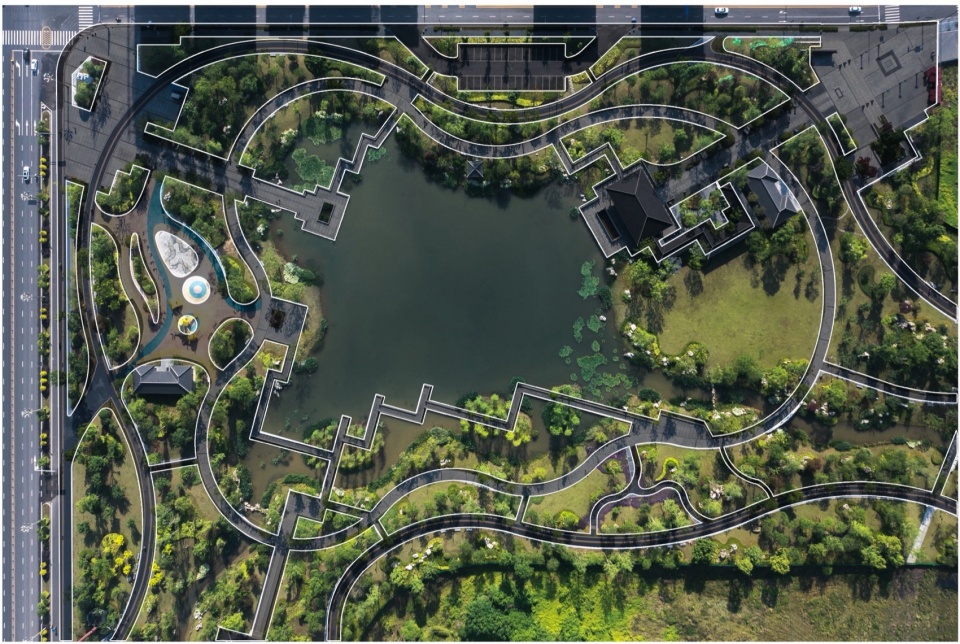
In 2020, Xiangru Park, as one of the top ten projects of that year, the municipal party committee and government put forward higher requirements for it, improving and improving the ecological, cultural, and functional aspects of the original plan. Our team was tasked to quickly develop a design optimization strategy from late April to early May, which divided the optimization content into three aspects: “improving the ecosystem, optimizing spatial patterns, and integrating culture and functions”. After a year of design and implementation, the park was completed and opened.
▼临街经济带,Street economic zone © 河狸景观摄影
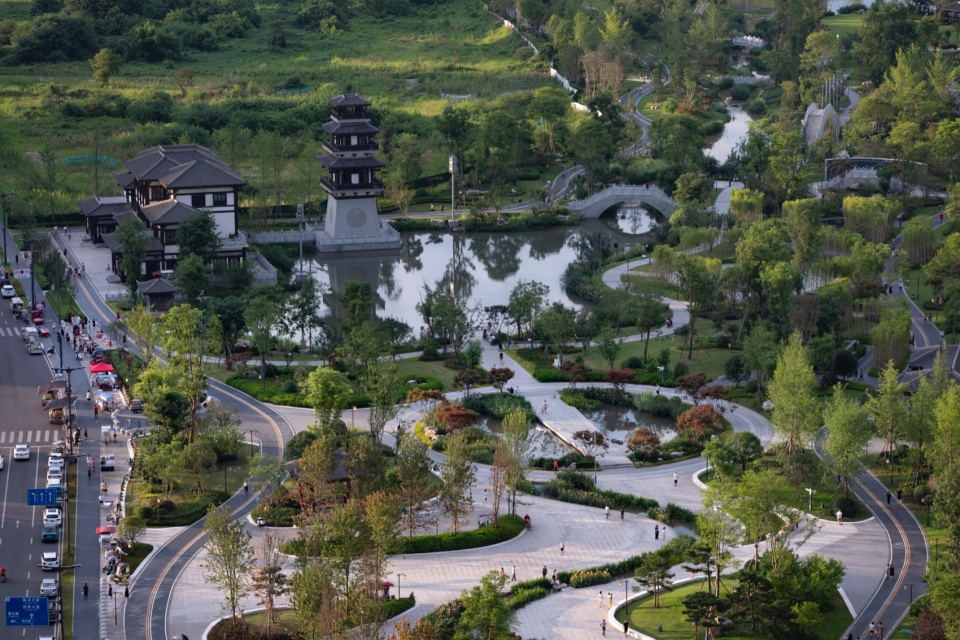
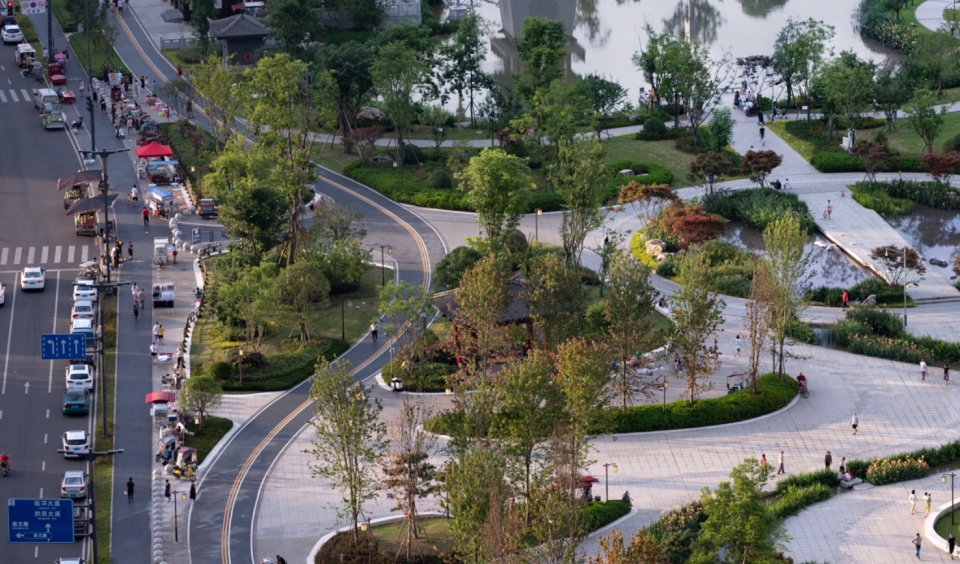
▼鸟瞰,Aerial view © 河狸景观摄影
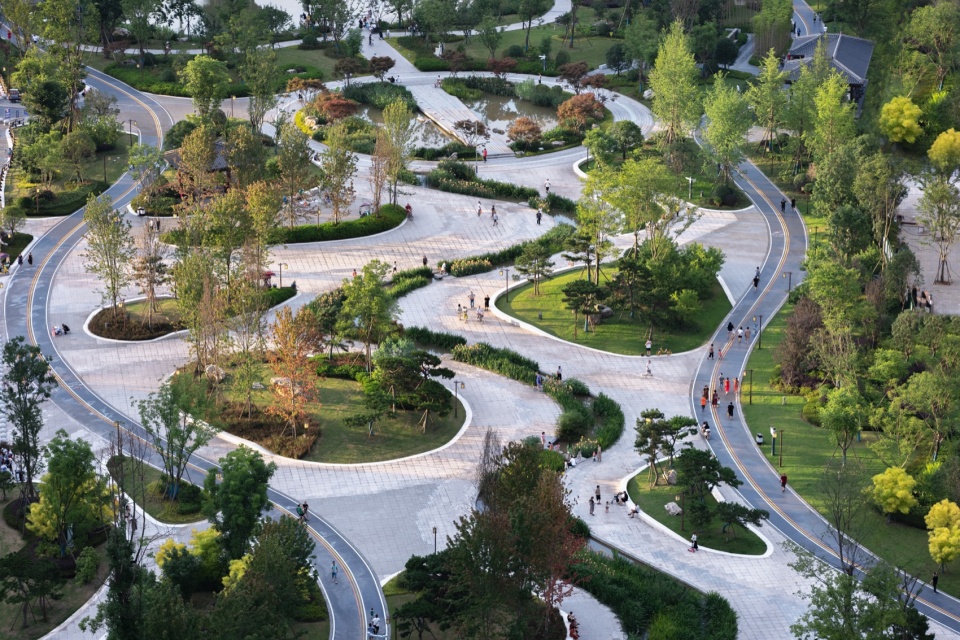
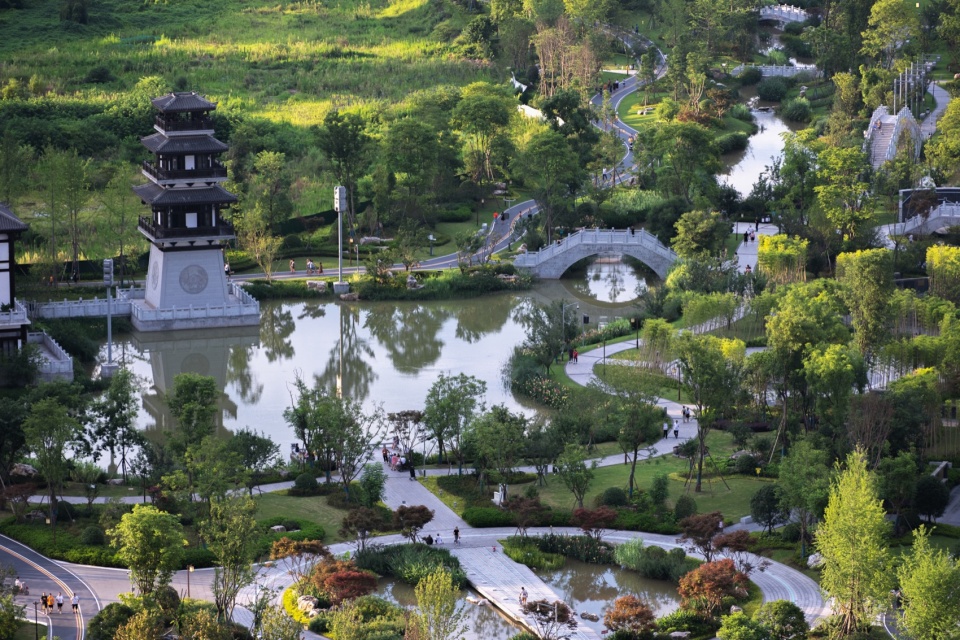
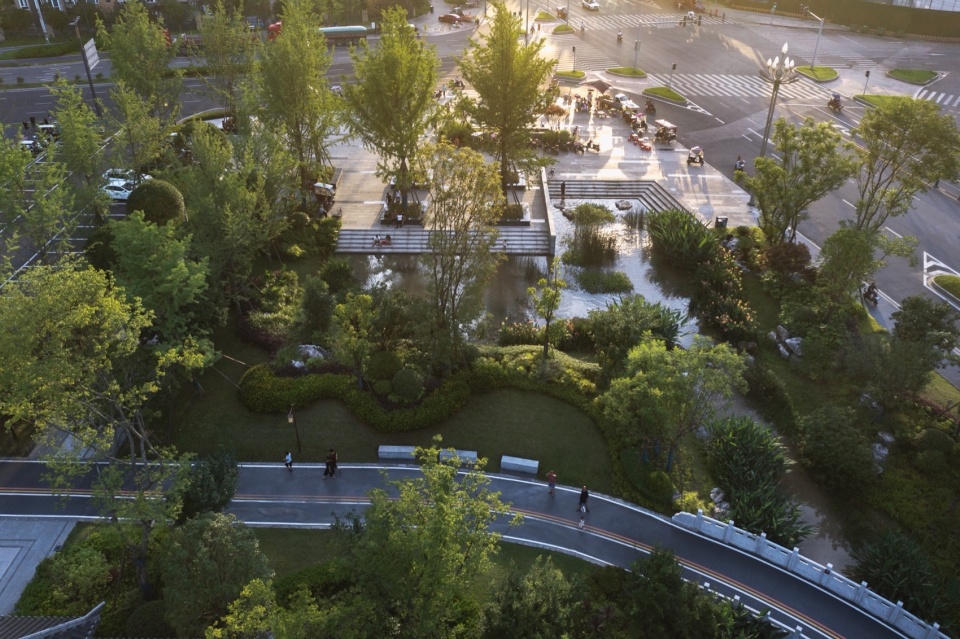
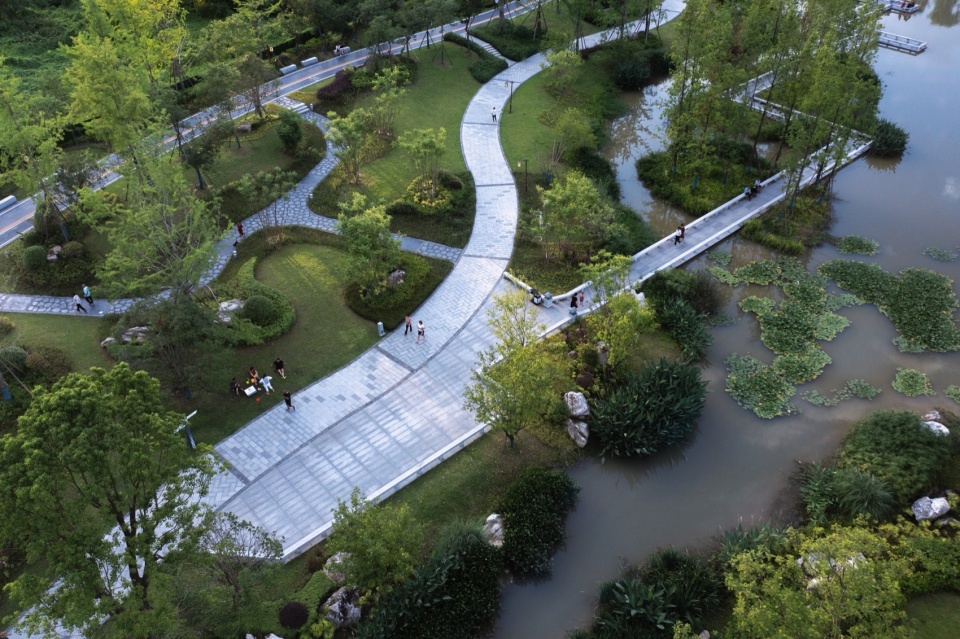
流水为脉,自然为底
Flowing water as the pulse and nature as the bottom
水系统是公园自然生态系统的核心要素,我们通过四个步骤希望让公园水系更顺畅、更清澈、水形态更丰富,形成各类模仿自然的人工生境,助力城市生态多样性的建立。
1.结合公园周边高程调整水系结构,解决了原本落差不足的问题;
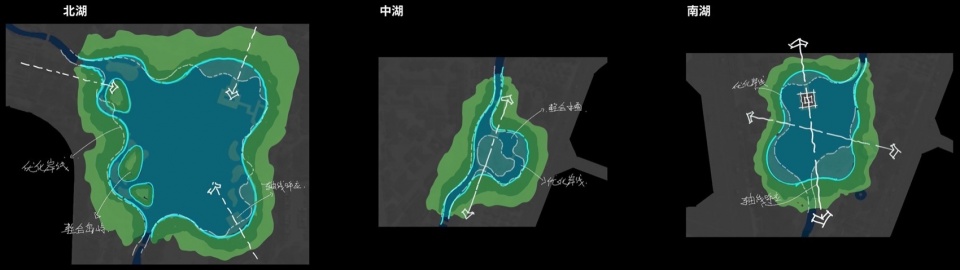
2.优化水岸曲线,加强水陆景观之间的联系;
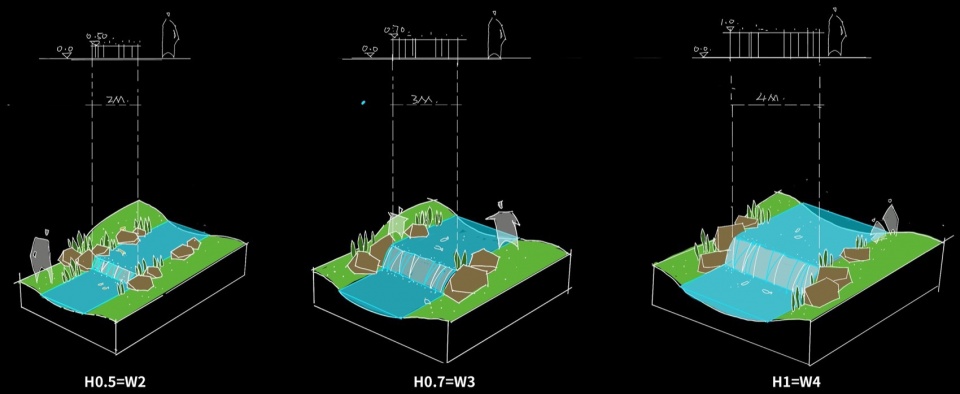
3.制定不同高差与跨水宽度的比例策略控制合适的流速和变化;
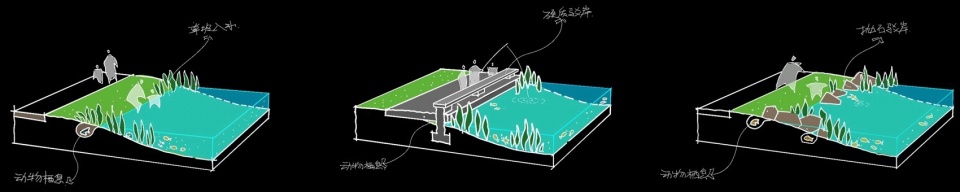
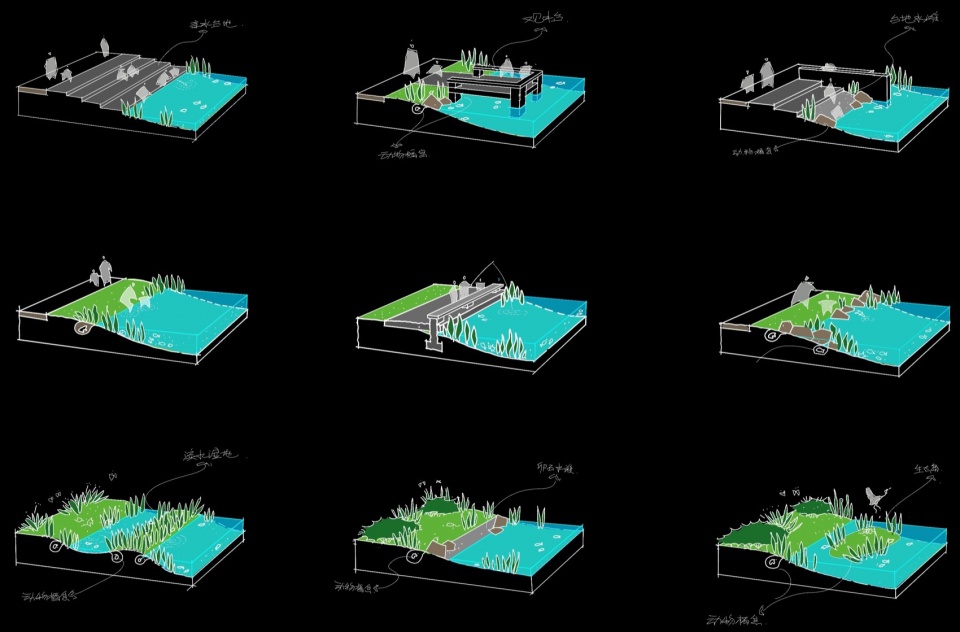
4.丰富驳岸形式,既为人提供了充分的亲水可能性,也能为动物提供必要的栖息环境。
▼优化岸线,Optimizing the shoreline © 元有景观
▼跌水策略,Waterfall strategy © 元有景观
▼丰富驳岸,Rich revetment © 元有景观
The water system is the core element of the park’s natural ecosystem. Through four steps, we aim to make the park’s water system smoother, clearer, and more diverse in water form, forming various artificial habitats that mimic nature, and helping to establish urban ecological diversity.
1. By adjusting the water system structure in conjunction with the elevation around the park, the problem of insufficient drop was solved;
2. Optimize the waterfront curve and strengthen the connection between water and land landscapes;
3. Develop proportional strategies for different height differences and cross water widths to control appropriate flow rates and changes;
4. Rich forms of revetment not only provide people with sufficient hydrophilicity, but also provide necessary habitat for animals.
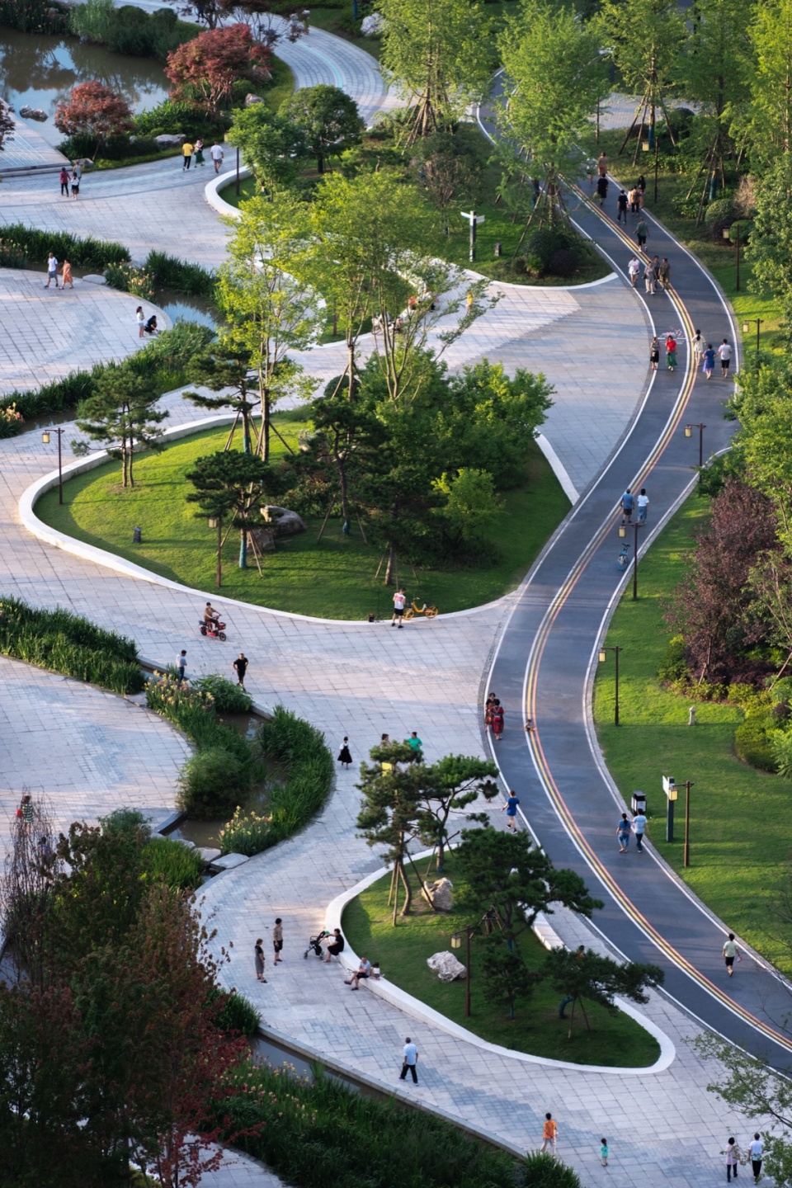
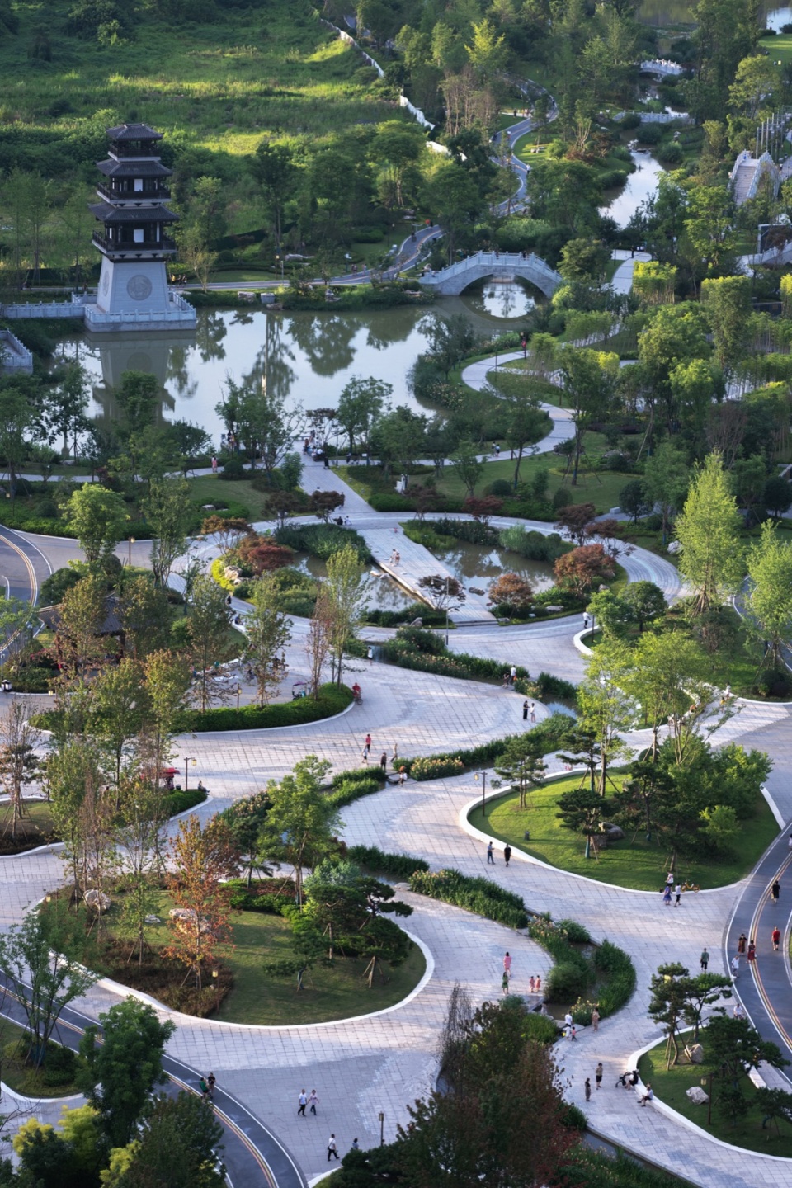
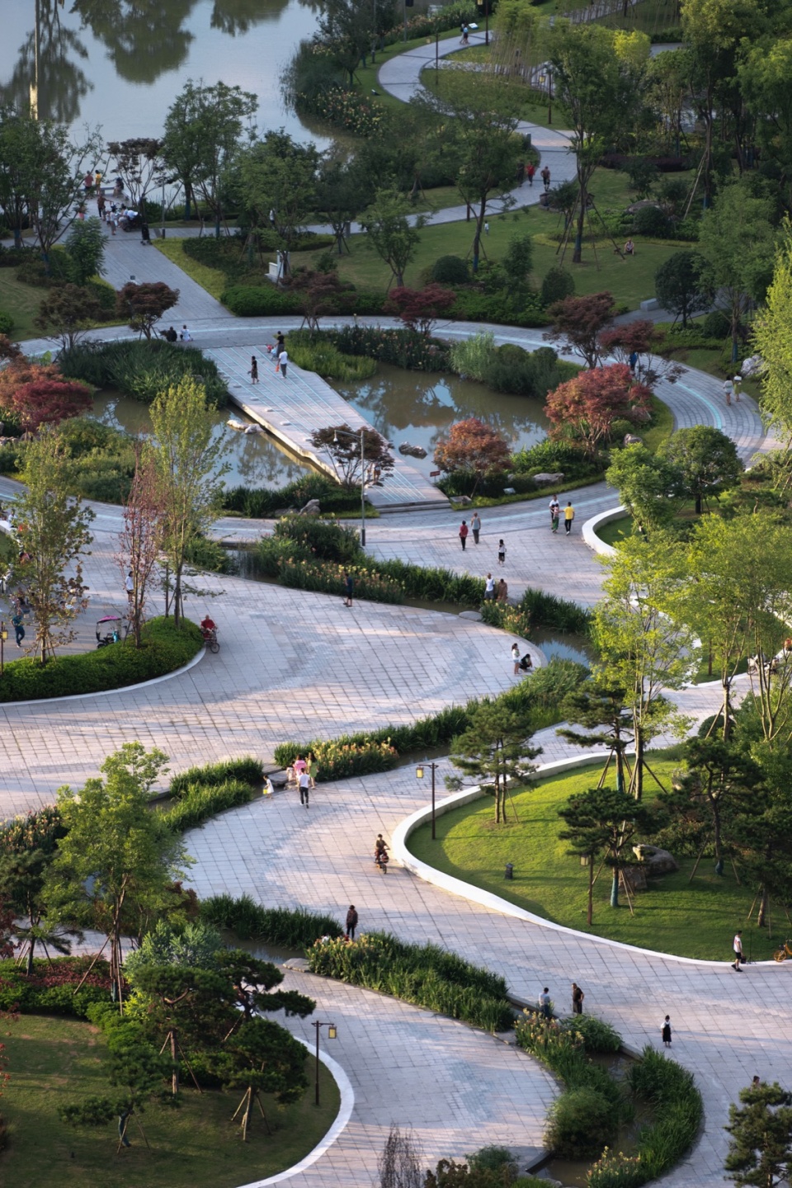
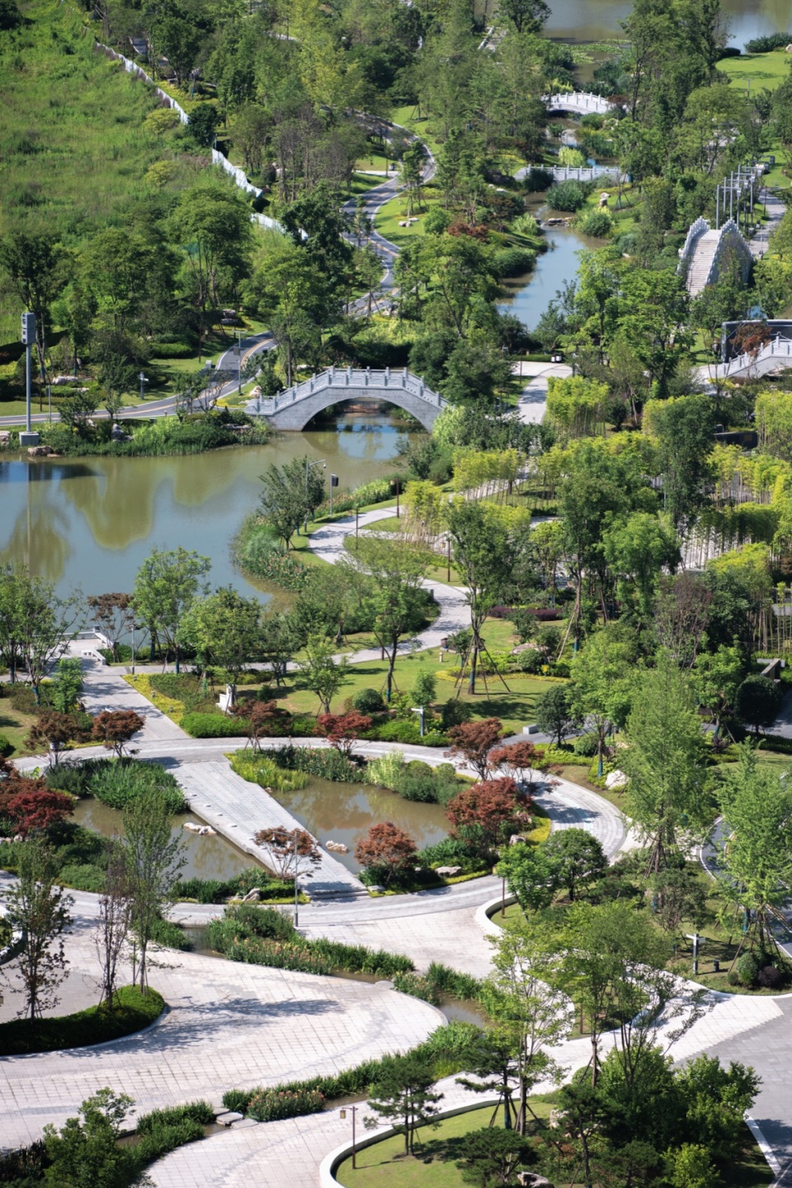
▼鸟瞰景观节点,Bird’s-eye view of landscape nodes © 河狸景观摄影
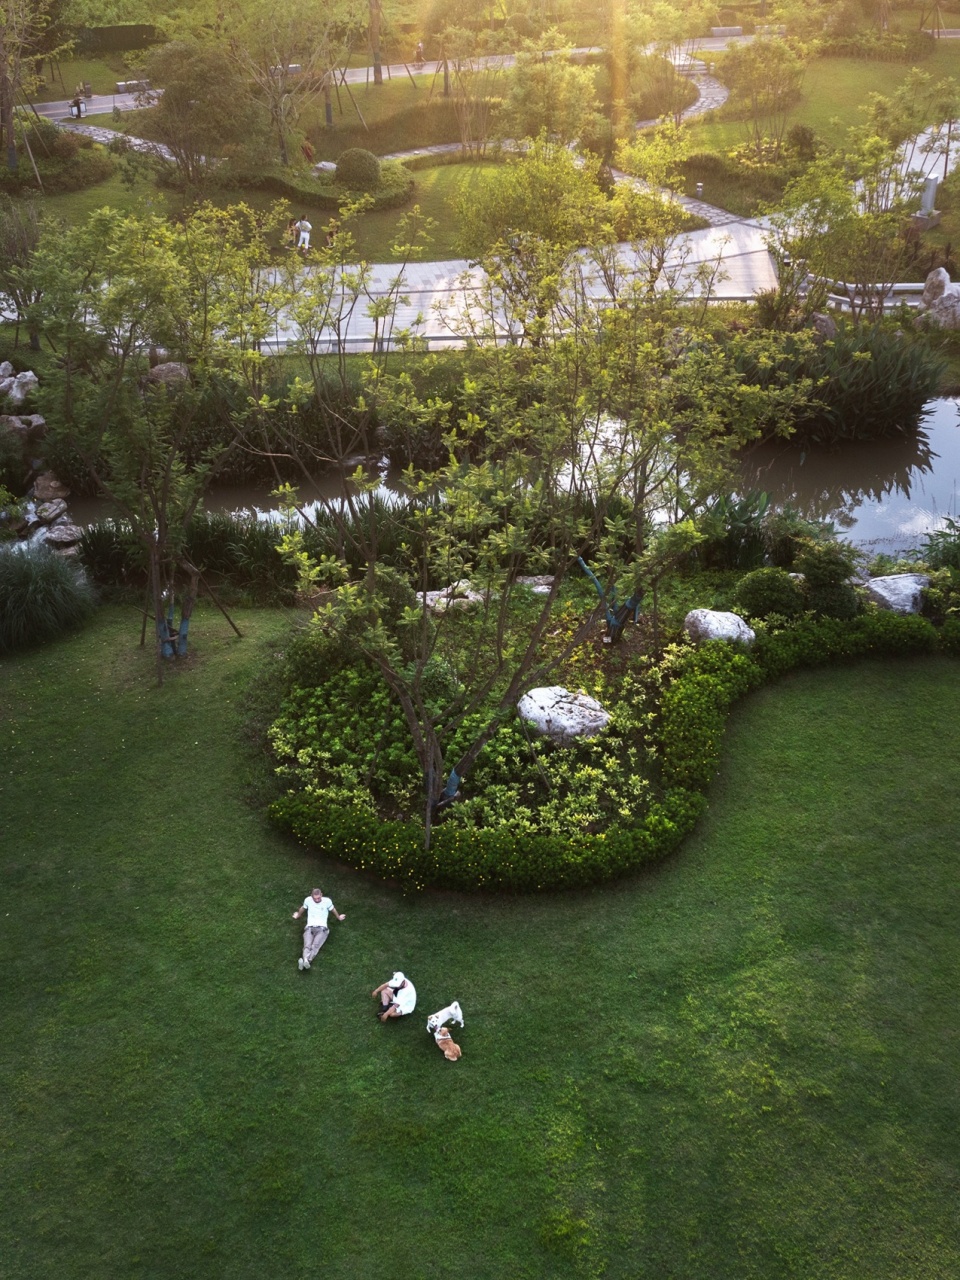
打破边界,共享融合
Breaking boundaries, sharing and integrating
作为元有景观的核心价值,“打破边界、共享融合”自然也是我们对待城市公共空间设计时秉持的基本理念。在宏观上我们强调公园与城市的协同生长,在微观尺度,强化园内道路的丰富层次,考虑公园内外交通的顺畅接驳。优化临街界面,将市政道路和公园的边界模糊化,形成城市与公园互相渗透的边界。
▼水系分析图,Water system analysis © 元有景观
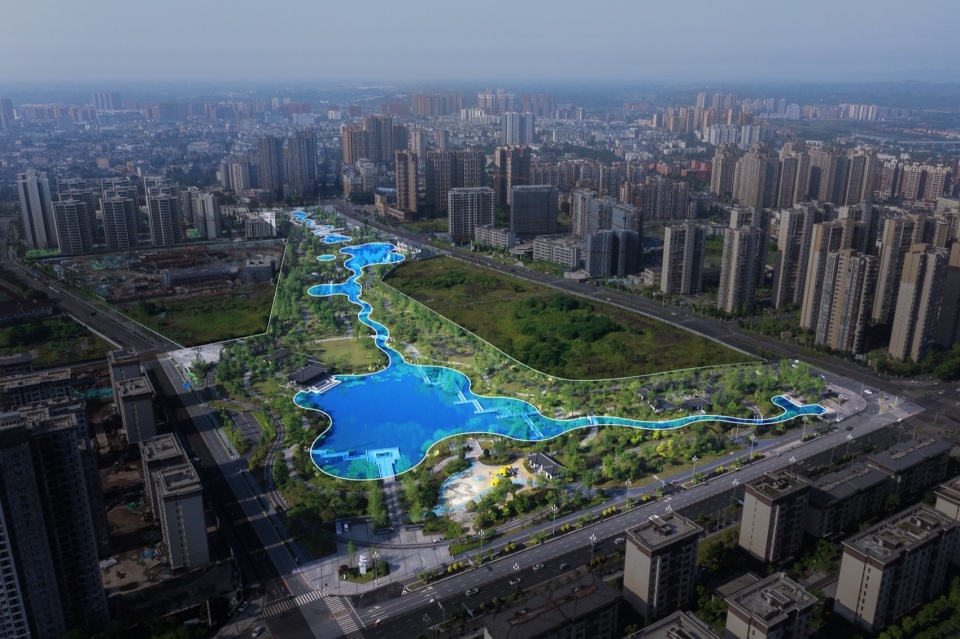
▼边界分析图,Boundary analysis © 元有景观
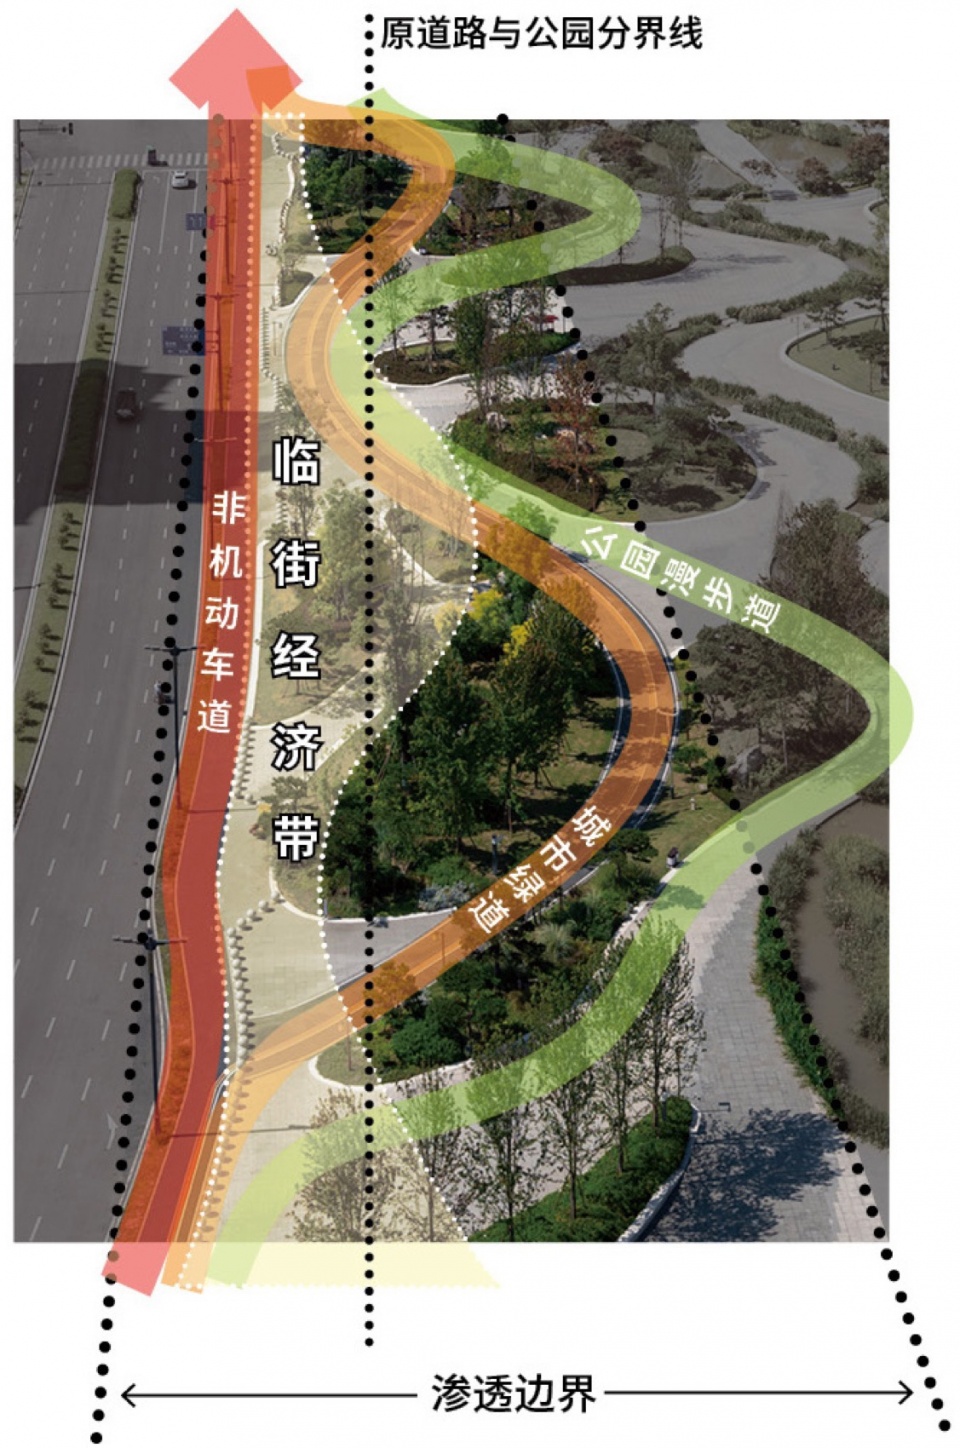
▼空间分析,Space analysis © 元有景观
As the core value of Yuanyou Landscape, “breaking boundaries, sharing and integrating” is naturally the basic concept we adhere to when designing urban public spaces. At the macro level, we emphasize the coordinated growth of parks and cities, and at the micro level, we strengthen the rich layers of roads within the park, considering the smooth connection of traffic inside and outside the park. Optimize the frontage interface, blur the boundaries between municipal roads and parks, and form a boundary where the city and parks penetrate each other.
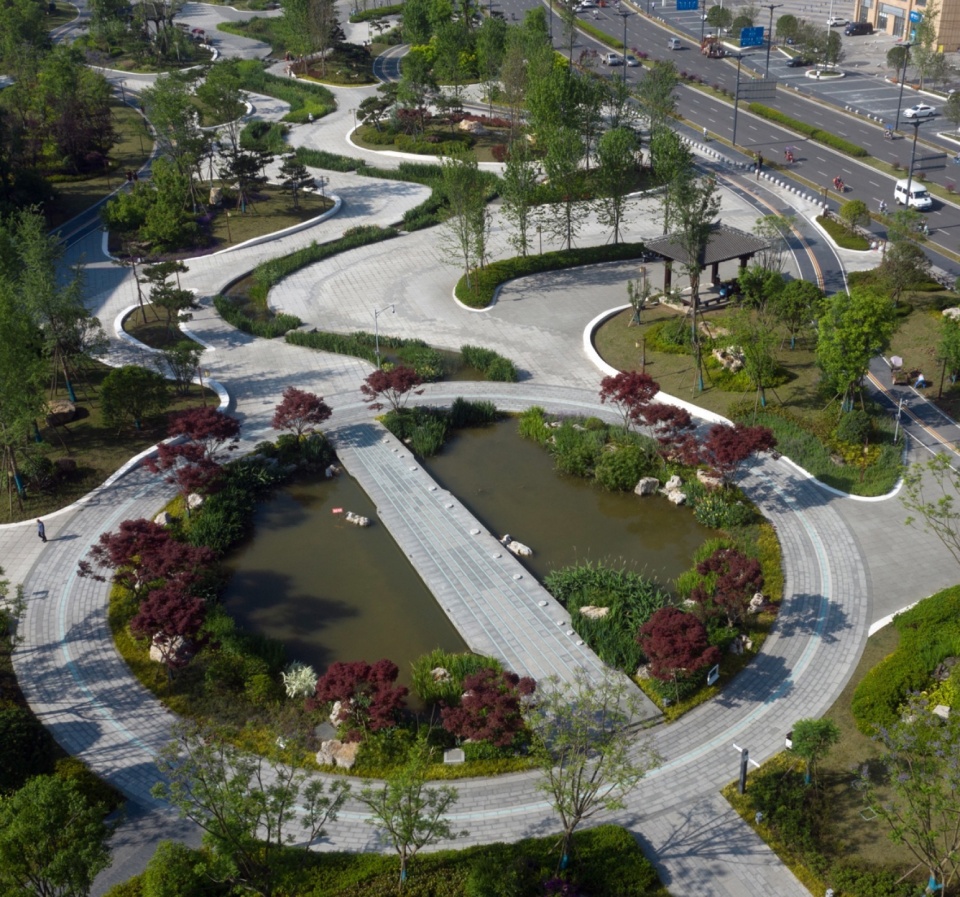
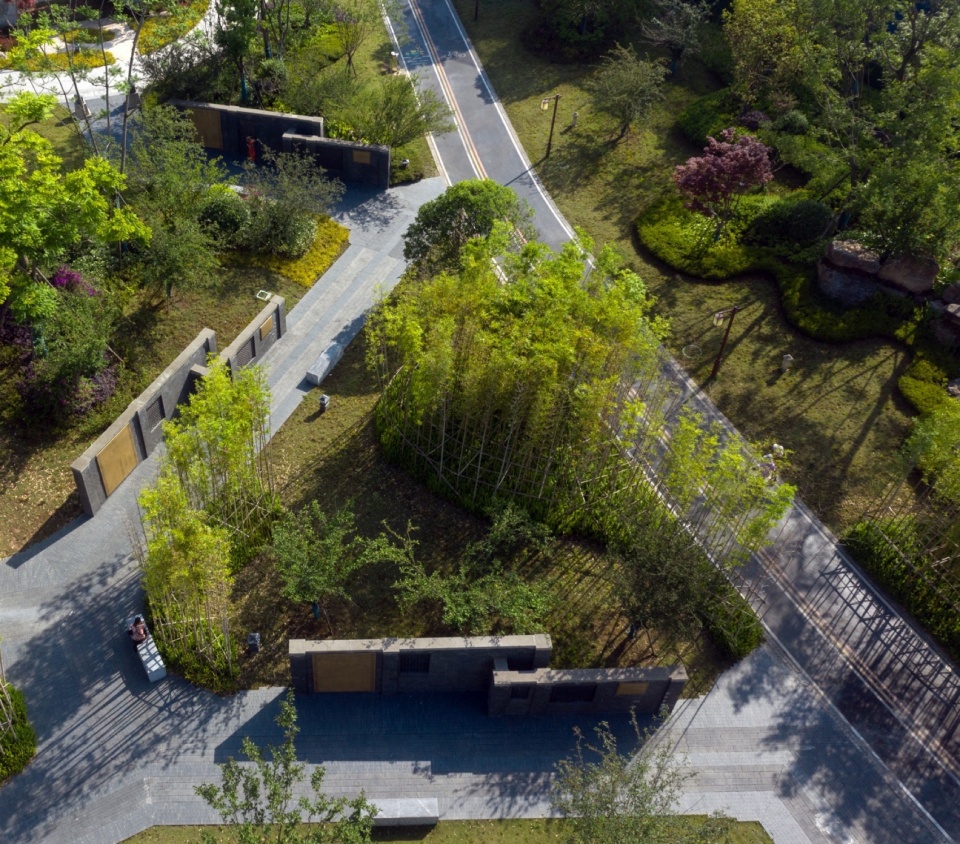
▼景观鸟瞰,Bird’s eye view © 河狸景观摄影
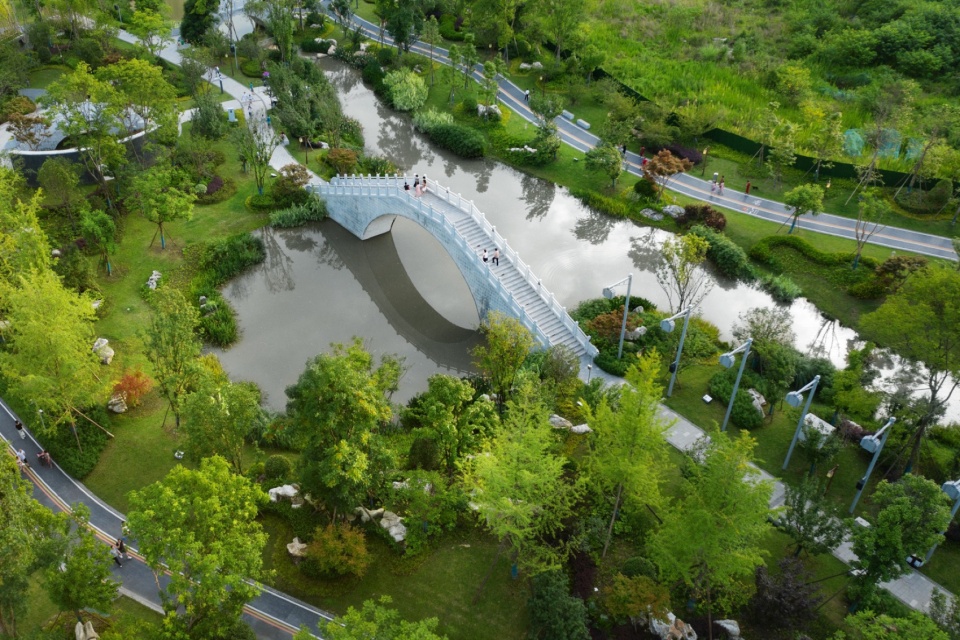
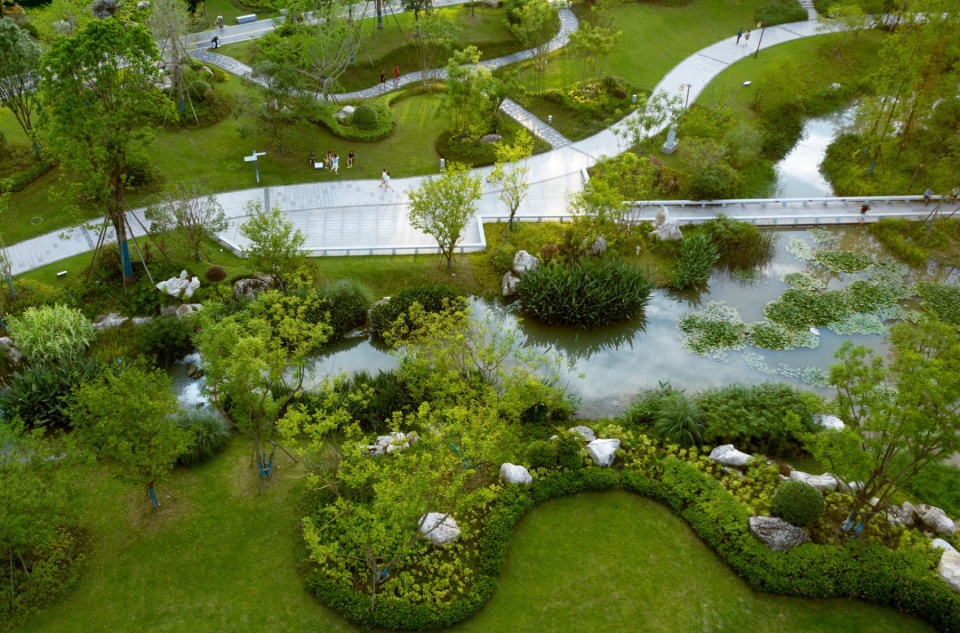
▼奠定全园文化基调的建筑和节点,Buildings and nodes that set the cultural tone for the entire park © 河狸景观摄影
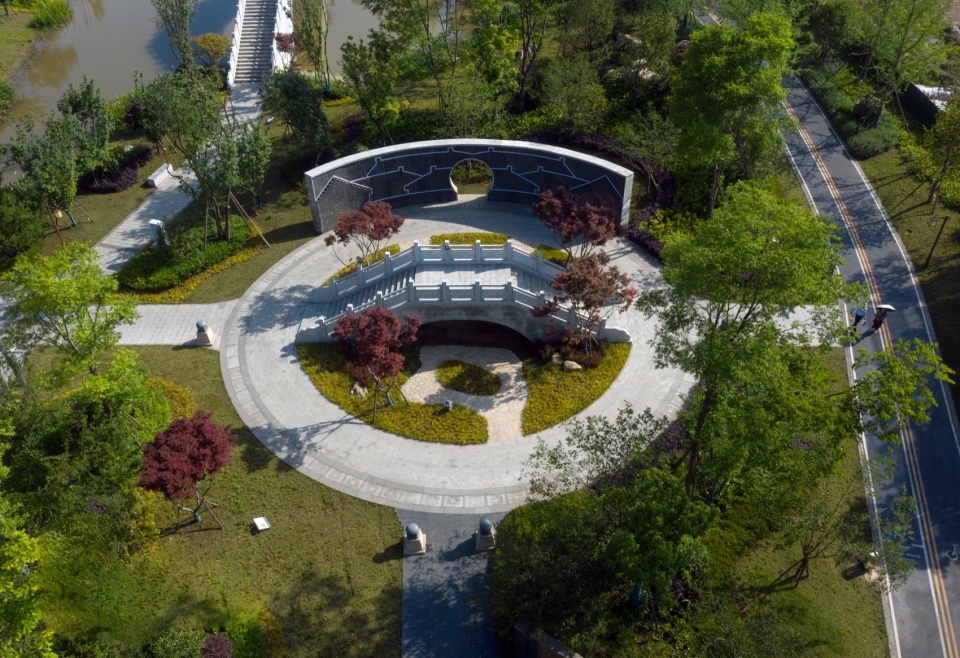
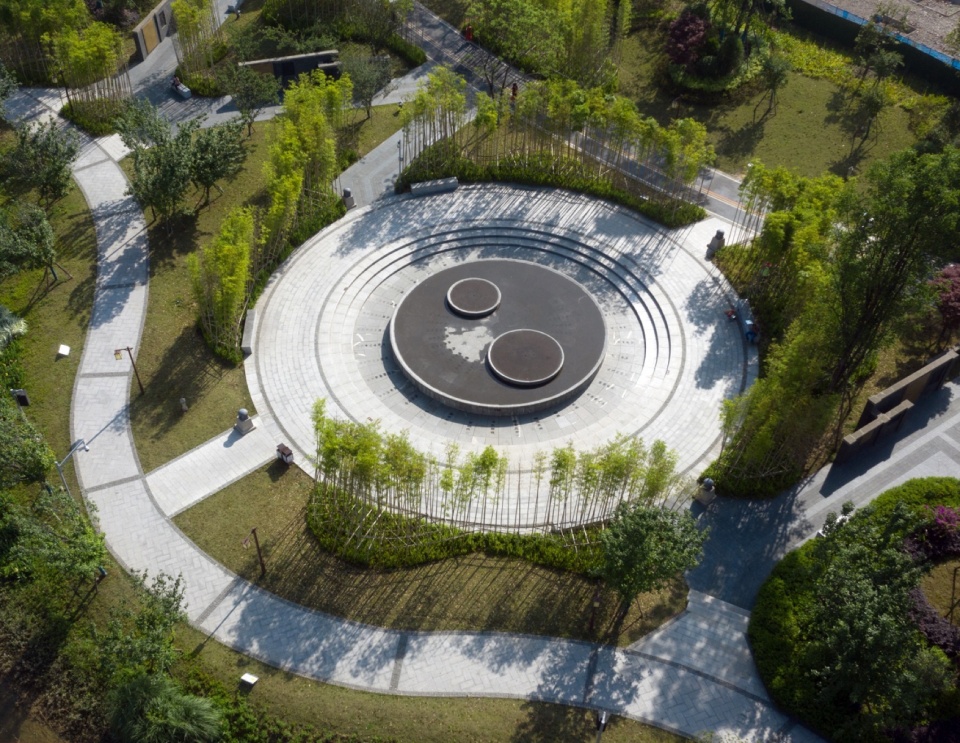
造福当下,与古为新
Benefiting the present and changing from the past to the new
文化古与新的平衡与结合是需要我们在形式之上解决的难题。我们面对古与今问题制定的基础策略是“传统的基调,轻松的氛围”—— “当下的需求,现代的演绎”。
The balance and combination of ancient and new cultures is a challenge that we need to solve on the basis of form. The basic strategy we have formulated in the face of the issues of ancient and modern times is “traditional tone, relaxed atmosphere” – “current needs, modern interpretation”.
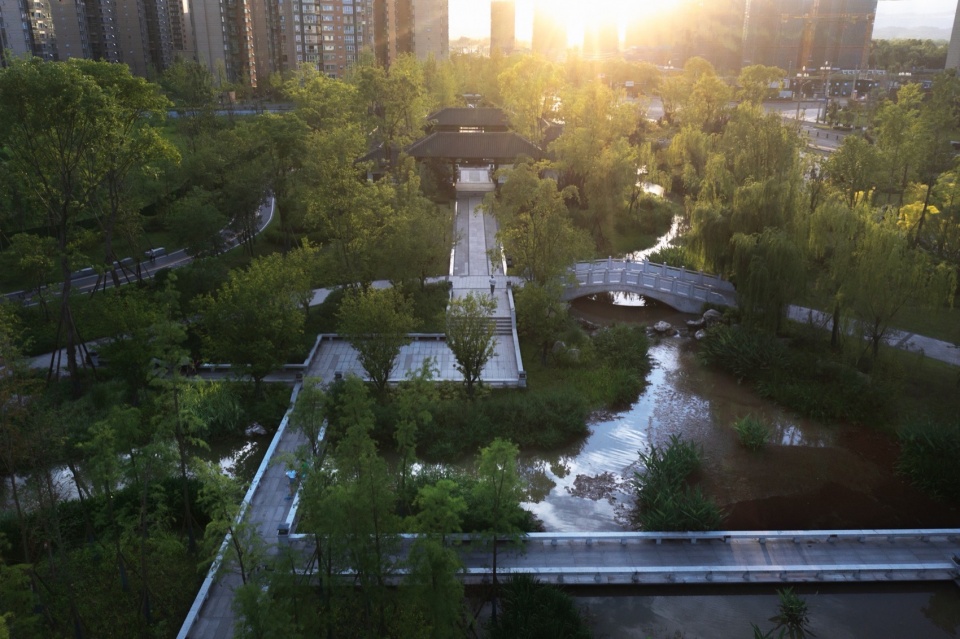
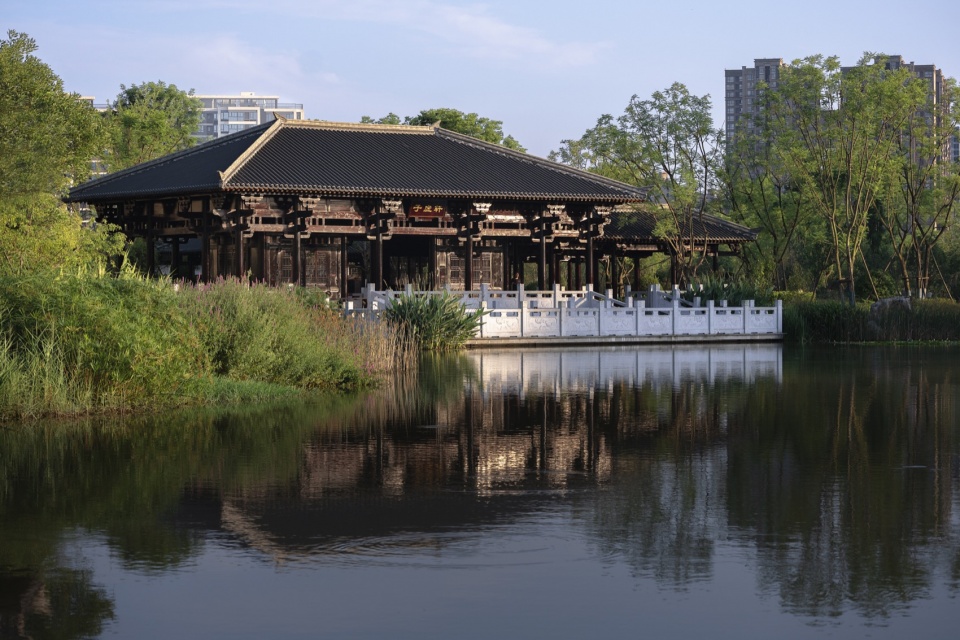
▼楼台阁榭,Towers and terraces © 河狸景观摄影
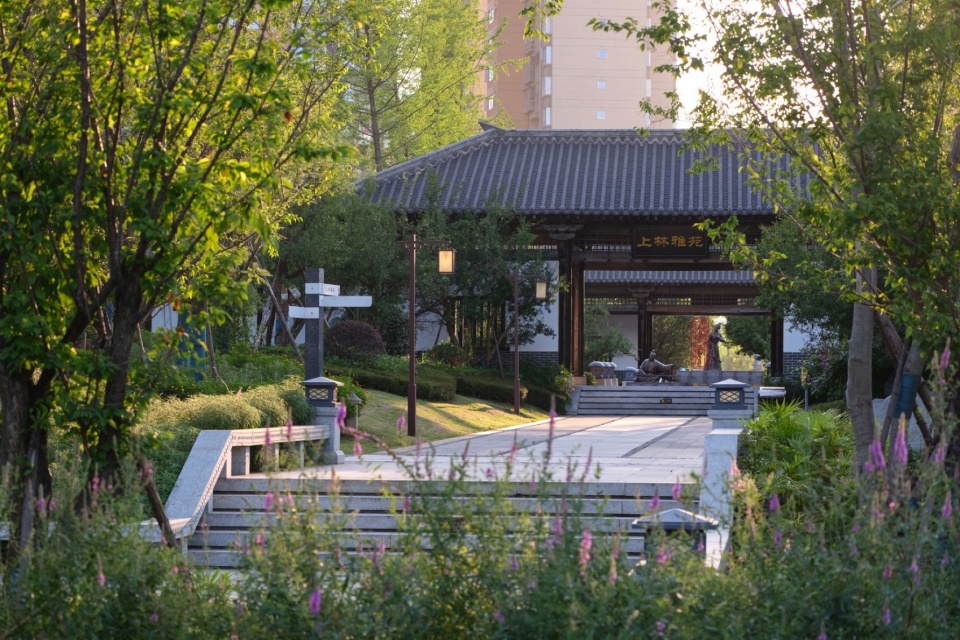
▼楼台阁榭夜览,Towers and terraces night view © 河狸景观摄影
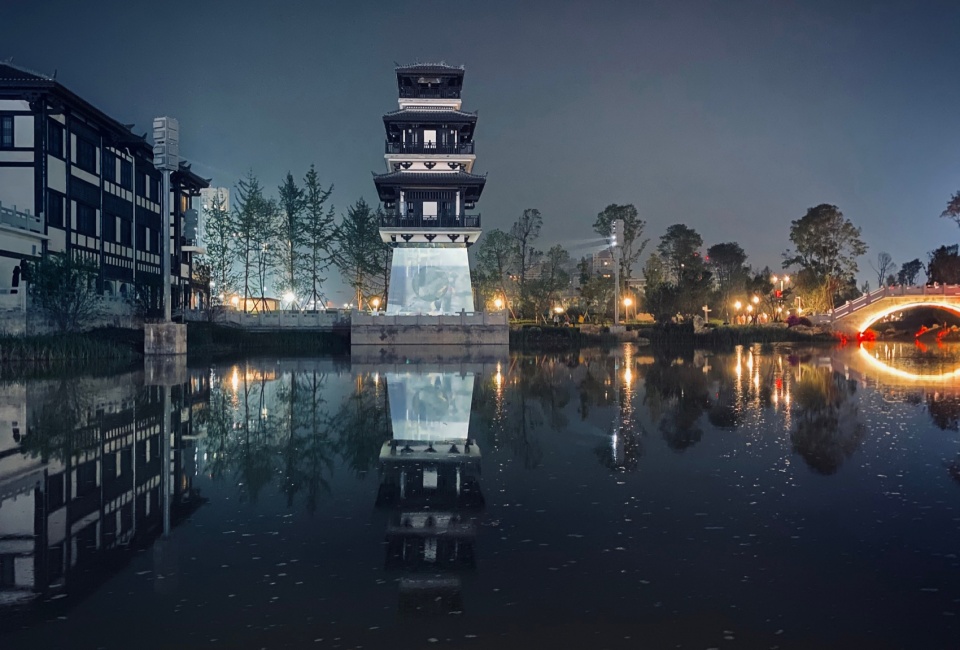
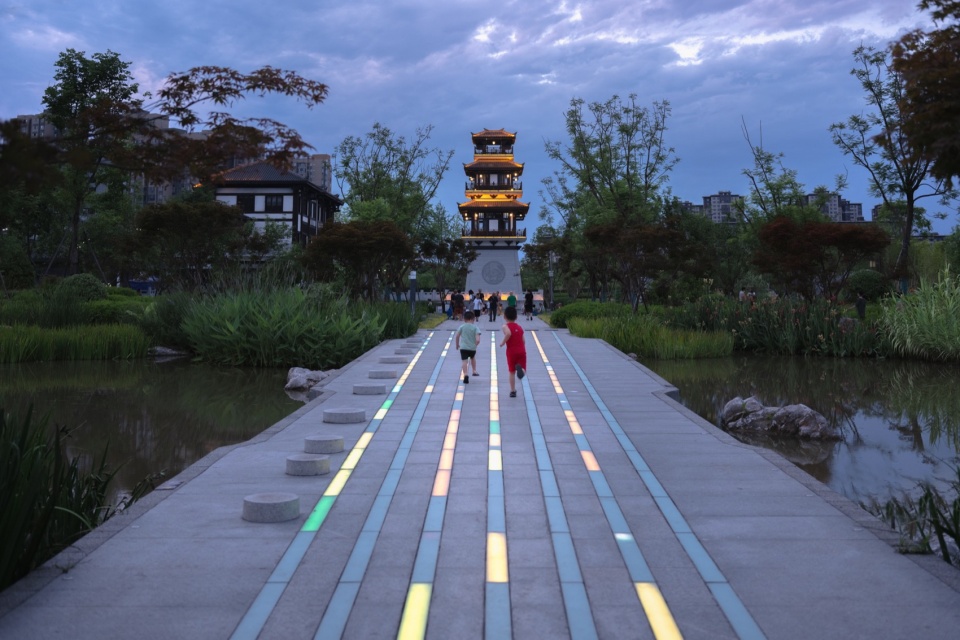
园中的楼台阁榭均由70多岁的川派建筑权威操刀,用传统木构工艺建造,承载着文君相如的历史典故,如“上林雅苑”、“子虚轩”等,这些建筑占据了全园关键位置,统领着轴线关系,和众多小巧的节点场景一起,奠定了全园尊重传统的文化基调;而景观上则力求通过放松的布局和生态的环境为人带去回归自然的心境,营造轻松休闲的氛围,让各处建筑节点仿佛林中瑰宝,避免过于突兀又愈显珍贵。
The towers, pavilions, and pavilions in the park are all constructed by the authority of Sichuan style architecture in their 70s, using traditional wooden craftsmanship, carrying historical allusions similar to those of Wen Jun, such as the “Shanglin Yayuan” and “Zixu Xuan”. These buildings occupy key positions throughout the park, commanding the axis relationship, and together with numerous small node scenes, laying the cultural tone of respecting tradition throughout the park; In terms of landscape, efforts are made to bring people back to nature through a relaxed layout and ecological environment, creating a relaxed and leisurely atmosphere, making each architectural node like a treasure in the forest, avoiding being too abrupt and becoming more precious.
▼滨水空间,Water space © 河狸景观摄影
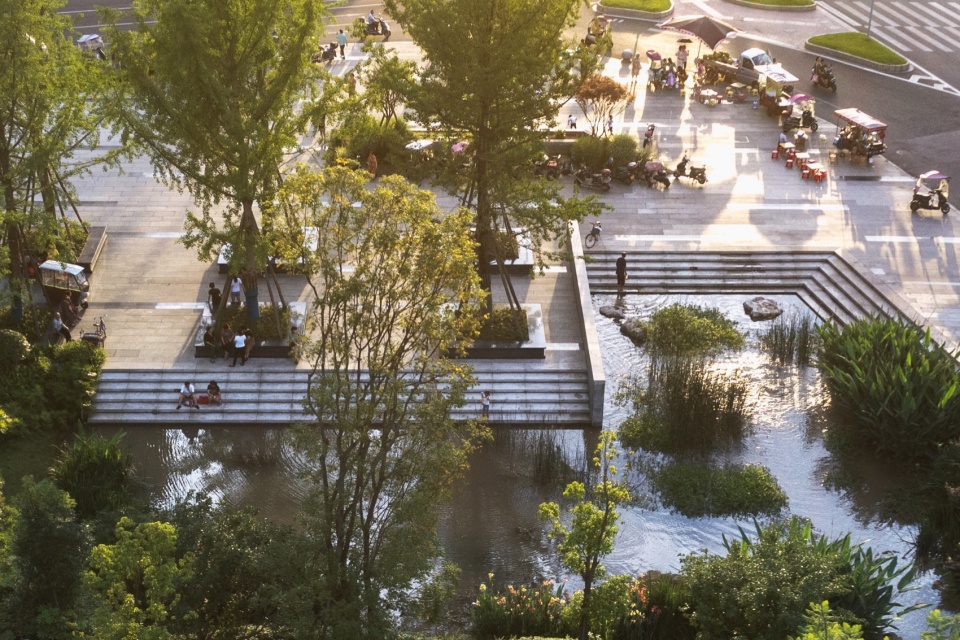
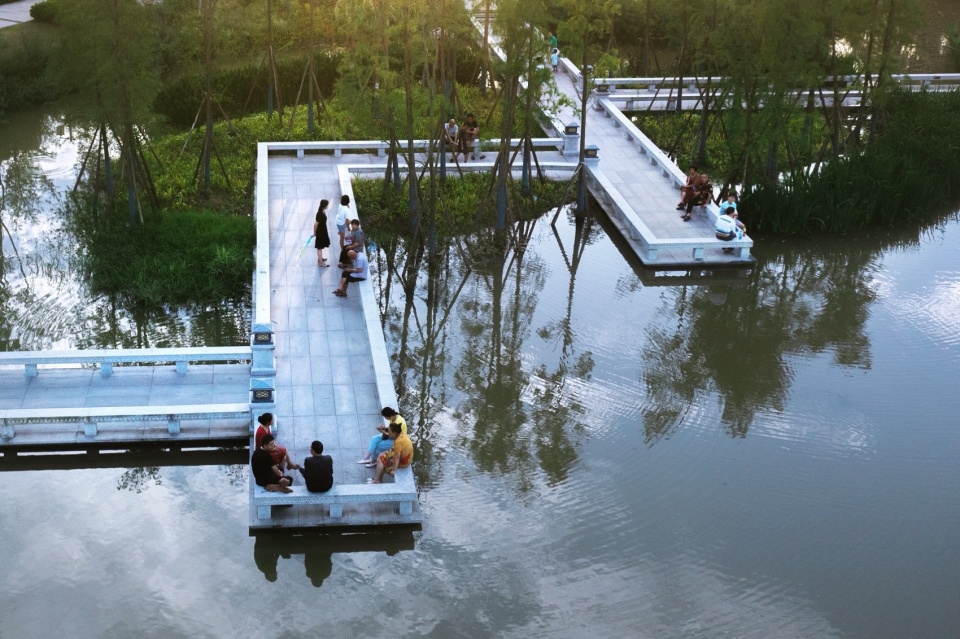
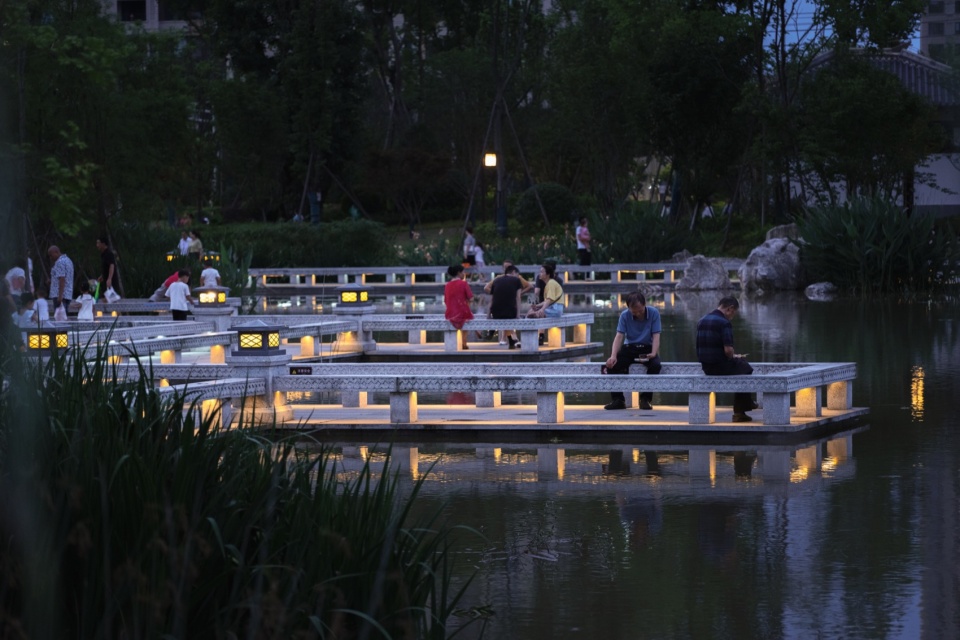
▼人的参与为公园赋予了旺盛的生命力,Human participation gives the park vigorous vitality © 河狸景观摄影
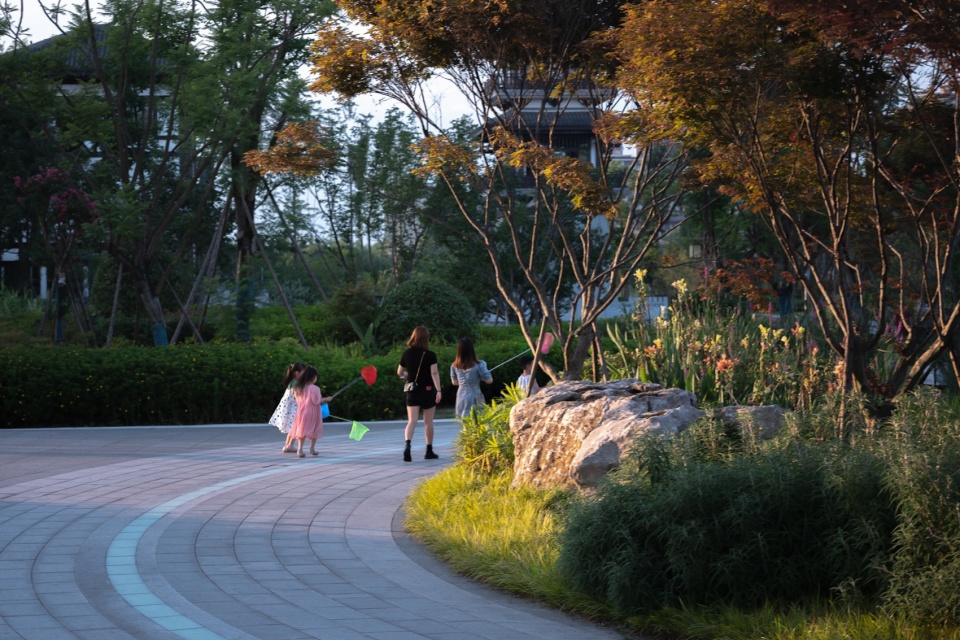
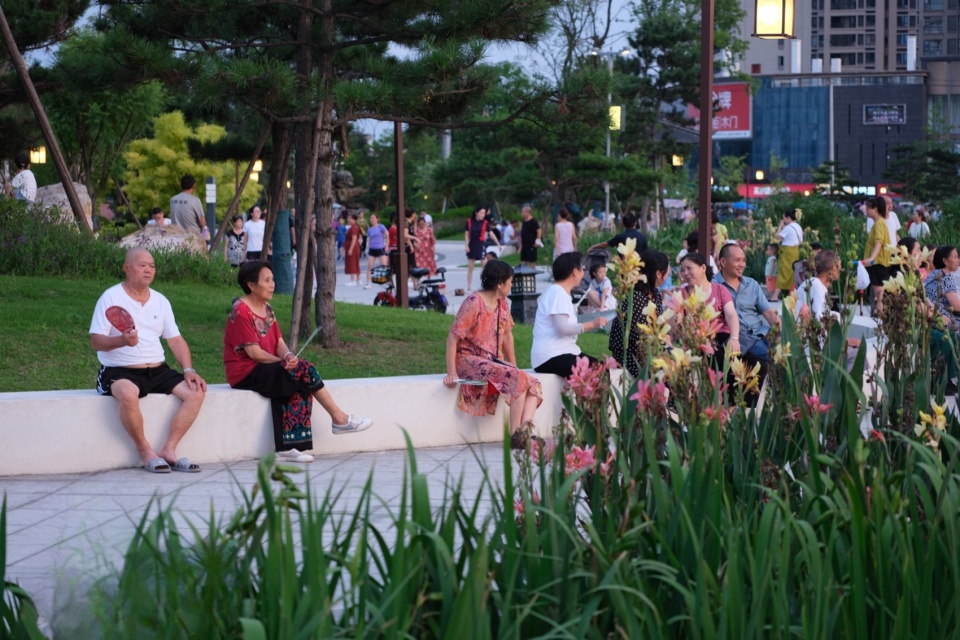
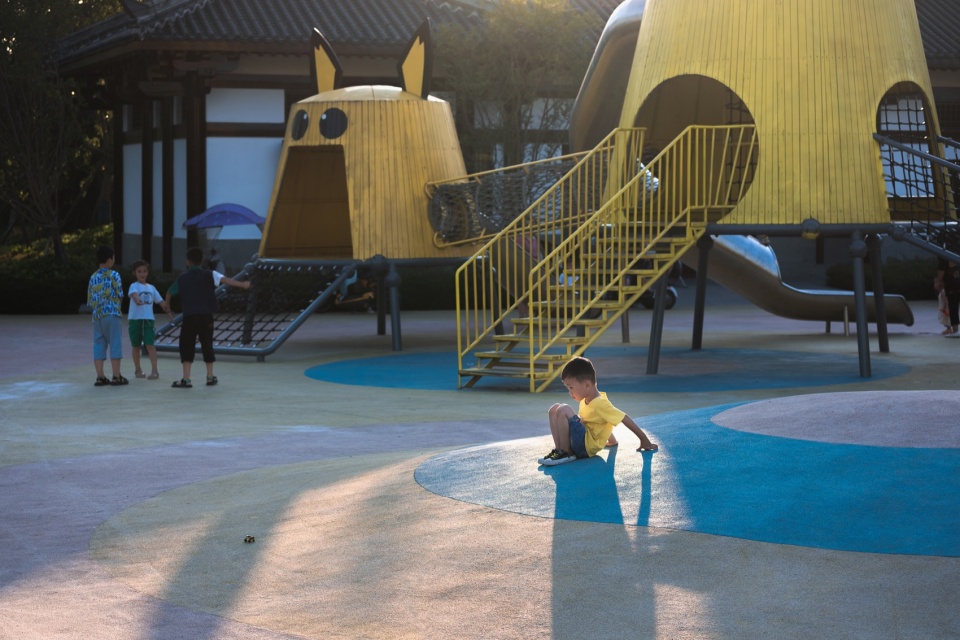
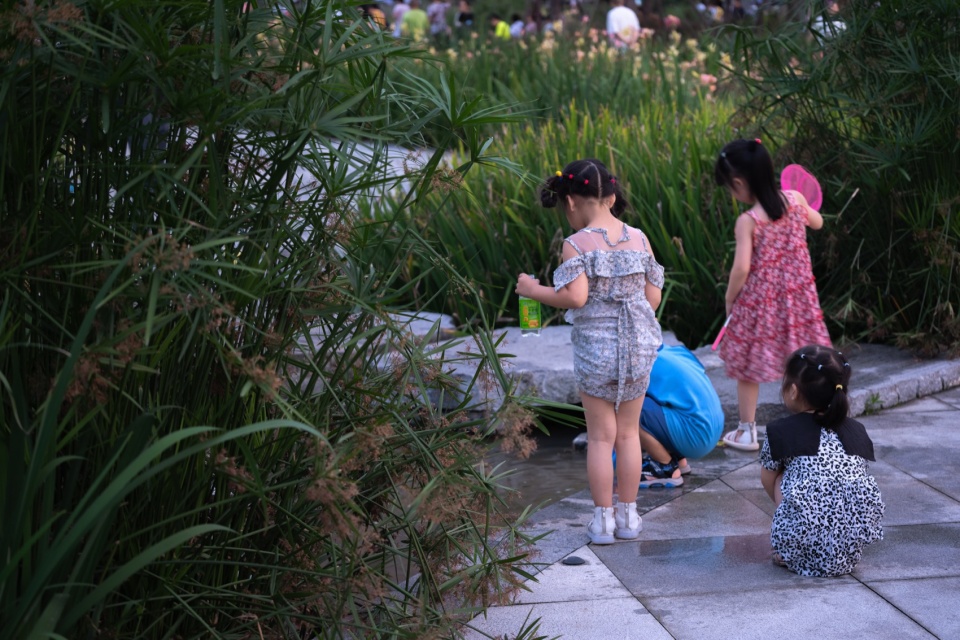
本案引入与公园文化主题相结合的婚恋服务,并将强功能性的婚姻登记处植入,既增强了场所不可替代的吸引力,也是对历史文化的活化。
This case introduces a marriage and love service that combines with the theme of park culture, and embeds a strong functional marriage registration office, which not only enhances the irreplaceable attractiveness of the venue, but also activates historical and cultural aspects.
▼凤求凰公园婚姻登记处,The marriage registration office © 河狸景观摄影

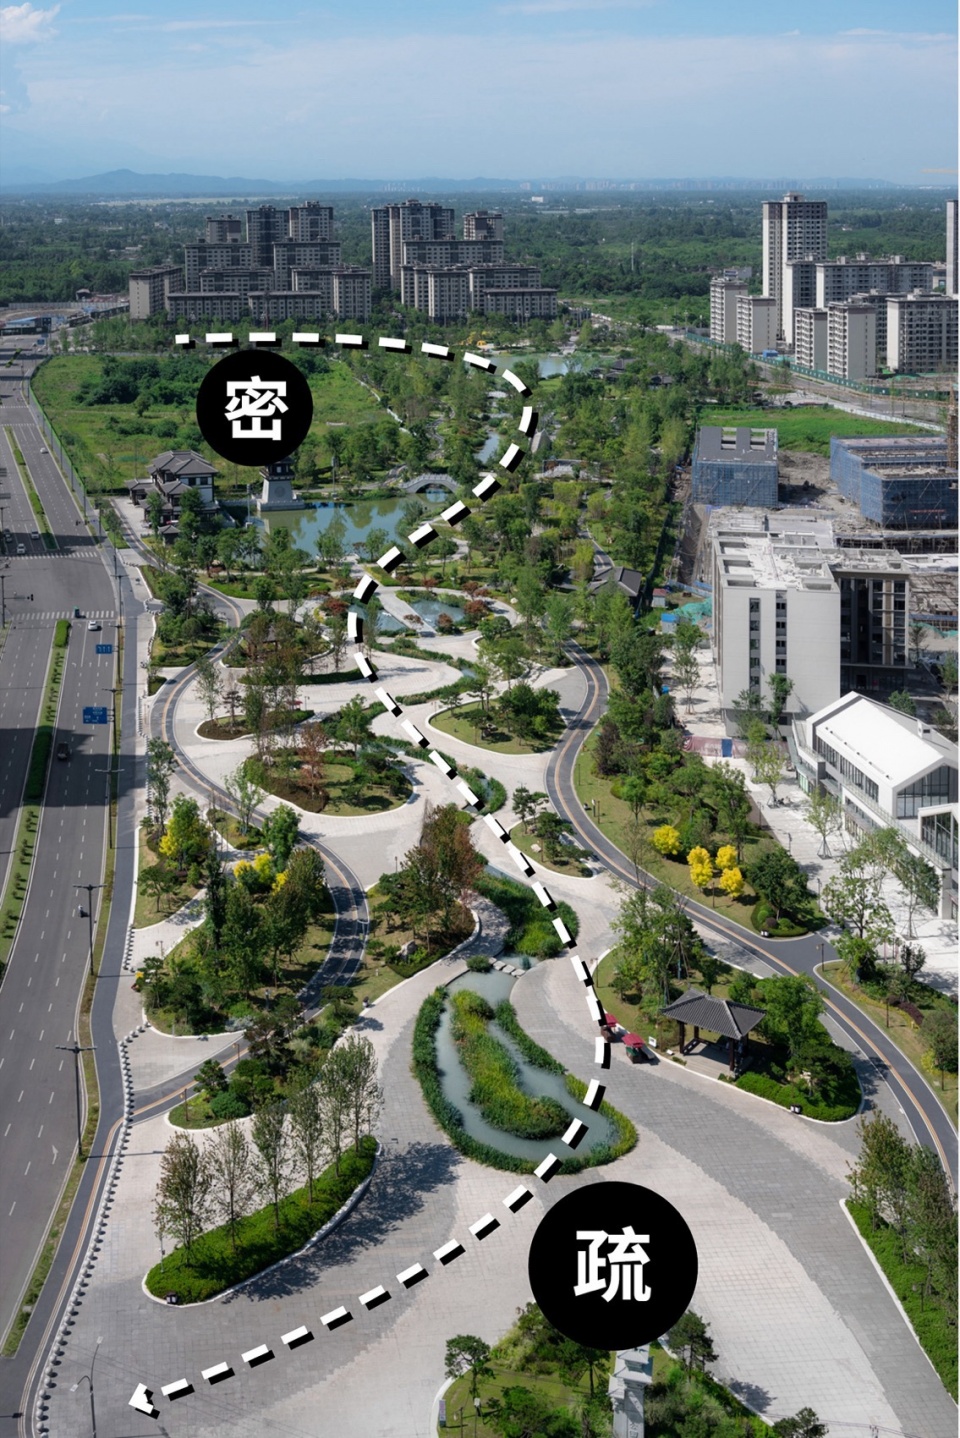
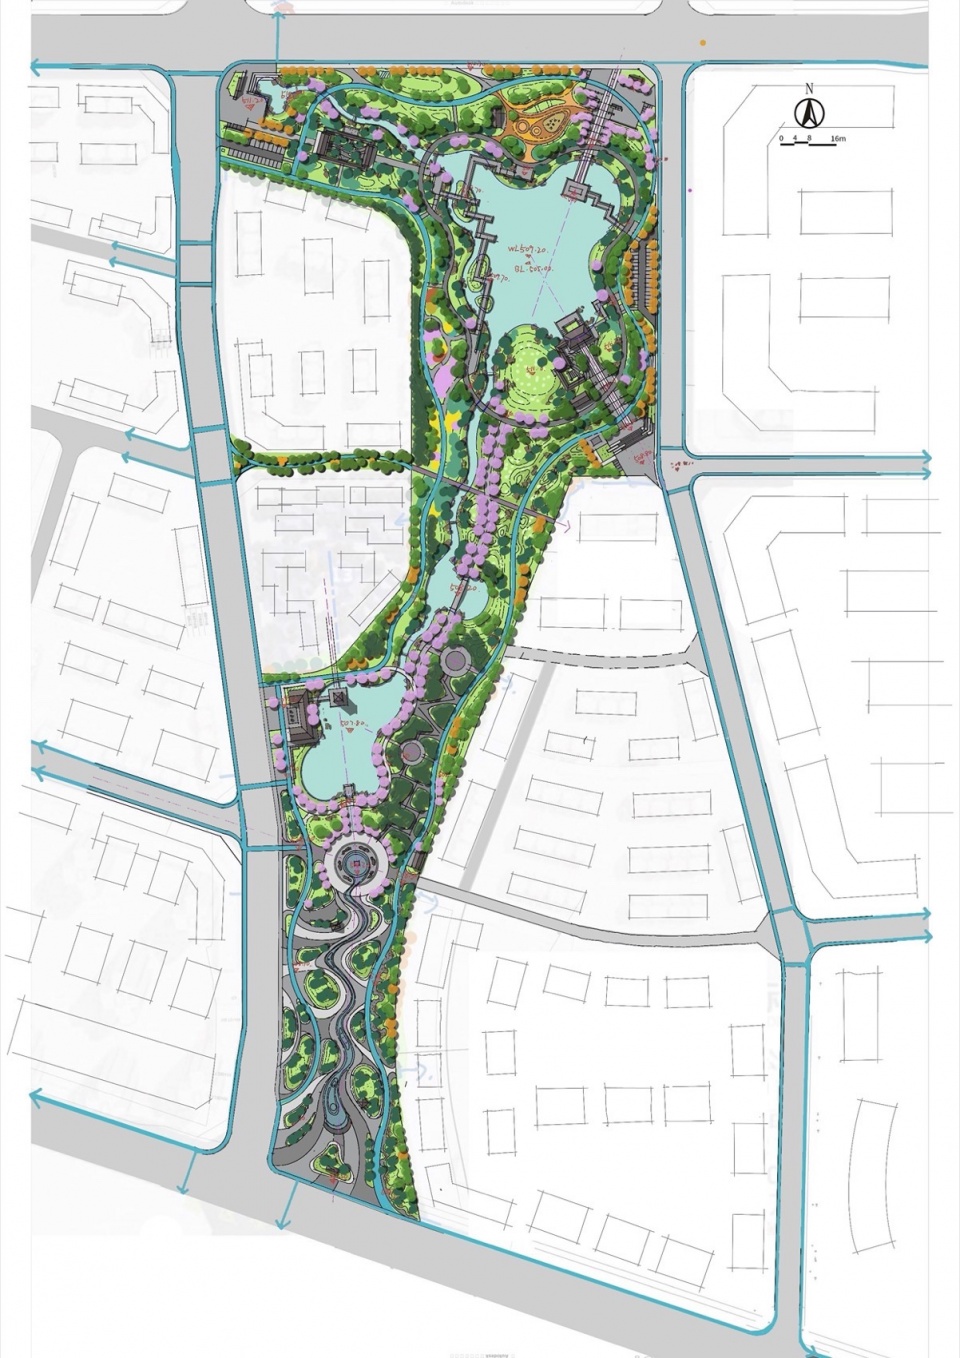
公园由北往南,慢行空间的尺度由小朝大、植被由密朝疏过渡,使人从不同方向穿越公园中时,会不知不觉地产生感官变化;对于开放空间的设计力求灵活、不设限,旨在给人们提供能够自定义功能的场景;同时通过科技与艺术的加持使文化能够以人们喜闻乐见的潮流形式得以演绎。
The park moves from north to south, the scale of the slow moving space changes from small to large, and the vegetation transitions from dense to sparse, causing sensory changes unconsciously when people cross the park from different directions; The design of open spaces strives to be flexible and unrestricted, aiming to provide people with scenarios that can customize functions; Through the blessing of technology and art, culture can be interpreted in a trendy form that people enjoy.
▼总平面图,masterplan © 元有景观
项目名称:邛崃凤求凰公园
业主单位:邛崃市建设投资集团有限公司
项目地点:四川省成都市邛崃市
项目规模:184亩
设计团队:青樾工作室、109工作室、维他命工作室
建筑设计:宋龙清、王宁
摄 影:河狸景观摄影
设计周期:2020.4-2020.12
建设周期:2020.5-2021.5
Project name:Qionglai Feng Qiu Huang Park
Project type: Landscape Design
Design: yǒu Landscape Architecture Design Ltd., Co.
Contact e-mail: 3830744@qq.com
Design year: 2020
Completion Year: 2021
Leader designer & Team: yǒu Landscape Architecture Design Ltd., Co./ Concept: Jiang Kanxun, Liu Yu, Zhang Minmin, Li Jiajie, Ouyang Changchun; Construction Drawings: Xiao Zhijun, Li Min, Wang Junyan, Yao Junhua, Hu Sijie, Ran Maoqiang, Xie Shengyang, Wang Xue, Liu Shiyi, Jin Fatian; Ancient Architecture Design: Song Longqing, Wang Ning
Project location: Qionglai City, Chengdu, Sichuan Province
Gross built area:Land area 184 acres; Water area 50 acres; Green area 134 acres
Photo credit: Holi Photography
Partner: The 11th Electronic Design and Research Institute of the Information Industry; Ancient Architecture Design: Song Longqing, Wang Ning
Clients:Qionglai City Construction Investment Group Co., Ltd.
More: 元有景观(联系邮箱:3830744@qq.com) 更多关于:yǒu Landscape Architecture Design on gooood








道路铺装太规整了
DK
评论区还是学生党多啊,工作之后就应该是知道。你可以说这个方案老套,但换个角度来说,就是方案成熟,接受度高。
这家设计公司依旧保持自己的风格:每个项目都是统一的没创意,拉低谷德的档次了!
设计方看到人这么多说明自己设计的好,晚上在被窝里肯定觉得老开心了
但从使用者角度来说,这个公园还是很受欢迎的,至少让附近的居民都非常想到这里休息游玩;但是平面布局和设计手法有点太老套和古板了,可以设计的更大气一些。
平面不就是考研快题吗
一般
一方面动作过多,又密又均质;一方面手法单一,过于直接。房产景观做多以后再做大的公园景观,很多设计师都会暴露这个问题。
不能说多不好,这种形式人民群众还是比较喜闻乐见的。这些仿汉建筑确实有点败笔
主题改成夕阳红文化公园就是个完美设计
看不到一点年轻,现代的气息,凤来了要纬,凰来了要玉玉啊(*/ω\*)