感谢 UNO Architects 予gooood分享以下内容。更多关于他们:UNO Architects on gooood
Appreciation towards UNO Architects for providing the following description:
邛崃竹博馆位于白沫江畔一个传统村落的入口处,旁边是绵延数十万亩的川西竹海。数千年来,林盘聚落是林、田、屋、水的有机结合,是川西地区的传统农耕社区最典型的空间形态,体现了土地与人的和谐关系。难怪宋代大文豪苏轼曾感叹:“宁可食无肉,不如居无竹”。
Qionglai Bamboo Pavilion is located in a small traditional rural community at the north end of Baimo river bridge, nexts to over 100,000 acres of bamboo forest. For hundreds of years, Linpan settlements have been traditional rural communities in western part of Sichuan. Often covered by woods, especially groups of bamboo, Linpan is an organic combination of woods, fields, house and water, it’s a reflection of the harmonious relationship between land and its people. That’s why famous local poet Su Shi from Song Dynasty said: “Better having no meat in eating, than having no bamboo in living.”

▼项目鸟瞰,Aerial view to the pavilion © 存在建筑
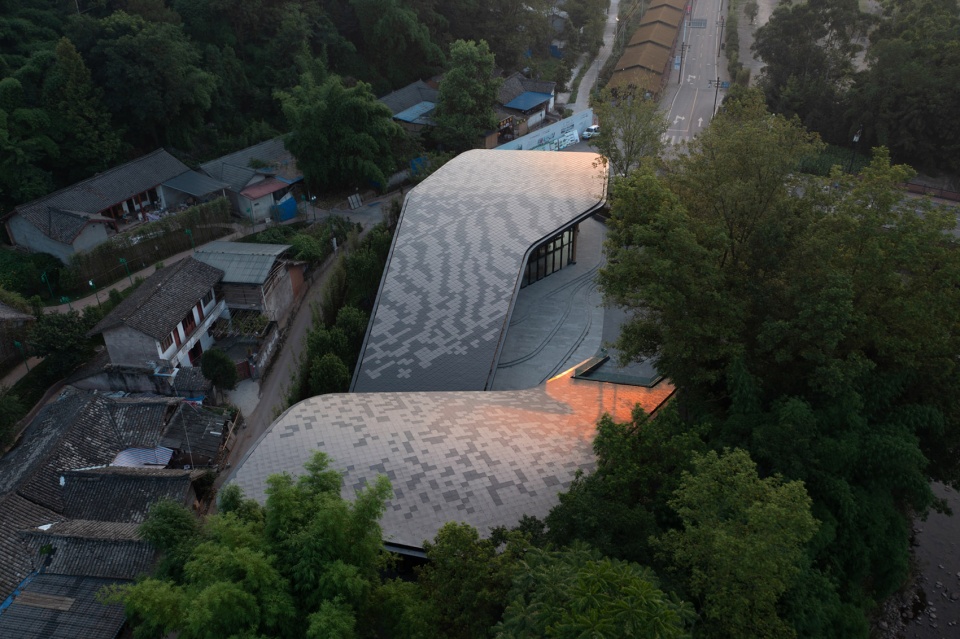
▼场地环境,Context © 存在建筑
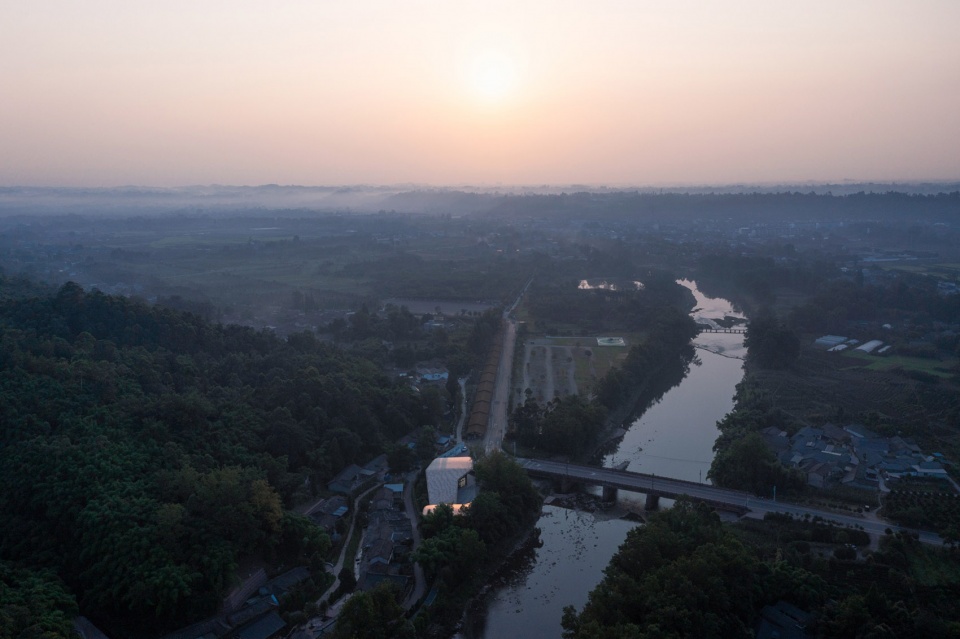
▼建筑与白沫江,The project and the adjacent Baimo river © 存在建筑
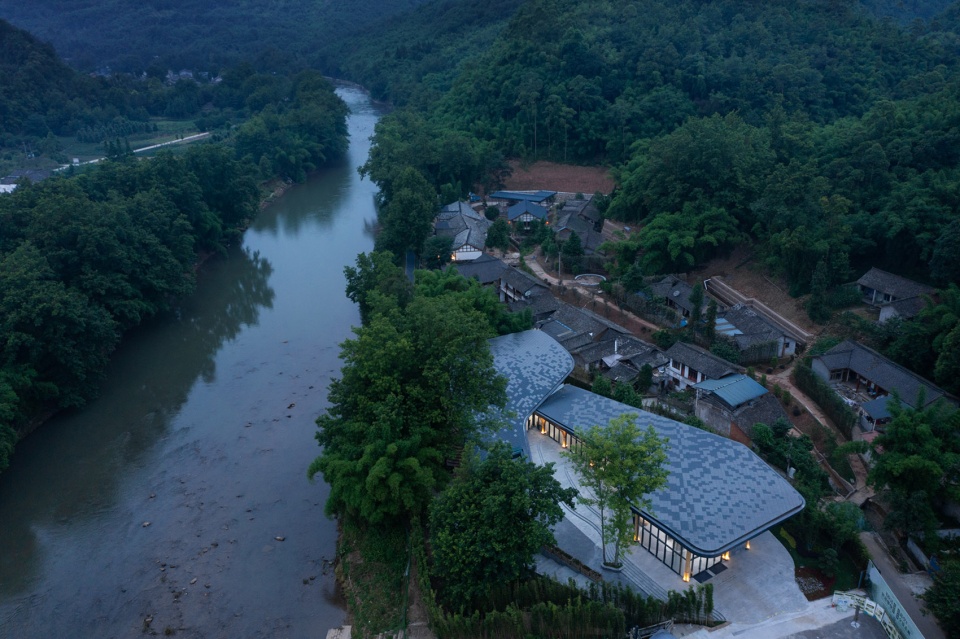
在传统文化中,竹象是东方美的象征,它代表了正直、坚韧、谦逊和忠诚。当我们谈论竹林的魅力时,想到的往往是竹林深处,曲径通幽。我们希望从另外的角度去诠释竹林随山就势形成如同大海波浪状的优雅起伏。设计希望通过捕捉竹海在更广阔空间中波澜起伏,高低错落的层次,而不仅仅局限在竹构和材料本身。
In traditional Chinese culture, bamboo is a symbol of Oriental beauty. When we talk about the beauty of bamboo forest, the first thing that comes to mind is a tranquil path that leads deep into the bamboo forest and the sun plays off the trees. We try to see it from another perspective, endless bamboo forests follow the gentle curves of the landscape like rolling waves in the sea. Our design aims to capture this moment, define the elegant curves shaped by mother nature and express different layers of nearby bamboo forest.
▼地面层视角,View from the ground floor © 存在建筑
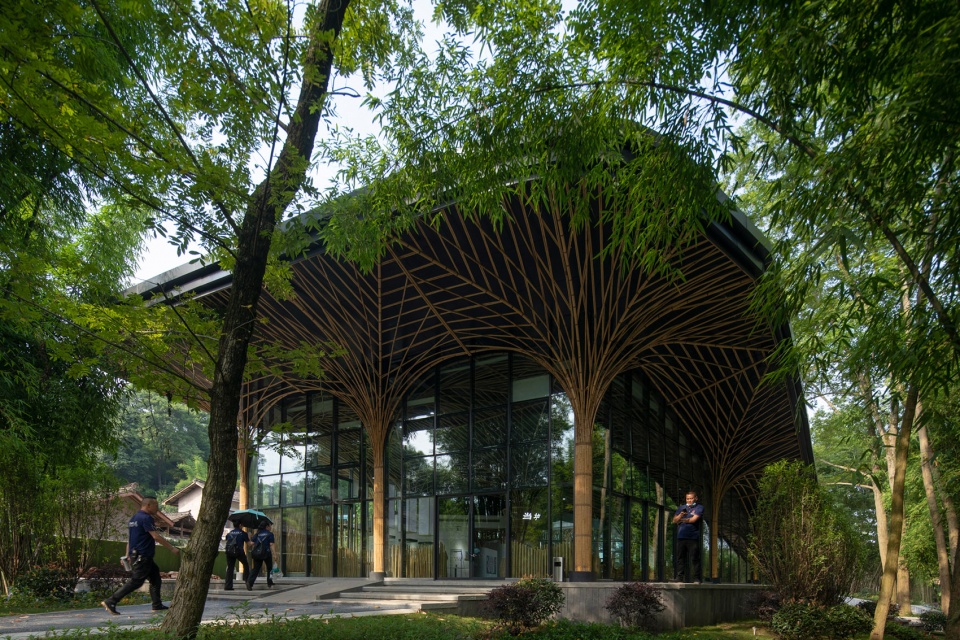
▼竹林,Bamboo forest © 存在建筑
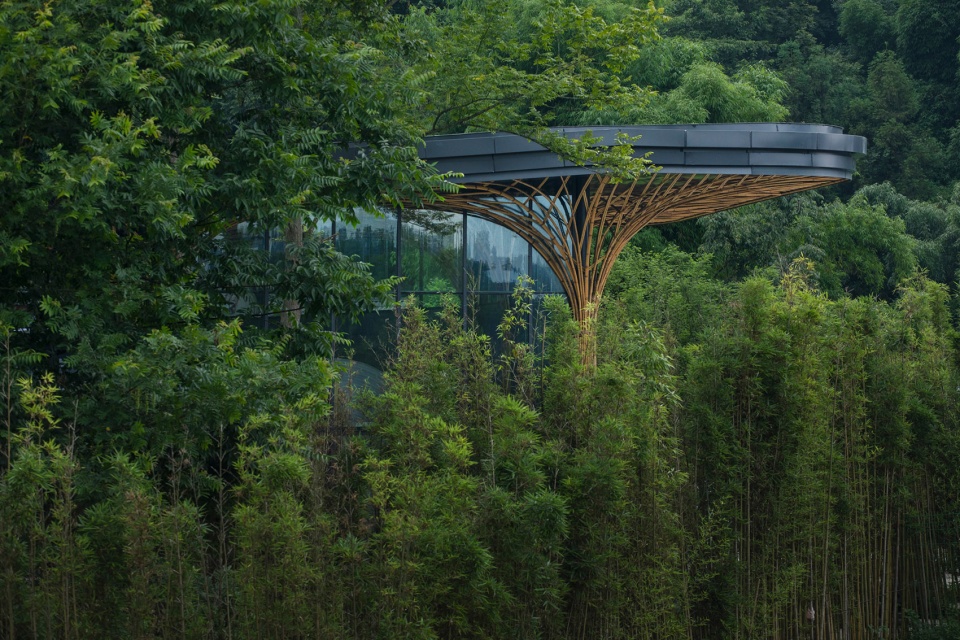
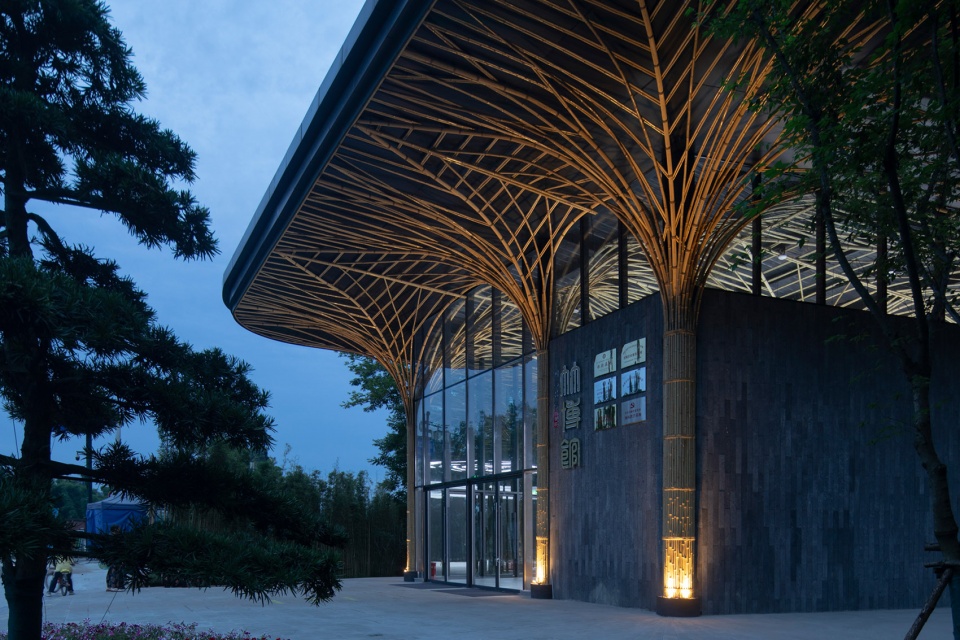
▼建筑外观近景,Close-up view © 存在建筑
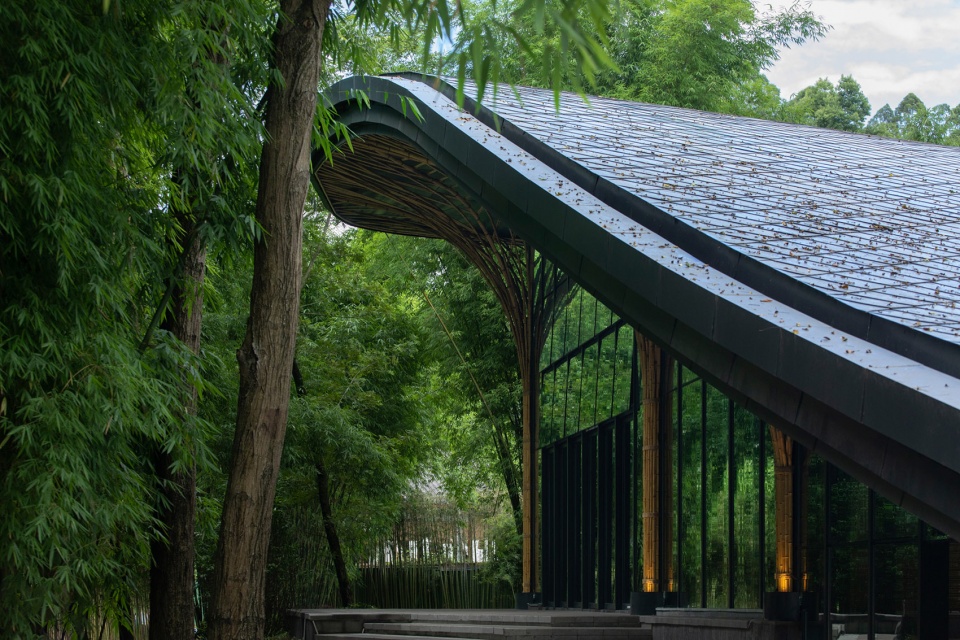
三重身份
Three Identities
竹博馆承载着三个身份。首先,它是竹林风景区的游客中心,在这里可以快速了解令人叹为观止的自然美景和展览;其次,它将举办非物质文化遗产工作坊,展示当地世代使用竹材料的工艺。最后,它是当地村民的活动中心和村头集会空间,为各种活动提供便利,从聊天、广场舞到公共聚会。
The Bamboo Pavilion carries three identities. First, it’s a visitor center to the Bamboo forest scenic area where quick facts and exhibitions can be found about the breathtaking natural beauty; Secondly, it hosts intangible cultural heritage workshops that demonstrate local craftsmanship using bamboo materials for generations. And finally, it’s a village center for local residents, providing convenience for various activities from relaxing, dancing to public gatherings.
▼入口庭院,Entrance courtyard © 存在建筑
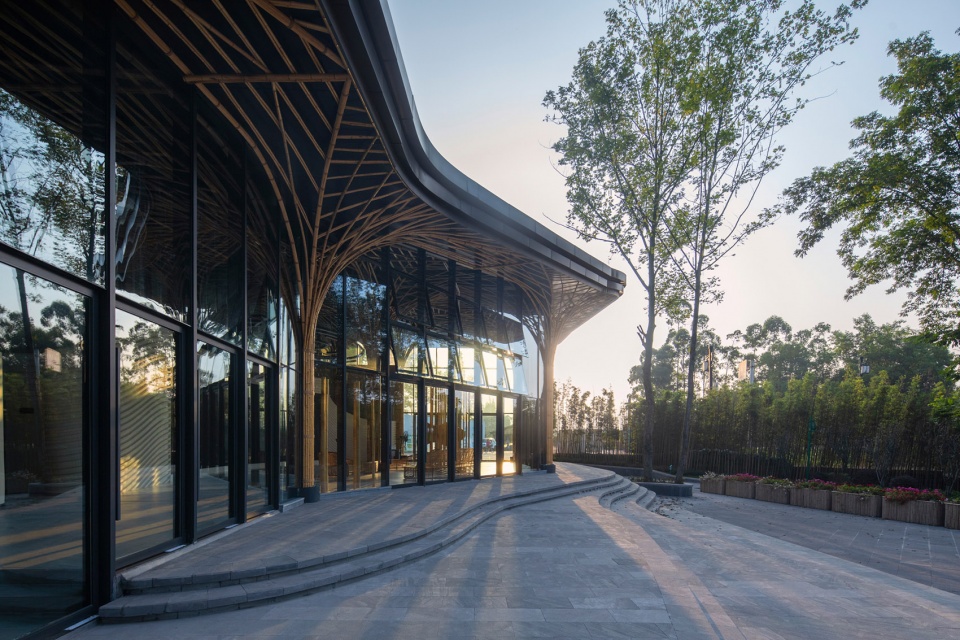
▼入口立面,Entrance facade © 存在建筑
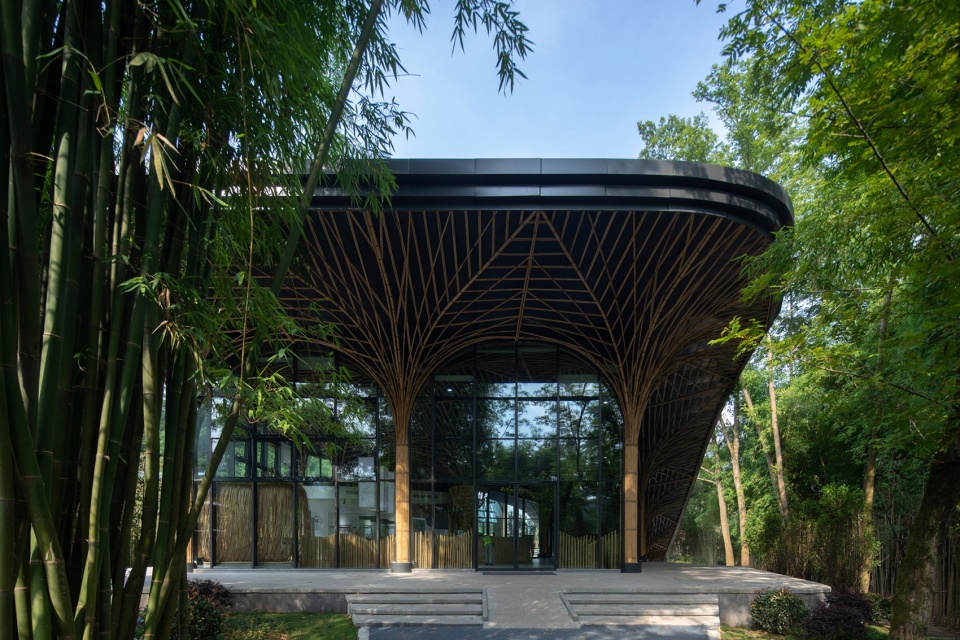
▼屋檐近景,Close-up view © 存在建筑
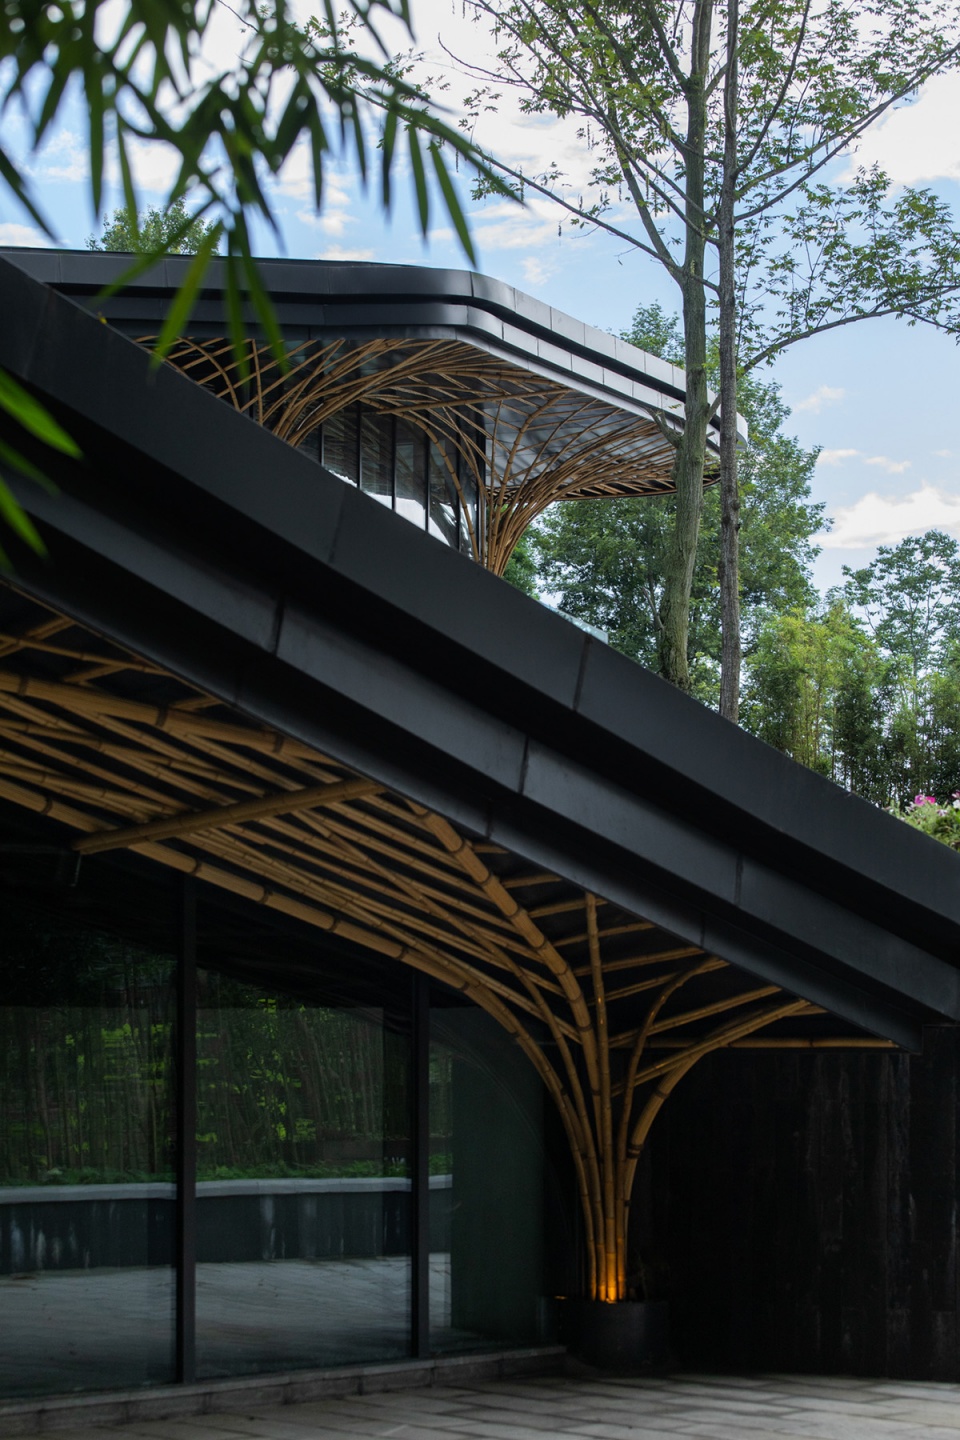
建筑顺应竹林起伏与河岸蜿蜒之势,将屋顶从地面掀起,两端高耸空间分别迎向来宾与归客。两片屋顶相互咬合,中央围出庭院,在需要时可以很容易地变成一个户外展览区。但在任何展览发生之前,它已经被当地人用作广场舞池。
The building nests between the river, bridge and a local village. Two roofs peel off the landscape, one is facing the village entrance, welcoming guests from all over the world, the other is facing bamboo forest, the beginning of another journey. These two interlocking roofs created a public courtyard, which can be easily transformed into an outdoor exhibition area when needed. But before any exhibition happens, it has already been occupied by locals as a dance floor.
▼两片屋顶相互咬合,中央围出庭院,Two interlocking roofs created a public courtyard © 存在建筑
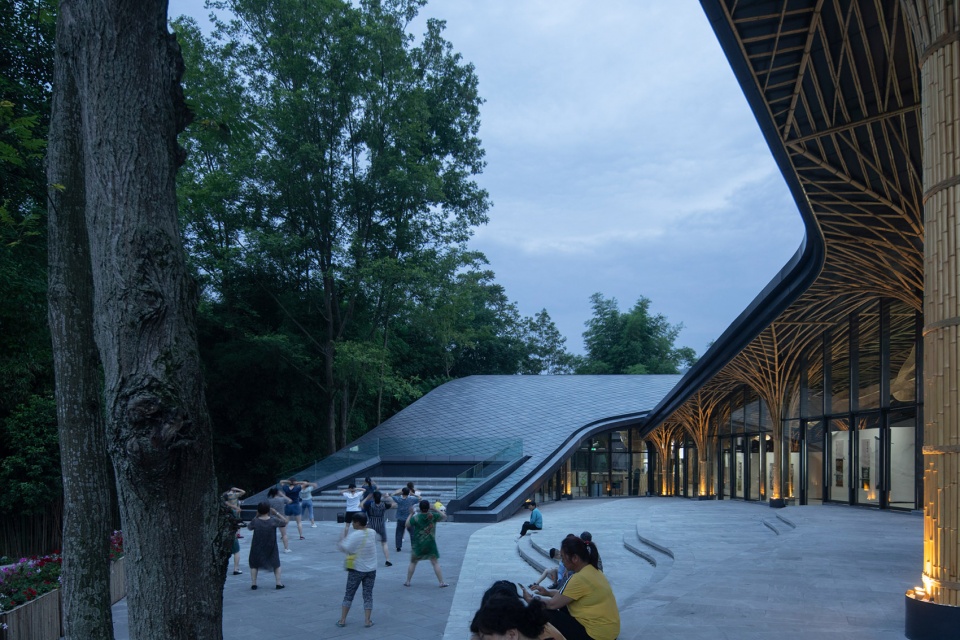
▼鸟瞰,Aerial view © 存在建筑
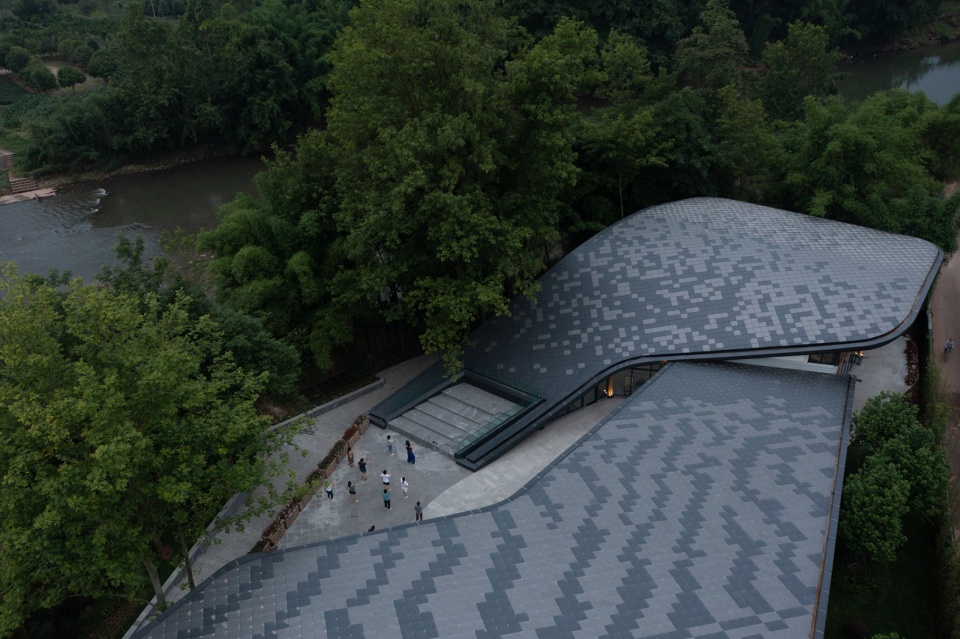
建筑材料
Materials

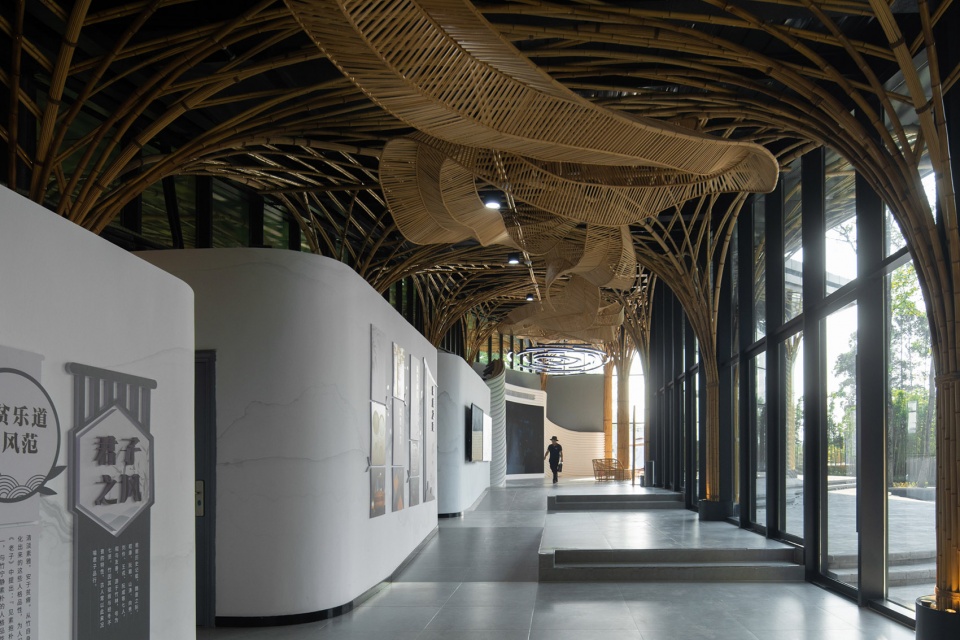
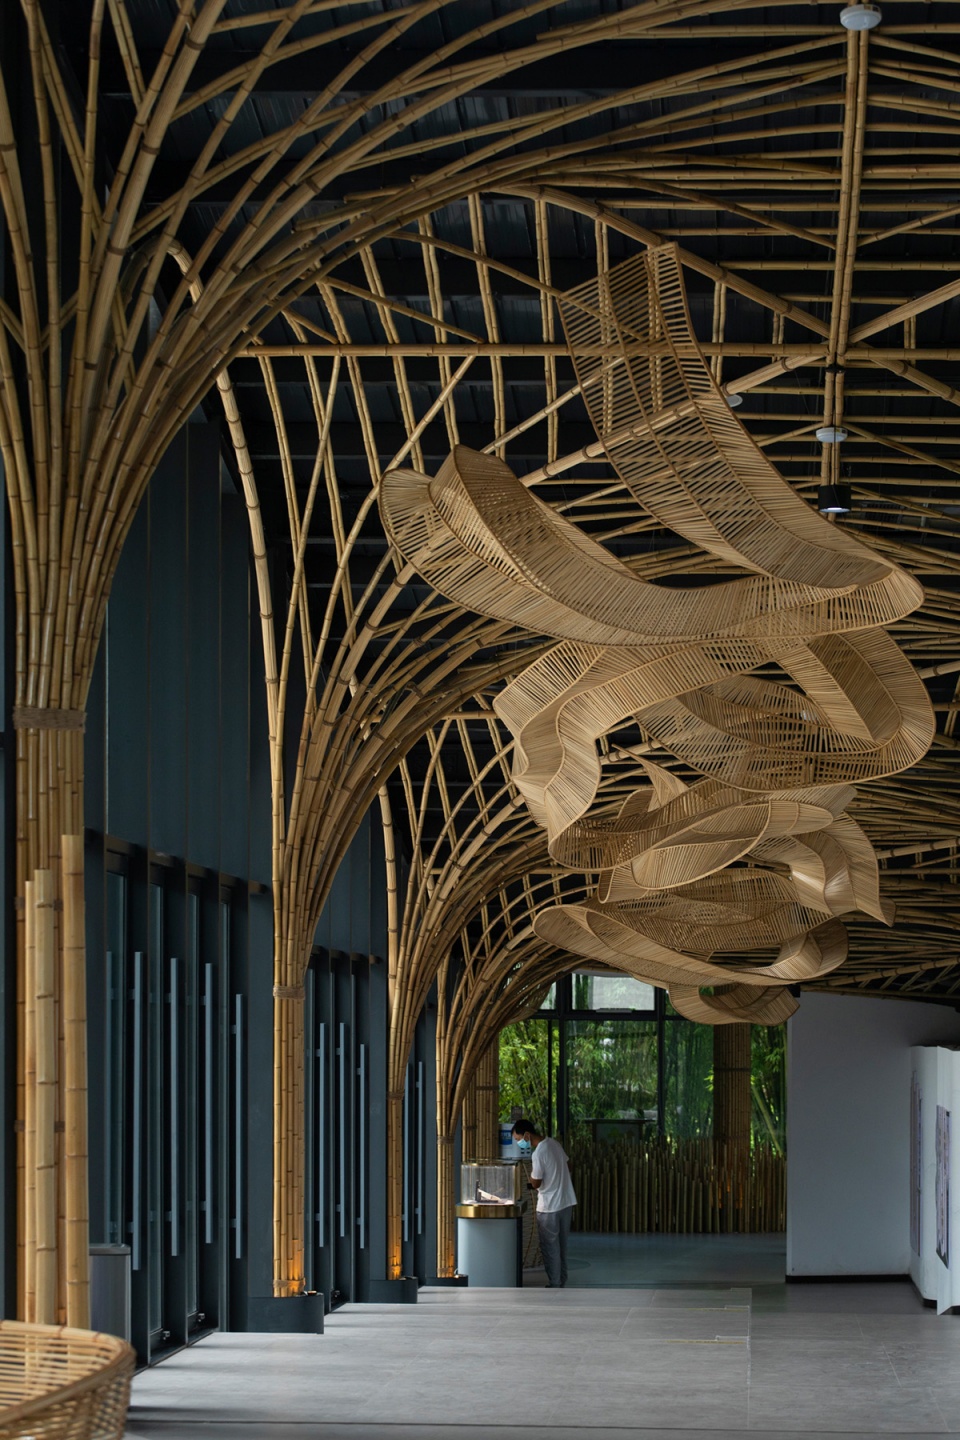
所有的室内建筑材料和产品都来自邻近社区,束状竹构拔地而起,顶部散花承托屋顶,并在周围挑出大屋檐与传统民居和竹林形成对话。由于当地竹子的大小,它不能用作主要结构,我们按照后院竹林形成的自然肌理设计出室内次级结构的形态,与玻璃立面的倒影相结合,营造出“绿竹入幽径”的光影斑驳。
All the interior construction materials and products are coming from neighboring communities. Due to the size of local bamboo, it can’t be used as the main structure, we designed a pattern similar to groups of bamboo you can find in your backyard and use as a secondary structure. Mixed with the reflection on the glass facade, creating a seamless feeling of always walking in a bamboo forest.
▼束状竹构拔地而起,The main structure looks similar to groups of bamboo © 存在建筑
▼室内展厅,Gallery © 存在建筑
▼室内细节,Interior view © 存在建筑
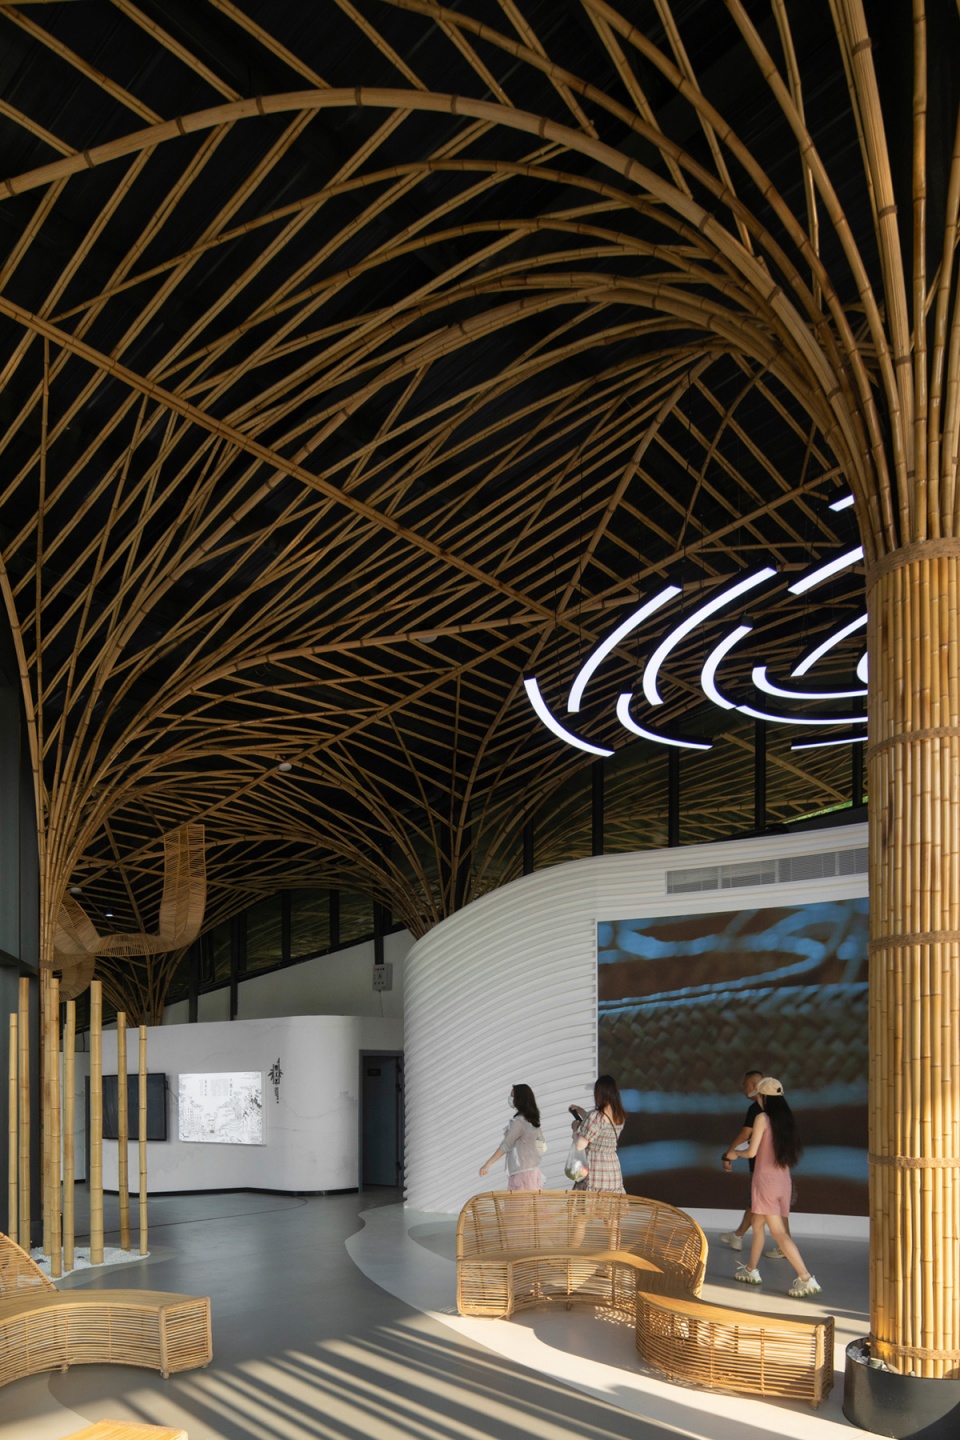
我们希望竹博馆不仅是一个展示自然或建筑美的地方,也是一个保存集体记忆和文化遗产的地方,最重要的是,它欢迎来自世界各地的游客,并与当地居民建立联系。通过庭院和宽敞的遮荫屋顶,把人们聚集在一起。
We hope this bamboo pavilion is not only a place to demonstrate natural or architectural beauty, but also a place that preserves collective memories and cultural heritage, most important of all, it welcomes visitors from all over the world and creates a connection with local residents. Through the courtyard and generous shaded roofs, people are brought together.
▼入口立面夜景,Entrance night view © 存在建筑
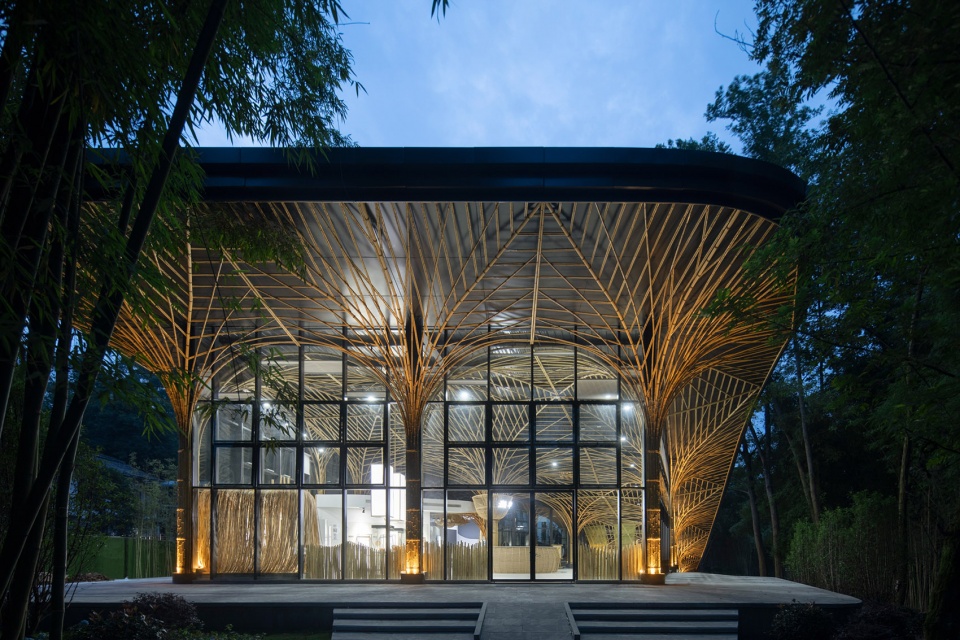
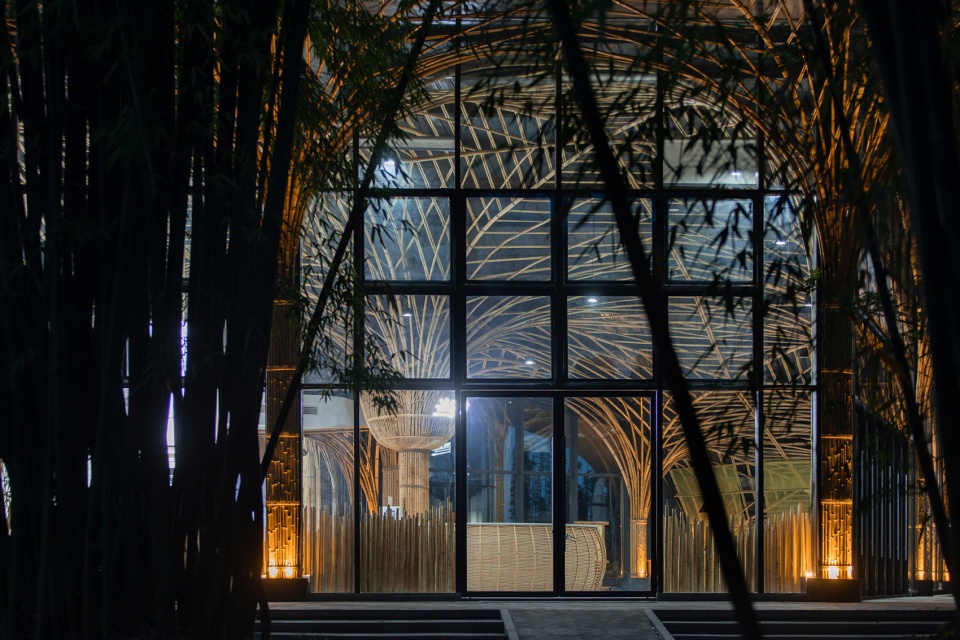
▼建筑夜景,Pavilion night view © 存在建筑
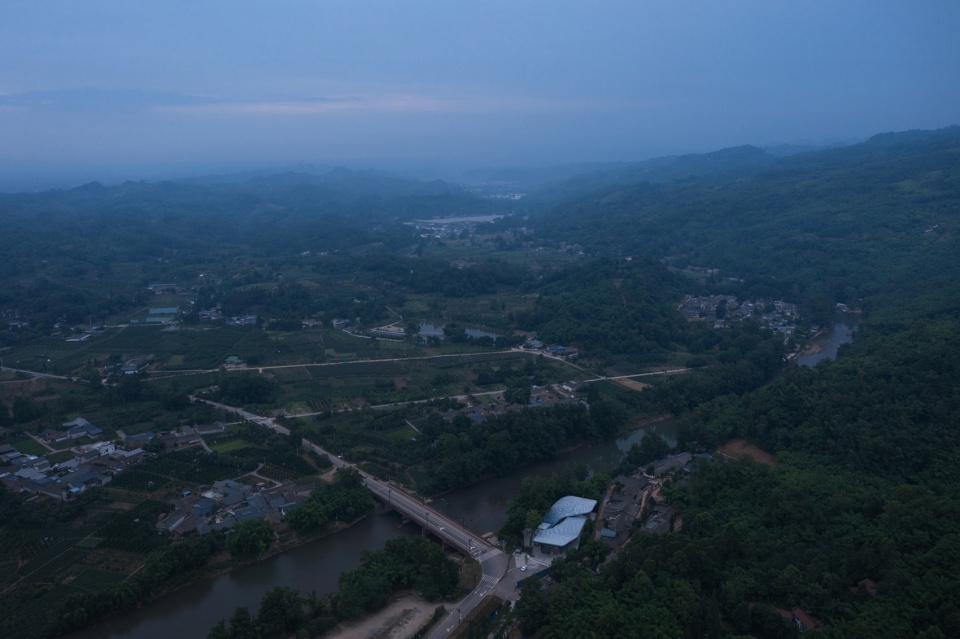
▼整体鸟瞰,Aerial view © 存在建筑
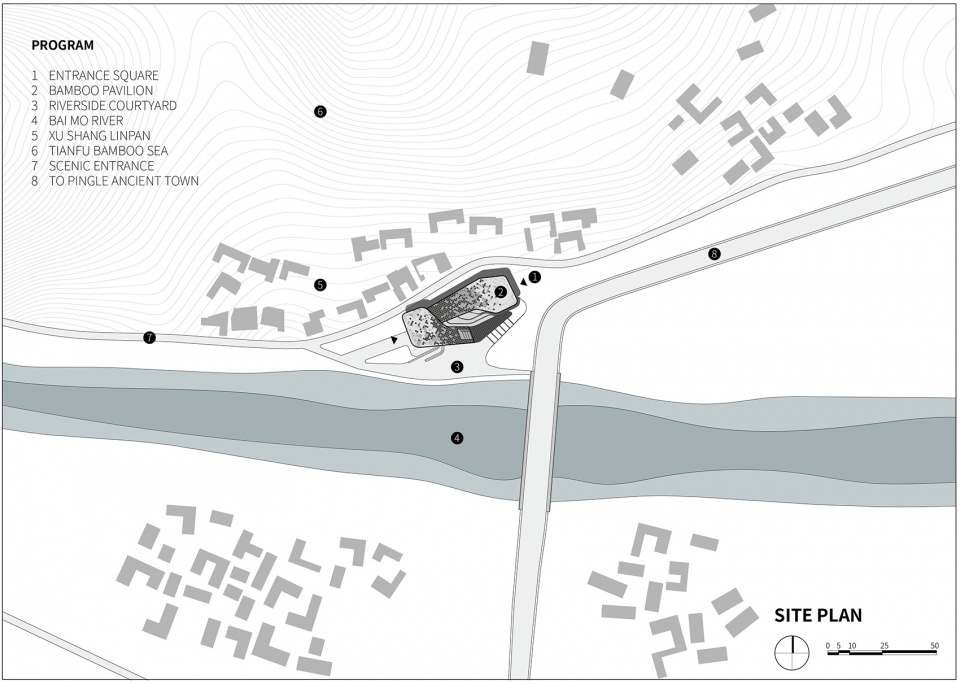
▼场地平面图,Site plan © UNO Architects
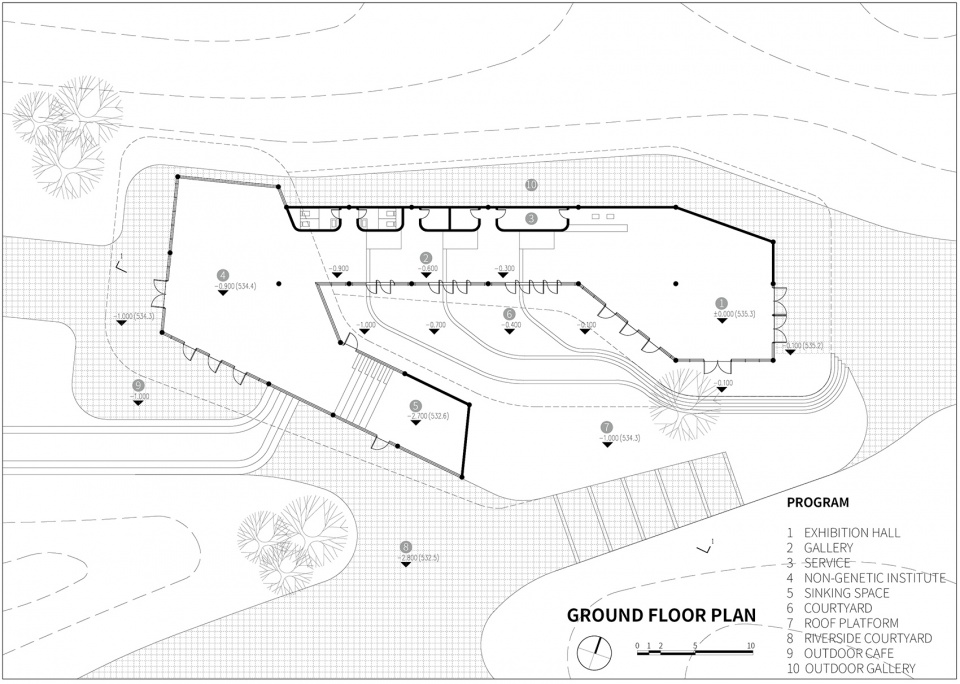
▼一层平面图,Ground floor plan © UNO Architects
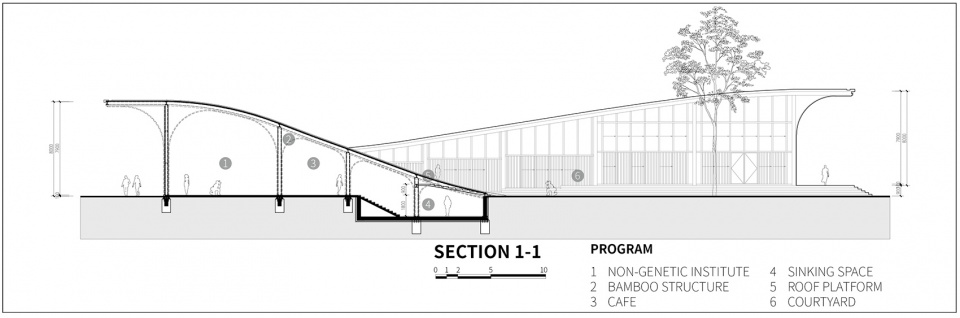
▼剖面图,Section © UNO Architects
项目名称:邛崃竹博馆
面积:638 ㎡
业主:成都文旅集团
项目地点:四川成都邛崃市平乐古镇徐上林盘
建筑设计:UNO Architects, 西南交通大学林荣工作室
项目建筑师:董韬,王晨曦
项目总负责人:林荣
设计团队:杨青青,宁柯宣,王建园,李翰林(实习),雷云晨,何荣鹏,赵越,袁慧
施工图设计:成都思纳誉联建筑设计有限公司
施工图团队:王侃(负责人),陈晶晶,陈朝松,屈芃泽(结构)
竹结构:四川道明竹艺产业发展有限公司
建筑摄影:存在建筑
Project Name: Qionglai Bamboo Pavilion
Area: 638 ㎡
Client: Chengdu Cultural Tourism Group
Location: Xushang Linpan, Pingle Ancient Town, Qionglai, Chengdu, Sichuan
Architects: UNO Architects + Lin Rong Studio, SWJTU
Project Architects: Tao DONG, Chenxi WANG
Project Manager: Rong LIN
Design Team: Qingqing YANG, Hanlin LI(Intern), Jianyuan WANG, Yunchen LEI, Rongpeng HE, Yue ZHAO, Hui YUAN
Construction Drawing Design: Si Na Yu Lian Architecture Design Co., Ltd.
Construction Drawing Design Team: Kan WANG ( Project Leader), Jingjing CHEN, Chaosong CHEN, Pengze QU
Bamboo Structure: Sichuan Daoming Bamboo Industry Development Co., Ltd.
Photography: Arch-exist Photography
More:UNO Architects。更多关于他们:UNO Architects on gooood








这个博物馆和竹的唯一关系大概就是一堆竹贴面了吧,呵呵,真有趣
可以了,多少还有点联系
竹:彰显气节,虽不粗壮,但却正直,坚韧挺拔;不惧严寒酷暑,万古长青(清)。 竹是君子的化身,是“四君子”中的君子。 竹之七德 竹身形挺直,宁折不弯;是曰正直。(百度百科)
这外立面贴的东西是竹子实在不敢苟同……
完美融合
建筑不错,竹子包的不行太稀疏
大江遗珠,向死而生。
这顶太丑了,室内还可以
做的太不纯粹。乍看以为是在地性“土筑”,结果做了大玻璃幕;看似竹编构筑但是只是装饰;以为与地面掀起的平台能够上人观景,结果只是一个掀起的屋面····
用的建筑材料能更在地,更“竹子”一点就更和谐了
与周边结合的不太好,不太纯粹,有点繁杂了对于这个体量来说
竹子只是装饰啊 可惜了
竹子应该是完全不受力的吧
竹子如蛛网
竹构、玻璃、轻钢的结合蛮不错